169 Regency View Heights

Vaughan, ONDetached
$1,580,000
MLS® N14190394
Detached5 beds4 baths6 total
169 Regency View Heights, Vaughan, ON photo 1
169 Regency View Heights, Vaughan, ON photo 2
169 Regency View Heights, Vaughan, ON photo 3
169 Regency View Heights, Vaughan, ON photo 4
169 Regency View Heights, Vaughan, ON photo 5
169 Regency View Heights, Vaughan, ON photo 6
169 Regency View Heights, Vaughan, ON photo 7
169 Regency View Heights, Vaughan, ON photo 8
169 Regency View Heights, Vaughan, ON photo 9
169 Regency View Heights, Vaughan, ON photo 10
169 Regency View Heights, Vaughan, ON photo 11
169 Regency View Heights, Vaughan, ON photo 12
169 Regency View Heights, Vaughan, ON photo 13
169 Regency View Heights, Vaughan, ON photo 14
169 Regency View Heights, Vaughan, ON photo 15
169 Regency View Heights, Vaughan, ON photo 16
169 Regency View Heights, Vaughan, ON photo 17
169 Regency View Heights, Vaughan, ON photo 18
169 Regency View Heights, Vaughan, ON photo 19
169 Regency View Heights, Vaughan, ON photo 20
169 Regency View Heights, Vaughan, ON photo 21
169 Regency View Heights, Vaughan, ON photo 22
169 Regency View Heights, Vaughan, ON photo 23
169 Regency View Heights, Vaughan, ON photo 24
169 Regency View Heights, Vaughan, ON photo 25
169 Regency View Heights, Vaughan, ON photo 26
169 Regency View Heights, Vaughan, ON photo 27
169 Regency View Heights, Vaughan, ON photo 28
169 Regency View Heights, Vaughan, ON photo 29
169 Regency View Heights, Vaughan, ON photo 30
169 Regency View Heights, Vaughan, ON photo 31
169 Regency View Heights, Vaughan, ON photo 32
169 Regency View Heights, Vaughan, ON photo 33
169 Regency View Heights, Vaughan, ON photo 34
169 Regency View Heights, Vaughan, ON photo 35
169 Regency View Heights, Vaughan, ON photo 36
169 Regency View Heights, Vaughan, ON photo 37
169 Regency View Heights, Vaughan, ON photo 38
169 Regency View Heights, Vaughan, ON photo 39
169 Regency View Heights, Vaughan, ON photo 40
169 Regency View Heights, Vaughan, ON photo 41
169 Regency View Heights, Vaughan, ON photo 42
169 Regency View Heights, Vaughan, ON photo 43
169 Regency View Heights, Vaughan, ON photo 44
169 Regency View Heights, Vaughan, ON photo 45
169 Regency View Heights, Vaughan, ON photo 46
169 Regency View Heights, Vaughan, ON photo 47
169 Regency View Heights, Vaughan, ON photo 48
169 Regency View Heights, Vaughan, ON photo 49
169 Regency View Heights, Vaughan, ON photo 50
1 / 50

BUYER ADVANTAGE

Buy with confidence

Get a full-service approach built on strategy, strong negotiation, and clear guidance from offer to close.

  • Local Market Expertise
  • Broker-level Negotiation
  • Transparent Process
  • No-pressure Guidance

The right strategy depends on your goals, timing, budget, and the type of home you are buying. Get Your Buyer Snapshot.

About This Property

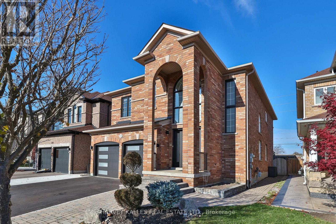
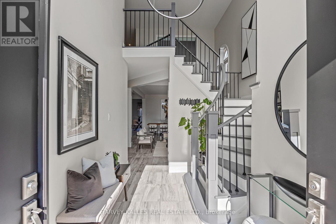
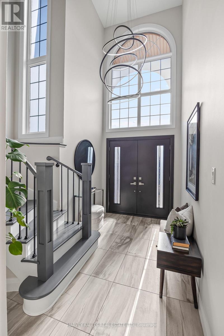
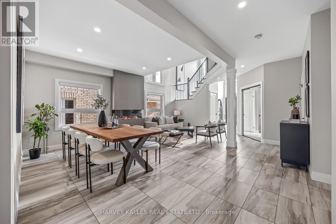
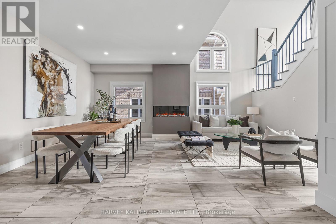
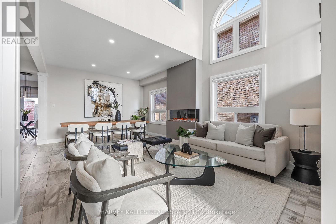
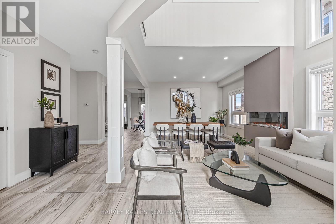
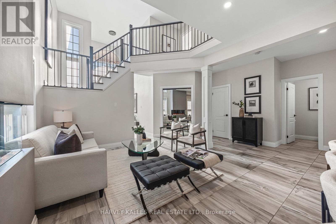
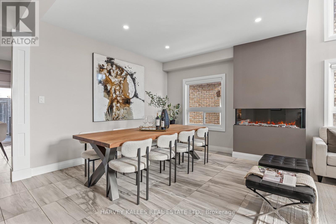
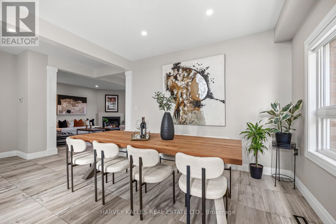
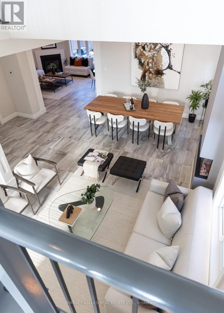
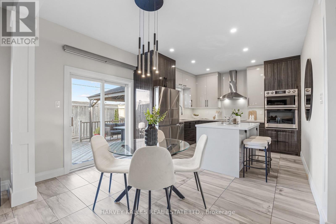
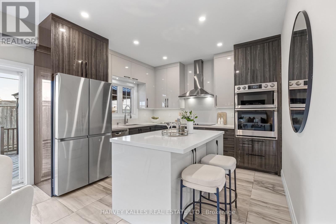
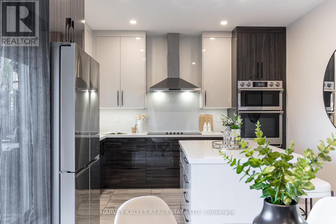
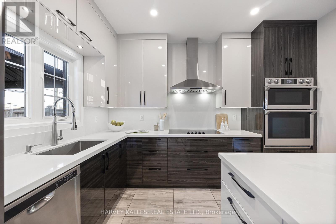
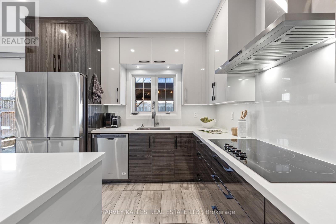
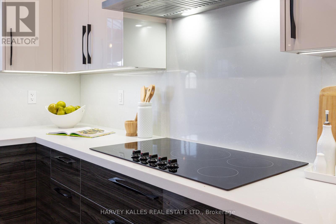
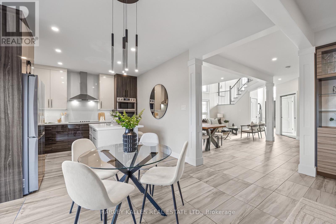
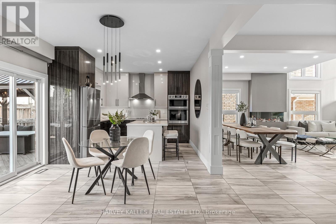
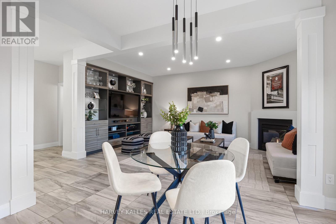
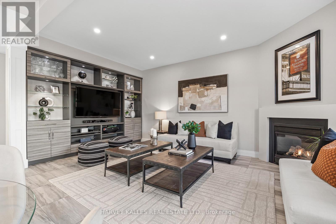
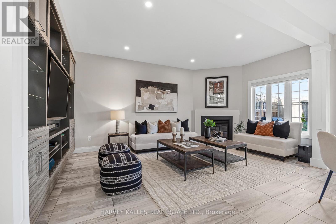
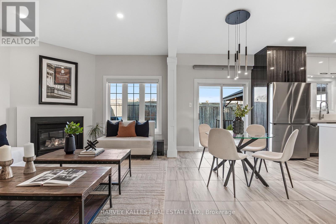
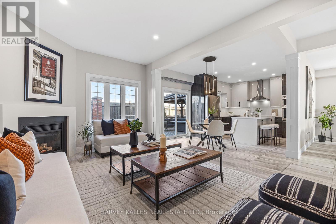
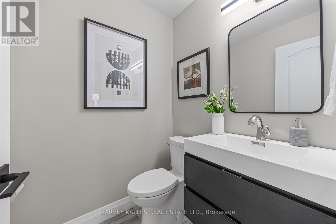
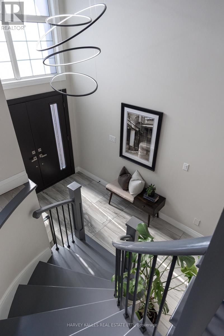
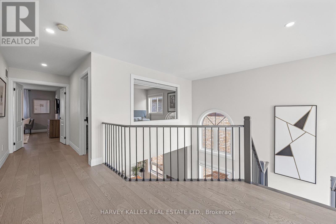
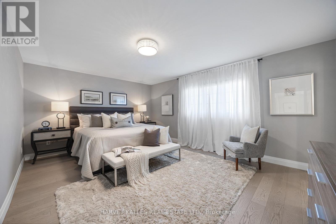
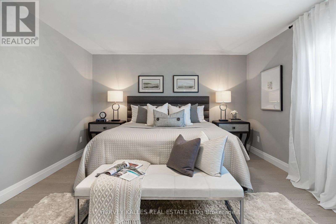
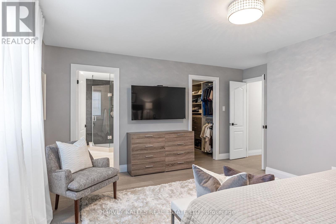
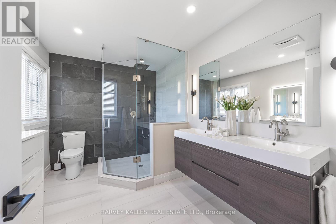
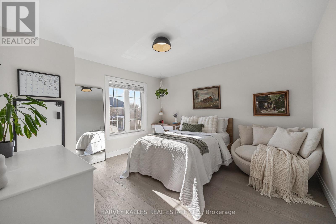
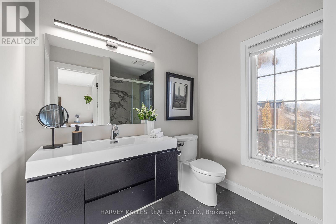
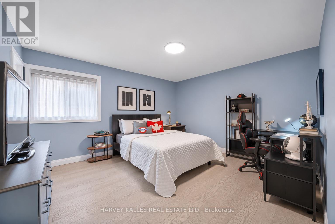
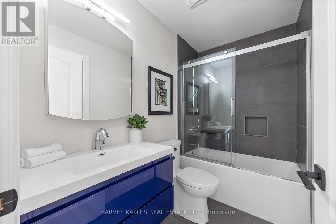
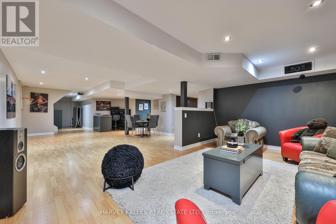
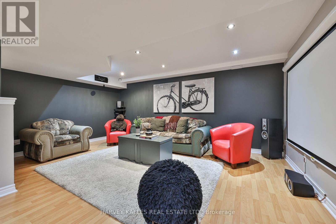
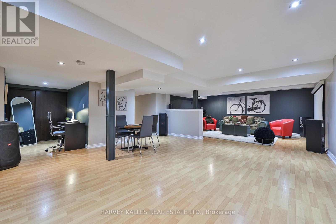
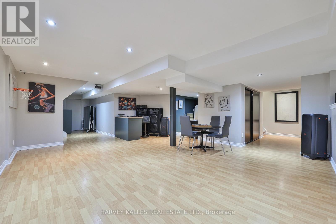
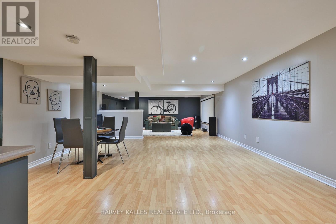
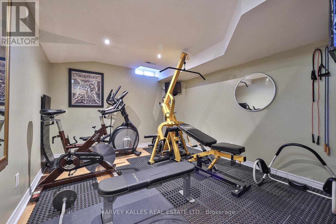
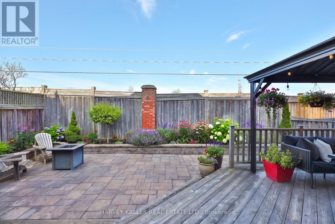
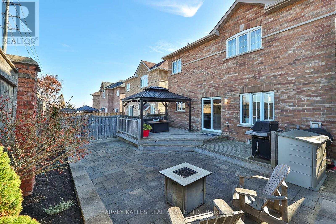
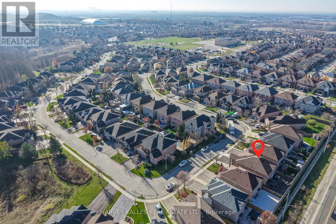
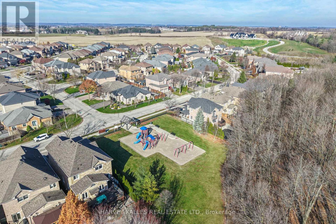
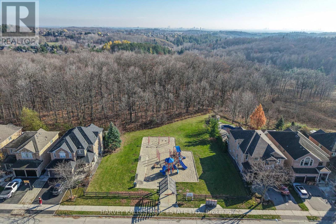
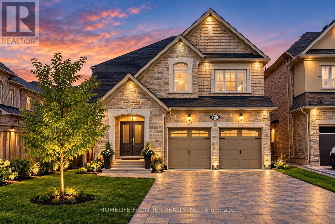
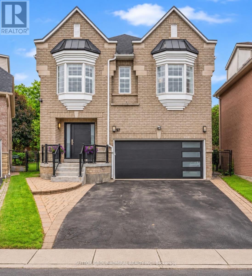
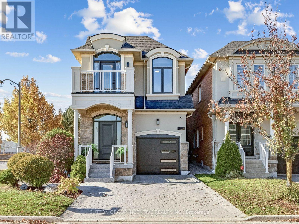
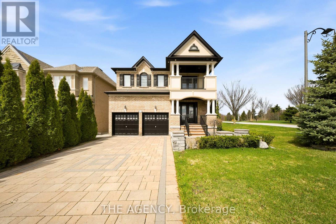
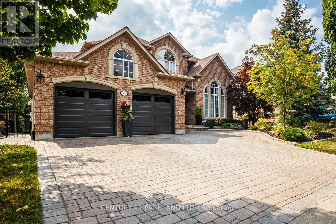
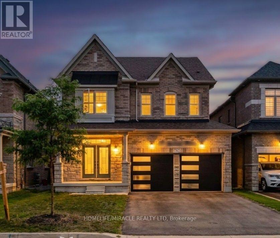
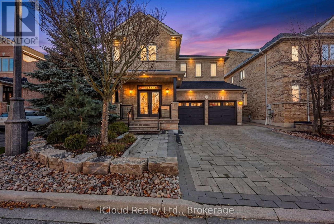
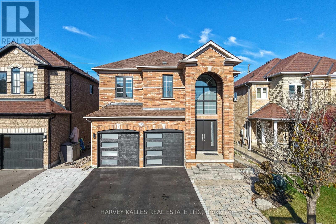
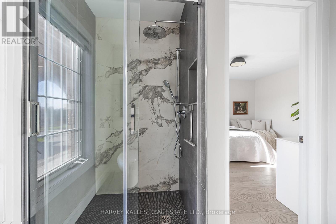
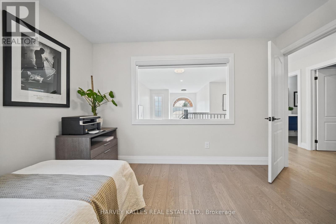
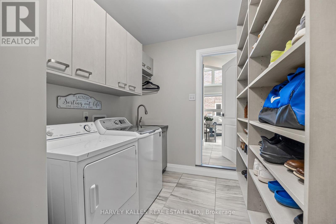
Set on a quiet, family-friendly street, 169 Regency View Heights in north Maple is a fully reimagined all-brick residence (Renovated in 2022) where classic architecture meets modern refinement. A soaring arched portico frames the entrance, while sleek black accents and manicured stonework make a first impression that is simply unforgettable. Inside, the home opens to a breathtaking two-storey foyer, where light pours through arched windows, a sculptural ring chandelier floats overhead and a graceful curved staircase draws the eye upward. Beyond, the open-concept main floor unfolds on large-format porcelain tile. The living room rises to two-storey ceilings around a sleek linear fireplace beside a formal dining area, while the family room offers a second fireplace and a custom media wall with lit glass display cabinets.The designer kitchen features high-gloss two-tone cabinetry, quartz counters and full-height backsplash, a centre island with seating, built-in double wall ovens and a chimney hood, plus a breakfast area that walks out to the deck. A stylish powder room and a custom laundry/mudroom with a full shoe wall complete the level.Upstairs, an open landing overlooks the foyer and wide-plank oak floors run throughout. The primary retreat offers a custom walk-in closet and a spa ensuite with double floating vanity, frameless glass rain shower, slate feature wall and lit makeup vanity. Two more renovated baths add a marble-look rain shower and a glass-enclosed tub. The finished lower level is built for entertaining: a home theatre with projector, drop-down screen and surround sound, a games and dining area, a bar counter, an office nook and a fifth bedroom. Outside, the private landscaped yard offers a stone patio with fire table, a deck under a hardtop gazebo and lush perennial gardens.Steps to North Maple Regional park and schools, with easy access to Maple GO, Vaughan Mills, Canada's Wonderland, Cortellucci Hospital and major highways. Simply move in! (id:63604)
Key Facts

Type
Detached
Beds
5
Baths
4
Size
2,500 sqft
Lot
39.4 x 98.4 FT
Parking
6 total

Highlights
  • Window Coverings
Property Details 17 details
Bedrooms
5 bedrooms
4 above grade + 1 below grade
Bathrooms
4 bathrooms
1 partial
Parking
6 parking spaces
Garage
Living area
2,500 - 3,000 sq. ft.
Property
Single Family · Freehold · Detached
Property subtype
Single Family
Structure type
House
Ownership
Freehold
Attached status
Detached
Storeys
2
Basement
Finished, Full
Heating
Forced air, Natural gas
Cooling
Central air conditioning
Fireplace
Yes
Lot dimensions
39.4 x 98.4 FT
Frontage
39.40 feet
Taxes
$6,480.72 (2,025)
Water source
Municipal water
Sewer
Sanitary sewer

Interior features

Window CoveringsTileHardwood

Exterior features

BrickPoured Concrete

Lot and water

Carpet Free
Rooms 13 rooms
Level
Room
Dimensions
Main level
Living room
5.49 m x 3.89 m
Lower level
Recreational, Games room
6.5 m x 5.16 m
Lower level
Media
5.49 m x 3.45 m
Lower level
Bedroom 5
4.09 m x 3.2 m
Main level
Dining room
5.49 m x 2.31 m
Main level
Kitchen
3.96 m x 3.66 m
Main level
Eating area
3.66 m x 2.18 m
Main level
Family room
5.49 m x 3.4 m
Main level
Laundry room
2.24 m x 2.18 m
Second level
Primary Bedroom
5.31 m x 3.96 m
Second level
Bedroom 2
3.91 m x 3.81 m
Second level
Bedroom 3
3.96 m x 3.8 m
Second level
Bedroom 4
3.61 m x 2.95 m
Mortgage & Affordability Estimate monthly costs
Purchase price$1,580,000
Down paymentNot available
Mortgage amountNot available
Principal & interestNot available
Property taxesNot available
Condo/HOA feeNot available
Insurance/OtherNot available
UtilitiesNot available
Est. monthly totalNot available
Income needed (GDS 32%)Not available
Estimates only. Not financial advice. Rates, taxes and fees vary by lender and municipality.
Saved Properties

Keep This One Handy

Save this listing, compare it later, or open your saved properties dashboard.

Manage Saved Searches
Map is approximate.

Neighbourhood

Area
Rural Vaughan
City
Vaughan
Postal code
L6A 3V3
Nearby
Cross Streets: Keel/Kirby. ** Directions: East of Keele and south of Kirby.