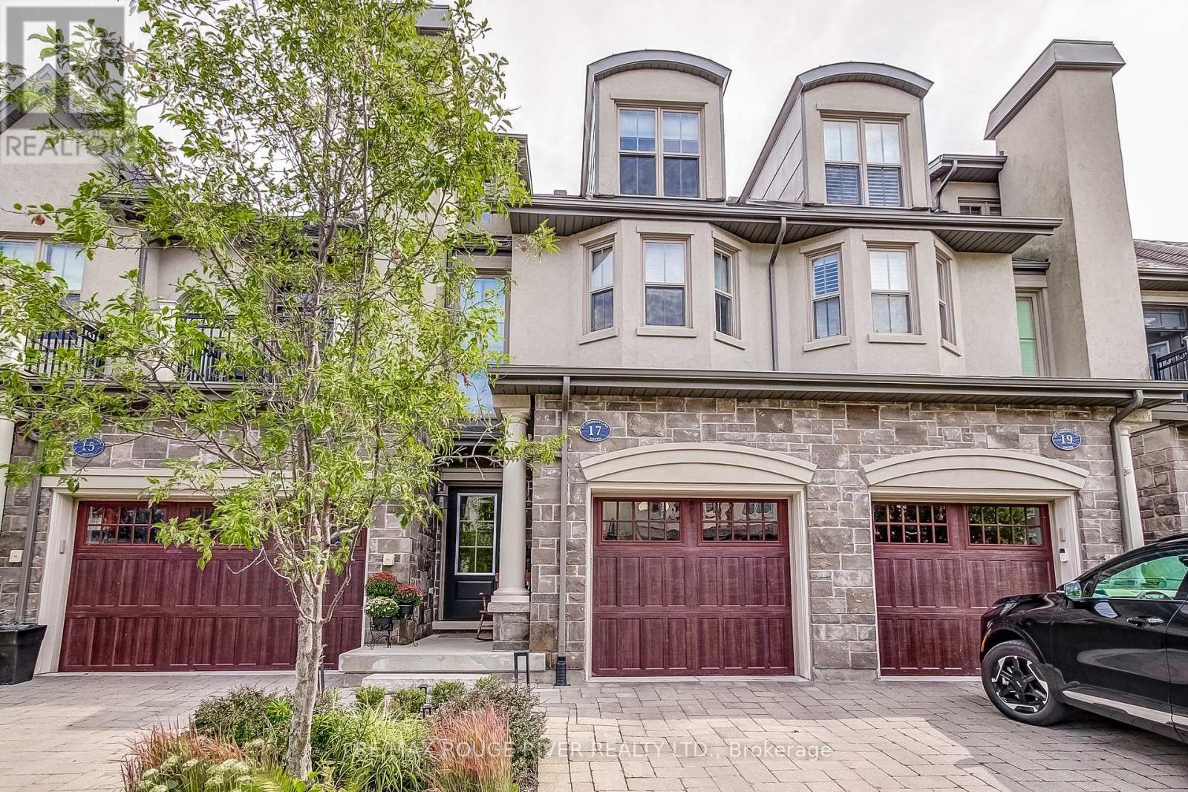
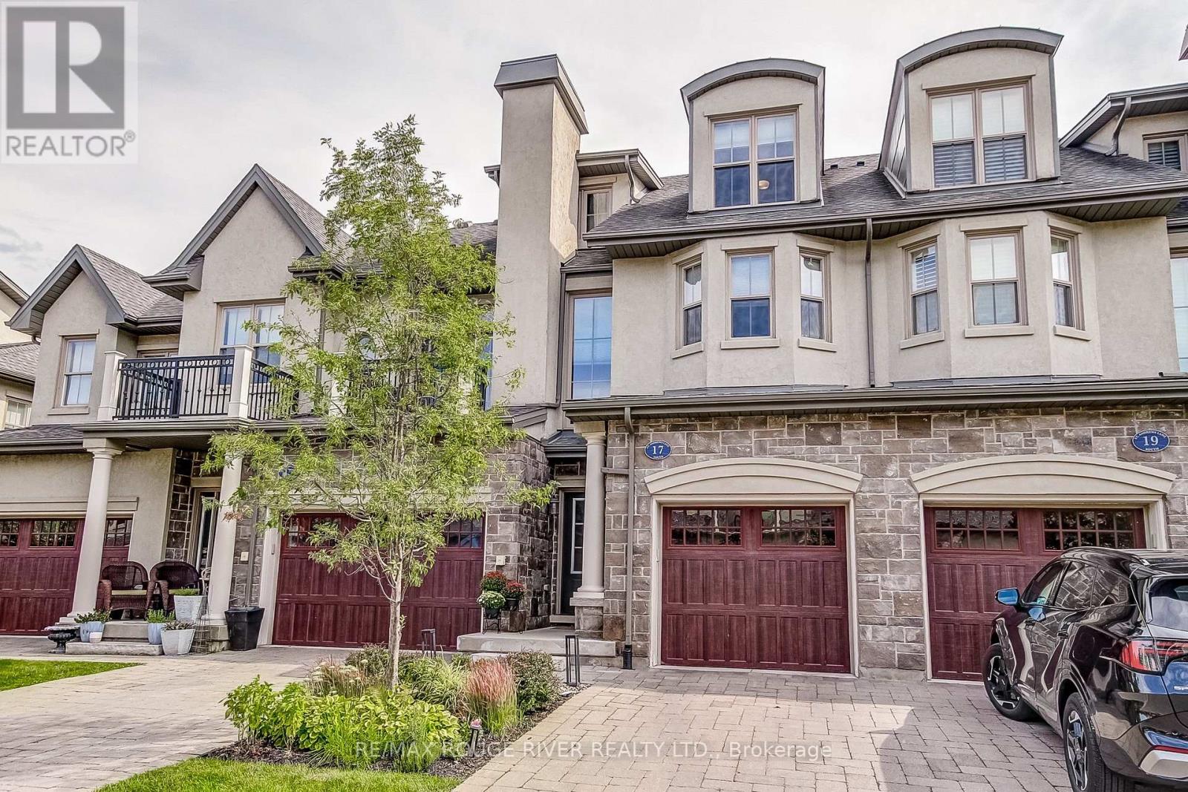
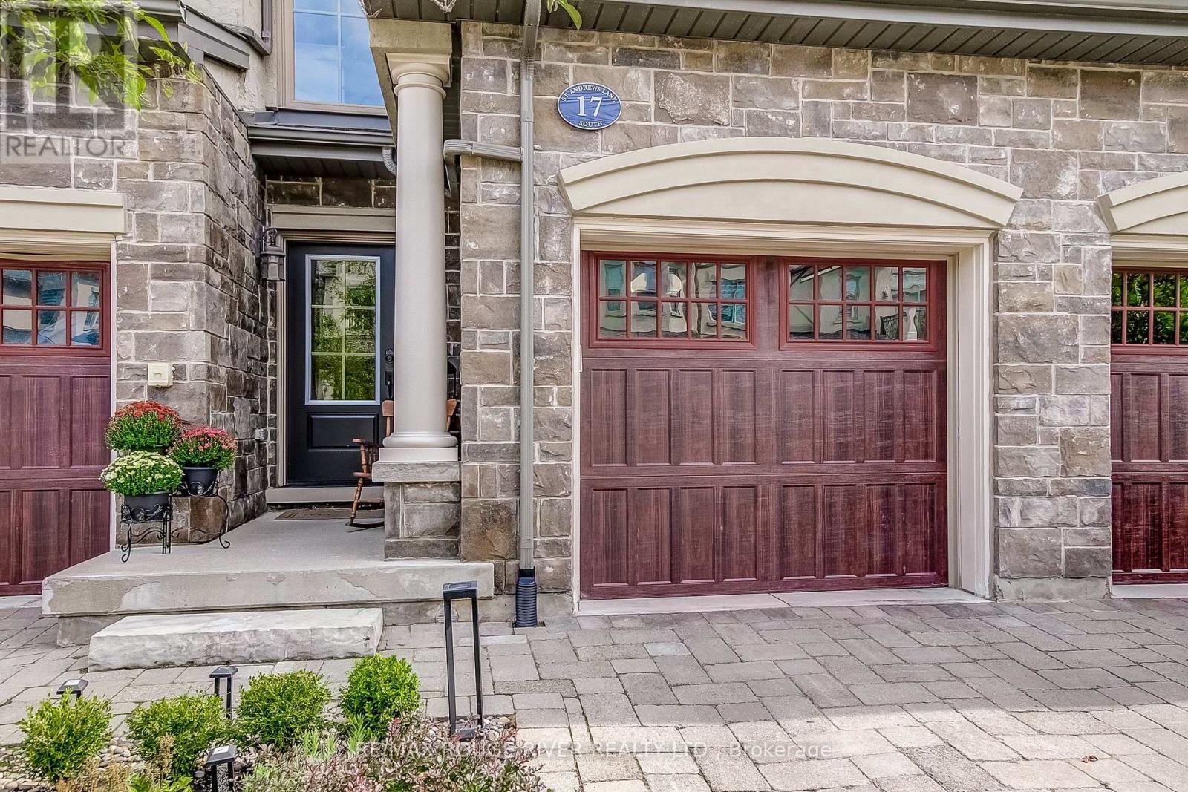
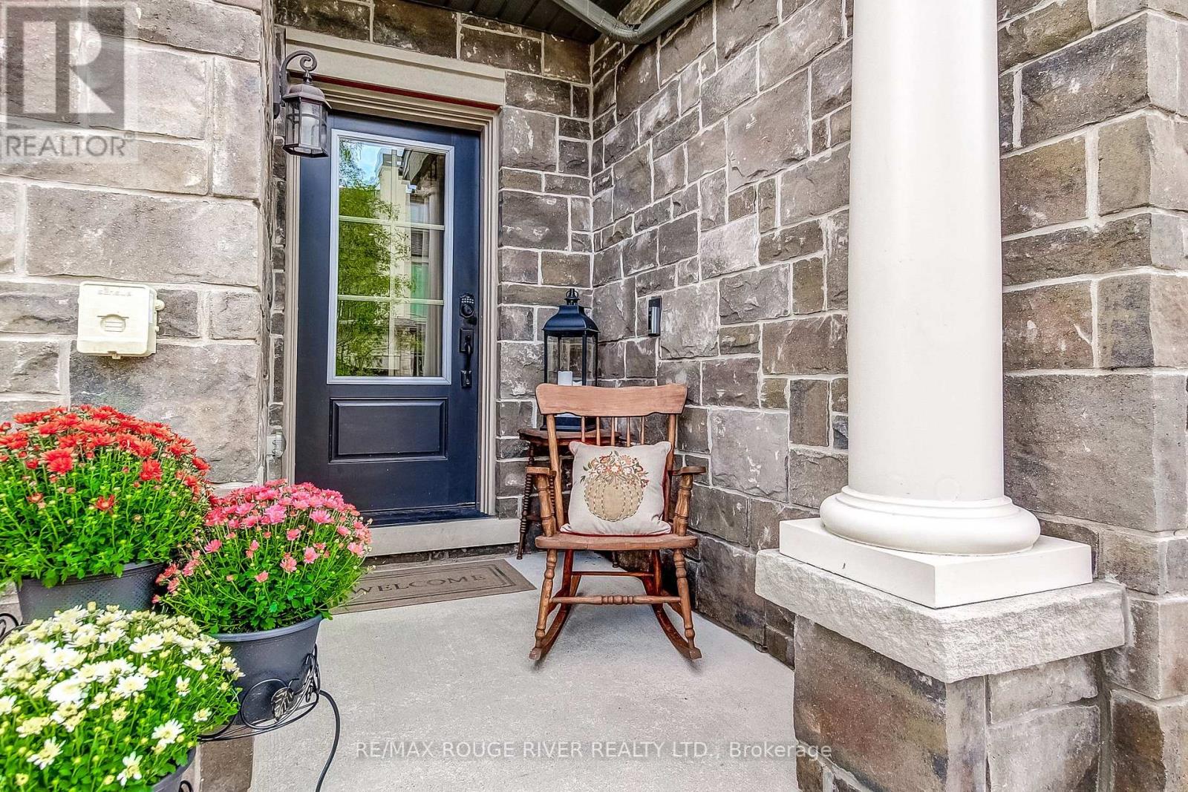
17- 17 St. Andrews Lane South
Niagara-on-the-Lake, ONCondo Townhouse
$879,900
MLS® X13795138
Condo Townhouse2 beds3 baths2 total
17- 17 St. Andrews Lane South, Niagara-on-the-Lake, ON photo 1
17- 17 St. Andrews Lane South, Niagara-on-the-Lake, ON photo 2
17- 17 St. Andrews Lane South, Niagara-on-the-Lake, ON photo 3
17- 17 St. Andrews Lane South, Niagara-on-the-Lake, ON photo 4
17- 17 St. Andrews Lane South, Niagara-on-the-Lake, ON photo 5
17- 17 St. Andrews Lane South, Niagara-on-the-Lake, ON photo 6
17- 17 St. Andrews Lane South, Niagara-on-the-Lake, ON photo 7
17- 17 St. Andrews Lane South, Niagara-on-the-Lake, ON photo 8
17- 17 St. Andrews Lane South, Niagara-on-the-Lake, ON photo 9
17- 17 St. Andrews Lane South, Niagara-on-the-Lake, ON photo 10
17- 17 St. Andrews Lane South, Niagara-on-the-Lake, ON photo 11
17- 17 St. Andrews Lane South, Niagara-on-the-Lake, ON photo 12
17- 17 St. Andrews Lane South, Niagara-on-the-Lake, ON photo 13
17- 17 St. Andrews Lane South, Niagara-on-the-Lake, ON photo 14
17- 17 St. Andrews Lane South, Niagara-on-the-Lake, ON photo 15
17- 17 St. Andrews Lane South, Niagara-on-the-Lake, ON photo 16
17- 17 St. Andrews Lane South, Niagara-on-the-Lake, ON photo 17
17- 17 St. Andrews Lane South, Niagara-on-the-Lake, ON photo 18
17- 17 St. Andrews Lane South, Niagara-on-the-Lake, ON photo 19
17- 17 St. Andrews Lane South, Niagara-on-the-Lake, ON photo 20
17- 17 St. Andrews Lane South, Niagara-on-the-Lake, ON photo 21
17- 17 St. Andrews Lane South, Niagara-on-the-Lake, ON photo 22
17- 17 St. Andrews Lane South, Niagara-on-the-Lake, ON photo 23
17- 17 St. Andrews Lane South, Niagara-on-the-Lake, ON photo 24
17- 17 St. Andrews Lane South, Niagara-on-the-Lake, ON photo 25
17- 17 St. Andrews Lane South, Niagara-on-the-Lake, ON photo 26
17- 17 St. Andrews Lane South, Niagara-on-the-Lake, ON photo 27
17- 17 St. Andrews Lane South, Niagara-on-the-Lake, ON photo 28
17- 17 St. Andrews Lane South, Niagara-on-the-Lake, ON photo 29
17- 17 St. Andrews Lane South, Niagara-on-the-Lake, ON photo 30
17- 17 St. Andrews Lane South, Niagara-on-the-Lake, ON photo 31
17- 17 St. Andrews Lane South, Niagara-on-the-Lake, ON photo 32
17- 17 St. Andrews Lane South, Niagara-on-the-Lake, ON photo 33
17- 17 St. Andrews Lane South, Niagara-on-the-Lake, ON photo 34
17- 17 St. Andrews Lane South, Niagara-on-the-Lake, ON photo 35
17- 17 St. Andrews Lane South, Niagara-on-the-Lake, ON photo 36
17- 17 St. Andrews Lane South, Niagara-on-the-Lake, ON photo 37
17- 17 St. Andrews Lane South, Niagara-on-the-Lake, ON photo 38
17- 17 St. Andrews Lane South, Niagara-on-the-Lake, ON photo 39
17- 17 St. Andrews Lane South, Niagara-on-the-Lake, ON photo 40
17- 17 St. Andrews Lane South, Niagara-on-the-Lake, ON photo 41
17- 17 St. Andrews Lane South, Niagara-on-the-Lake, ON photo 42
17- 17 St. Andrews Lane South, Niagara-on-the-Lake, ON photo 43
17- 17 St. Andrews Lane South, Niagara-on-the-Lake, ON photo 44
17- 17 St. Andrews Lane South, Niagara-on-the-Lake, ON photo 45
17- 17 St. Andrews Lane South, Niagara-on-the-Lake, ON photo 46
17- 17 St. Andrews Lane South, Niagara-on-the-Lake, ON photo 47
17- 17 St. Andrews Lane South, Niagara-on-the-Lake, ON photo 48
17- 17 St. Andrews Lane South, Niagara-on-the-Lake, ON photo 49
17- 17 St. Andrews Lane South, Niagara-on-the-Lake, ON photo 50
1 / 50

BUYER ADVANTAGE

Buy with confidence
Get a full-service approach built on strategy, strong negotiation, and clear guidance from offer to close.
  • Local Market Expertise
  • Broker-level Negotiation
  • Transparent Process
  • No-pressure Guidance

The right strategy depends on your goals, timing, budget, and the type of home you are buying. Get Your Buyer Snapshot.

About This Property

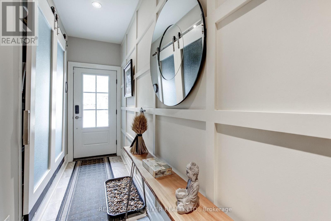
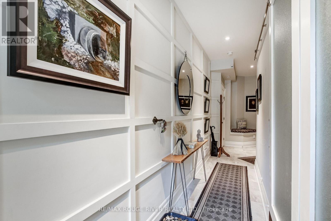
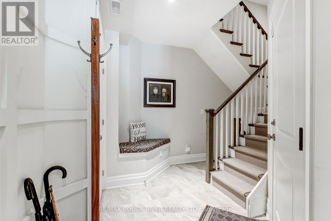
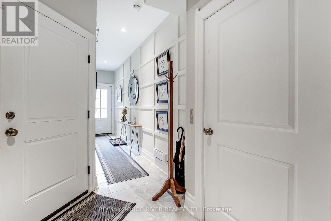
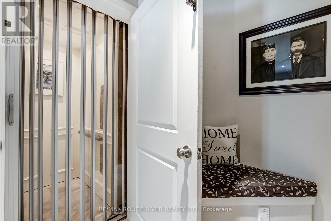
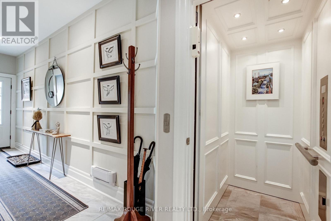
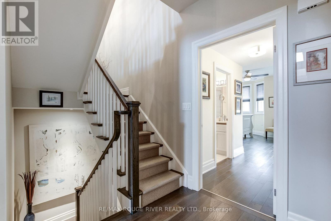
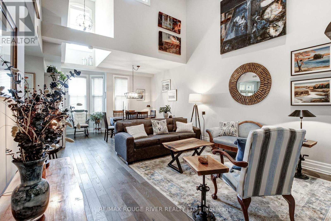
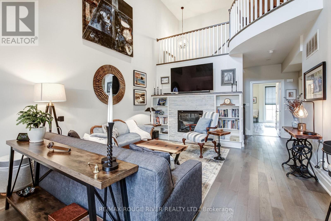
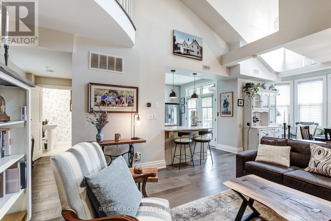
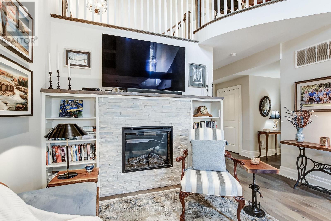
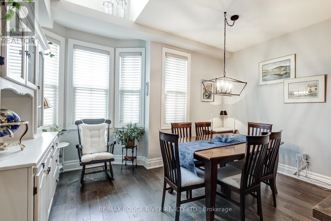
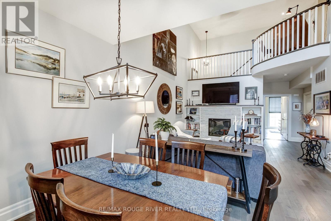
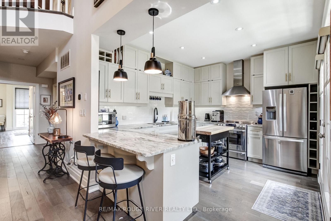
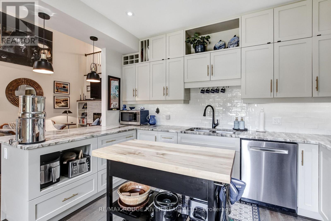
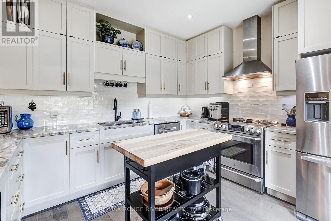
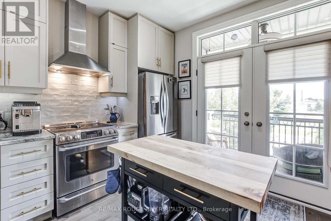
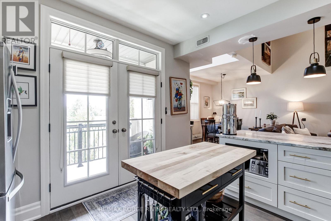
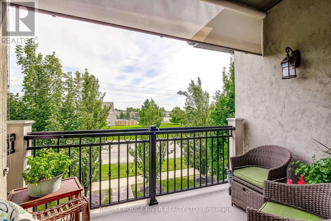
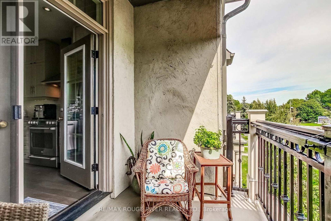
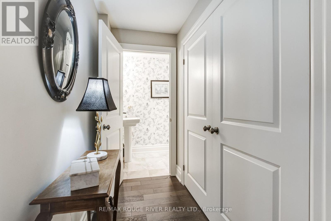
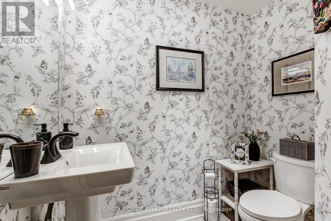
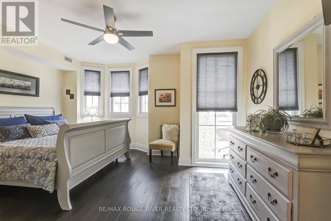
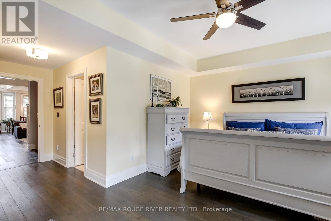
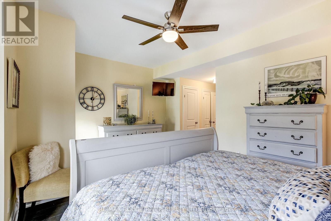
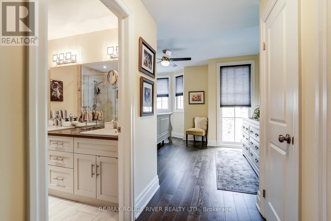
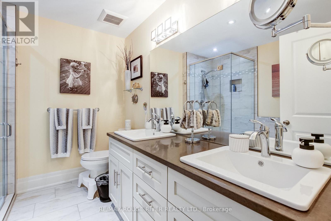
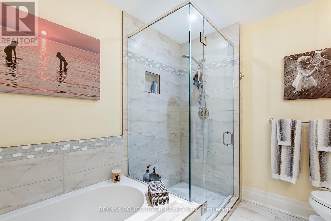
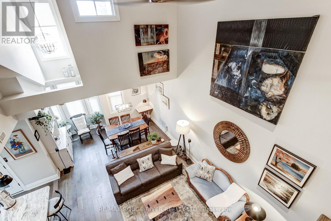
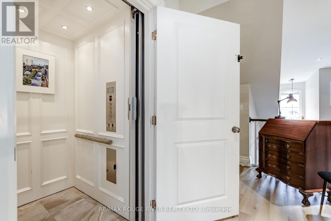
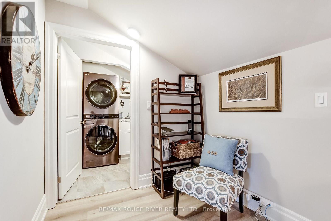
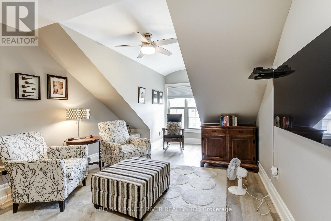
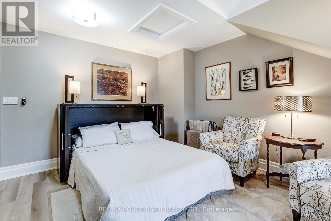
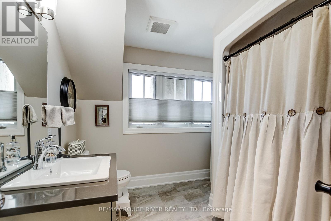
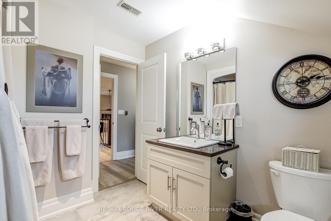
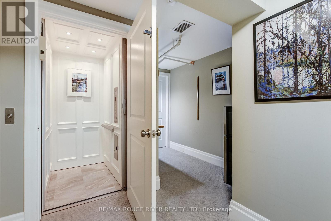
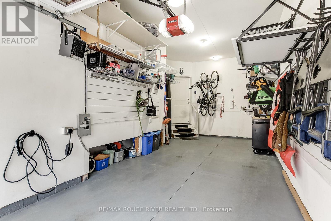
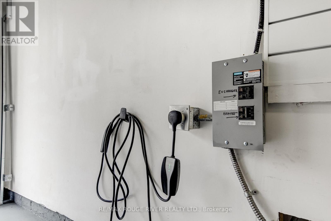
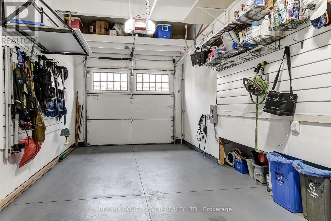
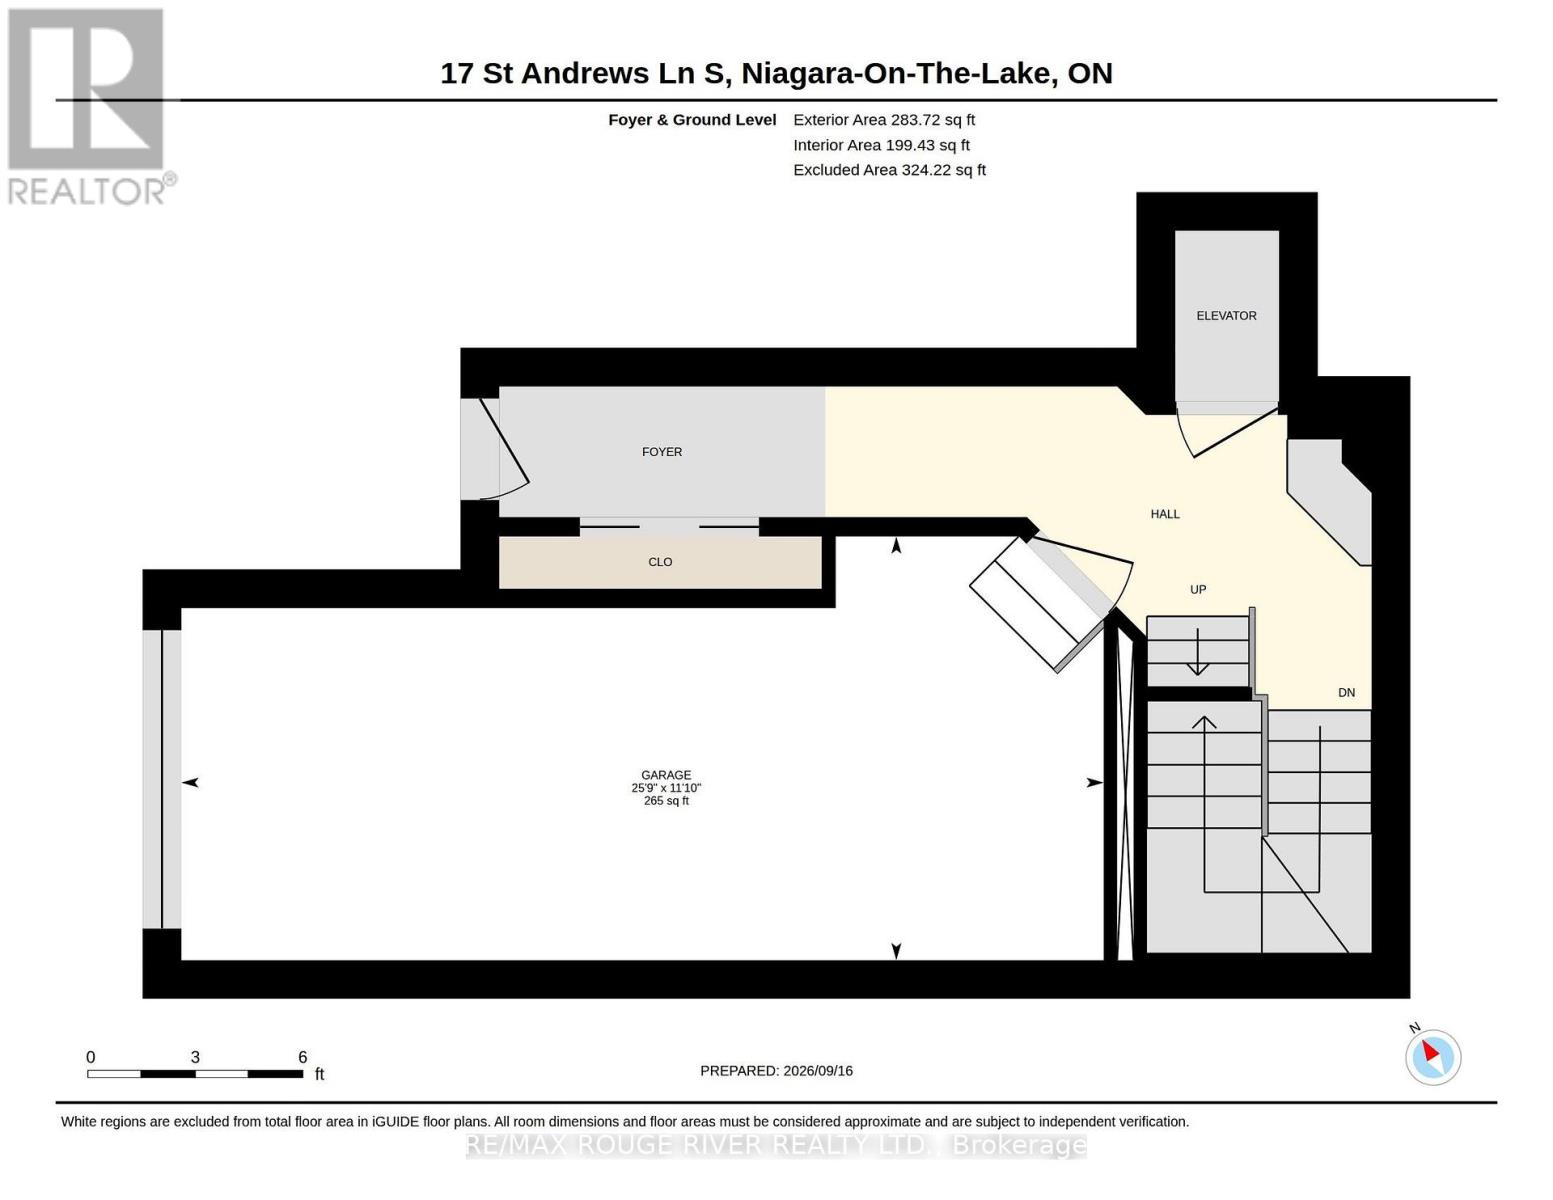
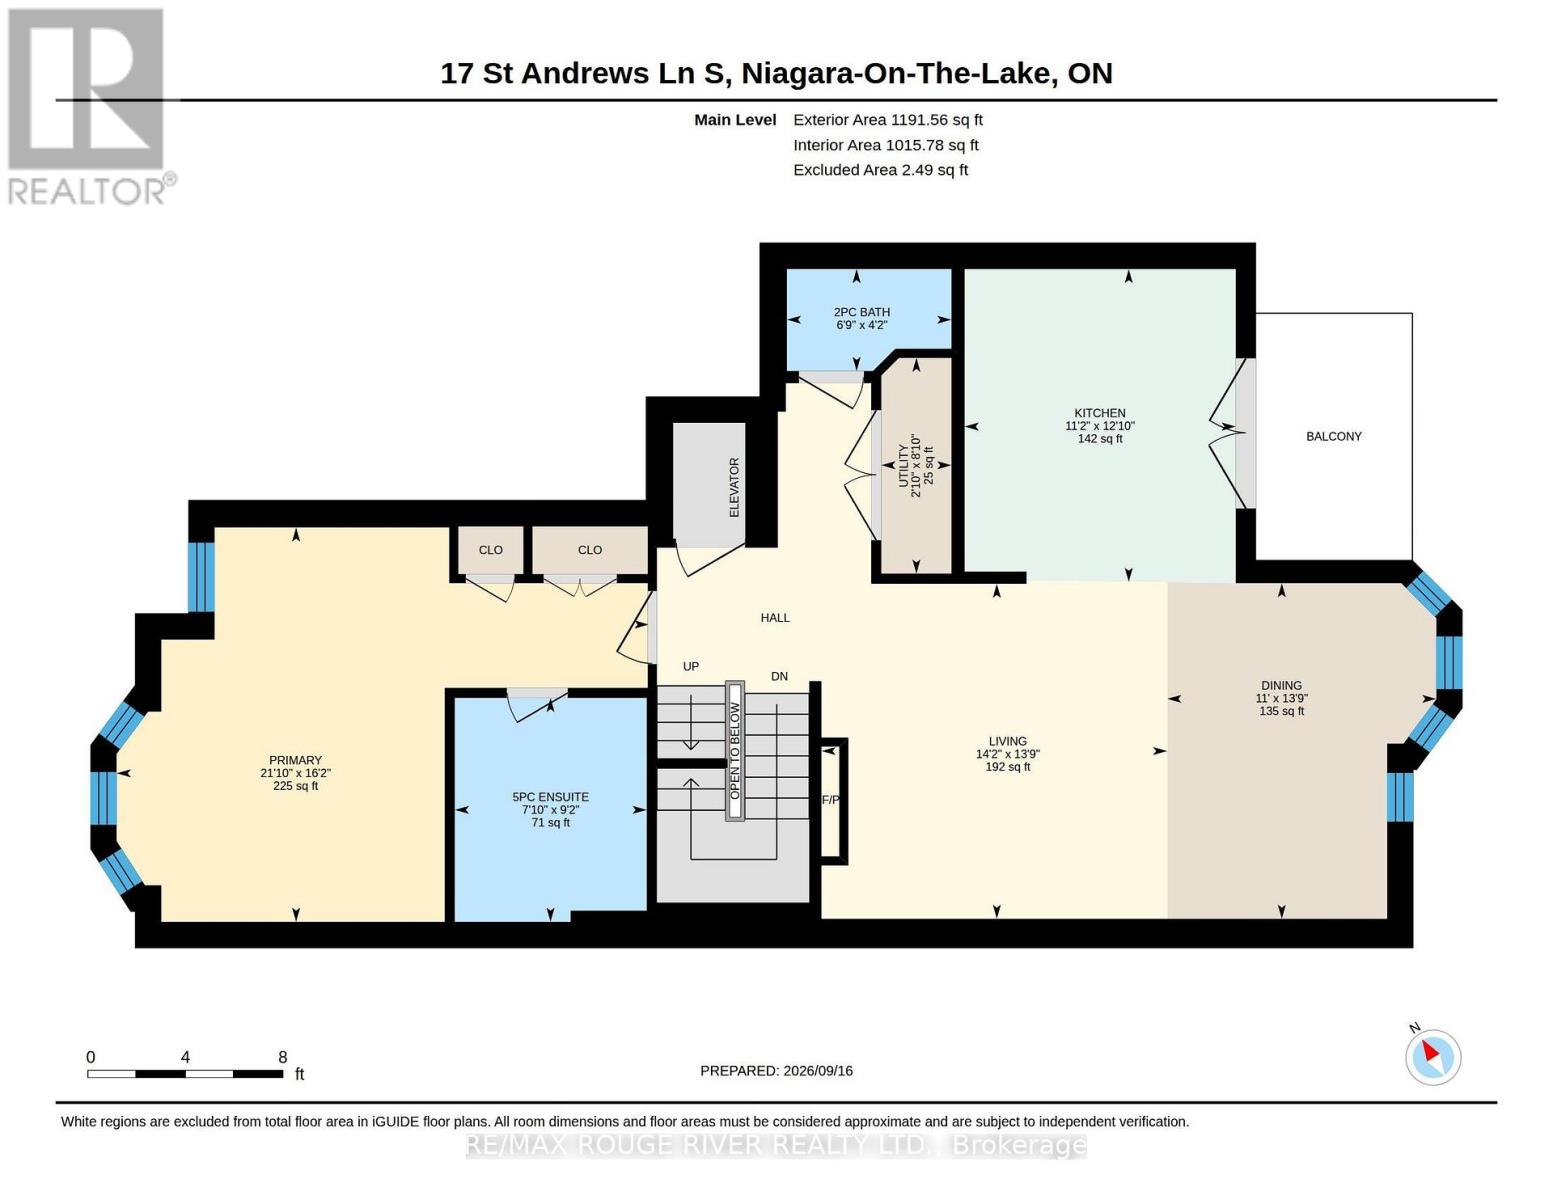
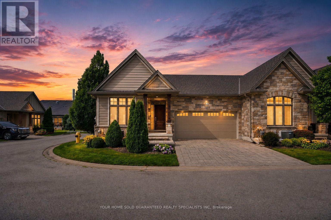
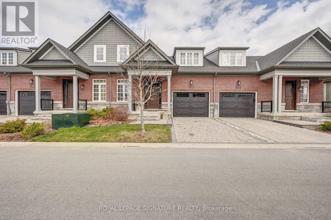
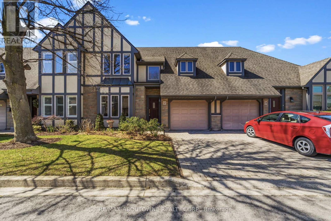
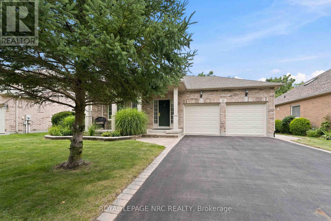
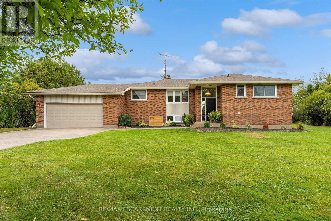
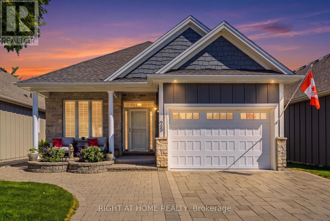
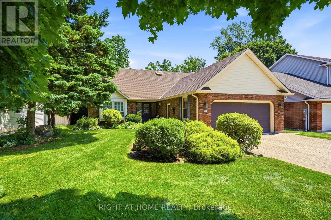
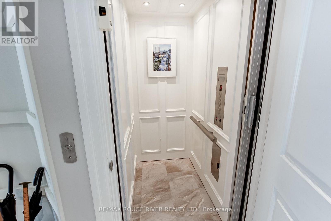
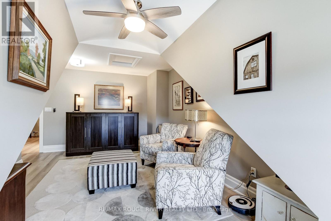
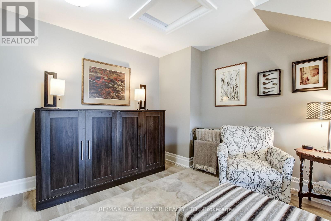
This beautifully appointed 2-bedroom, 3-bathroom luxury townhouse offers over 2,200 sq ft of elegant living space, upgraded and finished from top to bottom with exceptional quality and craftsmanship including being professionally retrofitted for noise reduction, including sound-proof drywall and enhanced insulation installed between Units 17 and 19, ensuring a quiet and serene living environment. The welcoming foyer introduces the home's upscale finishes, leading into a bright and airy main living and dining area featuring soaring ceilings, a fireplace with custom built-in bookshelves, engineered hardwood floors and an open layout ideal for both everyday living and entertaining. The spacious kitchen with custom cabinetry includes a breakfast bar and opens to a balcony enhanced with a custom privacy awning. The main-floor primary suite provides convenience and sophistication with a private 5-piece ensuite and walk-in closet. The third level offers exceptional versatility with a beautifully designed secondary bedroom featuring a custom Murphy bed, a stylish bathroom, a dedicated home office area, a lovely sitting space, and a full laundry room. Throughout the home, upscale finishes, curated lighting, and thoughtful design details create a warm, inviting atmosphere from the moment you step inside. A private elevator connects all four levels seamlessly, offering effortless accessibility. The attached garage is equally impressive, featuring an electric car charger, an additional electric outlet for a room heater, high ceilings, and custom storage shelving and bike racks for abundant storage capacity. Situated in one of NOTL's most desirable pockets, this home is steps from the community centre, library, and within walking distance to the lake, golf course, and charming Main Street shops. See attachments for full list of upgrades. (id:63604)

Key Facts

Type
Condo Townhouse
Beds
2
Baths
3
Size
2,000 sqft
Parking
2 total
Condo fee
$663

Highlights

  • Washer
  • Refrigerator
  • Central Vacuum
  • Dishwasher
  • Range
  • Dryer
  • Freezer
  • Hood Fan
  • Garage door opener remote(s)
  • Water Heater
Property Details 14 details
Bedrooms
2 bedrooms
2 above grade
Bathrooms
3 bathrooms
1 partial
Parking
2 parking spaces
Garage
Living area
2,000 - 2,249 sq. ft.
Property
Single Family · Condo/Strata · Attached
Property subtype
Single Family
Structure type
Row / Townhouse
Ownership
Condo/Strata
Attached status
Attached
Basement
Partially finished
Heating
Forced air, Natural gas
Cooling
Central air conditioning
Fireplace
1 fireplace
Taxes
$7,002.05
Zoning
SE

Interior features

WasherRefrigeratorCentral VacuumDishwasherRangeDryerFreezerHood FanGarage door opener remote(s)Water HeaterConcreteLaminate

Exterior features

StoneStucco

Systems and association

Common Area MaintenanceInsuranceParking

Lot and water

Balcony
Rooms 11 rooms
Level
Room
Dimensions
Lower level
Foyer
7.44 m x 2.72 m
Basement
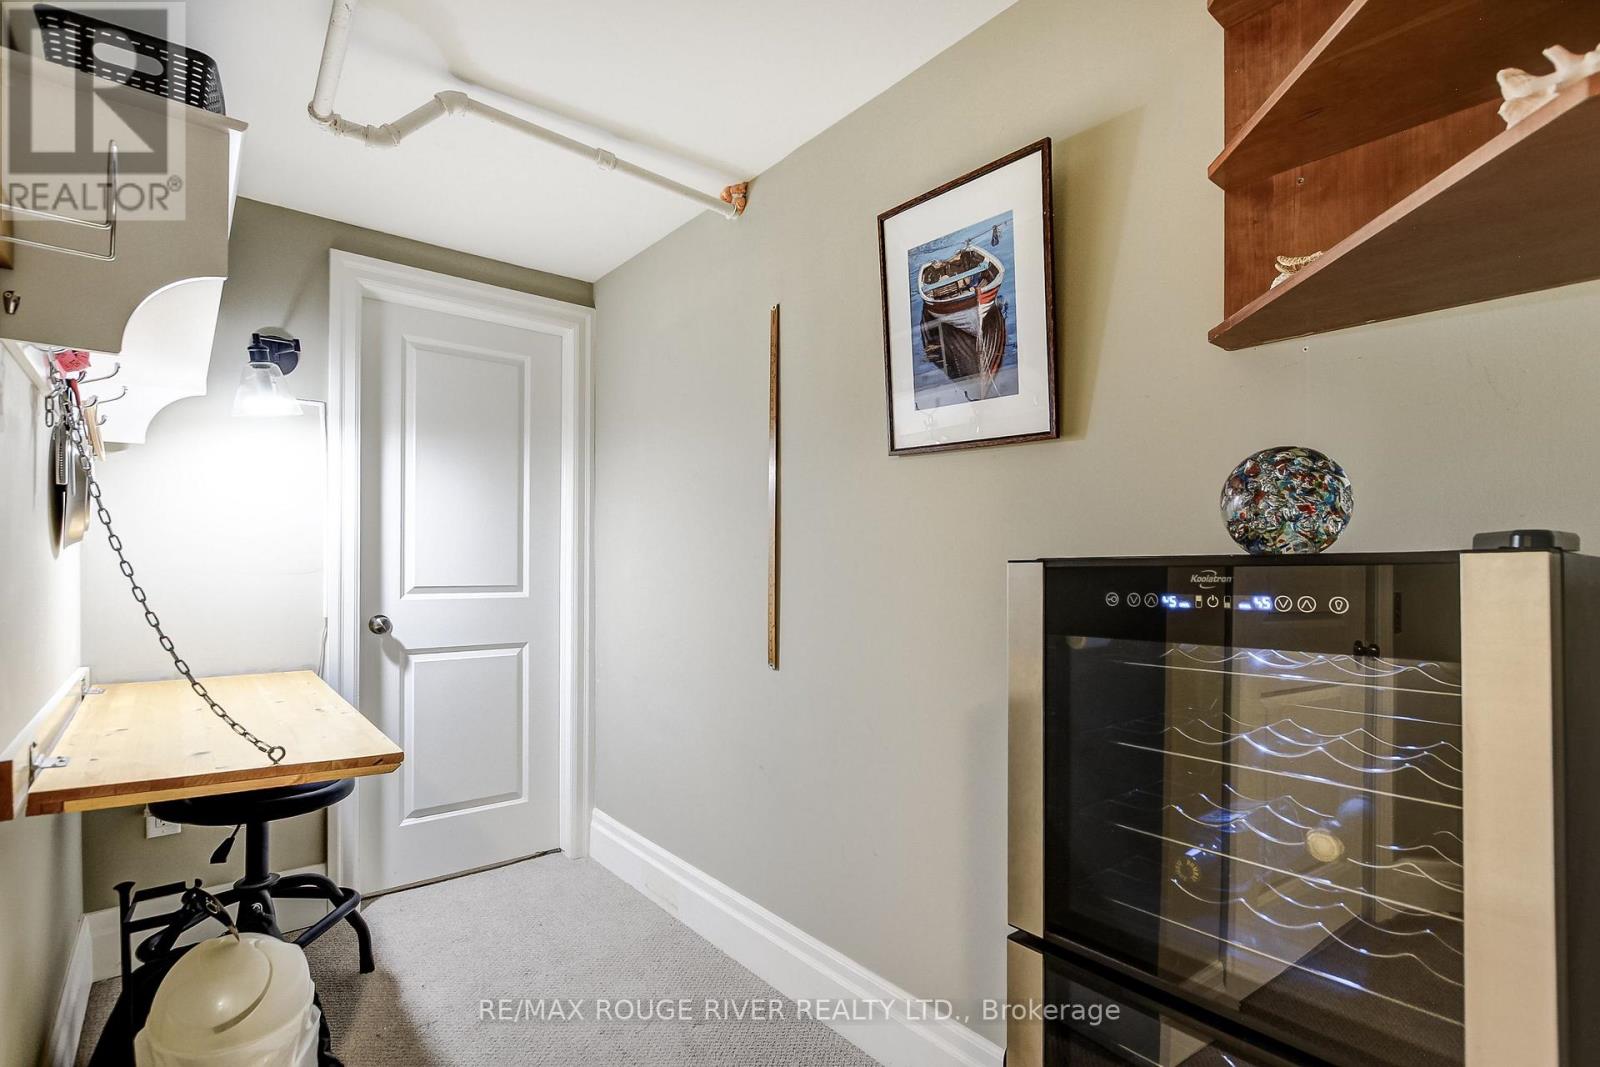
Cold room
1.5 m x 1.22 m
Main level
Living room
4.19 m x 4.32 m
Main level
Dining room
4.2 m x 3.45 m
Main level
Kitchen
3.96 m x 3.4 m
Main level
Primary Bedroom
4.93 m x 6.65 m
Main level
Utility room
2.7 m x 0.91 m
Third level
Bedroom 2
4.6 m x 6.12 m
Third level
Laundry room
2.08 m x 1.93 m
Third level
Loft
4 m x 1.93 m
Basement
Other
3 m x 2.69 m

Virtual Tour & Media

Mortgage & Affordability Estimate monthly costs
Purchase price$879,900
Down paymentNot available
Mortgage amountNot available
Principal & interestNot available
Property taxesNot available
Condo/HOA feeNot available
Insurance/OtherNot available
UtilitiesNot available
Est. monthly totalNot available
Income needed (GDS 32%)Not available
Estimates only. Not financial advice. Rates, taxes and fees vary by lender and municipality.

Saved Properties

Keep This One Handy

Save this listing, compare it later, or open your saved properties dashboard.

Manage Saved Searches
Map is approximate.

Neighbourhood

Area
Town
City
Niagara-on-the-Lake
Postal code
L0S 1J0
Nearby
Cross Streets: Niagara Stone Rd and Balmoral. ** Directions: Niagara Stone Rd to Balmoral Drive, Left on St. Andrews Lane S.