26 Peachtree Lane

Niagara-on-the-Lake, ONCondo Townhouse
$858,000
MLS® X14098688
Condo Townhouse2 beds3 baths4 total
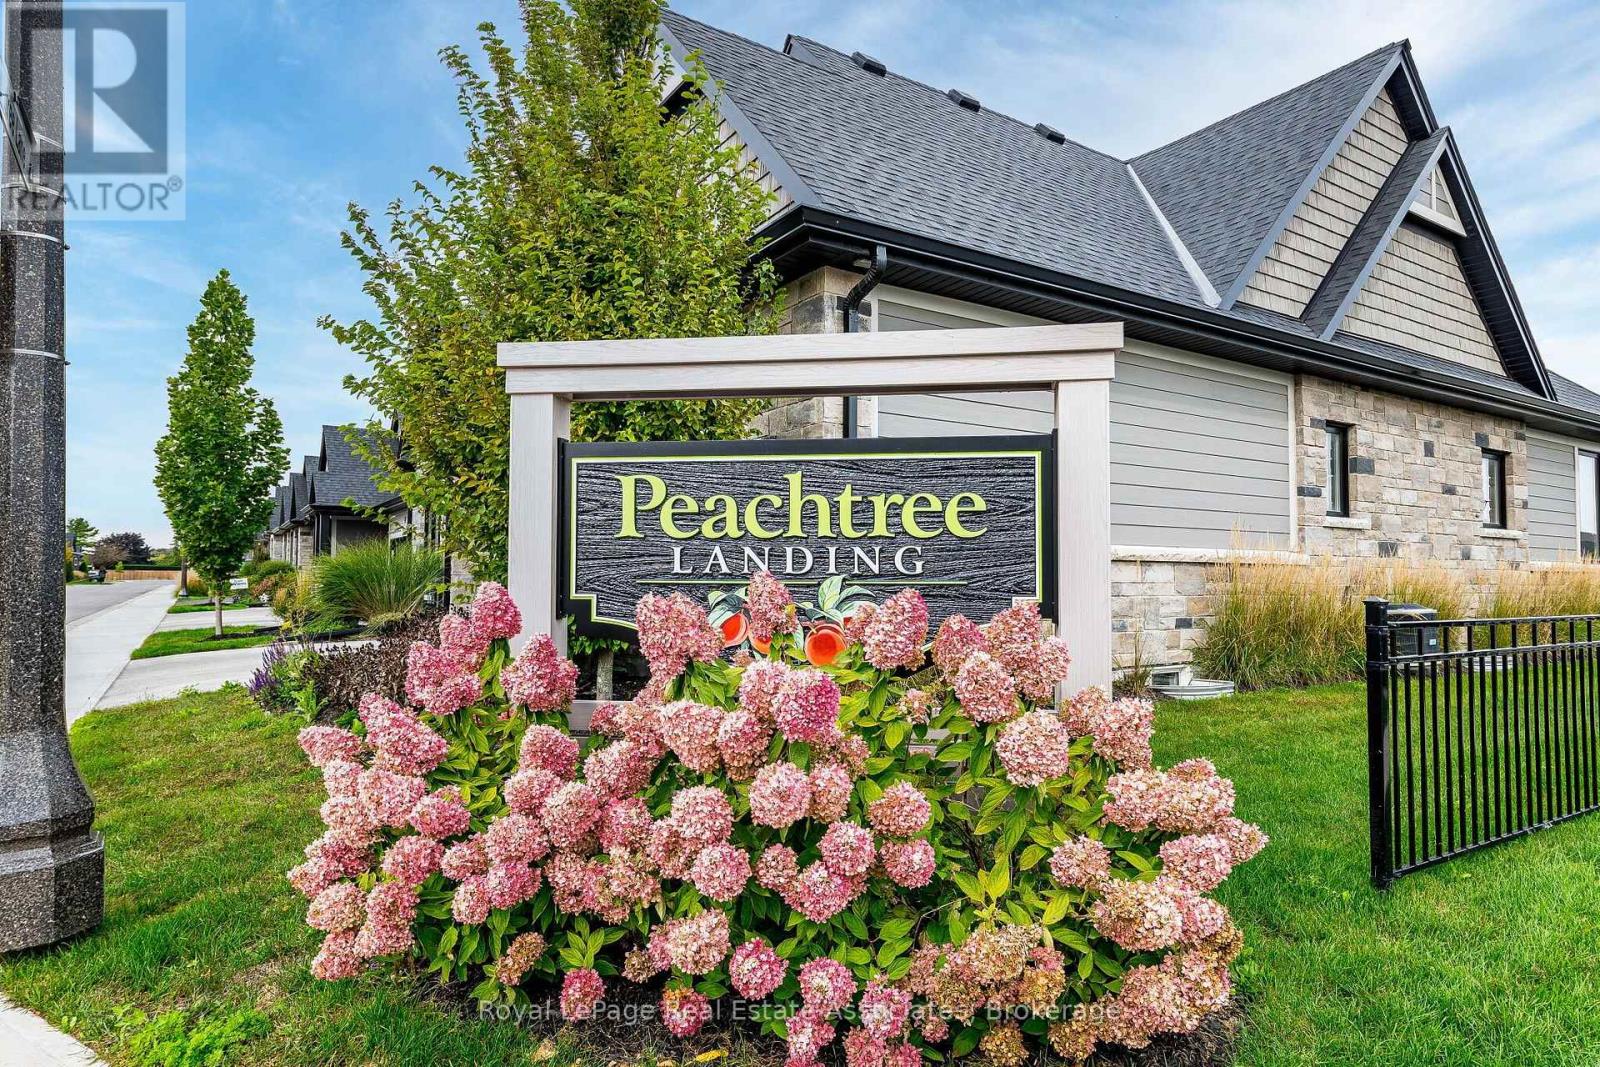
26 Peachtree Lane, Niagara-on-the-Lake, ON photo 1
26 Peachtree Lane, Niagara-on-the-Lake, ON photo 2
26 Peachtree Lane, Niagara-on-the-Lake, ON photo 3
26 Peachtree Lane, Niagara-on-the-Lake, ON photo 4
26 Peachtree Lane, Niagara-on-the-Lake, ON photo 5
26 Peachtree Lane, Niagara-on-the-Lake, ON photo 6
26 Peachtree Lane, Niagara-on-the-Lake, ON photo 7
26 Peachtree Lane, Niagara-on-the-Lake, ON photo 8
26 Peachtree Lane, Niagara-on-the-Lake, ON photo 9
26 Peachtree Lane, Niagara-on-the-Lake, ON photo 10
26 Peachtree Lane, Niagara-on-the-Lake, ON photo 11
26 Peachtree Lane, Niagara-on-the-Lake, ON photo 12
26 Peachtree Lane, Niagara-on-the-Lake, ON photo 13
26 Peachtree Lane, Niagara-on-the-Lake, ON photo 14
26 Peachtree Lane, Niagara-on-the-Lake, ON photo 15
26 Peachtree Lane, Niagara-on-the-Lake, ON photo 16
26 Peachtree Lane, Niagara-on-the-Lake, ON photo 17
26 Peachtree Lane, Niagara-on-the-Lake, ON photo 18
26 Peachtree Lane, Niagara-on-the-Lake, ON photo 19
26 Peachtree Lane, Niagara-on-the-Lake, ON photo 20
26 Peachtree Lane, Niagara-on-the-Lake, ON photo 21
26 Peachtree Lane, Niagara-on-the-Lake, ON photo 22
26 Peachtree Lane, Niagara-on-the-Lake, ON photo 23
26 Peachtree Lane, Niagara-on-the-Lake, ON photo 24
26 Peachtree Lane, Niagara-on-the-Lake, ON photo 25
26 Peachtree Lane, Niagara-on-the-Lake, ON photo 26
26 Peachtree Lane, Niagara-on-the-Lake, ON photo 27
26 Peachtree Lane, Niagara-on-the-Lake, ON photo 28
26 Peachtree Lane, Niagara-on-the-Lake, ON photo 29
26 Peachtree Lane, Niagara-on-the-Lake, ON photo 30
26 Peachtree Lane, Niagara-on-the-Lake, ON photo 31
26 Peachtree Lane, Niagara-on-the-Lake, ON photo 32
26 Peachtree Lane, Niagara-on-the-Lake, ON photo 33
26 Peachtree Lane, Niagara-on-the-Lake, ON photo 34
26 Peachtree Lane, Niagara-on-the-Lake, ON photo 35
26 Peachtree Lane, Niagara-on-the-Lake, ON photo 36
26 Peachtree Lane, Niagara-on-the-Lake, ON photo 37
26 Peachtree Lane, Niagara-on-the-Lake, ON photo 38
26 Peachtree Lane, Niagara-on-the-Lake, ON photo 39
26 Peachtree Lane, Niagara-on-the-Lake, ON photo 40
26 Peachtree Lane, Niagara-on-the-Lake, ON photo 41
26 Peachtree Lane, Niagara-on-the-Lake, ON photo 42
26 Peachtree Lane, Niagara-on-the-Lake, ON photo 43
26 Peachtree Lane, Niagara-on-the-Lake, ON photo 44
26 Peachtree Lane, Niagara-on-the-Lake, ON photo 45
26 Peachtree Lane, Niagara-on-the-Lake, ON photo 46
1 / 46

BUYER ADVANTAGE

Buy with confidence

Get a full-service approach built on strategy, strong negotiation, and clear guidance from offer to close.

  • Local Market Expertise
  • Broker-level Negotiation
  • Transparent Process
  • No-pressure Guidance

The right strategy depends on your goals, timing, budget, and the type of home you are buying. Get Your Buyer Snapshot.

About This Property

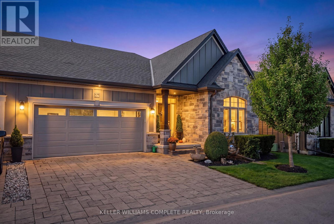
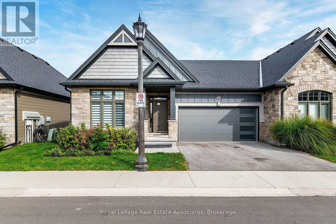
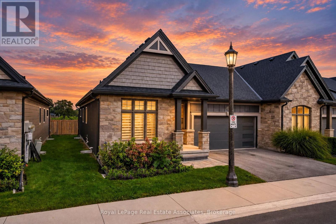
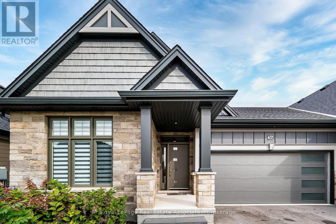
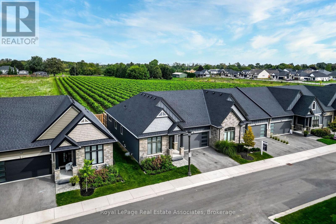
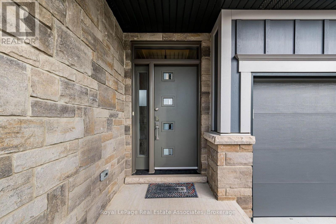
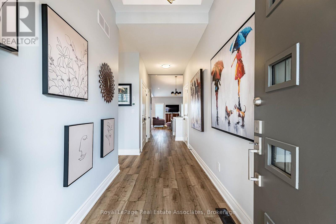
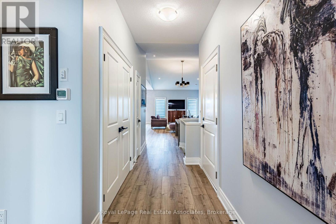
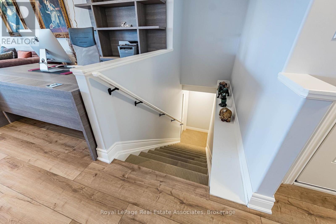
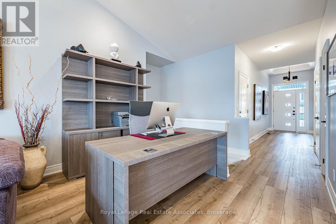
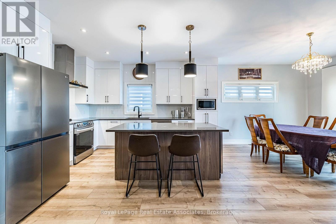
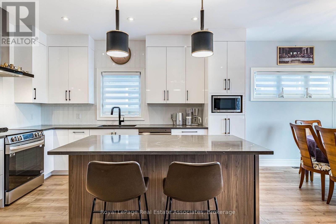
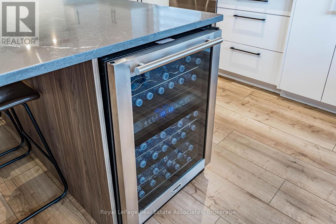
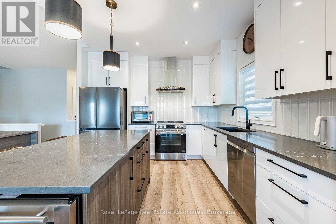
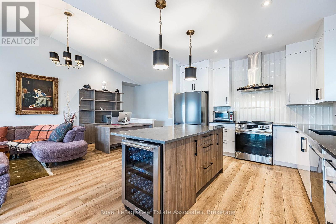
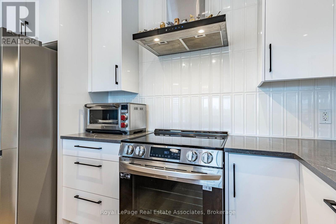
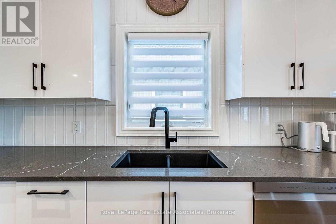
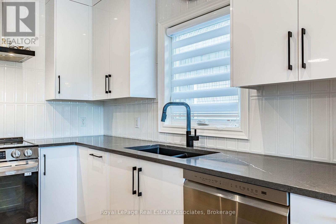
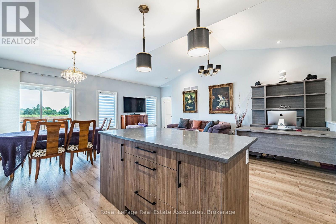
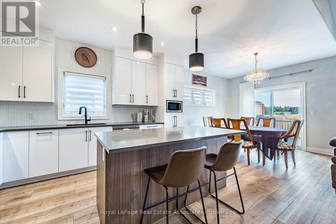
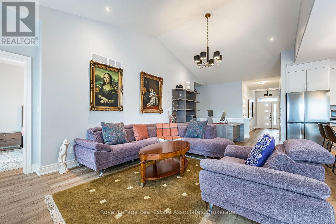
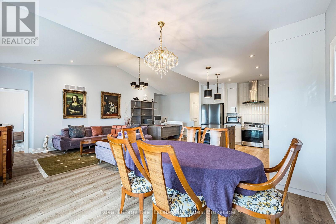
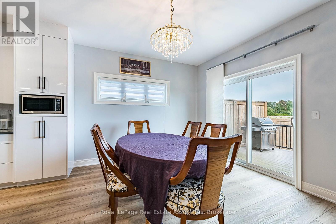
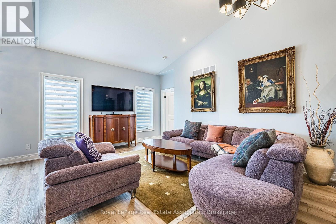
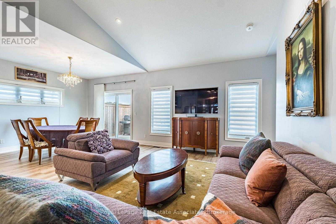
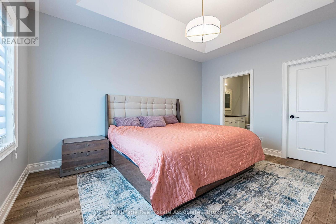
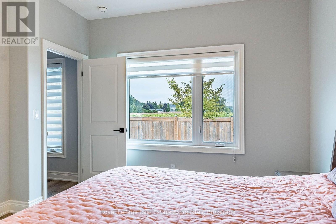
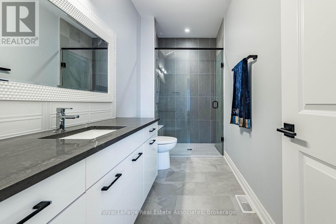
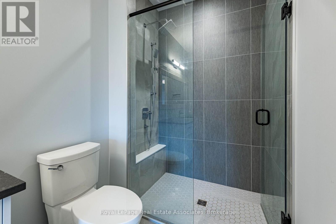
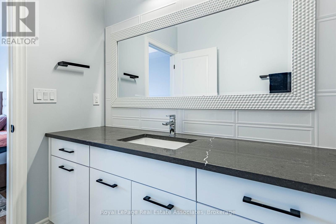
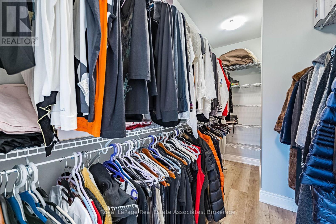
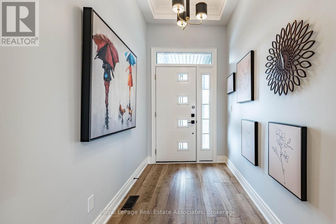
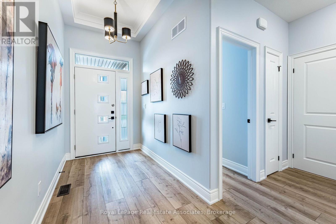
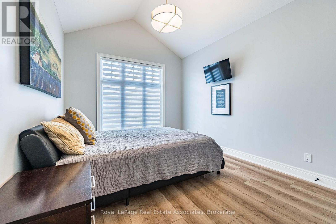
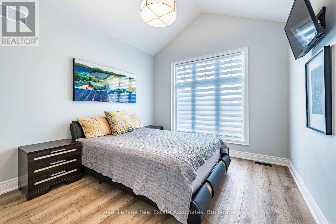
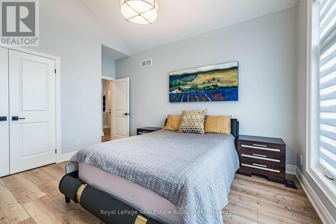
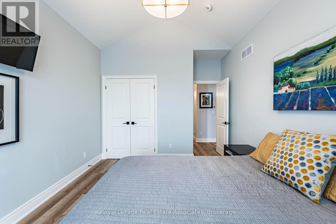
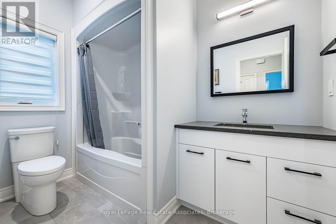
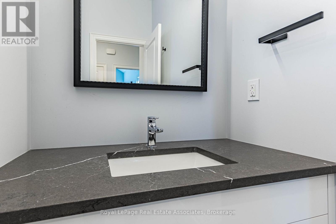
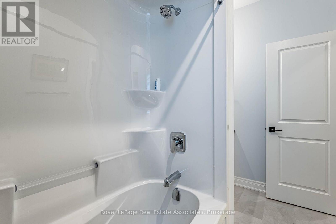
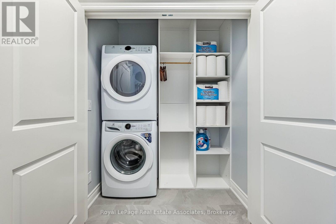
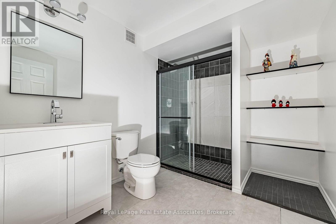
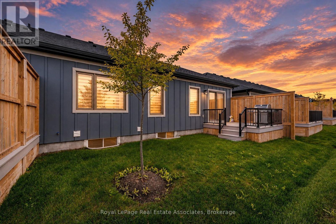
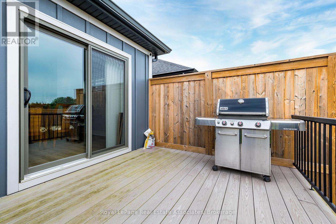
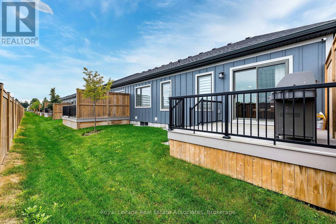
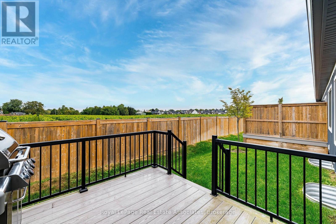
Welcome to this stunning bungalow townhome, where luxury, comfort, and low-maintenance living come together. Ideally positioned as a corner unit, this exceptional property offers the feel and added privacy of a semi-detached home, complete with a private driveway and a beautiful vineyard view from the backyard-a rare and highly desirable feature in this area. Meticulously maintained and showcasing minimal wear and tear, this home offers 2 bedrooms, 2 full bathrooms, a double-car garage, and a partially finished basement. Enjoy the convenience of a true lock-and-leave lifestyle, with lawn care and driveway snow removal included in the maintenance fee.The bright, open-concept main floor showcases soaring vaulted ceilings, abundant natural light, and elegant finishes. The chef-inspired kitchen features quartz countertops, upgraded extended cabinetry, and premium finishes, flowing seamlessly into the spacious living and dining areas. The primary bedroom offers a 3-pc ensuite with tiled glass shower, while a second bedroom, additional full bathroom, and convenient main-floor laundry complete this thoughtfully designed level.The partially finished basement offers excellent potential, with a finished bedroom, full bathroom, planned layout, existing walls, and drywall installed in approximately half the space. Much of the groundwork is complete, allowing you to customize the remaining area to suit your needs.Relax or entertain in the private backyard, where peaceful vineyard views provide a beautiful backdrop. Additional highlights include a double-car garage and private driveway.Conveniently located near Old Town, water access, championship golf courses, renowned wineries, boutique shopping, fine dining, scenic trails, and major highways, this home offers the perfect blend of small-town charm, lifestyle amenities, and everyday convenience. (id:63604)

Key Facts

Type
Condo Townhouse
Beds
2
Baths
3
Size
1,400 sqft
Parking
4 total
Condo fee
$345

Highlights

  • Window Coverings
  • Garage door opener remote(s)
Property Details 15 details
Bedrooms
2 bedrooms
2 above grade
Bathrooms
3 bathrooms
Parking
4 parking spaces
Garage
Living area
1,400 - 1,599 sq. ft.
Property
Single Family · Bungalow · Condo/Strata · Attached
Property subtype
Single Family
Structure type
Row / Townhouse
Architectural style
Bungalow
Ownership
Condo/Strata
Attached status
Attached
Storeys
1
Basement
Partially finished
Heating
Forced air, Natural gas
Cooling
Central air conditioning
Fireplace
No
Taxes
$4,984.11 (2,026)

Interior features

Window CoveringsGarage door opener remote(s)

Exterior features

Brick FacingConcrete

Systems and association

Smoke DetectorsCommon Area MaintenanceWaterParking

Lot and water

Flat siteConservation/green beltLighting
Rooms 5 rooms
Level
Room
Dimensions
Ground level
Living room
7.4 m x 3.87 m
Ground level
Dining room
3.5 m x 3.51 m
Ground level
Kitchen
4.37 m x 3.51 m
Ground level
Primary Bedroom
4.7 m x 3.8 m
Ground level
Bedroom
4.1 m x 3.3 m
Mortgage & Affordability Estimate monthly costs
Purchase price$858,000
Down paymentNot available
Mortgage amountNot available
Principal & interestNot available
Property taxesNot available
Condo/HOA feeNot available
Insurance/OtherNot available
UtilitiesNot available
Est. monthly totalNot available
Income needed (GDS 32%)Not available
Estimates only. Not financial advice. Rates, taxes and fees vary by lender and municipality.

Saved Properties

Keep This One Handy

Save this listing, compare it later, or open your saved properties dashboard.

Manage Saved Searches
Map is approximate.

Neighbourhood

Area
Virgil
City
Niagara-on-the-Lake
Postal code
L0S 1J0
Nearby
Homestead/Concession 6