17- 585437 County Road
Melancthon, ONDetached
$1,899,999
MLS® X13678436
Detached5 beds4 baths28 total
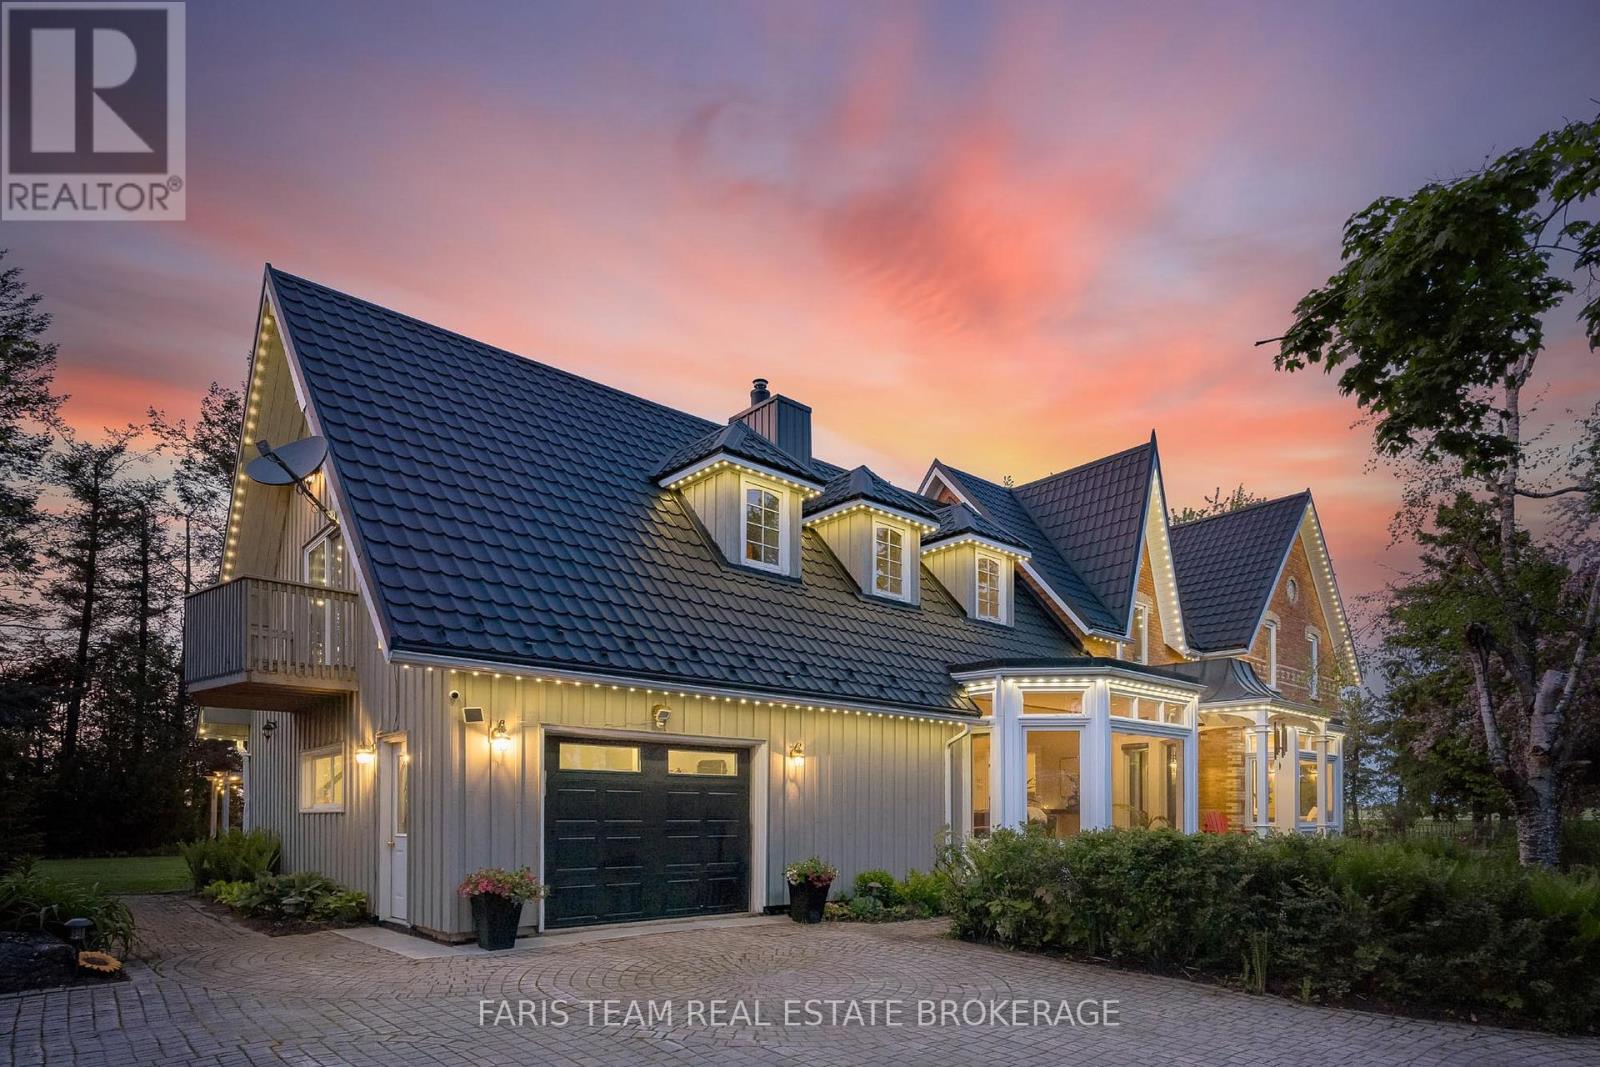
17- 585437 County Road, Melancthon, ON photo 1
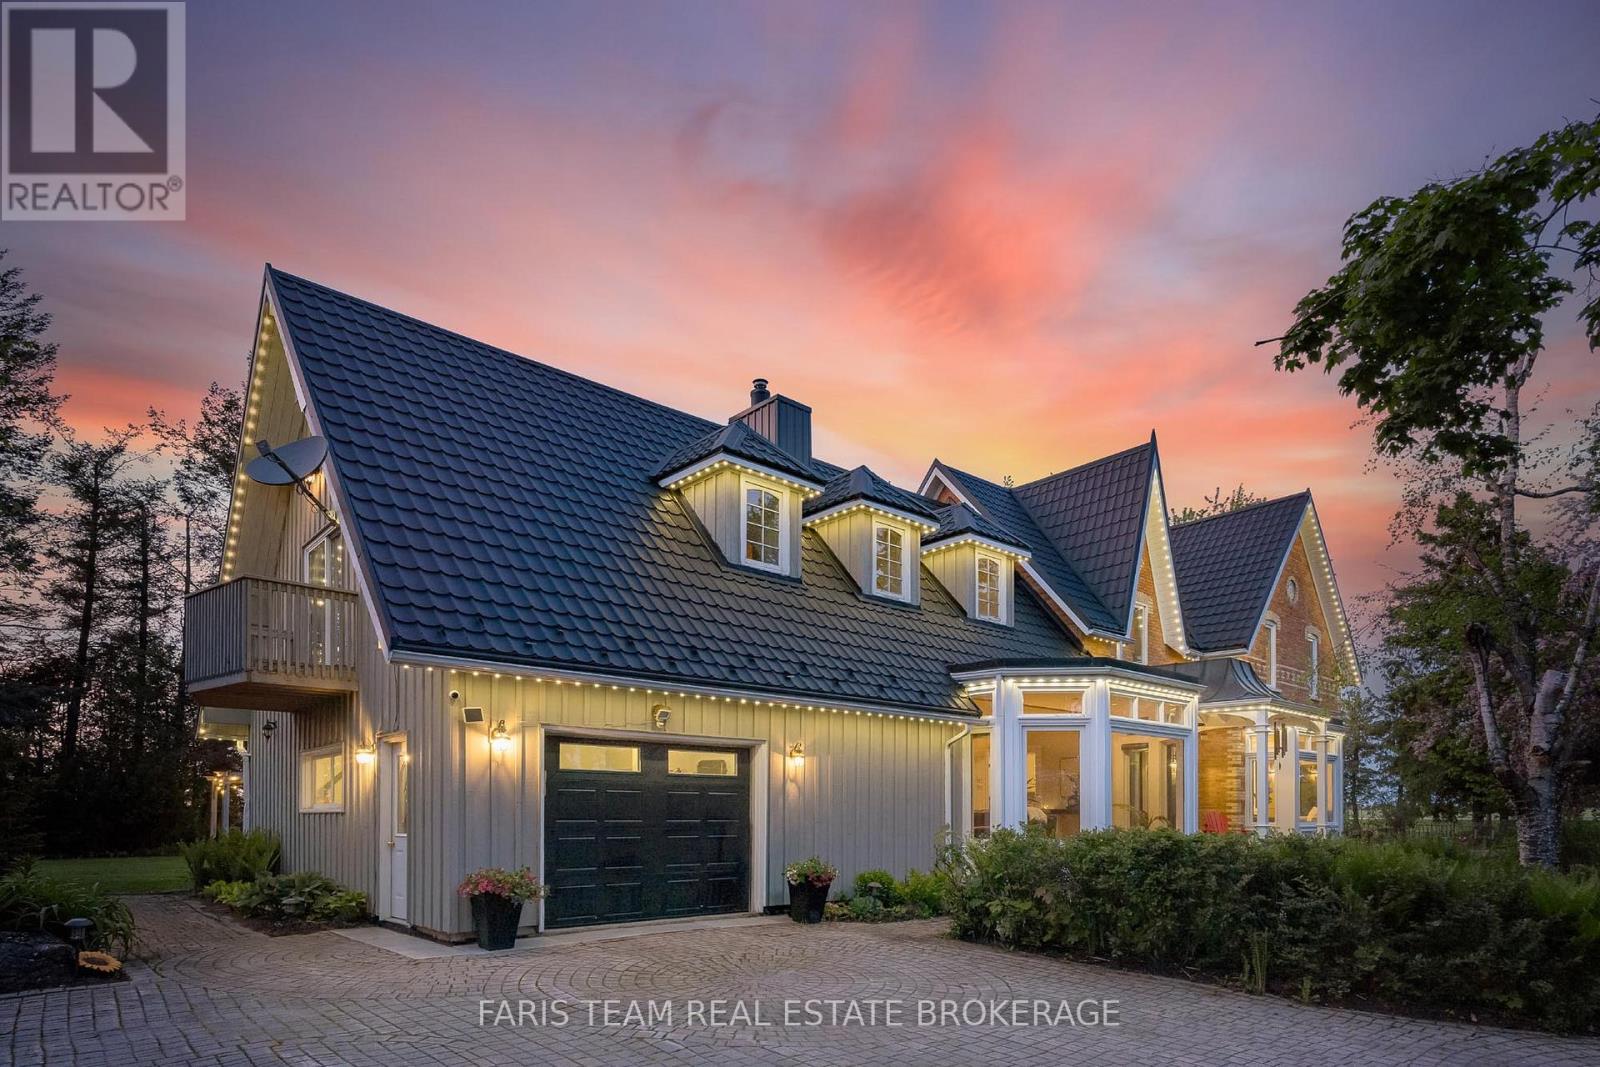
17- 585437 County Road, Melancthon, ON photo 2
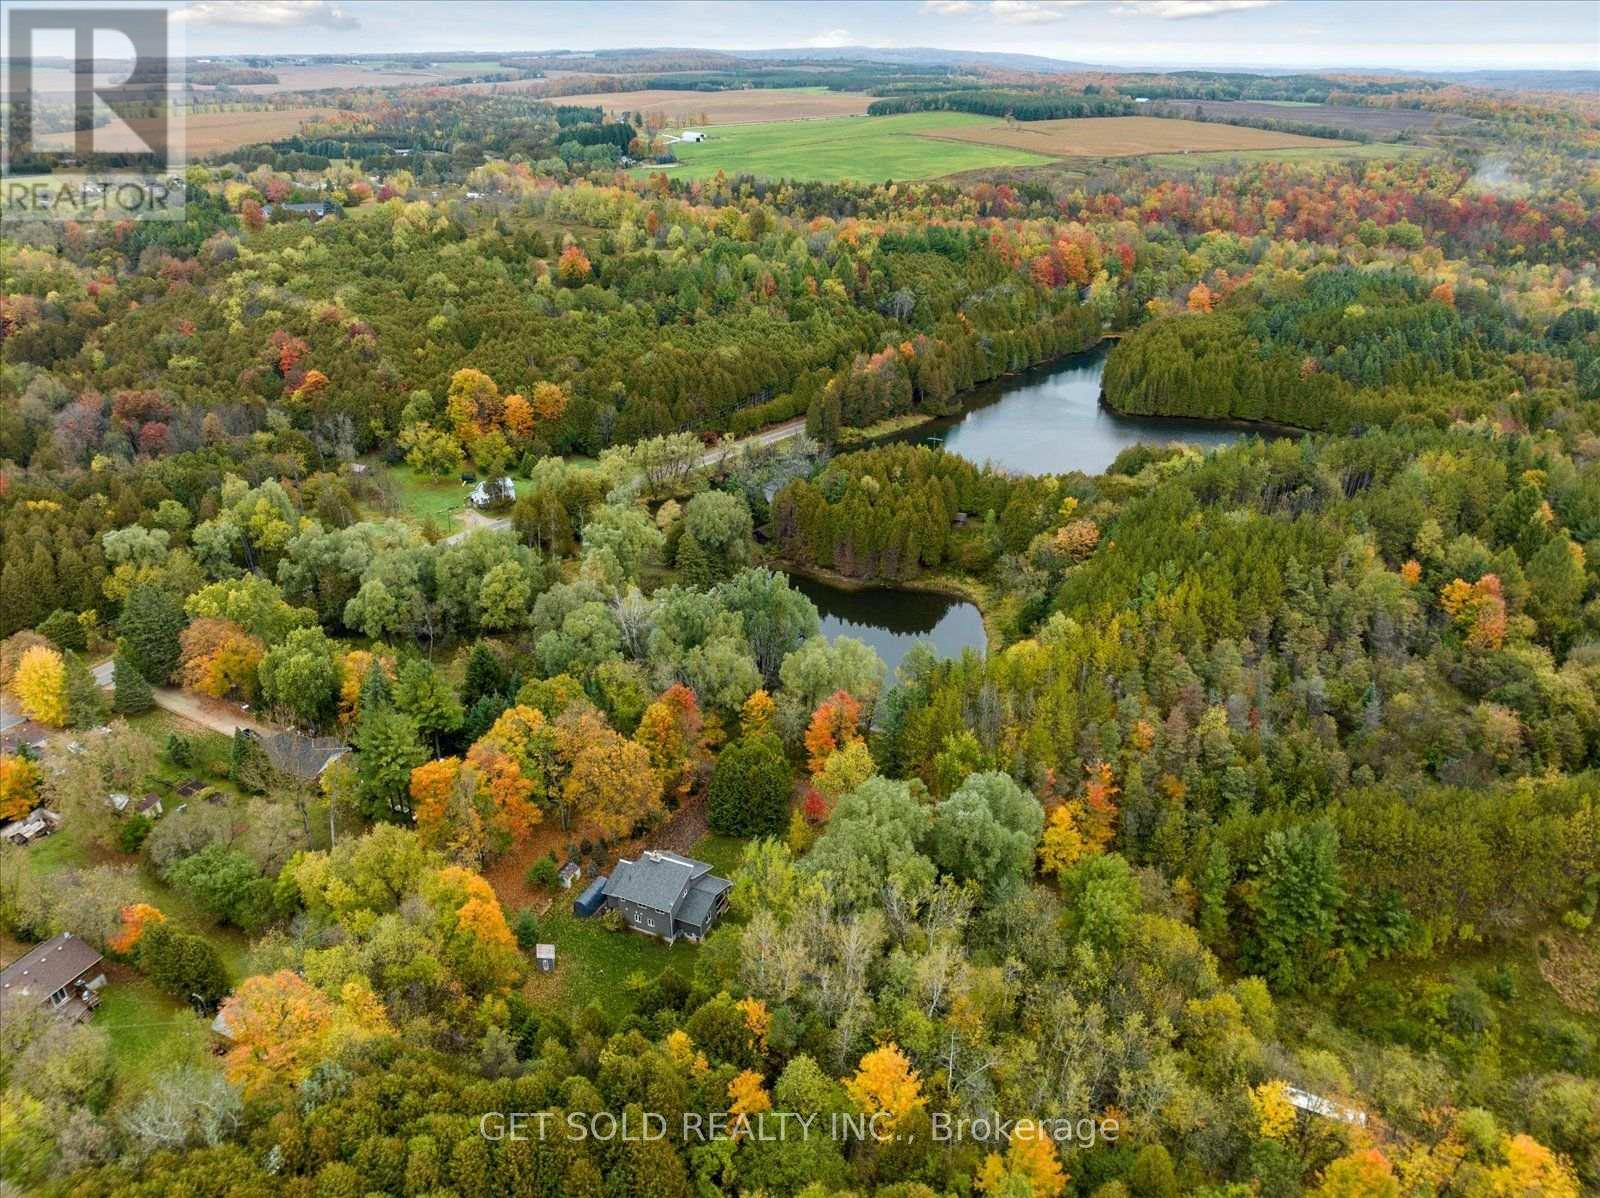
17- 585437 County Road, Melancthon, ON photo 3
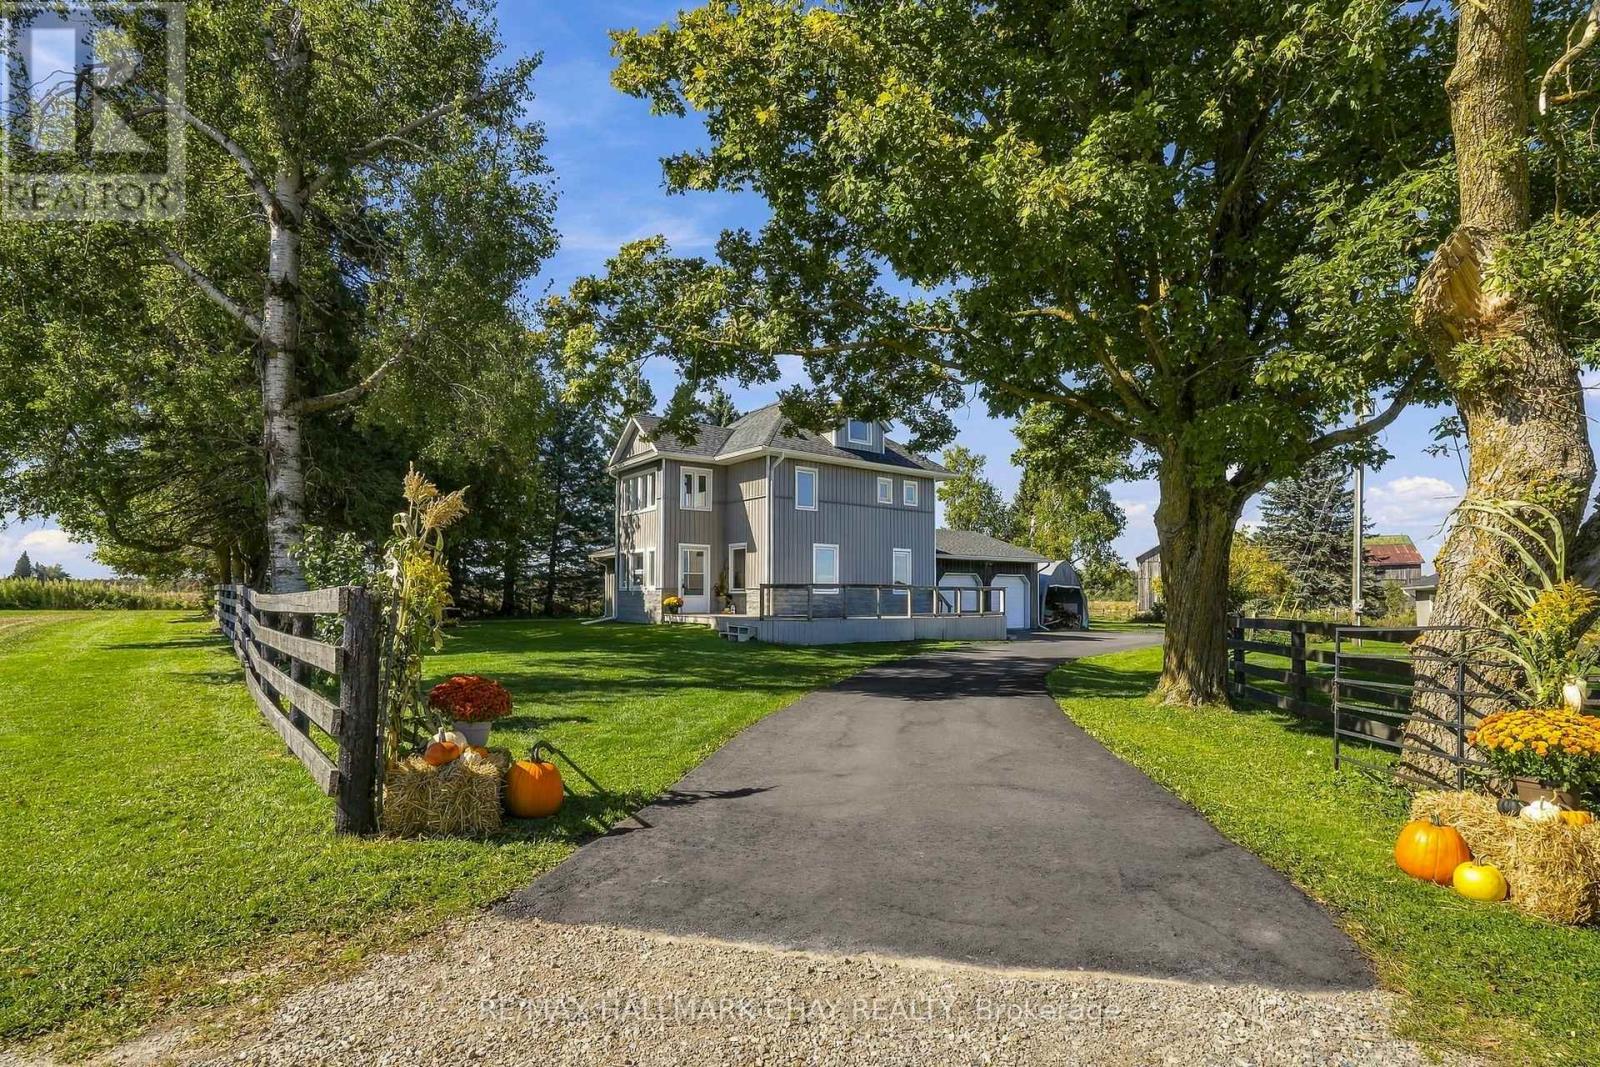
17- 585437 County Road, Melancthon, ON photo 4
17- 585437 County Road, Melancthon, ON photo 5
17- 585437 County Road, Melancthon, ON photo 6
17- 585437 County Road, Melancthon, ON photo 7
17- 585437 County Road, Melancthon, ON photo 8
17- 585437 County Road, Melancthon, ON photo 9
17- 585437 County Road, Melancthon, ON photo 10
17- 585437 County Road, Melancthon, ON photo 11
17- 585437 County Road, Melancthon, ON photo 12
17- 585437 County Road, Melancthon, ON photo 13
17- 585437 County Road, Melancthon, ON photo 14
17- 585437 County Road, Melancthon, ON photo 15
17- 585437 County Road, Melancthon, ON photo 16
17- 585437 County Road, Melancthon, ON photo 17
17- 585437 County Road, Melancthon, ON photo 18
17- 585437 County Road, Melancthon, ON photo 19
17- 585437 County Road, Melancthon, ON photo 20
17- 585437 County Road, Melancthon, ON photo 21
17- 585437 County Road, Melancthon, ON photo 22
17- 585437 County Road, Melancthon, ON photo 23
17- 585437 County Road, Melancthon, ON photo 24
17- 585437 County Road, Melancthon, ON photo 25
17- 585437 County Road, Melancthon, ON photo 26
17- 585437 County Road, Melancthon, ON photo 27
17- 585437 County Road, Melancthon, ON photo 28
17- 585437 County Road, Melancthon, ON photo 29
17- 585437 County Road, Melancthon, ON photo 30
17- 585437 County Road, Melancthon, ON photo 31
17- 585437 County Road, Melancthon, ON photo 32
17- 585437 County Road, Melancthon, ON photo 33
17- 585437 County Road, Melancthon, ON photo 34
17- 585437 County Road, Melancthon, ON photo 35
17- 585437 County Road, Melancthon, ON photo 36
17- 585437 County Road, Melancthon, ON photo 37
17- 585437 County Road, Melancthon, ON photo 38
17- 585437 County Road, Melancthon, ON photo 39
17- 585437 County Road, Melancthon, ON photo 40
17- 585437 County Road, Melancthon, ON photo 41
17- 585437 County Road, Melancthon, ON photo 42
17- 585437 County Road, Melancthon, ON photo 43
1 / 43

BUYER ADVANTAGE

Buy with confidence

Get a full-service approach built on strategy, strong negotiation, and clear guidance from offer to close.

  • Local Market Expertise
  • Broker-level Negotiation
  • Transparent Process
  • No-pressure Guidance

The right strategy depends on your goals, timing, budget, and the type of home you are buying. Get Your Buyer Snapshot.

About This Property

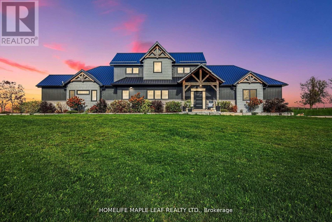
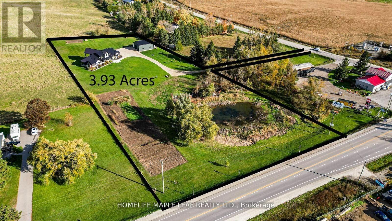
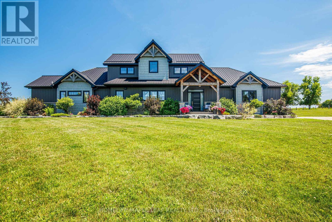
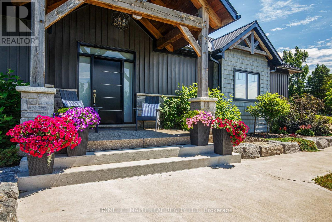
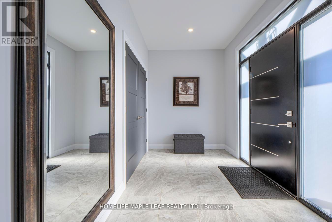
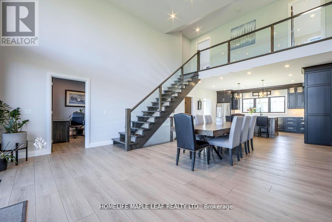
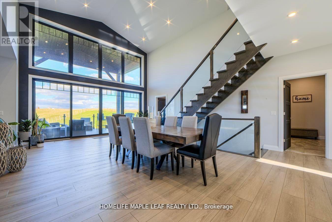
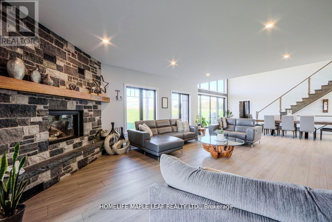
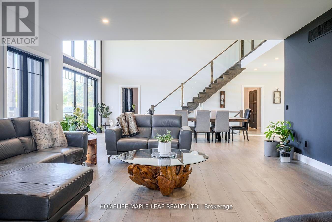
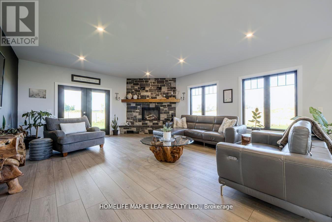
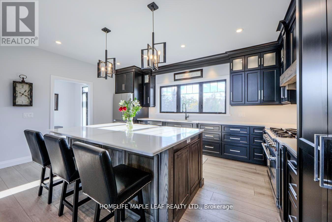
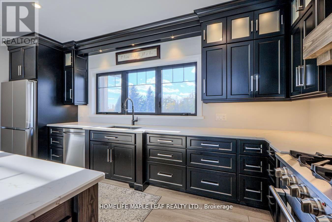
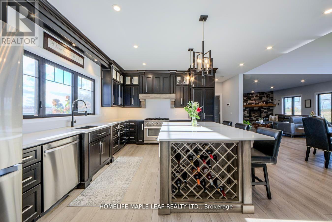
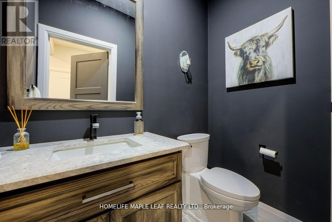
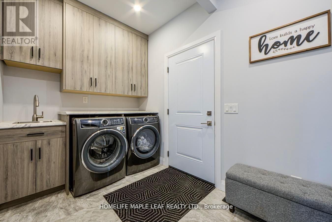
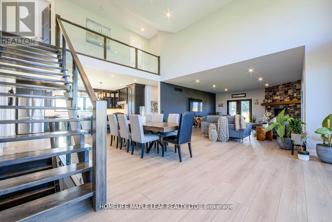
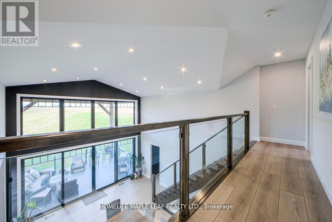
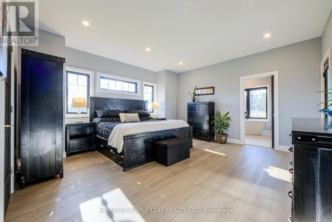
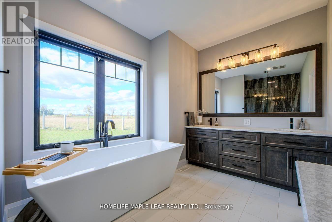
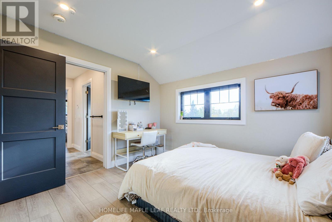
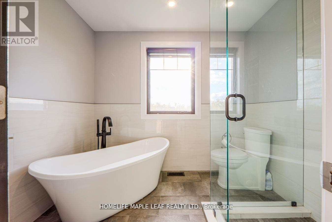
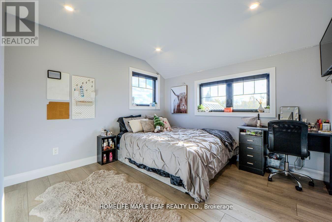
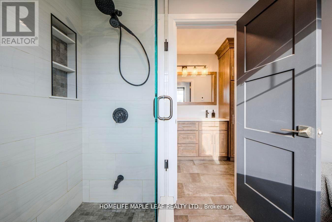
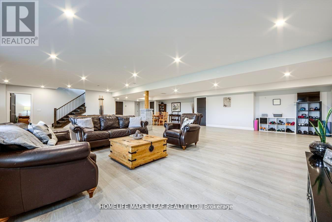
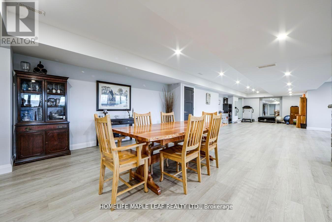
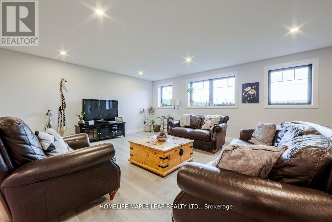
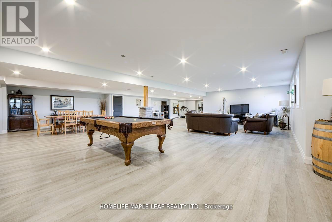
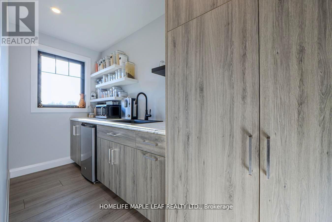
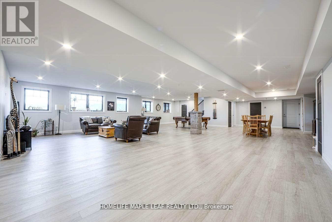
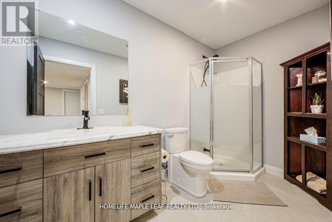
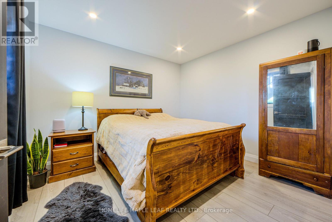
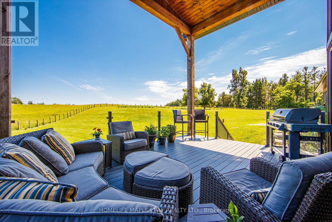
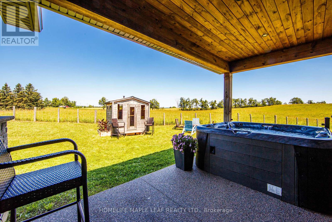
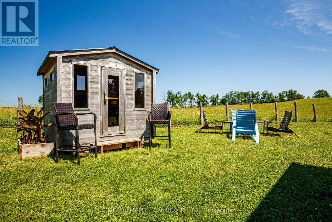
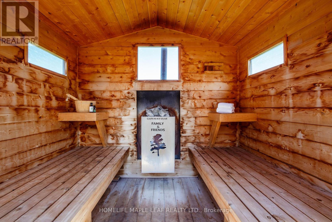
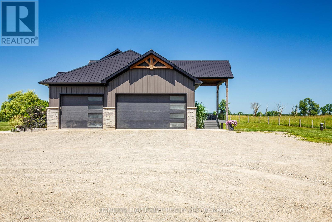
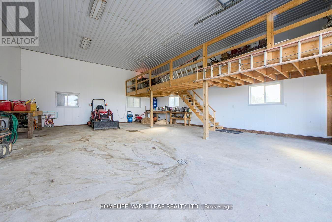
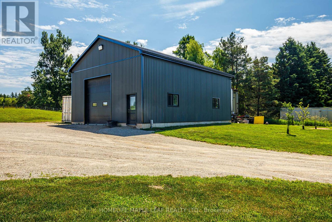
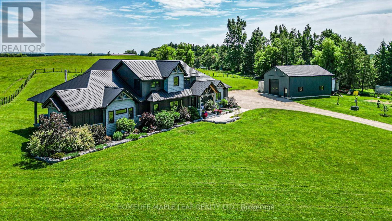
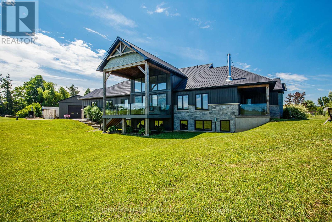
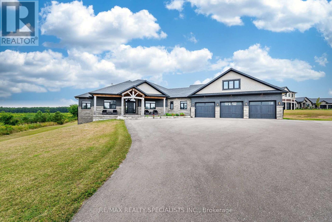
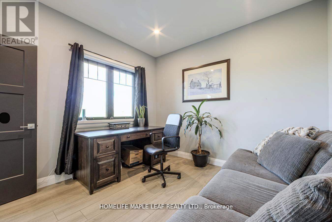
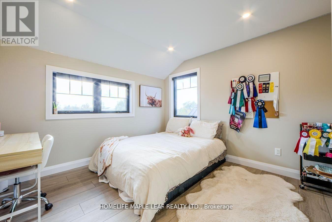
Gorgeous Property!! Welcome To 585437 County Road 17, Melancthon. Your Dream Home Awaits This Exquisite, Custom Built Bungaloft 5 Bedroom, 4 Bath Situated On 3.93 Acre Land With 30*40 Feet Shop. Layout Is Ideal For Hosting, the Kitchen featuring 6 Burner Natural Gas Range Custom Range Hood, Large Island With Wine Rack, Stunning Cambria Quartz Countertop, Solid Maple Cabinetry And Walk-In Hidden Butler Pantry With Amble Storage Space, Oversized 8 ft Sliding Doors To Covered Porch With Glass Railings. It's maintenance free with a steel roof and composite decking. The Primary Bedroom Is A True Retreat Boasting Luxury 5 Pc Ensuite Bath With Oversized Soaker Tub And Curb less Shower for Wheelchair or Walker Access, Spacious Walk-In Closet And Access To The Side Porch. The Main Floor Convenient Laundry/Mudroom Has A Dual Access Coat Closet, Heated Floors, Heated Garage. 9-Foot Ceilings In Fully Finished Basement, Extra-Large Open Area, 5th Bedroom, 3-Piece Bathroom, In-Floor Heating, Oversized Windows, Stair Access To The Garage. Open Space Rec Room For Family Gatherings, Games Room, Working-Out Separate Entrance From Garage To Basement. Potential In-Law Suite Over 5,000 sq.ft of Living Space. 2nd Floor Has Jack & Jill 5 Pc Bath, 2 Bedrooms. Main Floor Bedroom/Office, 3 Car Attached Garage Is Finished And Heated. 30ft*40ft Heated Shop With 12*12 Door For The Trucker, Handy Man Or Hobby Farmer. Featuring A Luxurious Hot Tub And a Stunning Sauna, Perfect For Year-round Relaxation. Quiet & Serene Deck With Country Views. Relax In The Sauna. Take In The Beauty Of The Perennial Gardens Fruit Trees, Asparagus And Berry Bushes. Close To County Rd 124 Paved Rd Minutes To Shelburne Ensures Convenient Access To Nearby Amenities & Transportation Routes, Close To Blue Mountains , Collingwood, Approx. 45 Minutes From GTA, Convenient Access to Major Highways & Routes. (id:63604)
Key Facts

Type
Detached
Beds
5
Baths
4
Size
2,500 sqft
Lot
263.7 x 621 FT
Parking
28 total

Highlights

  • Washer
  • Refrigerator
  • Water softener
  • Hot Tub
  • Sauna
  • Gas stove(s)
  • Dishwasher
  • Dryer
  • Garage door opener
  • Garage door opener remote(s)
  • Water Heater
Property Details 18 details
Bedrooms
5 bedrooms
5 above grade
Bathrooms
4 bathrooms
1 partial
Parking
28 parking spaces
Attached Garage · Garage
Living area
2,500 - 3,000 sq. ft.
Property
Single Family · Freehold · Detached
Property subtype
Single Family
Structure type
House
Ownership
Freehold
Attached status
Detached
Storeys
1.50
Basement
Finished, Separate entrance
Heating
Forced air, Natural gas
Cooling
Central air conditioning
Fireplace
Yes
Lot dimensions
263.7 x 621 FT
Frontage
263.80 feet
Taxes
$8,035.44
Water source
Drilled Well
Sewer
Septic System

Interior features

WasherRefrigeratorWater softenerHot TubSaunaGas stove(s)DishwasherDryerGarage door openerGarage door opener remote(s)Water HeaterFireplace(s)

Exterior features

StoneVinyl sidingConcrete

Systems and association

Electricity

Lot and water

Carpet FreeSump PumpSauna
Rooms 12 rooms
Level
Room
Dimensions
Main level
Kitchen
6.9 m x 5.09 m
Second level
Bathroom
2.67 m x 2.06 m
Basement
Bedroom 5
3.41 m x 3.52 m
Main level
Foyer
3.41 m x 2.24 m
Main level
Family room
6.65 m x 5.44 m
Main level
Dining room
5.3 m x 6.23 m
Main level
Primary Bedroom
6.4 m x 5.09 m
Main level
Laundry room
3.41 m x 3.41 m
Main level
Bathroom
1.23 m x 1.91 m
Main level
Bedroom 2
3.41 m x 3.44 m
Second level
Bedroom 3
3.31 m x 3.56 m
Second level
Bedroom 4
3.45 m x 3.44 m
Mortgage & Affordability Estimate monthly costs
Purchase price$1,899,999
Down paymentNot available
Mortgage amountNot available
Principal & interestNot available
Property taxesNot available
Condo/HOA feeNot available
Insurance/OtherNot available
UtilitiesNot available
Est. monthly totalNot available
Income needed (GDS 32%)Not available
Estimates only. Not financial advice. Rates, taxes and fees vary by lender and municipality.

Saved Properties

Keep This One Handy

Save this listing, compare it later, or open your saved properties dashboard.

Manage Saved Searches
Map is approximate.

Neighbourhood

Area
Rural Melancthon
City
Melancthon
Postal code
L9V 1Z1
Nearby
County Road 17/County Road 124