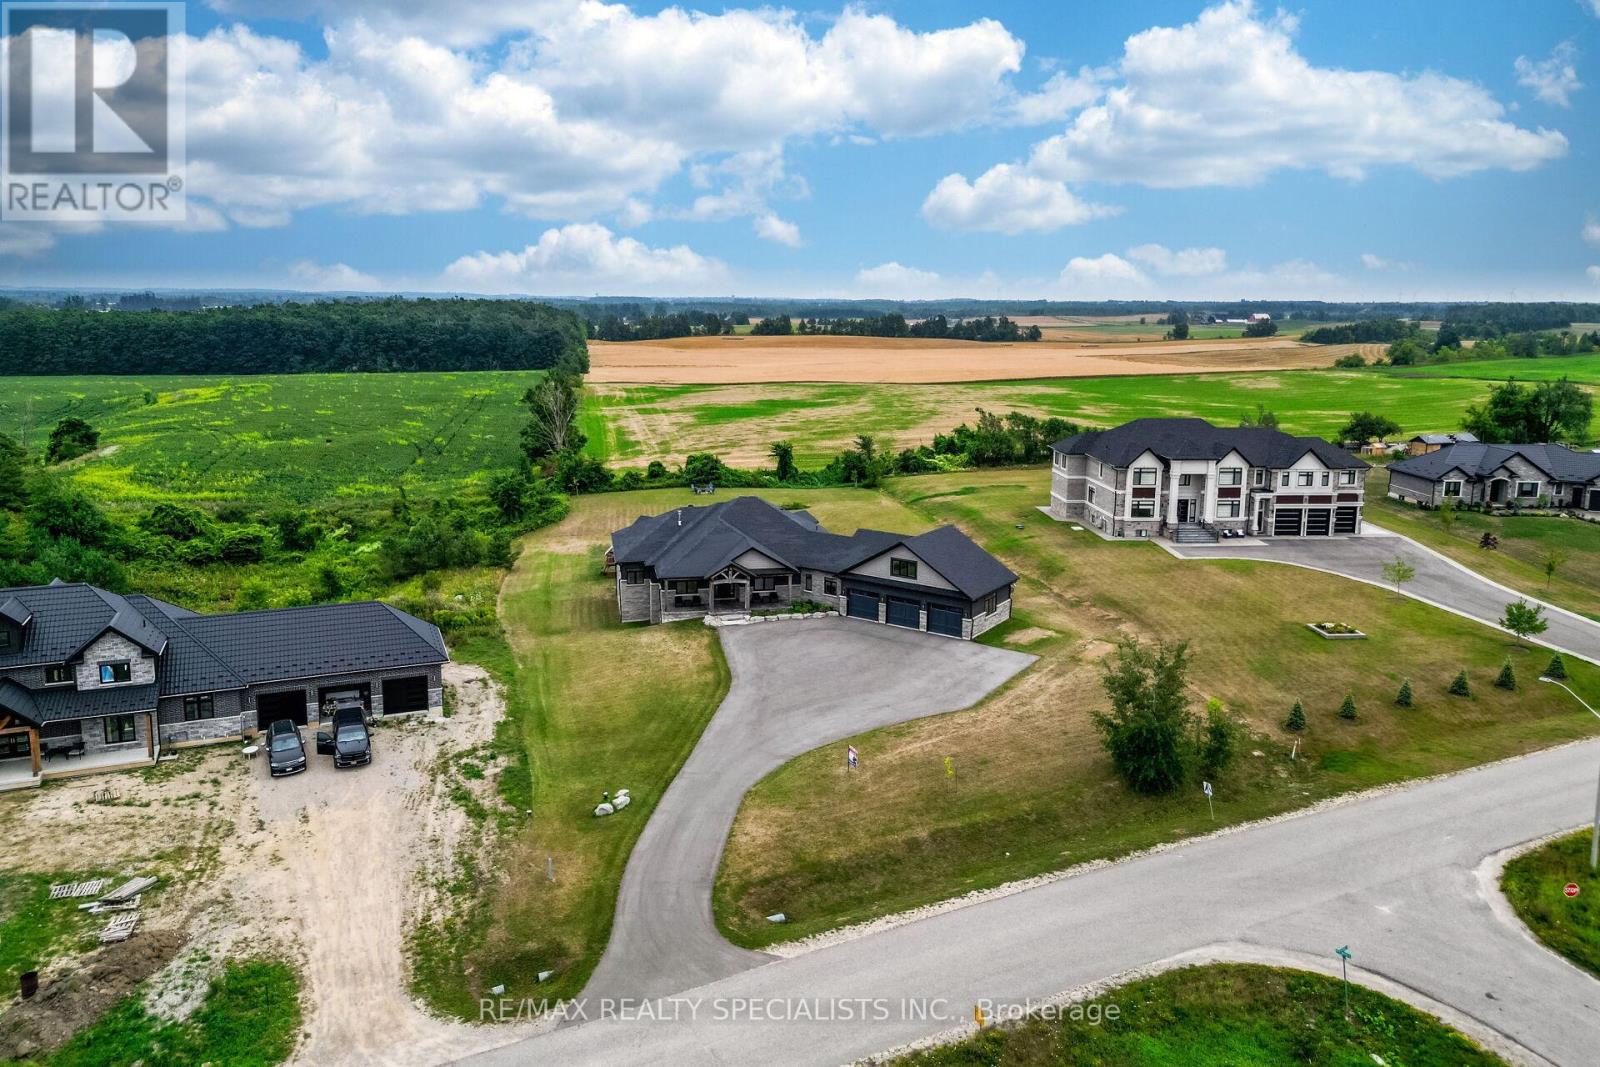
6 Rutledge Heights

Melancthon, ONDetached
$2,199,888
MLS® X13708900
Detached6 beds4 baths15 total
6 Rutledge Heights, Melancthon, ON photo 1
6 Rutledge Heights, Melancthon, ON photo 2
6 Rutledge Heights, Melancthon, ON photo 3
6 Rutledge Heights, Melancthon, ON photo 4
6 Rutledge Heights, Melancthon, ON photo 5
6 Rutledge Heights, Melancthon, ON photo 6
6 Rutledge Heights, Melancthon, ON photo 7
6 Rutledge Heights, Melancthon, ON photo 8
6 Rutledge Heights, Melancthon, ON photo 9
6 Rutledge Heights, Melancthon, ON photo 10
6 Rutledge Heights, Melancthon, ON photo 11
6 Rutledge Heights, Melancthon, ON photo 12
6 Rutledge Heights, Melancthon, ON photo 13
6 Rutledge Heights, Melancthon, ON photo 14
6 Rutledge Heights, Melancthon, ON photo 15
6 Rutledge Heights, Melancthon, ON photo 16
6 Rutledge Heights, Melancthon, ON photo 17
6 Rutledge Heights, Melancthon, ON photo 18
6 Rutledge Heights, Melancthon, ON photo 19
6 Rutledge Heights, Melancthon, ON photo 20
6 Rutledge Heights, Melancthon, ON photo 21
6 Rutledge Heights, Melancthon, ON photo 22
6 Rutledge Heights, Melancthon, ON photo 23
6 Rutledge Heights, Melancthon, ON photo 24
6 Rutledge Heights, Melancthon, ON photo 25
6 Rutledge Heights, Melancthon, ON photo 26
6 Rutledge Heights, Melancthon, ON photo 27
6 Rutledge Heights, Melancthon, ON photo 28
6 Rutledge Heights, Melancthon, ON photo 29
6 Rutledge Heights, Melancthon, ON photo 30
6 Rutledge Heights, Melancthon, ON photo 31
6 Rutledge Heights, Melancthon, ON photo 32
6 Rutledge Heights, Melancthon, ON photo 33
6 Rutledge Heights, Melancthon, ON photo 34
6 Rutledge Heights, Melancthon, ON photo 35
6 Rutledge Heights, Melancthon, ON photo 36
6 Rutledge Heights, Melancthon, ON photo 37
6 Rutledge Heights, Melancthon, ON photo 38
6 Rutledge Heights, Melancthon, ON photo 39
6 Rutledge Heights, Melancthon, ON photo 40
6 Rutledge Heights, Melancthon, ON photo 41
6 Rutledge Heights, Melancthon, ON photo 42
6 Rutledge Heights, Melancthon, ON photo 43
6 Rutledge Heights, Melancthon, ON photo 44
6 Rutledge Heights, Melancthon, ON photo 45
6 Rutledge Heights, Melancthon, ON photo 46
6 Rutledge Heights, Melancthon, ON photo 47
6 Rutledge Heights, Melancthon, ON photo 48
6 Rutledge Heights, Melancthon, ON photo 49
6 Rutledge Heights, Melancthon, ON photo 50
1 / 50

BUYER ADVANTAGE

Buy with confidence

Get a full-service approach built on strategy, strong negotiation, and clear guidance from offer to close.

  • Local Market Expertise
  • Broker-level Negotiation
  • Transparent Process
  • No-pressure Guidance

The right strategy depends on your goals, timing, budget, and the type of home you are buying. Get Your Buyer Snapshot.

About This Property

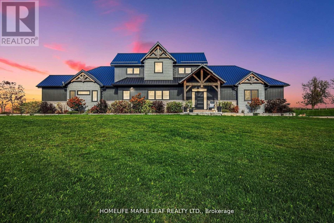
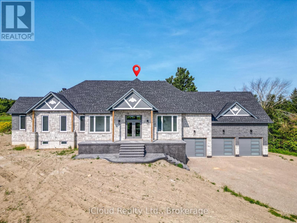
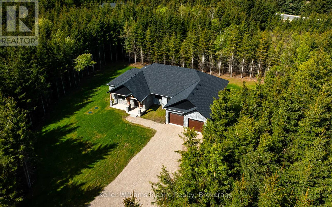
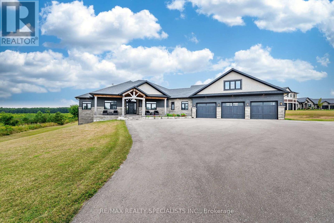
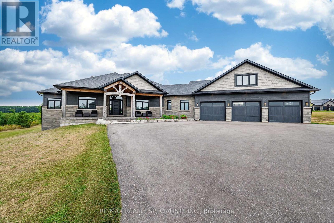
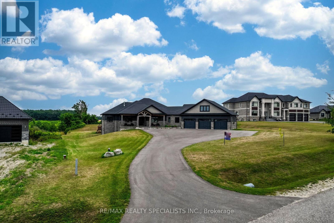

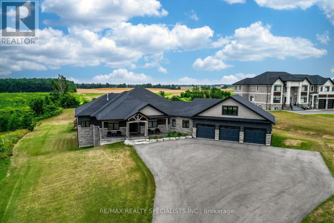
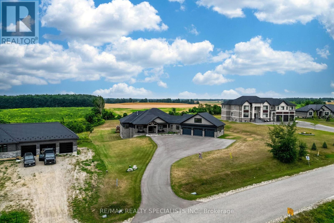
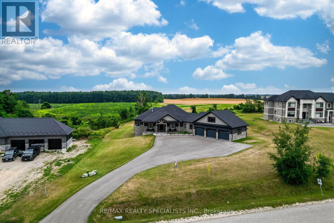
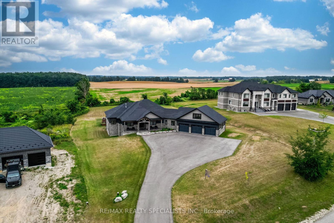
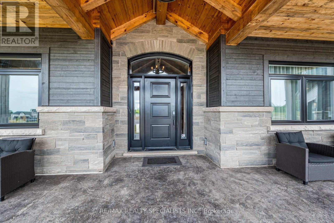
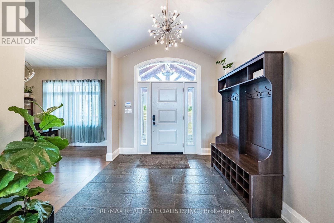
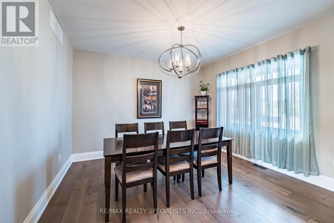
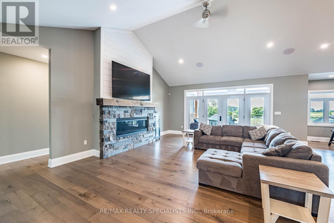
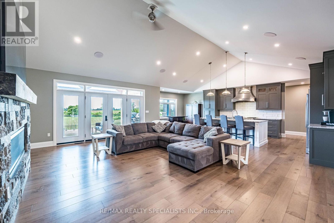
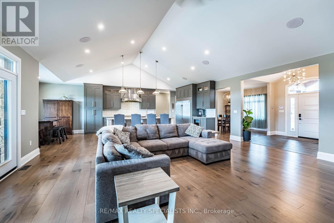
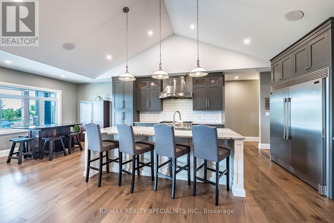
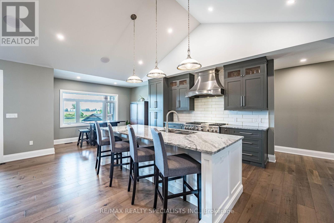
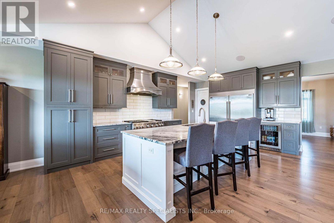
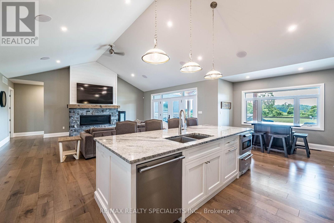
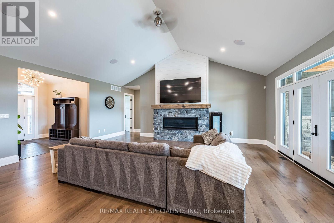
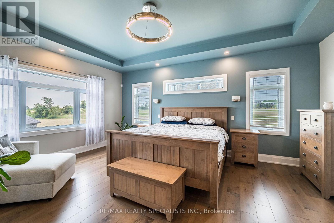
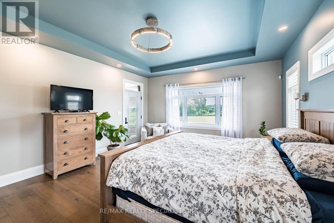
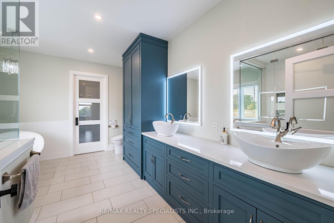
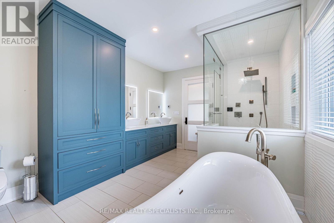
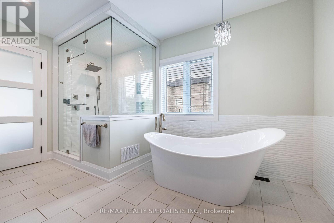
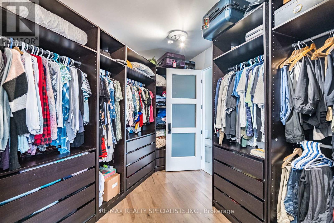
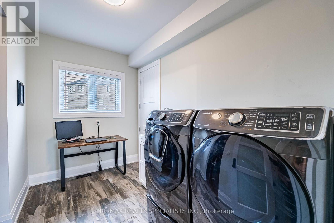
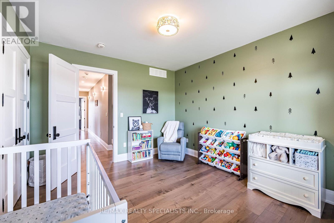
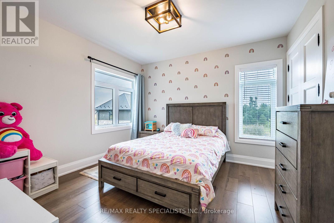
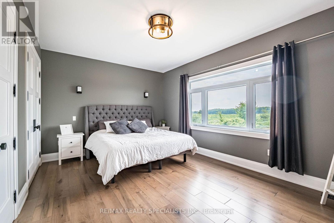
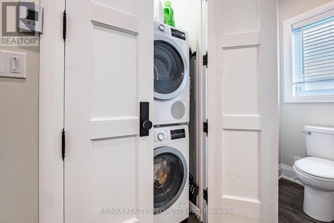
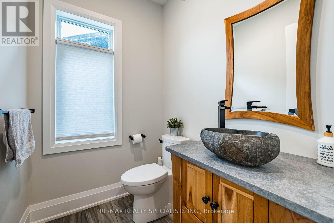
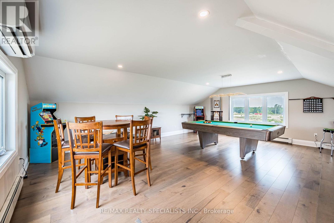
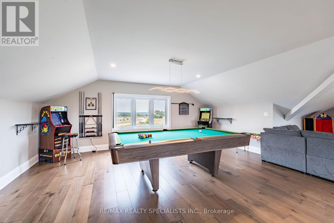
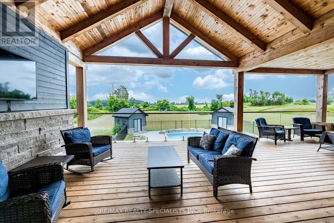
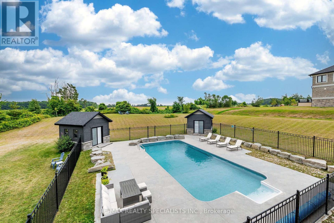
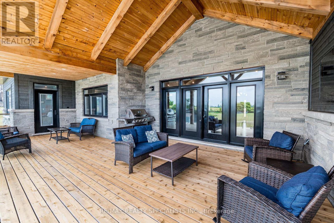
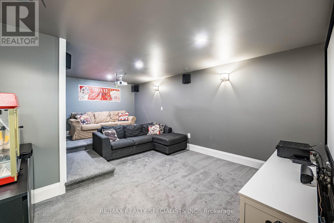
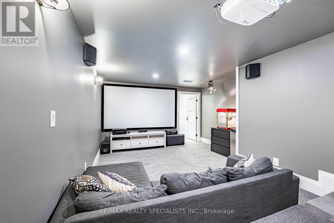
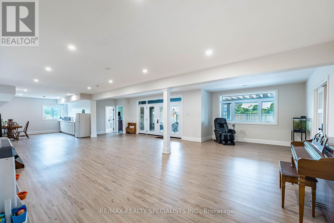
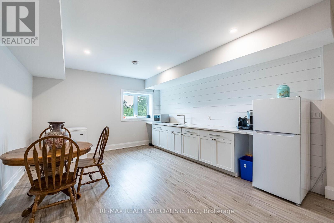
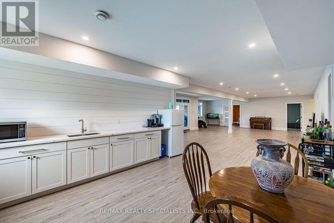
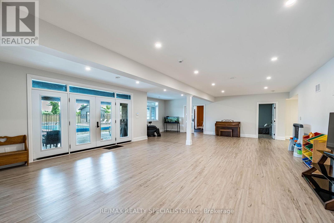
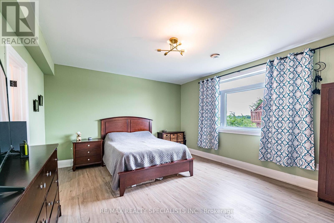
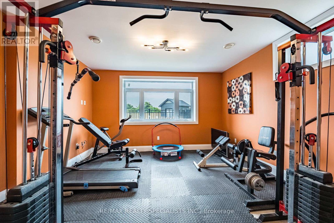
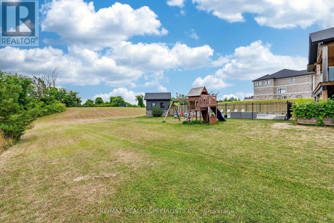
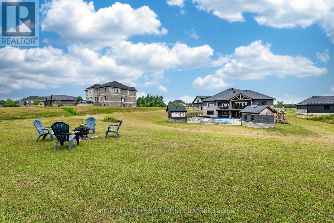
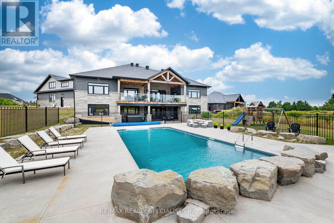
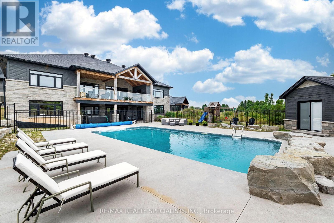
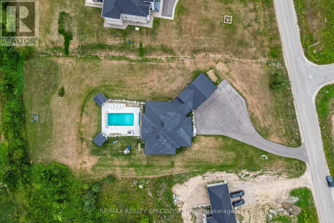
Welcome to a private retreat like no other, this custom-built 7,200 Sqft of finished living space luxury bungaloft sits gracefully among just a handful of exclusive homes, offering unmatched privacy and serenity. From the moment you arrive, the grandeur of the expansive lot captures your attention, with a three-car garage and an oversized driveway designed to accommodate gatherings of family and friends. Step inside and you'll immediately feel the welcoming vibes of a home built for both elegance and comfort. Every detail has been thoughtfully curated, from the Nest digital thermostat that ensures year-round comfort, to the exquisite light fixtures that illuminate the beautiful rooms. The open-concept main floor flows effortlessly into a large kitchen with a generous island, stainless steel appliances, and a professional gas stove, perfect for hosting memorable evenings. Overlooking the backyard is a spacious deck that invites morning coffees and sunset views. The bedrooms are expansive, offering peaceful retreats with spa-inspired bathrooms featuring LED light mirrors, walk-in showers, and freestanding tubs. The master wing boasts a private walkout to the deck, a walkthrough closet, and its own laundry space, blending luxury with practicality. The finished walk-out basement elevates this home even further, featuring a cinema room for unforgettable movie nights, a game room, a gym, and additional bedrooms for guests or extended family. The true showstopper is outside, a fenced-in, resort-style swimming pool surrounded by two garden sheds and a beautifully landscaped backyard that feels like your own private paradise. This is more than a home, it's a lifestyle. Spacious, stunning, and built for those who value both privacy and luxury, this property invites you to create lasting memories in every corner, heated floors, master bedroom has a steam shower, do not miss this property. (id:63604)

Key Facts

Type
Detached
Beds
6
Baths
4
Size
3,500 sqft
Lot
147.7 x 345.6 FT; 147.72 X 345.56 X 146.43 X 367.27
Parking
15 total

Highlights

  • Central Vacuum
  • Garage door opener remote(s)
Property Details 18 details
Bedrooms
6 bedrooms
4 above grade + 2 below grade
Bathrooms
4 bathrooms
1 partial
Parking
15 parking spaces
Attached Garage · Garage
Living area
3,500 - 5,000 sq. ft.
Property
Single Family · Freehold · Detached
Property subtype
Single Family
Structure type
House
Ownership
Freehold
Attached status
Detached
Storeys
1.50
Basement
Finished, Walk out
Heating
Forced air, Natural gas
Cooling
Central air conditioning
Fireplace
Yes
Pool
Inground pool
Lot dimensions
147.7 x 345.6 FT; 147.72 X 345.56 X 146.43 X 367.27
Frontage
147.80 feet
Taxes
$8,263.00
Water source
Drilled Well
Sewer
Septic System

Interior features

Central VacuumGarage door opener remote(s)HardwoodCarpeted

Exterior features

WoodStoneConcrete

Systems and association

Electricity
Rooms 16 rooms
Level
Room
Dimensions
Main level
Living room
6.91 m x 5.95 m
Basement
Bedroom 5
4.49 m x 3.96 m
Basement
Media
5.88 m x 4.02 m
Basement
Kitchen
4.89 m x 4.06 m
Main level
Kitchen
5.55 m x 3.87 m
Basement
Exercise room
4.49 m x 3.81 m
Basement
Office
4.49 m x 2.36 m
Basement
Utility room
5.03 m x 7.31 m
Main level
Eating area
3.73 m x 2.36 m
Main level
Dining room
3.98 m x 3.65 m
Main level
Primary Bedroom
6.73 m x 4.64 m
Main level
Bedroom 2
3.98 m x 3.69 m
Main level
Bedroom 3
3.7 m x 3.77 m
Main level
Bedroom 4
4.97 m x 3.62 m
Upper Level
Loft
8.73 m x 7.38 m
Basement
Recreational, Games room
11.04 m x 8.15 m

Virtual Tour & Media

Mortgage & Affordability Estimate monthly costs
Purchase price$2,199,888
Down paymentNot available
Mortgage amountNot available
Principal & interestNot available
Property taxesNot available
Condo/HOA feeNot available
Insurance/OtherNot available
UtilitiesNot available
Est. monthly totalNot available
Income needed (GDS 32%)Not available
Estimates only. Not financial advice. Rates, taxes and fees vary by lender and municipality.

Saved Properties

Keep This One Handy

Save this listing, compare it later, or open your saved properties dashboard.

Manage Saved Searches
Map is approximate.

Neighbourhood

Area
Rural Melancthon
City
Melancthon
Postal code
L9V 3M9
Nearby
Cross Streets: Rutledge & 124. ** Directions: Highway10 until you reach the intersection with County Road124 in Melancthon, Rutledge Heights intersects with County Road124.