17- 99 Linwell Road

St. Catharines, ONCondo Townhouse
$569,900
MLS® X13846960
Condo Townhouse1 beds2 baths2 total
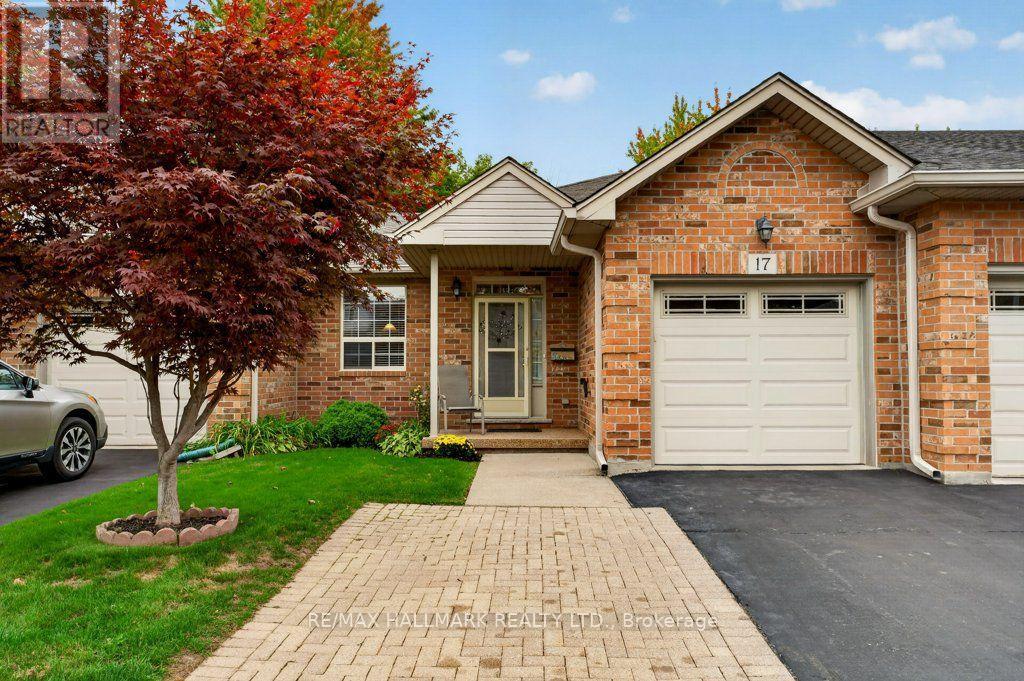
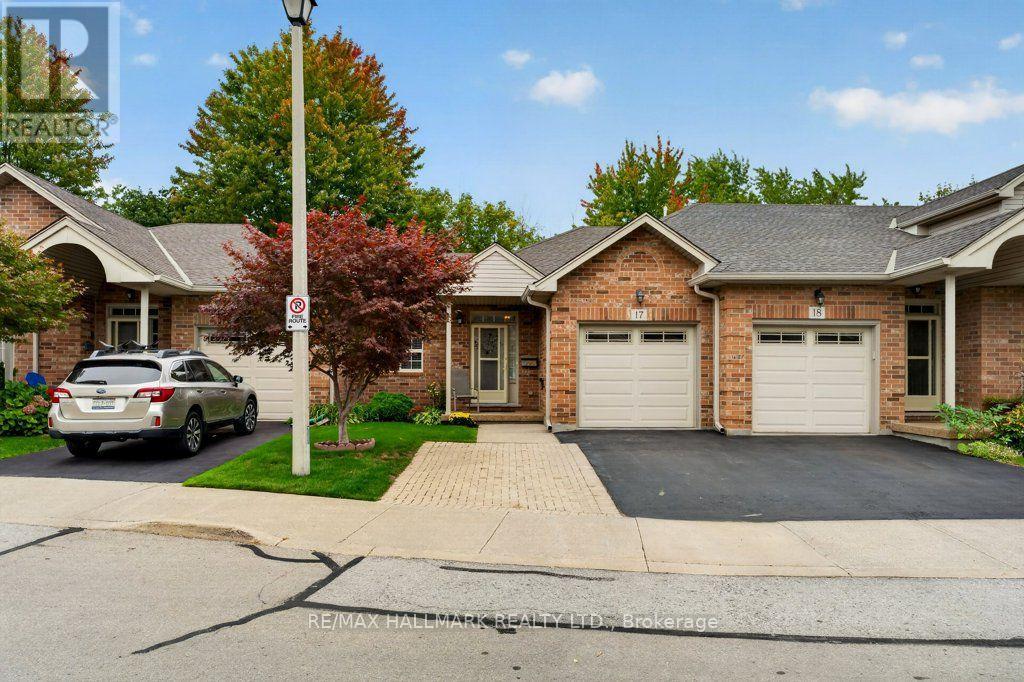
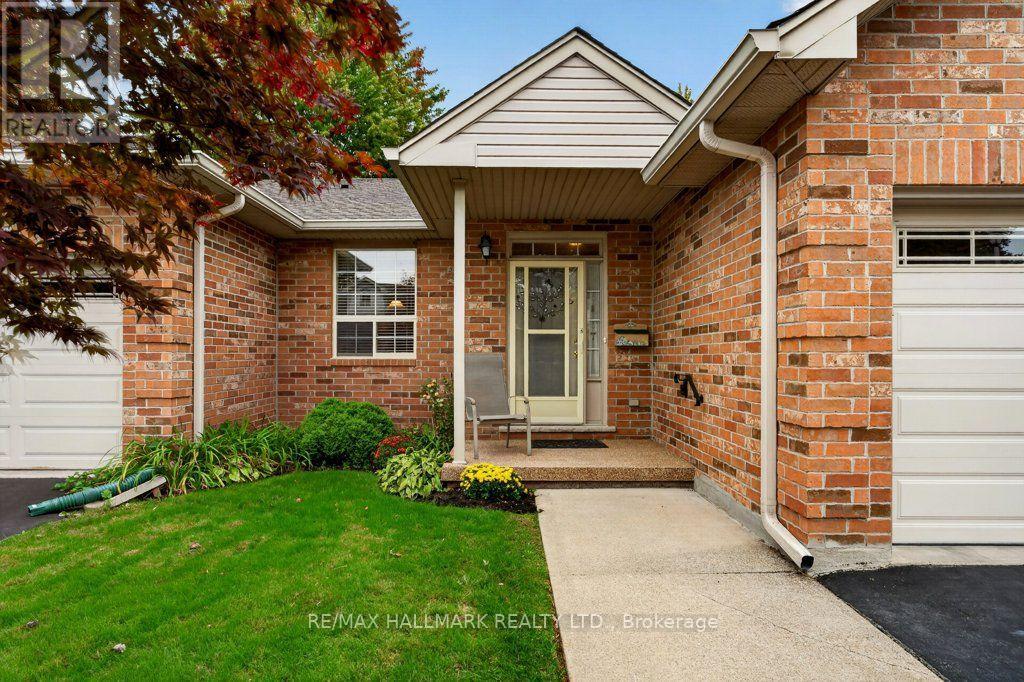
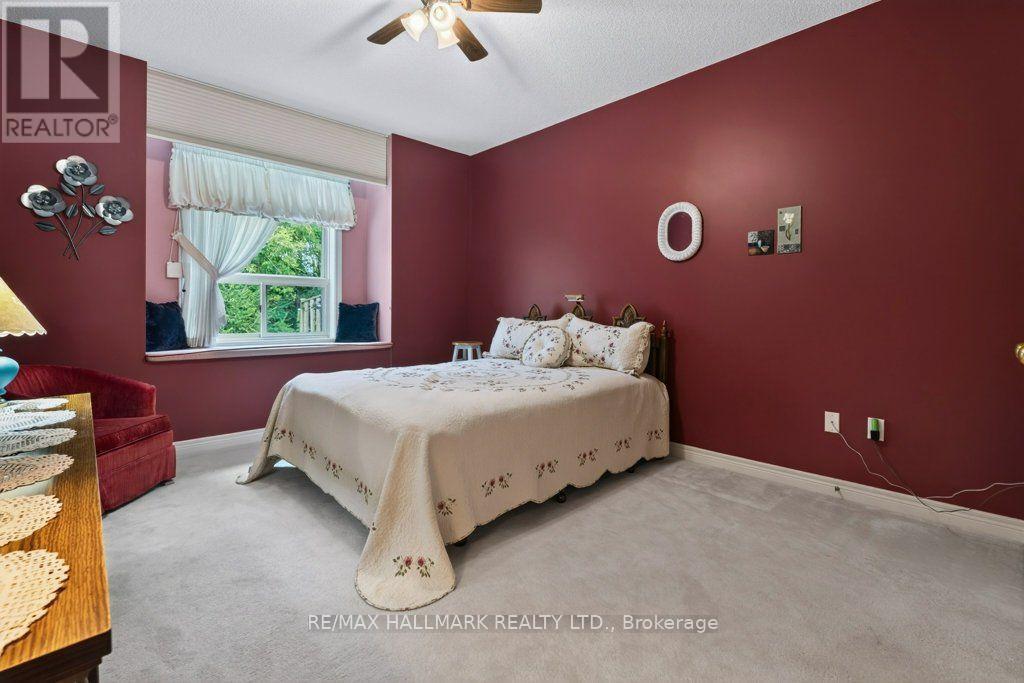
17- 99 Linwell Road, St. Catharines, ON photo 1
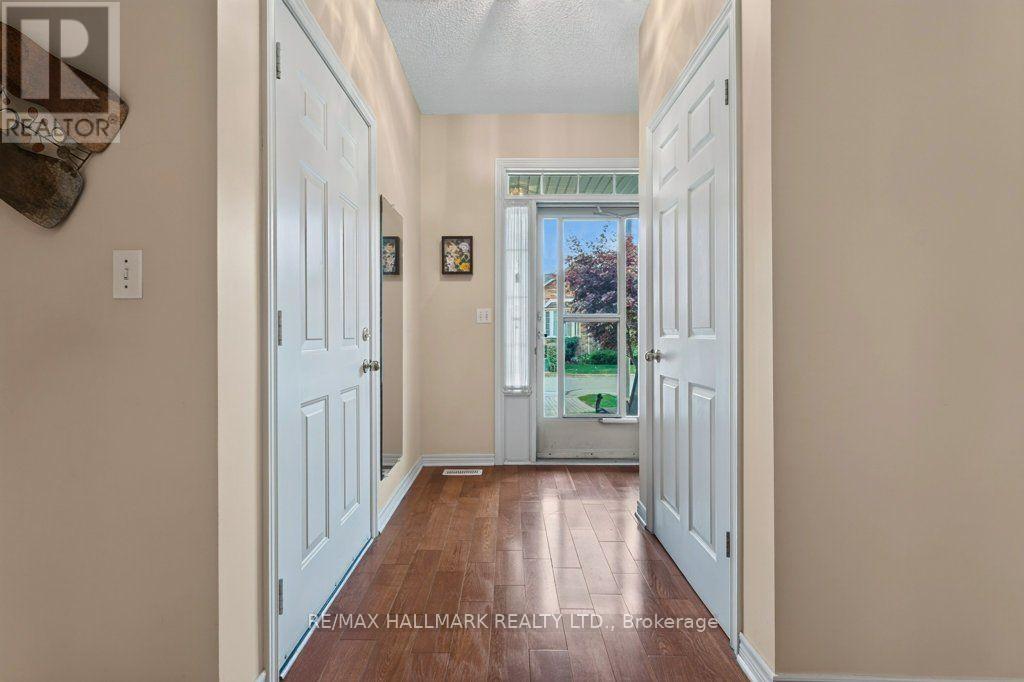
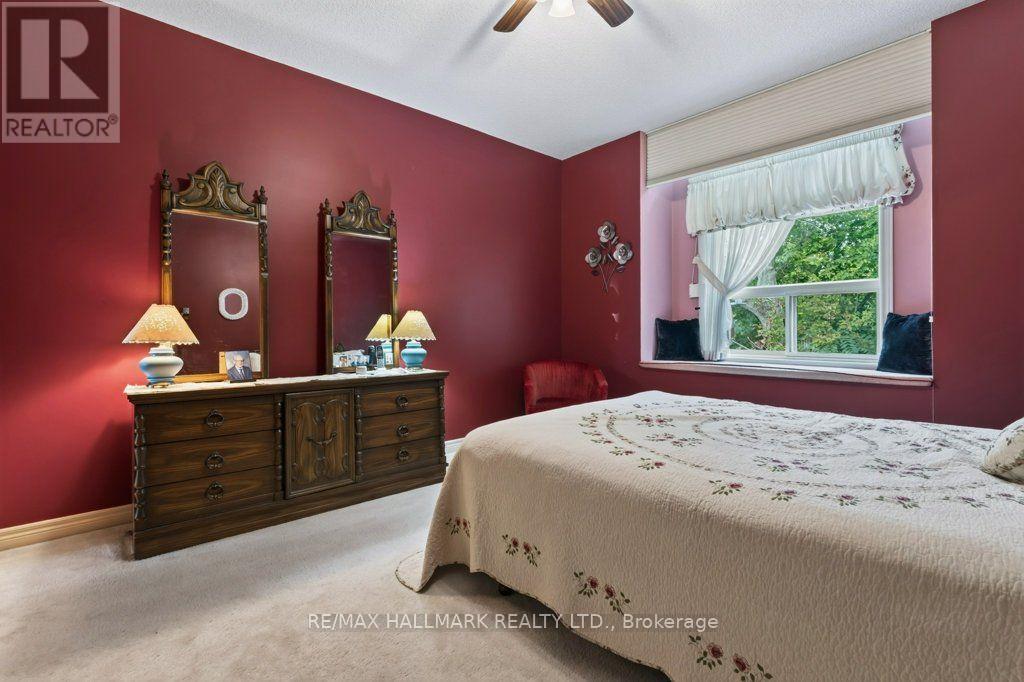
17- 99 Linwell Road, St. Catharines, ON photo 2
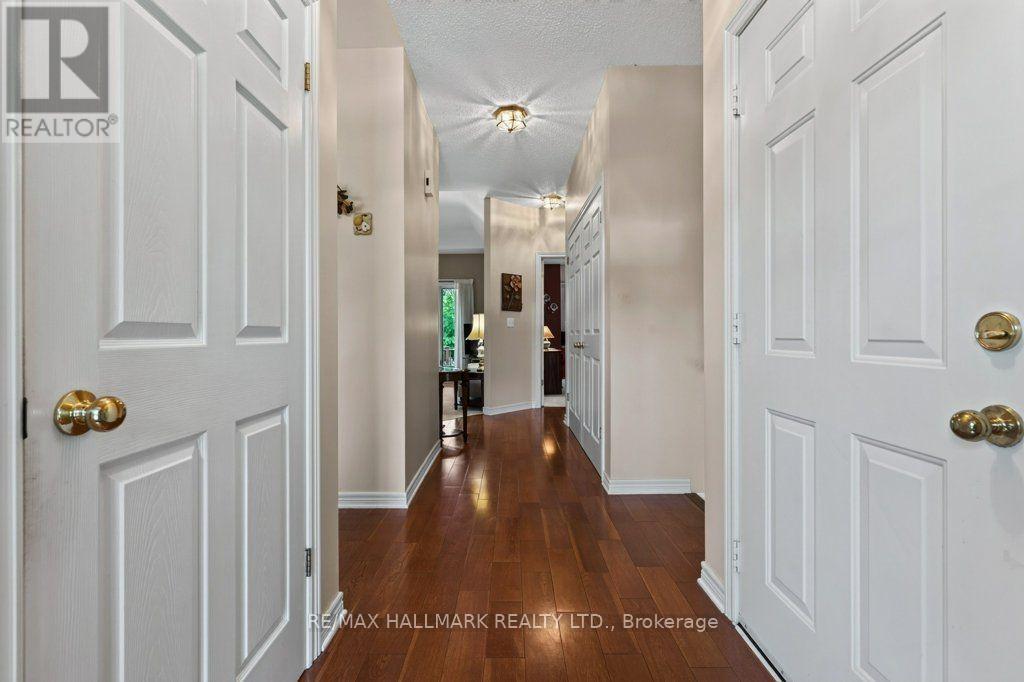
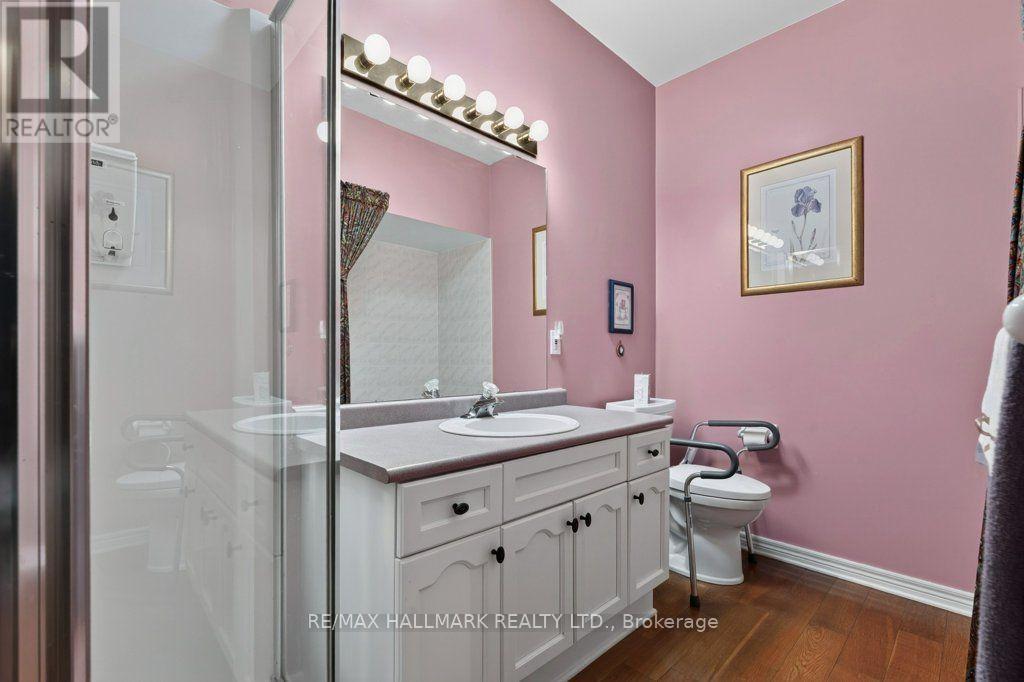
17- 99 Linwell Road, St. Catharines, ON photo 3
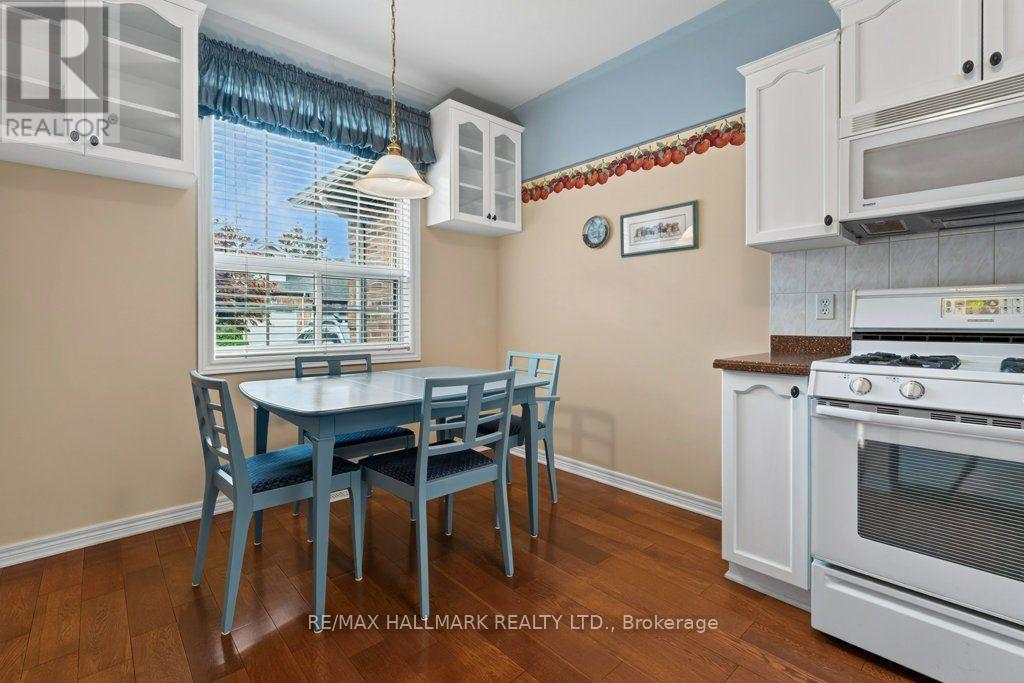
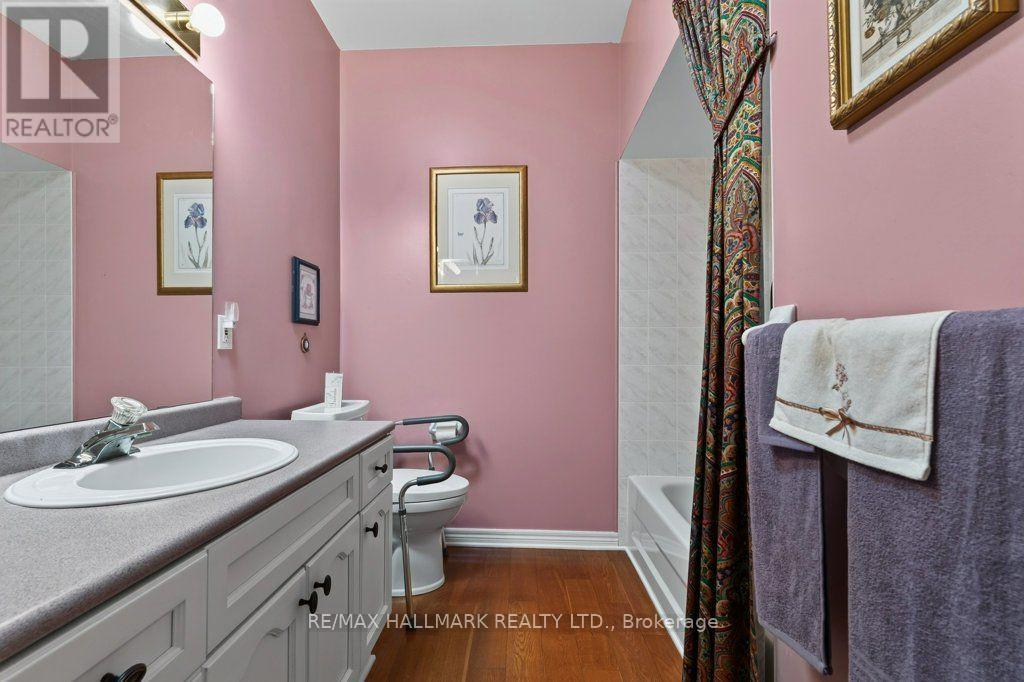
17- 99 Linwell Road, St. Catharines, ON photo 4
17- 99 Linwell Road, St. Catharines, ON photo 5
17- 99 Linwell Road, St. Catharines, ON photo 6
17- 99 Linwell Road, St. Catharines, ON photo 7
17- 99 Linwell Road, St. Catharines, ON photo 8
17- 99 Linwell Road, St. Catharines, ON photo 9
17- 99 Linwell Road, St. Catharines, ON photo 10
17- 99 Linwell Road, St. Catharines, ON photo 11
17- 99 Linwell Road, St. Catharines, ON photo 12
17- 99 Linwell Road, St. Catharines, ON photo 13
17- 99 Linwell Road, St. Catharines, ON photo 14
17- 99 Linwell Road, St. Catharines, ON photo 15
17- 99 Linwell Road, St. Catharines, ON photo 16
17- 99 Linwell Road, St. Catharines, ON photo 17
17- 99 Linwell Road, St. Catharines, ON photo 18
17- 99 Linwell Road, St. Catharines, ON photo 19
17- 99 Linwell Road, St. Catharines, ON photo 20
17- 99 Linwell Road, St. Catharines, ON photo 21
17- 99 Linwell Road, St. Catharines, ON photo 22
17- 99 Linwell Road, St. Catharines, ON photo 23
17- 99 Linwell Road, St. Catharines, ON photo 24
17- 99 Linwell Road, St. Catharines, ON photo 25
17- 99 Linwell Road, St. Catharines, ON photo 26
17- 99 Linwell Road, St. Catharines, ON photo 27
17- 99 Linwell Road, St. Catharines, ON photo 28
17- 99 Linwell Road, St. Catharines, ON photo 29
17- 99 Linwell Road, St. Catharines, ON photo 30
17- 99 Linwell Road, St. Catharines, ON photo 31
17- 99 Linwell Road, St. Catharines, ON photo 32
17- 99 Linwell Road, St. Catharines, ON photo 33
17- 99 Linwell Road, St. Catharines, ON photo 34
17- 99 Linwell Road, St. Catharines, ON photo 35
1 / 35

BUYER ADVANTAGE

Buy with confidence

Get a full-service approach built on strategy, strong negotiation, and clear guidance from offer to close.

  • Local Market Expertise
  • Broker-level Negotiation
  • Transparent Process
  • No-pressure Guidance

The right strategy depends on your goals, timing, budget, and the type of home you are buying. Get Your Buyer Snapshot.

About This Property

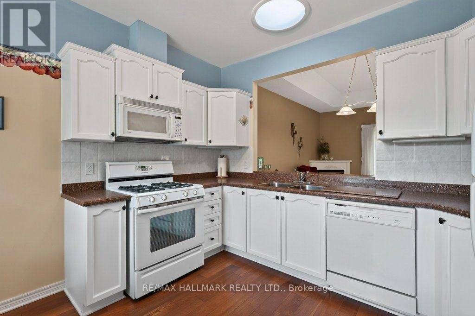
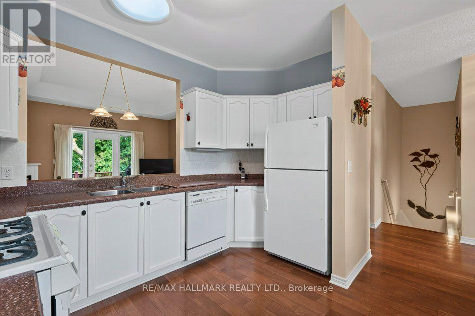
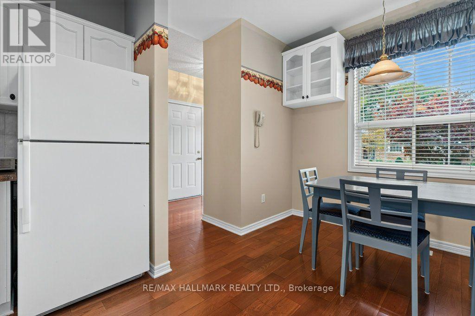
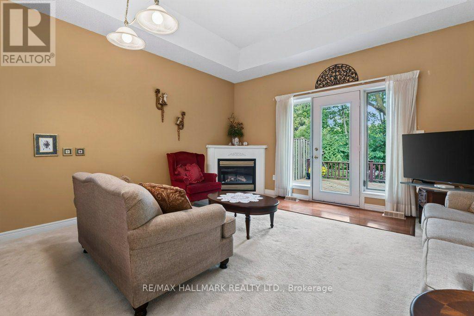
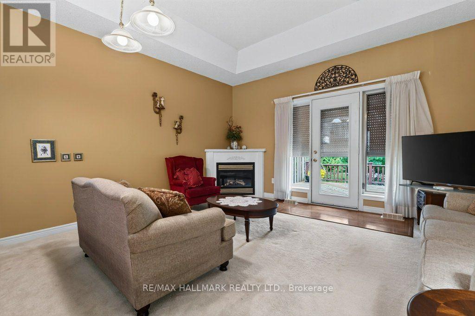
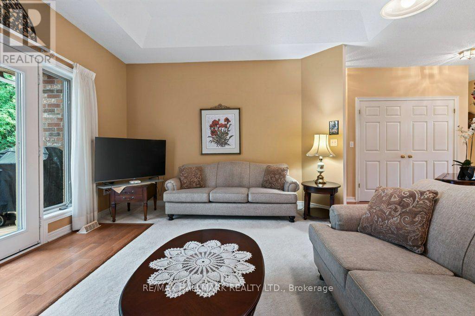
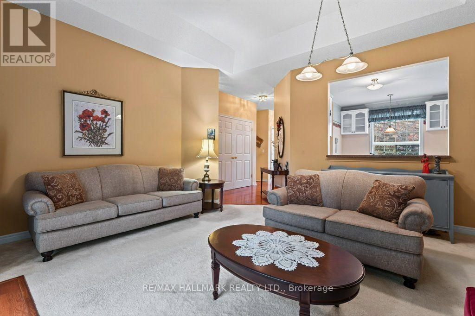
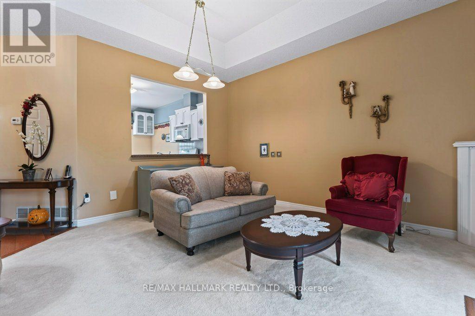
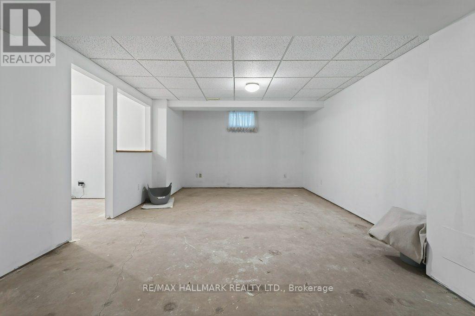
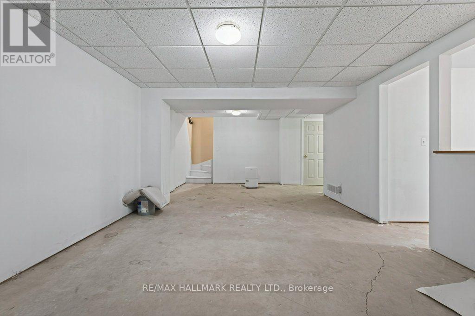
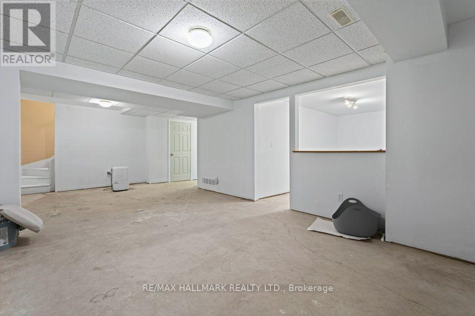
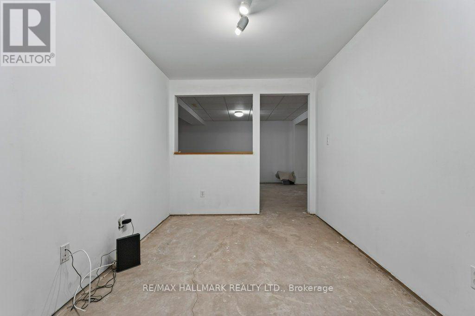
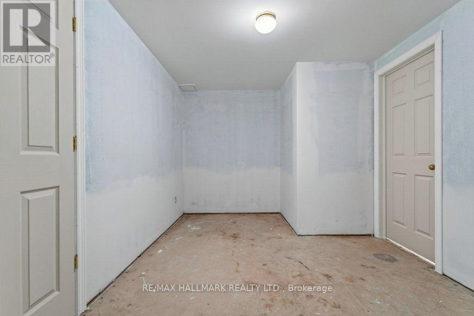
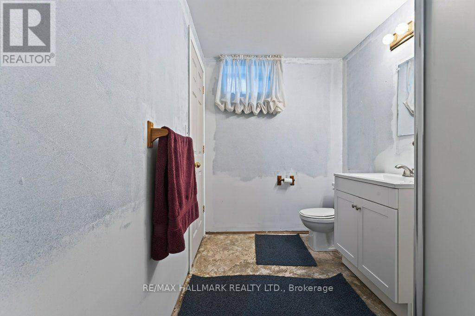
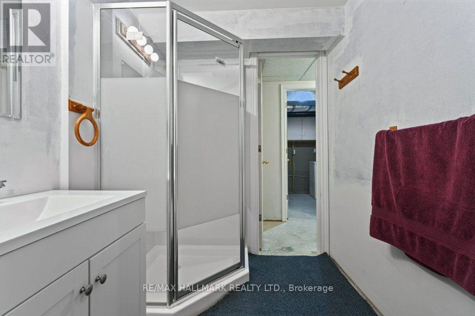
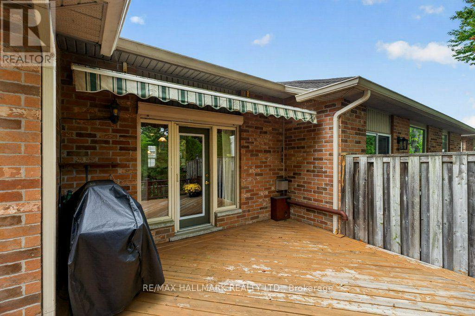
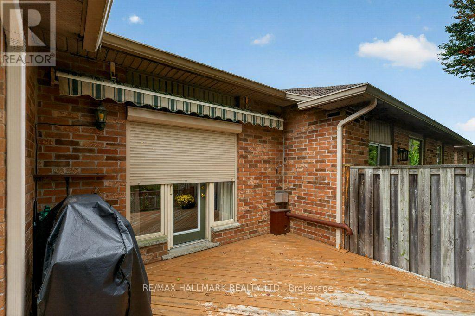
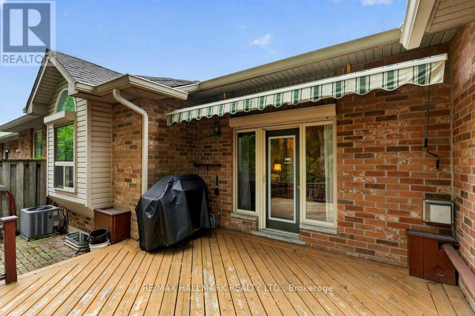
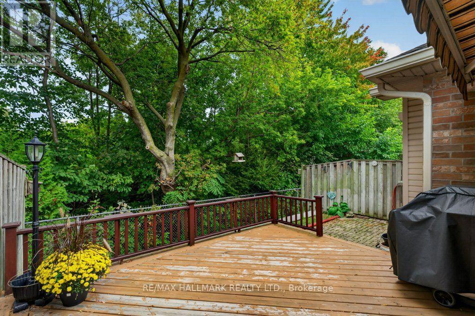
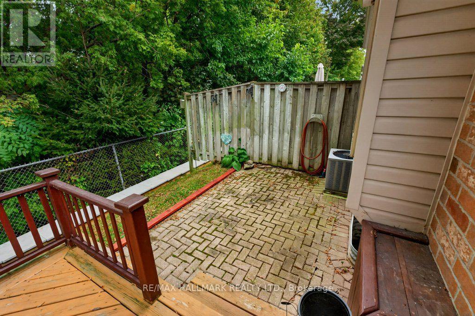
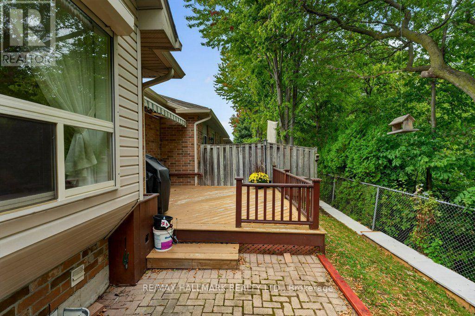
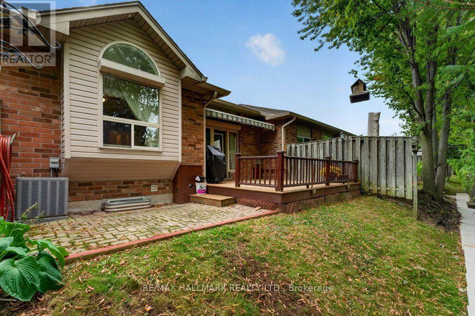
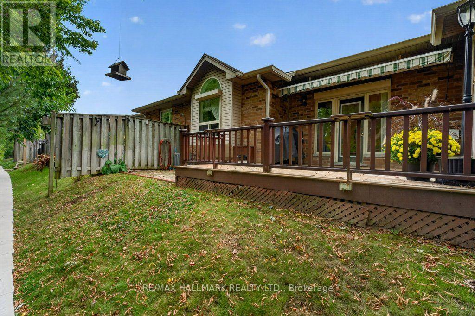
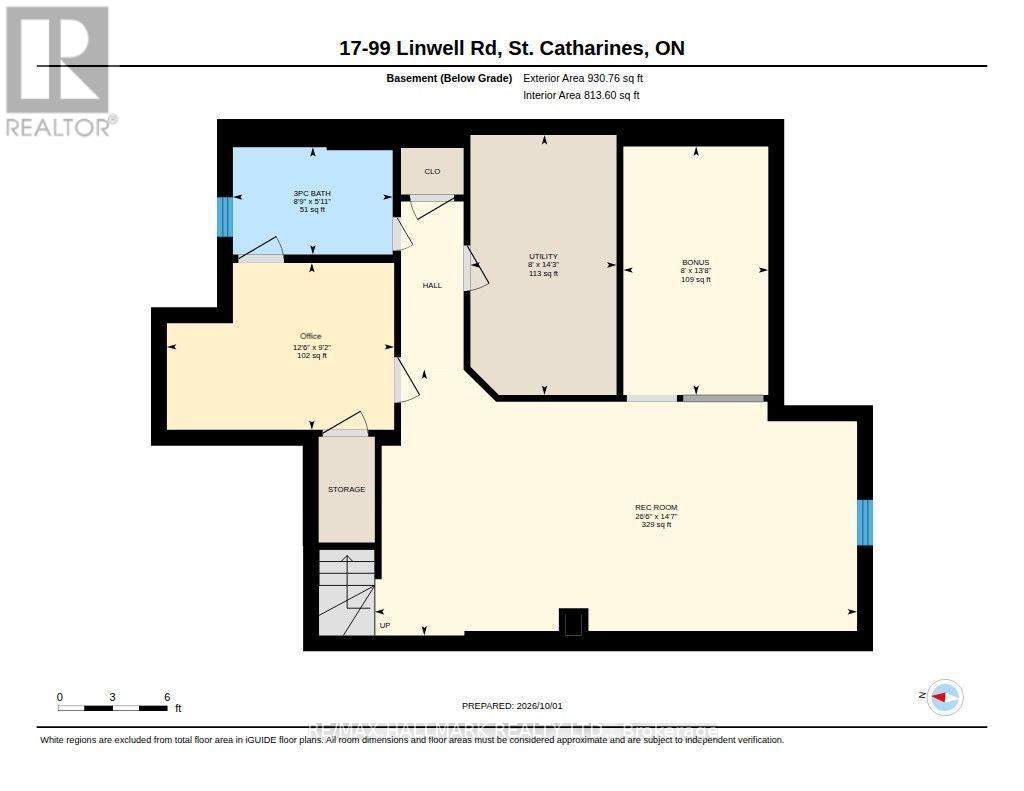
Get into the Garden City and enjoy everything St. Catharines has to enjoy! Experience live theatre, concerts, hockey games and entertainment in the downtown core, while being surrounded by some of Niagara's best wineries, restaurants and seasonal festivals. Enjoy easy access to beautiful Lake Ontario beaches and spectacular sunsets, all while being just minutes from the QEW. When location is key and low-maintenance living is what you're looking for, this North End bungalow-style condo is worth a look. Designed for easy one-floor living, the home features an eat-in kitchen with a convenient pass-through window to the living room, creating an open and connected feel. Step through to your private back deck and enjoy outdoor space without the upkeep of a traditional home. The partially finished basement creates additional living space with recreation room, office and craft area where you only need to add paint, trim and flooring! Lock the door and enjoy the freedom of condo living in a convenient Garden City location! Common area Gazebo for all the residents to enjoy and make new friends as well as a close walk to Jaycee Park too! Updates includes Furnace 2018, Central Air 2021 and Rental Hot Water Heater 2024, Steel shutters on the back of the home full blackout and safety. (id:63604)

Key Facts

Type
Condo Townhouse
Beds
1
Baths
2
Size
900 sqft
Parking
2 total
Condo fee
$440

Highlights

  • Washer
  • Refrigerator
  • Gas stove(s)
  • Dishwasher
  • Dryer
  • Window Coverings
Property Details 16 details
Bedrooms
1 bedroom
1 above grade + 0 below grade
Bathrooms
2 bathrooms
Parking
2 parking spaces
Attached Garage · Garage
Living area
900 - 999 sq. ft.
Property
Single Family · Bungalow · Condo/Strata · Attached
Property subtype
Single Family
Structure type
Row / Townhouse
Architectural style
Bungalow
Ownership
Condo/Strata
Attached status
Attached
Storeys
1
Basement
Partially finished, Full
Heating
Forced air, Natural gas
Cooling
Central air conditioning
Fireplace
1 fireplace
Taxes
$4,568.63 (2,026)
Zoning
R3

Interior features

WasherRefrigeratorGas stove(s)DishwasherDryerWindow CoveringsFireplace(s)

Exterior features

Vinyl sidingBrick FacingPoured Concrete

Systems and association

Common Area MaintenanceWater

Lot and water

In suite Laundry
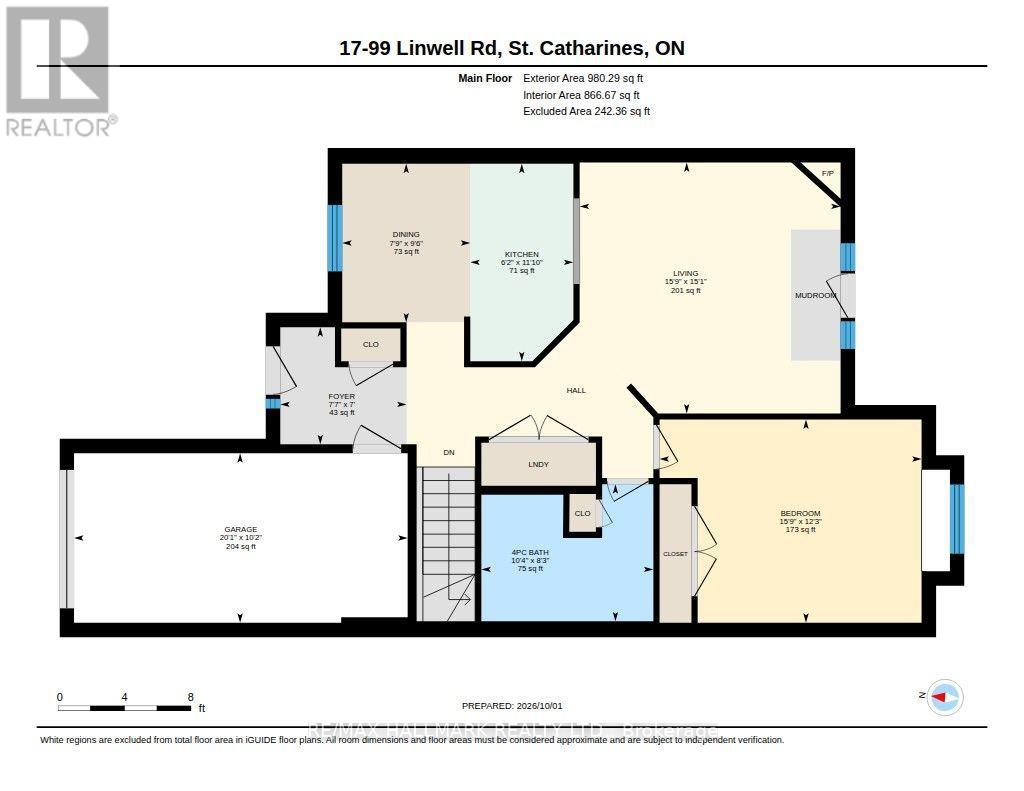
Rooms 9 rooms
Level
Room
Dimensions
Main level
Foyer
2.13 m x 2.31 m
Main level
Living room
4.6 m x 4.8 m
Main level
Kitchen
3.61 m x 1.88 m
Main level
Dining room
2.9 m x 2.36 m
Main level
Bedroom
3.73 m x 4.8 m
Basement
Recreational, Games room
4.44 m x 8.08 m
Basement
Office
2.79 m x 3.81 m
Basement
Other
4.17 m x 2.44 m
Basement
Utility room
4.34 m x 2.44 m

Virtual Tour & Media

Mortgage & Affordability Estimate monthly costs
Purchase price$569,900
Down paymentNot available
Mortgage amountNot available
Principal & interestNot available
Property taxesNot available
Condo/HOA feeNot available
Insurance/OtherNot available
UtilitiesNot available
Est. monthly totalNot available
Income needed (GDS 32%)Not available
Estimates only. Not financial advice. Rates, taxes and fees vary by lender and municipality.

Saved Properties

Keep This One Handy

Save this listing, compare it later, or open your saved properties dashboard.

Manage Saved Searches
Map is approximate.

Neighbourhood

Area
Lakeport
City
St. Catharines
Postal code
L2N 1R6
Nearby
Cross Streets: Ontario Street. ** Directions: see map URL.