17 Autumn Drive

Caledon, ONDetached
$1,959,000
MLS® W13781438
Detached5 beds3 baths10 total
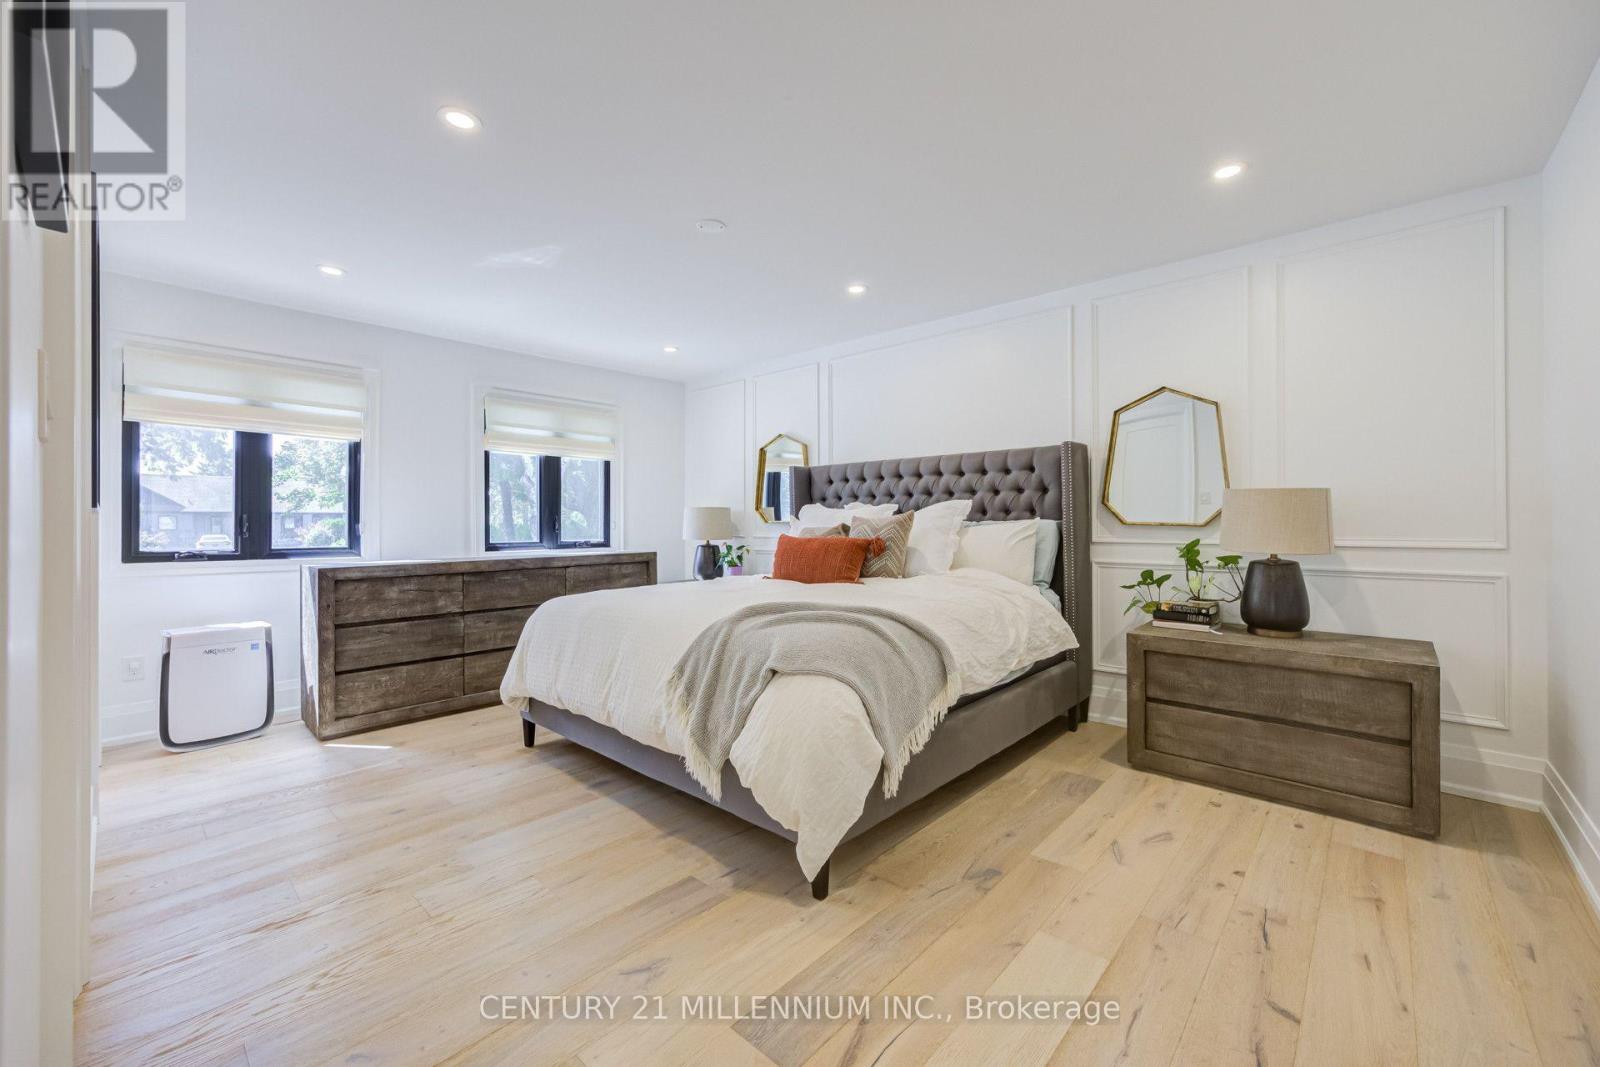
17 Autumn Drive, Caledon, ON photo 1
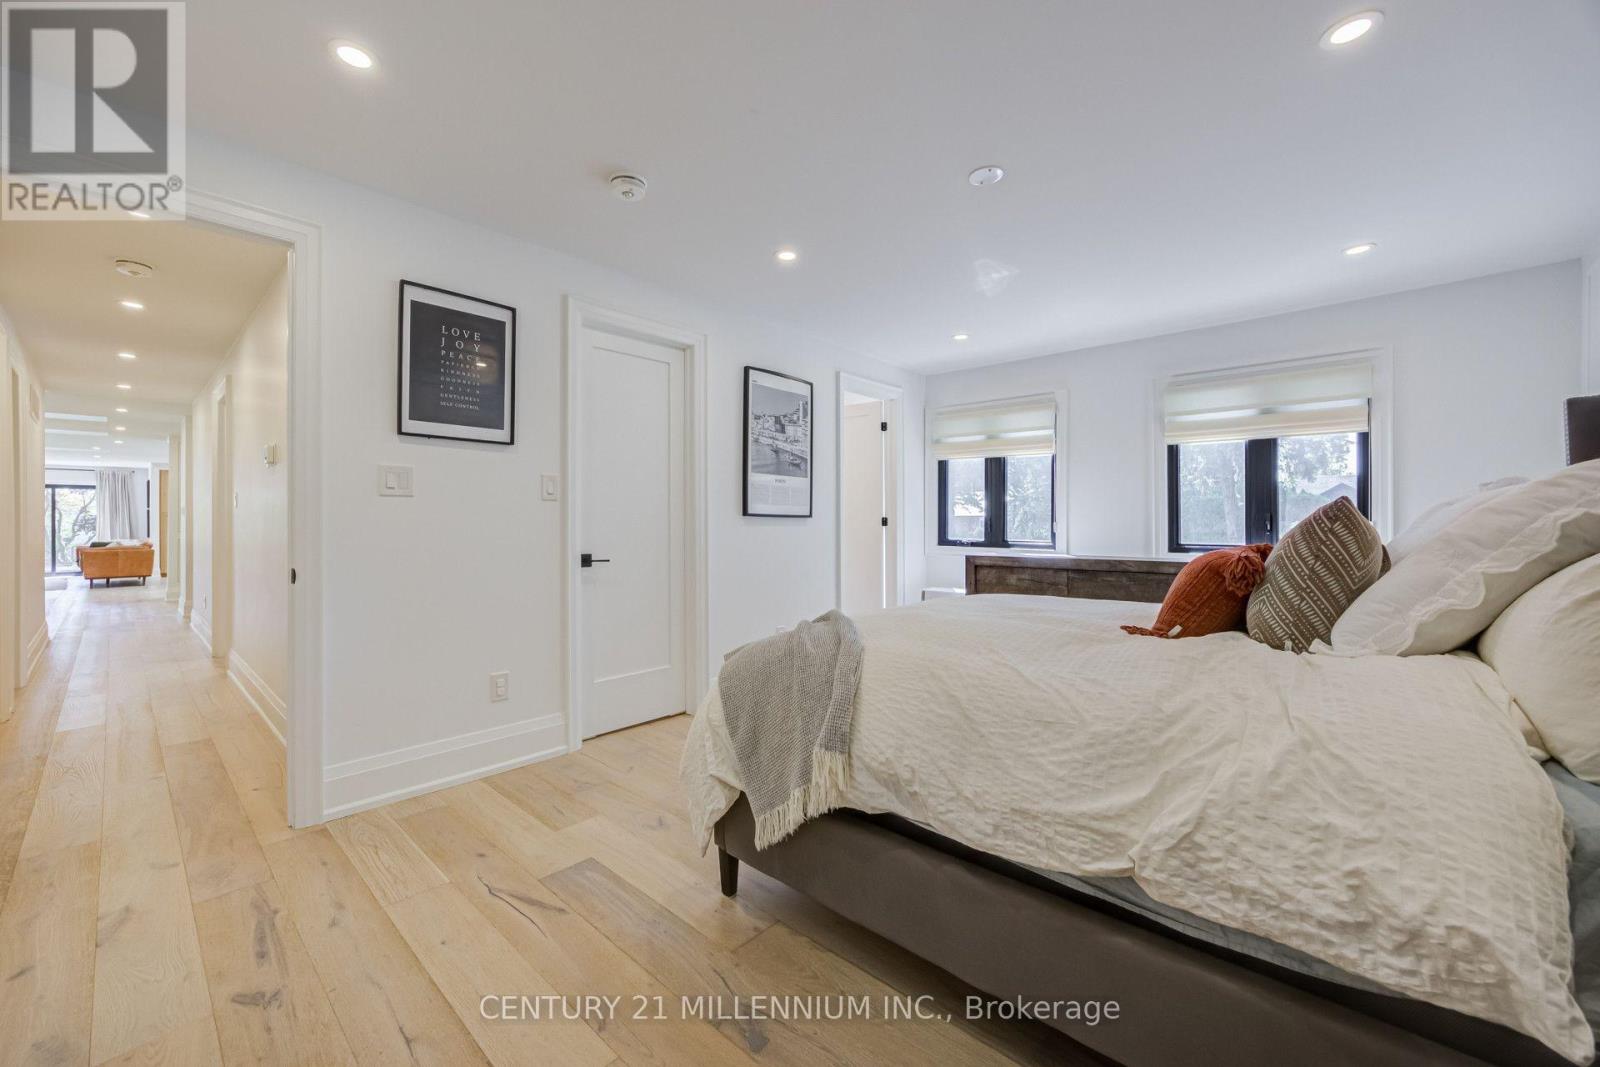
17 Autumn Drive, Caledon, ON photo 2
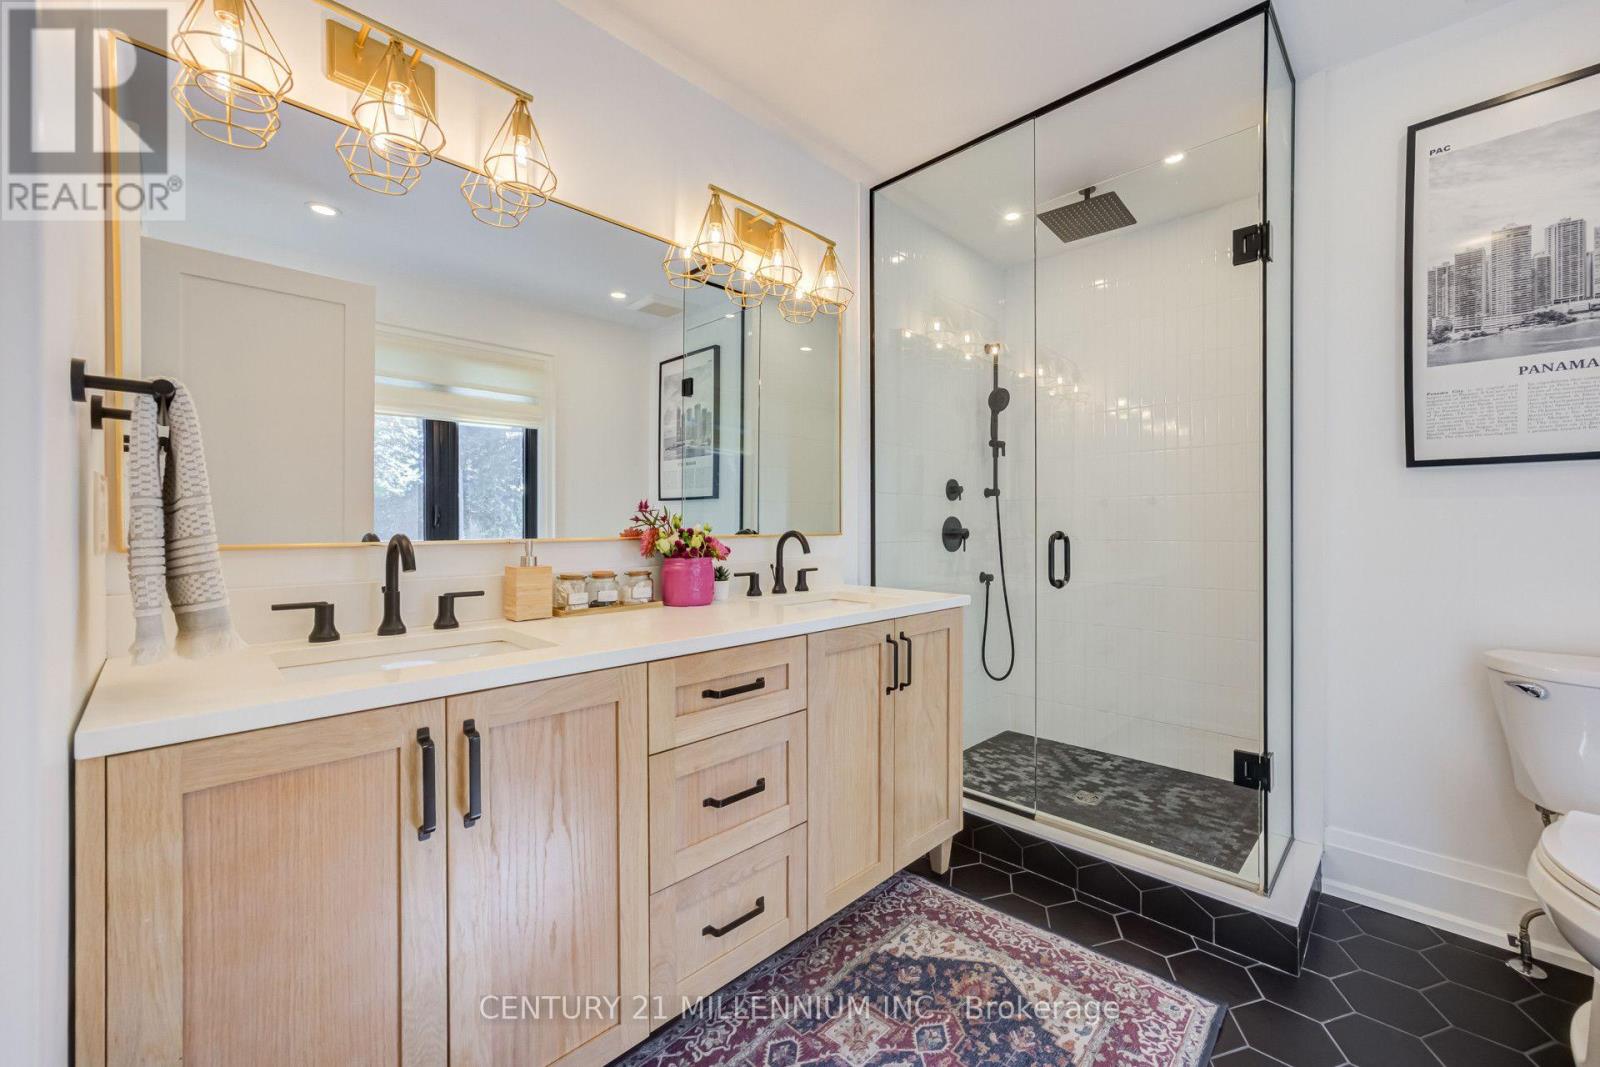
17 Autumn Drive, Caledon, ON photo 3
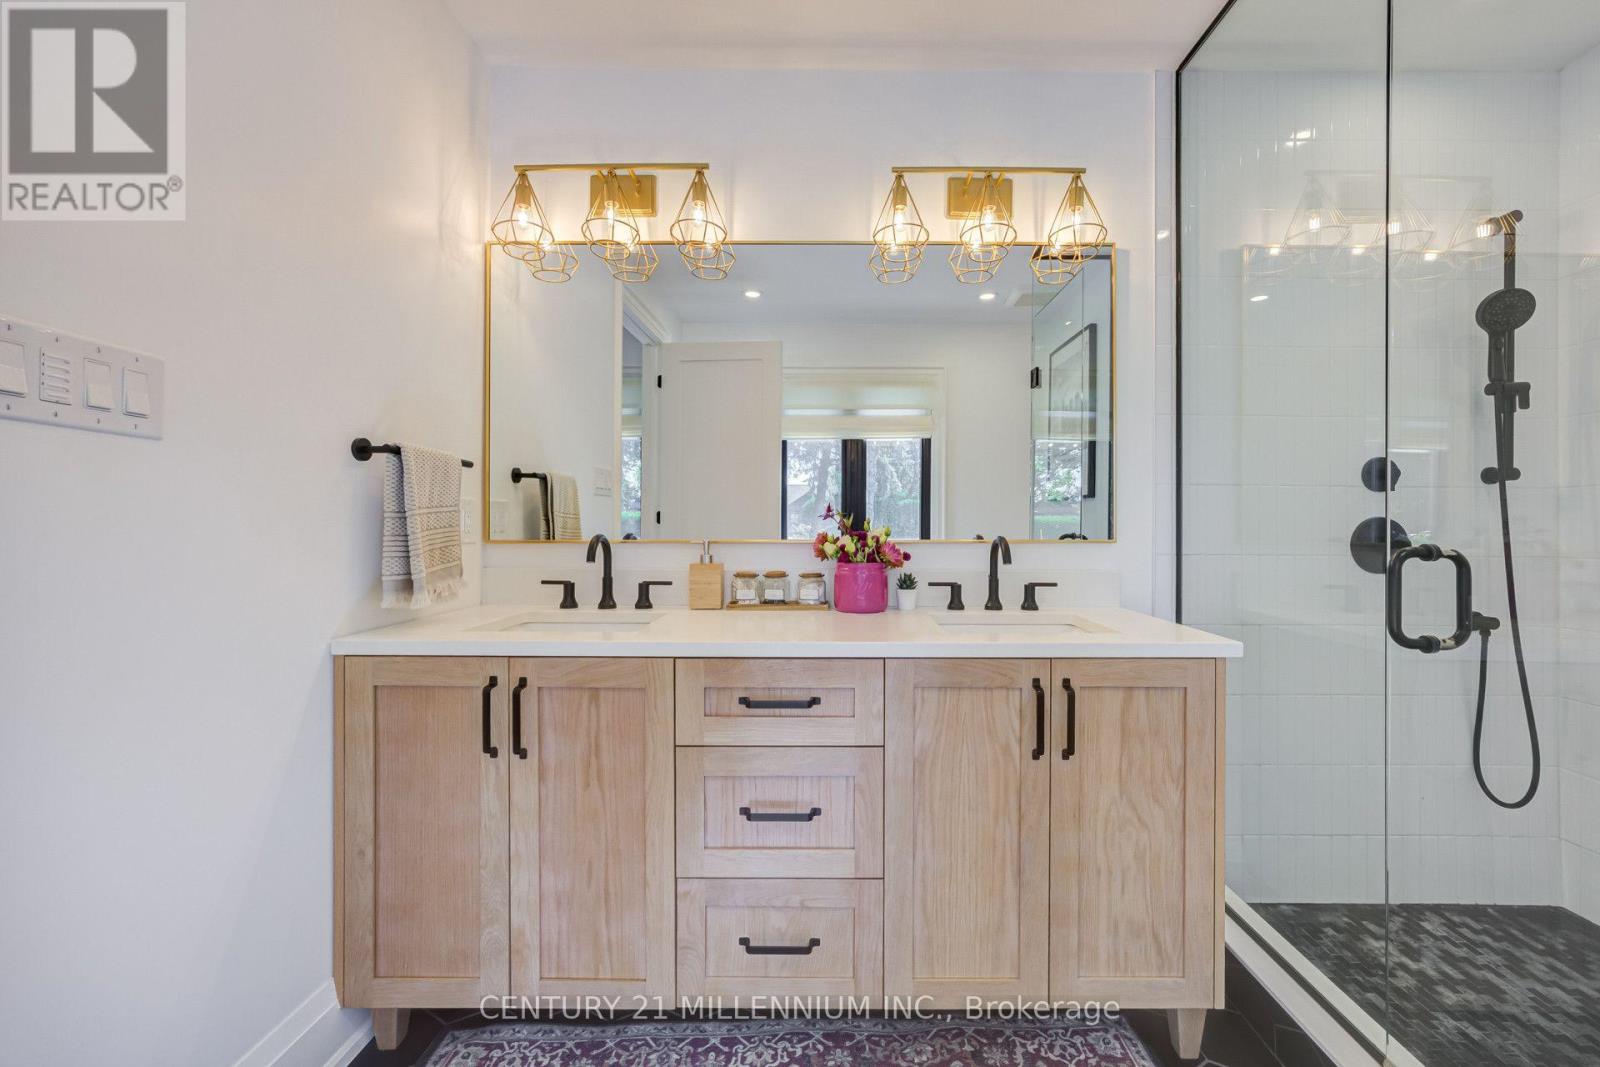
17 Autumn Drive, Caledon, ON photo 4
17 Autumn Drive, Caledon, ON photo 5
17 Autumn Drive, Caledon, ON photo 6
17 Autumn Drive, Caledon, ON photo 7
17 Autumn Drive, Caledon, ON photo 8
17 Autumn Drive, Caledon, ON photo 9
17 Autumn Drive, Caledon, ON photo 10
17 Autumn Drive, Caledon, ON photo 11
17 Autumn Drive, Caledon, ON photo 12
17 Autumn Drive, Caledon, ON photo 13
17 Autumn Drive, Caledon, ON photo 14
17 Autumn Drive, Caledon, ON photo 15
17 Autumn Drive, Caledon, ON photo 16
17 Autumn Drive, Caledon, ON photo 17
17 Autumn Drive, Caledon, ON photo 18
17 Autumn Drive, Caledon, ON photo 19
17 Autumn Drive, Caledon, ON photo 20
17 Autumn Drive, Caledon, ON photo 21
17 Autumn Drive, Caledon, ON photo 22
17 Autumn Drive, Caledon, ON photo 23
17 Autumn Drive, Caledon, ON photo 24
17 Autumn Drive, Caledon, ON photo 25
17 Autumn Drive, Caledon, ON photo 26
17 Autumn Drive, Caledon, ON photo 27
17 Autumn Drive, Caledon, ON photo 28
17 Autumn Drive, Caledon, ON photo 29
17 Autumn Drive, Caledon, ON photo 30
17 Autumn Drive, Caledon, ON photo 31
17 Autumn Drive, Caledon, ON photo 32
17 Autumn Drive, Caledon, ON photo 33
17 Autumn Drive, Caledon, ON photo 34
17 Autumn Drive, Caledon, ON photo 35
17 Autumn Drive, Caledon, ON photo 36
17 Autumn Drive, Caledon, ON photo 37
17 Autumn Drive, Caledon, ON photo 38
17 Autumn Drive, Caledon, ON photo 39
17 Autumn Drive, Caledon, ON photo 40
17 Autumn Drive, Caledon, ON photo 41
17 Autumn Drive, Caledon, ON photo 42
17 Autumn Drive, Caledon, ON photo 43
17 Autumn Drive, Caledon, ON photo 44
17 Autumn Drive, Caledon, ON photo 45
17 Autumn Drive, Caledon, ON photo 46
17 Autumn Drive, Caledon, ON photo 47
17 Autumn Drive, Caledon, ON photo 48
17 Autumn Drive, Caledon, ON photo 49
1 / 49

BUYER ADVANTAGE

Buy with confidence

Get a full-service approach built on strategy, strong negotiation, and clear guidance from offer to close.

  • Local Market Expertise
  • Broker-level Negotiation
  • Transparent Process
  • No-pressure Guidance

The right strategy depends on your goals, timing, budget, and the type of home you are buying. Get Your Buyer Snapshot.

About This Property

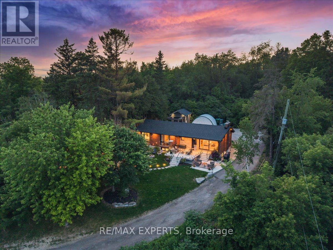
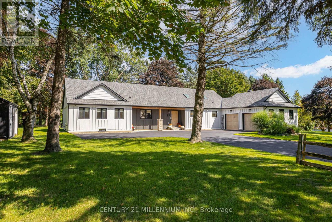
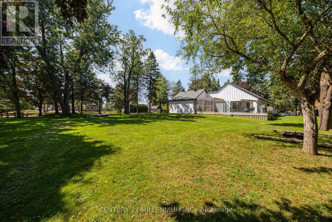
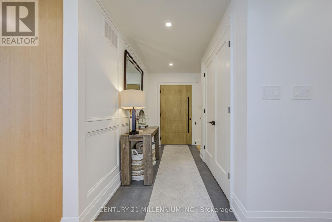
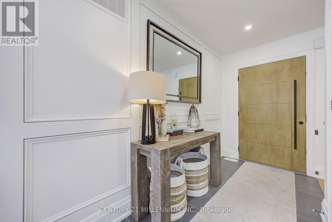
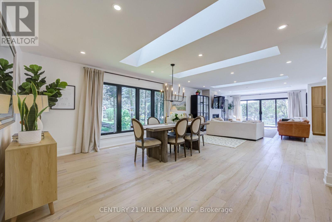
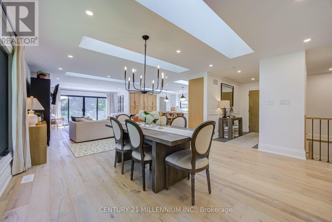
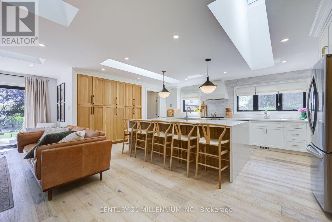
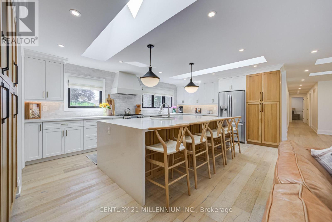
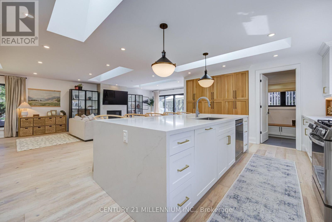
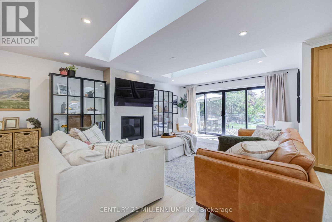
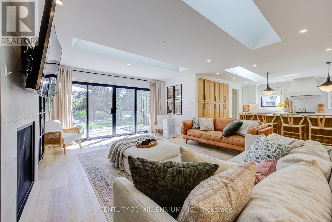
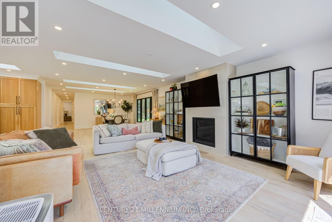
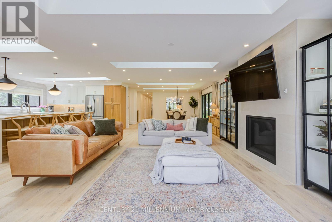
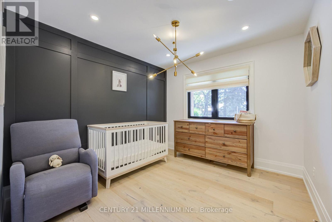
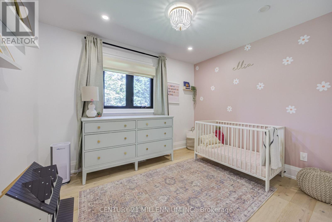
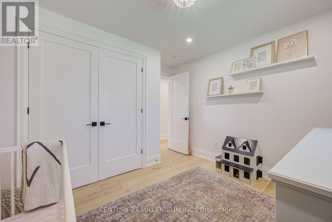
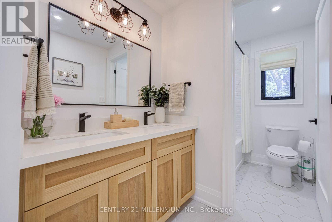
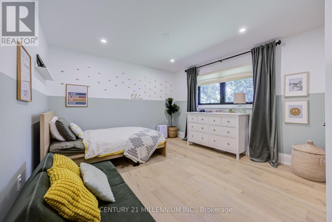
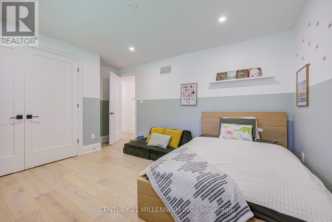
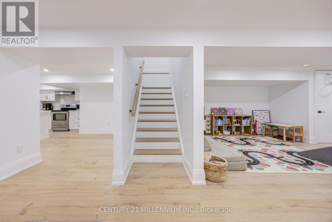
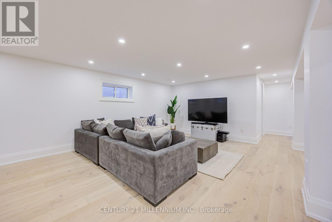
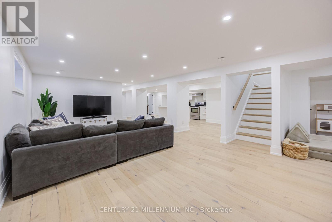
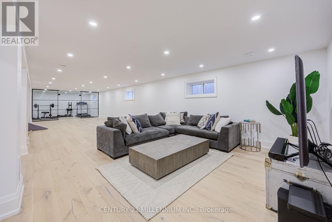
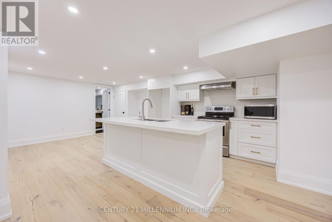
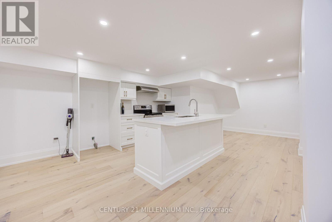
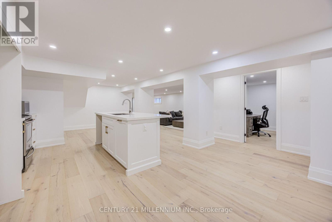
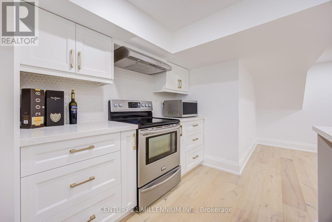
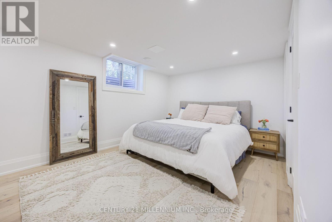
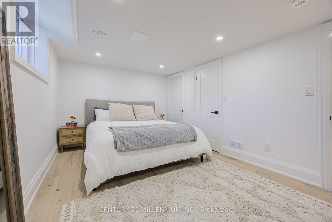
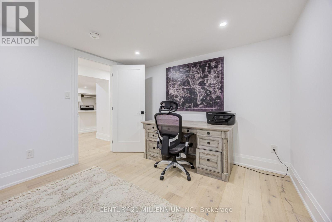
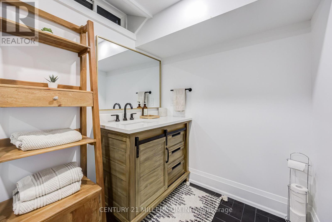
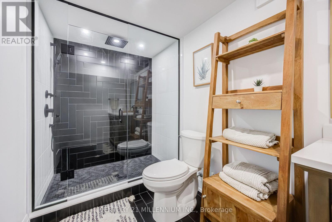
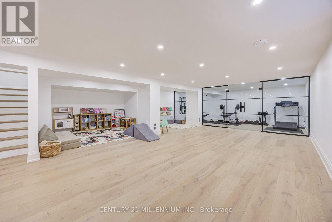
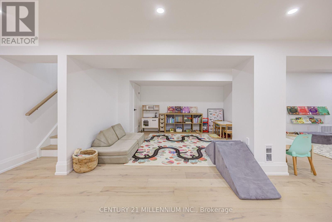
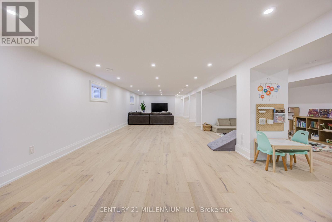
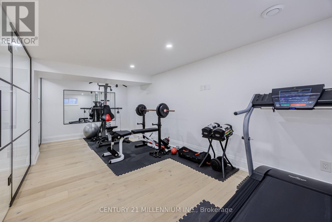
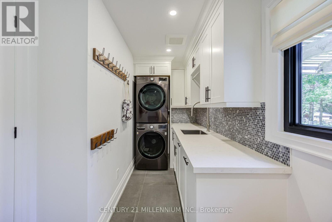
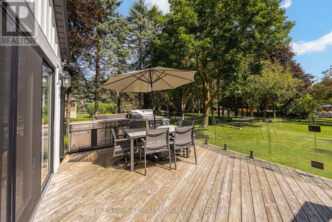
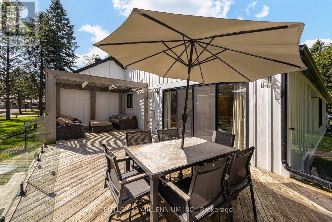
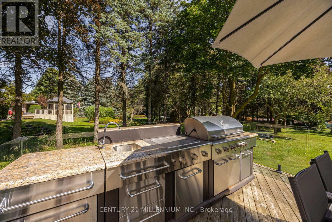
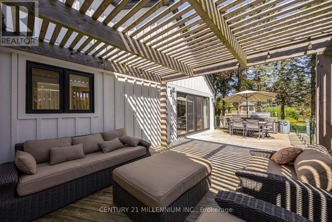
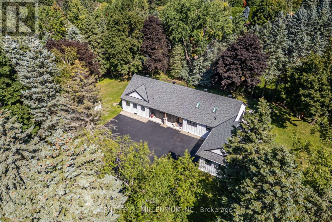
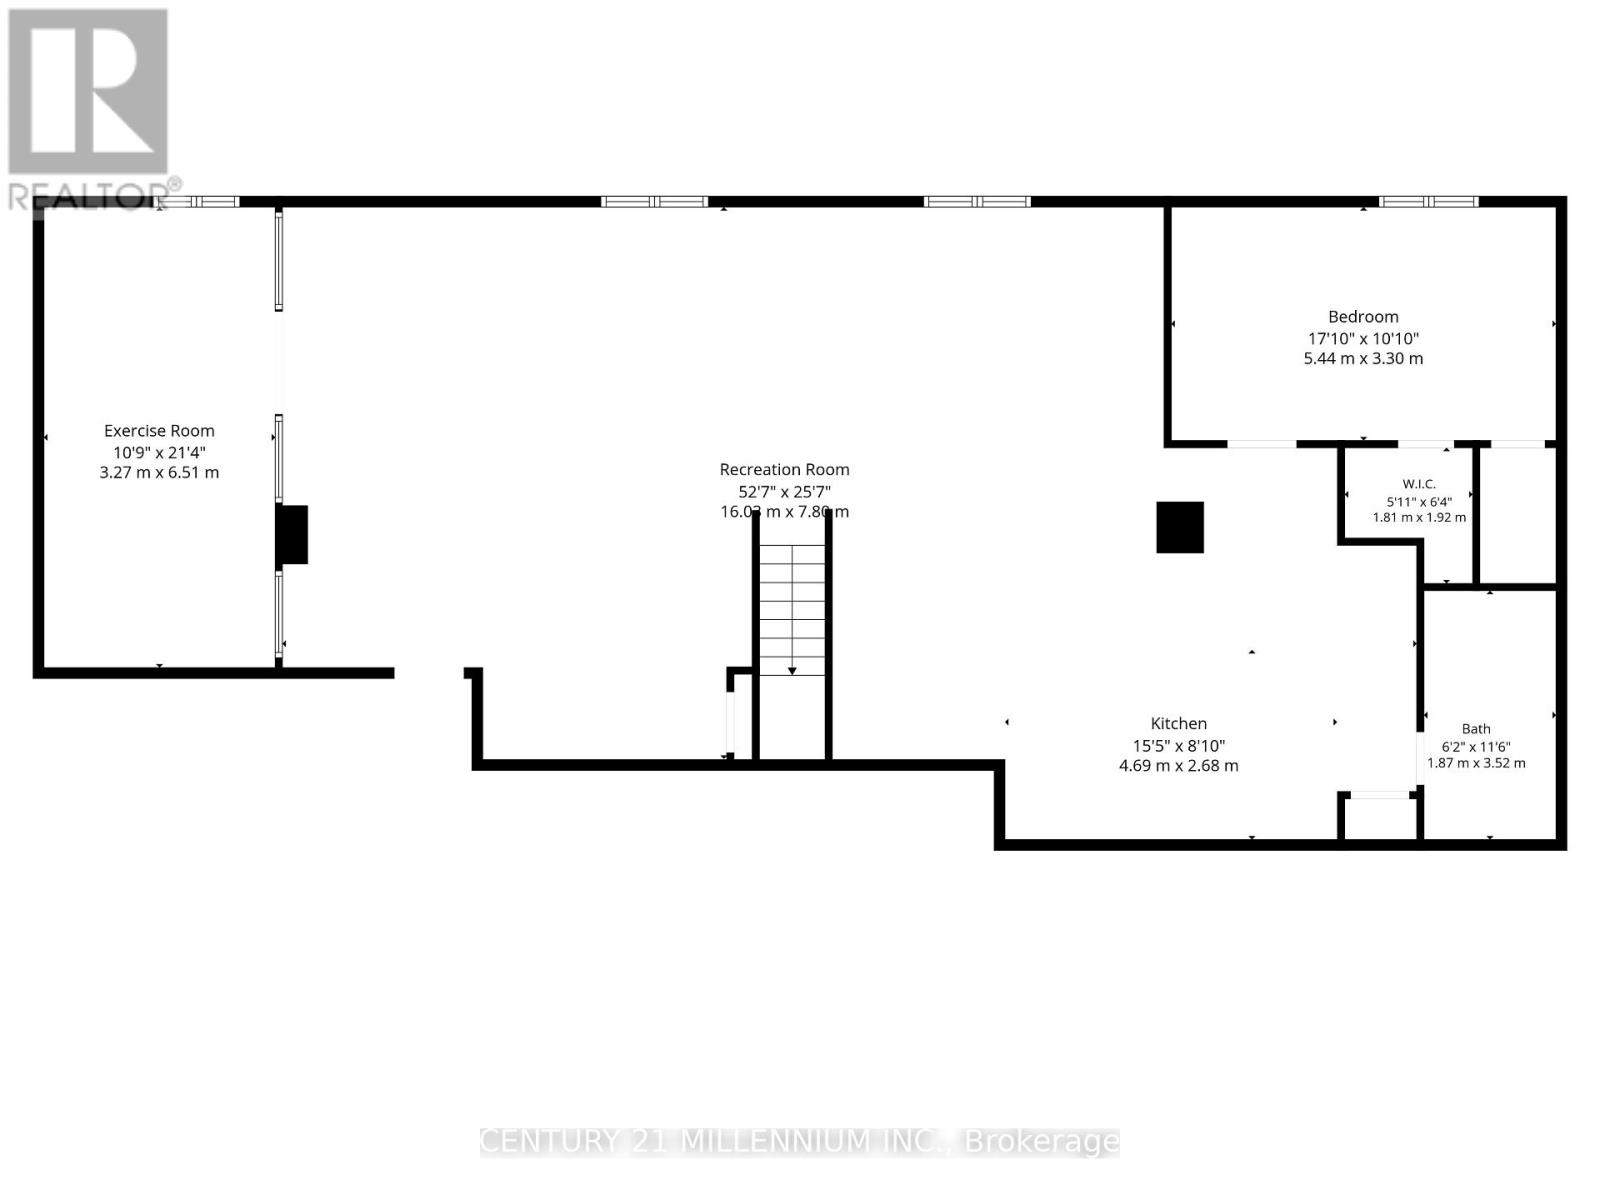
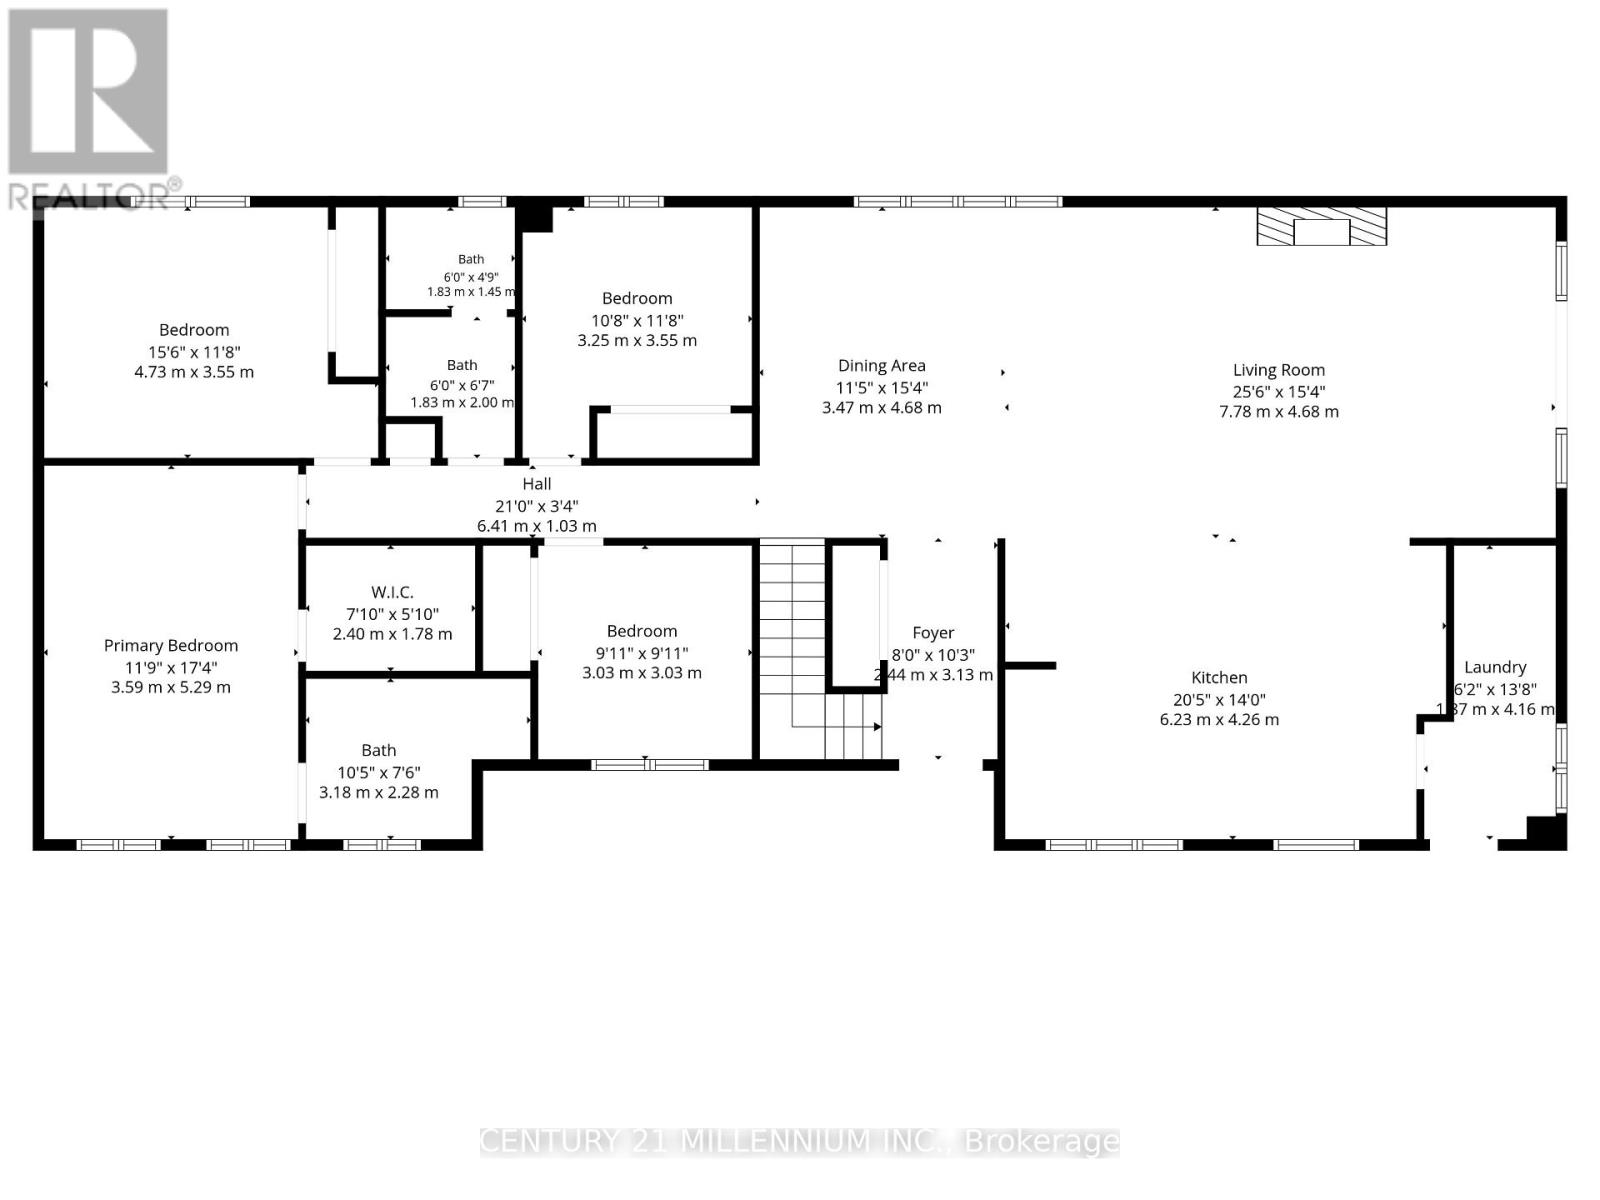
Stripped back, rebuilt & completely transformed into a custom modern farmhouse bungalow on approx 1 acre in Caledon Village. Offering 4+1 bedrooms, 3 full bathrooms, over 4,100 sq. ft. of beautifully finished living space, including a finish bungalow bsmt w/ king-size 1-bedroom in-law bsmt apartment, this is anything but an ordinary bungalow. The striking exterior w/ Hardi cement-fibre board siding, bold black aluminum detailing, windows, oversized front door & white-oak-style garage doors. Inside, a dramatic foyer introduces custom wall mouldings, large-format tile, solid-core shaker doors. 7' interior drs, 7" poplar baseboards, detailing add architectural presence t-out. Spectacular sun-filled XL kitchen, dining, living space designed for both everyday family life and large-scale entertaining. 6 skylights, white oak hardwood flrs oversized 4-panel sliding glass dr flood the space w/ light. Dream custom kitchen, anchored by an extraordinary 8' x 15' quartz waterfall island accommodates serious cooking, effortless entertaining, features 2 sinks, 2 dishwashers, 2 pantries, wall-to-wall custom cabinetry, tiled backsplash, reverse-osmosis drinking water,LG appliances. Custom laundry/mudroom. 4 bdrm layout-The guest bathroom carries the custom aesthetic hexagon flr, oak vanity, Carrera-tiled shower, black fixtures. Mstr bdrm is private escape, custom wall mouldings, spa-inspired ensuite glass shower, black tile flooring, Theodore white oak vanity. White oak staircase 2,000+ sqft Bsmt, King-size 1-bedroom in-law aprtmnt lrg rec area, kids play space, glass-enclosed home gym. 3-piece bath, 2nd custom kitchen w/ island o/l the living area. XL 40' x 20' deck features substantial Douglas fir gazebo beams, cedar plank decking, glass railings. ***Lot Irregularities: 122.87 ft x 36.22 ft x 195.51 ft x 160.13 ft x 247.21 ft (id:63604)

Key Facts

Type
Detached
Beds
5
Baths
3
Size
2,000 sqft
Lot
210.3 x 160.1 FT; ***See Remarks for Clients
Parking
10 total

Highlights

  • Water purifier
  • Water softener
  • Central Vacuum
  • Window Coverings
  • Garage door opener
  • Garage door opener remote(s)
  • Water Heater
Property Details 20 details
Bedrooms
5 bedrooms
4 above grade + 1 below grade
Bathrooms
3 bathrooms
Parking
10 parking spaces
Attached Garage · Garage
Living area
2,000 - 2,500 sq. ft.
Property
Single Family · Bungalow · Freehold · Detached
Property subtype
Single Family
Structure type
House
Architectural style
Bungalow
Ownership
Freehold
Attached status
Detached
Storeys
1
Basement
Finished, Full, Apartment in basement
Heating
Forced air, Natural gas
Cooling
Central air conditioning, Air exchanger
Fireplace
Yes
Lot dimensions
210.3 x 160.1 FT; ***See Remarks for Clients
Frontage
210.30 feet
Taxes
$7,052.25
Zoning
RR-E(2)
Water source
Municipal water
Sewer
Septic System

Interior features

Water purifierWater softenerCentral VacuumWindow CoveringsGarage door openerGarage door opener remote(s)Water HeaterHardwoodCeramicFireplace(s)

Exterior features

Concrete

Systems and association

ElectricityCable

Lot and water

Wooded areaRavineCarpet FreeSump PumpIn-Law Suite
Rooms 16 rooms
Level
Room
Dimensions
Main level
Laundry room
4.19 m x 1.94 m
Basement
Recreational, Games room
4.12 m x 7.73 m
Basement
Playroom
6.87 m x 3.64 m
Basement
Living room
4.85 m x 4.52 m
Basement
Kitchen
5.7 m x 3.93 m
Basement
Dining room
5.48 m x 2.46 m
Basement
Bedroom 5
5.38 m x 3.19 m
Main level
Kitchen
4.35 m x 5.89 m
Main level
Great room
5.39 m x 4.7 m
Main level
Dining room
5.857 m x 4.76 m
Main level
Foyer
3.25 m x 1.53 m
Main level
Bedroom
3.09 m x 3.15 m
Main level
Bedroom 2
3.33 m x 2.98 m
Main level
Bedroom 3
3.99 m x 3.58 m
Main level
Primary Bedroom
5.39 m x 3.64 m
Basement
Exercise room
6.18 m x 3.09 m

Virtual Tour & Media

Mortgage & Affordability Estimate monthly costs
Purchase price$1,959,000
Down paymentNot available
Mortgage amountNot available
Principal & interestNot available
Property taxesNot available
Condo/HOA feeNot available
Insurance/OtherNot available
UtilitiesNot available
Est. monthly totalNot available
Income needed (GDS 32%)Not available
Estimates only. Not financial advice. Rates, taxes and fees vary by lender and municipality.

Saved Properties

Keep This One Handy

Save this listing, compare it later, or open your saved properties dashboard.

Manage Saved Searches
Map is approximate.

Neighbourhood

Area
Caledon Village
City
Caledon
Postal code
L7K 0T4
Nearby
Charleston Sideroad & Hwy 10