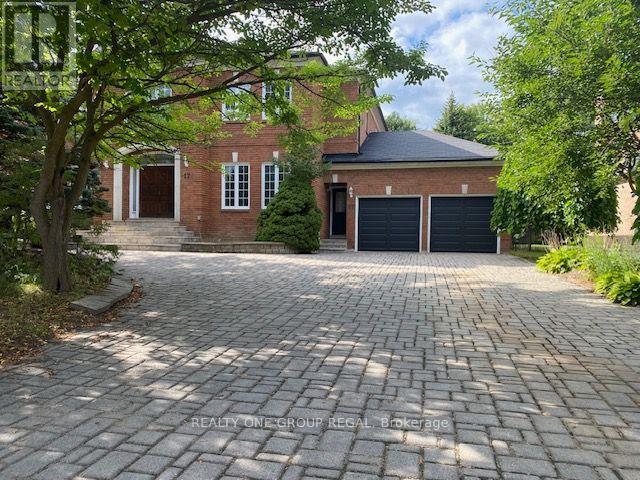
17 Cinquefoil Street
Richmond Hill, ONDetached
$2,399,999
MLS® N13802110
Detached5 beds5 baths4 total
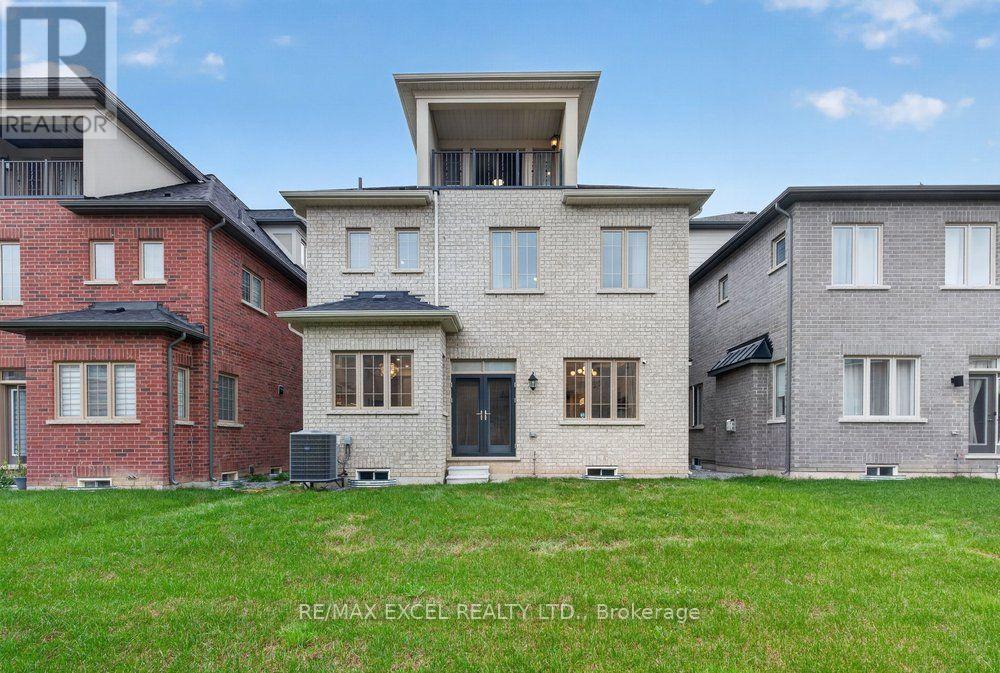
17 Cinquefoil Street, Richmond Hill, ON photo 1
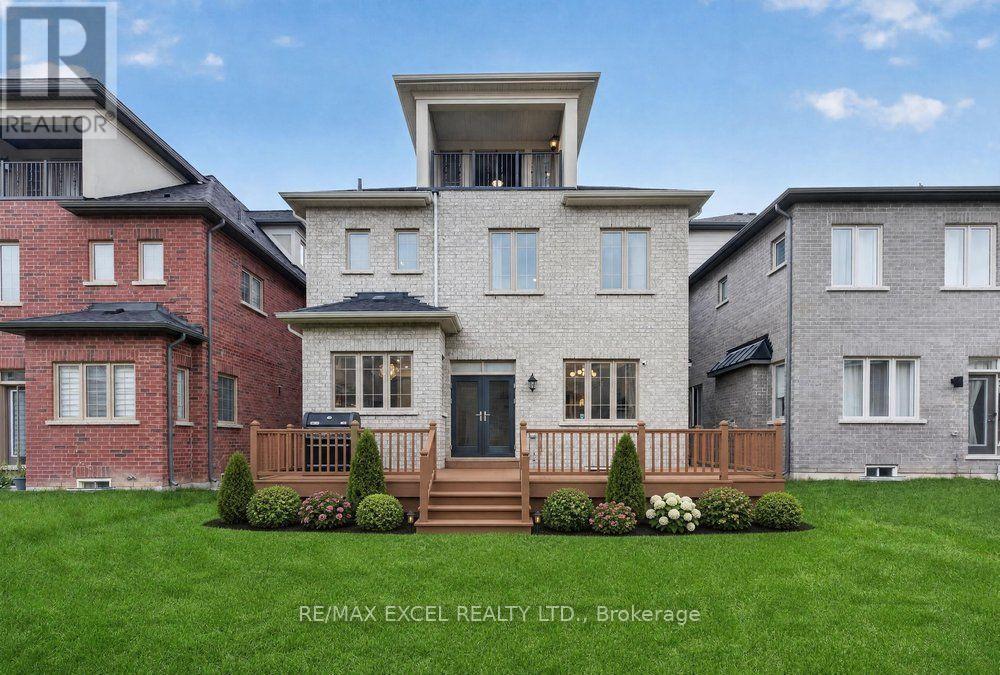
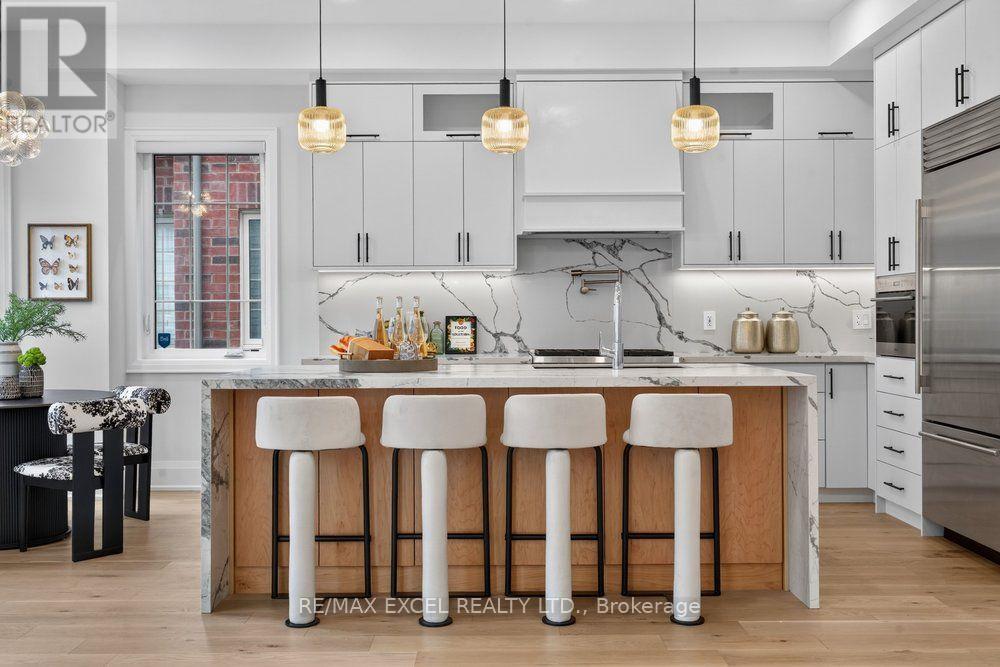
17 Cinquefoil Street, Richmond Hill, ON photo 2
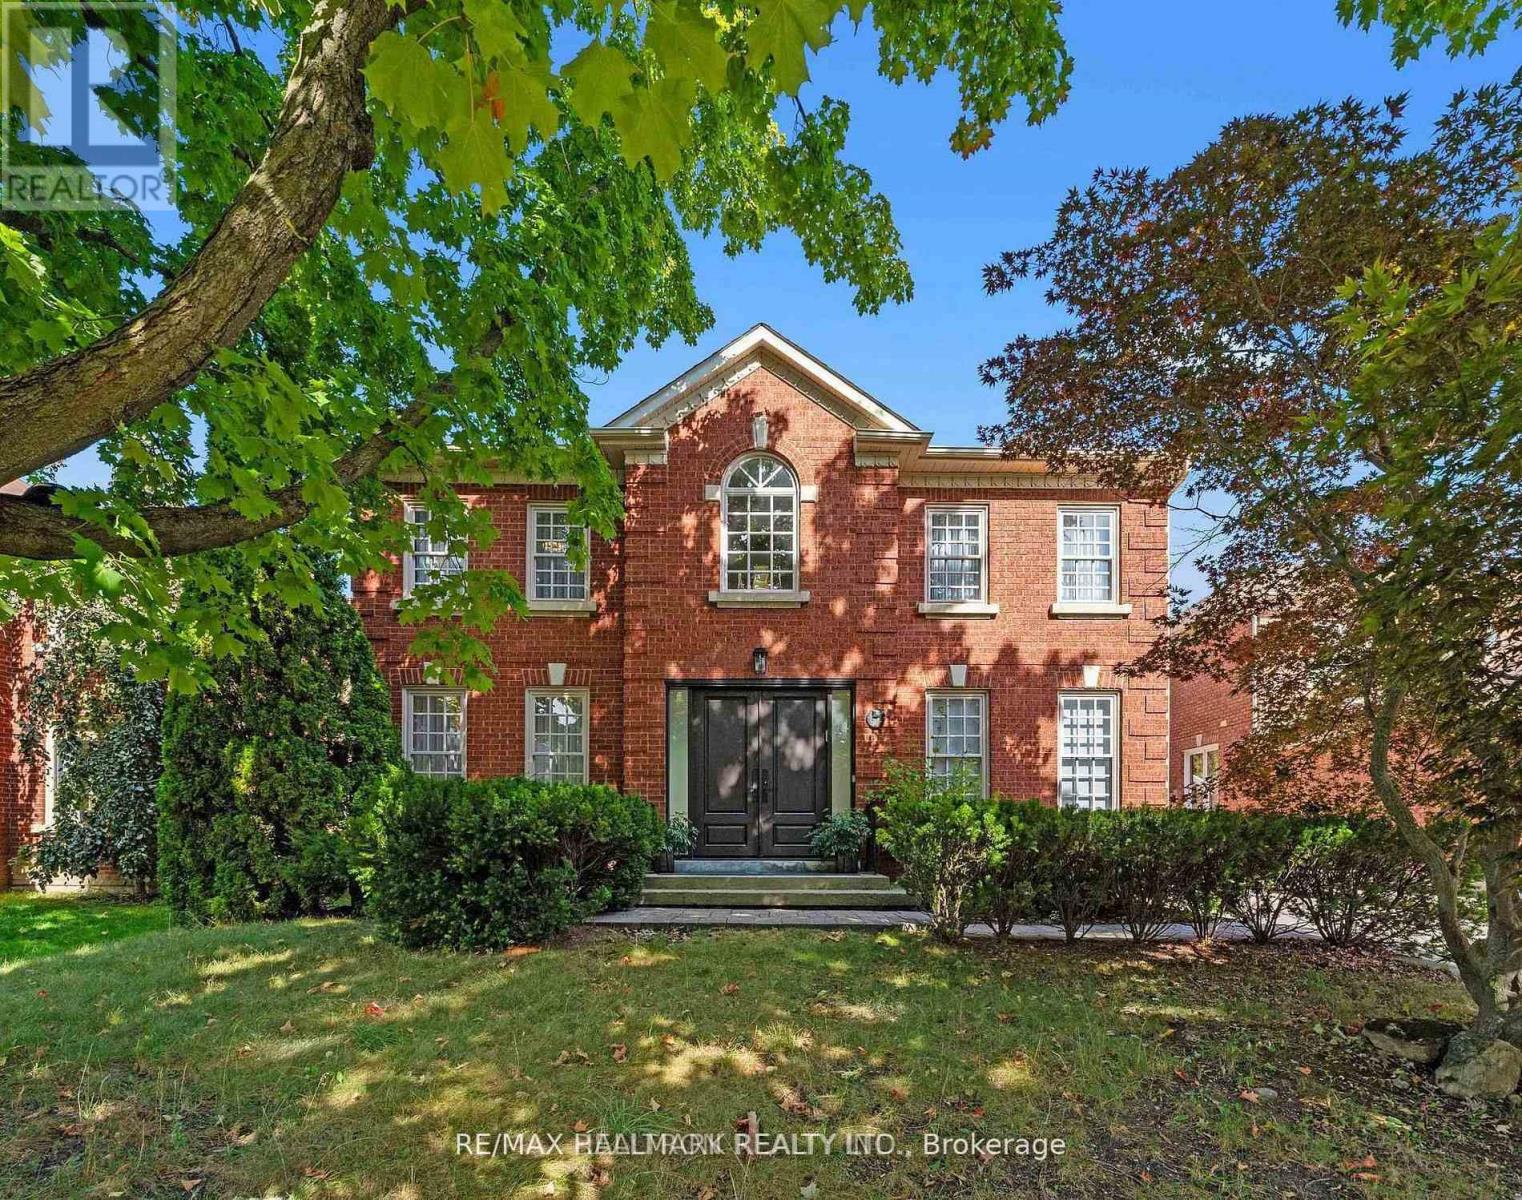
17 Cinquefoil Street, Richmond Hill, ON photo 3
17 Cinquefoil Street, Richmond Hill, ON photo 4
17 Cinquefoil Street, Richmond Hill, ON photo 5
17 Cinquefoil Street, Richmond Hill, ON photo 6
17 Cinquefoil Street, Richmond Hill, ON photo 7
17 Cinquefoil Street, Richmond Hill, ON photo 8
17 Cinquefoil Street, Richmond Hill, ON photo 9
17 Cinquefoil Street, Richmond Hill, ON photo 10
17 Cinquefoil Street, Richmond Hill, ON photo 11
17 Cinquefoil Street, Richmond Hill, ON photo 12
17 Cinquefoil Street, Richmond Hill, ON photo 13
17 Cinquefoil Street, Richmond Hill, ON photo 14
17 Cinquefoil Street, Richmond Hill, ON photo 15
17 Cinquefoil Street, Richmond Hill, ON photo 16
17 Cinquefoil Street, Richmond Hill, ON photo 17
17 Cinquefoil Street, Richmond Hill, ON photo 18
17 Cinquefoil Street, Richmond Hill, ON photo 19
17 Cinquefoil Street, Richmond Hill, ON photo 20
17 Cinquefoil Street, Richmond Hill, ON photo 21
17 Cinquefoil Street, Richmond Hill, ON photo 22
17 Cinquefoil Street, Richmond Hill, ON photo 23
17 Cinquefoil Street, Richmond Hill, ON photo 24
17 Cinquefoil Street, Richmond Hill, ON photo 25
17 Cinquefoil Street, Richmond Hill, ON photo 26
17 Cinquefoil Street, Richmond Hill, ON photo 27
17 Cinquefoil Street, Richmond Hill, ON photo 28
17 Cinquefoil Street, Richmond Hill, ON photo 29
17 Cinquefoil Street, Richmond Hill, ON photo 30
17 Cinquefoil Street, Richmond Hill, ON photo 31
17 Cinquefoil Street, Richmond Hill, ON photo 32
17 Cinquefoil Street, Richmond Hill, ON photo 33
17 Cinquefoil Street, Richmond Hill, ON photo 34
17 Cinquefoil Street, Richmond Hill, ON photo 35
17 Cinquefoil Street, Richmond Hill, ON photo 36
17 Cinquefoil Street, Richmond Hill, ON photo 37
17 Cinquefoil Street, Richmond Hill, ON photo 38
17 Cinquefoil Street, Richmond Hill, ON photo 39
17 Cinquefoil Street, Richmond Hill, ON photo 40
17 Cinquefoil Street, Richmond Hill, ON photo 41
17 Cinquefoil Street, Richmond Hill, ON photo 42
17 Cinquefoil Street, Richmond Hill, ON photo 43
17 Cinquefoil Street, Richmond Hill, ON photo 44
17 Cinquefoil Street, Richmond Hill, ON photo 45
17 Cinquefoil Street, Richmond Hill, ON photo 46
17 Cinquefoil Street, Richmond Hill, ON photo 47
17 Cinquefoil Street, Richmond Hill, ON photo 48
17 Cinquefoil Street, Richmond Hill, ON photo 49
17 Cinquefoil Street, Richmond Hill, ON photo 50
1 / 50

BUYER ADVANTAGE

Buy with confidence

Get a full-service approach built on strategy, strong negotiation, and clear guidance from offer to close.

  • Local Market Expertise
  • Broker-level Negotiation
  • Transparent Process
  • No-pressure Guidance

The right strategy depends on your goals, timing, budget, and the type of home you are buying. Get Your Buyer Snapshot.

About This Property

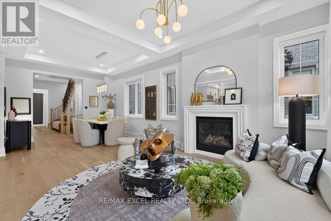
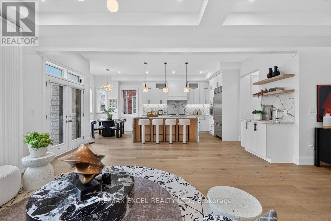
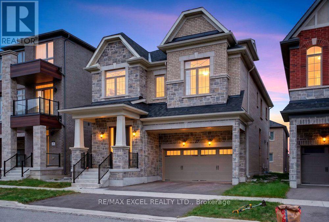
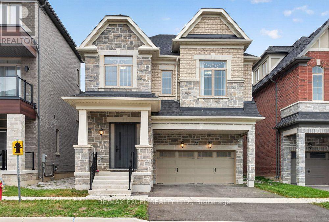
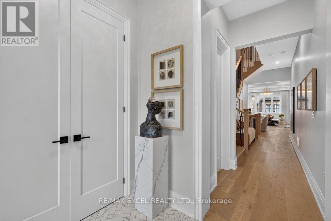
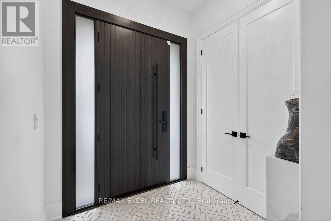
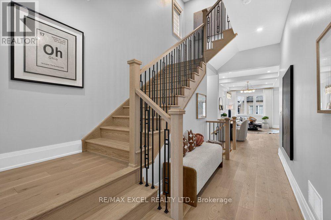
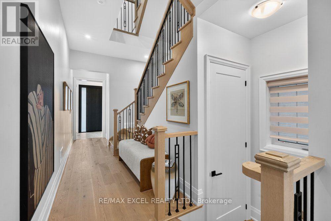
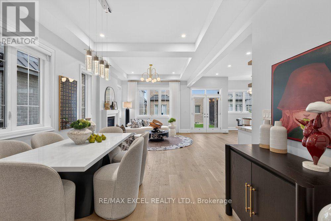
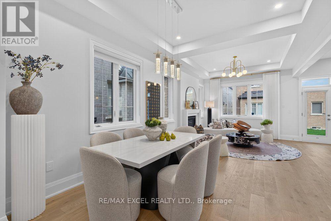
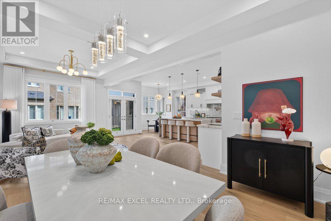
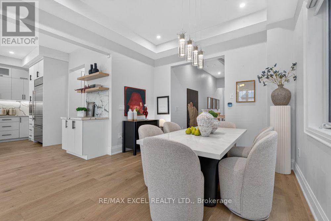
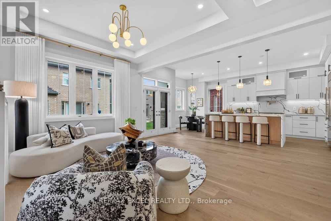
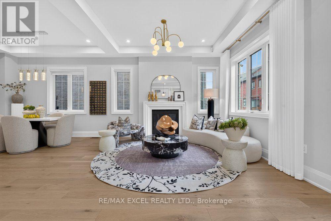
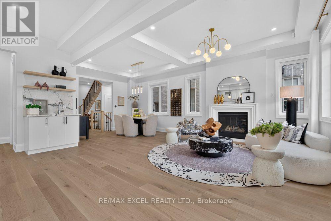
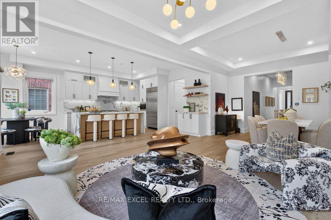
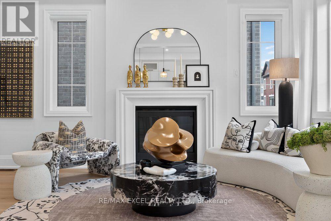
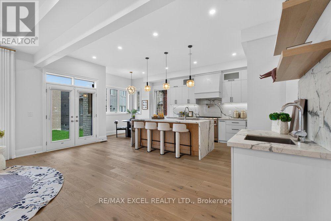
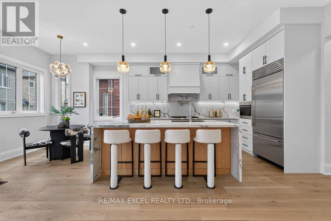
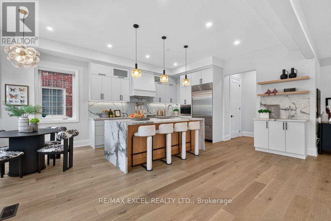
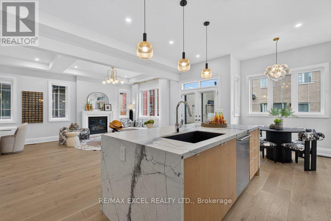
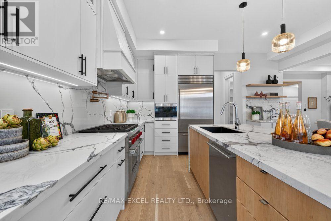
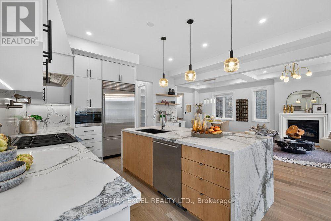
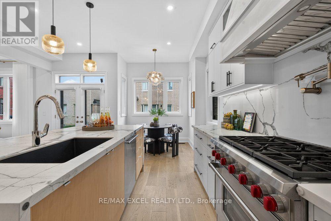
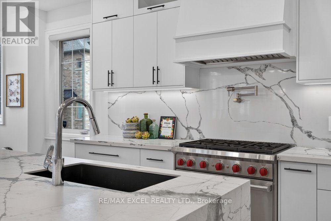
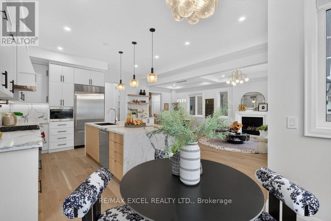
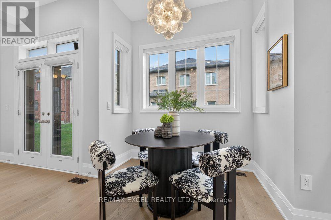
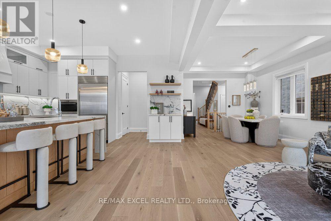
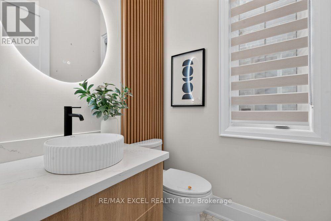
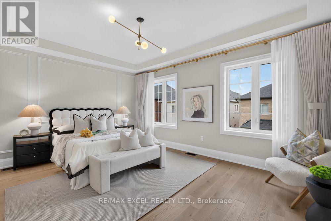
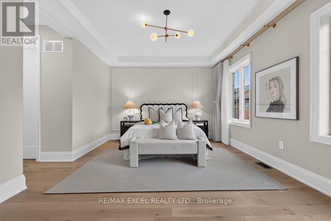
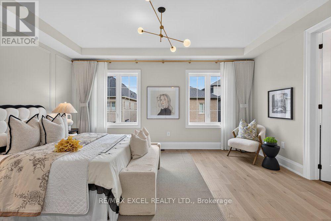
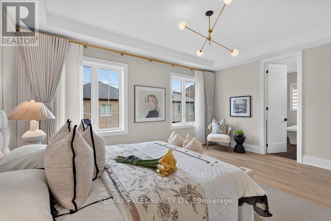
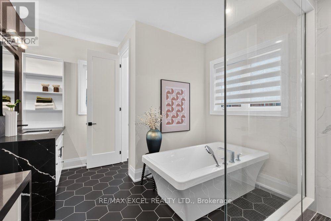
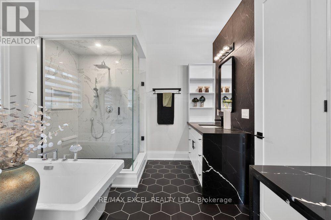
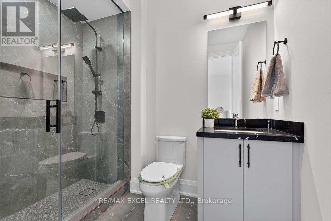
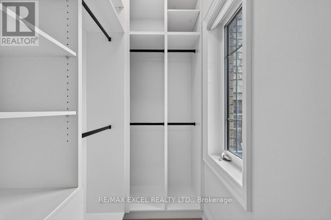
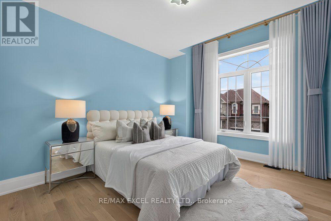
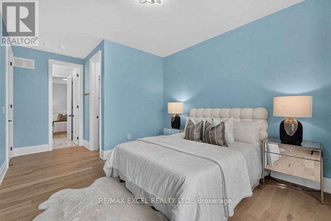
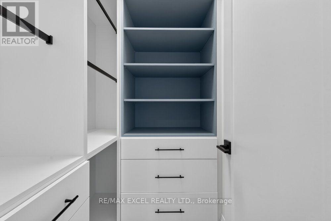
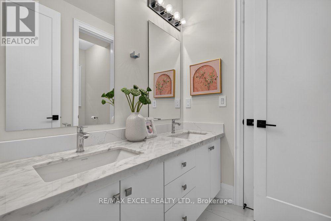
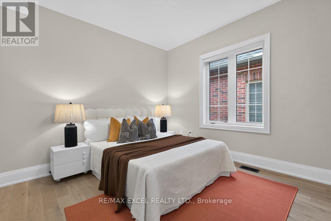
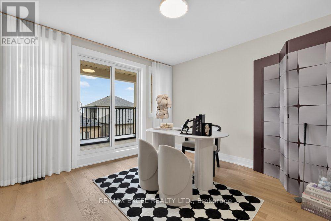
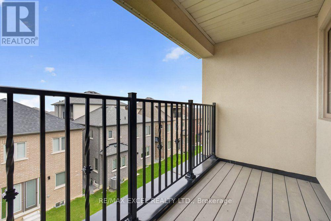
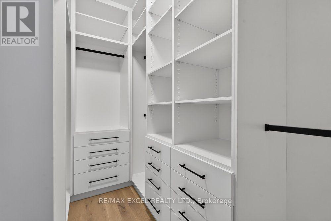
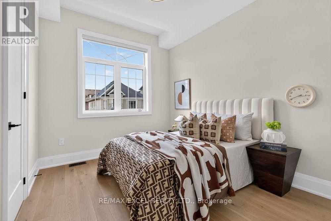
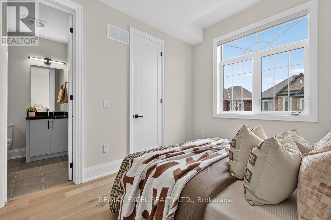
An extraordinary Richmond Hill residence where bespoke craftsmanship, designer finishes, and elevated functionality come together to create a truly exceptional home. Thoughtfully reimagined throughout, this sophisticated property showcases 10' coffered ceilings, 9' second-floor ceilings, 6.5" white oak hardwood flooring, 8' smooth interior doors, and refined black hardware. The showstopping chef's kitchen is designed to impress, featuring premium Wolf & Sub-Zero appliances, meticulously rebuilt custom cabinetry, satin-finish stone countertops, a spacious walk-in pantry, and an elegant wet bar. The private primary retreat offers a serene escape with romantic French wall panelling and a comprehensively upgraded 5-piece spa-inspired ensuite, complemented by a thoughtfully designed zero-barrier guest shower for exceptional accessibility and long-term comfort. Imported Korean designer drapery adds a refined finishing layer throughout the residence, while security and privacy have been thoughtfully integrated with professionally installed blast-mitigation security film throughout the main floor and basement, ballistic-rated interior doors, and a brand-new high-security entrance. An ergonomically re-engineered laundry room and radiant-heated basement floors further enhance everyday comfort and functionality. The versatile third-floor loft opens onto a private sky balcony, offering an ideal space for a home office, lounge, studio, or additional family retreat. Ideally situated moments from Lake Wilcox and Gormley GO, with convenient access to premier schools, shopping, dining, recreation, and everyday amenities, this exceptional residence delivers a rare combination of custom-level luxury, sophisticated design, privacy, security, and modern family living. (id:63604)

Key Facts

Type
Detached
Beds
5
Baths
5
Size
3,500 sqft
Lot
38 x 89 FT
Parking
4 total

Highlights

  • Refrigerator
  • Central Vacuum
  • Gas stove(s)
  • Dishwasher
  • Microwave
  • Humidifier
  • Hood Fan
  • Window Coverings
  • Garage door opener remote(s)
Property Details 18 details
Bedrooms
5 bedrooms
5 above grade
Bathrooms
5 bathrooms
1 partial
Parking
4 parking spaces
Garage
Living area
3,500 - 5,000 sq. ft.
Property
Single Family · Freehold · Detached
Property subtype
Single Family
Structure type
House
Ownership
Freehold
Attached status
Detached
Storeys
2
Basement
Unfinished, Partial
Heating
Forced air, Natural gas
Cooling
Central air conditioning
Fireplace
Yes
Lot dimensions
38 x 89 FT
Frontage
38 feet
Taxes
$3,588.00
Water source
Municipal water
Sewer
Sanitary sewer

Interior features

RefrigeratorCentral VacuumGas stove(s)DishwasherMicrowaveHumidifierHood FanWindow CoveringsGarage door opener remote(s)HardwoodPorcelain TileSeparate Heating Controls

Exterior features

BrickStonePoured Concrete

Systems and association

Security system

Lot and water

Conservation/green beltCarpet Free
Rooms 11 rooms
Level
Room
Dimensions
Main level
Great room
3.71 m x 3.56 m
Second level
Laundry room
2.29 m x 1.63 m
Main level
Dining room
3.63 m x 3.56 m
Main level
Kitchen
5.74 m x 2.59 m
Main level
Eating area
5.74 m x 2.39 m
Second level
Primary Bedroom
5.03 m x 5.03 m
Second level
Bedroom 2
3.56 m x 2.9 m
Second level
Bedroom 3
3.96 m x 3.35 m
Second level
Bedroom 4
3.56 m x 3.35 m
Third level
Bedroom 5
3.35 m x 4.04 m
Third level
Office
3.61 m x 3.45 m

Virtual Tour & Media

Mortgage & Affordability Estimate monthly costs
Purchase price$2,399,999
Down paymentNot available
Mortgage amountNot available
Principal & interestNot available
Property taxesNot available
Condo/HOA feeNot available
Insurance/OtherNot available
UtilitiesNot available
Est. monthly totalNot available
Income needed (GDS 32%)Not available
Estimates only. Not financial advice. Rates, taxes and fees vary by lender and municipality.

Saved Properties

Keep This One Handy

Save this listing, compare it later, or open your saved properties dashboard.

Manage Saved Searches
Map is approximate.

Neighbourhood

Area
Rural Richmond Hill
City
Richmond Hill
Postal code
L4E 1J9
Nearby
Leslie & Stouffville