17 Forest Hill Drive
Hamilton Township, ONDetached
$1,195,000
MLS® X14085138
Detached3 beds4 baths10 total
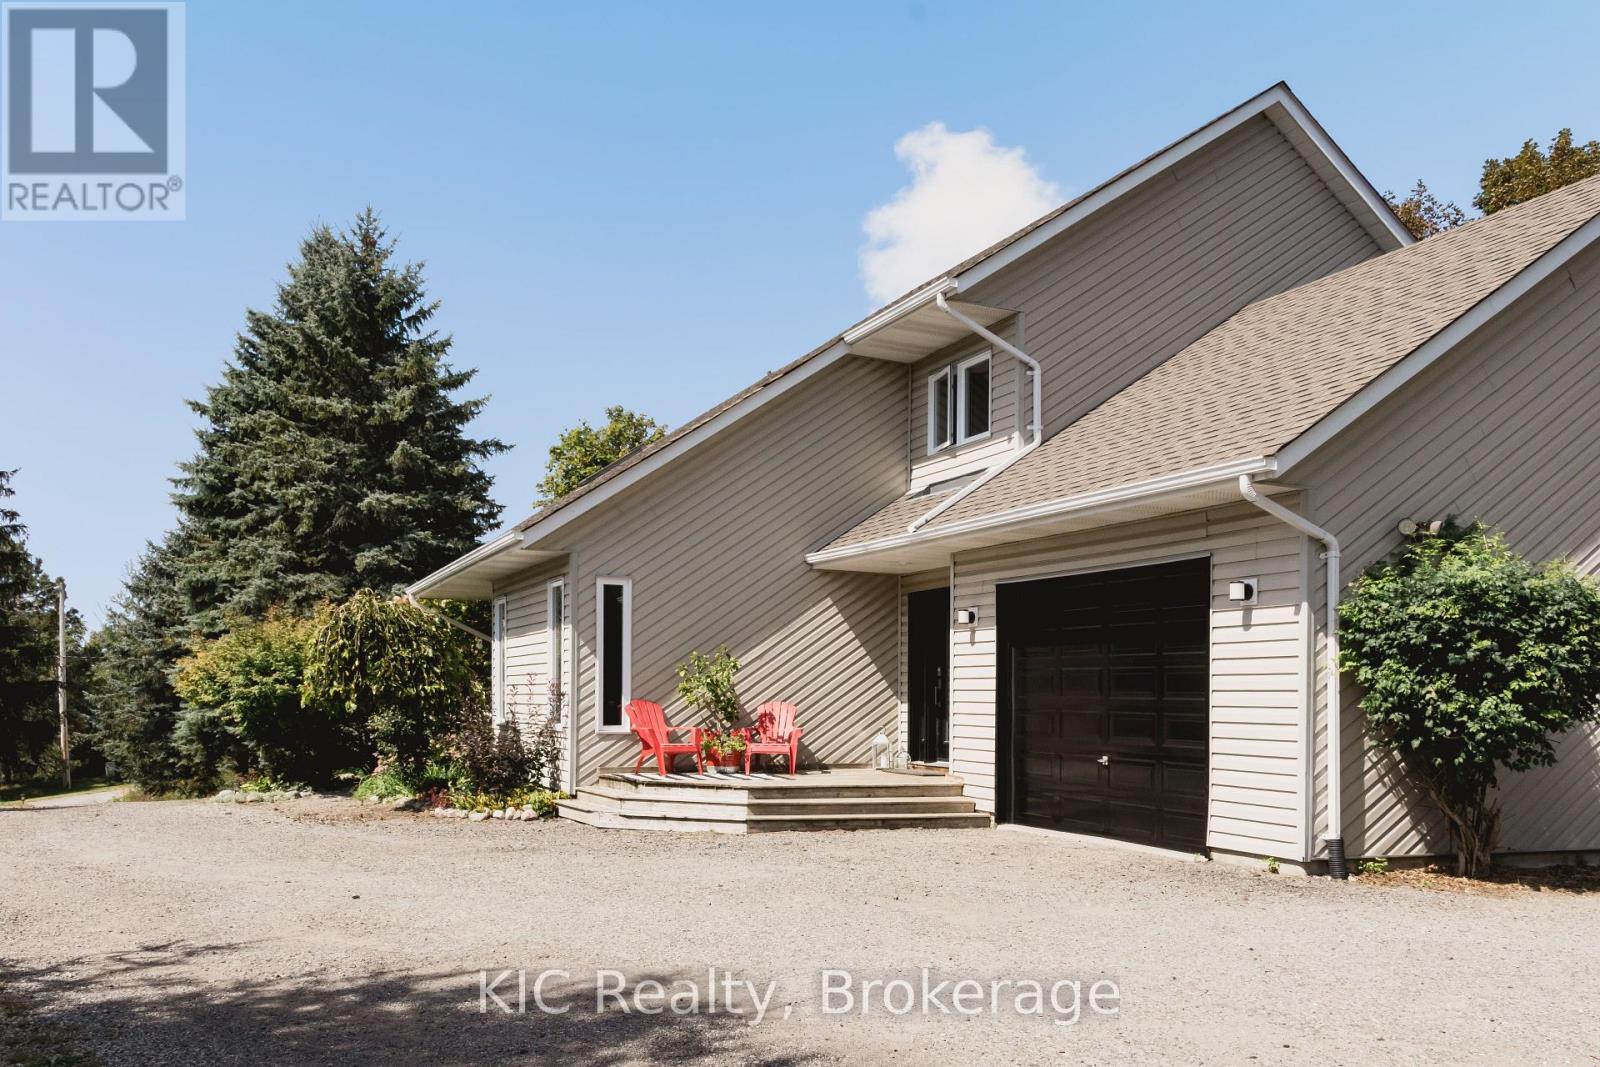
17 Forest Hill Drive, Hamilton Township, ON photo 1
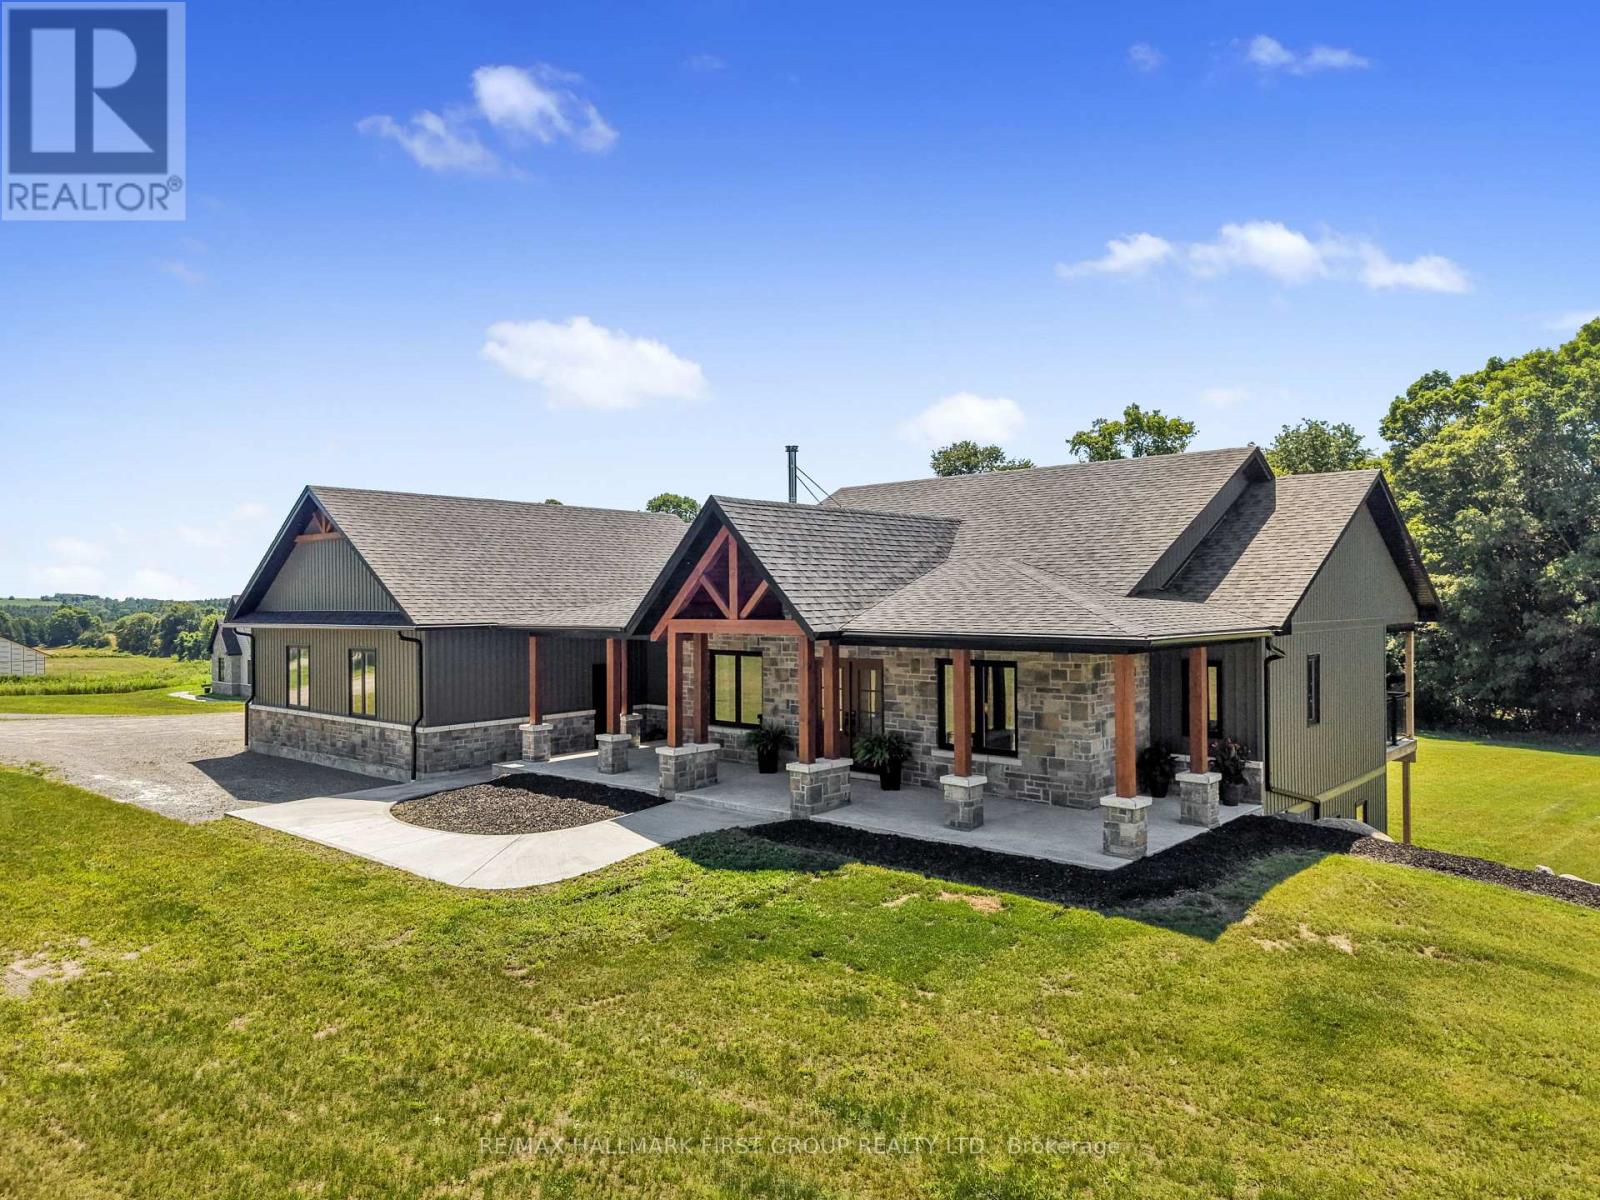
17 Forest Hill Drive, Hamilton Township, ON photo 2
17 Forest Hill Drive, Hamilton Township, ON photo 3
17 Forest Hill Drive, Hamilton Township, ON photo 4
17 Forest Hill Drive, Hamilton Township, ON photo 5
17 Forest Hill Drive, Hamilton Township, ON photo 6
17 Forest Hill Drive, Hamilton Township, ON photo 7
17 Forest Hill Drive, Hamilton Township, ON photo 8
17 Forest Hill Drive, Hamilton Township, ON photo 9
17 Forest Hill Drive, Hamilton Township, ON photo 10
17 Forest Hill Drive, Hamilton Township, ON photo 11
17 Forest Hill Drive, Hamilton Township, ON photo 12
17 Forest Hill Drive, Hamilton Township, ON photo 13
17 Forest Hill Drive, Hamilton Township, ON photo 14
17 Forest Hill Drive, Hamilton Township, ON photo 15
17 Forest Hill Drive, Hamilton Township, ON photo 16
17 Forest Hill Drive, Hamilton Township, ON photo 17
17 Forest Hill Drive, Hamilton Township, ON photo 18
17 Forest Hill Drive, Hamilton Township, ON photo 19
17 Forest Hill Drive, Hamilton Township, ON photo 20
17 Forest Hill Drive, Hamilton Township, ON photo 21
17 Forest Hill Drive, Hamilton Township, ON photo 22
17 Forest Hill Drive, Hamilton Township, ON photo 23
17 Forest Hill Drive, Hamilton Township, ON photo 24
17 Forest Hill Drive, Hamilton Township, ON photo 25
17 Forest Hill Drive, Hamilton Township, ON photo 26
17 Forest Hill Drive, Hamilton Township, ON photo 27
17 Forest Hill Drive, Hamilton Township, ON photo 28
17 Forest Hill Drive, Hamilton Township, ON photo 29
17 Forest Hill Drive, Hamilton Township, ON photo 30
17 Forest Hill Drive, Hamilton Township, ON photo 31
17 Forest Hill Drive, Hamilton Township, ON photo 32
17 Forest Hill Drive, Hamilton Township, ON photo 33
17 Forest Hill Drive, Hamilton Township, ON photo 34
17 Forest Hill Drive, Hamilton Township, ON photo 35
17 Forest Hill Drive, Hamilton Township, ON photo 36
17 Forest Hill Drive, Hamilton Township, ON photo 37
17 Forest Hill Drive, Hamilton Township, ON photo 38
17 Forest Hill Drive, Hamilton Township, ON photo 39
17 Forest Hill Drive, Hamilton Township, ON photo 40
17 Forest Hill Drive, Hamilton Township, ON photo 41
17 Forest Hill Drive, Hamilton Township, ON photo 42
17 Forest Hill Drive, Hamilton Township, ON photo 43
17 Forest Hill Drive, Hamilton Township, ON photo 44
17 Forest Hill Drive, Hamilton Township, ON photo 45
17 Forest Hill Drive, Hamilton Township, ON photo 46
17 Forest Hill Drive, Hamilton Township, ON photo 47
17 Forest Hill Drive, Hamilton Township, ON photo 48
17 Forest Hill Drive, Hamilton Township, ON photo 49
17 Forest Hill Drive, Hamilton Township, ON photo 50
1 / 50

BUYER ADVANTAGE

Buy with confidence

Get a full-service approach built on strategy, strong negotiation, and clear guidance from offer to close.

  • Local Market Expertise
  • Broker-level Negotiation
  • Transparent Process
  • No-pressure Guidance

The right strategy depends on your goals, timing, budget, and the type of home you are buying. Get Your Buyer Snapshot.

About This Property

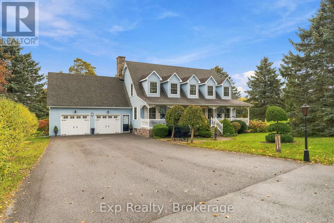
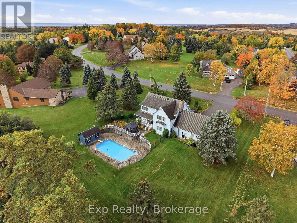
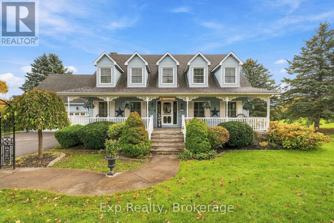
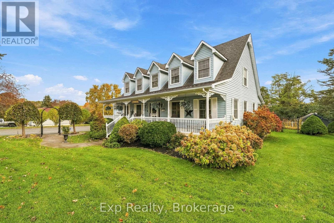
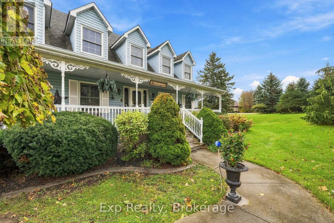
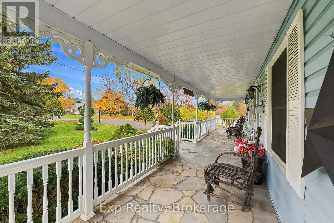
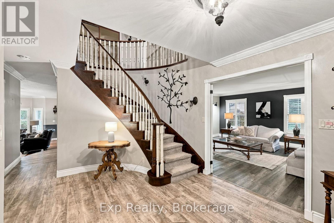
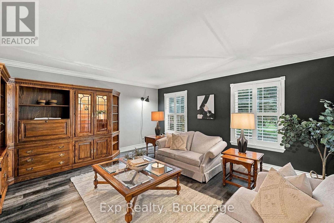
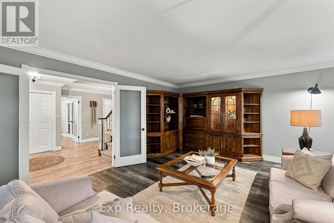
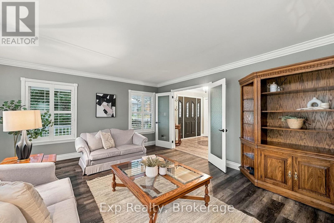
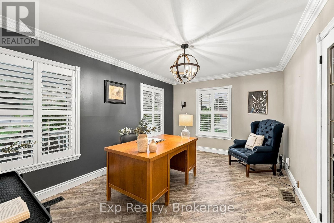
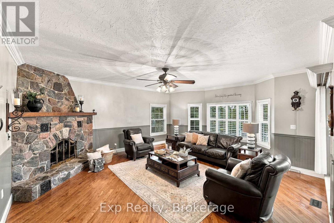
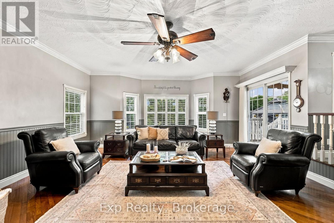
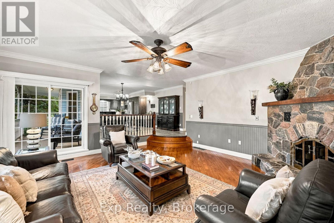
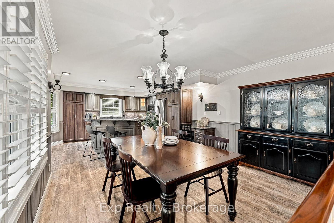
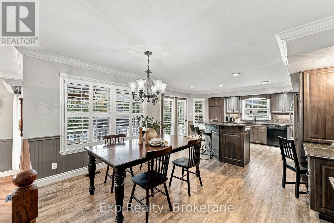
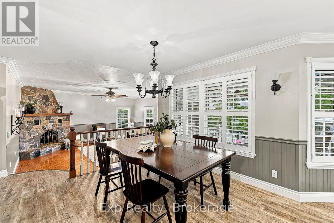
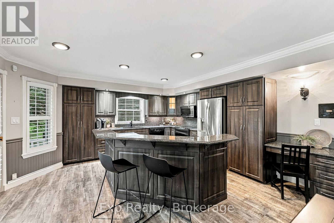
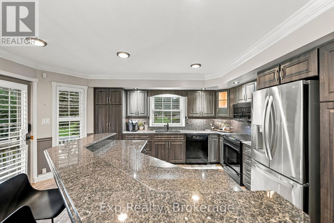
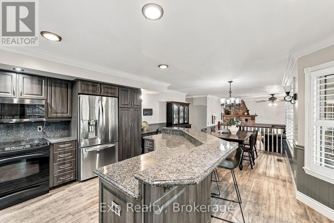
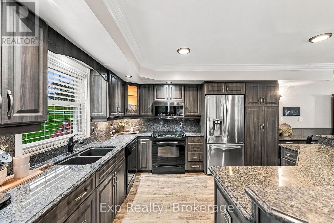
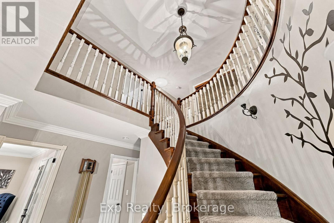
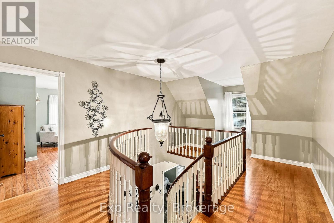
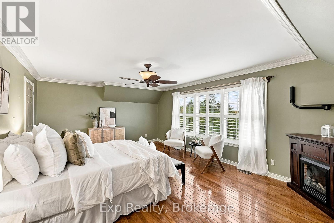
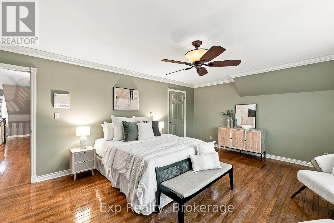
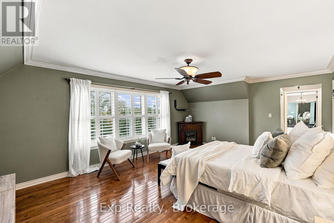
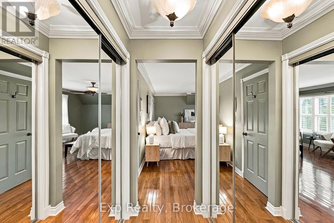
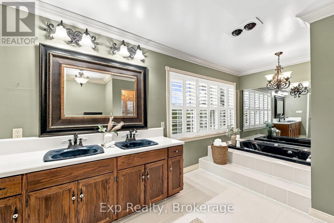
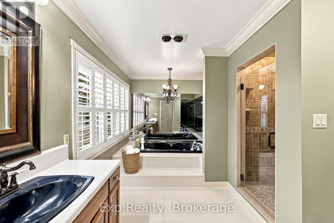
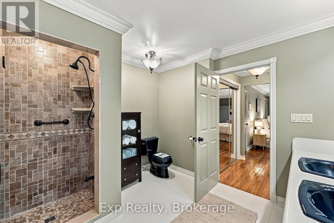
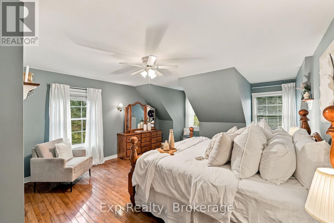
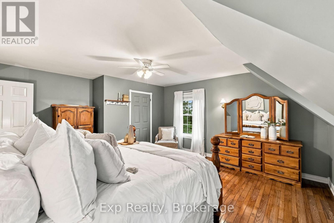
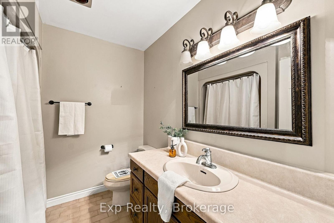
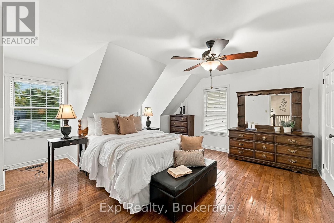
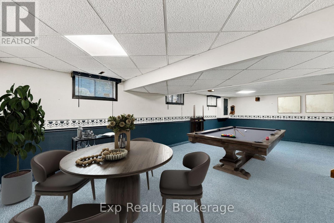
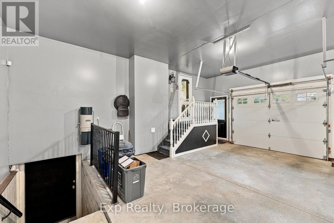
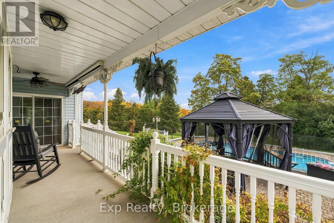
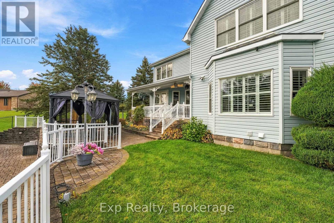
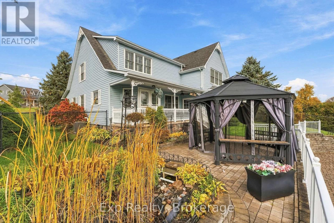
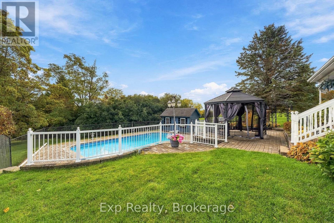
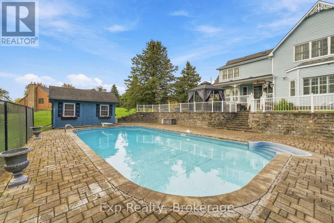
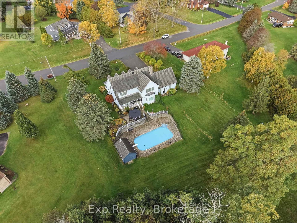
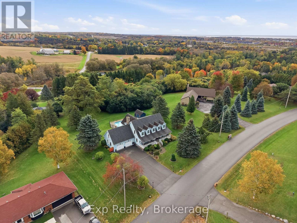
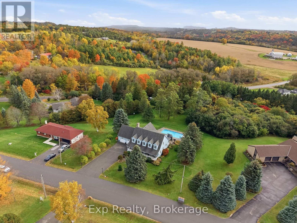
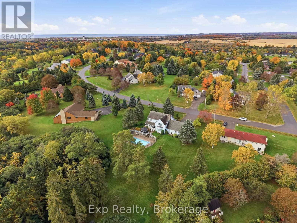
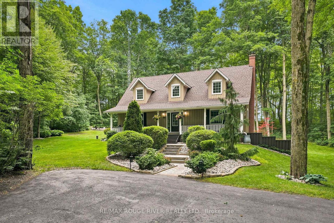
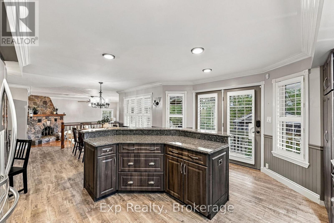
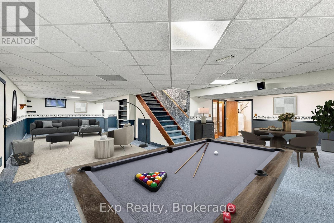
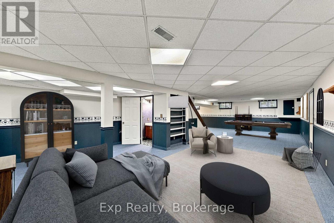
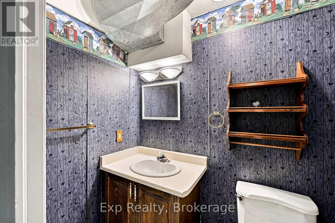
Spectacular, serene and striking - Welcome to this stunning custom-built Cape Cod home, nestled on a beautifully landscaped, nearly 3/4-acre estate lot in the highly sought-after Forest Hill Estates Subdivision. Offering brilliant 3 bedrooms, 4 bathrooms and an incredible blend of elegance, comfort and country charm; this exceptional property is the rural retreat you have been dreaming of! From the manicured gardens and inviting covered front porch to the grand foyer and sweeping spiral staircase, every detail makes a lasting first impression. The main floor features a sunken living room with a gorgeous fieldstone fireplace and a recently renovated custom eat-in kitchen that truly steals the show. Enjoy a massive island, granite countertops, custom cabinetry, new appliances and a walkout to your backyard paradise. A formal living space, office/dining room, laundry and garage access complete this level. Upstairs, discover 3 spacious bedrooms, a 4-piece bathroom and an impressive primary suite featuring a walk-in closet with laundry chute and luxurious 5-piece ensuite with double sink vanity, soaker tub and walk-in shower. The lower level offers endless possibilities with a massive finished recreation room, 2-piece bathroom and separate walk-up entrance, ideal for multigenerational living or a potential in-law suite. Quite possibly the X factor to this entire listing is the dreamy backyard space that is perfectly perched to get lost in your thoughts as you overlook the rolling hills in the distance. Interlocking stone pathways, patio with gazebo and heated salt water pool complete with heated change room and 2-piece bathroom are just a few incredible features headlining this utopic retreat. Just minutes from Cobourg's famous beach, vibrant downtown, marina, restaurants, hospital and major highways, you'll enjoy peaceful country living without sacrificing convenience. A rare opportunity to own an extraordinary property in one of the areas most exclusive neighbourhoods! (id:63604)
Key Facts

Type
Detached
Beds
3
Baths
4
Size
3,000 sqft
Lot
155.3 FT
Parking
10 total

Highlights

  • Washer
  • Refrigerator
  • Central Vacuum
  • Stove
  • Dryer
  • Microwave
  • Window Coverings
  • Garage door opener remote(s)
  • Water Heater
Property Details 18 details
Bedrooms
3 bedrooms
3 above grade
Bathrooms
4 bathrooms
2 partials
Parking
10 parking spaces
Attached Garage · Garage
Living area
3,000 - 3,500 sq. ft.
Property
Single Family · Freehold · Detached
Property subtype
Single Family
Structure type
House
Ownership
Freehold
Attached status
Detached
Storeys
2
Basement
Partially finished, Full, Separate entrance, Walk-up
Heating
Forced air, Natural gas
Cooling
Central air conditioning
Fireplace
Yes
Pool
Inground pool · Salt Water Pool
Lot dimensions
155.3 FT
Frontage
155.30 feet
Taxes
$7,632.00 (2,025)
Sewer
Septic System

Interior features

WasherRefrigeratorCentral VacuumStoveDryerMicrowaveWindow CoveringsGarage door opener remote(s)Water HeaterFireplace(s)

Exterior features

Vinyl sidingConcrete

Systems and association

Security system

Lot and water

RollingLightingGazeboGuest Suite
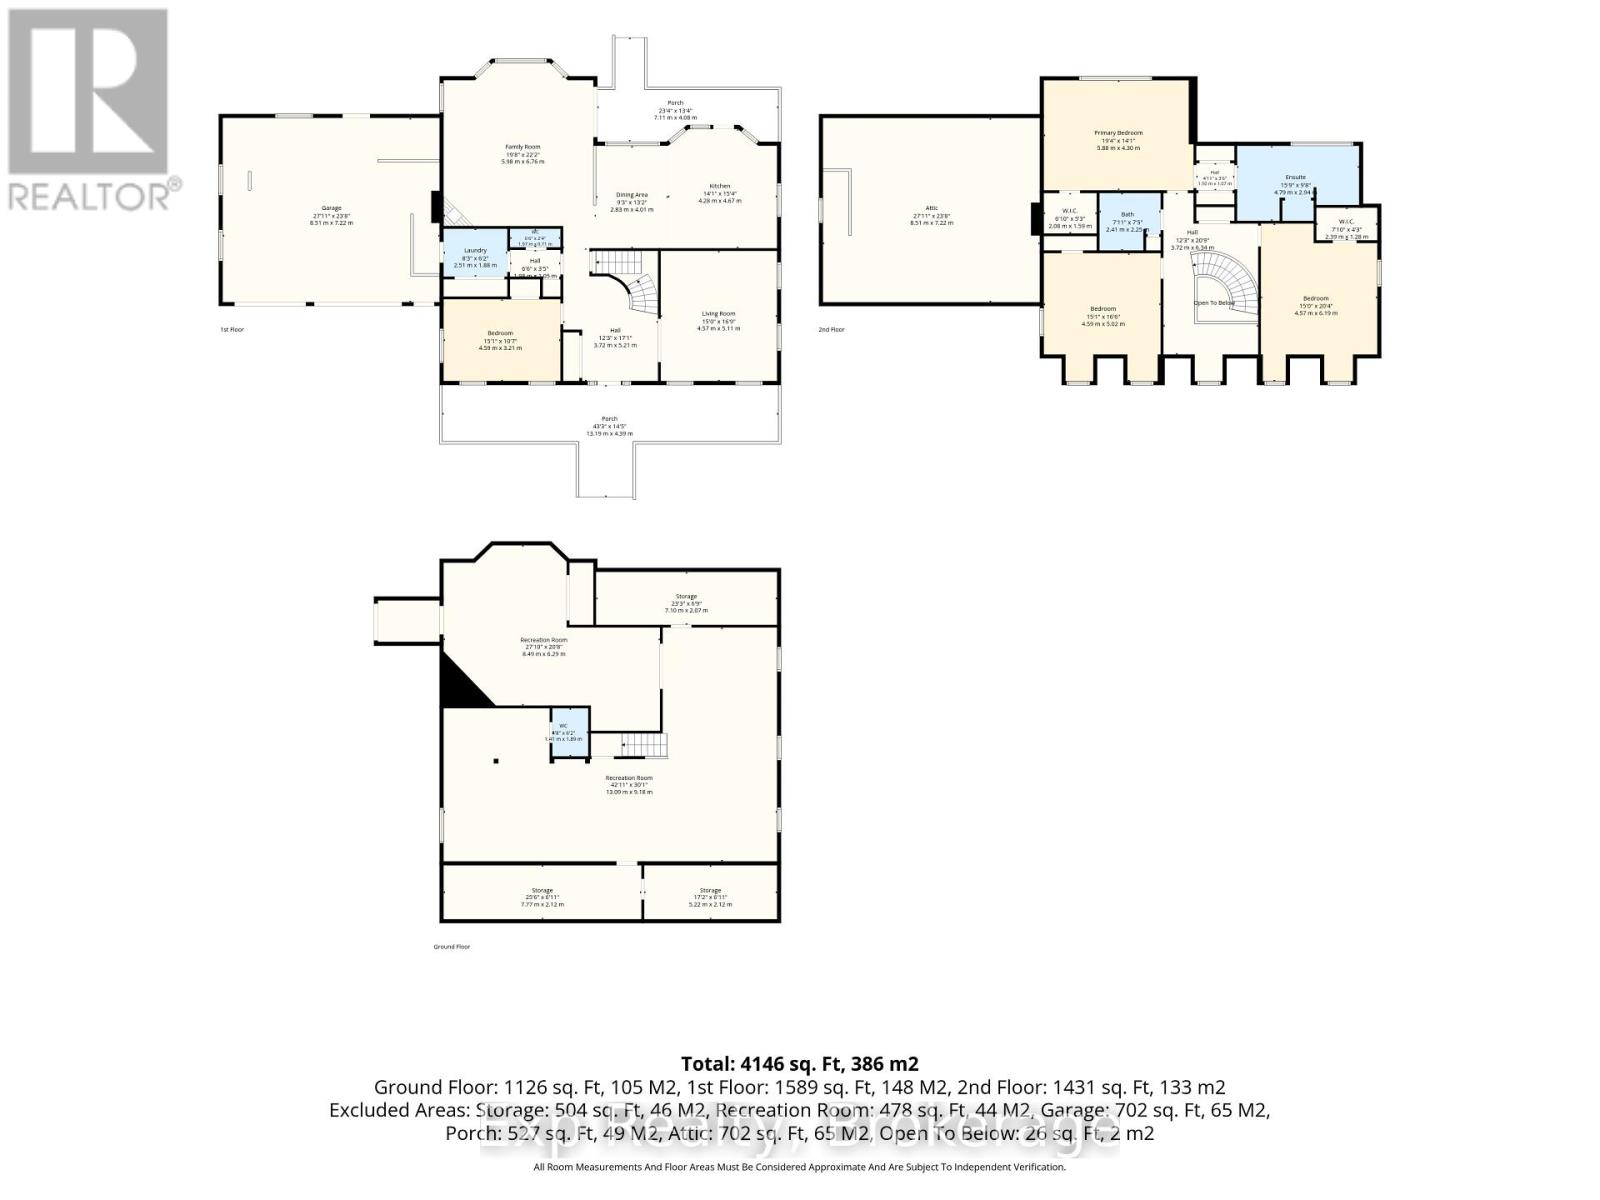
Rooms 14 rooms
Level
Room
Dimensions
Second level
Bedroom 3
4.59 m x 5.02 m
Second level
Bathroom
2.41 m x 2.2 m
Lower level
Recreational, Games room
13.09 m x 9.18 m
Lower level
Bathroom
1.41 m x 1.89 m
Lower level
Utility room
8.49 m x 6.29 m
Main level
Dining room
2.83 m x 4.01 m
Main level
Office
4.59 m x 5.02 m
Main level
Family room
5.98 m x 6.76 m
Main level
Living room
4.57 m x 5.11 m
Main level
Bathroom
1.97 m x 0.71 m
Main level
Mud room
2.51 m x 1.88 m
Second level
Primary Bedroom
5.88 m x 4.3 m
Second level
Bathroom
4.79 m x 2.94 m
Second level
Bedroom 2
4.57 m x 6.19 m

Virtual Tour & Media

Mortgage & Affordability Estimate monthly costs
Purchase price$1,195,000
Down paymentNot available
Mortgage amountNot available
Principal & interestNot available
Property taxesNot available
Condo/HOA feeNot available
Insurance/OtherNot available
UtilitiesNot available
Est. monthly totalNot available
Income needed (GDS 32%)Not available
Estimates only. Not financial advice. Rates, taxes and fees vary by lender and municipality.

Saved Properties

Keep This One Handy

Save this listing, compare it later, or open your saved properties dashboard.

Manage Saved Searches
Map is approximate.

Neighbourhood

Area
Rural Hamilton
City
Hamilton Township
Postal code
K9A 4J9
Nearby
Cross Streets: Danforth Rd W or Ontario St and Forest Hill Dr. ** Directions: Ontario St North of 401 to Forest Hill Dr on East Side.