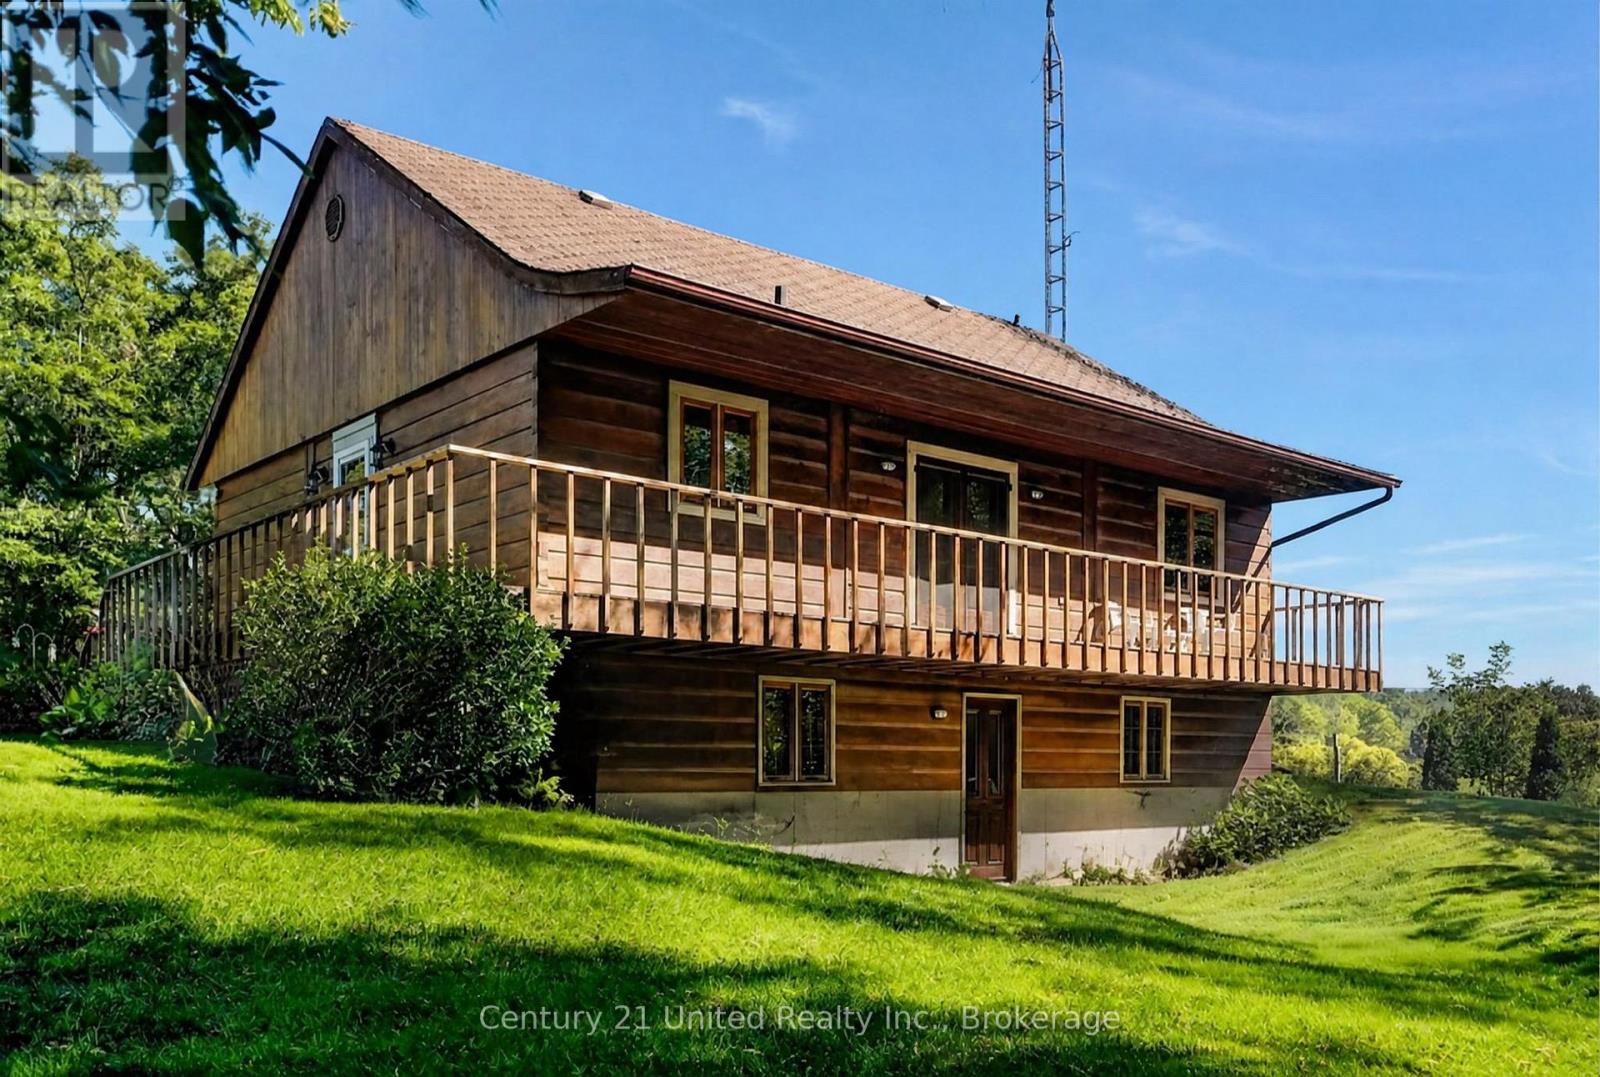
3282 Williamson Road
Hamilton Township, ONDetached
$1,389,000
MLS® X13842302
Detached3 beds3 baths12 total
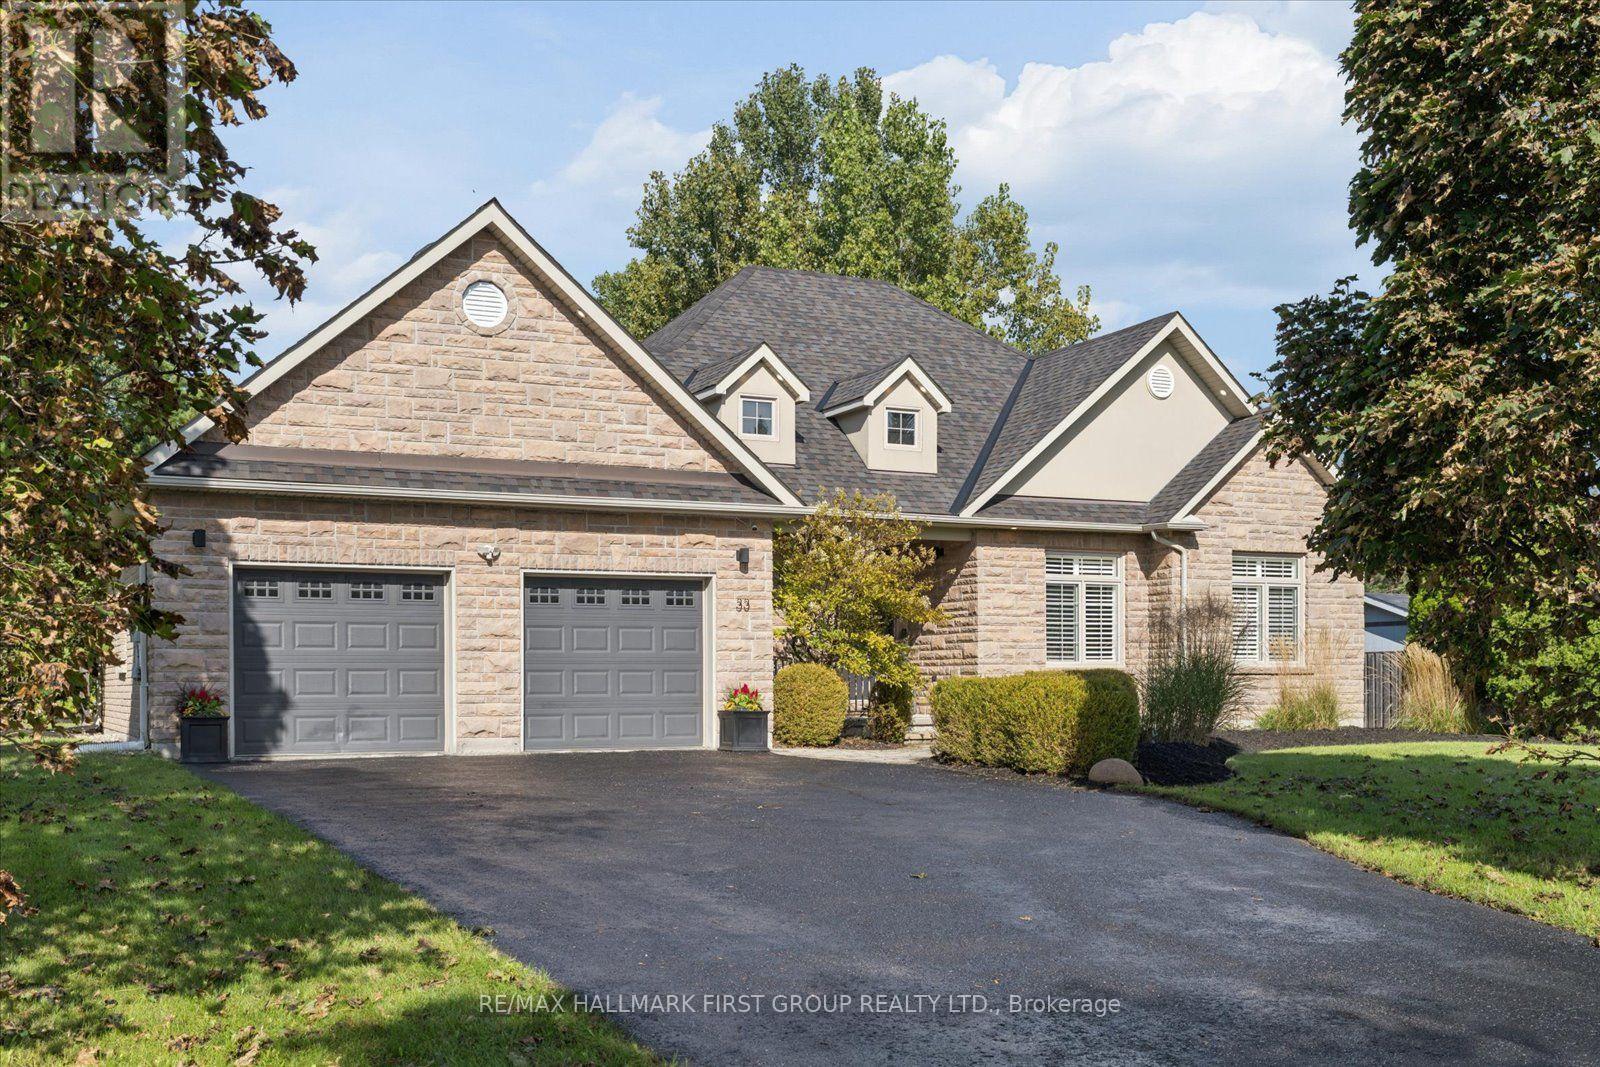
3282 Williamson Road, Hamilton Township, ON photo 1
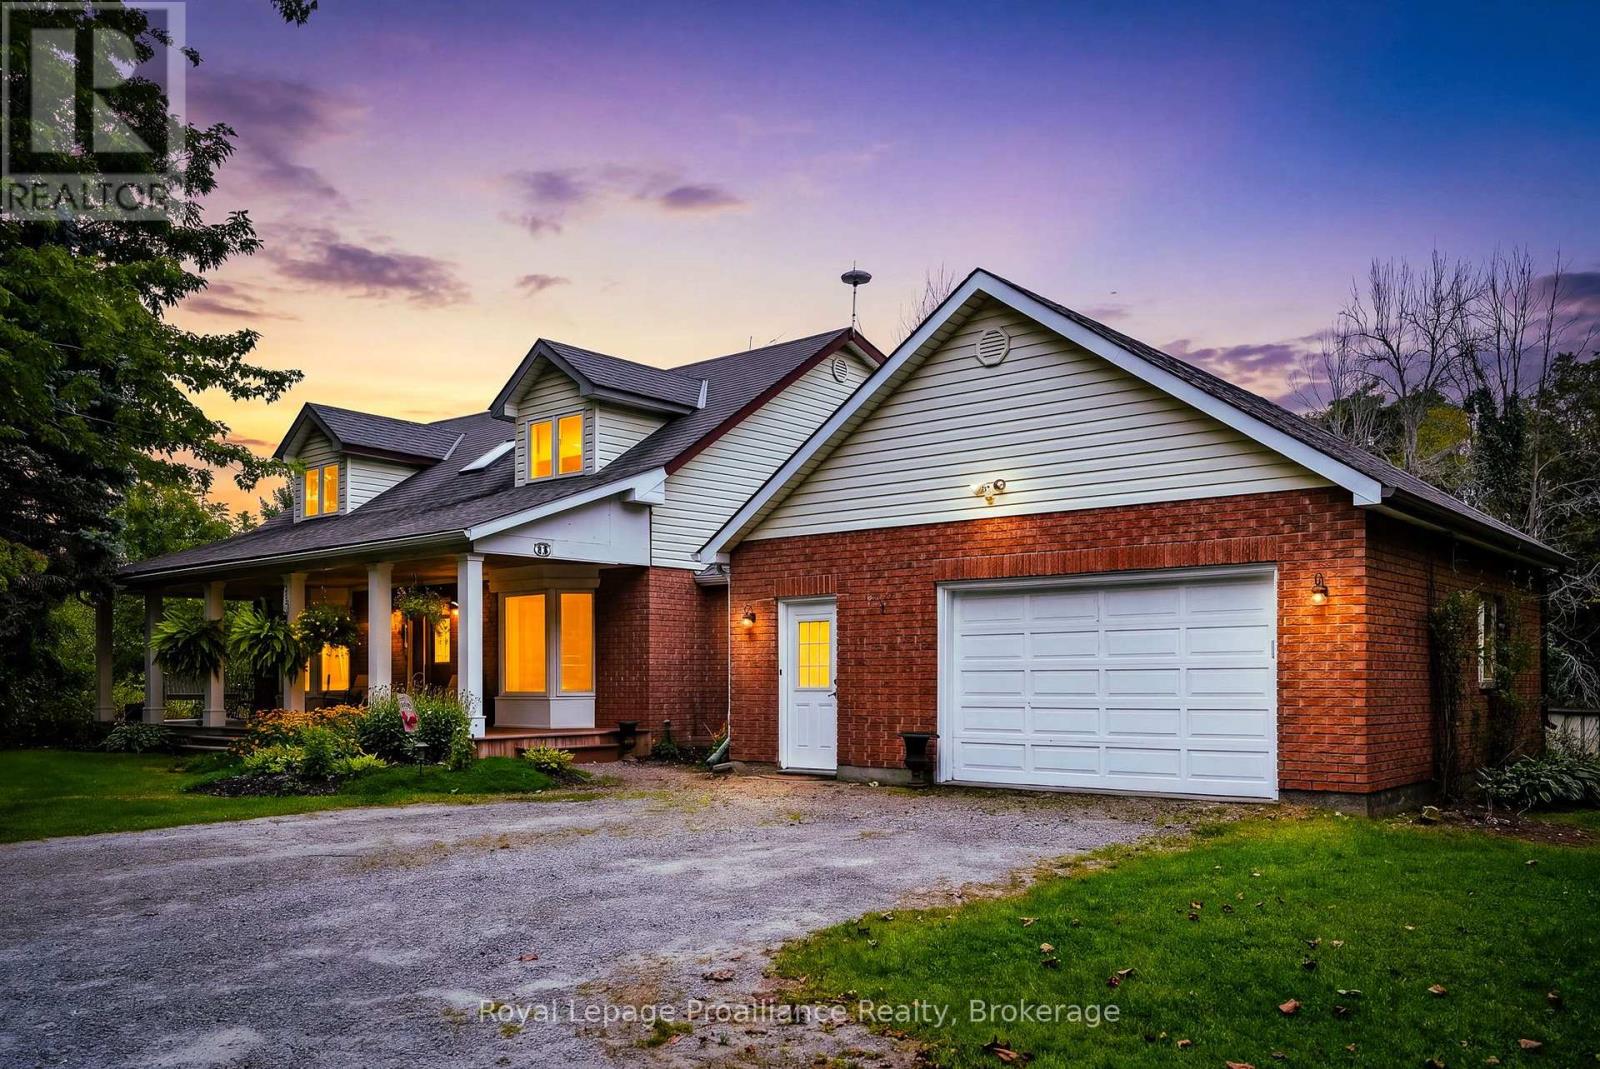
3282 Williamson Road, Hamilton Township, ON photo 2
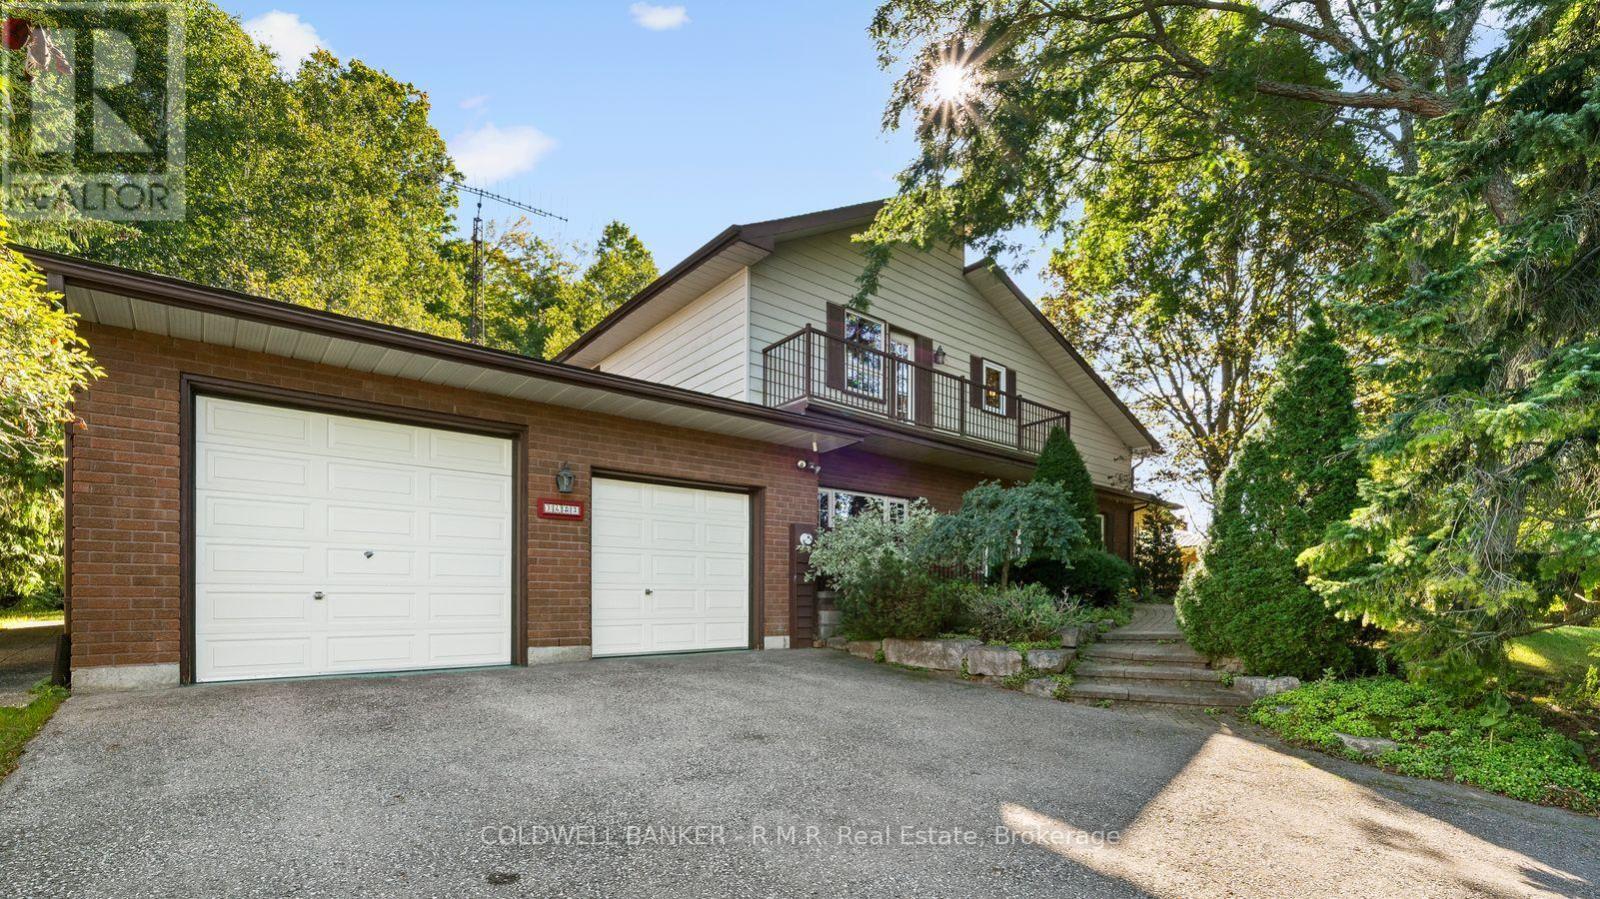
3282 Williamson Road, Hamilton Township, ON photo 3
3282 Williamson Road, Hamilton Township, ON photo 4
3282 Williamson Road, Hamilton Township, ON photo 5
3282 Williamson Road, Hamilton Township, ON photo 6
3282 Williamson Road, Hamilton Township, ON photo 7
3282 Williamson Road, Hamilton Township, ON photo 8
3282 Williamson Road, Hamilton Township, ON photo 9
3282 Williamson Road, Hamilton Township, ON photo 10
3282 Williamson Road, Hamilton Township, ON photo 11
3282 Williamson Road, Hamilton Township, ON photo 12
3282 Williamson Road, Hamilton Township, ON photo 13
3282 Williamson Road, Hamilton Township, ON photo 14
3282 Williamson Road, Hamilton Township, ON photo 15
3282 Williamson Road, Hamilton Township, ON photo 16
3282 Williamson Road, Hamilton Township, ON photo 17
3282 Williamson Road, Hamilton Township, ON photo 18
3282 Williamson Road, Hamilton Township, ON photo 19
3282 Williamson Road, Hamilton Township, ON photo 20
3282 Williamson Road, Hamilton Township, ON photo 21
3282 Williamson Road, Hamilton Township, ON photo 22
3282 Williamson Road, Hamilton Township, ON photo 23
3282 Williamson Road, Hamilton Township, ON photo 24
3282 Williamson Road, Hamilton Township, ON photo 25
3282 Williamson Road, Hamilton Township, ON photo 26
3282 Williamson Road, Hamilton Township, ON photo 27
3282 Williamson Road, Hamilton Township, ON photo 28
3282 Williamson Road, Hamilton Township, ON photo 29
3282 Williamson Road, Hamilton Township, ON photo 30
3282 Williamson Road, Hamilton Township, ON photo 31
3282 Williamson Road, Hamilton Township, ON photo 32
3282 Williamson Road, Hamilton Township, ON photo 33
3282 Williamson Road, Hamilton Township, ON photo 34
3282 Williamson Road, Hamilton Township, ON photo 35
3282 Williamson Road, Hamilton Township, ON photo 36
3282 Williamson Road, Hamilton Township, ON photo 37
3282 Williamson Road, Hamilton Township, ON photo 38
3282 Williamson Road, Hamilton Township, ON photo 39
3282 Williamson Road, Hamilton Township, ON photo 40
3282 Williamson Road, Hamilton Township, ON photo 41
3282 Williamson Road, Hamilton Township, ON photo 42
3282 Williamson Road, Hamilton Township, ON photo 43
3282 Williamson Road, Hamilton Township, ON photo 44
3282 Williamson Road, Hamilton Township, ON photo 45
3282 Williamson Road, Hamilton Township, ON photo 46
3282 Williamson Road, Hamilton Township, ON photo 47
3282 Williamson Road, Hamilton Township, ON photo 48
3282 Williamson Road, Hamilton Township, ON photo 49
3282 Williamson Road, Hamilton Township, ON photo 50
1 / 50

BUYER ADVANTAGE

Buy with confidence

Get a full-service approach built on strategy, strong negotiation, and clear guidance from offer to close.

  • Local Market Expertise
  • Broker-level Negotiation
  • Transparent Process
  • No-pressure Guidance

The right strategy depends on your goals, timing, budget, and the type of home you are buying. Get Your Buyer Snapshot.

About This Property

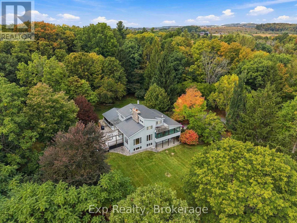
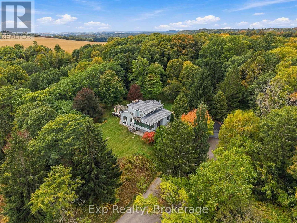
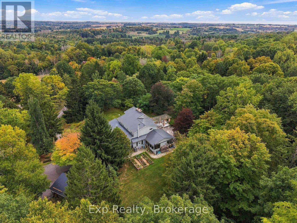
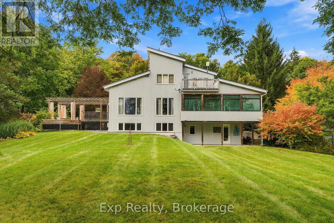
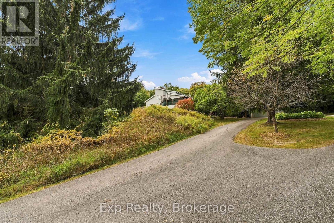
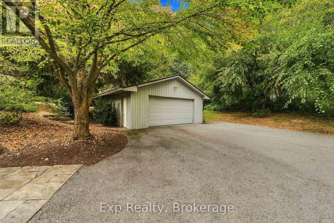
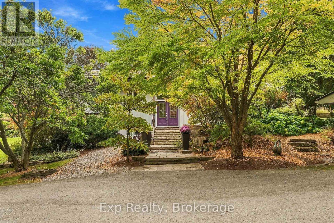
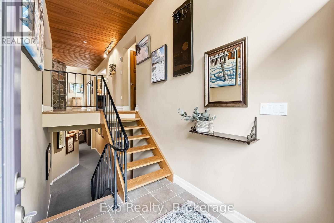
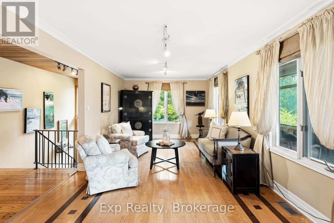
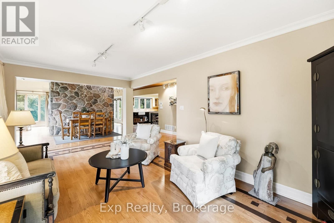
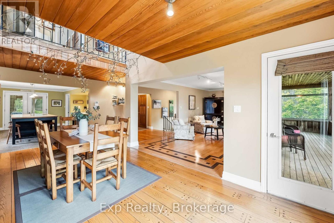
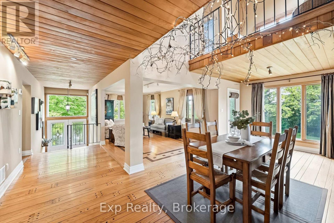
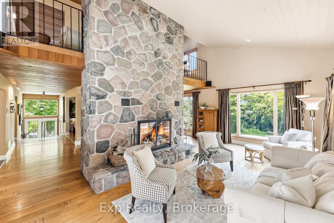
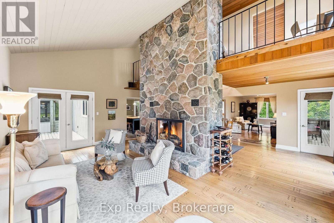
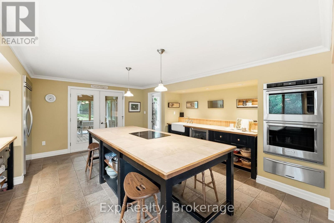
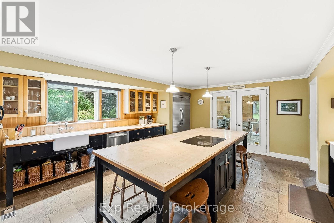
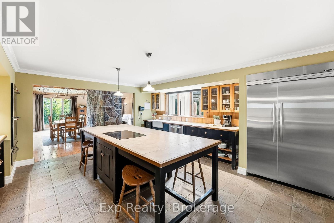
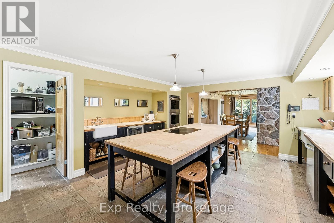
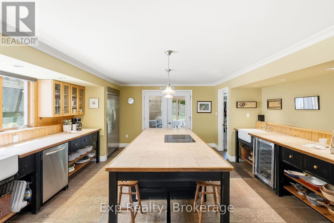
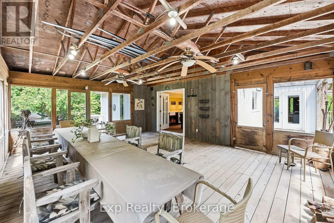
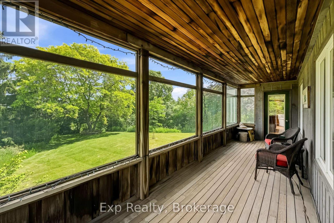
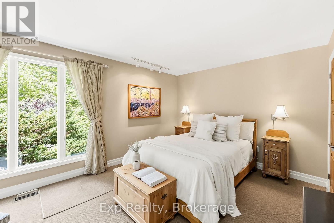
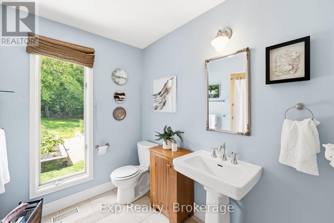
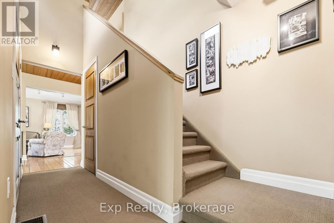
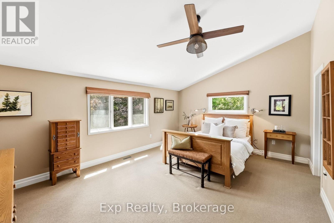
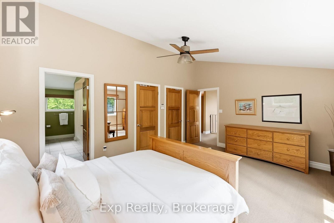
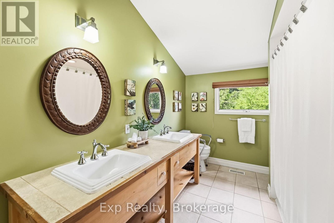
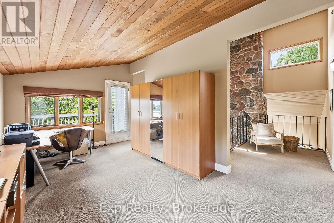
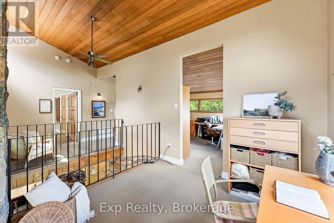
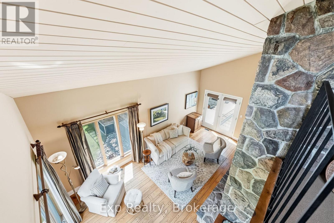
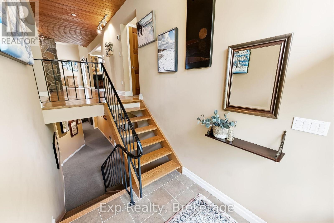
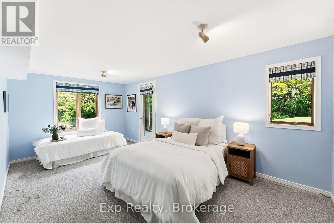
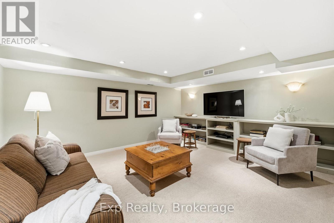
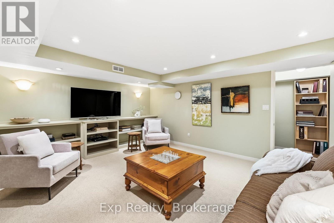
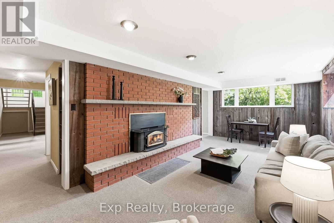
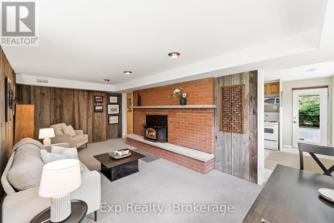
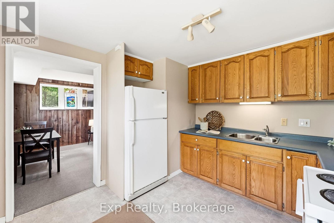
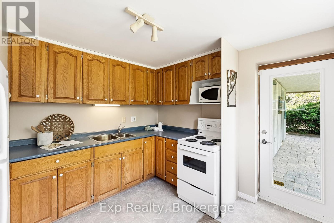
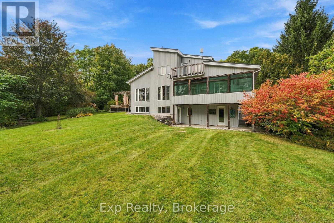
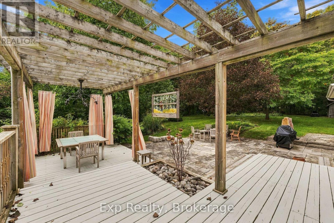
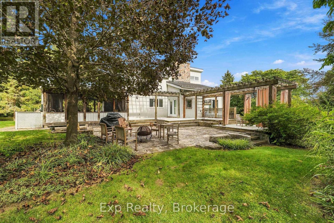
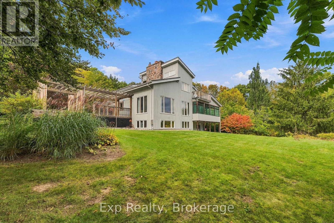
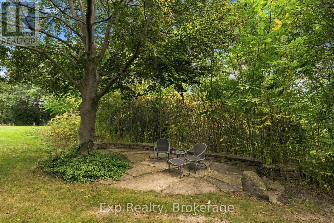
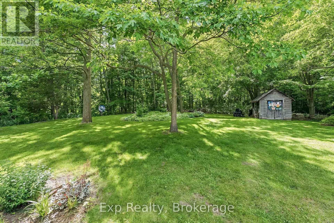
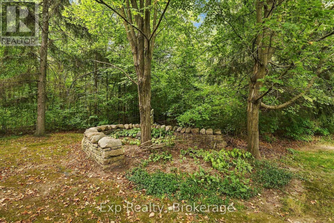
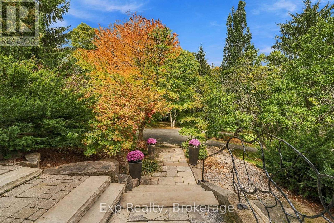
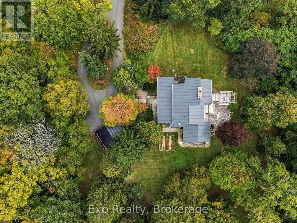
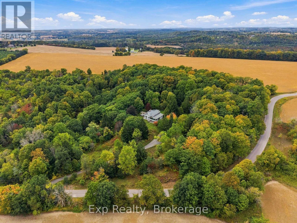
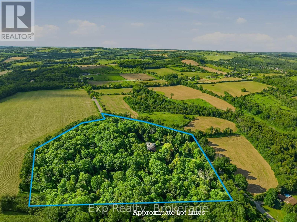
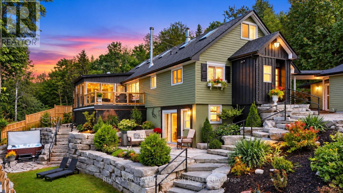
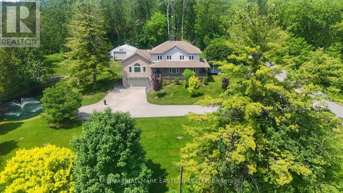
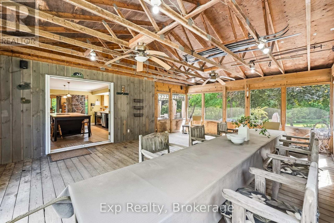
Dreamy property, desirable location, divinely built home - welcome to 3282 Williamson Road. Nestled on 11.5 picturesque acres, this extraordinary estate offers a fairytale setting with impeccably landscaped grounds, magazine-worthy curb appeal, and a home designed to impress at every turn. Featured on the Horizons House Tour, this custom residence was originally built for Dr. Lawson and extensively renovated in 2002. Offering three finished levels, 3 bedrooms, 3 full bathrooms, 2 kitchens, multiple walkouts, decks, porches, and exceptional flexibility, this home is perfectly suited for families, multi-generational living, or those seeking a private retreat. Step inside to soaring vaulted ceilings, a stunning double-sided fieldstone fireplace, and thoughtfully designed living spaces. The heart of the home is the beautiful French country kitchen featuring a large island, abundant workspace, and seamless flow to the dining area and Great Room. Custom French doors lead to an unforgettable outdoor dining space ideal for entertaining. The main floor also features a spacious bedroom, full bathroom, screened porch, and patio overlooking the breathtaking grounds. Upstairs, the loft-level Primary Suite boasts vaulted ceilings, dual walk-in closets, a 5-piece ensuite with jacuzzi tub, and an open-concept office with access to a private deck showcasing panoramic views. The lower level offers incredible versatility with a separate entrance, kitchen, living room with fireplace, bedroom, full bathroom, recreation/theatre space, and ample storage. Outside, discover enchanting grounds complete with rock fountains, custom stonework, a chandelier-adorned pergola, stone patios, landscape lighting, trails, valleys, and captivating natural beauty around every corner. Perfectly situated between the charming towns of Cobourg and Port Hope, this one-of-a-kind property offers the best of Northumberland living. A true sanctuary where luxury, privacy, and nature come together - welcome home! (id:63604)

Key Facts

Type
Detached
Beds
3
Baths
3
Size
2,500 sqft
Lot
990 x 800 FT
Parking
12 total

Highlights

  • Washer
  • Refrigerator
  • Water softener
  • Dishwasher
  • Stove
  • Range
  • Oven
  • Dryer
  • Alarm System
  • Oven - Built-In
  • Garage door opener
  • Water Heater
Property Details 18 details
Bedrooms
3 bedrooms
3 above grade
Bathrooms
3 bathrooms
Parking
12 parking spaces
Detached Garage · Garage
Living area
2,500 - 3,000 sq. ft.
Property
Single Family · Freehold · Detached
Property subtype
Single Family
Structure type
House
Ownership
Freehold
Attached status
Detached
Storeys
1.50
Basement
Finished, Full, Apartment in basement, Separate entrance, Walk out
Heating
Heat Pump, Forced air, Electric, Propane, Wood
Cooling
Central air conditioning
Fireplace
1 fireplace
Lot dimensions
990 x 800 FT
Frontage
990 feet
Taxes
$9,700.00
Water source
Dug Well
Sewer
Septic System

Interior features

WasherRefrigeratorWater softenerDishwasherStoveRangeOvenDryerAlarm SystemOven - Built-InGarage door openerWater Heater

Exterior features

WoodConcrete

Systems and association

Alarm systemMonitored AlarmTelephone

Lot and water

Wooded areaSlopingLightingGuest SuiteIn-Law Suite
Rooms 17 rooms
Level
Room
Dimensions
Main level
Kitchen
5.3 m x 5.23 m
Lower level
Bedroom 3
3.35 m x 6.31 m
Main level
Great room
6.71 m x 4.28 m
Lower level
Kitchen
3.29 m x 3.34 m
Main level
Pantry
3.24 m x 2.24 m
Lower level
Bathroom
2.11 m x 2.55 m
Lower level
Living room
4.34 m x 3.61 m
Lower level
Games room
5.3 m x 4.45 m
Lower level
Dining room
2.37 m x 3.58 m
Main level
Dining room
6.71 m x 2.73 m
Main level
Sitting room
5.3 m x 6.41 m
Main level
Bedroom 2
5.3 m x 3.22 m
Main level
Bathroom
2.31 m x 2.62 m
Main level
Sunroom
5.34 m x 6.92 m
Upper Level
Primary Bedroom
5.29 m x 3.85 m
Upper Level
Bathroom
2.43 m x 4.03 m
Upper Level
Office
2.95 m x 3 m

Virtual Tour & Media

Mortgage & Affordability Estimate monthly costs
Purchase price$1,389,000
Down paymentNot available
Mortgage amountNot available
Principal & interestNot available
Property taxesNot available
Condo/HOA feeNot available
Insurance/OtherNot available
UtilitiesNot available
Est. monthly totalNot available
Income needed (GDS 32%)Not available
Estimates only. Not financial advice. Rates, taxes and fees vary by lender and municipality.

Saved Properties

Keep This One Handy

Save this listing, compare it later, or open your saved properties dashboard.

Manage Saved Searches
Map is approximate.

Neighbourhood

Area
Rural Hamilton
City
Hamilton Township
Postal code
K9A 4J7
Nearby
Cross Streets: Williamson Road and Dale Road. ** Directions: Take Williamson Road South off Dale Road.