260- 8018 Taits Beach Road
Hamilton Township, ONDetached
$1,340,000
MLS® X13802034
Detached5 beds4 baths12 total
260- 8018 Taits Beach Road, Hamilton Township, ON photo 1
260- 8018 Taits Beach Road, Hamilton Township, ON photo 2
260- 8018 Taits Beach Road, Hamilton Township, ON photo 3
260- 8018 Taits Beach Road, Hamilton Township, ON photo 4
260- 8018 Taits Beach Road, Hamilton Township, ON photo 5
260- 8018 Taits Beach Road, Hamilton Township, ON photo 6
260- 8018 Taits Beach Road, Hamilton Township, ON photo 7
260- 8018 Taits Beach Road, Hamilton Township, ON photo 8
260- 8018 Taits Beach Road, Hamilton Township, ON photo 9
260- 8018 Taits Beach Road, Hamilton Township, ON photo 10
260- 8018 Taits Beach Road, Hamilton Township, ON photo 11
260- 8018 Taits Beach Road, Hamilton Township, ON photo 12
260- 8018 Taits Beach Road, Hamilton Township, ON photo 13
260- 8018 Taits Beach Road, Hamilton Township, ON photo 14
260- 8018 Taits Beach Road, Hamilton Township, ON photo 15
260- 8018 Taits Beach Road, Hamilton Township, ON photo 16
260- 8018 Taits Beach Road, Hamilton Township, ON photo 17
260- 8018 Taits Beach Road, Hamilton Township, ON photo 18
260- 8018 Taits Beach Road, Hamilton Township, ON photo 19
260- 8018 Taits Beach Road, Hamilton Township, ON photo 20
260- 8018 Taits Beach Road, Hamilton Township, ON photo 21
260- 8018 Taits Beach Road, Hamilton Township, ON photo 22
260- 8018 Taits Beach Road, Hamilton Township, ON photo 23
260- 8018 Taits Beach Road, Hamilton Township, ON photo 24
260- 8018 Taits Beach Road, Hamilton Township, ON photo 25
260- 8018 Taits Beach Road, Hamilton Township, ON photo 26
260- 8018 Taits Beach Road, Hamilton Township, ON photo 27
260- 8018 Taits Beach Road, Hamilton Township, ON photo 28
260- 8018 Taits Beach Road, Hamilton Township, ON photo 29
260- 8018 Taits Beach Road, Hamilton Township, ON photo 30
260- 8018 Taits Beach Road, Hamilton Township, ON photo 31
260- 8018 Taits Beach Road, Hamilton Township, ON photo 32
260- 8018 Taits Beach Road, Hamilton Township, ON photo 33
260- 8018 Taits Beach Road, Hamilton Township, ON photo 34
260- 8018 Taits Beach Road, Hamilton Township, ON photo 35
260- 8018 Taits Beach Road, Hamilton Township, ON photo 36
260- 8018 Taits Beach Road, Hamilton Township, ON photo 37
260- 8018 Taits Beach Road, Hamilton Township, ON photo 38
260- 8018 Taits Beach Road, Hamilton Township, ON photo 39
260- 8018 Taits Beach Road, Hamilton Township, ON photo 40
260- 8018 Taits Beach Road, Hamilton Township, ON photo 41
260- 8018 Taits Beach Road, Hamilton Township, ON photo 42
1 / 42

BUYER ADVANTAGE

Buy with confidence

Get a full-service approach built on strategy, strong negotiation, and clear guidance from offer to close.

  • Local Market Expertise
  • Broker-level Negotiation
  • Transparent Process
  • No-pressure Guidance

The right strategy depends on your goals, timing, budget, and the type of home you are buying. Get Your Buyer Snapshot.

About This Property

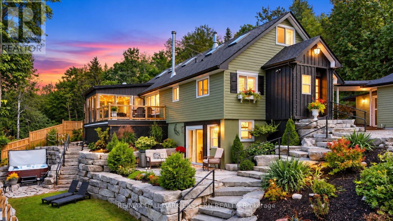
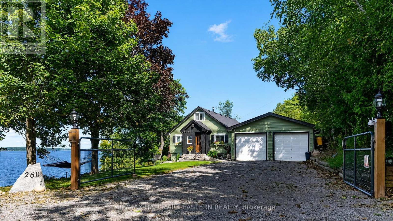
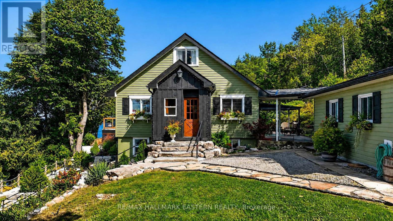
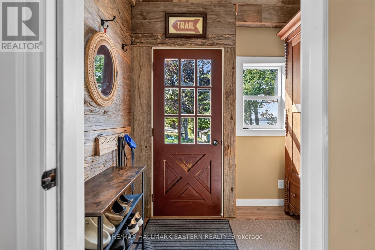
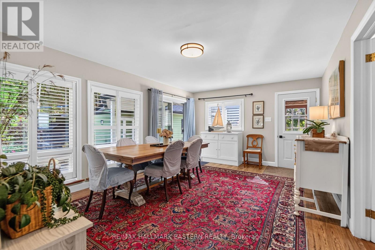
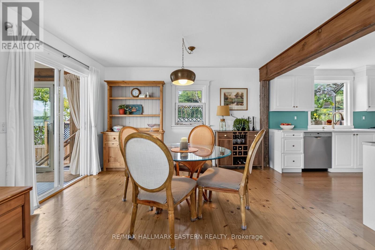
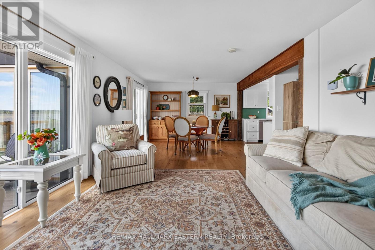
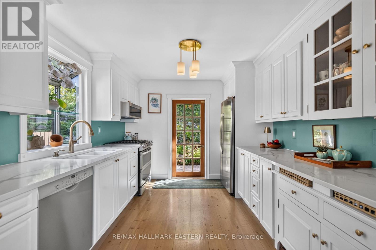
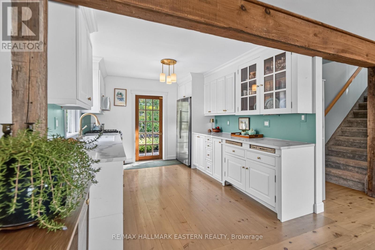
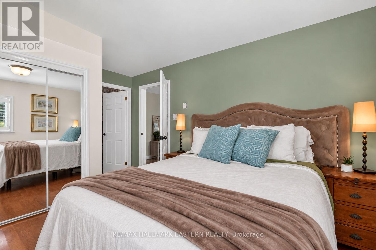
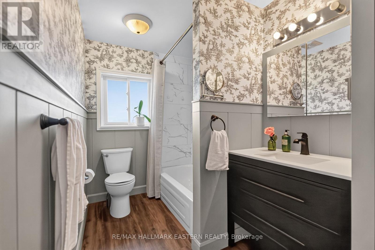
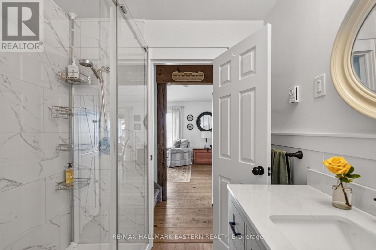
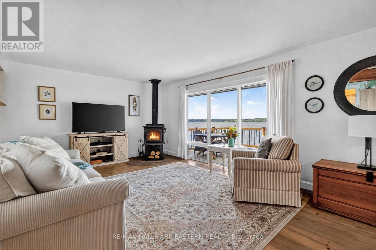
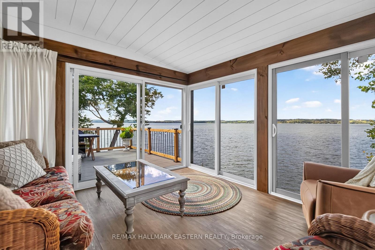
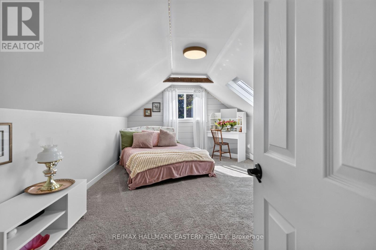
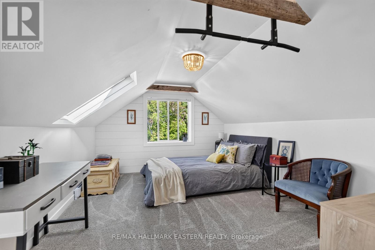
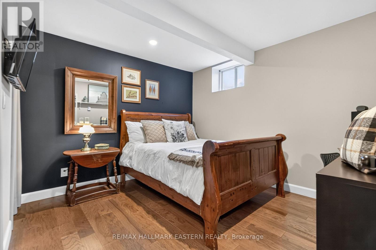
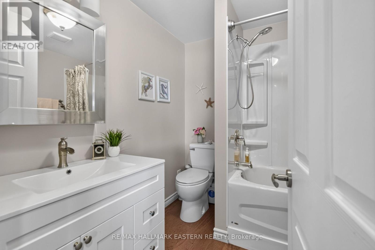
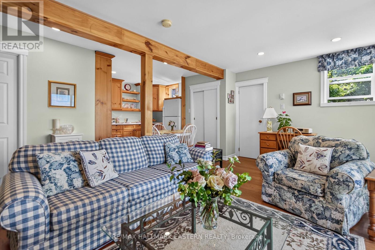
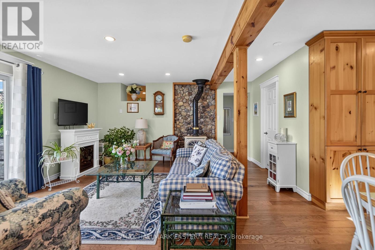
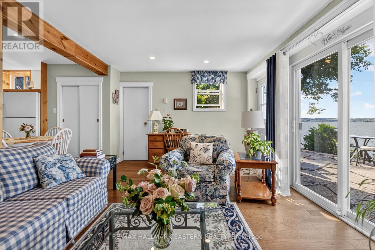
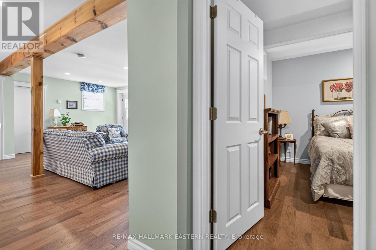
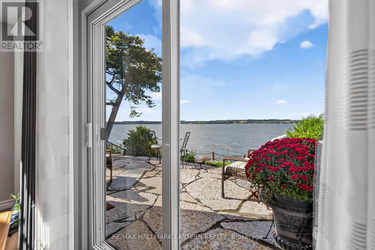
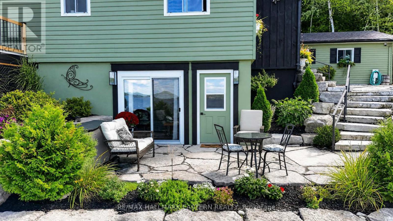
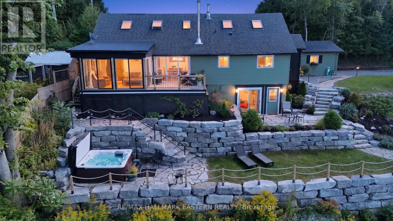
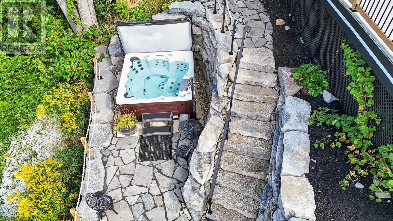
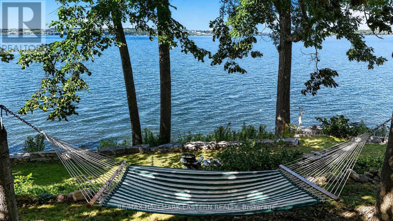
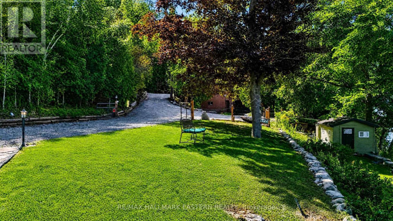
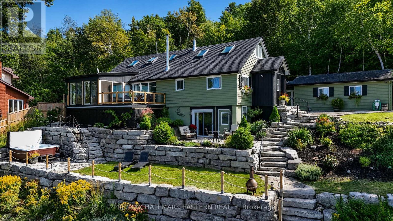
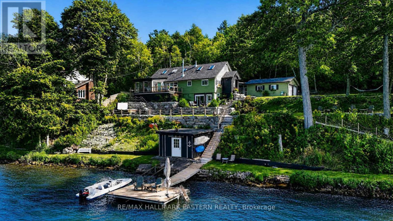
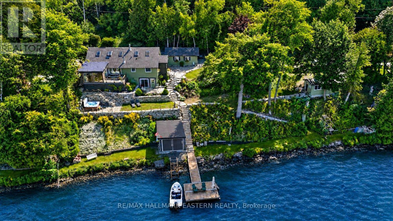
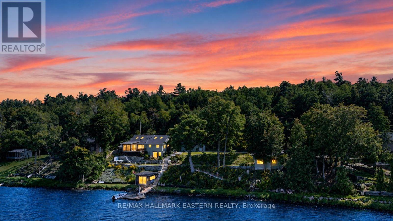
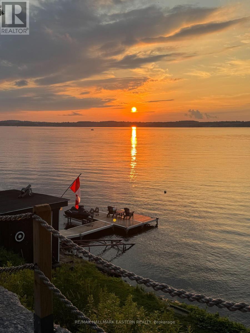
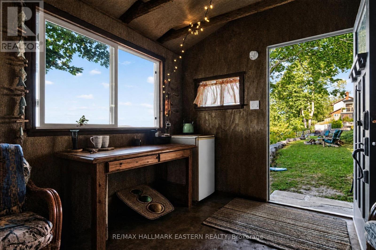
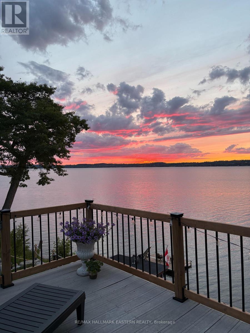
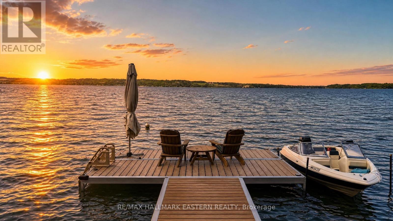
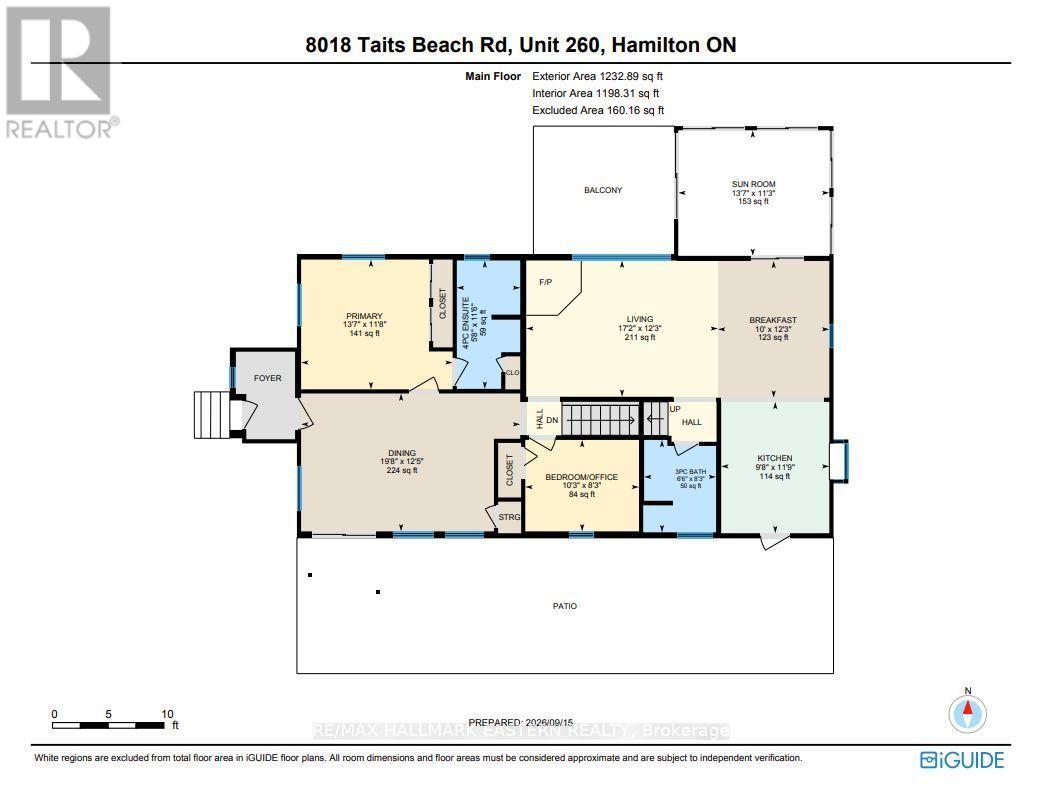
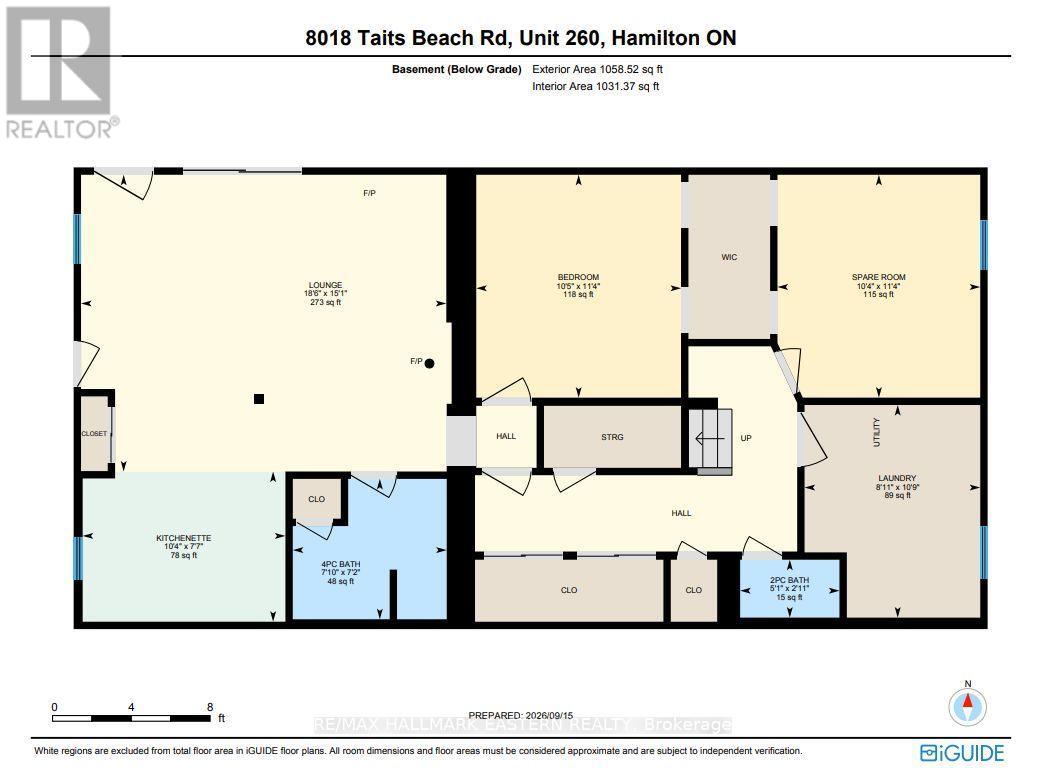
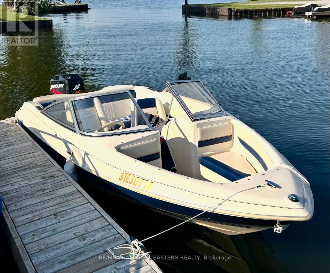
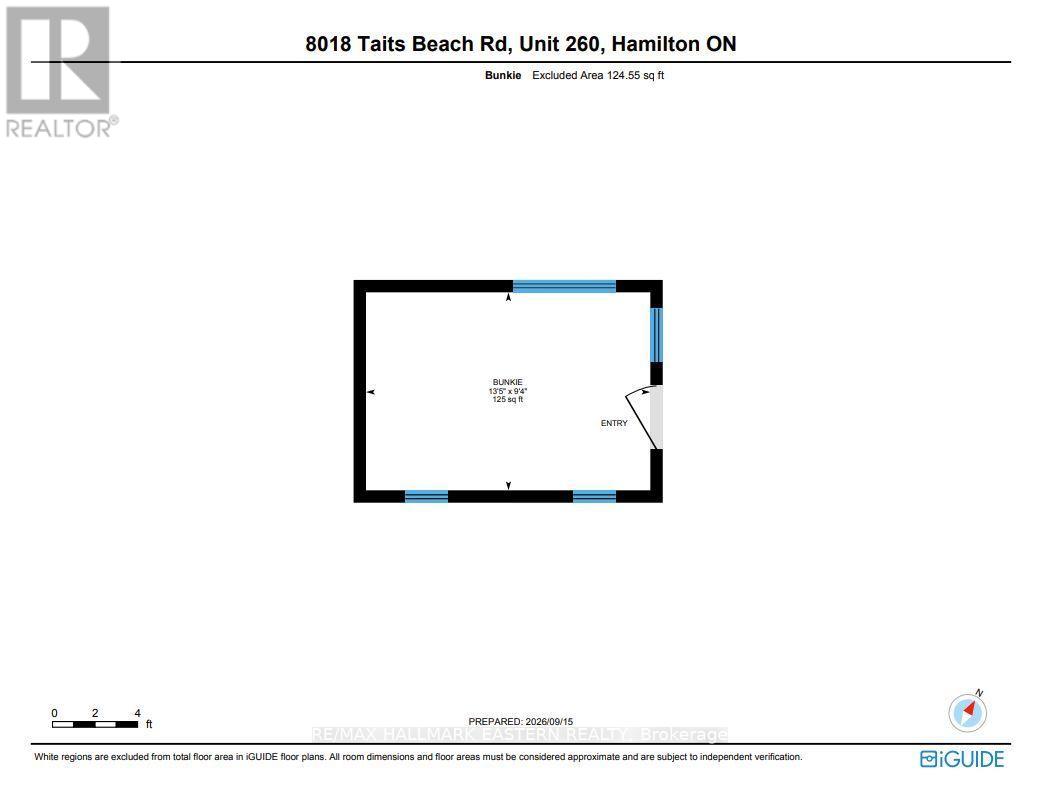
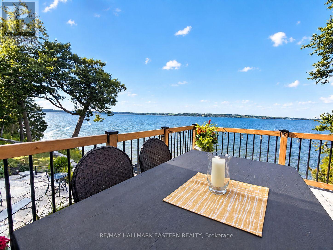
OPEN HOUSE Sat. Oct 3rd 12pm-3pm !!! Experience an extraordinary waterfront lifestyle on the coveted south shore of Rice Lake, where 185 ft of pristine, weed-free shoreline creates a spectacular setting for swimming, boating, fishing and unforgettable sunsets. Extensively renovated over the past four years, this exceptional residence blends sophisticated comfort with relaxed lakeside elegance. Offering 4 bedrooms above grade plus 1 additional bedroom in the beautifully finished lower level, the home is ideally suited to family, guests and multi-generational living. Expansive windows frame captivating lake views, while the sun-filled four-season sunroom is a showpiece, showcasing magnificent sunsets and opening directly onto the upper composite deck. The lower-level in-law suite enjoys its own walkout entrance, lake views and private stone patio, creating an inviting and independent retreat. Outdoors, the rare fenced and gated half-acre waterfront lot offers exceptional privacy and an impressive collection of amenities: boathouse, charming bunkie, premium new dock plus a second dock, pergola, woodshed and smokehouse. A well-maintained Cutter Bowrider speedboat, protected in the boathouse, is included for immediate enjoyment on the water. Unwind in the hot tub, set on a concrete foundation amid beautiful armour stone landscaping, with private stone steps and uninterrupted lake views. A detached 2-bay garage and parking for up to 12 vehicles complete this remarkable property. Minutes from local amenities and convenient to Durham Region and the GTA, this is not simply a waterfront home-it is a refined Rice Lake retreat designed for an exceptional life at the water's edge. (id:63604)

Key Facts

Type
Detached
Beds
5
Baths
4
Size
1,500 sqft
Lot
186 x 154.3 FT
Parking
12 total

Highlights

  • Washer
  • Refrigerator
  • Water softener
  • Hot Tub
  • Dishwasher
  • Stove
  • Dryer
  • Microwave
  • Water Heater
Property Details 21 details
Bedrooms
5 bedrooms
4 above grade + 1 below grade
Bathrooms
4 bathrooms
1 partial
Parking
12 parking spaces
Detached Garage · Garage
Living area
1,500 - 2,000 sq. ft.
Property
Single Family · Bungalow · Freehold · Detached
Property subtype
Single Family
Structure type
House
Architectural style
Bungalow
Ownership
Freehold
Attached status
Detached
Storeys
1
Basement
Finished, Full, Separate entrance, Walk out
Heating
Baseboard heaters, Electric, Wood
Fireplace
2 fireplaces
Lot dimensions
186 x 154.3 FT
Frontage
186 feet
Taxes
$5,504.13
Zoning
SR
Water source
Dug Well
Sewer
Septic System
Waterfront
Waterfront on lake · Rice Lake
Views
Lake view, View, Direct Water View

Interior features

WasherRefrigeratorWater softenerHot TubDishwasherStoveDryerMicrowaveWater HeaterFireplace(s)Woodstove

Exterior features

Vinyl sidingBlockInsulation upgradedFenced yardFully Fenced

Systems and association

Security systemElectricityTelephoneWirelessElectricity Connected

Lot and water

Cul-de-sacSlopingFlat siteGazeboIn-Law SuiteWaterfront on lake
Rooms 17 rooms
Level
Room
Dimensions
Main level
Living room
3.73 m x 5.25 m
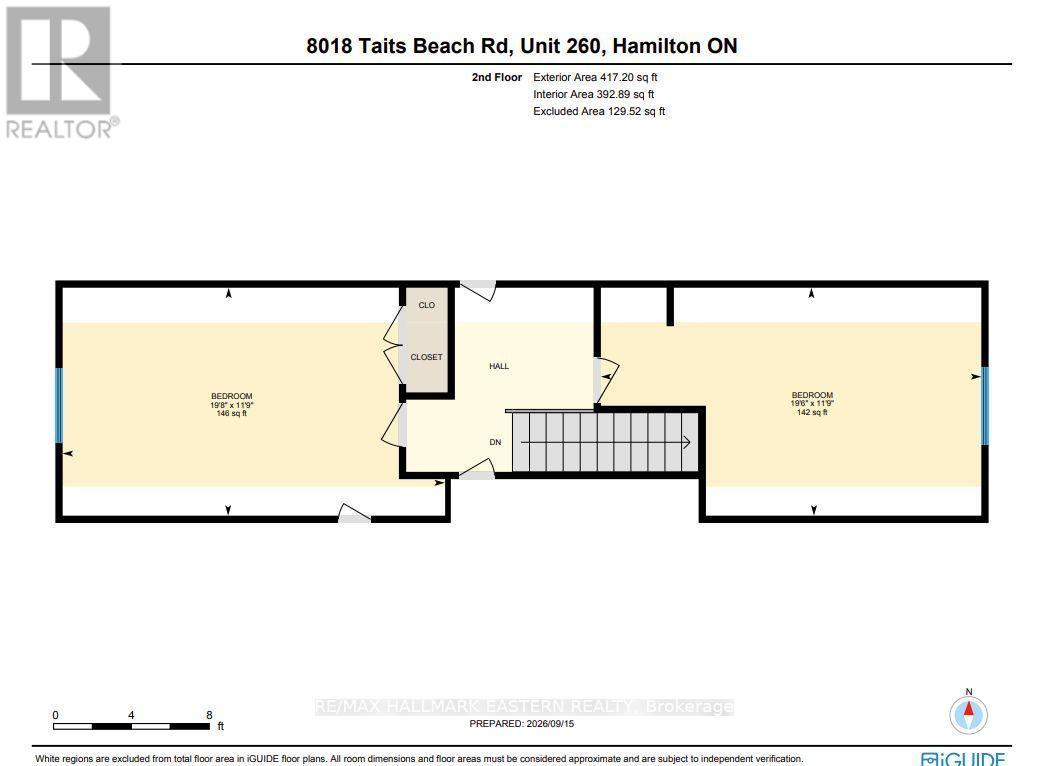
Second level
Bedroom
3.57 m x 5.96 m
Basement
Kitchen
2.32 m x 3.14 m
Basement
Recreational, Games room
4.59 m x 5.65 m
Basement
Bedroom
3.45 m x 3.14 m
Basement
Bathroom
0.9 m x 1.54 m
Basement
Bathroom
2.17 m x 2.38 m
Basement
Laundry room
3.29 m x 2.72 m
Main level
Kitchen
3.59 m x 2.96 m
Main level
Dining room
3.77 m x 5.99 m
Main level
Eating area
3.74 m x 3.05 m
Main level
Primary Bedroom
3.55 m x 4.15 m
Main level
Bedroom
2.5 m x 3.11 m
Main level
Sunroom
3.44 m x 4.13 m
Main level
Bathroom
2.53 m x 1.97 m
Main level
Bathroom
3.51 m x 1.73 m
Second level
Bedroom
3.57 m x 5.98 m

Virtual Tour & Media

Mortgage & Affordability Estimate monthly costs
Purchase price$1,340,000
Down paymentNot available
Mortgage amountNot available
Principal & interestNot available
Property taxesNot available
Condo/HOA feeNot available
Insurance/OtherNot available
UtilitiesNot available
Est. monthly totalNot available
Income needed (GDS 32%)Not available
Estimates only. Not financial advice. Rates, taxes and fees vary by lender and municipality.

Saved Properties

Keep This One Handy

Save this listing, compare it later, or open your saved properties dashboard.

Manage Saved Searches
Map is approximate.

Neighbourhood

Area
Rural Hamilton
City
Hamilton Township
Postal code
K0K 2E0
Nearby
Cross Streets: Tower Manor Rd/Cty Rd 9. ** Directions: Cty Rd 9 to Tower Manor Rd, right onto Taits Beach Rd, property on left (lake) side.