17 Granville Street

Barrie, ONDetached
$989,900
MLS® S14083390
Detached4 beds2 baths10 total
17 Granville Street, Barrie, ON photo 1
17 Granville Street, Barrie, ON photo 2
17 Granville Street, Barrie, ON photo 3
17 Granville Street, Barrie, ON photo 4
17 Granville Street, Barrie, ON photo 5
17 Granville Street, Barrie, ON photo 6
17 Granville Street, Barrie, ON photo 7
17 Granville Street, Barrie, ON photo 8
17 Granville Street, Barrie, ON photo 9
17 Granville Street, Barrie, ON photo 10
17 Granville Street, Barrie, ON photo 11
17 Granville Street, Barrie, ON photo 12
17 Granville Street, Barrie, ON photo 13
17 Granville Street, Barrie, ON photo 14
17 Granville Street, Barrie, ON photo 15
17 Granville Street, Barrie, ON photo 16
17 Granville Street, Barrie, ON photo 17
17 Granville Street, Barrie, ON photo 18
17 Granville Street, Barrie, ON photo 19
17 Granville Street, Barrie, ON photo 20
17 Granville Street, Barrie, ON photo 21
17 Granville Street, Barrie, ON photo 22
17 Granville Street, Barrie, ON photo 23
17 Granville Street, Barrie, ON photo 24
17 Granville Street, Barrie, ON photo 25
17 Granville Street, Barrie, ON photo 26
17 Granville Street, Barrie, ON photo 27
17 Granville Street, Barrie, ON photo 28
17 Granville Street, Barrie, ON photo 29
17 Granville Street, Barrie, ON photo 30
17 Granville Street, Barrie, ON photo 31
17 Granville Street, Barrie, ON photo 32
17 Granville Street, Barrie, ON photo 33
17 Granville Street, Barrie, ON photo 34
17 Granville Street, Barrie, ON photo 35
17 Granville Street, Barrie, ON photo 36
17 Granville Street, Barrie, ON photo 37
17 Granville Street, Barrie, ON photo 38
17 Granville Street, Barrie, ON photo 39
17 Granville Street, Barrie, ON photo 40
17 Granville Street, Barrie, ON photo 41
17 Granville Street, Barrie, ON photo 42
17 Granville Street, Barrie, ON photo 43
17 Granville Street, Barrie, ON photo 44
17 Granville Street, Barrie, ON photo 45
1 / 45

BUYER ADVANTAGE

Buy with confidence

Get a full-service approach built on strategy, strong negotiation, and clear guidance from offer to close.

  • Local Market Expertise
  • Broker-level Negotiation
  • Transparent Process
  • No-pressure Guidance

The right strategy depends on your goals, timing, budget, and the type of home you are buying. Get Your Buyer Snapshot.

About This Property

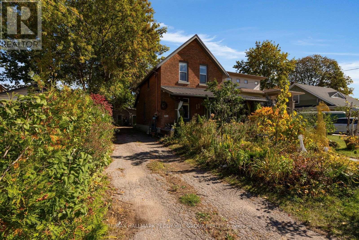
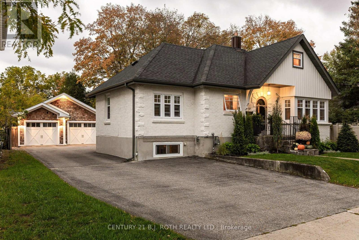
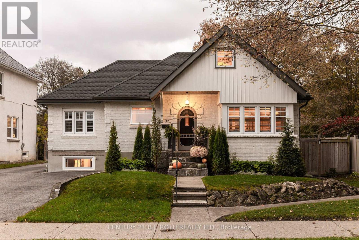
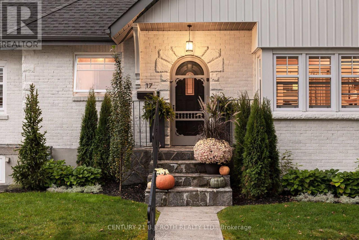
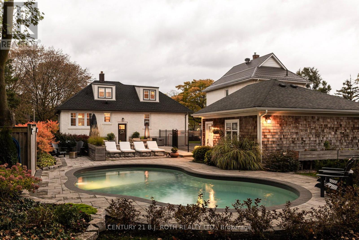
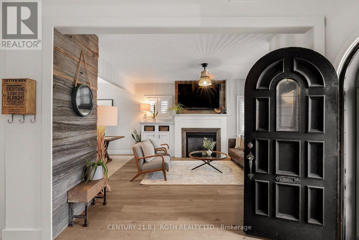
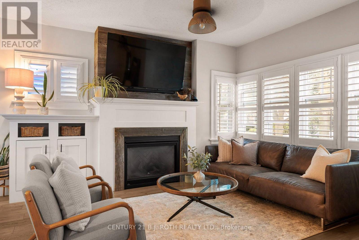
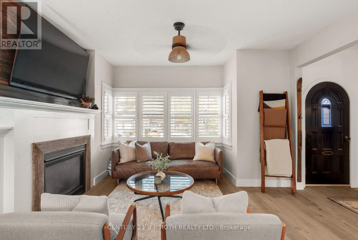
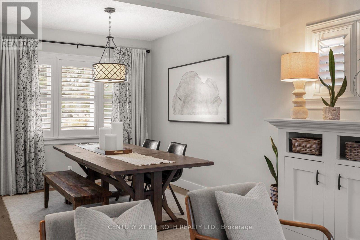
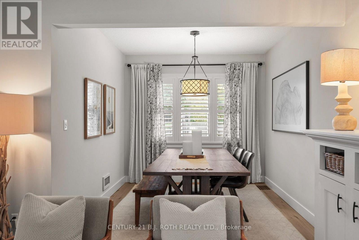
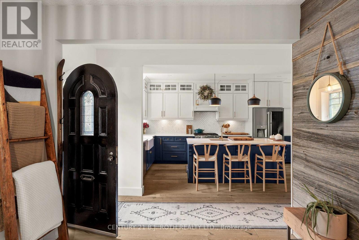
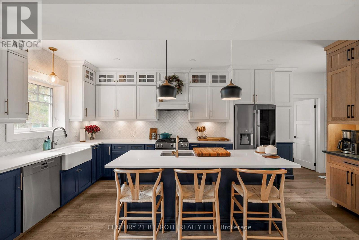
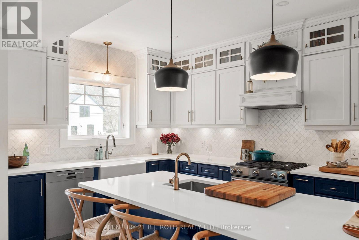
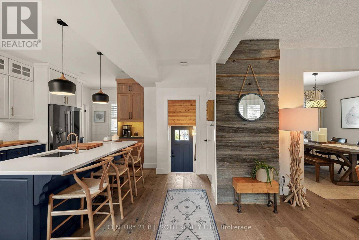
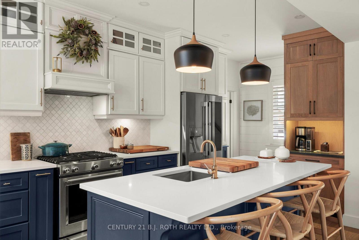
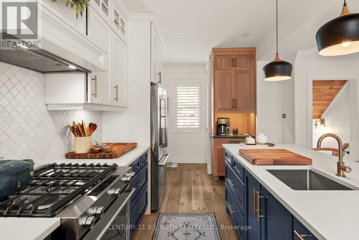
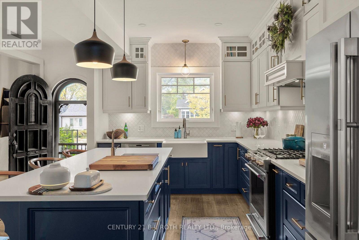
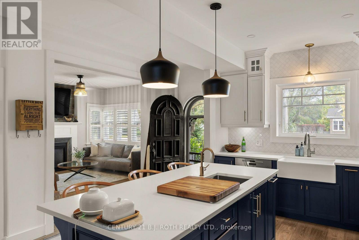
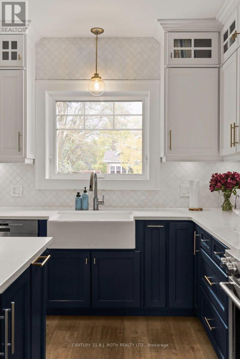
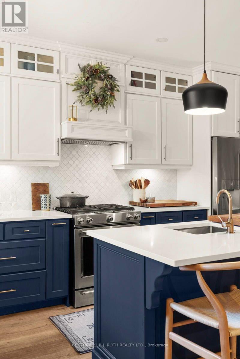
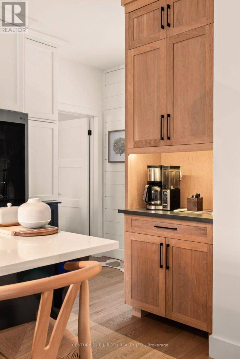
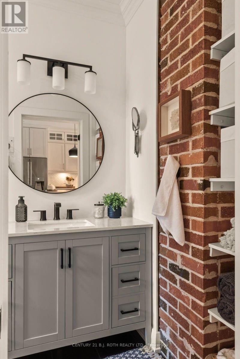
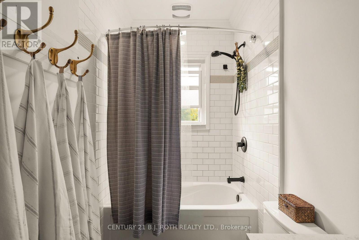
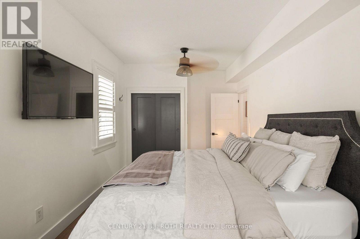
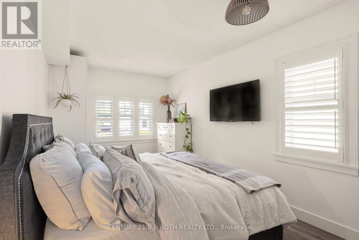
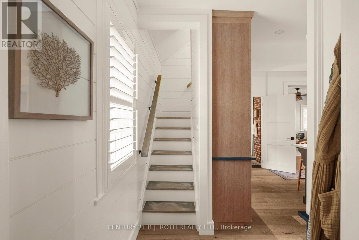
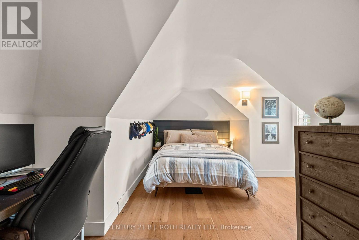
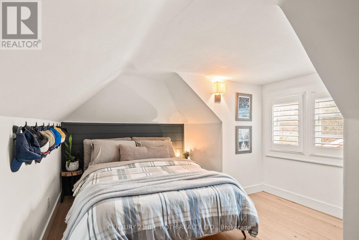
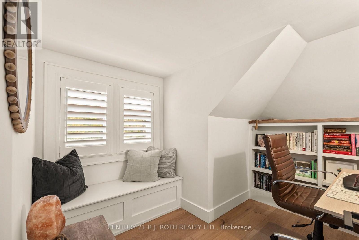
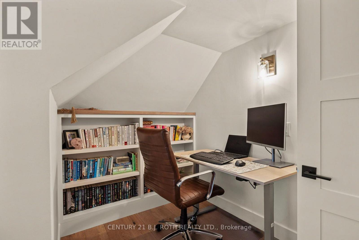
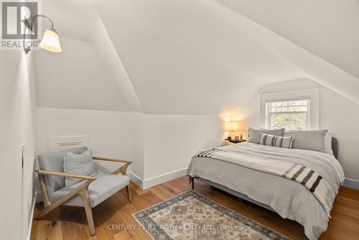
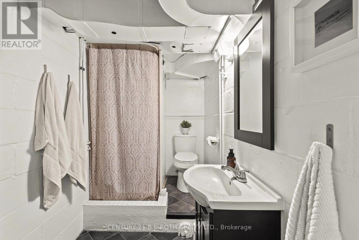
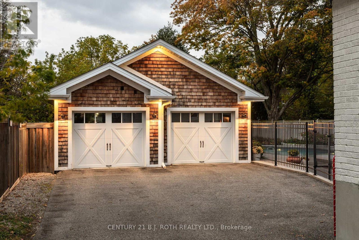
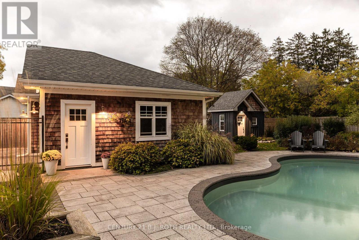
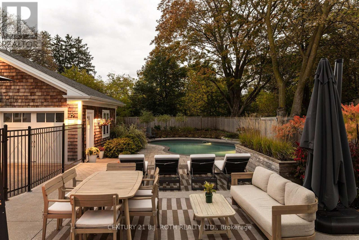
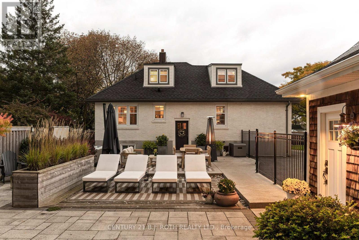
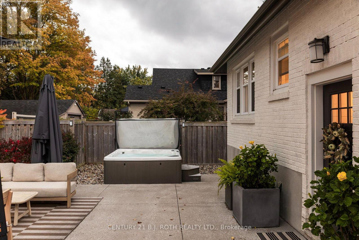
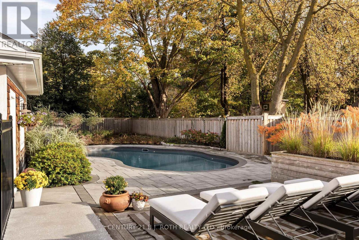
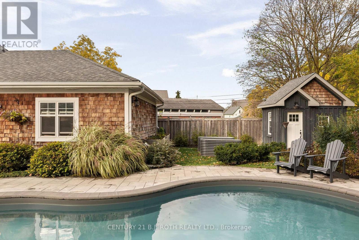
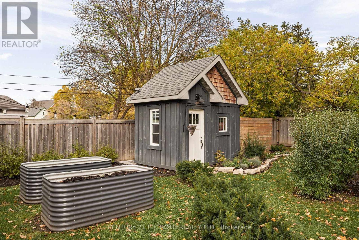
A timeless piece of Historic Allandale, where old-world charm meets modern luxury. Rich in character and beautifully reimagined, this remarkable home captures your attention from the moment you arrive. Its distinctive architecture and enchanting arched front entryway set the tone for what awaits inside. Stunning wide-plank hardwood floors complement thoughtfully curated finishes, including a beautifully appointed kitchen with two-tone cabinetry, quartz countertops, a dedicated coffee nook with an accent counter and white oak cabinetry, marble tile backsplash, under-cabinet lighting, and premium stainless steel appliances with a gas range. The inviting living room is framed by beautiful wraparound windows and anchored by a Napoleon fireplace, while the formal dining room offers an elegant setting for entertaining. A desirable main-floor primary bedroom provides the convenience of bungalow-style living, with two additional bedrooms upstairs plus an office. In the main bathroom, an exposed original brick wall adds warmth, texture, and a charming connection to the home's past. Yet the true showstopper awaits outdoors. A spectacular backyard courtyard feels like a private resort, showcasing beautiful stonework, an inground saltwater pool, hot tub, and intimate fireside lounge, surrounded by generous grounds with room to garden, entertain, and unwind. Completing this enchanting setting is a character-filled garage with coastal New England-inspired wood shakes and architectural accent lighting. Beyond the property, enjoy the charm of this established neighbourhood, just a short stroll from Shear Park, the Allandale Waterfront GO Station, and Centennial Beach along Barrie's beautiful waterfront. Lovingly restored and thoughtfully improved, this is a rare opportunity to own a piece of Barrie's history, where timeless character, modern comforts, and an extraordinary lifestyle come together. (id:63604)

Key Facts

Type
Detached
Beds
4
Baths
2
Size
1,100 sqft
Lot
66 x 165 FT
Parking
10 total

Highlights

  • Washer
  • Refrigerator
  • Hot Tub
  • Dishwasher
  • Stove
  • Dryer
  • Garage door opener remote(s)
Property Details 18 details
Bedrooms
4 bedrooms
3 above grade + 1 below grade
Bathrooms
2 bathrooms
Parking
10 parking spaces
Detached Garage · Garage
Living area
1,100 - 1,500 sq. ft.
Property
Single Family · Freehold · Detached
Property subtype
Single Family
Structure type
House
Ownership
Freehold
Attached status
Detached
Storeys
1.50
Basement
Finished, Full
Heating
Forced air, Natural gas
Cooling
Central air conditioning
Fireplace
1 fireplace
Pool
Inground pool · Salt Water Pool
Lot dimensions
66 x 165 FT
Frontage
66 feet
Taxes
$6,928.00
Water source
Municipal water
Sewer
Sanitary sewer

Interior features

WasherRefrigeratorHot TubDishwasherStoveDryerGarage door opener remote(s)Fireplace(s)

Exterior features

BrickPoured ConcreteFully Fenced

Lot and water

Carpet Free
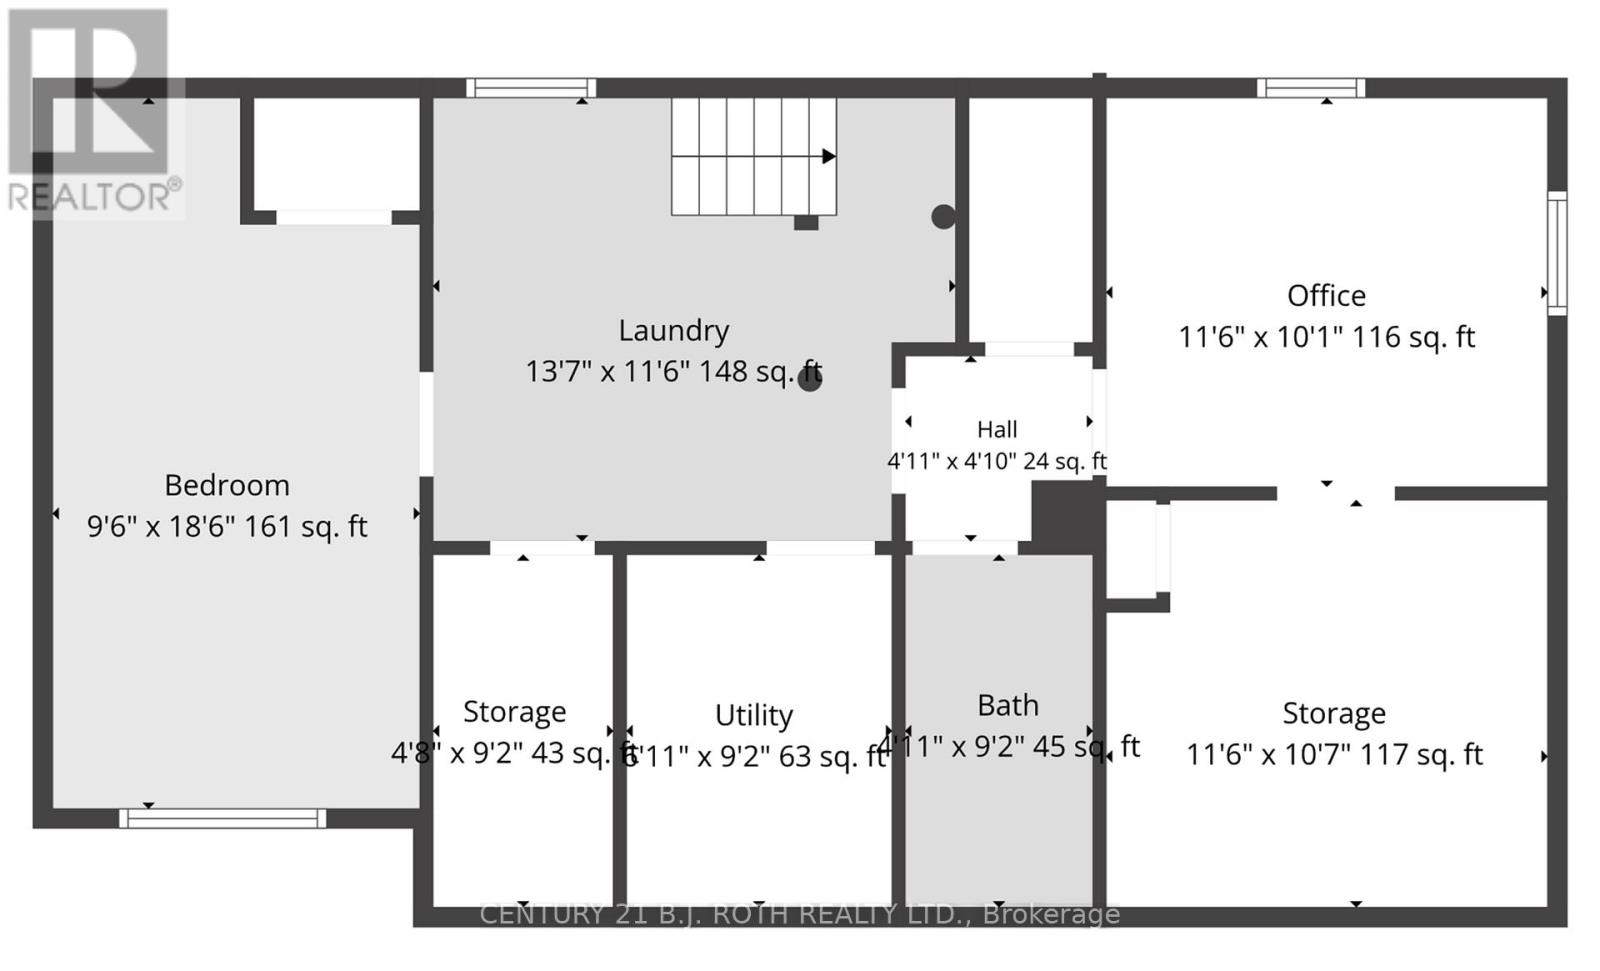
Rooms 12 rooms
Level
Room
Dimensions
Main level
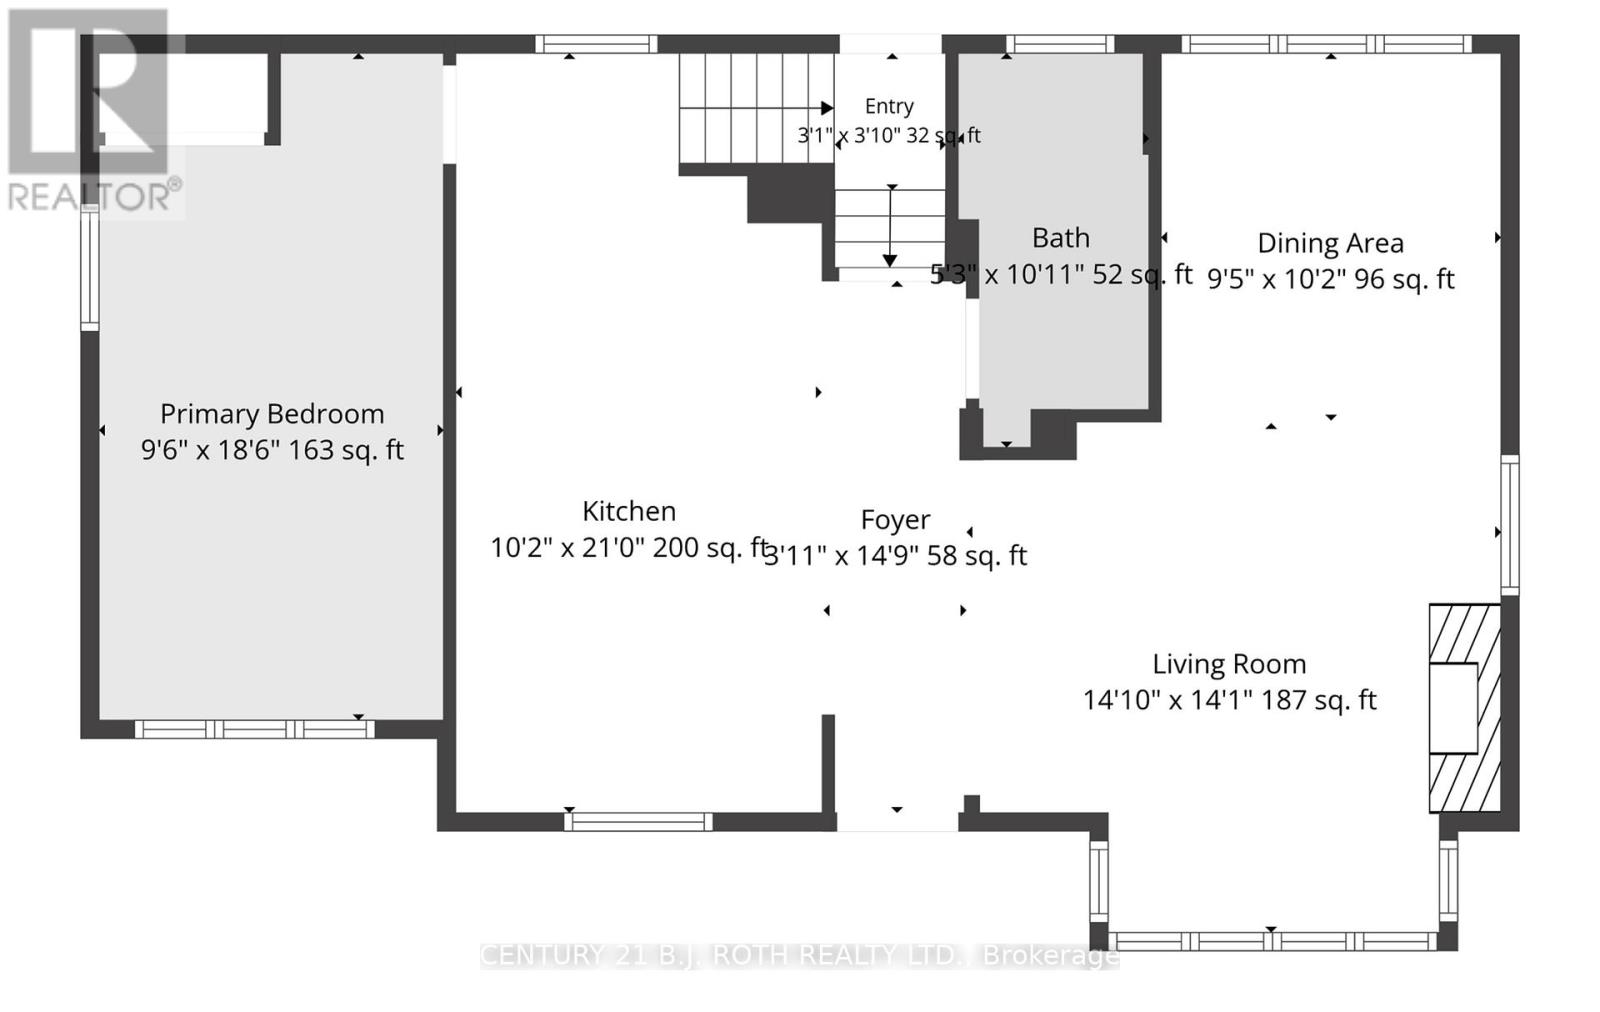
Kitchen
3.11 m x 6.4 m
Basement
Bathroom
1.25 m x 2.8 m
Basement
Laundry room
4.18 m x 3.54 m
Main level
Living room
4.3 m x 4.3 m
Main level
Dining room
2.9 m x 3.11 m
Main level
Bathroom
1.77 m x 3.08 m
Main level
Primary Bedroom
2.93 m x 5.67 m
Upper Level
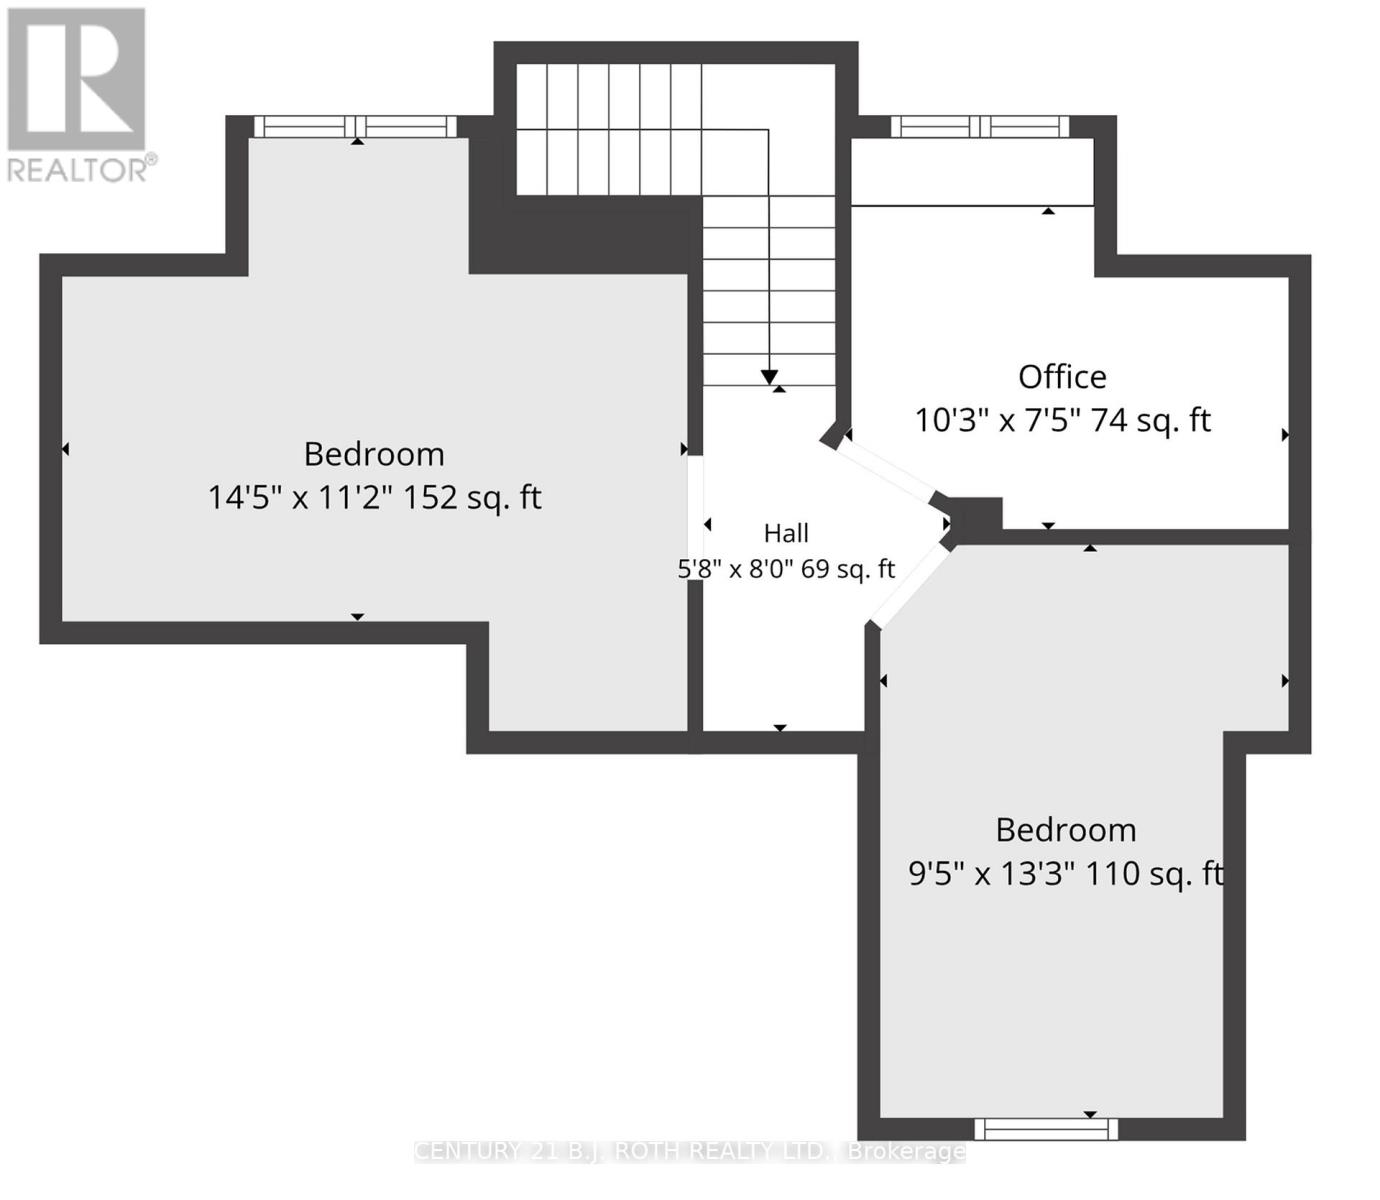
Bedroom
4.42 m x 3.41 m
Upper Level
Bedroom
2.9 m x 4.05 m
Upper Level
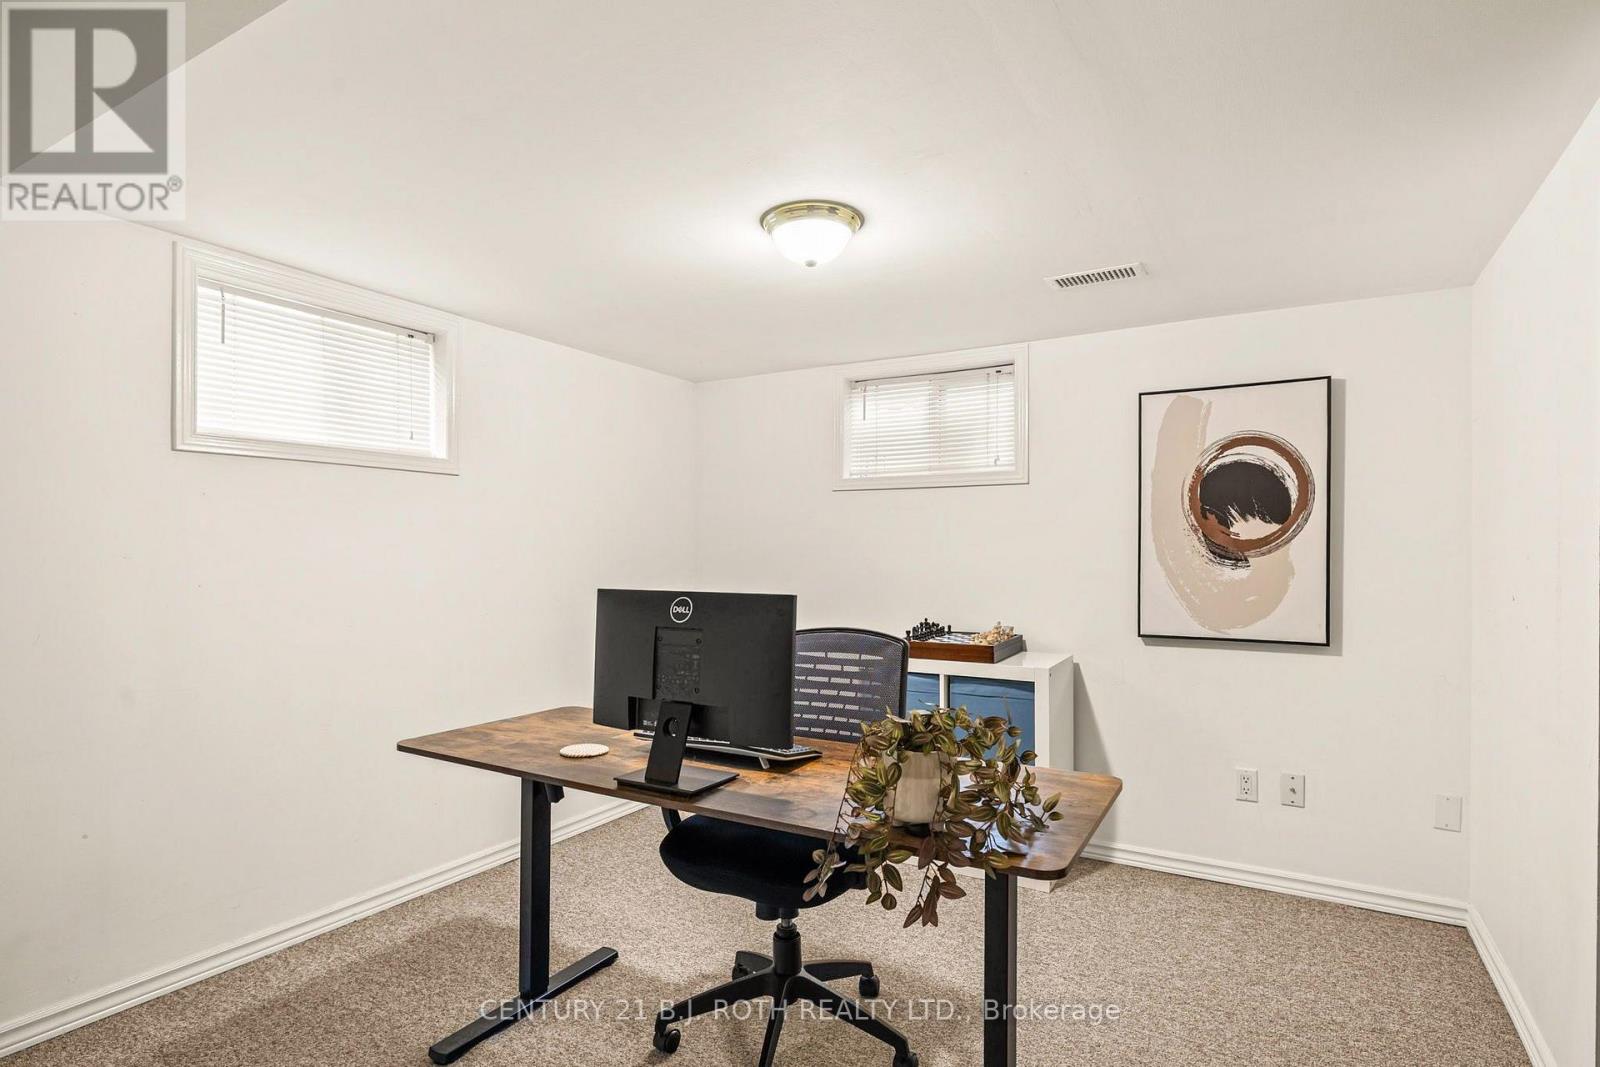
Office
3.14 m x 2.29 m
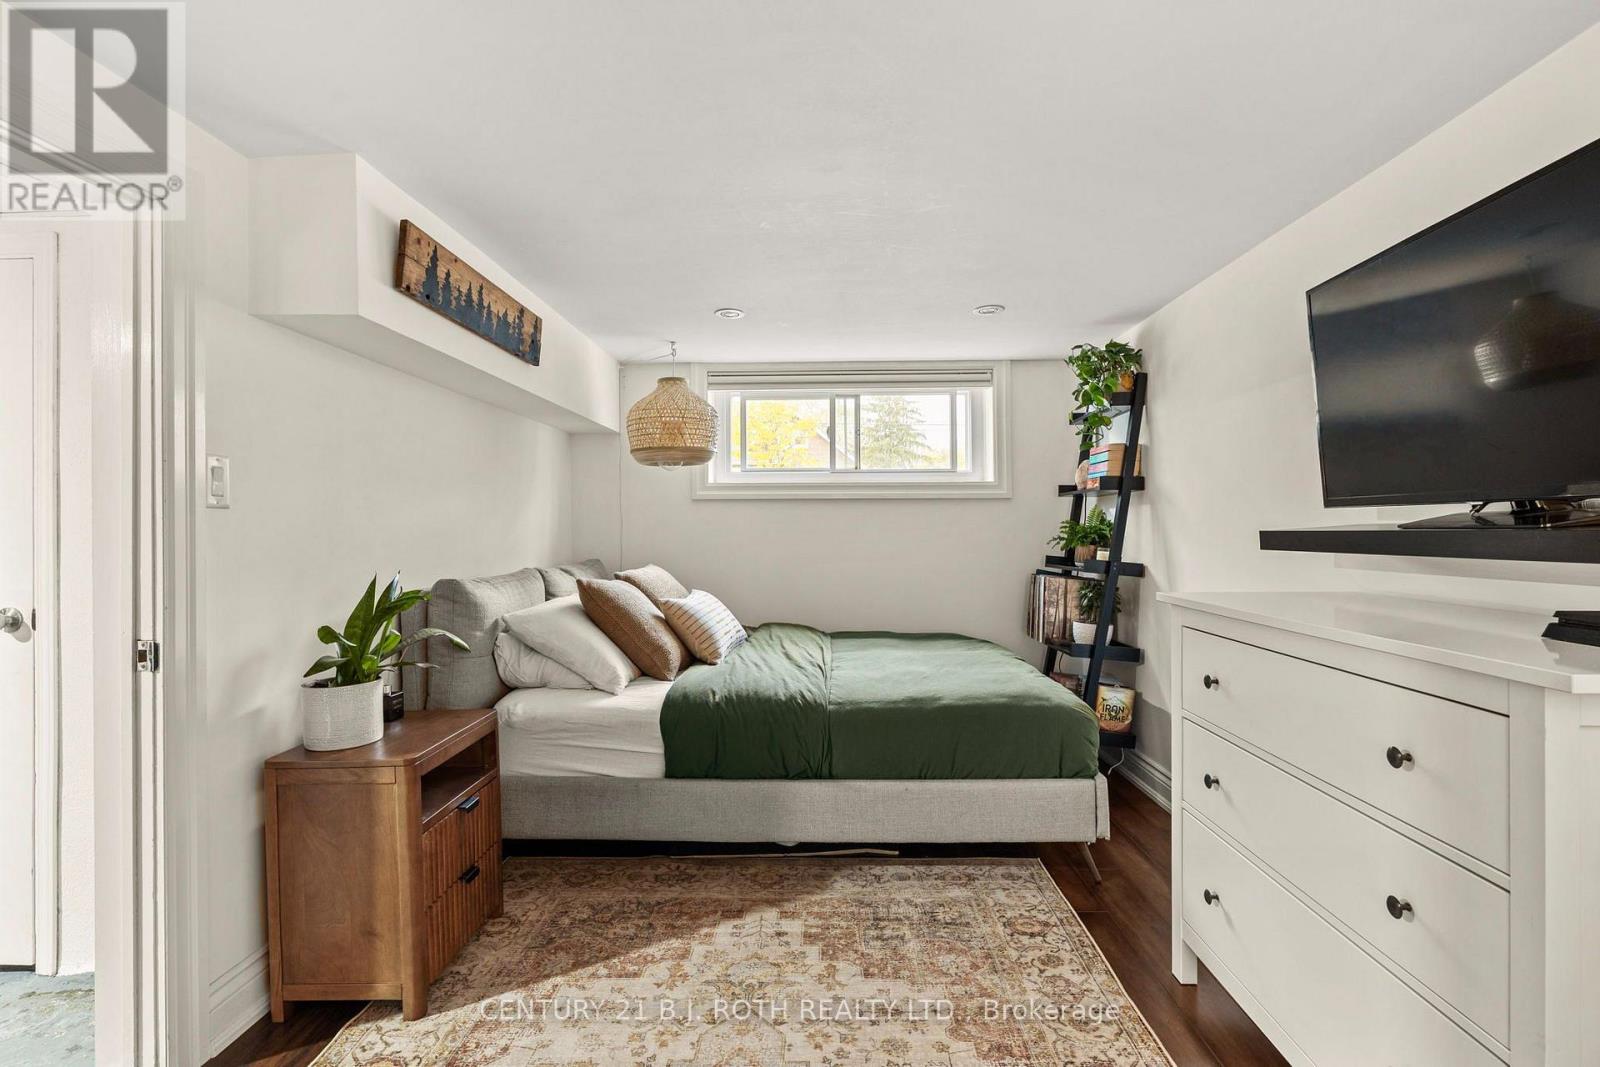
Basement
Bedroom
2.93 m x 5.67 m
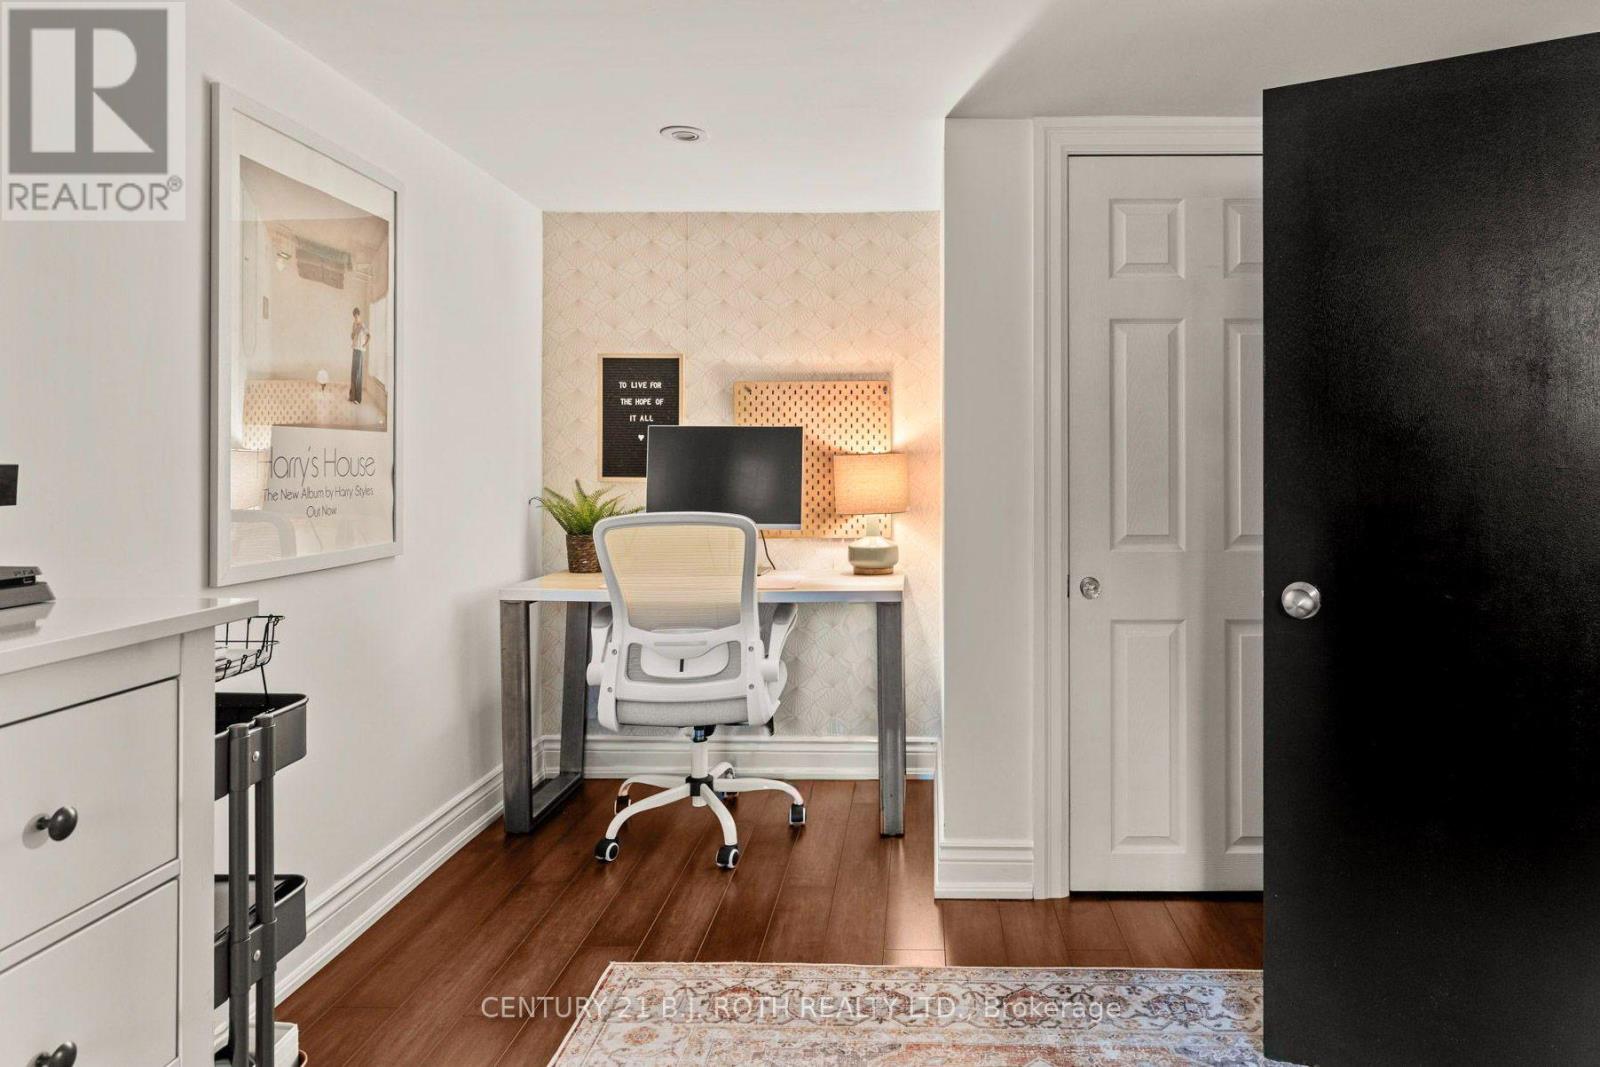
Basement
Office
3.54 m x 3.08 m

Virtual Tour & Media

Mortgage & Affordability Estimate monthly costs
Purchase price$989,900
Down paymentNot available
Mortgage amountNot available
Principal & interestNot available
Property taxesNot available
Condo/HOA feeNot available
Insurance/OtherNot available
UtilitiesNot available
Est. monthly totalNot available
Income needed (GDS 32%)Not available
Estimates only. Not financial advice. Rates, taxes and fees vary by lender and municipality.

Saved Properties

Keep This One Handy

Save this listing, compare it later, or open your saved properties dashboard.

Manage Saved Searches
Map is approximate.

Neighbourhood

Area
Allandale
City
Barrie
Postal code
L4N 3K1
Nearby
Burton Ave to Granville Street