61 Orwell Crescent
BUYER ADVANTAGE
Buy with confidence
Get a full-service approach built on strategy, strong negotiation, and clear guidance from offer to close.
- Local Market Expertise
- Broker-level Negotiation
- Transparent Process
- No-pressure Guidance

The right strategy depends on your goals, timing, budget, and the type of home you are buying. Get Your Buyer Snapshot.
About This Property
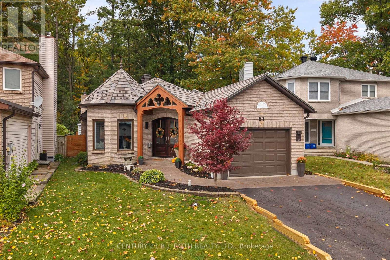
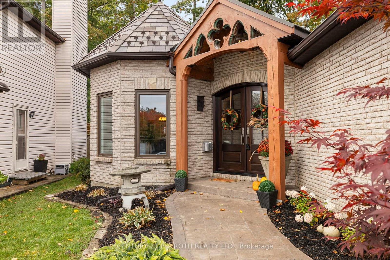
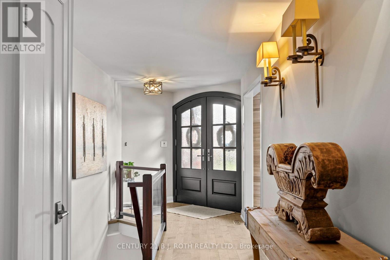
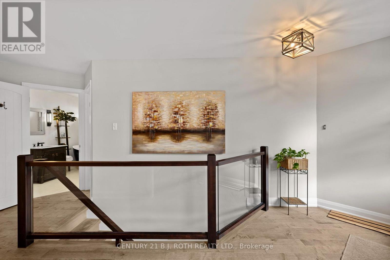
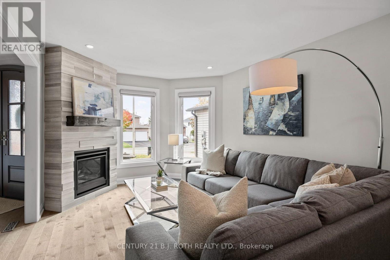
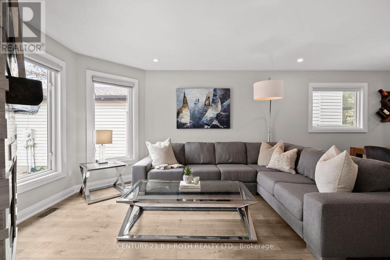
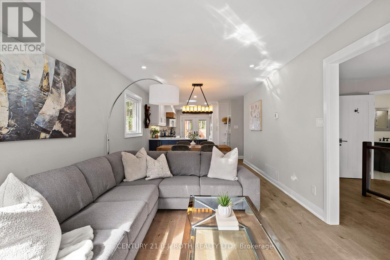
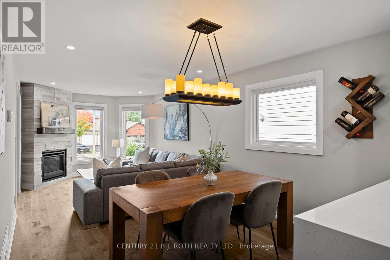
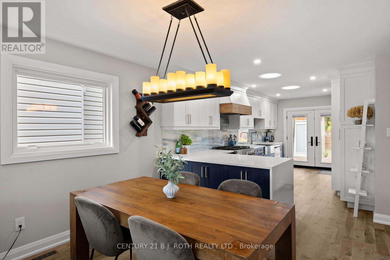
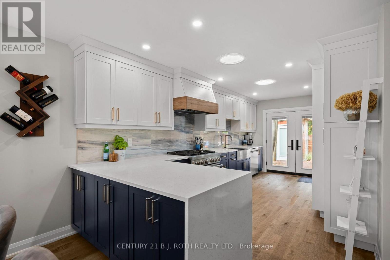
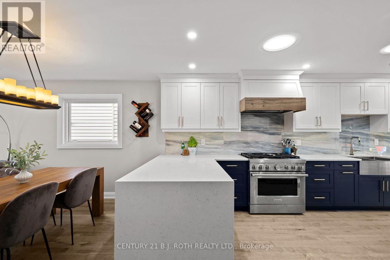
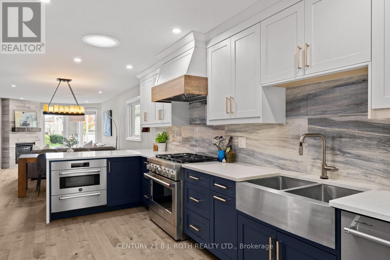
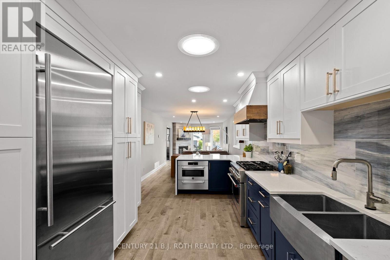
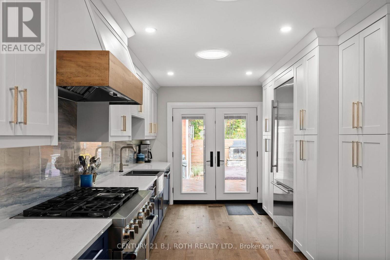
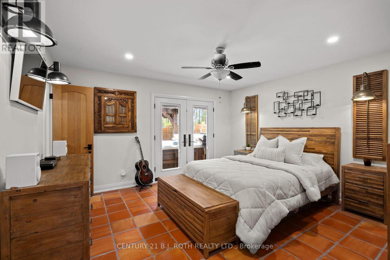
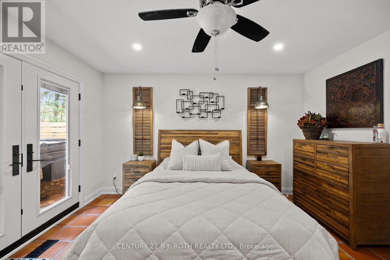
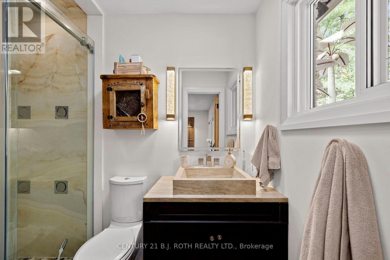
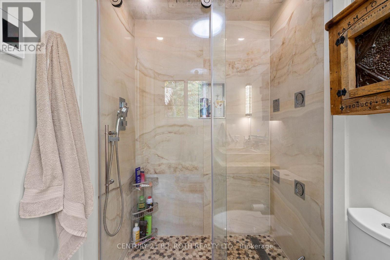
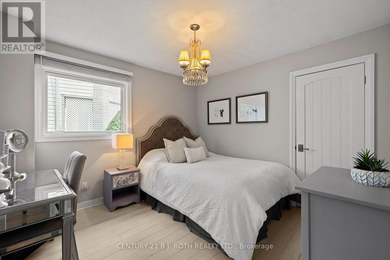
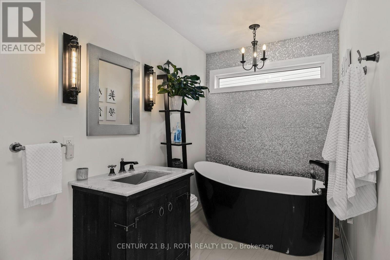
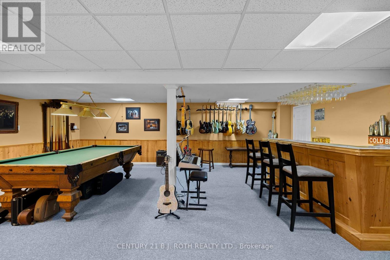
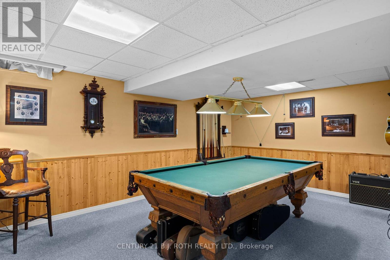
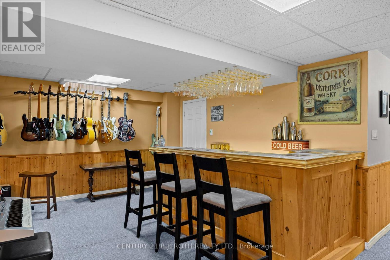
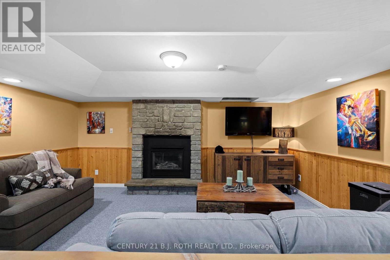
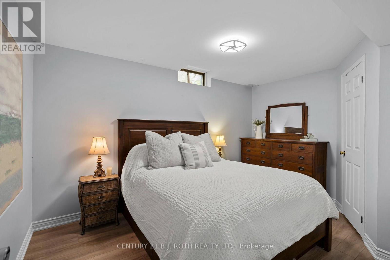
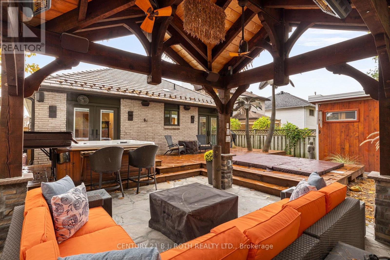
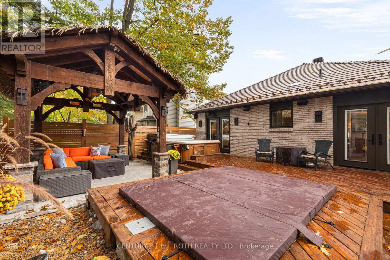
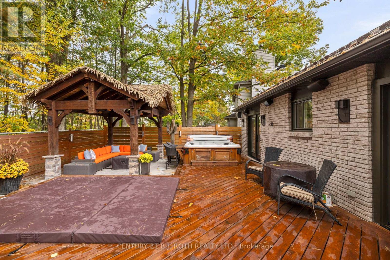
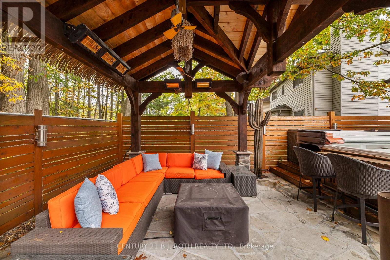
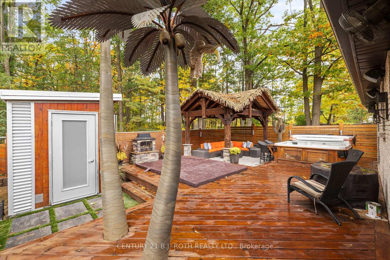
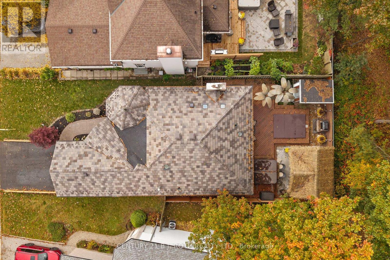
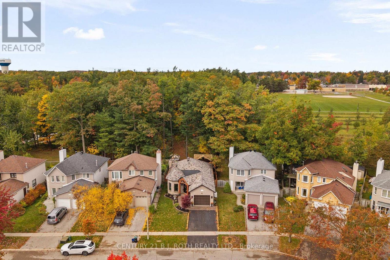
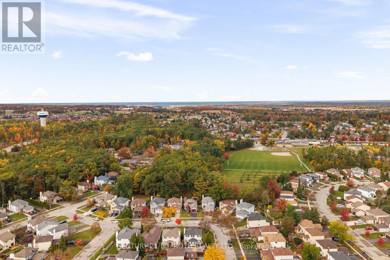
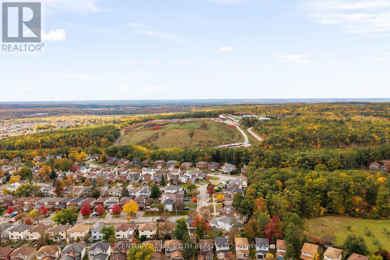
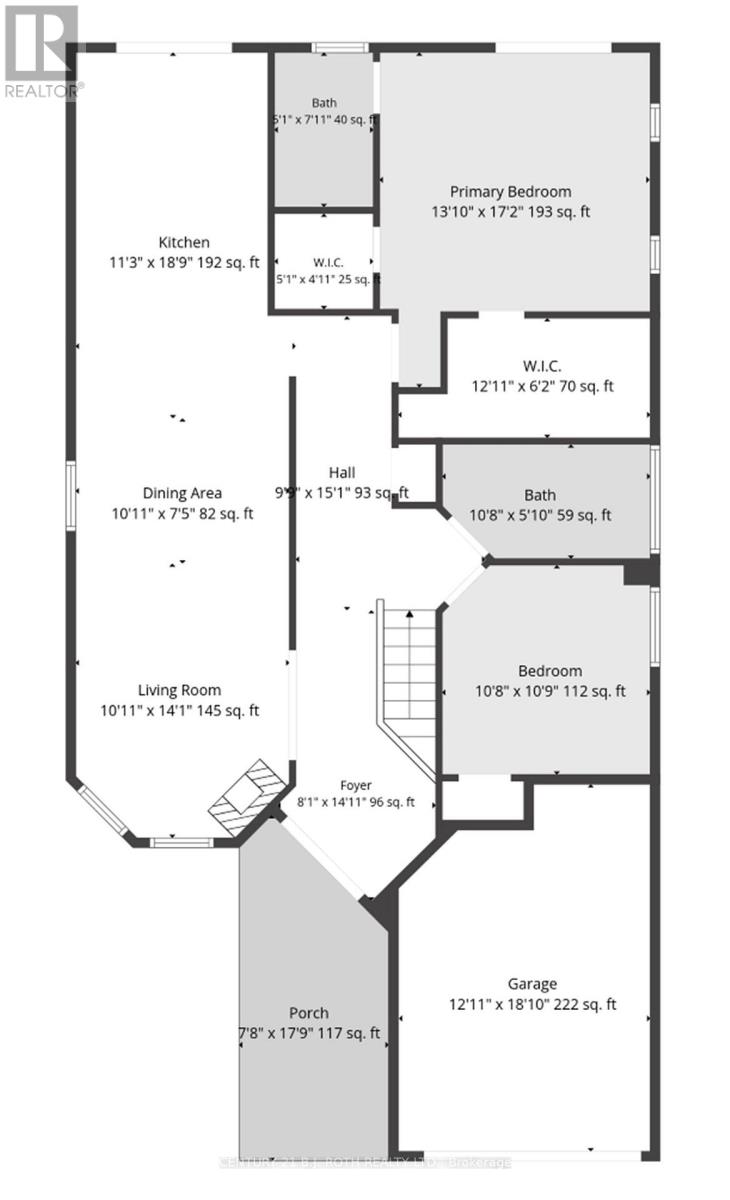
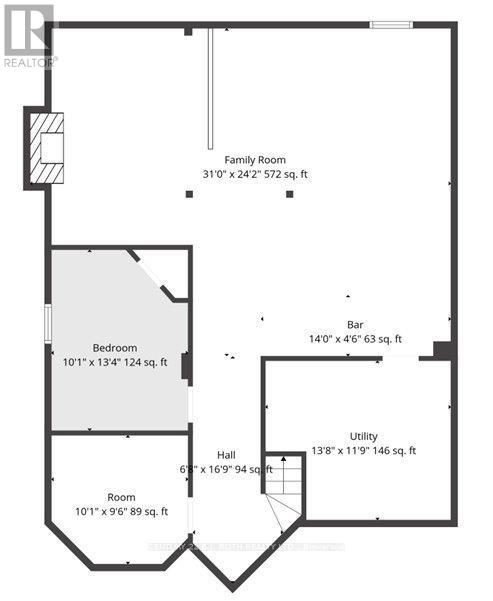
Welcome to 61 Orwell, where refined design meets everyday comfort. Backing directly onto the forest of Andrew Hunter Park, this beautifully appointed bungalow offers a seamless blend of thoughtful design, quality finishes, and functional living. From the striking mahogany front doors to the stunning natural slate roof, backed by a lifetime warranty, every detail reflects the home's exceptional craftsmanship and enduring quality. Complemented by a stamped concrete walkway and professionally landscaped grounds, the exterior makes an unforgettable first impression. Inside, the thoughtfully designed main level showcases stunning engineered maple hardwood floors and a gas fireplace that adds warmth and ambiance to the living space. The layout features two bedrooms, including a spacious primary retreat with direct access to the backyard. For an added touch of luxury, the primary bedroom and both bathrooms feature in-floor heating, providing exceptional comfort throughout the cooler months. At the heart of the home, the chef-inspired kitchen is designed to impress, featuring an expansive quartz countertop, ample cabinetry and storage, a premium Fhiaba refrigerator, Bertazzoni convection microwave, and KitchenAid gas stove. The fully finished basement provides additional living space, including a third bedroom and a dedicated storage room with plumbing rough-ins for a future additional bathroom or potential hair salon setup, offering flexibility to accommodate your needs. Outdoors, enjoy your private Scandinavian-inspired backyard featuring a fiberglass pool, hot tub, electric sauna, and pergola with built-in Sonos speakers. Whether entertaining guests or unwinding at home, this exceptional property offers a unique balance of comfort, quality, and lifestyle. (id:63604)
Key Facts
Highlights
- Hot Tub
Property Details
Interior features
Exterior features
Systems and association
Lot and water
Rooms
Virtual Tour & Media
Mortgage & Affordability
Saved Properties
Keep This One Handy
Save this listing, compare it later, or open your saved properties dashboard.
Neighbourhood
- Area
- Letitia Heights
- City
- Barrie
- Postal code
- L4N 6M6
- Nearby
- Leacock Dr To Browning Trail T
Save This Property
Keep this home handy, return to it anytime, and let us know how to reach you about this listing.
We use this email only to connect your saved properties and saved searches.
Other Available Options
Similar Listings
Listings from our database that match closely.