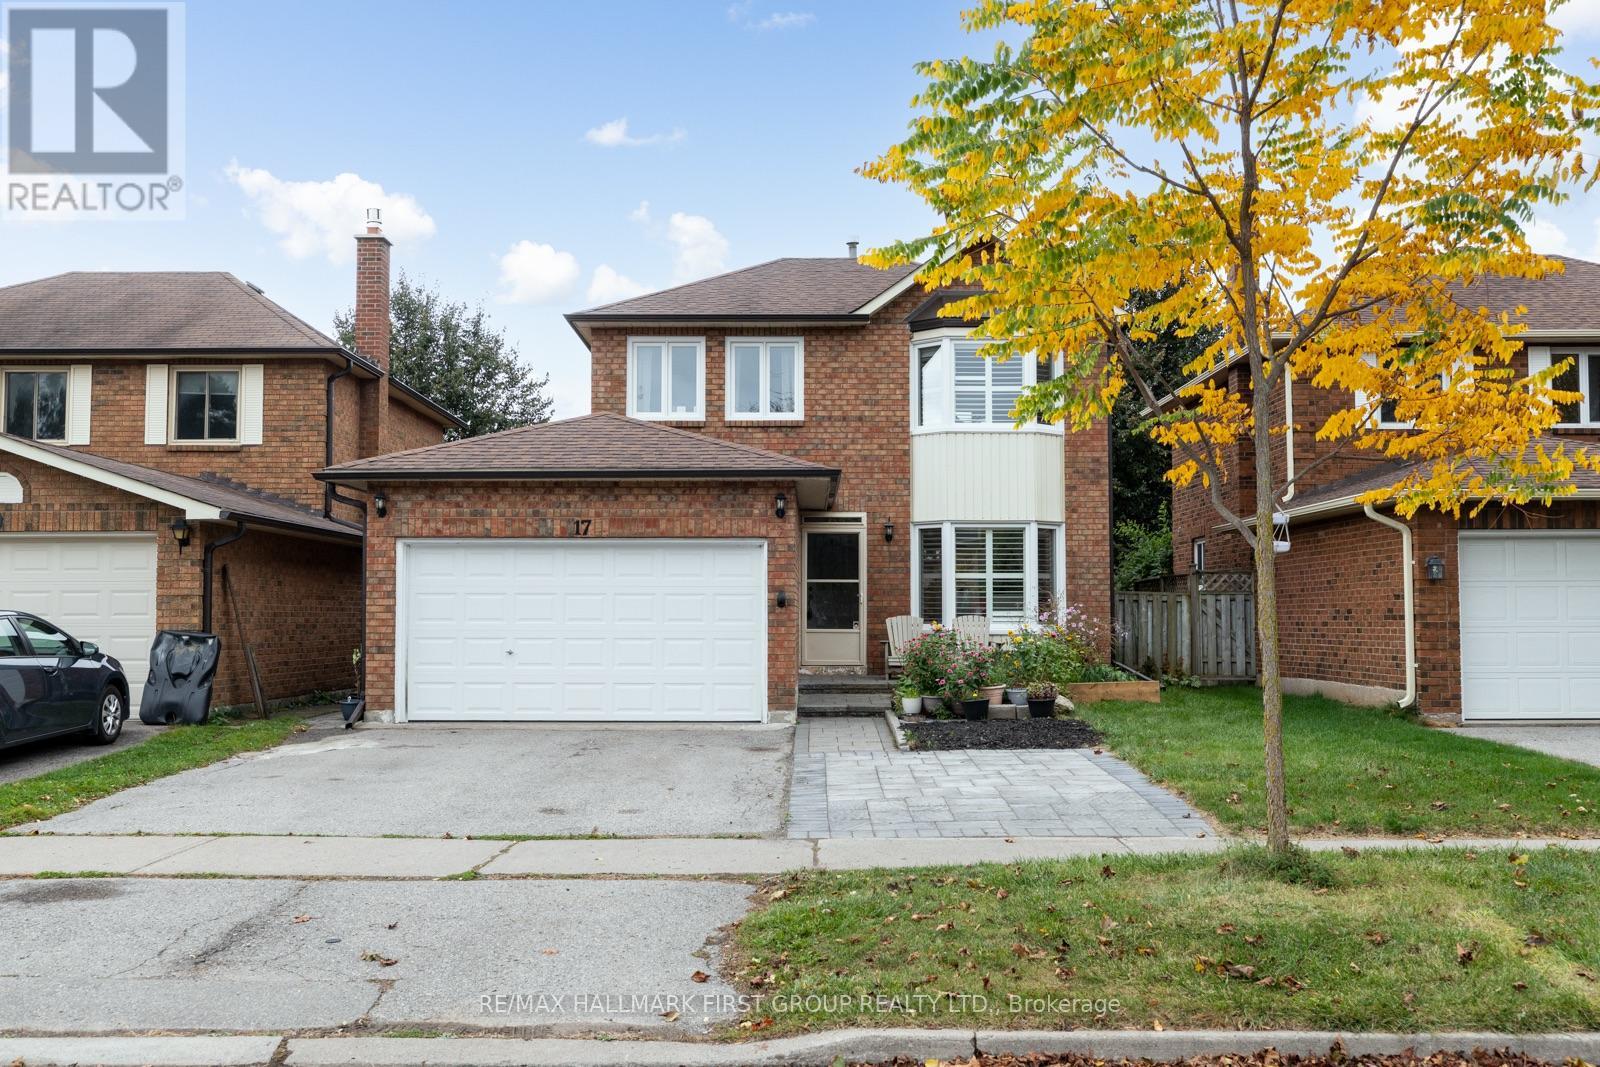
17 Hawkins Crescent
BUYER ADVANTAGE
Buy with confidence
Get a full-service approach built on strategy, strong negotiation, and clear guidance from offer to close.
- Local Market Expertise
- Broker-level Negotiation
- Transparent Process
- No-pressure Guidance

The right strategy depends on your goals, timing, budget, and the type of home you are buying. Get Your Buyer Snapshot.
About This Property
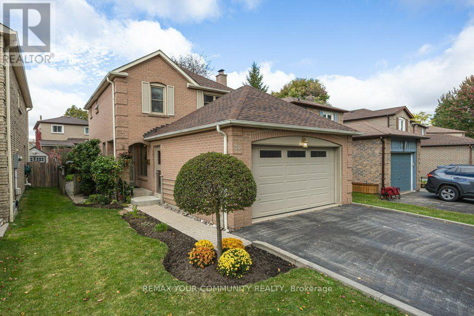
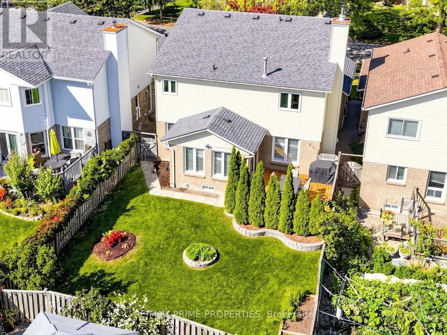
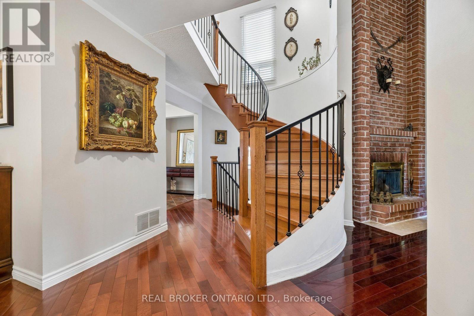
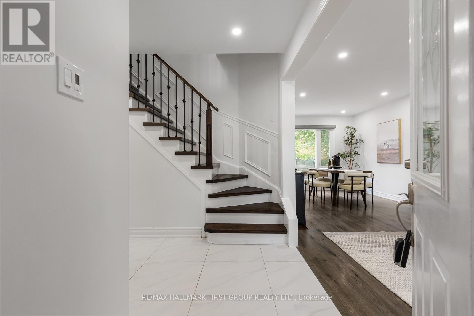
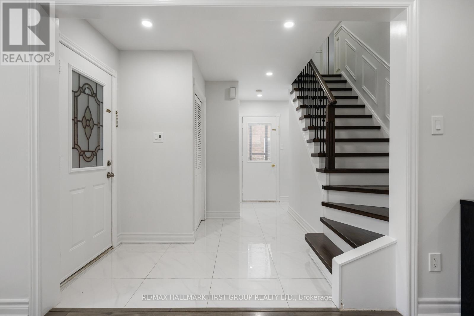
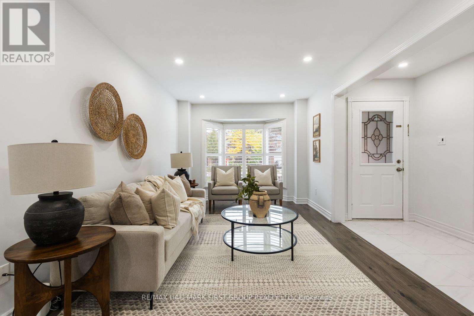
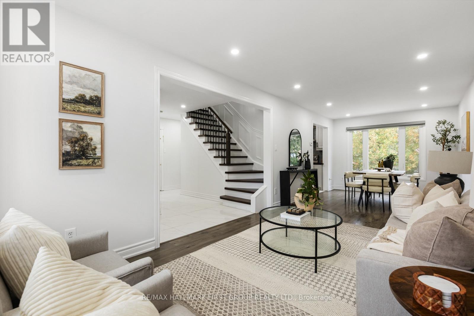
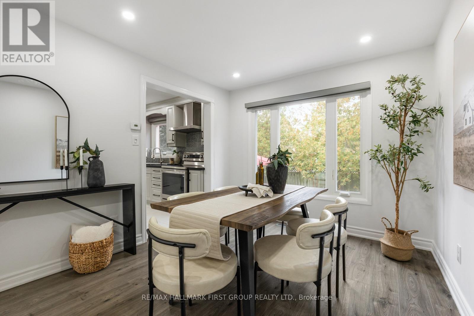
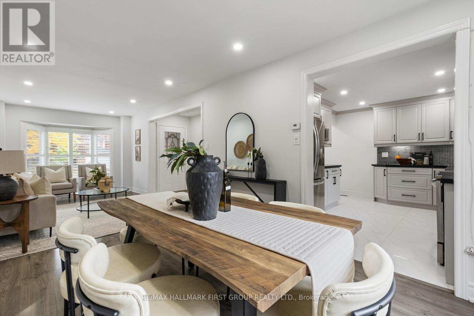
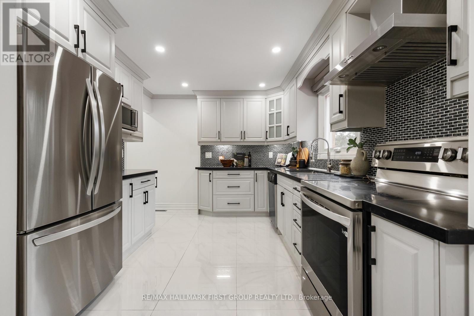
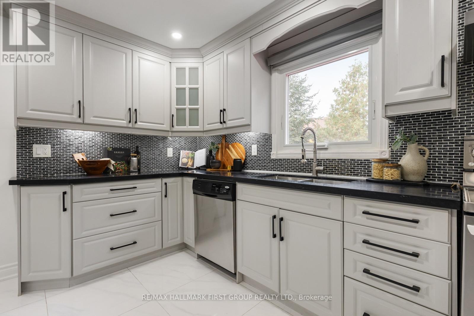
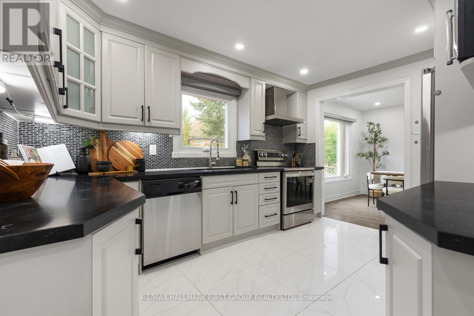
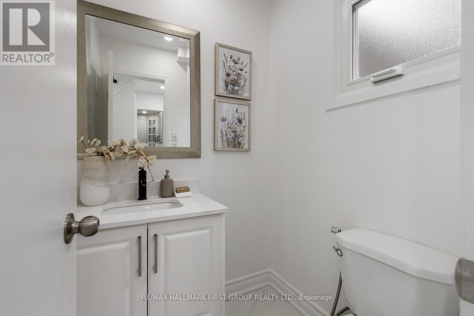
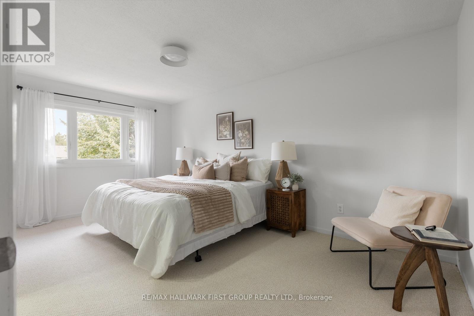
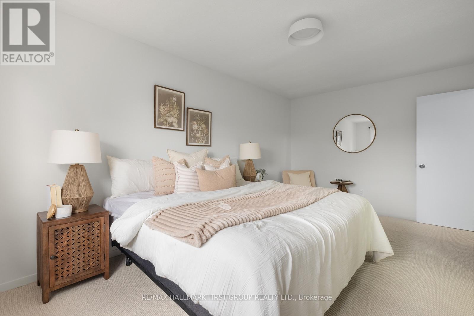
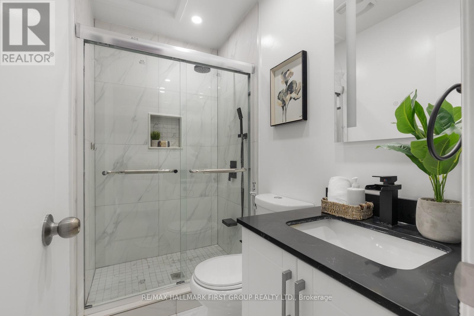
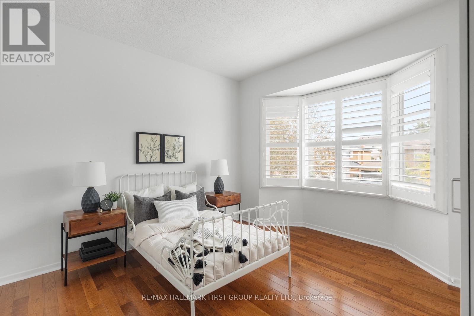
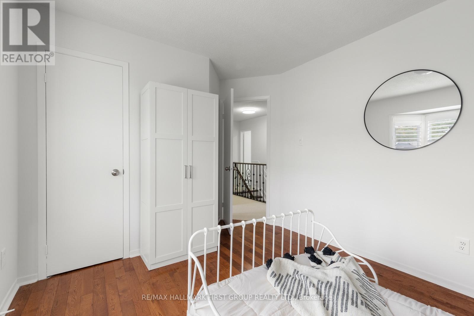
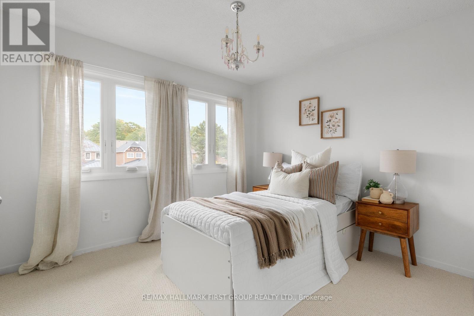
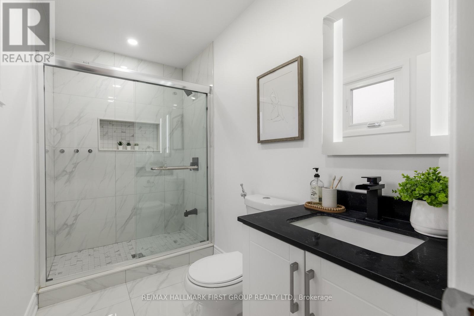
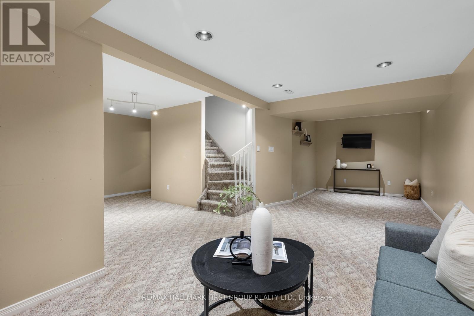
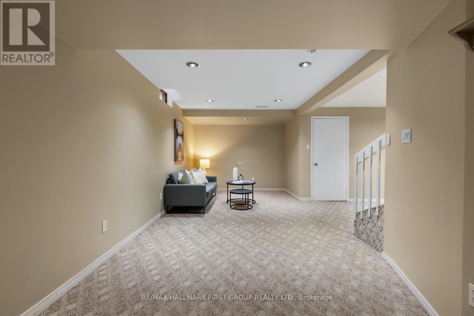
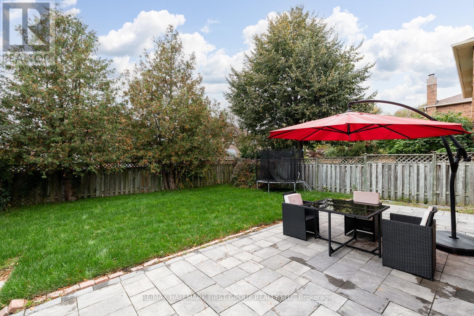
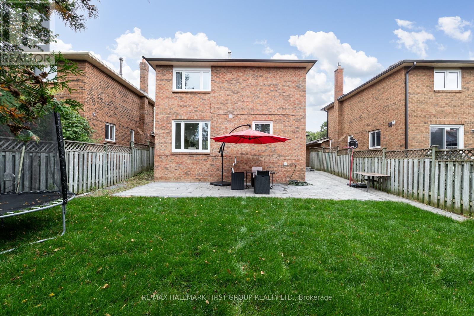
Turn-Key Living Just Steps From Lake Ontario! Welcome To This Beautifully Renovated And Meticulously Upgraded, All Brick Home With Double Car Garage. Step Inside To A Bright And Inviting Open-Concept Living And Dining Area, Featuring Elegant California Shutters And Beautiful Views Of Your Private Backyard. The Stunning Updated Kitchen (2022) Boasts Stainless Steel Appliances (2022), Quartz Countertops, And A Stylish Backsplash, With A Convenient 2 Piece Bathroom Nearby. Freshly Painted Throughout (2026), This Move-In-Ready Home Offers 3 Generously Sized Bedrooms On The Second Floor, Including A Spacious Primary Retreat Complete With An Oversized Walk-In Closet And Private 3-Piece Ensuite. Two Additional Bedrooms, An Updated 3-Piece Bathroom (2022) Complete The Second Floor, And Brand-New Carpet Throughout Gives A Fresh And Inviting Feel. A Separate Side Entrance Leads To Your Fully Fenced, Private Backyard, Featuring An Expansive Interlocking Patio (2023). The Versatile Basement Offers Endless Possibilities For A Recreation Room, Home Gym, Or Work-From-Home Space, Along With Ample Storage And A Spacious Laundry Room. Enjoy Peace Of Mind With Major Updates Already Taken Care Of: Windows (2026), Hot Water Tank (2026), Washer & Dryer (2026), Garage Door Opener (2026), Furnace & A/C (2024), Garage Door (2021), Eavestroughs (2019), And Roof (2011). Nestled In A Fantastic, Family-Friendly Neighbourhood, Just A Short Walk To Rotary Park, Lake Ontario, Scenic Waterfront Trails, And A Charming Neighbourhood Parkette! Enjoy Summer Bike Rides Along The Lake, Refreshing Lakeside Breezes, And Outdoor Adventures Right At Your Doorstep. Just Minutes From Durham Transit Lines, Ajax Go Station, Highway 401, Shopping, Dining & More! (id:63604)
Key Facts
Highlights
- Washer
- Refrigerator
- Dishwasher
- Stove
- Dryer
- Window Coverings
Property Details
Interior features
Exterior features
Rooms
Virtual Tour & Media
Mortgage & Affordability
Saved Properties
Keep This One Handy
Save this listing, compare it later, or open your saved properties dashboard.
Neighbourhood
- Area
- South West
- City
- Ajax
- Postal code
- L1S 4Y2
- Nearby
- Cross Streets: Westney/Lake Driveway. ** Directions: Lake Driveway to Hawkins Crescent.
Save This Property
Keep this home handy, return to it anytime, and let us know how to reach you about this listing.
We use this email only to connect your saved properties and saved searches.
Other Available Options
Similar Listings
Listings from our database that match closely.