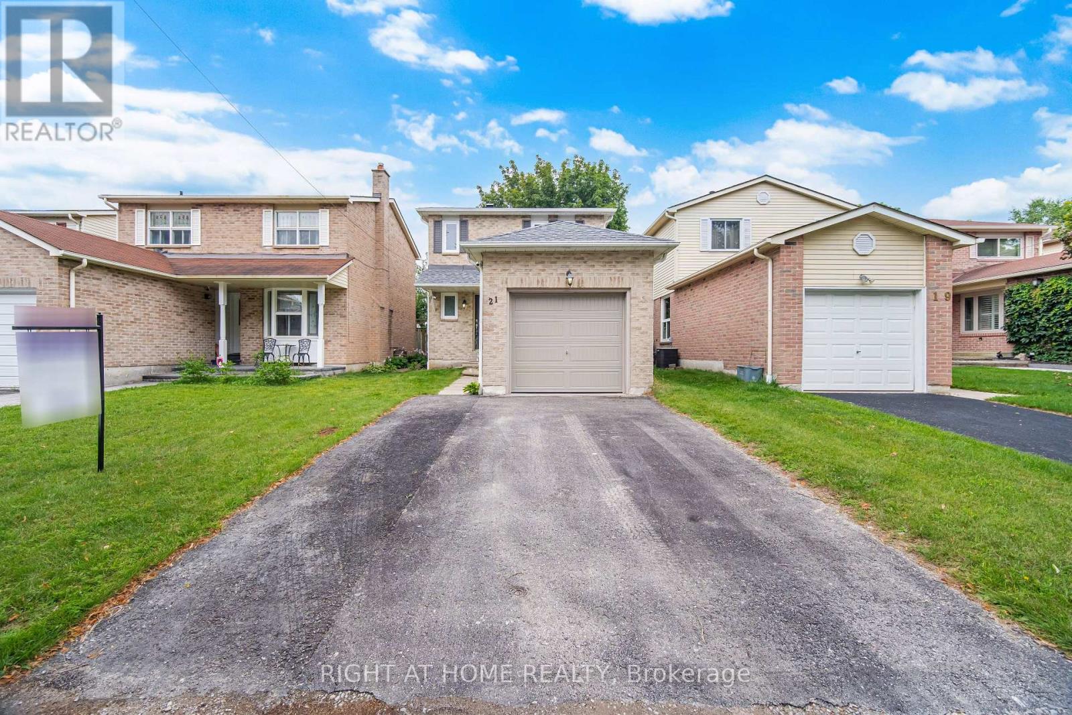
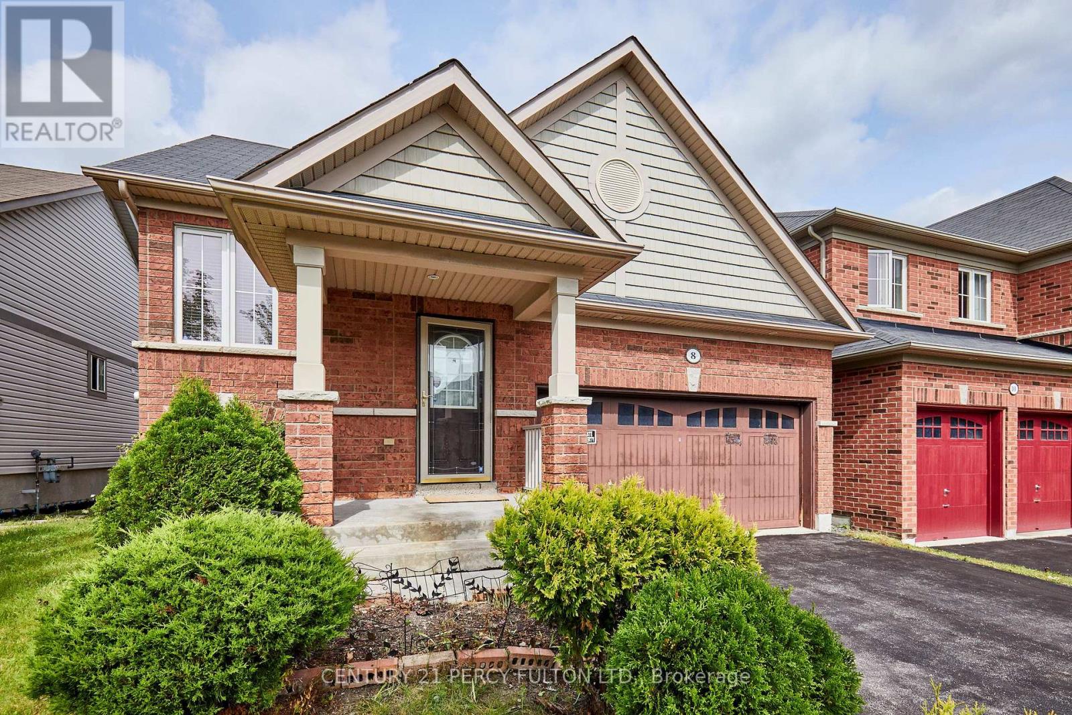
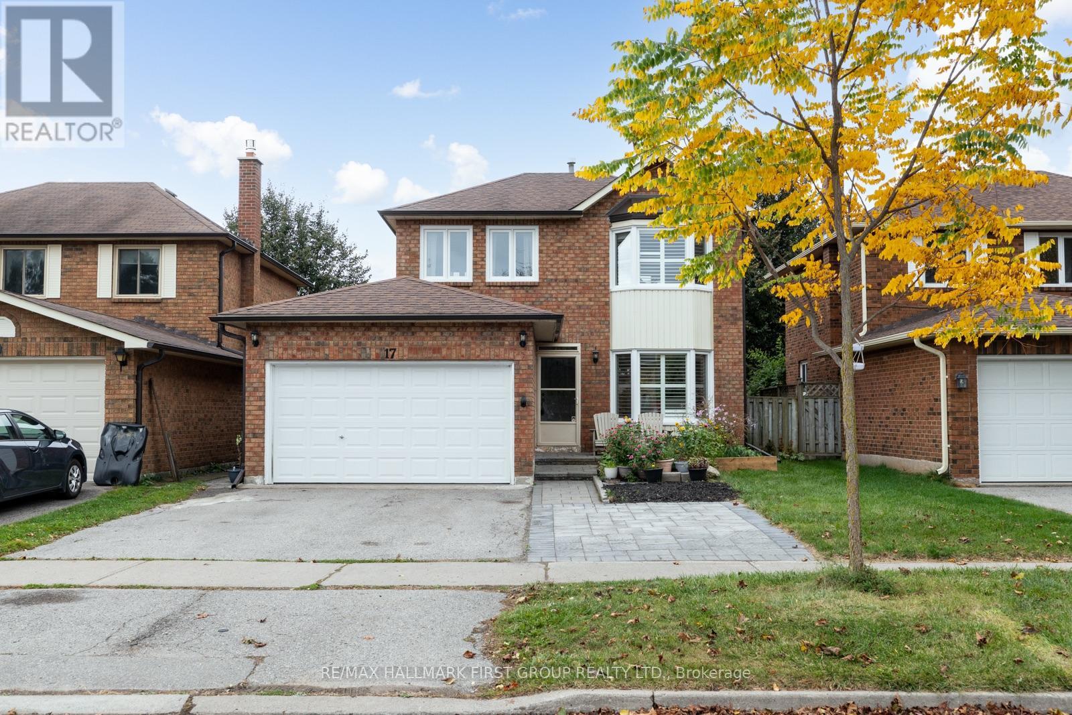
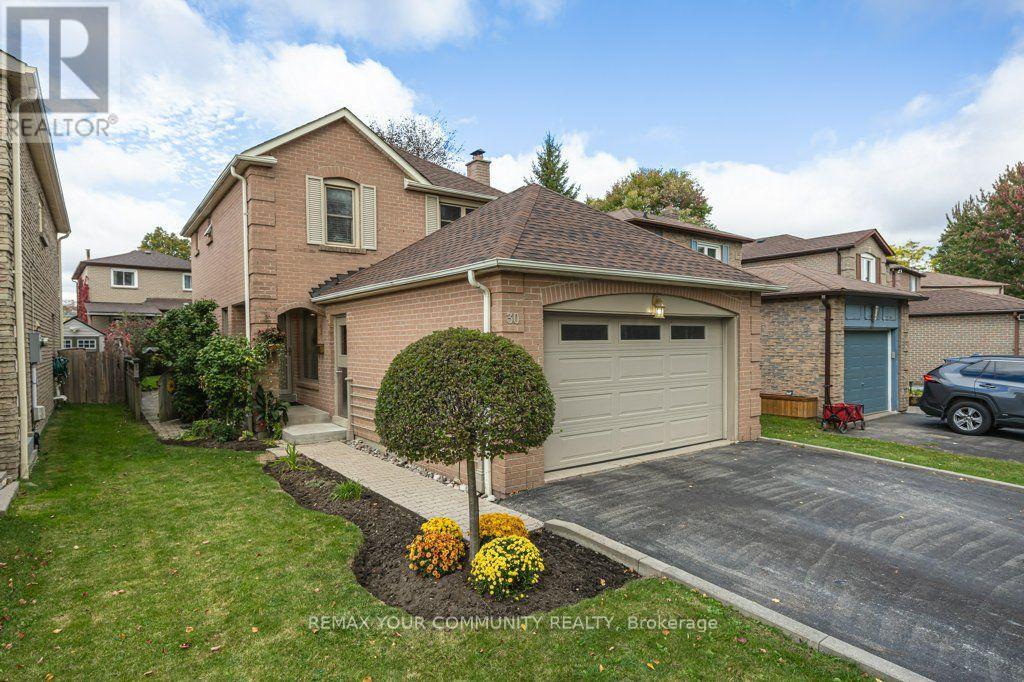
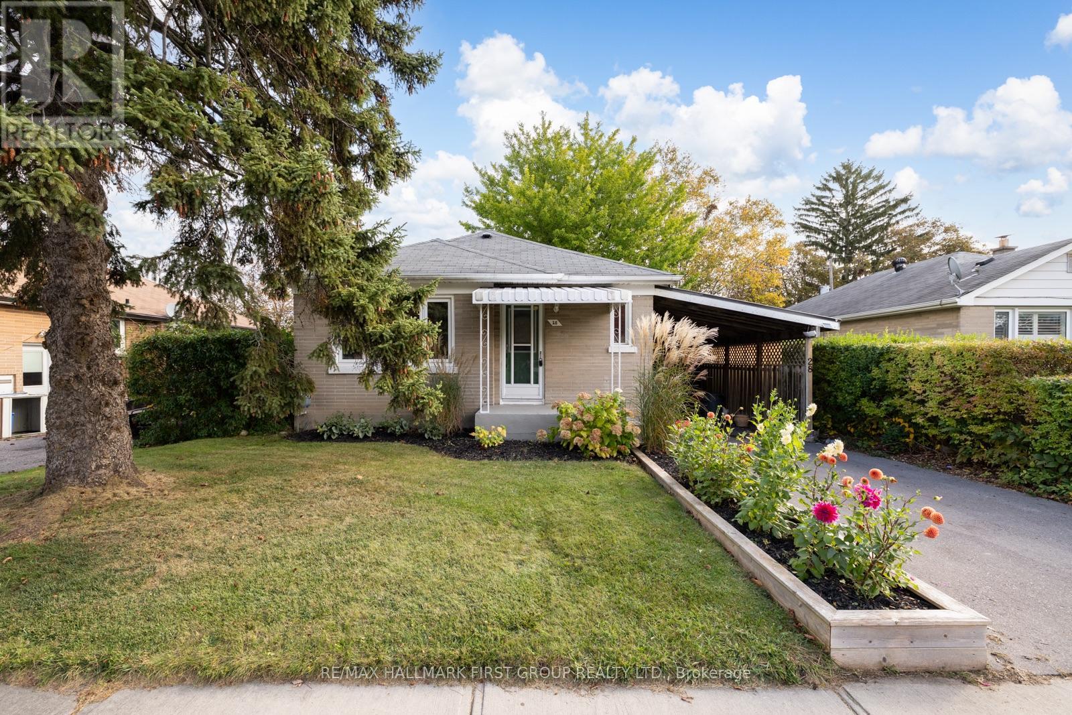
28 Forest Road
BUYER ADVANTAGE
Buy with confidence
Get a full-service approach built on strategy, strong negotiation, and clear guidance from offer to close.
- Local Market Expertise
- Broker-level Negotiation
- Transparent Process
- No-pressure Guidance

The right strategy depends on your goals, timing, budget, and the type of home you are buying. Get Your Buyer Snapshot.
About This Property
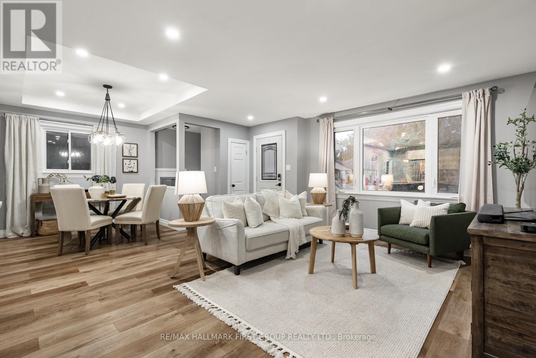
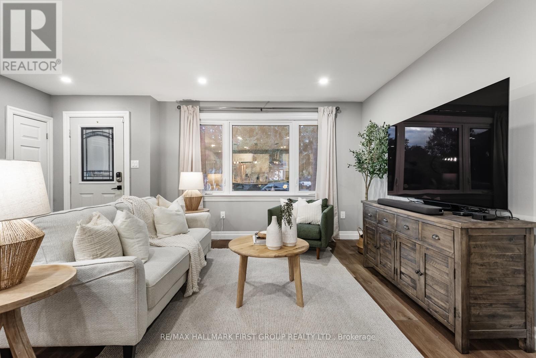
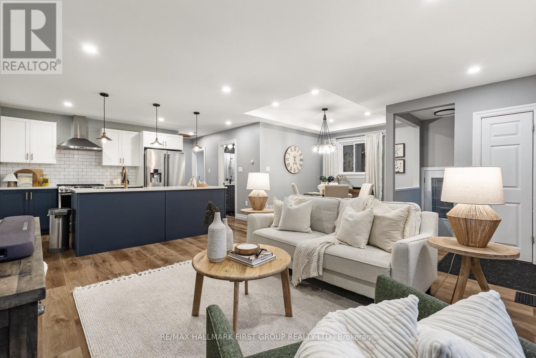
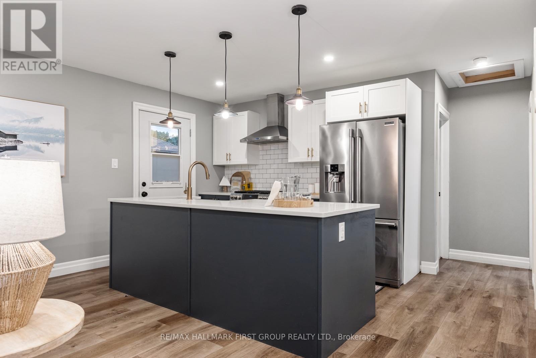
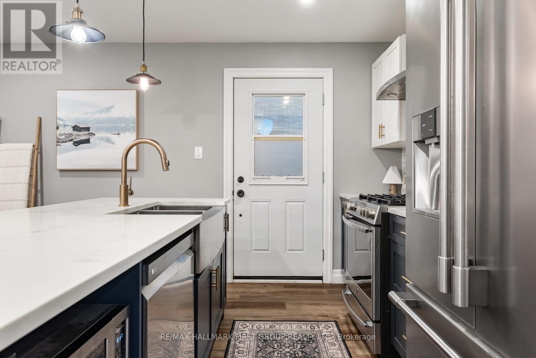
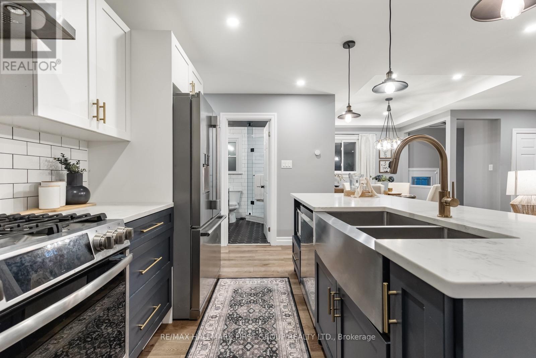
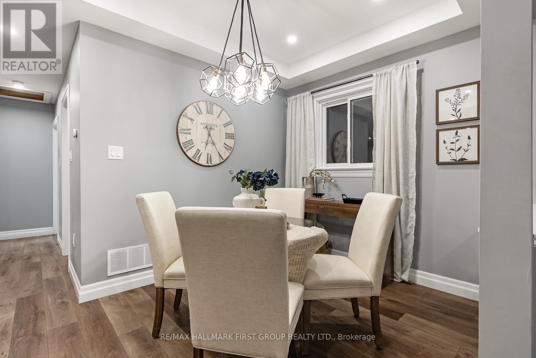
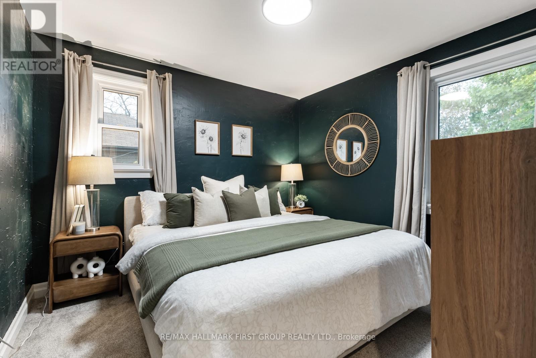
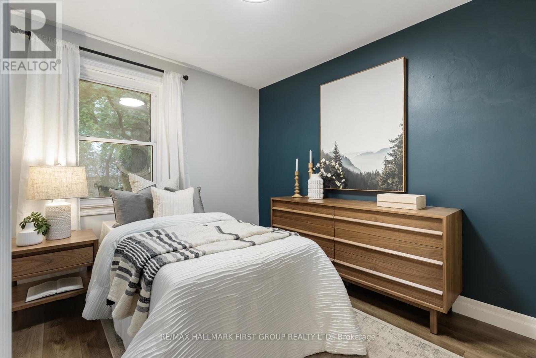
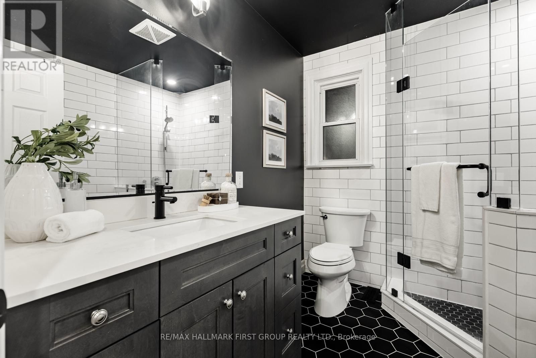
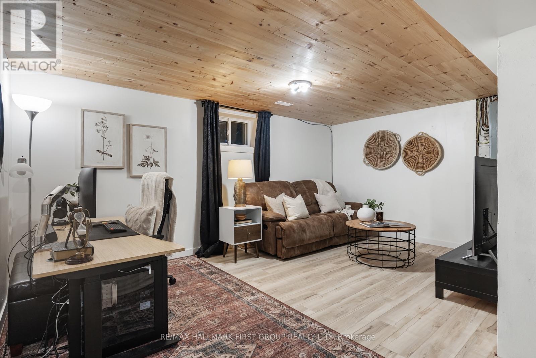
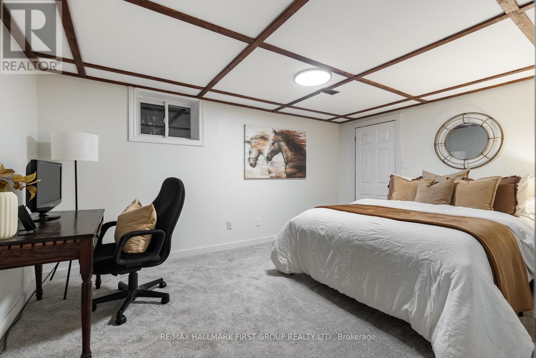
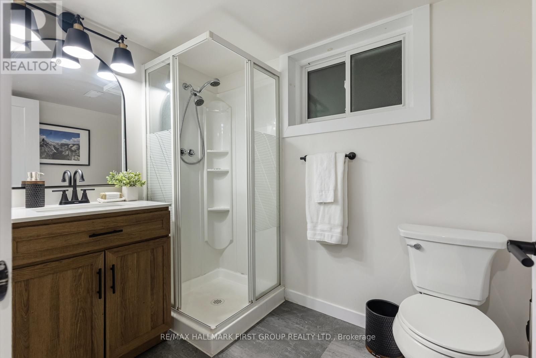
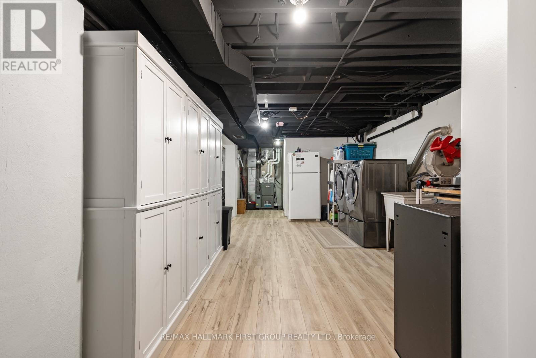
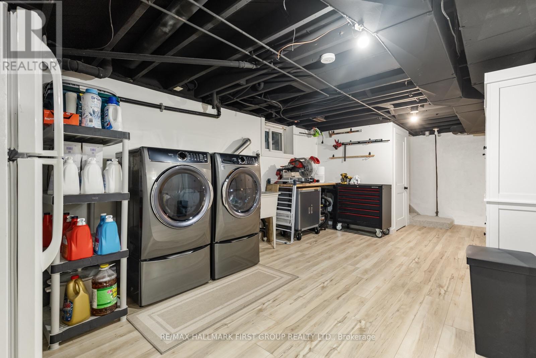
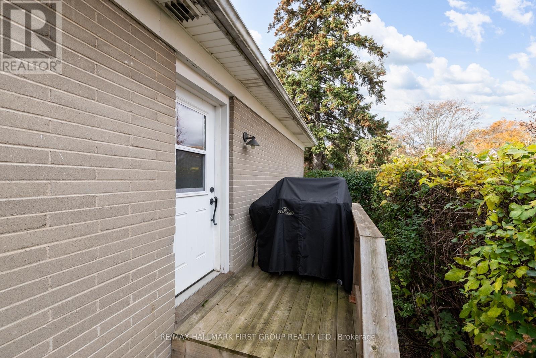
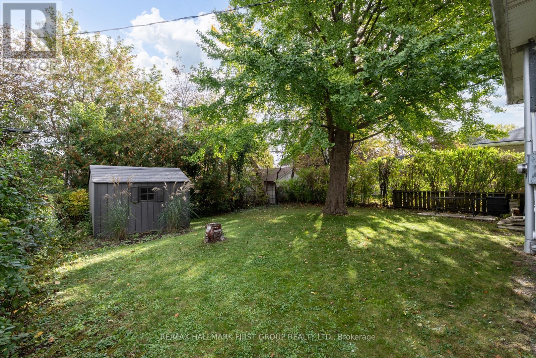
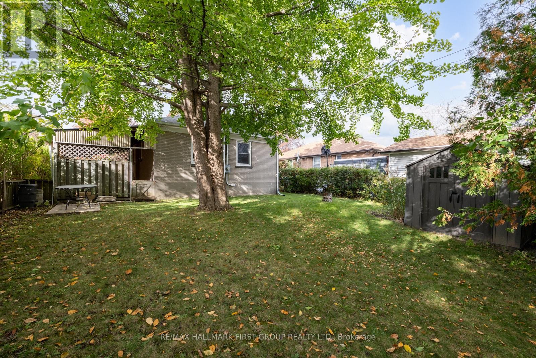
Beautifully Renovated With Style And Functionality In Mind, This Move-In-Ready Home Offers The Perfect Blend Of Modern Finishes, Comfortable Living, And Everyday Convenience. Extensively Renovated In 2018, The Home Was Thoughtfully Reimagined To Create A Bright, Open-Concept Living Space That Features A Beautifully Updated Kitchen With Quartz Countertops, Stylish Finishes, And Plenty Of Storage. Enjoy The Seamless Flow Between The Kitchen, Living Room, And Dining Area, All Filled With An Abundance Of Natural Light And Luxury Vinyl Flooring Throughout. Two Bedrooms Are Tucked Away At The Back Of The Home, Overlooking The Private Backyard. No Detail Has Been Overlooked - You'll Enjoy The Upgraded Baseboards Throughout, Updated Plumbing, And Fully Renovated Bathroom. The Redesigned Main Bathroom Features An Expanded Layout With Both A Separate Shower And A Relaxing Soaker Tub. A Convenient Separate Side Entrance Leads To The Versatile Finished Basement, Featuring An Additional Bedroom, Spacious Recreation Room, Large Laundry Area, And A Beautifully Renovated 3-Piece Bathroom (2024). This Level Offers Endless Possibilities For A Home Office, Guest Space, Or Cozy Lounge. Luxury Vinyl Flooring (2025) Adds A Fresh, Modern Touch. Step Outside To Enjoy The Spacious, Private Backyard, Complete With A Convenient Natural Gas BBQ Hookup. Enjoy Peace Of Mind With Numerous Major Updates, Including Furnace (2024), Brand-New Washer And Dryer (2026), Windows And Doors (2017), Kitchen Appliances (2018), Blown In Insulation (2018) And A 200-Amp Electrical Panel. Ideally Located In An Established Ajax Neighbourhood, Close To Schools, Parks, Shopping, Transit, And Highway 401, With Easy Access To The Waterfront, Scenic Trails, And GO Transit.Thoughtfully Updated, Beautifully Finished, And Designed For Modern Living - 28 Forest Road Is A Home You Won't Want To Miss! (id:63604)
Key Facts
Highlights
- Washer
- Refrigerator
- Dishwasher
- Stove
- Dryer
- Window Coverings
Property Details
Interior features
Exterior features
Systems and association
Lot and water
Rooms
Virtual Tour & Media
Mortgage & Affordability
Saved Properties
Keep This One Handy
Save this listing, compare it later, or open your saved properties dashboard.
Neighbourhood
- Area
- South East
- City
- Ajax
- Postal code
- L1S 2N3
- Nearby
- Cross Streets: Harwood/King's Cres. ** Directions: Harwood/Kings Cres.
Save This Property
Keep this home handy, return to it anytime, and let us know how to reach you about this listing.
We use this email only to connect your saved properties and saved searches.
Other Available Options
Similar Listings
Listings from our database that match closely.