17 Mcintosh Avenue

Chatham-Kent, ONTownhouse
$599,000
MLS® X14096340
Townhouse4 beds3 baths7 total
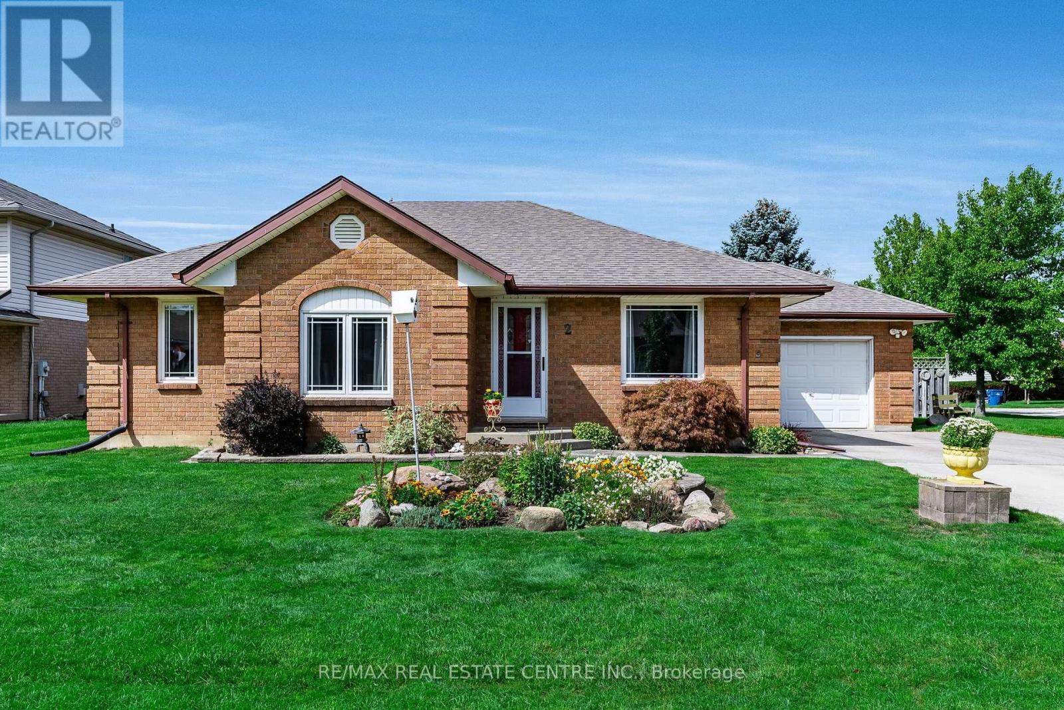
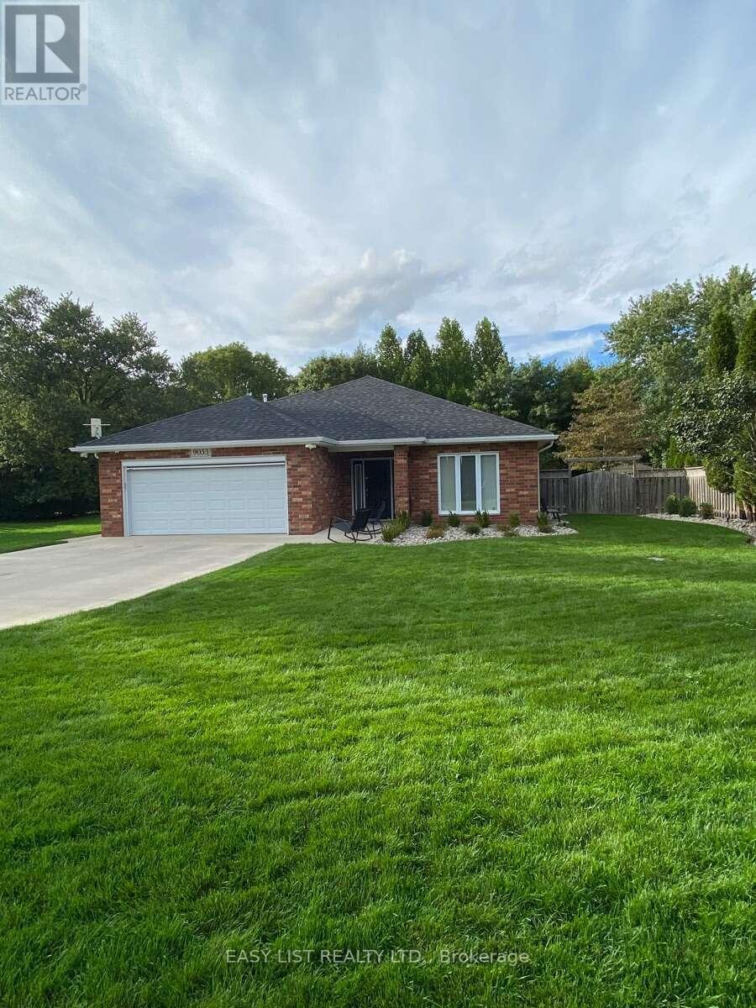
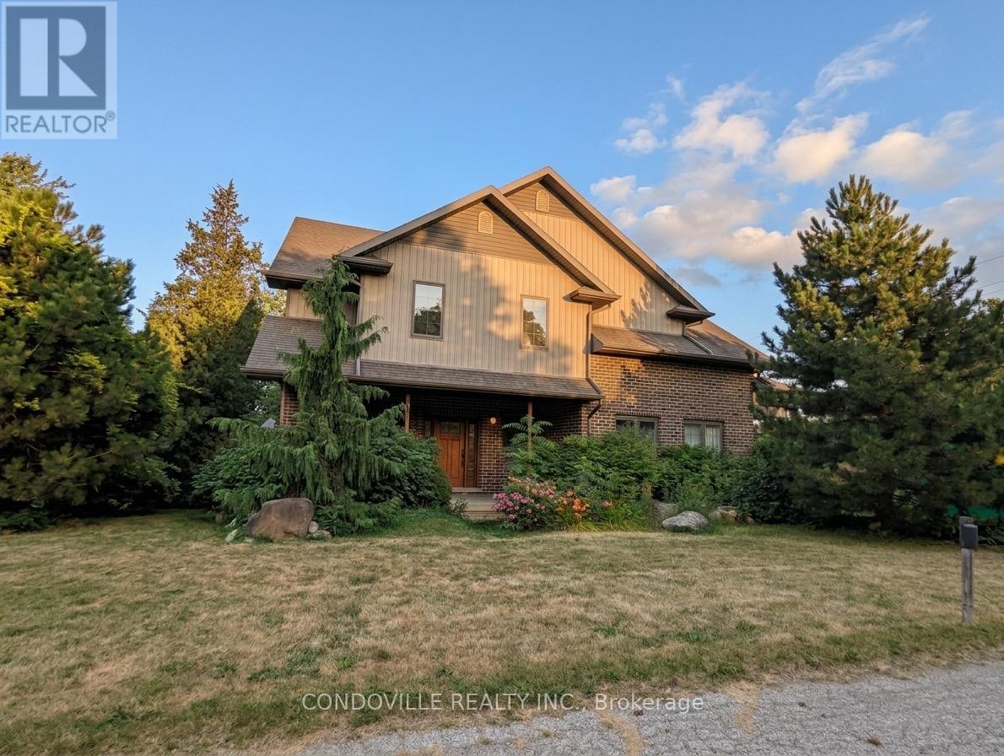
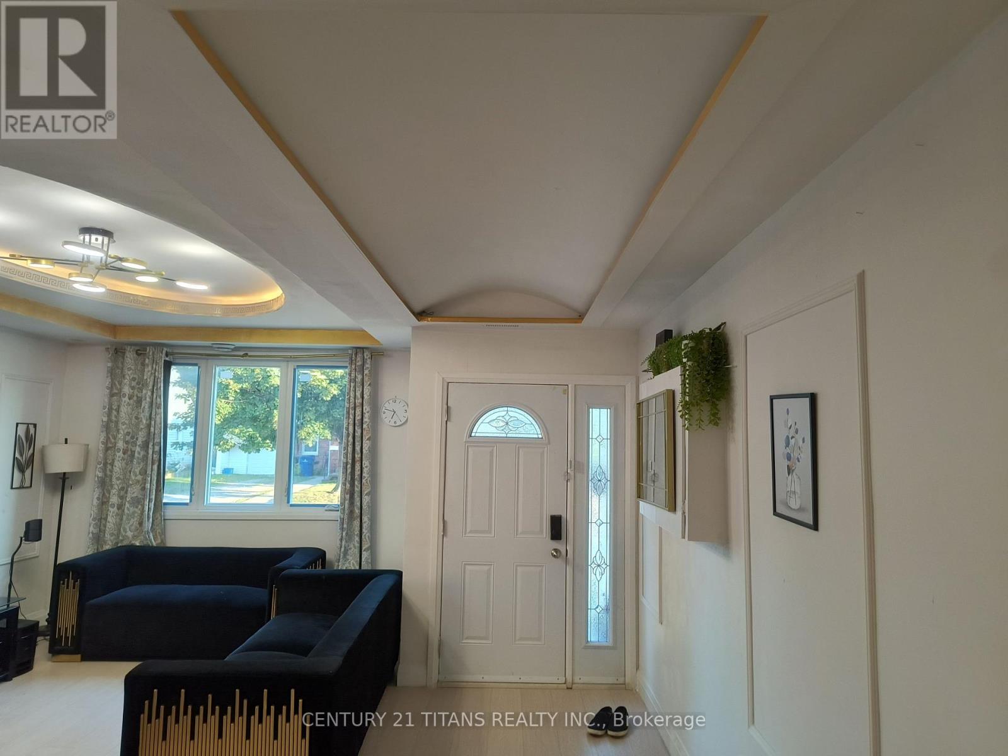
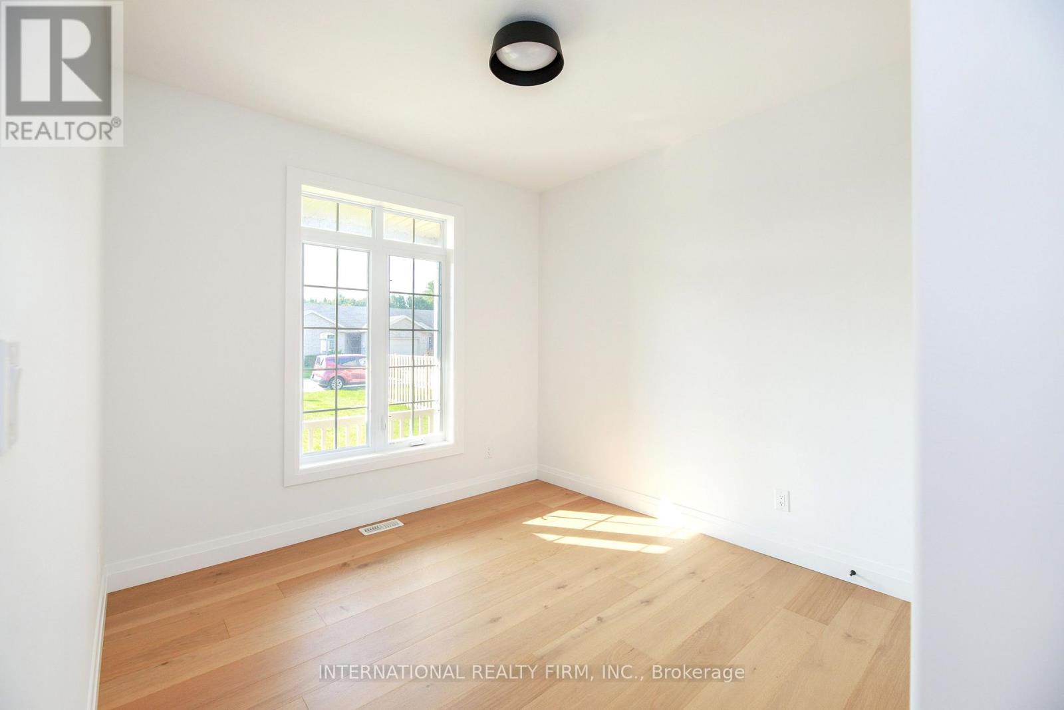
17 Mcintosh Avenue, Chatham-Kent, ON photo 1
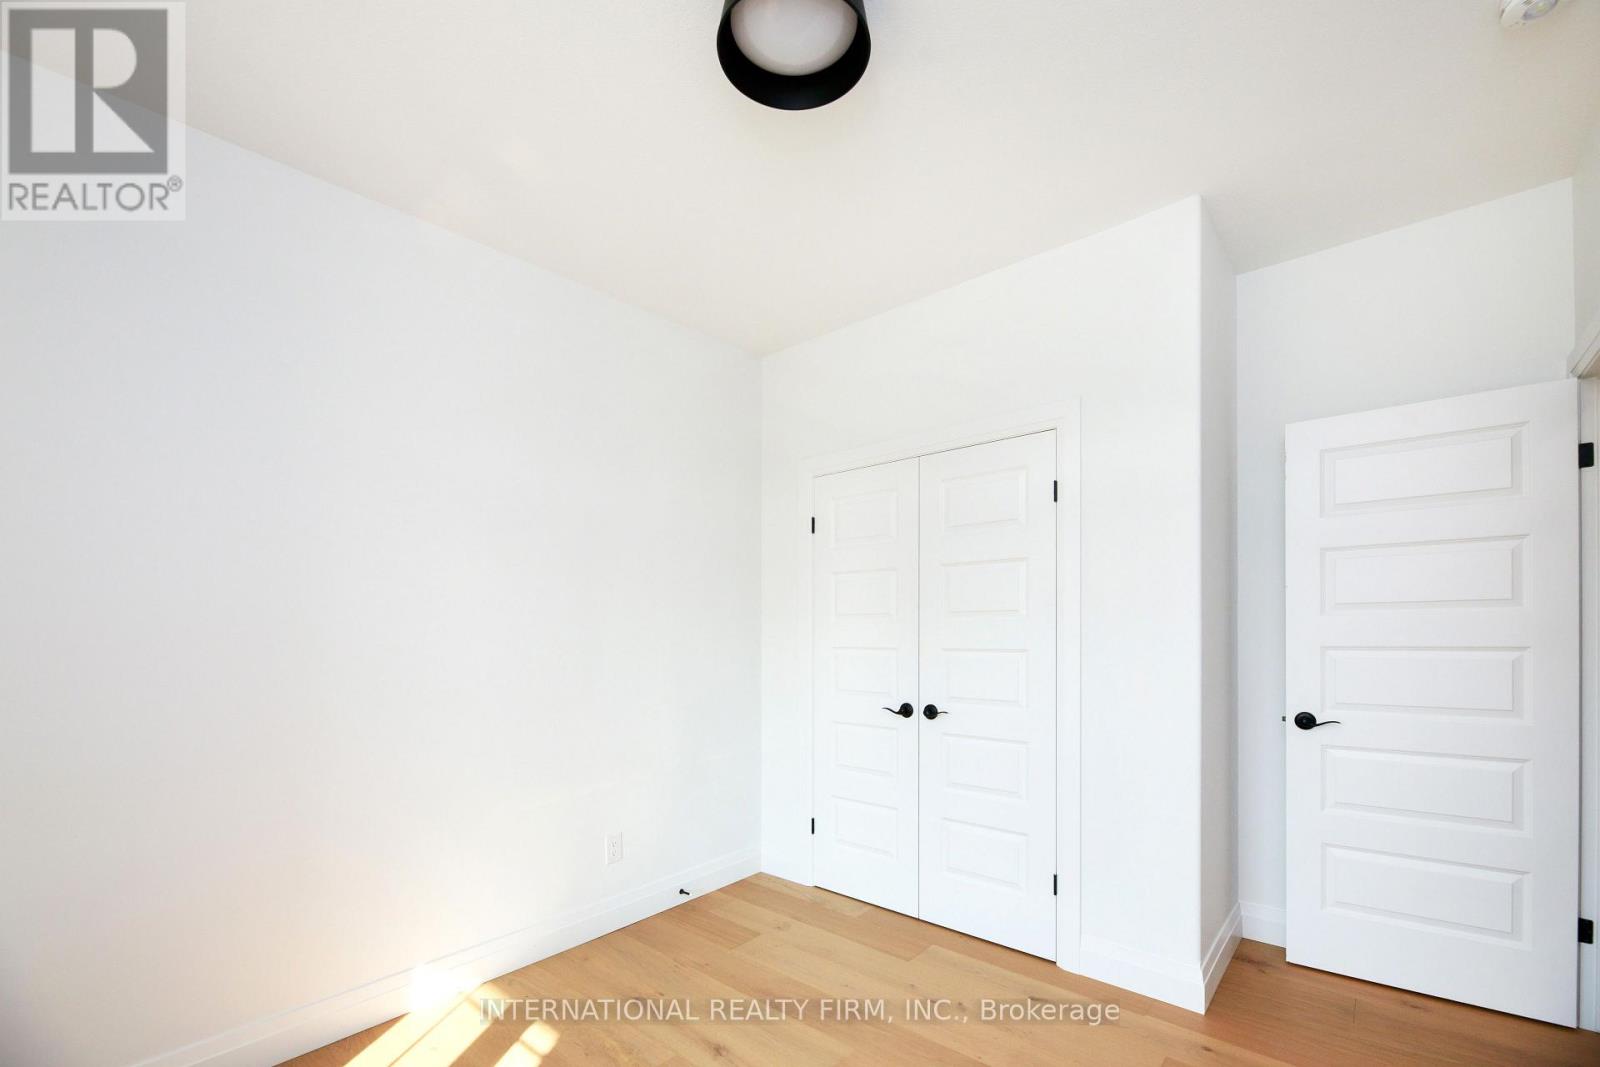
17 Mcintosh Avenue, Chatham-Kent, ON photo 2
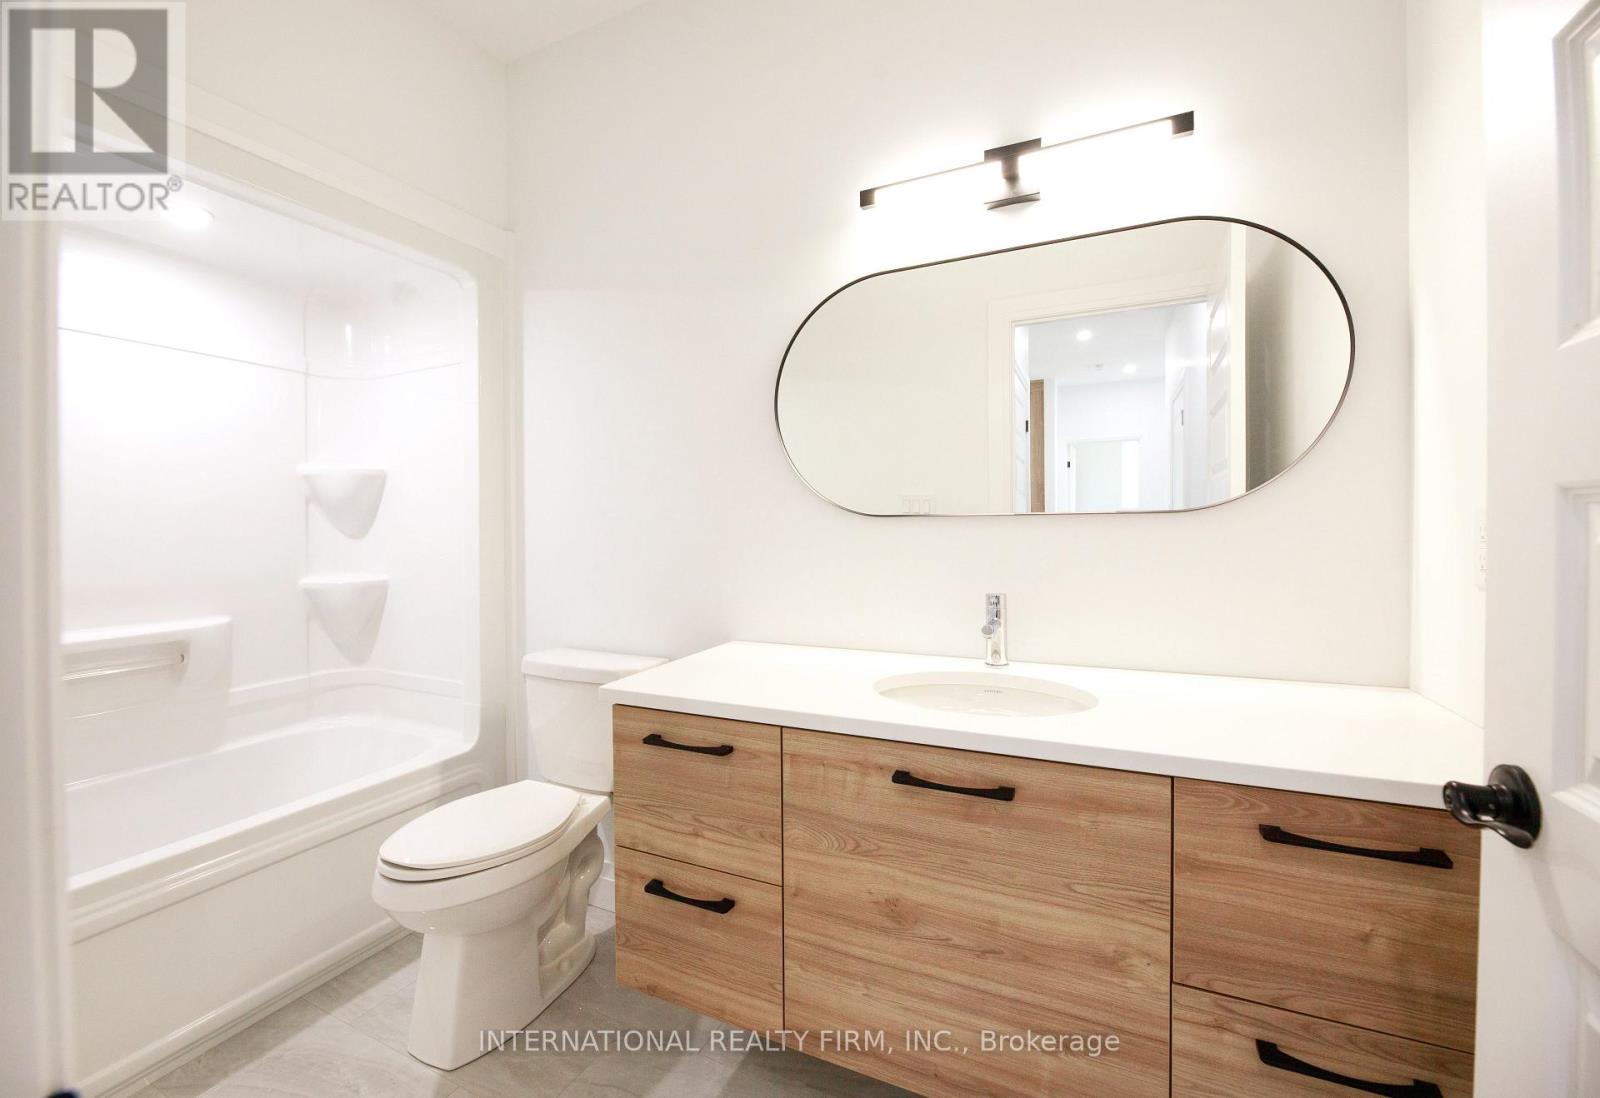
17 Mcintosh Avenue, Chatham-Kent, ON photo 3
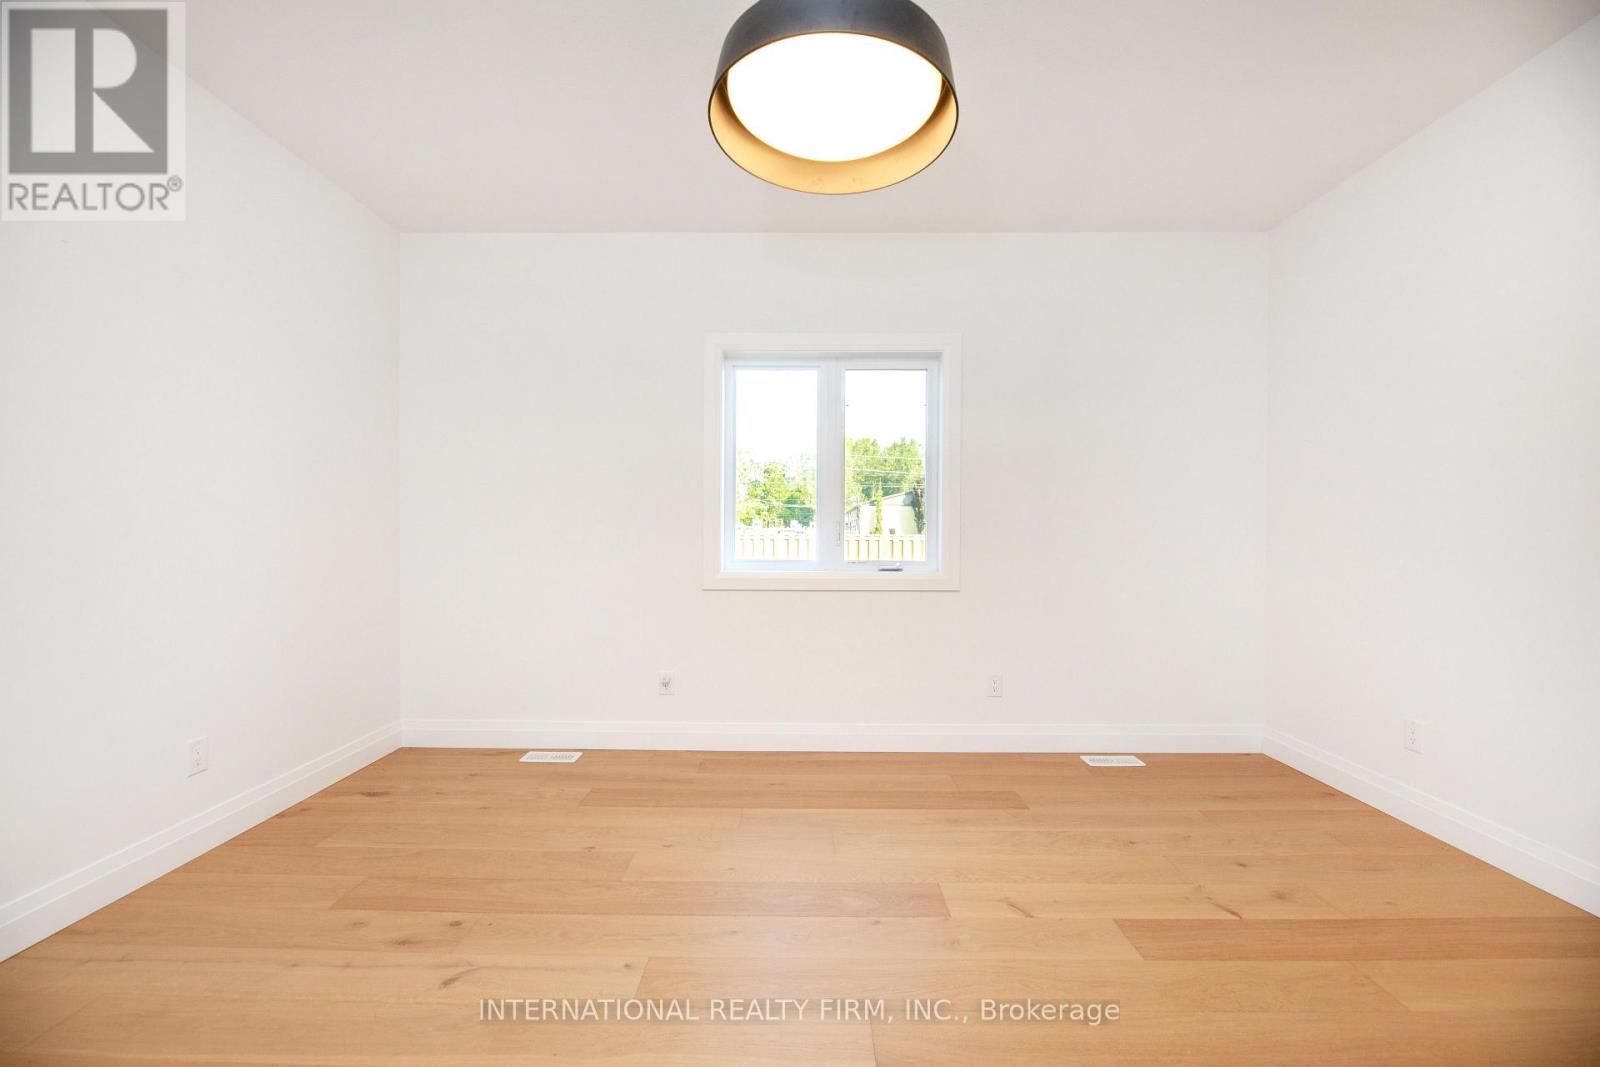
17 Mcintosh Avenue, Chatham-Kent, ON photo 4
17 Mcintosh Avenue, Chatham-Kent, ON photo 5
17 Mcintosh Avenue, Chatham-Kent, ON photo 6
17 Mcintosh Avenue, Chatham-Kent, ON photo 7
17 Mcintosh Avenue, Chatham-Kent, ON photo 8
17 Mcintosh Avenue, Chatham-Kent, ON photo 9
17 Mcintosh Avenue, Chatham-Kent, ON photo 10
17 Mcintosh Avenue, Chatham-Kent, ON photo 11
17 Mcintosh Avenue, Chatham-Kent, ON photo 12
17 Mcintosh Avenue, Chatham-Kent, ON photo 13
17 Mcintosh Avenue, Chatham-Kent, ON photo 14
17 Mcintosh Avenue, Chatham-Kent, ON photo 15
17 Mcintosh Avenue, Chatham-Kent, ON photo 16
17 Mcintosh Avenue, Chatham-Kent, ON photo 17
17 Mcintosh Avenue, Chatham-Kent, ON photo 18
17 Mcintosh Avenue, Chatham-Kent, ON photo 19
17 Mcintosh Avenue, Chatham-Kent, ON photo 20
17 Mcintosh Avenue, Chatham-Kent, ON photo 21
17 Mcintosh Avenue, Chatham-Kent, ON photo 22
17 Mcintosh Avenue, Chatham-Kent, ON photo 23
17 Mcintosh Avenue, Chatham-Kent, ON photo 24
17 Mcintosh Avenue, Chatham-Kent, ON photo 25
17 Mcintosh Avenue, Chatham-Kent, ON photo 26
17 Mcintosh Avenue, Chatham-Kent, ON photo 27
17 Mcintosh Avenue, Chatham-Kent, ON photo 28
17 Mcintosh Avenue, Chatham-Kent, ON photo 29
17 Mcintosh Avenue, Chatham-Kent, ON photo 30
17 Mcintosh Avenue, Chatham-Kent, ON photo 31
17 Mcintosh Avenue, Chatham-Kent, ON photo 32
17 Mcintosh Avenue, Chatham-Kent, ON photo 33
17 Mcintosh Avenue, Chatham-Kent, ON photo 34
17 Mcintosh Avenue, Chatham-Kent, ON photo 35
17 Mcintosh Avenue, Chatham-Kent, ON photo 36
17 Mcintosh Avenue, Chatham-Kent, ON photo 37
17 Mcintosh Avenue, Chatham-Kent, ON photo 38
17 Mcintosh Avenue, Chatham-Kent, ON photo 39
17 Mcintosh Avenue, Chatham-Kent, ON photo 40
1 / 40

BUYER ADVANTAGE

Buy with confidence

Get a full-service approach built on strategy, strong negotiation, and clear guidance from offer to close.

  • Local Market Expertise
  • Broker-level Negotiation
  • Transparent Process
  • No-pressure Guidance

The right strategy depends on your goals, timing, budget, and the type of home you are buying. Get Your Buyer Snapshot.

About This Property

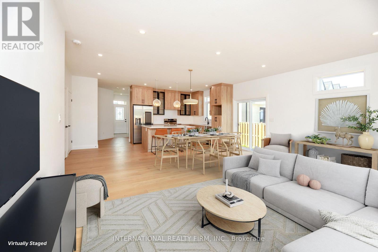
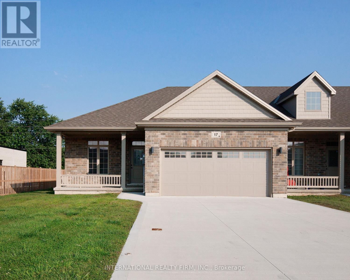
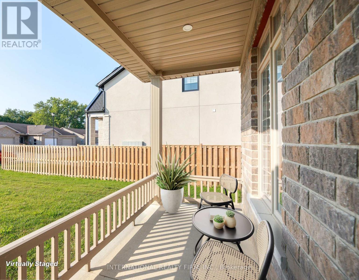
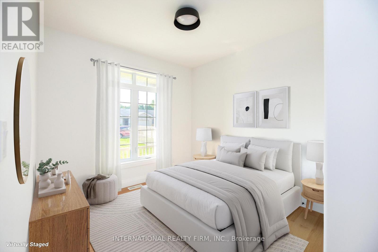
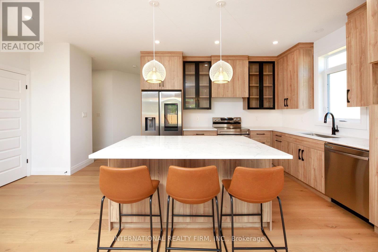
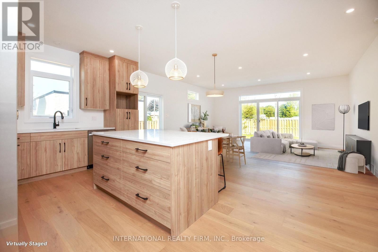
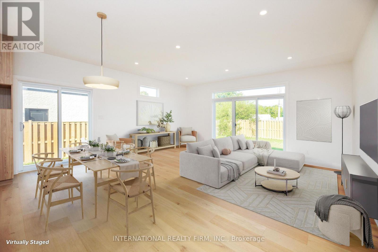
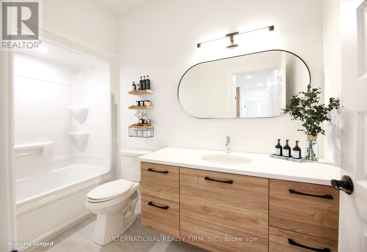
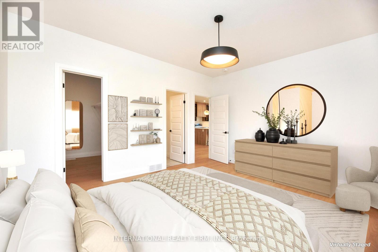
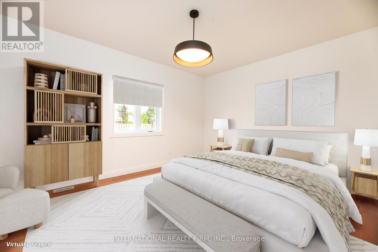
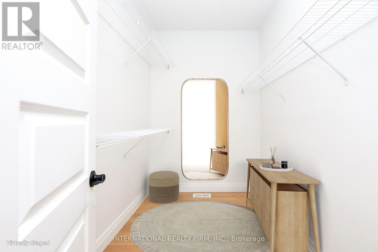
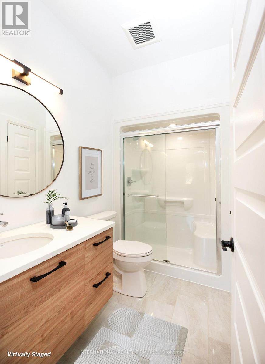
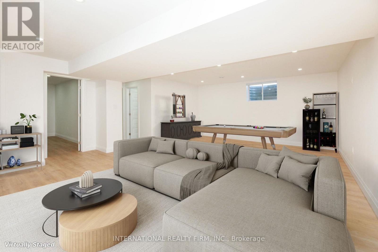
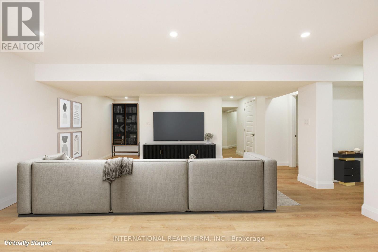
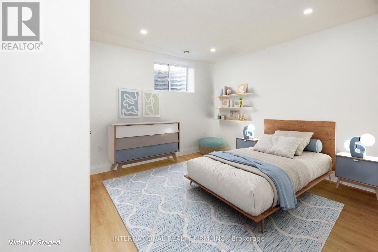
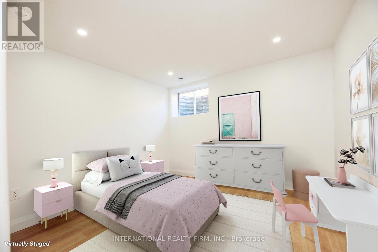
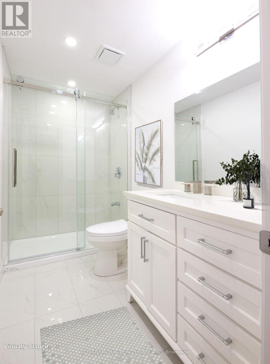
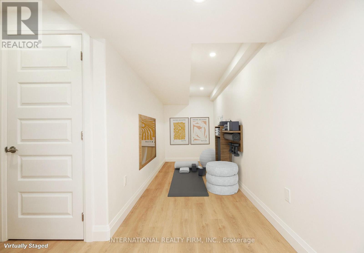
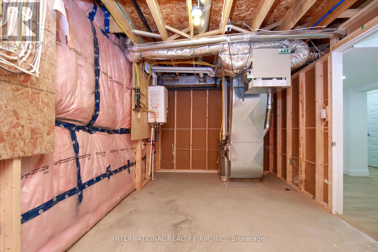
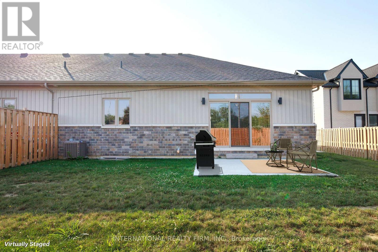
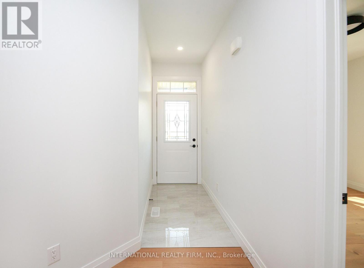
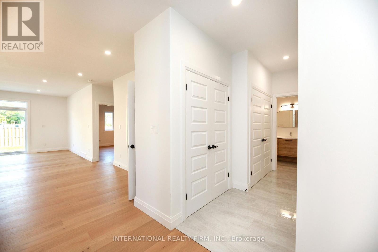
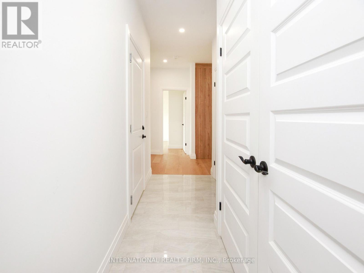
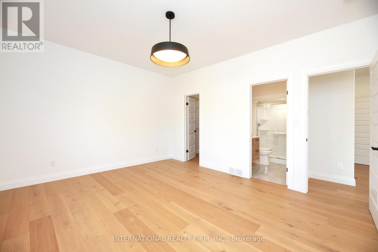
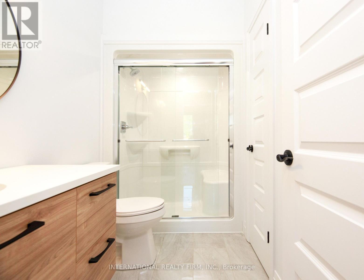
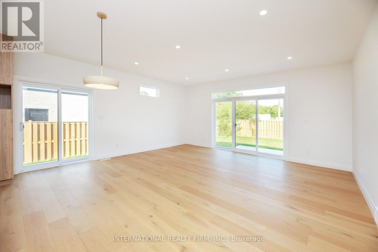
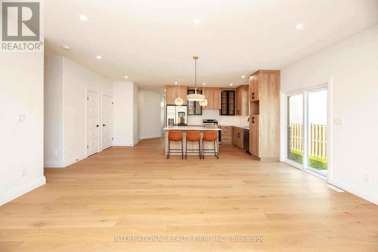
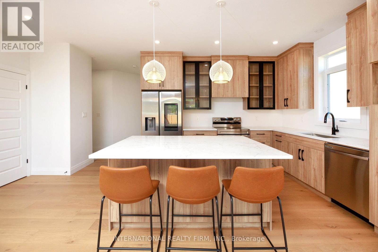
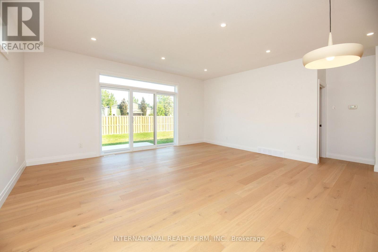
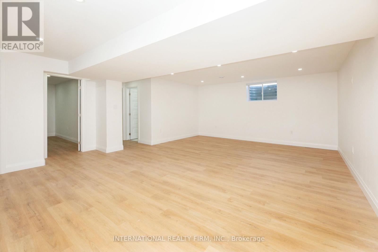
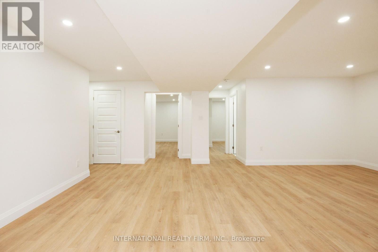
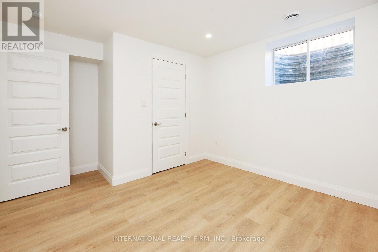
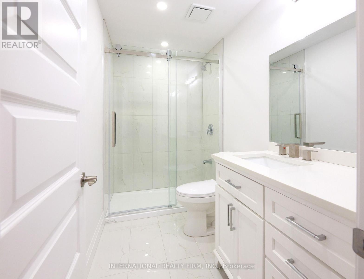
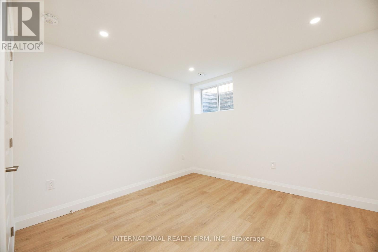
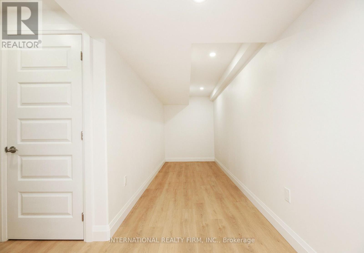
Welcome to one of the largest and brightest sun-soaked end-unit townhouses in the neighborhood! This recently renovated property, with over $70K spent on upgrading the basement, features a stunning 2+2 bedroom, 3-bathroom layout that has been professionally designed with meticulous attention to detail. Every finish has been carefully selected to embody a luxurious Scandinavian lifestyle. The kitchen is a showstopper, boasting Bern Marron woodgrain textured cabinets paired with sleek black-framed accents, all topped with a quartz countertop. The island and built-in under-cabinet lighting complete this sophisticated space. With extra-high ceilings and an abundance of large windows, the open floor plan is perfect for entertaining. The living area includes two sets of large patio doors that both walk out to concrete padsideal for your BBQ setup. The home also includes rough-ins for central vacuum and a gas line for an outdoor BBQ. The master bedroom offers a private oasis with an ensuite bathroom and a walk-in closet. The basement is equally impressive, with 2 bedrooms, 1 bathroom, a great room, and a versatile bonus room that could serve as a gym or office. Large basement windows allow natural light to flood the space. The property comes with POTL fees of $100 per month, covering snow removal and landscaping year-round, so you can relax and enjoy your beautiful home without the hassle. This home shows even better in person dont miss your chance to make it yours today! (id:63604)

Key Facts

Type
Townhouse
Beds
4
Baths
3
Size
1,100 sqft
Lot
53.4 x 137 FT
Parking
7 total
Property Details 17 details
Bedrooms
4 bedrooms
2 above grade + 2 below grade
Bathrooms
3 bathrooms
Parking
7 parking spaces
Attached Garage · Garage
Living area
1,100 - 1,500 sq. ft.
Property
Single Family · Bungalow · Freehold · Attached
Property subtype
Single Family
Structure type
Row / Townhouse
Architectural style
Bungalow
Ownership
Freehold
Attached status
Attached
Storeys
1
Basement
Finished, Full
Heating
Forced air, Natural gas
Cooling
Central air conditioning
Fireplace
No
Lot dimensions
53.4 x 137 FT
Frontage
53.40 feet
Taxes
$5,760.32
Water source
Municipal water
Sewer
Sanitary sewer

Interior features

Hardwood

Exterior features

BrickVinyl siding
Rooms 4 rooms
Level
Room
Dimensions
Main level
Living room
3.6 m x 3.25 m
Main level
Great room
5.59 m x 5.59 m
Main level
Primary Bedroom
4.57 m x 3.94 m
Main level
Bedroom 2
3.02 m x 3.1 m
Mortgage & Affordability Estimate monthly costs
Purchase price$599,000
Down paymentNot available
Mortgage amountNot available
Principal & interestNot available
Property taxesNot available
Condo/HOA feeNot available
Insurance/OtherNot available
UtilitiesNot available
Est. monthly totalNot available
Income needed (GDS 32%)Not available
Estimates only. Not financial advice. Rates, taxes and fees vary by lender and municipality.

Saved Properties

Keep This One Handy

Save this listing, compare it later, or open your saved properties dashboard.

Manage Saved Searches
Map is approximate.

Neighbourhood

Area
Chatham
City
Chatham-Kent
Postal code
N7M 6M1
Nearby
Cross Streets: Howard & Park Ave W. ** Directions: From Highway 401, take Exit 81 for Bloomfield Road toward Chatham. Head north on Bloomfield Road, then turn right onto Park Avenue West. Turn right onto Howard Road, then turn onto McIntosh Avenue. Continue to 17 McIntosh Avenue.