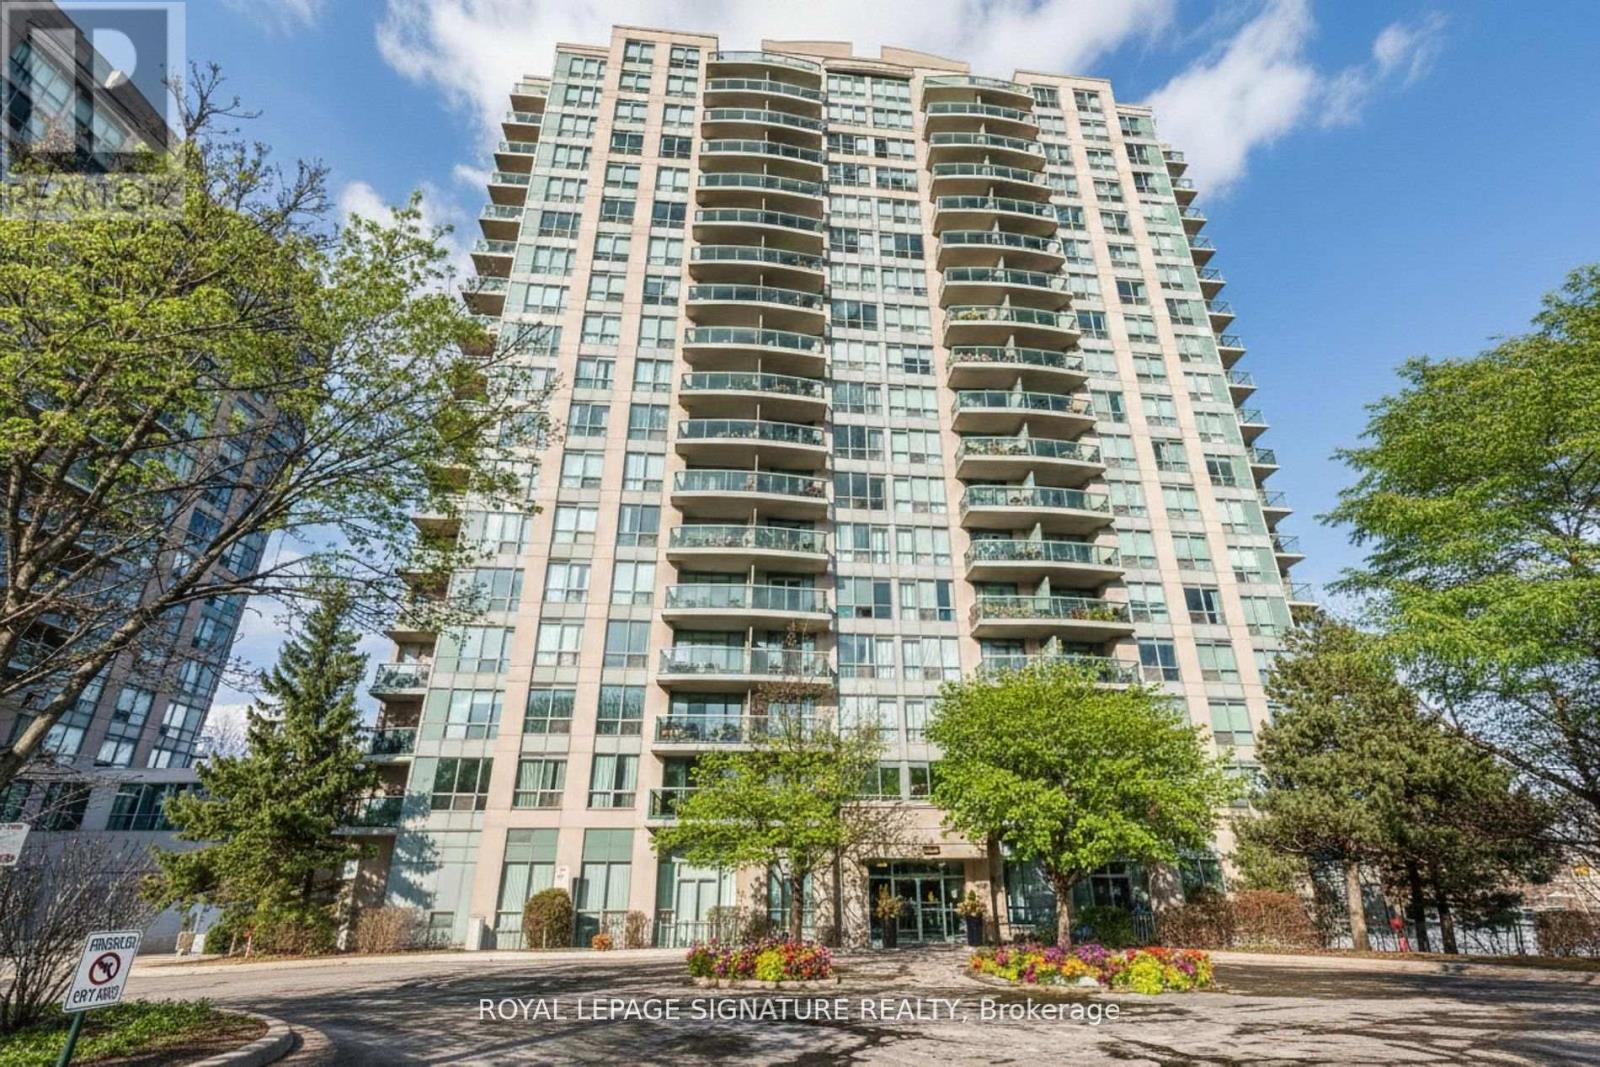
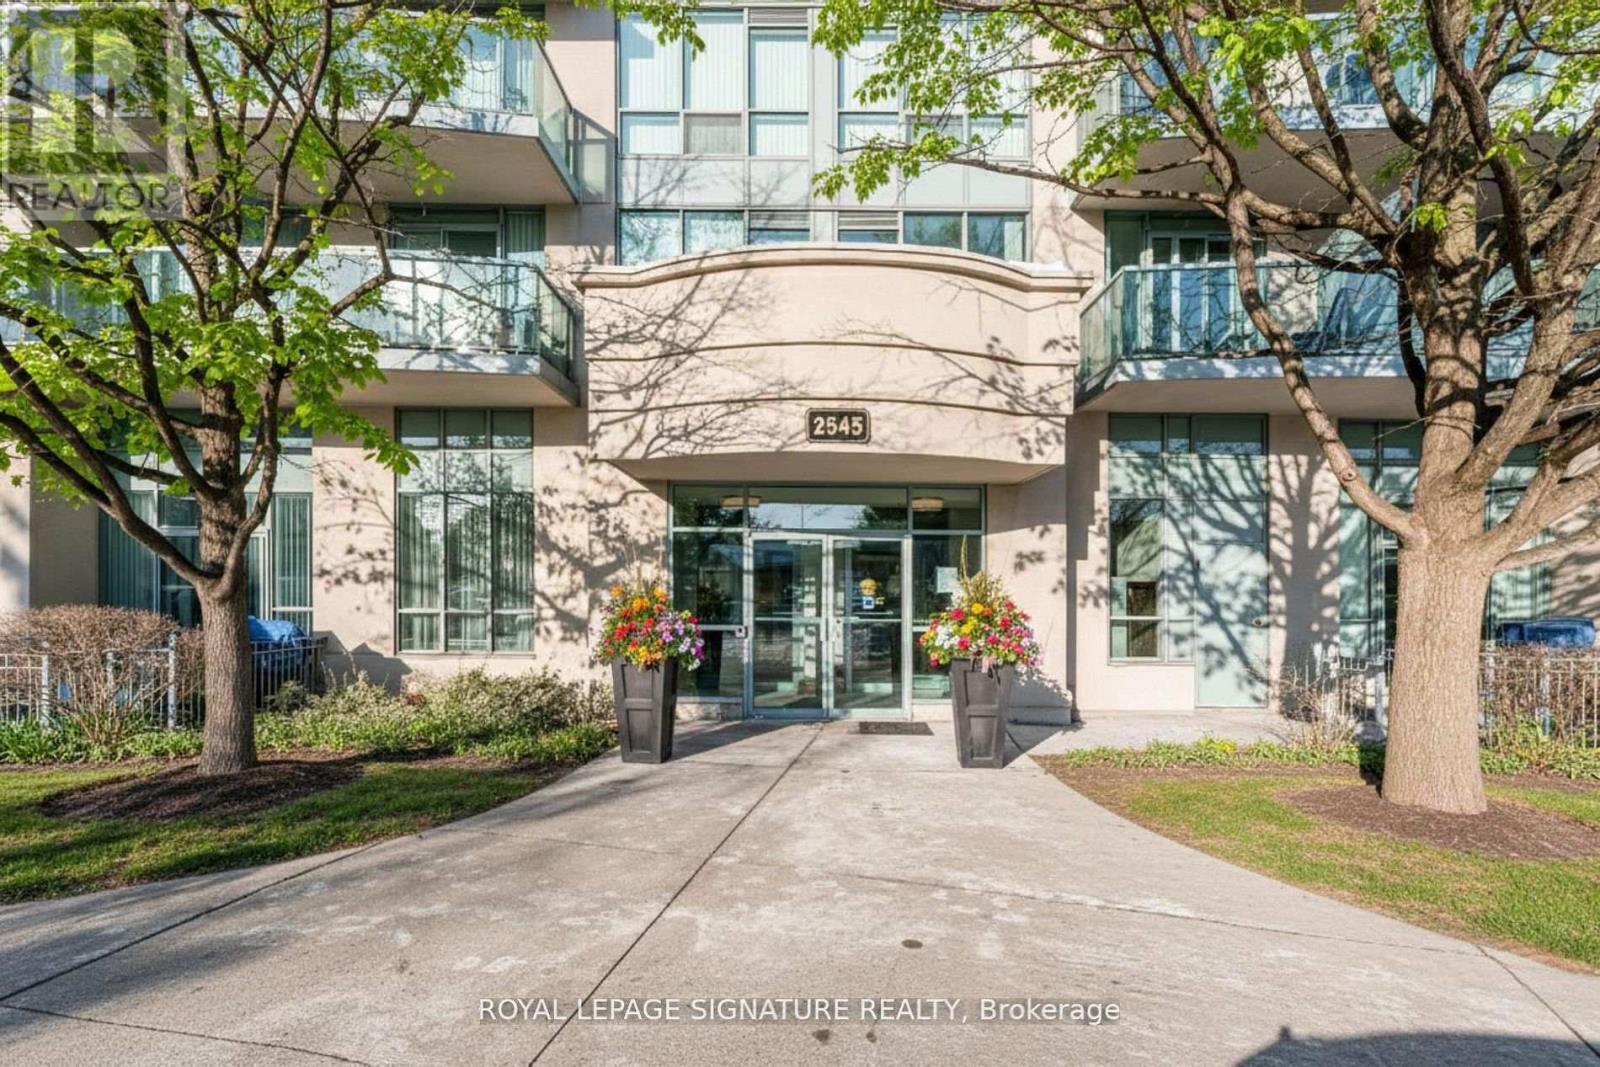
1703- 2545 Erin Centre Boulevard
BUYER ADVANTAGE
Buy with confidence
Get a full-service approach built on strategy, strong negotiation, and clear guidance from offer to close.
- Local Market Expertise
- Broker-level Negotiation
- Transparent Process
- No-pressure Guidance

The right strategy depends on your goals, timing, budget, and the type of home you are buying. Get Your Buyer Snapshot.
About This Property
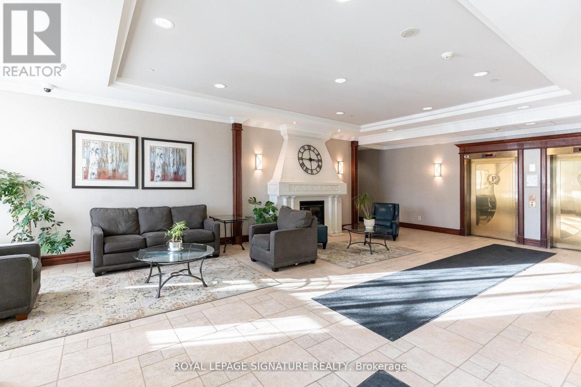
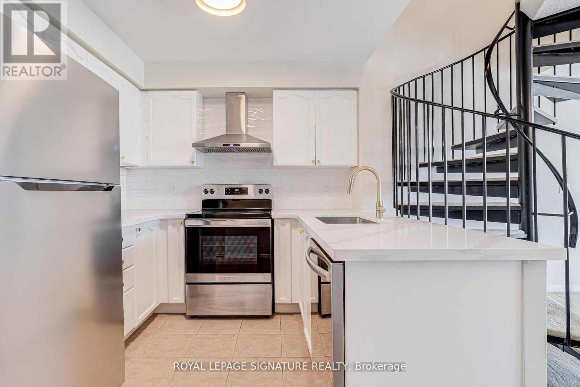
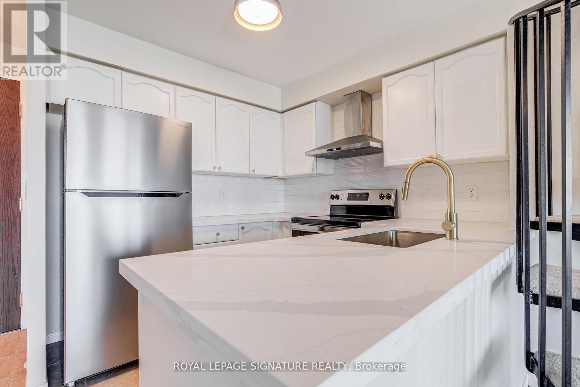
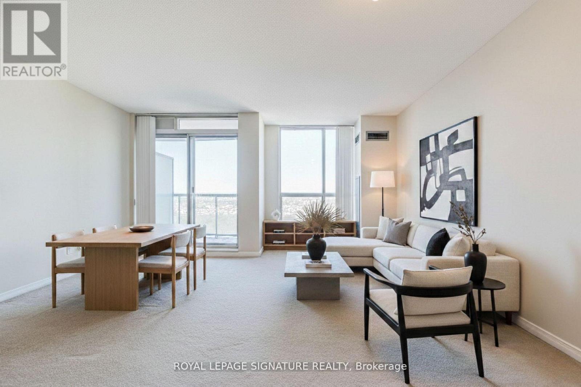
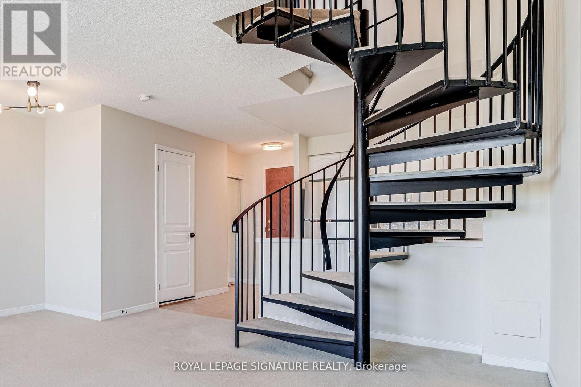
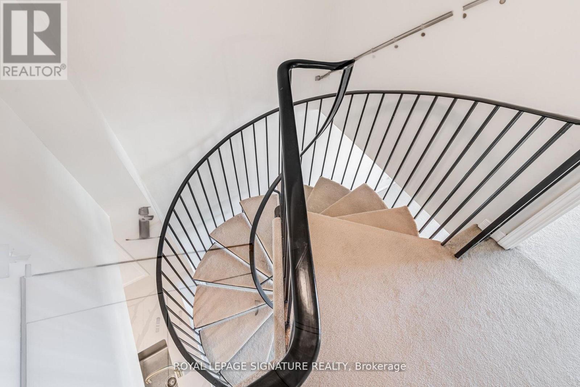
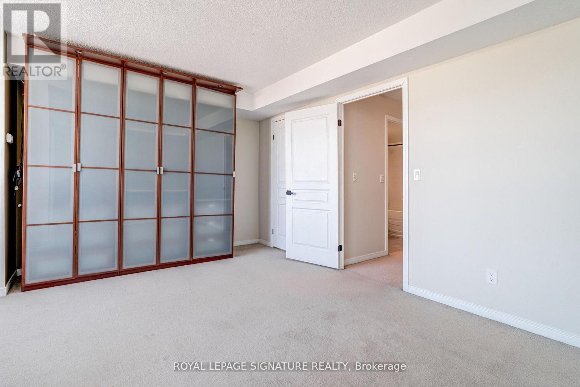
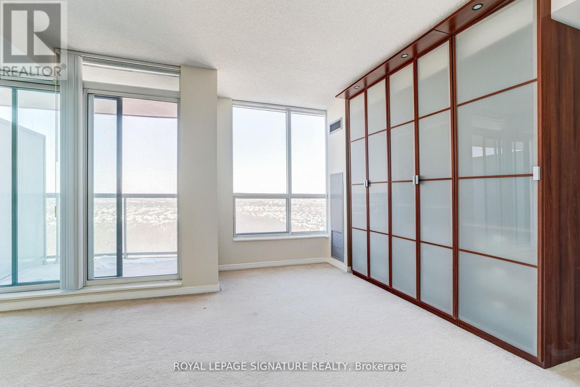
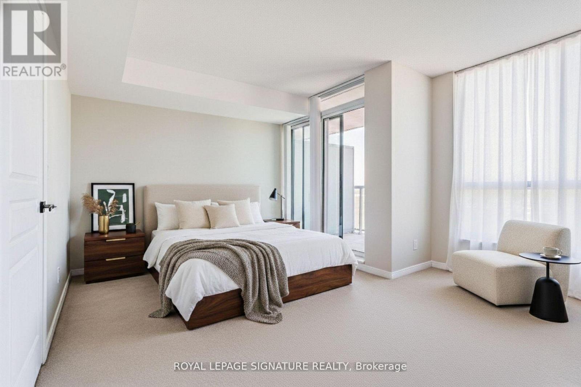
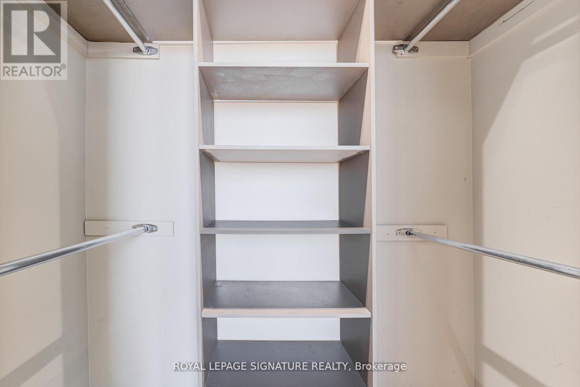
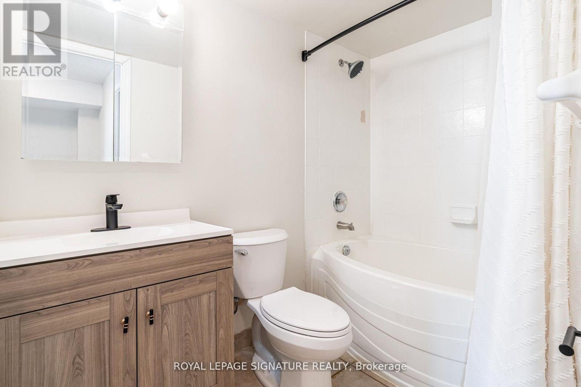
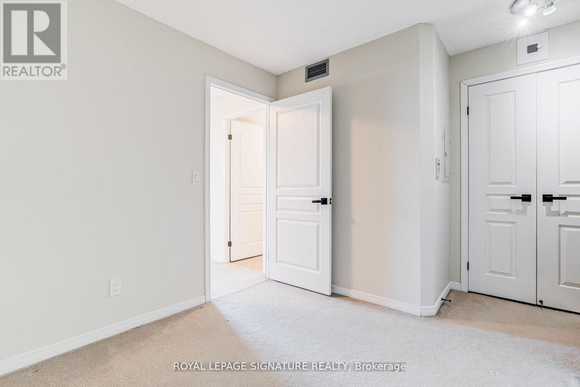
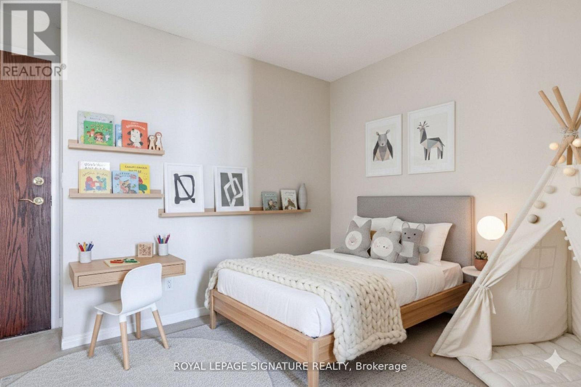
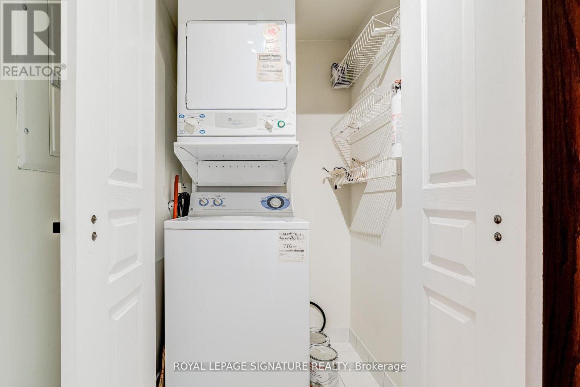
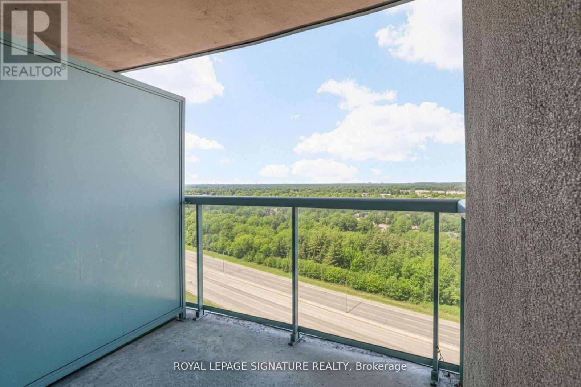
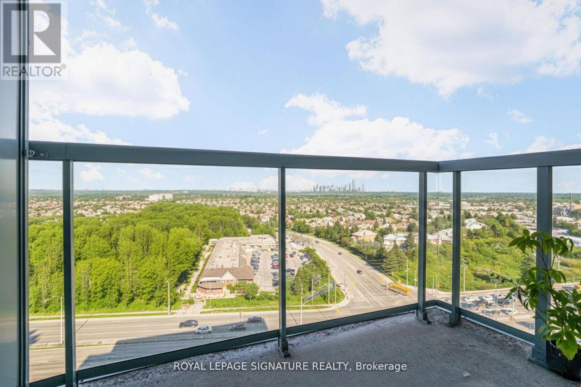
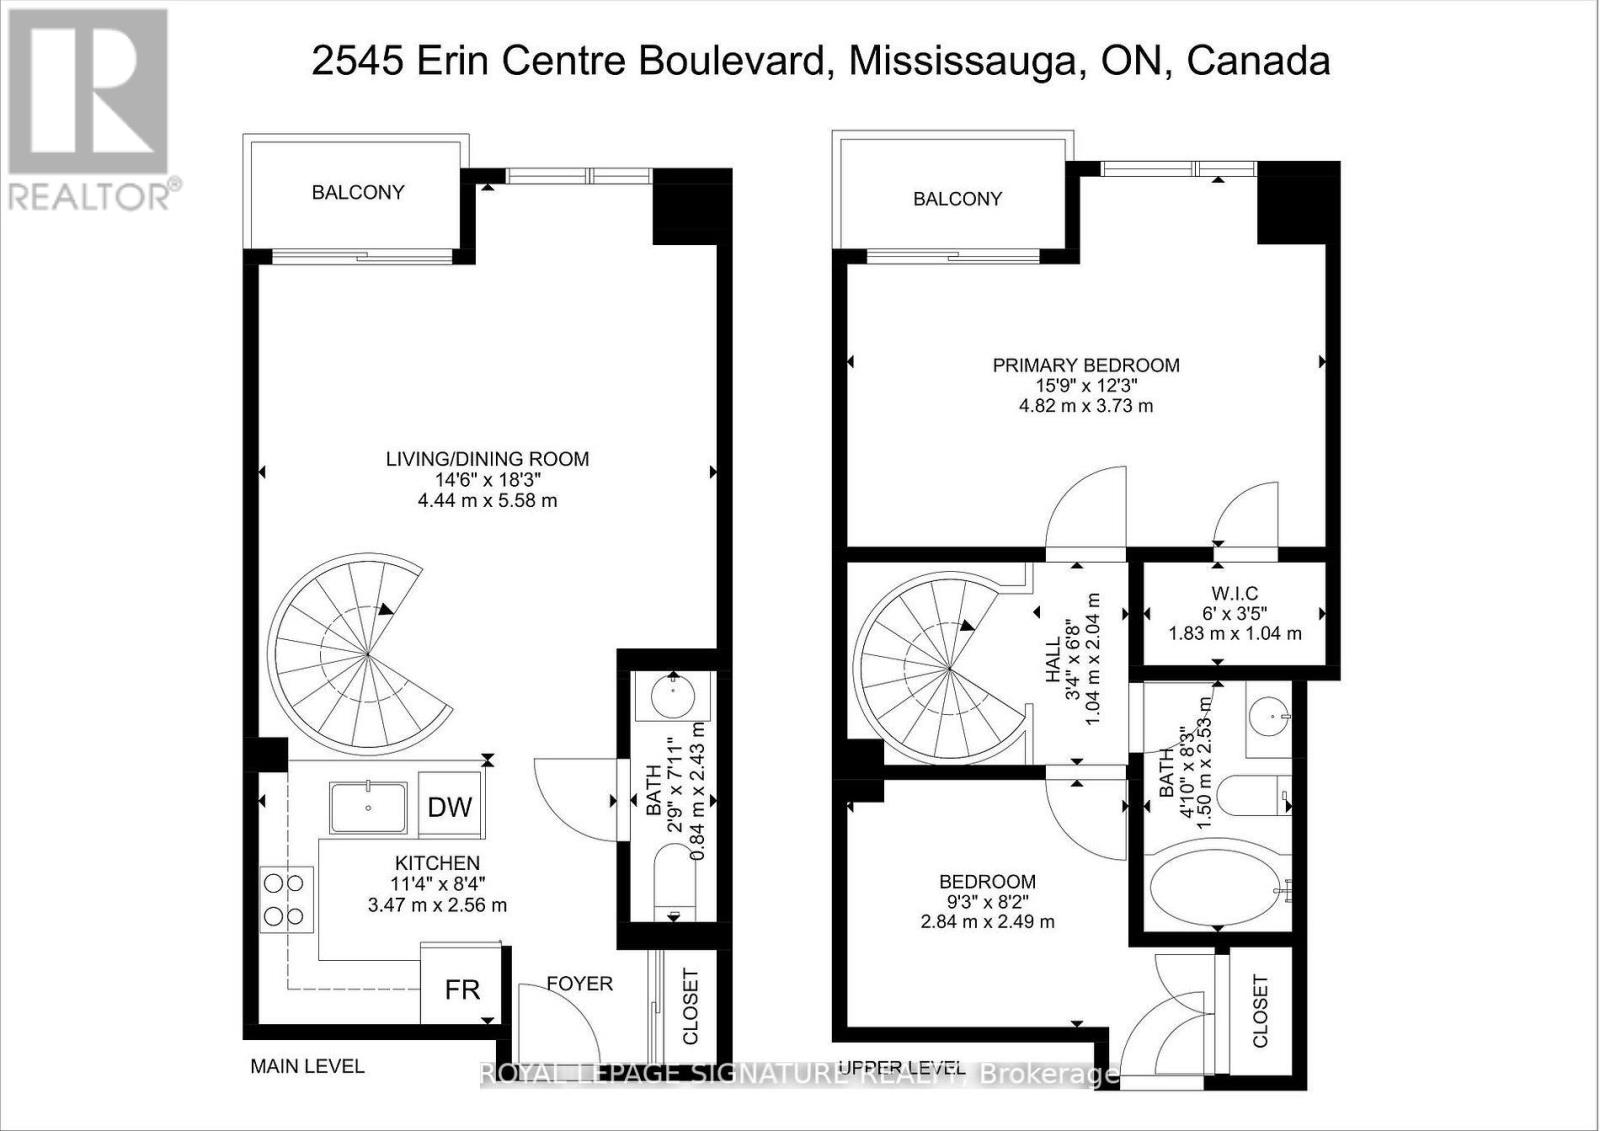
Welcome to Parkway Place, where a rarely available two storey condo offers the perfect blend of space, style, and functionality. This beautifully renovated lower penthouse features a bright open concept main level with spacious living and dining areas, a modern kitchen complete with quartz countertops, refreshed cabinetry, new appliances, updated sink and backsplash, and a breakfast bar, along with a convenient powder room for guests. A striking spiral staircase leads to the upper level with two generously sized bedrooms, a fully updated bathroom with new vanity and bathtub surround, and in suite laundry, creating a true separation between living and sleeping spaces that is rarely found in condo living. Enjoy an oversized balcony with unobstructed southeast city and lake views plus a rare gas barbecue hookup. One parking space and one locker are included, and all utilities are included in the monthly maintenance fees, offering exceptional value and predictable ownership costs. Ideally located near Erin Mills Town Centre, Credit Valley Hospital, schools, community centres, GO Transit, and major highways, residents also enjoy premium amenities including concierge service, an indoor pool, and a billiards room. (id:63604)
Key Facts
Highlights
- Washer
- Refrigerator
- Dishwasher
- Stove
- Dryer
Property Details
Interior features
Exterior features
Systems and association
Lot and water
Rooms
Mortgage & Affordability
Saved Properties
Keep This One Handy
Save this listing, compare it later, or open your saved properties dashboard.
Neighbourhood
- Area
- Central Erin Mills
- City
- Mississauga
- Postal code
- L5M 6Z9
- Nearby
- Erin Mills Parkway / Erin Centre Blvd
Save This Property
Keep this home handy, return to it anytime, and let us know how to reach you about this listing.
We use this email only to connect your saved properties and saved searches.
Other Available Options
Similar Listings
Listings from our database that match closely.