
1703- 801 Bay Street
BUYER ADVANTAGE
Buy with confidence
Get a full-service approach built on strategy, strong negotiation, and clear guidance from offer to close.
- Local Market Expertise
- Broker-level Negotiation
- Transparent Process
- No-pressure Guidance

The right strategy depends on your goals, timing, budget, and the type of home you are buying. Get Your Buyer Snapshot.
About This Property
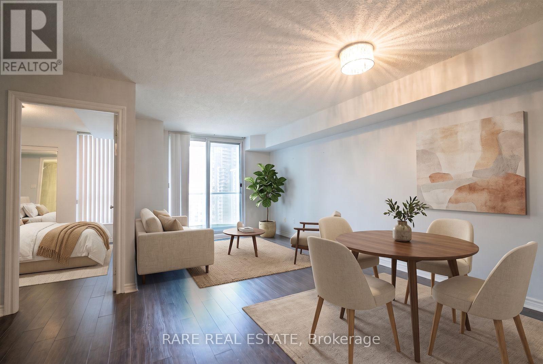
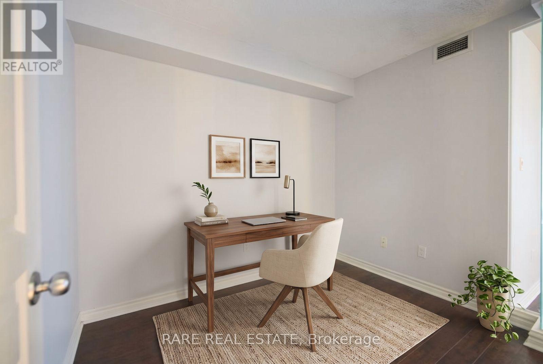
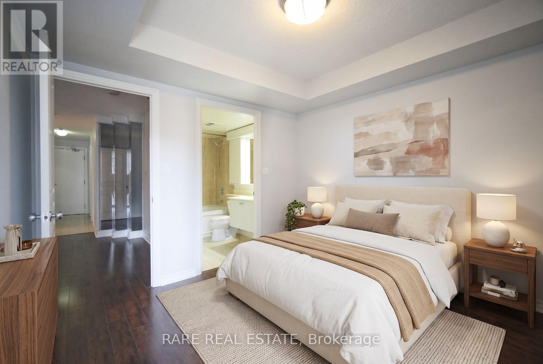
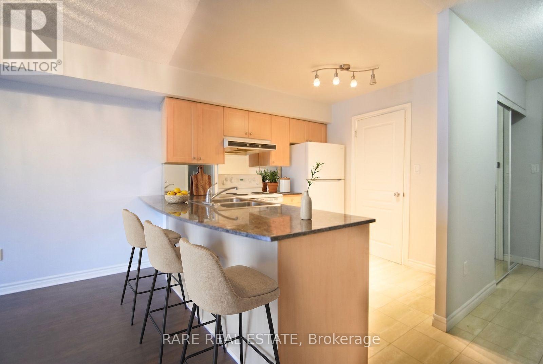
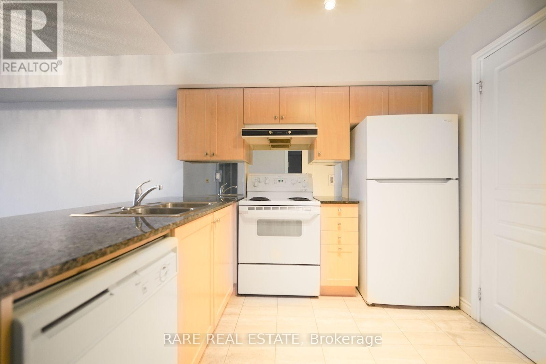
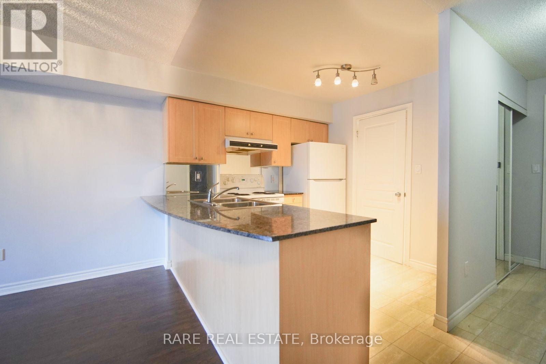
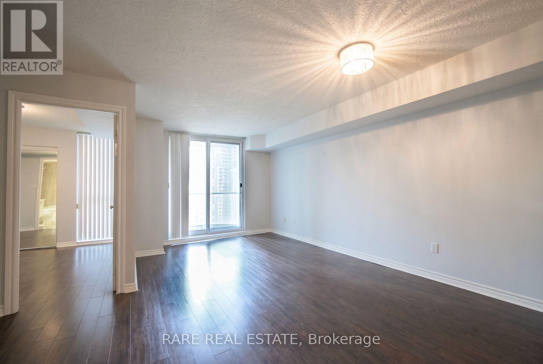
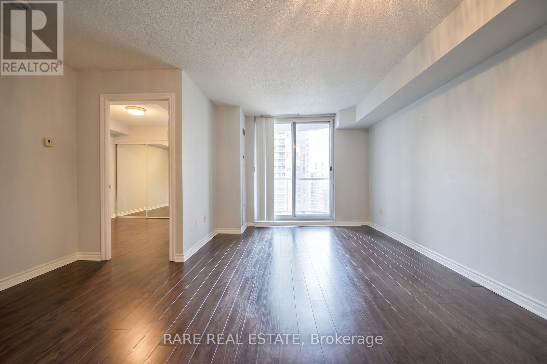
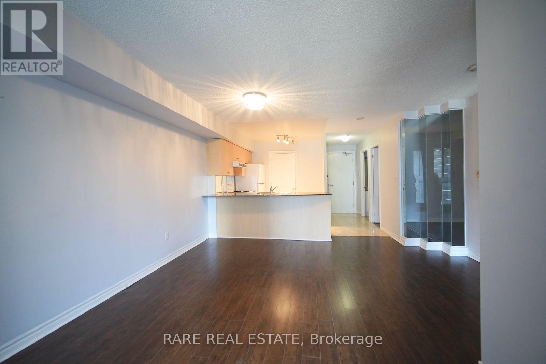
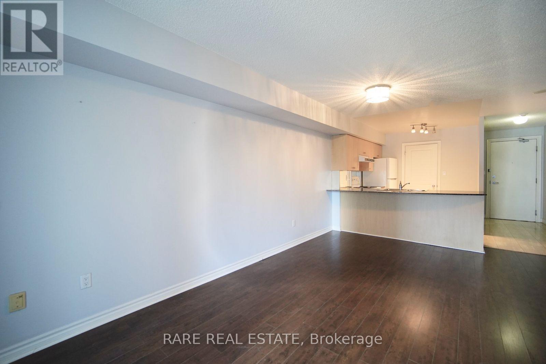
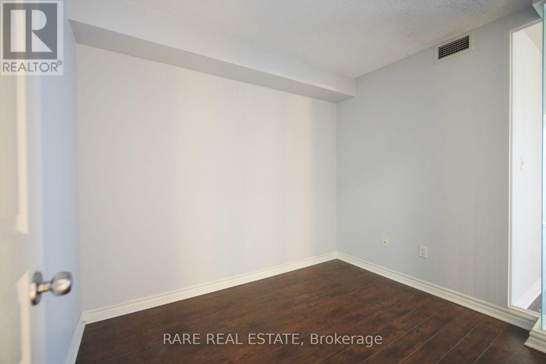
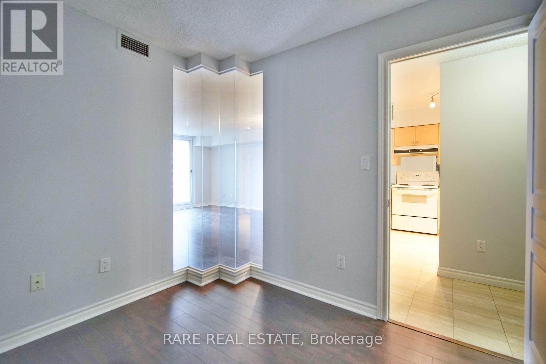
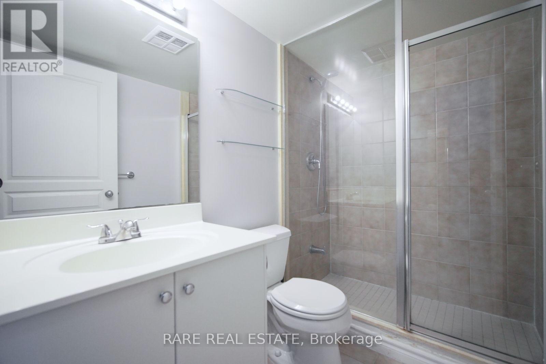
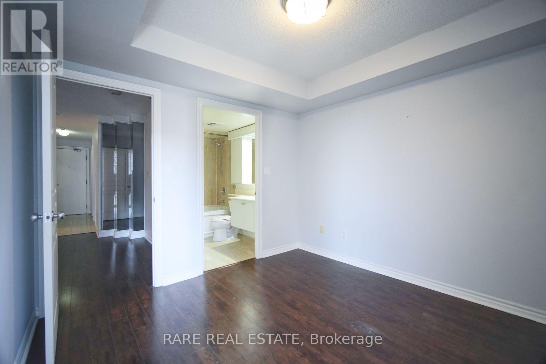
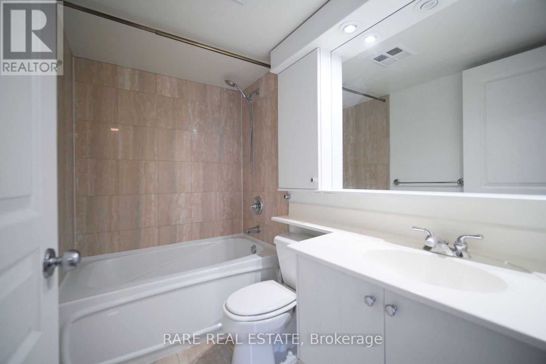
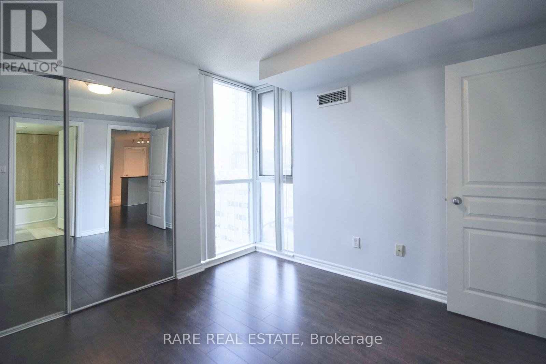
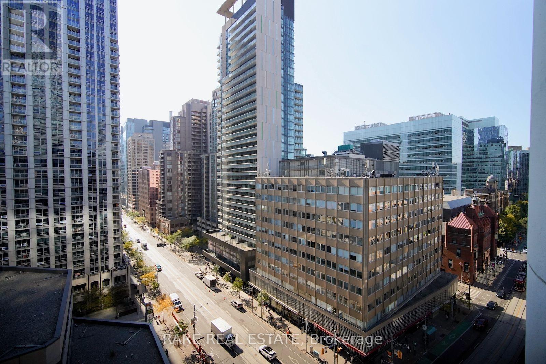
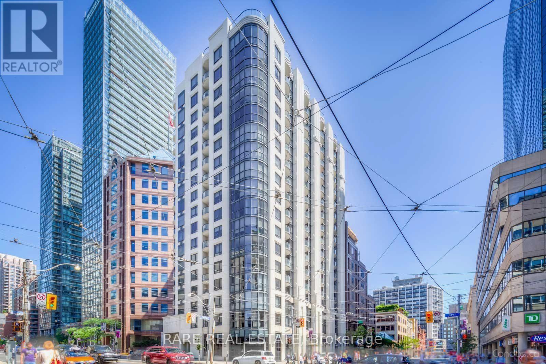
Suite 1703 at The Royalton is a 1+den with two full bathrooms, and the den is what makes the layout work. It's a separate room with doors, roughly 7 x 9 feet, and it fits a bed or a proper desk. Set it up as a home office, a guest room or a space for a roommate, and close the doors when you're done for the day. The primary has its own ensuite, and the second bathroom sits off the main living space for guests. The living and dining room opens onto a south-facing balcony, and the kitchen has granite counters and a breakfast bar for quick meals. It's a boutique building in the heart of Toronto at Bay and College, about 137 suites, with 24-hour concierge, a gym, a party room and a rooftop terrace. Walk to Toronto General, U of T or Queen's Park, or get on the subway at College station three minutes away. (id:63604)
Key Facts
Highlights
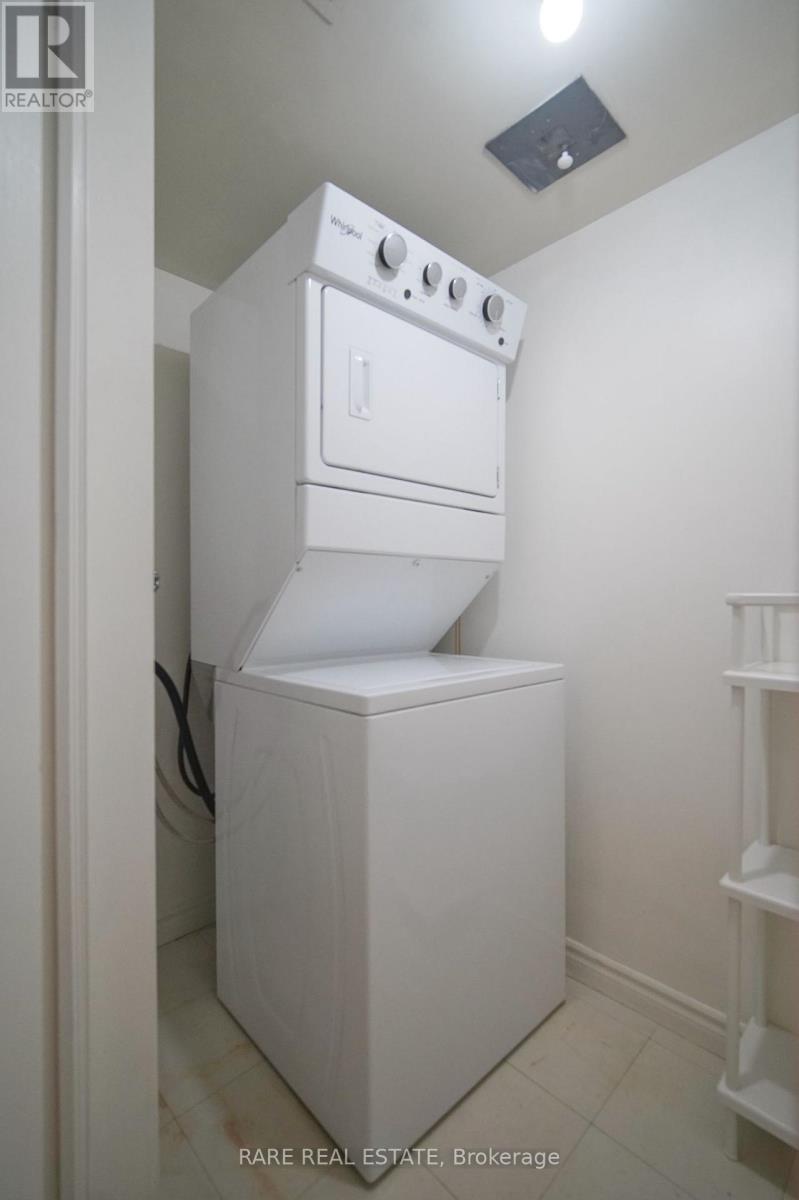
- Washer
- Refrigerator
- Dishwasher
- Stove
- Dryer
- Hood Fan
- Window Coverings
Property Details
Interior features
Exterior features
Systems and association
Lot and water
Rooms
Mortgage & Affordability
Saved Properties
Keep This One Handy
Save this listing, compare it later, or open your saved properties dashboard.
Neighbourhood
- Area
- Bay Street Corridor
- City
- Toronto
- Postal code
- M5S 1Y9
- Nearby
- Cross Streets: Bay and College. ** Directions: Visitor Parking on Bay Street.
Save This Property
Keep this home handy, return to it anytime, and let us know how to reach you about this listing.
We use this email only to connect your saved properties and saved searches.
Other Available Options
Similar Listings
Listings from our database that match closely.







