1712- 3380 Eglinton Avenue East
Toronto, ONCondo Apartment
$580,000
MLS® E13843262
Condo Apartment3 beds2 baths1 total
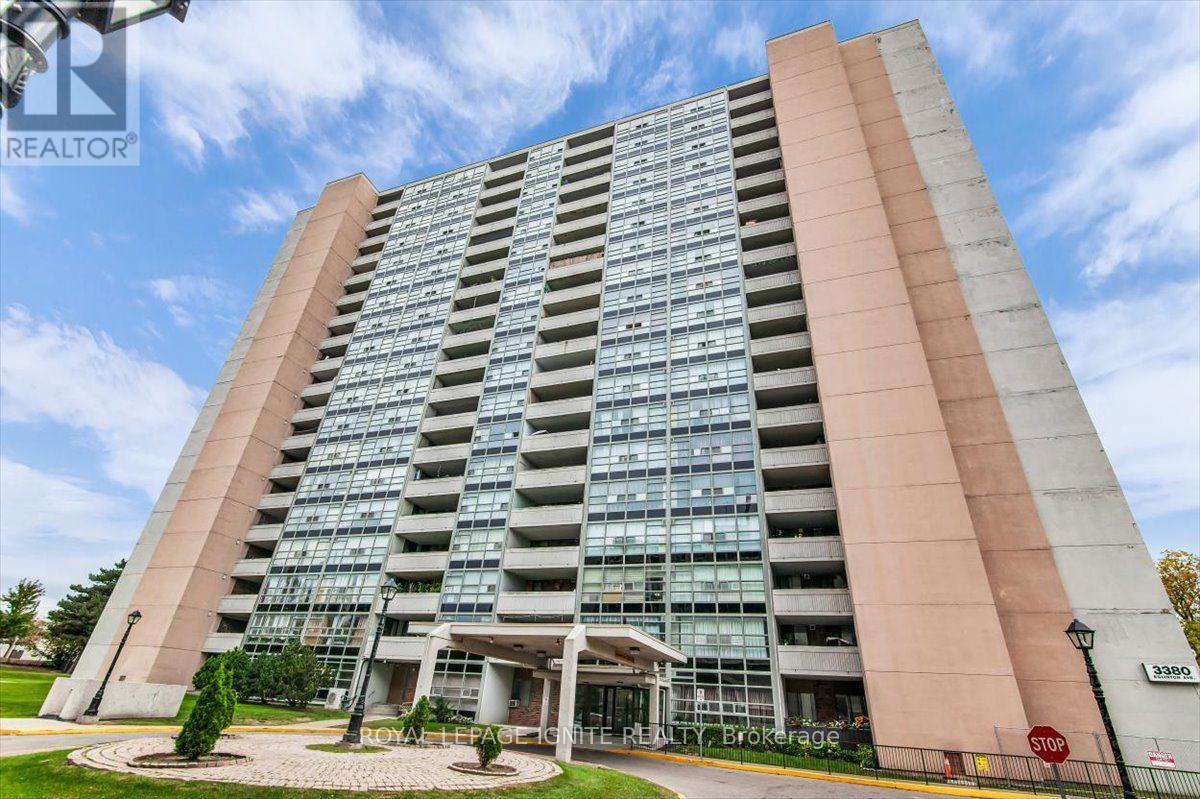
1712- 3380 Eglinton Avenue East, Toronto, ON photo 1
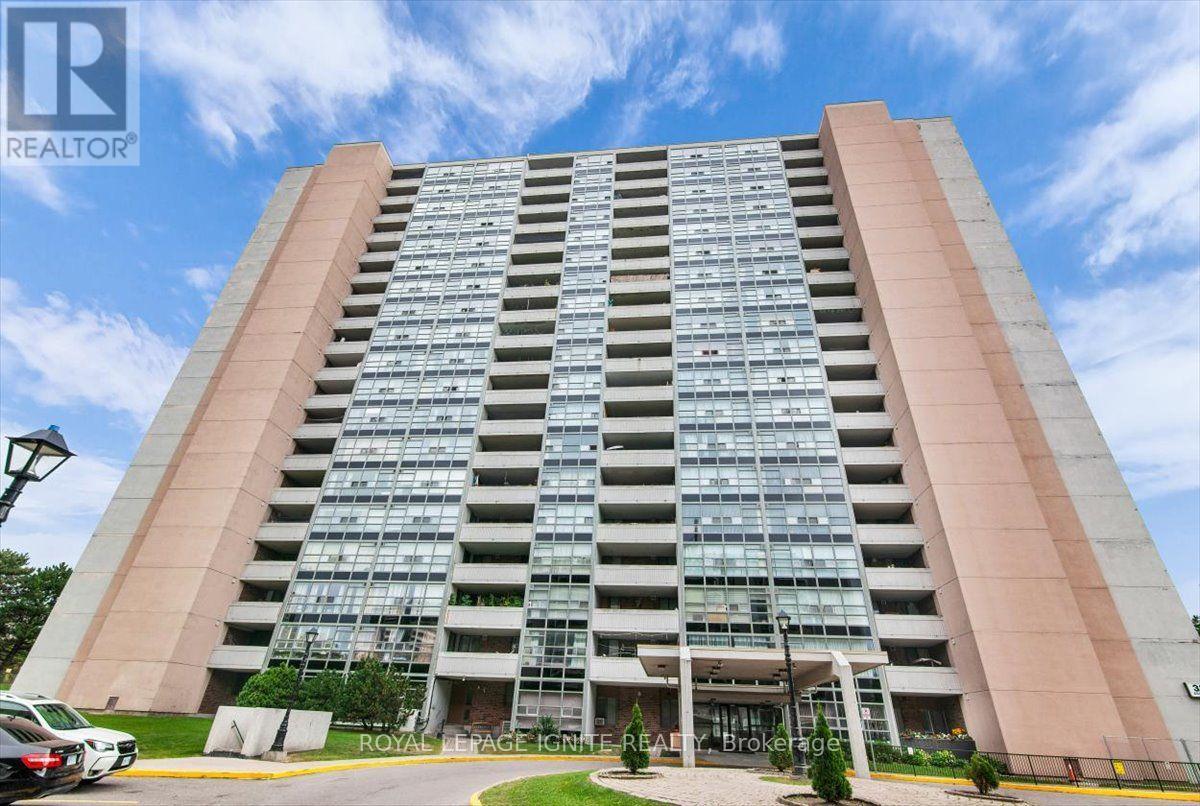
1712- 3380 Eglinton Avenue East, Toronto, ON photo 2
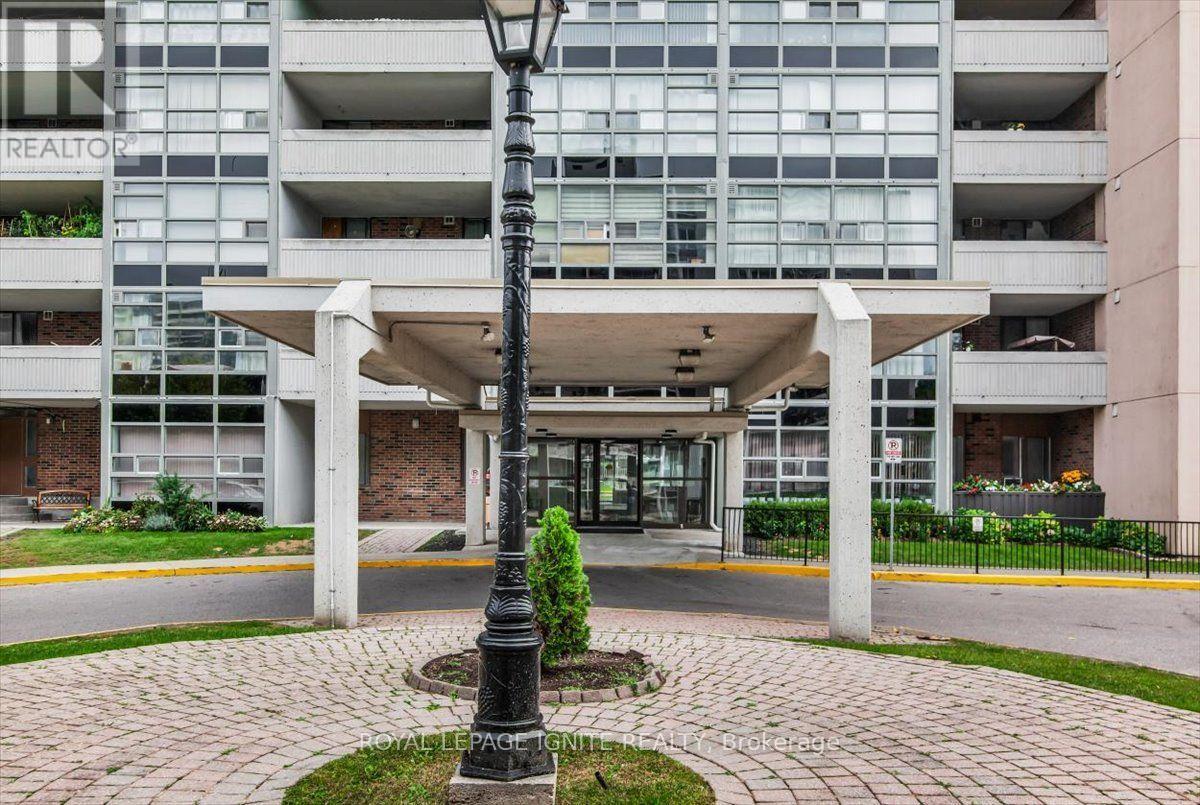
1712- 3380 Eglinton Avenue East, Toronto, ON photo 3
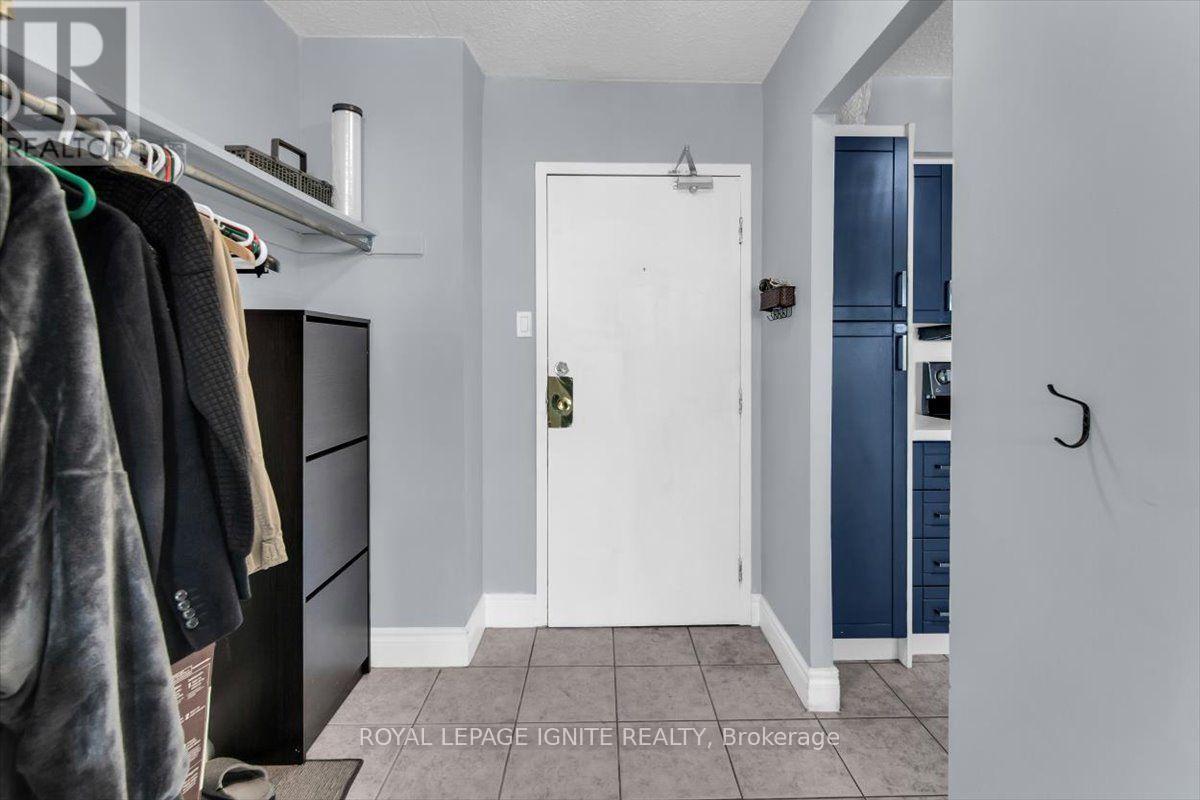
1712- 3380 Eglinton Avenue East, Toronto, ON photo 4
1712- 3380 Eglinton Avenue East, Toronto, ON photo 5
1712- 3380 Eglinton Avenue East, Toronto, ON photo 6
1712- 3380 Eglinton Avenue East, Toronto, ON photo 7
1712- 3380 Eglinton Avenue East, Toronto, ON photo 8
1712- 3380 Eglinton Avenue East, Toronto, ON photo 9
1712- 3380 Eglinton Avenue East, Toronto, ON photo 10
1712- 3380 Eglinton Avenue East, Toronto, ON photo 11
1712- 3380 Eglinton Avenue East, Toronto, ON photo 12
1712- 3380 Eglinton Avenue East, Toronto, ON photo 13
1712- 3380 Eglinton Avenue East, Toronto, ON photo 14
1712- 3380 Eglinton Avenue East, Toronto, ON photo 15
1712- 3380 Eglinton Avenue East, Toronto, ON photo 16
1712- 3380 Eglinton Avenue East, Toronto, ON photo 17
1712- 3380 Eglinton Avenue East, Toronto, ON photo 18
1712- 3380 Eglinton Avenue East, Toronto, ON photo 19
1712- 3380 Eglinton Avenue East, Toronto, ON photo 20
1712- 3380 Eglinton Avenue East, Toronto, ON photo 21
1712- 3380 Eglinton Avenue East, Toronto, ON photo 22
1712- 3380 Eglinton Avenue East, Toronto, ON photo 23
1712- 3380 Eglinton Avenue East, Toronto, ON photo 24
1712- 3380 Eglinton Avenue East, Toronto, ON photo 25
1712- 3380 Eglinton Avenue East, Toronto, ON photo 26
1712- 3380 Eglinton Avenue East, Toronto, ON photo 27
1712- 3380 Eglinton Avenue East, Toronto, ON photo 28
1712- 3380 Eglinton Avenue East, Toronto, ON photo 29
1712- 3380 Eglinton Avenue East, Toronto, ON photo 30
1712- 3380 Eglinton Avenue East, Toronto, ON photo 31
1 / 31

BUYER ADVANTAGE

Buy with confidence

Get a full-service approach built on strategy, strong negotiation, and clear guidance from offer to close.

  • Local Market Expertise
  • Broker-level Negotiation
  • Transparent Process
  • No-pressure Guidance

The right strategy depends on your goals, timing, budget, and the type of home you are buying. Get Your Buyer Snapshot.

About This Property

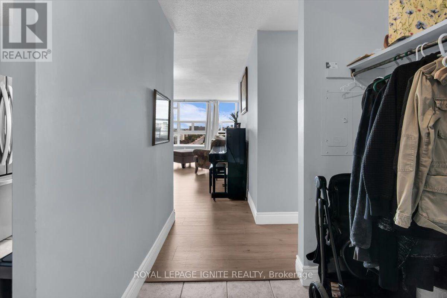
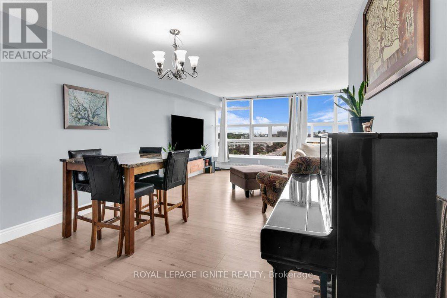
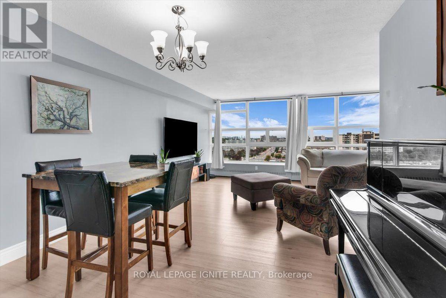
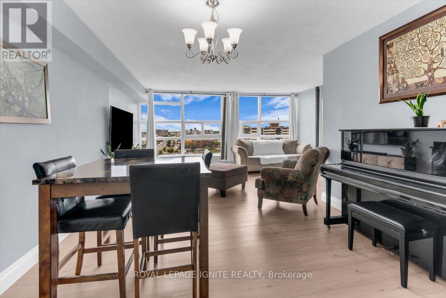
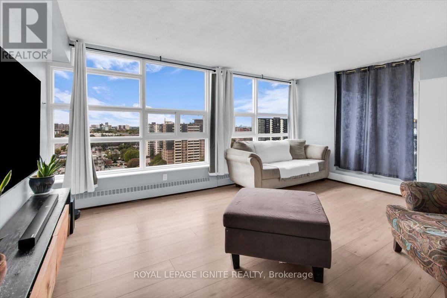
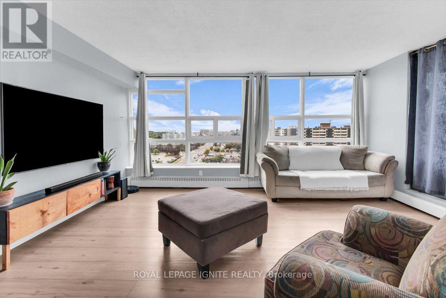
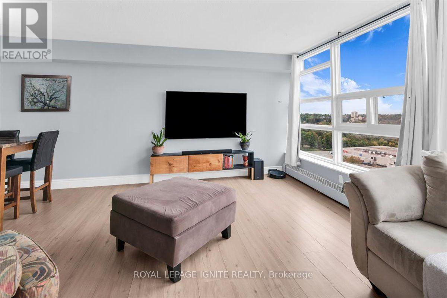
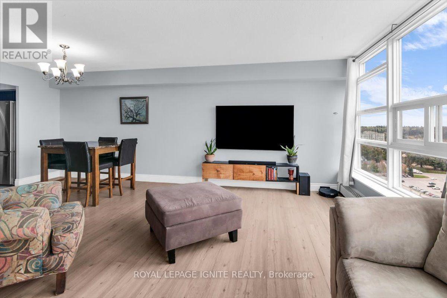
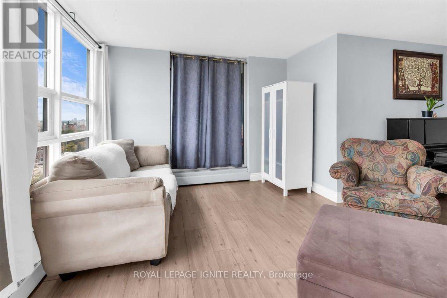
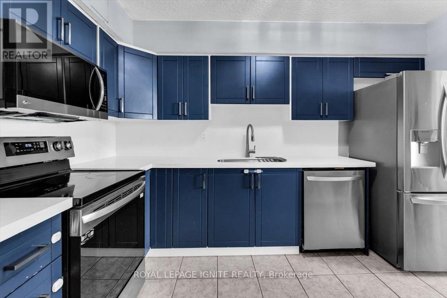
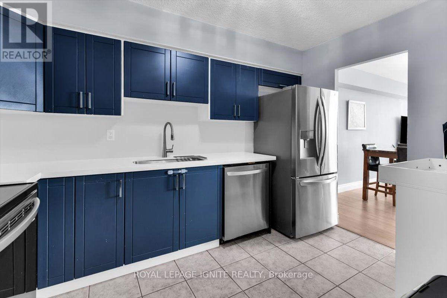
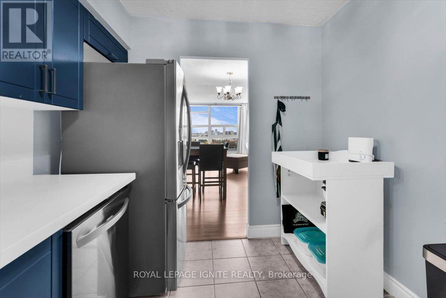
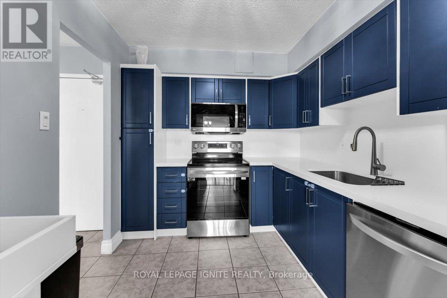
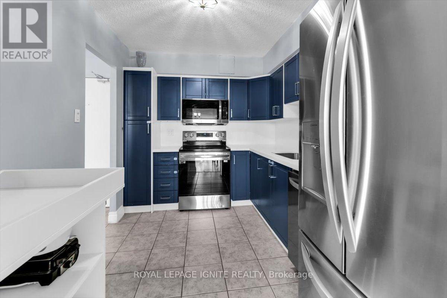
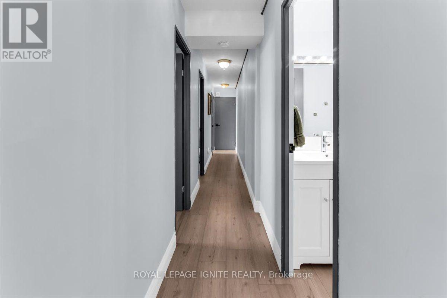
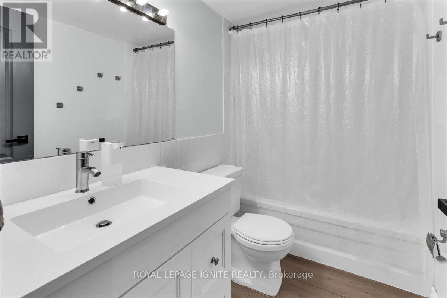
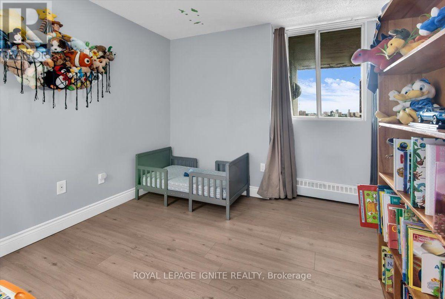
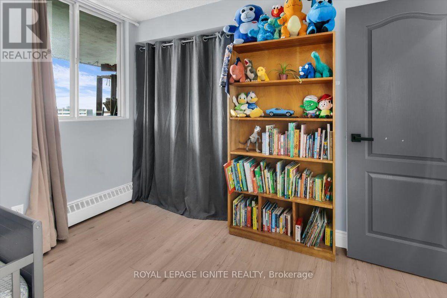
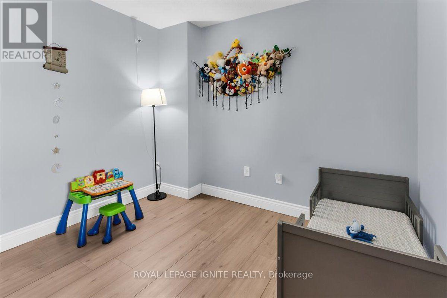
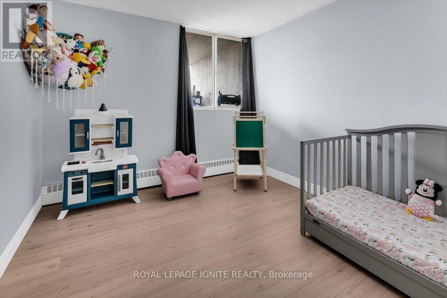
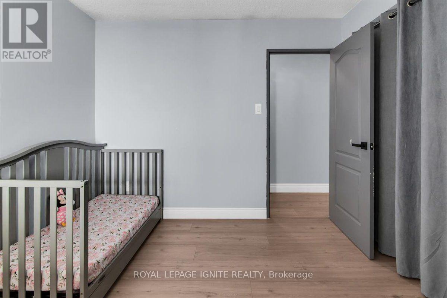
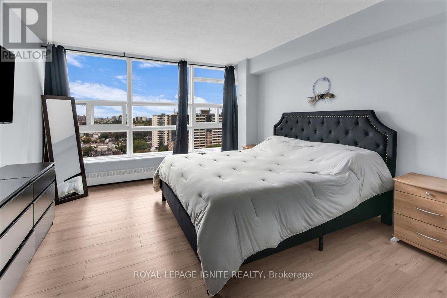
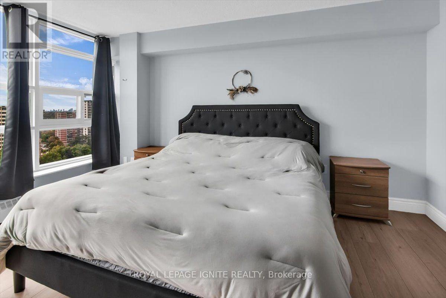
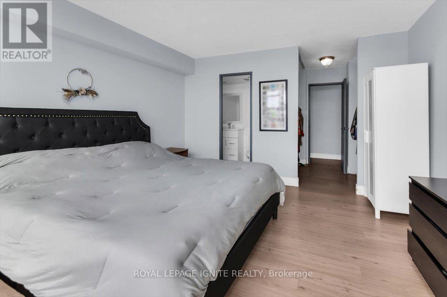
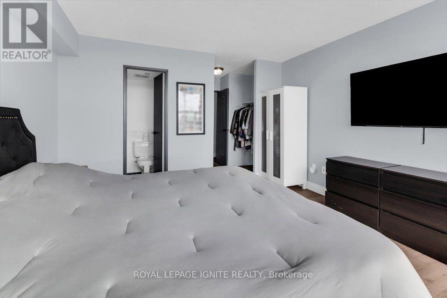
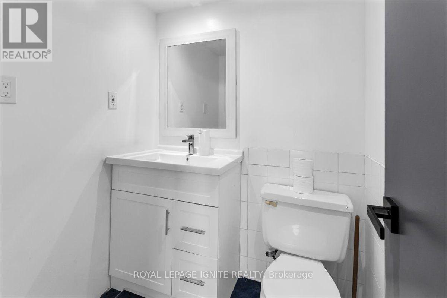
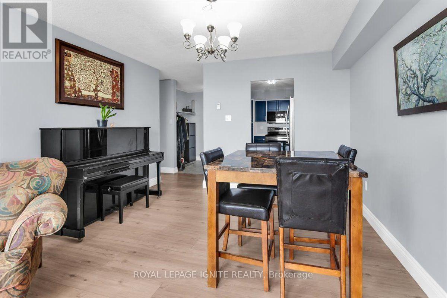
Extensively renovated MASSIVE high-floor condo where every renovation is less than 3 years old. FAMILY FOCUSED BUILDING, DIRECTLY ADJACENT TO ELEMENTARY SCHOOL. This exceptionally spacious unit features a renovated kitchen equipped with quartz countertops, soft-close cabinets, and appliances. The entire floor plan has been updated with flooring, fresh paint, and a in-suite laundry setup. Located in a highly convenient neighborhood steps from 24/7 TTC transit, Metro, shopping, and local schools. Building amenities include a gym, sauna, and games room. Move-in ready with zero work required. (id:63604)

Key Facts

Type
Condo Apartment
Beds
3
Baths
2
Size
1,200 sqft
Parking
1 total
Condo fee
$854

Highlights

  • Washer
  • Refrigerator
  • Dishwasher
  • Stove
  • Dryer
  • Microwave
  • Garage door opener remote(s)
Property Details 13 details
Bedrooms
3 bedrooms
3 above grade
Bathrooms
2 bathrooms
1 partial
Parking
1 parking space
Garage · Underground
Living area
1,200 - 1,399 sq. ft.
Property
Single Family · Condo/Strata · Attached
Property subtype
Single Family
Structure type
Apartment
Ownership
Condo/Strata
Attached status
Attached
Heating
Other
Cooling
Window air conditioner
Fireplace
Yes
Taxes
$1,273.74
Views
City view, Lake view

Interior features

WasherRefrigeratorDishwasherStoveDryerMicrowaveGarage door opener remote(s)TileCarpetedStorage - LockerExercise CentreRecreation Centre

Exterior features

Brick

Systems and association

Security systemSecurity guardSmoke DetectorsCommon Area MaintenanceHeatWaterInsuranceParking

Lot and water

ElevatorBalconyCarpet Free
Rooms 7 rooms
Level
Room
Dimensions
Main level
Living room
5.2 m x 3.4 m
Main level
Dining room
3.6 m x 3.05 m
Main level
Kitchen
3.65 m x 2.7 m
Main level
Primary Bedroom
4.55 m x 3.95 m
Main level
Bedroom 2
3.4 m x 3.05 m
Main level
Bedroom 3
3.05 m x 3.05 m
Main level
Utility room
2.7 m x 1.15 m
Mortgage & Affordability Estimate monthly costs
Purchase price$580,000
Down paymentNot available
Mortgage amountNot available
Principal & interestNot available
Property taxesNot available
Condo/HOA feeNot available
Insurance/OtherNot available
UtilitiesNot available
Est. monthly totalNot available
Income needed (GDS 32%)Not available
Estimates only. Not financial advice. Rates, taxes and fees vary by lender and municipality.

Saved Properties

Keep This One Handy

Save this listing, compare it later, or open your saved properties dashboard.

Manage Saved Searches
Map is approximate.

Neighbourhood

Area
Scarborough Village
City
Toronto
Postal code
M1J 3L6
Nearby
Kingston Rd & Eglinton Ave E