
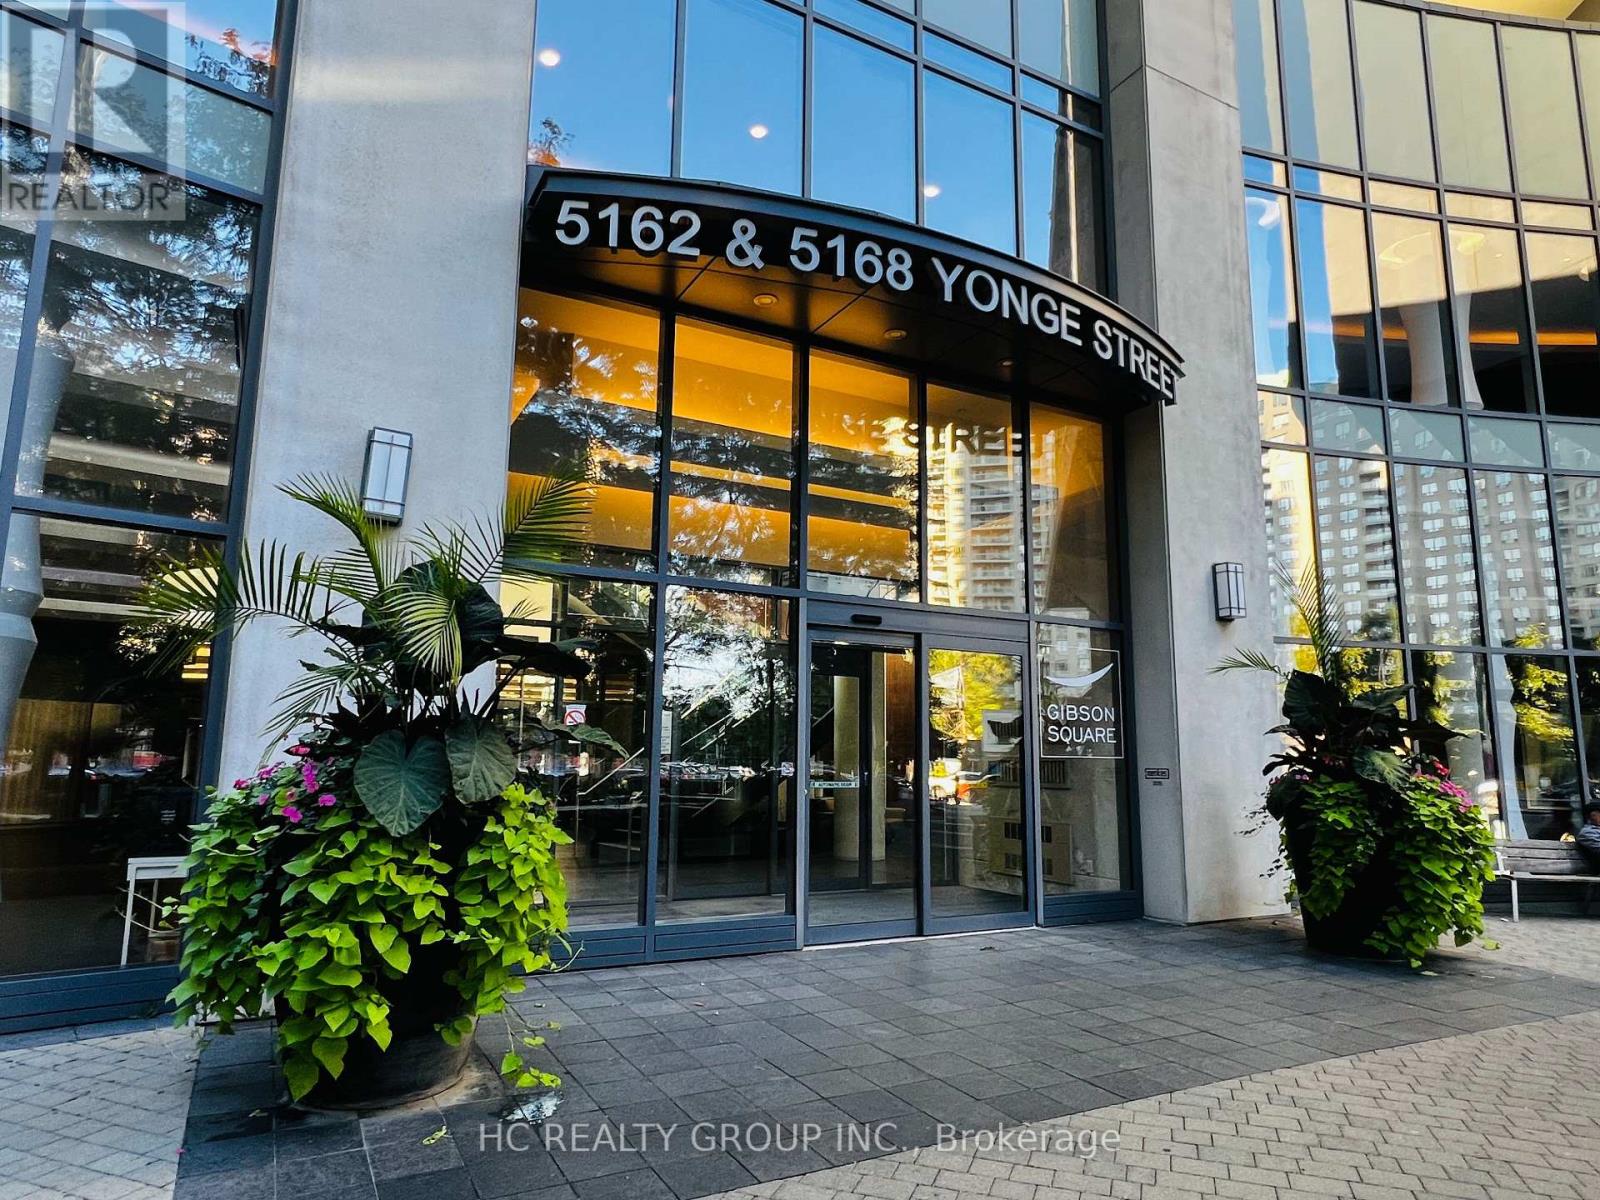
1712- 5168 Yonge Street
BUYER ADVANTAGE
Buy with confidence
Get a full-service approach built on strategy, strong negotiation, and clear guidance from offer to close.
- Local Market Expertise
- Broker-level Negotiation
- Transparent Process
- No-pressure Guidance

The right strategy depends on your goals, timing, budget, and the type of home you are buying. Get Your Buyer Snapshot.
About This Property
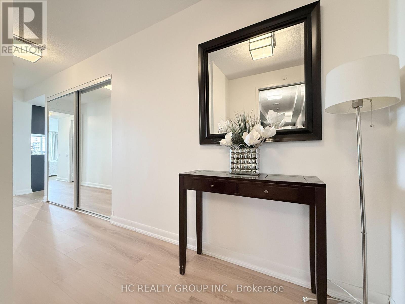
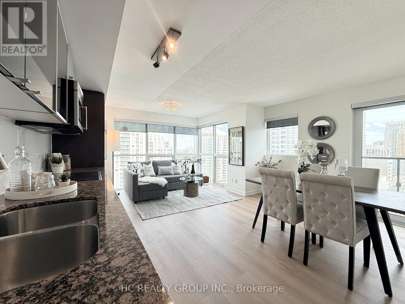
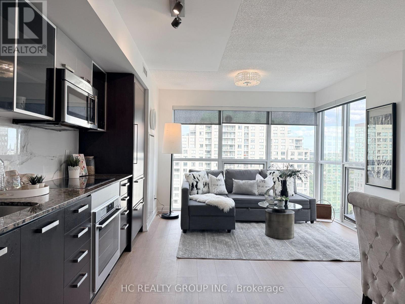
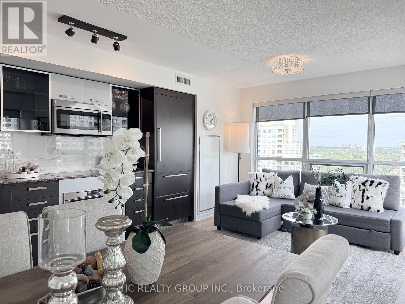
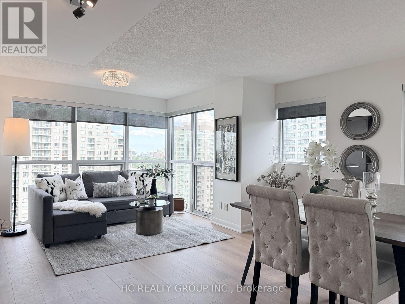
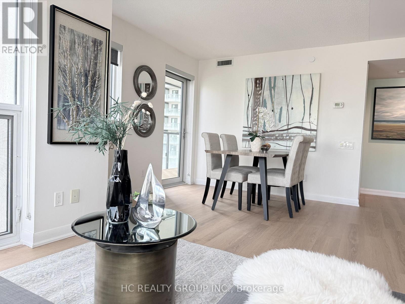
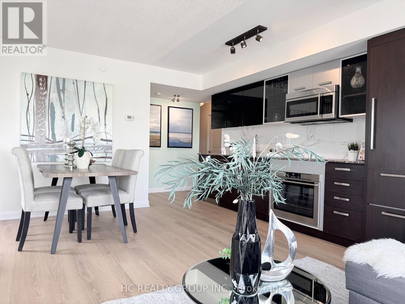
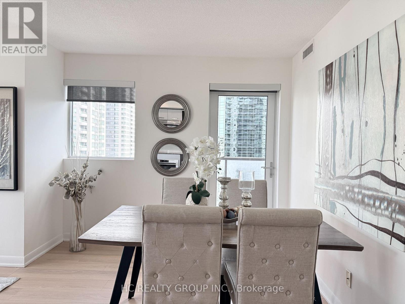
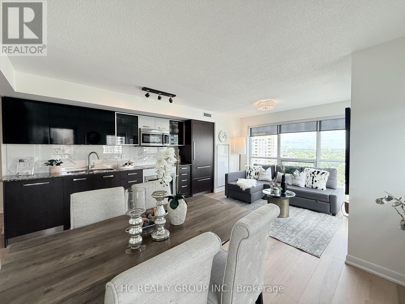
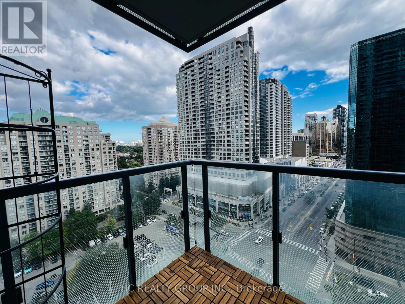
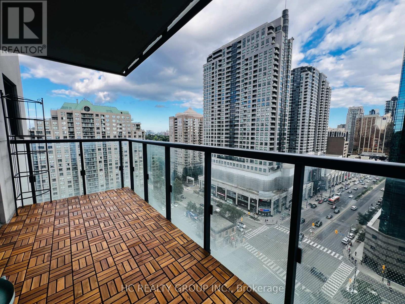
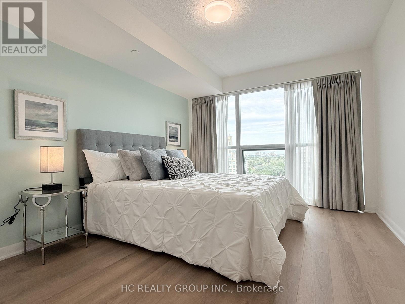
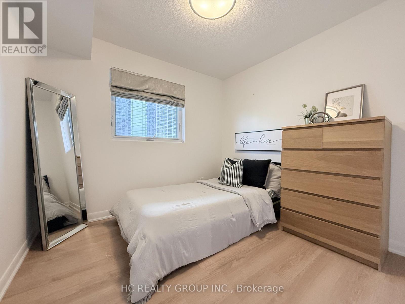
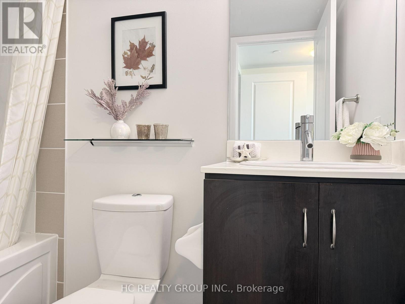
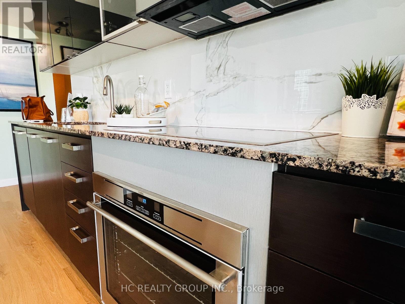
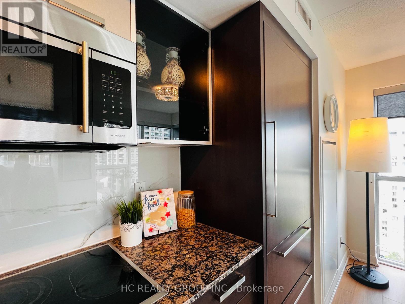
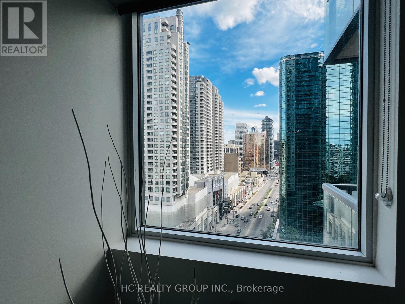
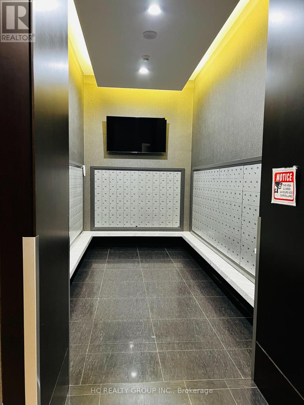
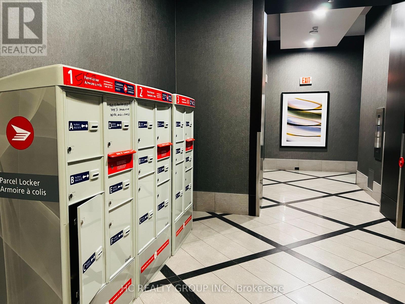
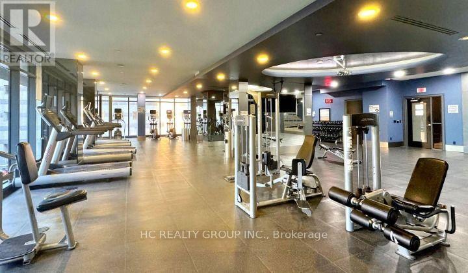
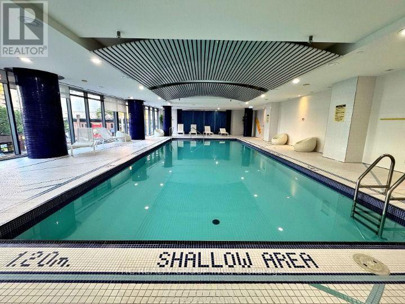
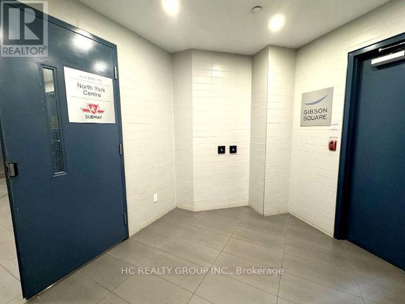
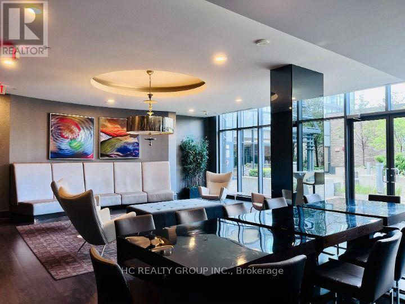
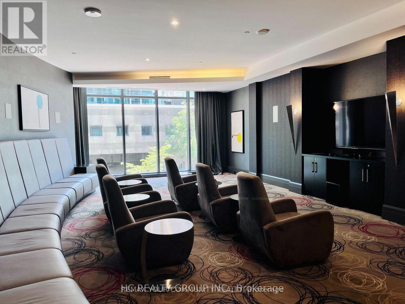
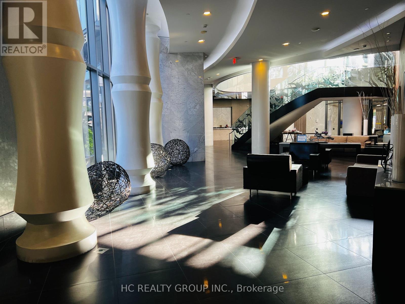
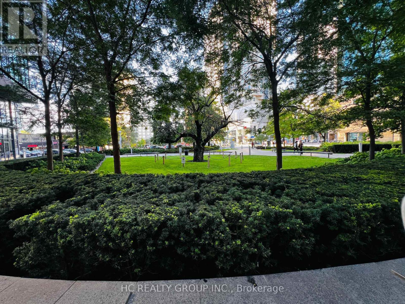
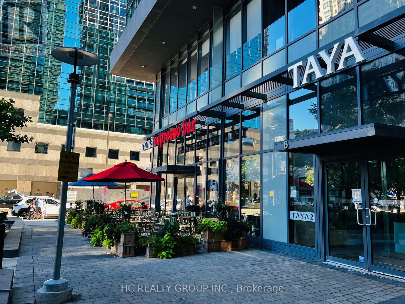
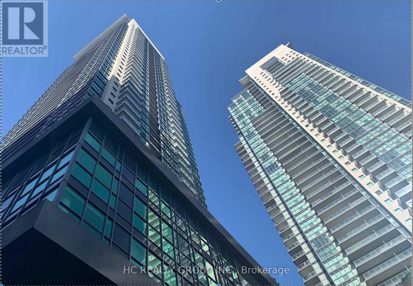
1, Perched in the heart of North York , this 2-bed, 2-bath + 1-parking gem redefines urban luxury. 2, Bask in the southeast-facing floor-to-ceiling windows that flood the home with morning light and offer breathtaking, unobstructed Sweeping city views. 3, Completely Renovatied in the Early of 2026-- Over $20,000.00 in Top-to-Bottom Upgrades. Includes Brand-New Engineered Hardwood Floors , Three Layers of Premium Wall Paint for Pristine, Balcoly Outdoor Interlock Finish , 2 pairs of Brand New Closet Sliding Doors , Big Mirror Sliding Doors. 4, Originally designed for our own move-in, this unit boasts meticulous renovation-quality touches far beyond standard listings. 5. A rare and coveted layout: your garage space and private storage locker are positioned conveniently adjacent, offering seamless access and unmatched everyday practicality. 6, Step outside your door-the underground path leads directly to the subway, making TTC commutes effortless year-round. 7, And soon, the exciting new T&T supermarket will open right across the street, putting grocery heaven at your doorstep. 8 , The open-concept living and dining area flows seamlessly, perfect for both quiet evenings and chic entertaining. 8, Both bedrooms are generously sized, with the primary suite offering a spa-like ensuite and walk-in closet. 9, Top Of The Line Luxurious Amenities W/ Large Fitness Rm, Party Rm, Theatre, Indoor Pool, Visitor Parking,Concierge. 10, Don't miss this rare chance to own a turn-key masterpiece in one of Toronto's most sought-after neighborhoods-book your showing today! (id:63604)
Key Facts
Highlights
- Range
- Oven - Built-In
Property Details
Interior features
Systems and association
Rooms
Mortgage & Affordability
Saved Properties
Keep This One Handy
Save this listing, compare it later, or open your saved properties dashboard.
Neighbourhood
- Area
- Willowdale West
- City
- Toronto
- Postal code
- M2N 5P6
- Nearby
- Cross Streets: Yonge & Shepperd. ** Directions: NW of Yonge and Empress.
Save This Property
Keep this home handy, return to it anytime, and let us know how to reach you about this listing.
We use this email only to connect your saved properties and saved searches.
Other Available Options
Similar Listings
Listings from our database that match closely.







