1719 Weslemkoon Lake Road

Limerick, ONDetached
$700,000
MLS® X13243678
Detached4 beds2 baths7 total
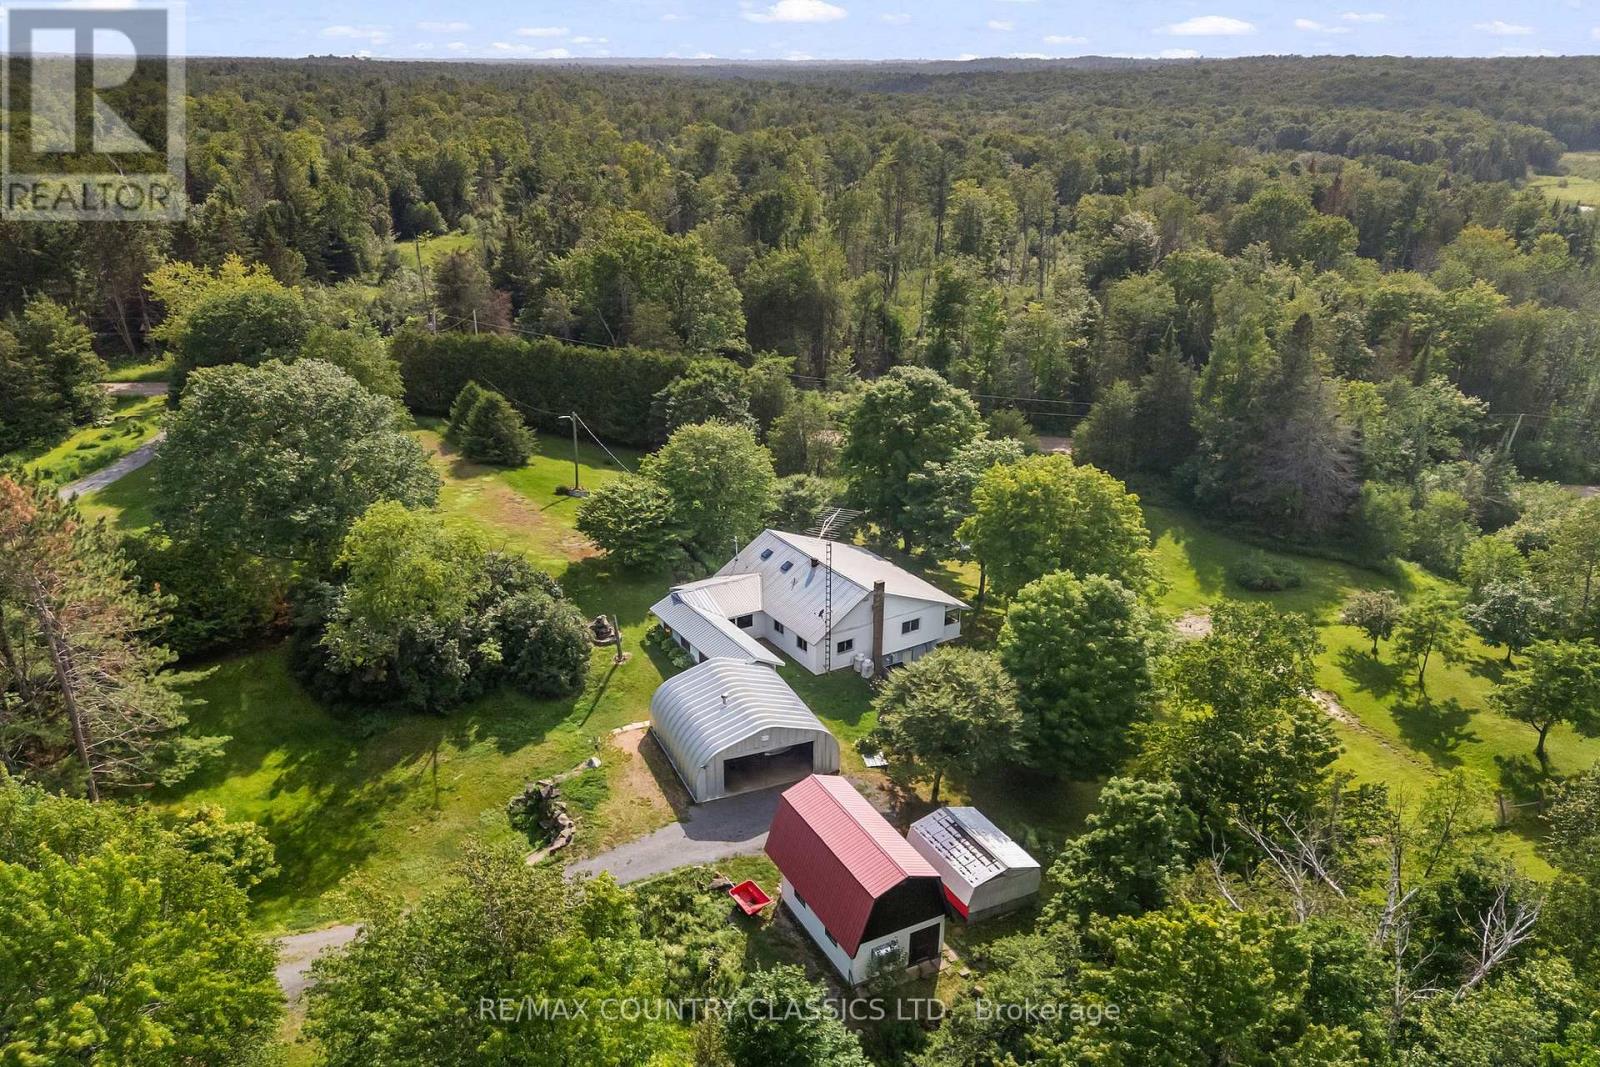
1719 Weslemkoon Lake Road, Limerick, ON photo 1
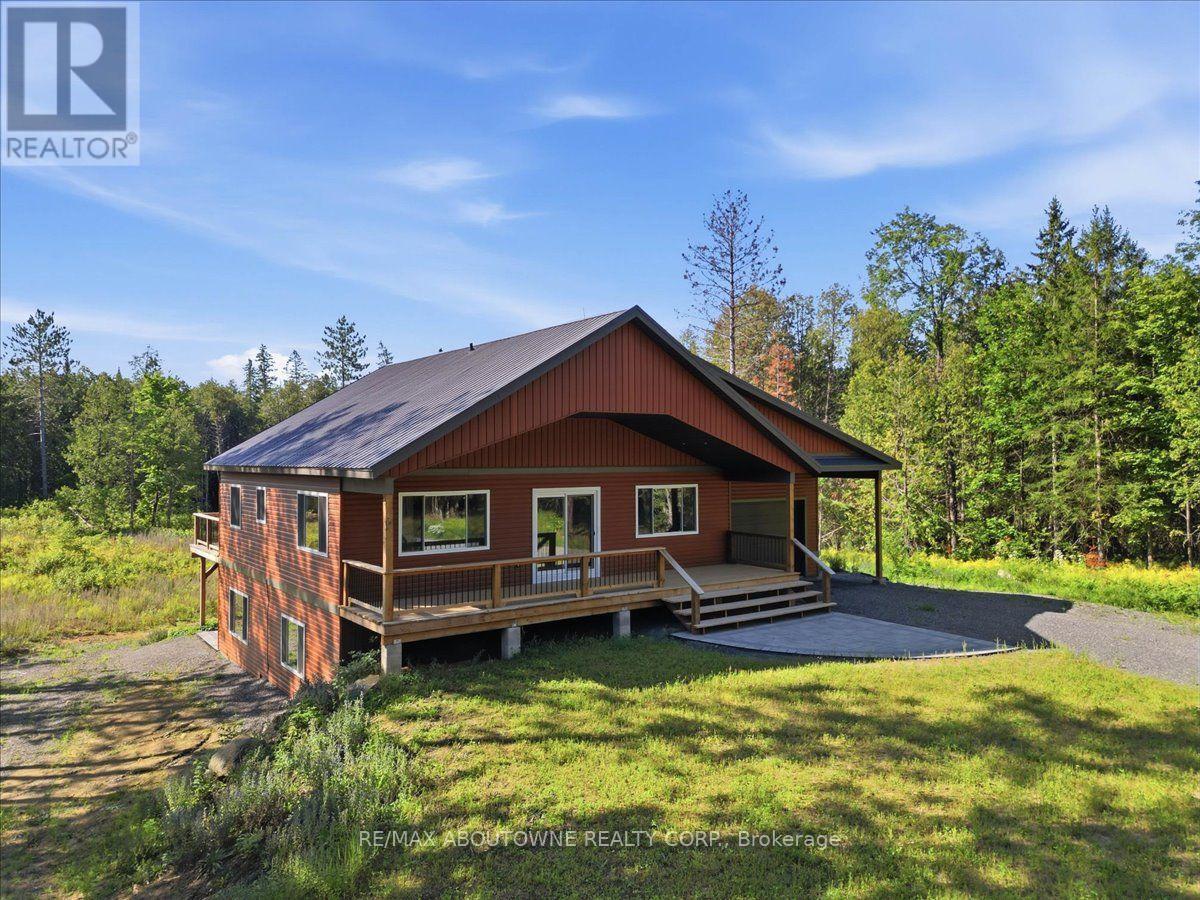
1719 Weslemkoon Lake Road, Limerick, ON photo 2
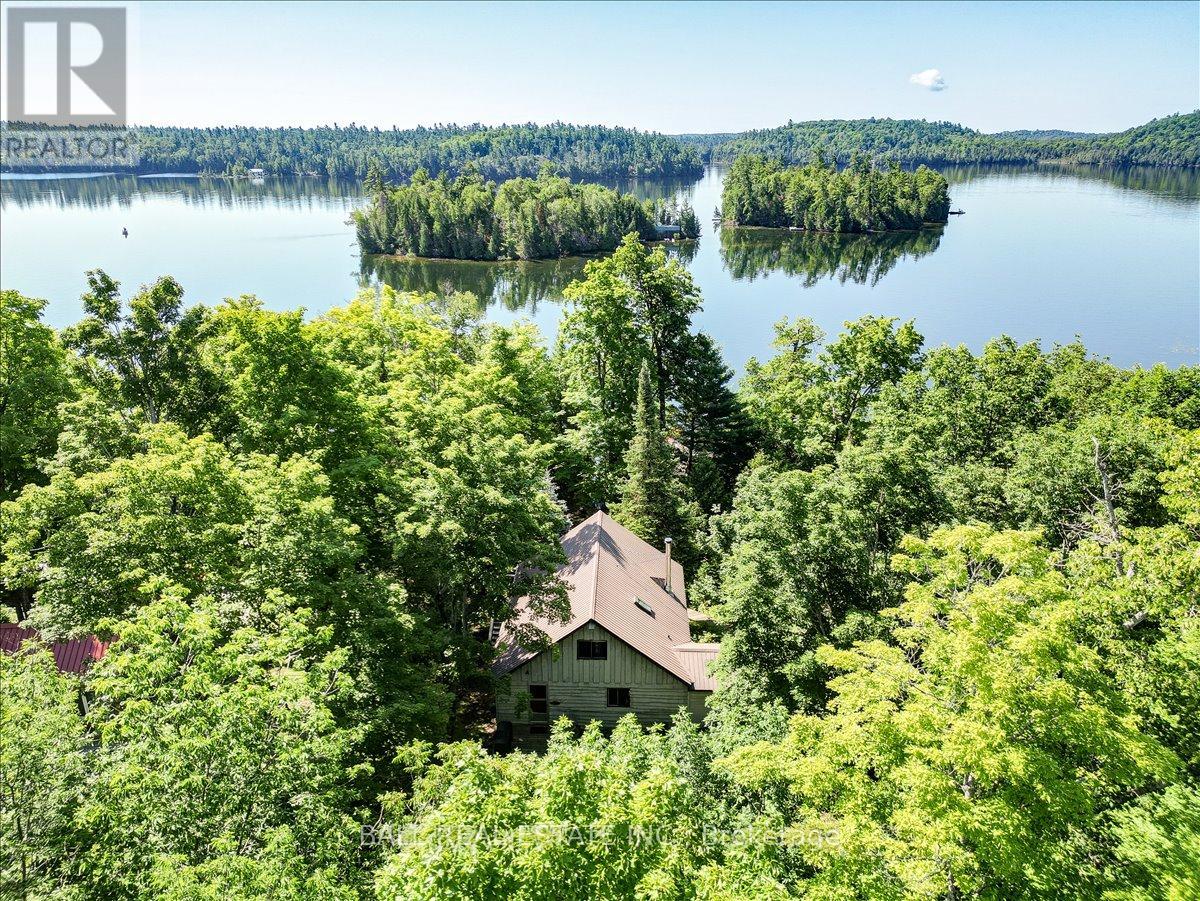
1719 Weslemkoon Lake Road, Limerick, ON photo 3
1719 Weslemkoon Lake Road, Limerick, ON photo 4
1719 Weslemkoon Lake Road, Limerick, ON photo 5
1719 Weslemkoon Lake Road, Limerick, ON photo 6
1719 Weslemkoon Lake Road, Limerick, ON photo 7
1719 Weslemkoon Lake Road, Limerick, ON photo 8
1719 Weslemkoon Lake Road, Limerick, ON photo 9
1719 Weslemkoon Lake Road, Limerick, ON photo 10
1719 Weslemkoon Lake Road, Limerick, ON photo 11
1719 Weslemkoon Lake Road, Limerick, ON photo 12
1719 Weslemkoon Lake Road, Limerick, ON photo 13
1719 Weslemkoon Lake Road, Limerick, ON photo 14
1719 Weslemkoon Lake Road, Limerick, ON photo 15
1719 Weslemkoon Lake Road, Limerick, ON photo 16
1719 Weslemkoon Lake Road, Limerick, ON photo 17
1719 Weslemkoon Lake Road, Limerick, ON photo 18
1719 Weslemkoon Lake Road, Limerick, ON photo 19
1719 Weslemkoon Lake Road, Limerick, ON photo 20
1719 Weslemkoon Lake Road, Limerick, ON photo 21
1719 Weslemkoon Lake Road, Limerick, ON photo 22
1719 Weslemkoon Lake Road, Limerick, ON photo 23
1719 Weslemkoon Lake Road, Limerick, ON photo 24
1719 Weslemkoon Lake Road, Limerick, ON photo 25
1719 Weslemkoon Lake Road, Limerick, ON photo 26
1719 Weslemkoon Lake Road, Limerick, ON photo 27
1719 Weslemkoon Lake Road, Limerick, ON photo 28
1719 Weslemkoon Lake Road, Limerick, ON photo 29
1719 Weslemkoon Lake Road, Limerick, ON photo 30
1719 Weslemkoon Lake Road, Limerick, ON photo 31
1719 Weslemkoon Lake Road, Limerick, ON photo 32
1719 Weslemkoon Lake Road, Limerick, ON photo 33
1719 Weslemkoon Lake Road, Limerick, ON photo 34
1719 Weslemkoon Lake Road, Limerick, ON photo 35
1719 Weslemkoon Lake Road, Limerick, ON photo 36
1719 Weslemkoon Lake Road, Limerick, ON photo 37
1719 Weslemkoon Lake Road, Limerick, ON photo 38
1719 Weslemkoon Lake Road, Limerick, ON photo 39
1719 Weslemkoon Lake Road, Limerick, ON photo 40
1719 Weslemkoon Lake Road, Limerick, ON photo 41
1719 Weslemkoon Lake Road, Limerick, ON photo 42
1719 Weslemkoon Lake Road, Limerick, ON photo 43
1719 Weslemkoon Lake Road, Limerick, ON photo 44
1719 Weslemkoon Lake Road, Limerick, ON photo 45
1719 Weslemkoon Lake Road, Limerick, ON photo 46
1719 Weslemkoon Lake Road, Limerick, ON photo 47
1719 Weslemkoon Lake Road, Limerick, ON photo 48
1 / 48

BUYER ADVANTAGE

Buy with confidence

Get a full-service approach built on strategy, strong negotiation, and clear guidance from offer to close.

  • Local Market Expertise
  • Broker-level Negotiation
  • Transparent Process
  • No-pressure Guidance

The right strategy depends on your goals, timing, budget, and the type of home you are buying. Get Your Buyer Snapshot.

About This Property

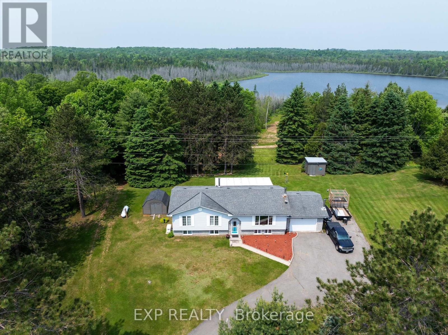
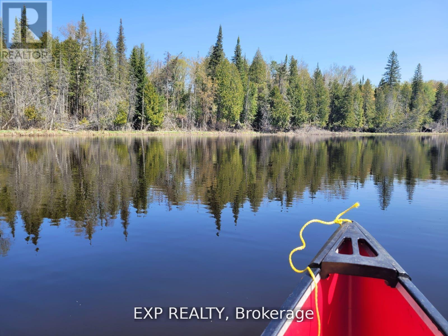
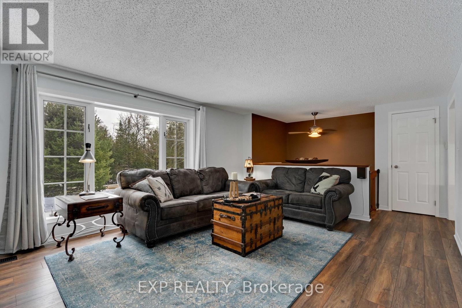
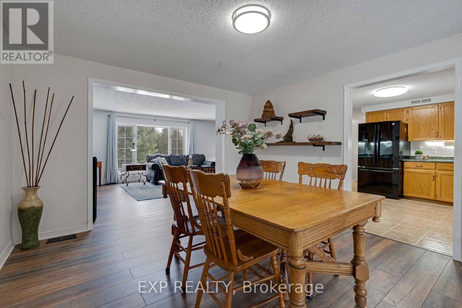
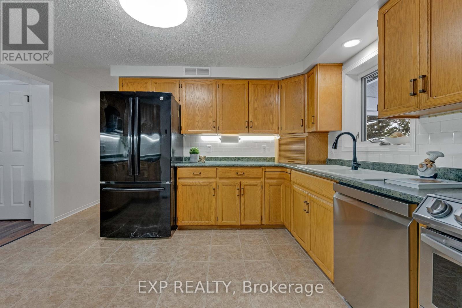
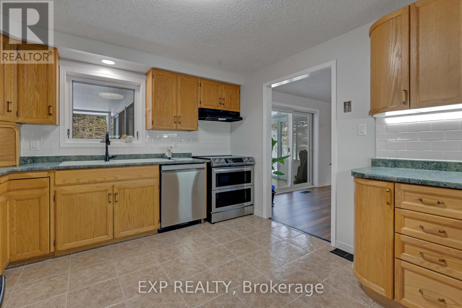
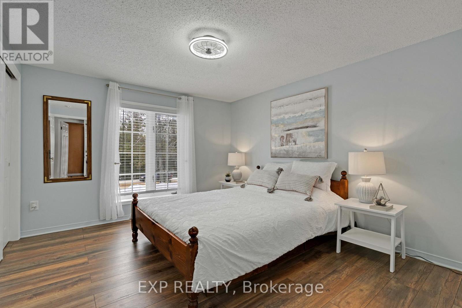
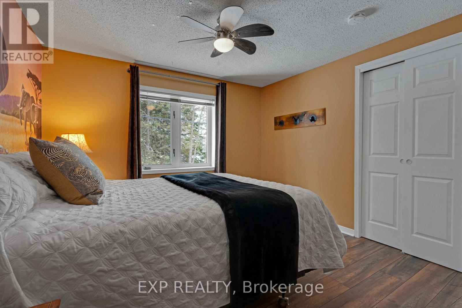
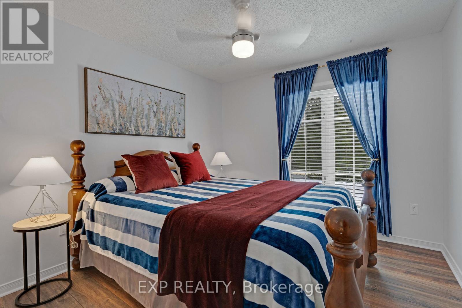
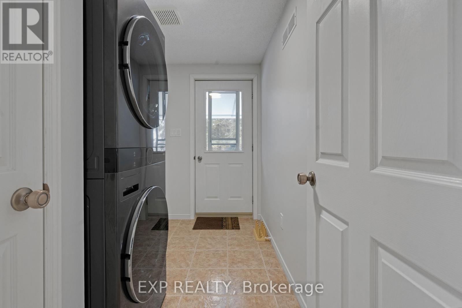
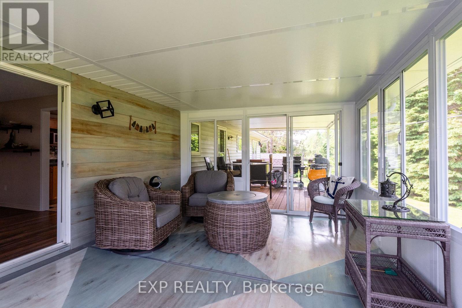
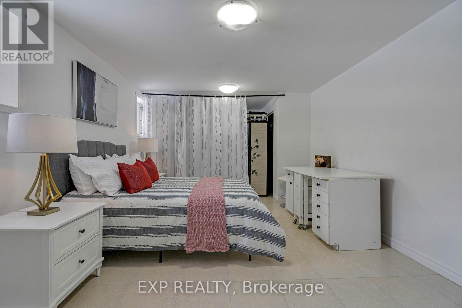
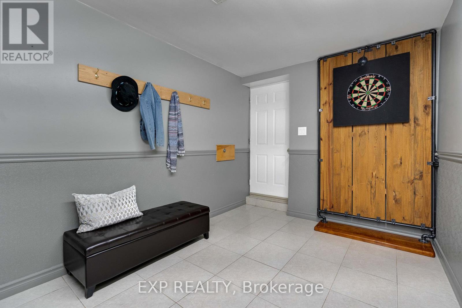
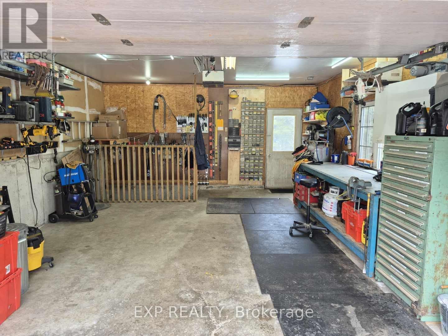
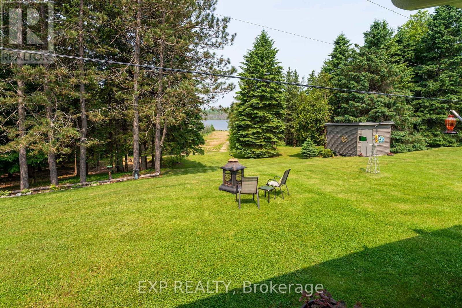
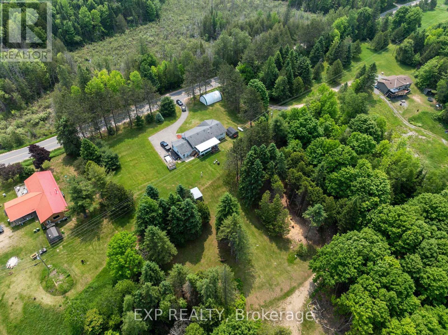
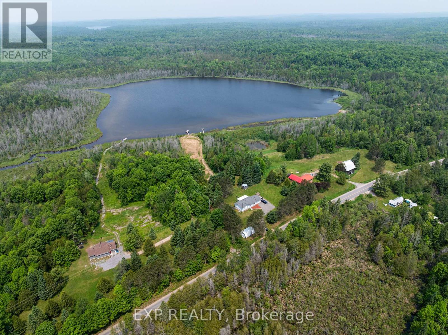
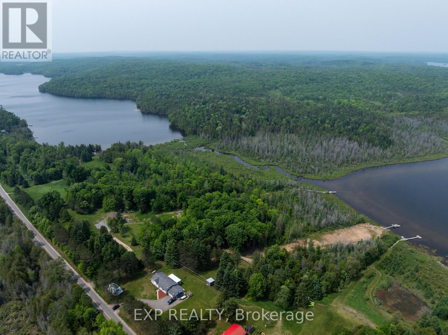
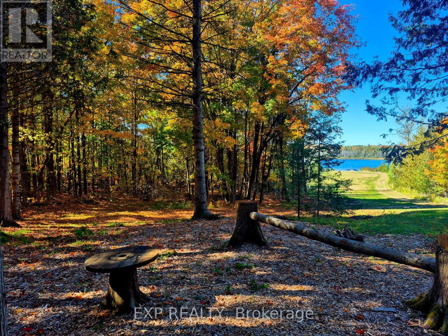
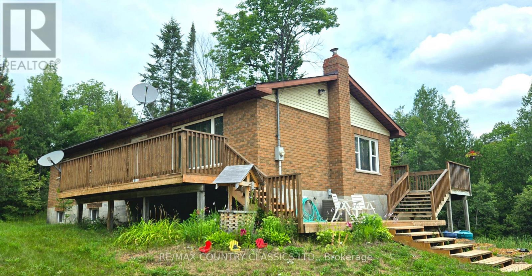
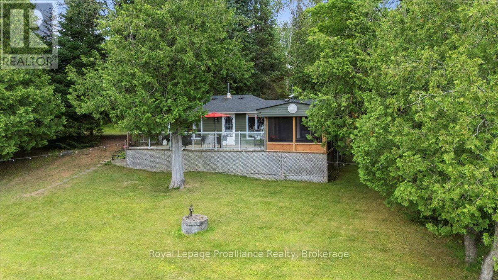
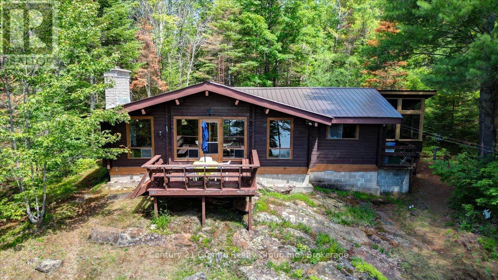
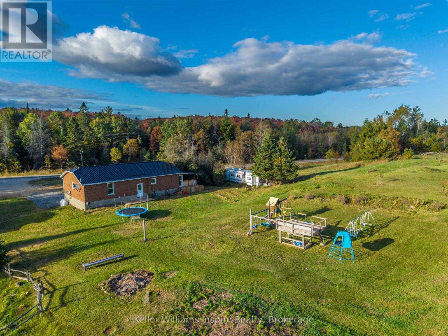
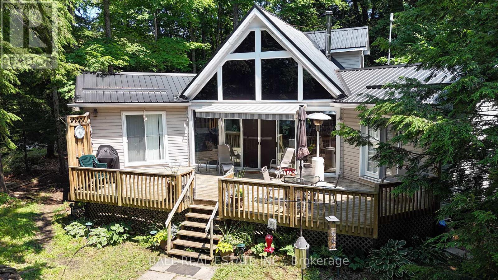
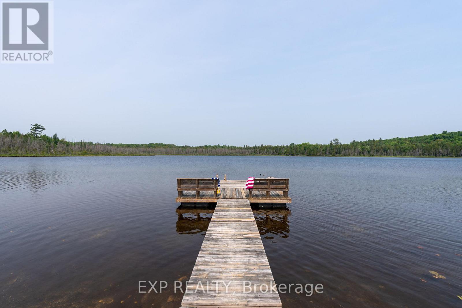
Modern Comfort Meets Scenic Waterfront Living. This impeccably maintained 3+1 bedroom, 2-bathroom bungalow offers the perfect blend of style, functionality, and year-round comfort. Thoughtfully updated throughout, the home features bright, spacious interiors and inviting outdoor living spaces designed for everyday ease and entertaining. The sun-filled main floor showcases east- and west-facing windows, capturing tranquil sunrise views from the living room and warm afternoon light in the dining area and sunroom. The updated kitchen is equipped with 2023 appliances, ample cabinetry, and durable high-end laminate flooring. The primary bedroom features dual closets, while two additional bedrooms offer flexible space for family or guests. A convenient laundry/mudroom provides direct access to the backyard and covered deck. The fully finished lower level adds exceptional versatility, complete with a large rec room with above-grade windows and a premium woodstove, a fourth bedroom, and a second full bathroom-ideal for guests, extended family, or a home office setup. Outdoor living is equally impressive. The 12' x 16' sunroom boasts high-end glass windows, an insulated floor, and three sliding doors opening to a covered deck with LED lighting and two propane hookups. Enjoy a raised, enclosed garden area and a solid dock with adjustable straps to accommodate seasonal water levels-perfect for making the most of waterfront living from spring through fall. Additional highlights include a 1.5-car garage with backyard and basement access, a 20' x 30' Quonset hut for storage or hobbies, a wired shed, and an extra-long paved driveway with ample parking. A Generac 20kW generator ensures peace of mind year-round. Situated on a municipally maintained road just 6 km from local amenities, this move-in-ready property delivers privacy, practicality, and exceptional waterfront living. (id:63604)
Key Facts

Type
Detached
Beds
4
Baths
2
Size
1,100 sqft
Lot
235 x 847.3 FT; Lake 228.56 Sides 847.33 & 730.34
Parking
7 total

Highlights

  • Washer
  • Refrigerator
  • Dishwasher
  • Stove
  • Oven
  • Dryer
  • Freezer
  • Garburator
  • Hood Fan
  • Window Coverings
Property Details 22 details
Bedrooms
4 bedrooms
3 above grade + 1 below grade
Bathrooms
2 bathrooms
Parking
7 parking spaces
Attached Garage · Garage
Living area
1,100 - 1,500 sq. ft.
Property
Single Family · Bungalow · Freehold · Detached
Property subtype
Single Family
Structure type
House
Architectural style
Bungalow
Ownership
Freehold
Attached status
Detached
Storeys
1
Basement
Finished, Walk-up
Heating
Forced air, Propane
Cooling
Central air conditioning
Fireplace
1 fireplace
Lot dimensions
235 x 847.3 FT; Lake 228.56 Sides 847.33 & 730.34
Frontage
235 feet
Taxes
$3,948.00
Zoning
RU
Water source
Drilled Well
Sewer
Septic System
Waterfront
Waterfront on lake · Little Wadsworth Lake
Views
View of water, Direct Water View

Interior features

WasherRefrigeratorDishwasherStoveOvenDryerFreezerGarburatorHood FanWindow CoveringsLaminateCeramic

Exterior features

Vinyl sidingInsulated Concrete Forms

Systems and association

ElectricityCableElectricity Connected

Lot and water

Wooded areaIrregular lot sizeSlopingFlat siteCarpet FreeSump PumpWaterfront on lake
Rooms 11 rooms
Level
Room
Dimensions
Main level
Living room
5.78 m x 4.03 m
Lower level
Utility room
5.86 m x 3.9 m
Main level
Dining room
4.03 m x 3.66 m
Main level
Sunroom
4.79 m x 3.62 m
Main level
Kitchen
4.03 m x 3.38 m
Main level
Primary Bedroom
4.09 m x 3.99 m
Main level
Bedroom
3.99 m x 2.93 m
Main level
Bedroom
4.03 m x 3.25 m
Main level
Laundry room
2.97 m x 1.93 m
Lower level
Recreational, Games room
5.59 m x 4.93 m
Lower level
Bedroom
5.25 m x 3.69 m
Mortgage & Affordability Estimate monthly costs
Purchase price$700,000
Down paymentNot available
Mortgage amountNot available
Principal & interestNot available
Property taxesNot available
Condo/HOA feeNot available
Insurance/OtherNot available
UtilitiesNot available
Est. monthly totalNot available
Income needed (GDS 32%)Not available
Estimates only. Not financial advice. Rates, taxes and fees vary by lender and municipality.

Saved Properties

Keep This One Handy

Save this listing, compare it later, or open your saved properties dashboard.

Manage Saved Searches
Map is approximate.

Neighbourhood

Area
Limerick
City
Limerick
Postal code
K0L 1C0
Nearby
Highway 62 To Weslemkoon Lake Road