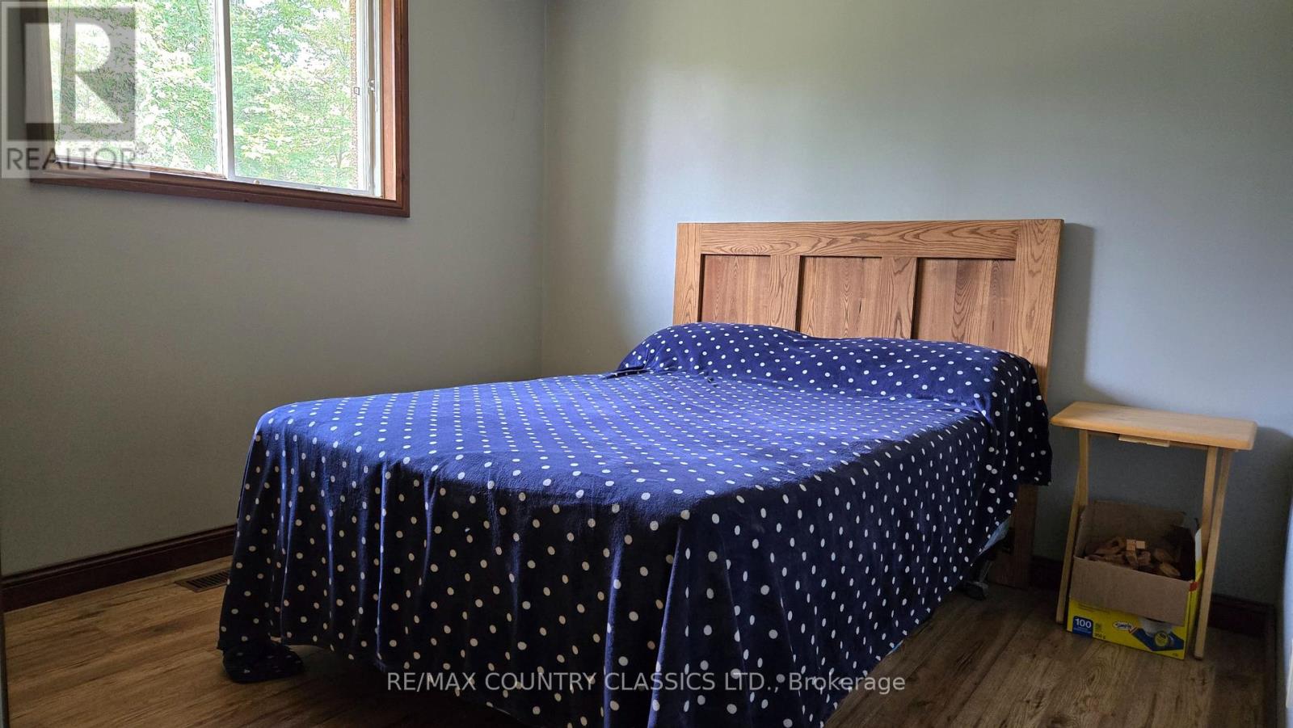
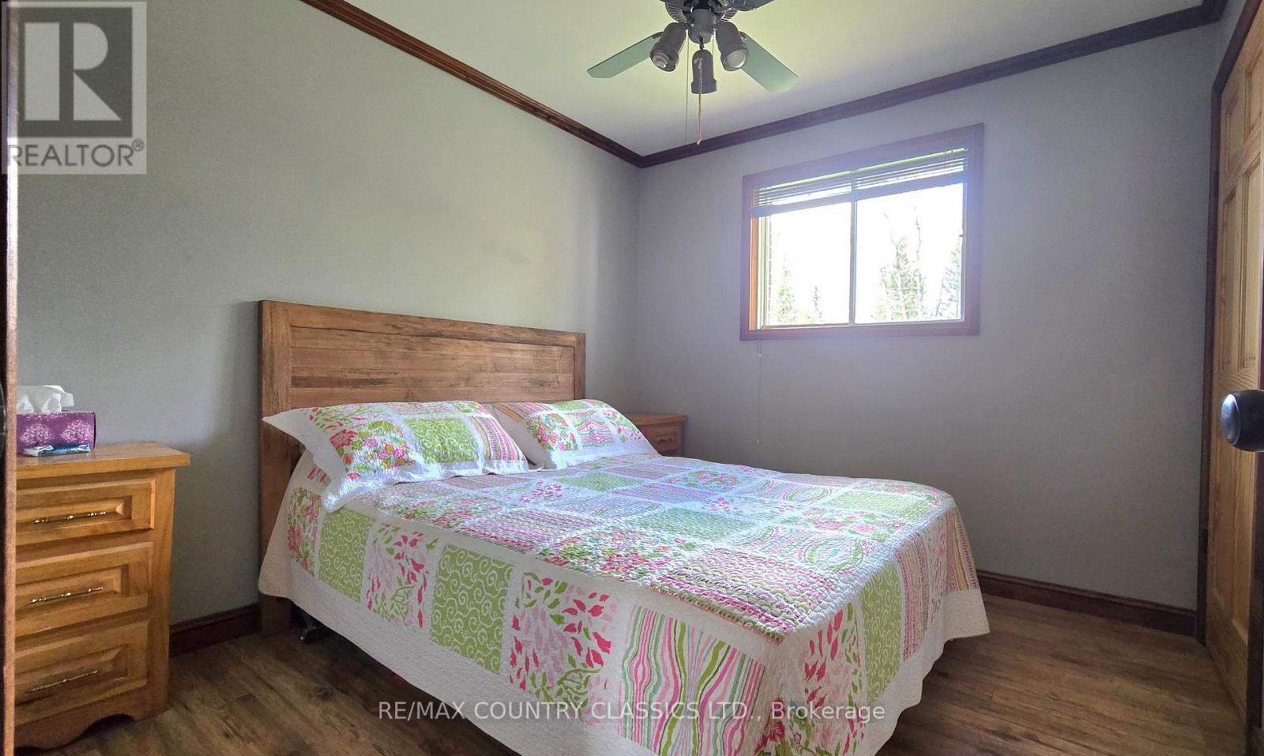
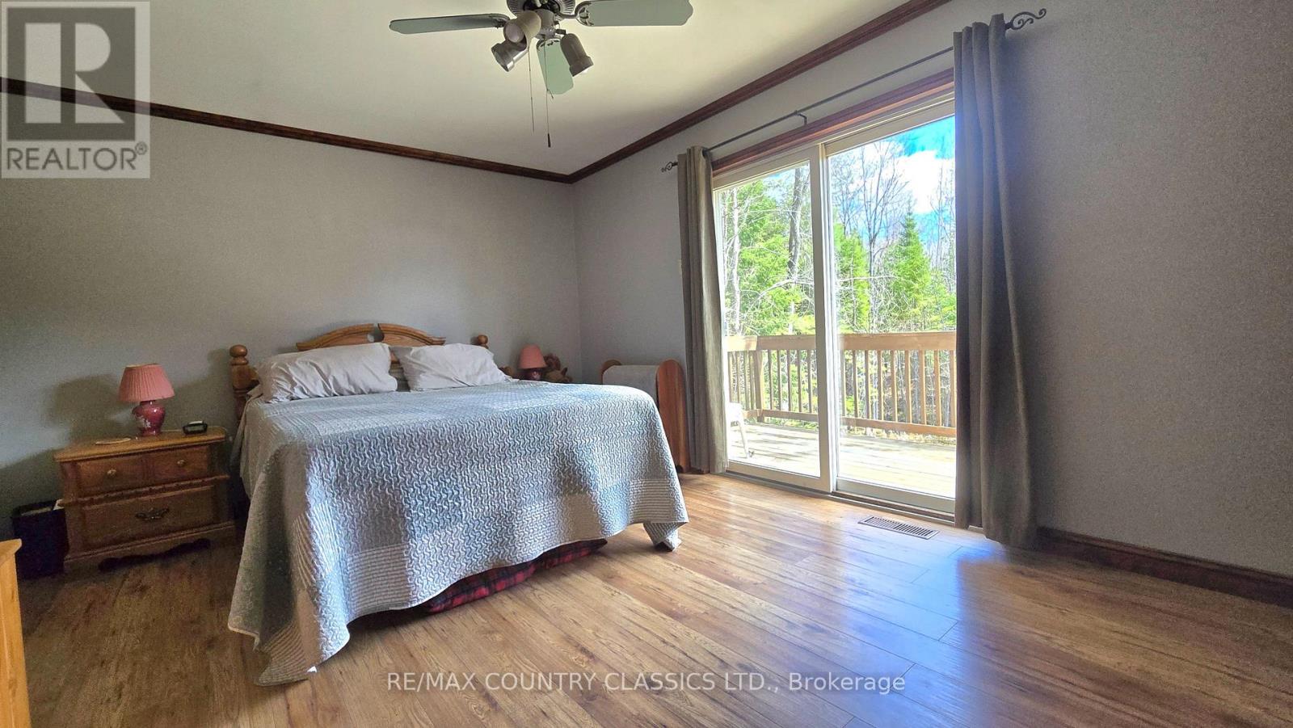
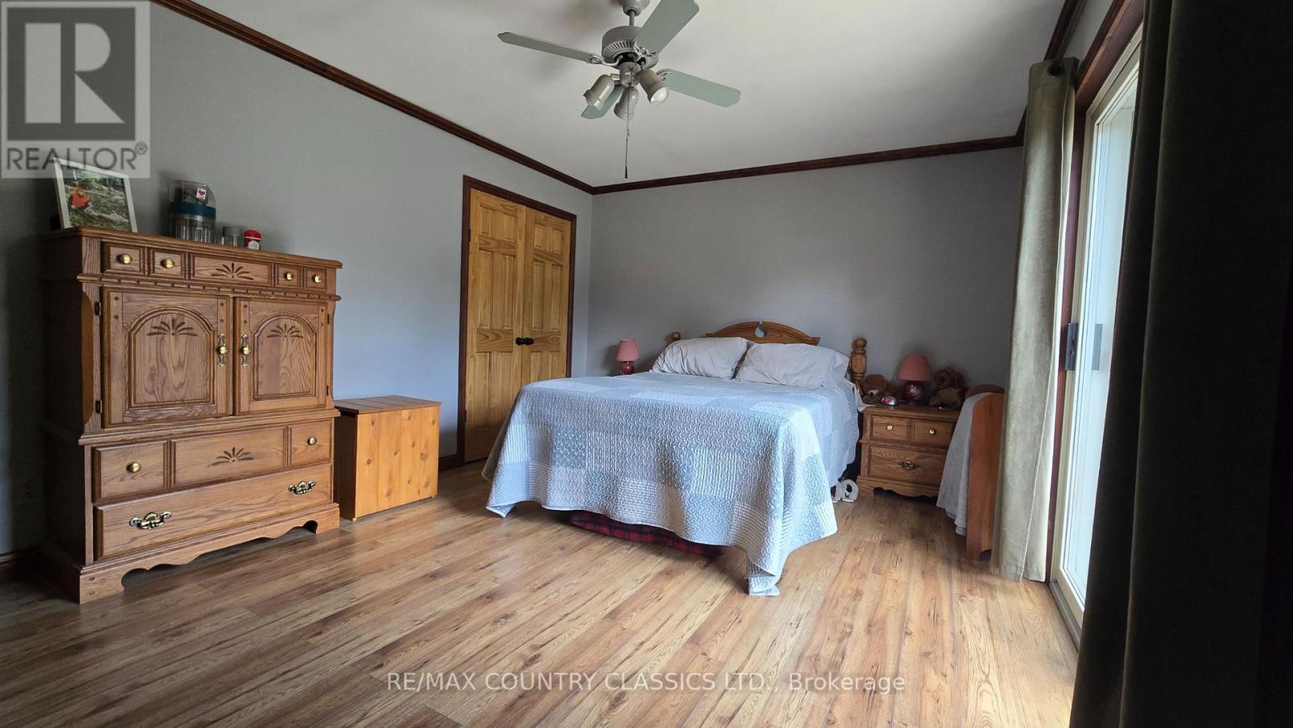
2445 Old Hastings Road
Limerick, ONDetached
$699,900
MLS® X13599090
Detached4 beds2 baths8 total
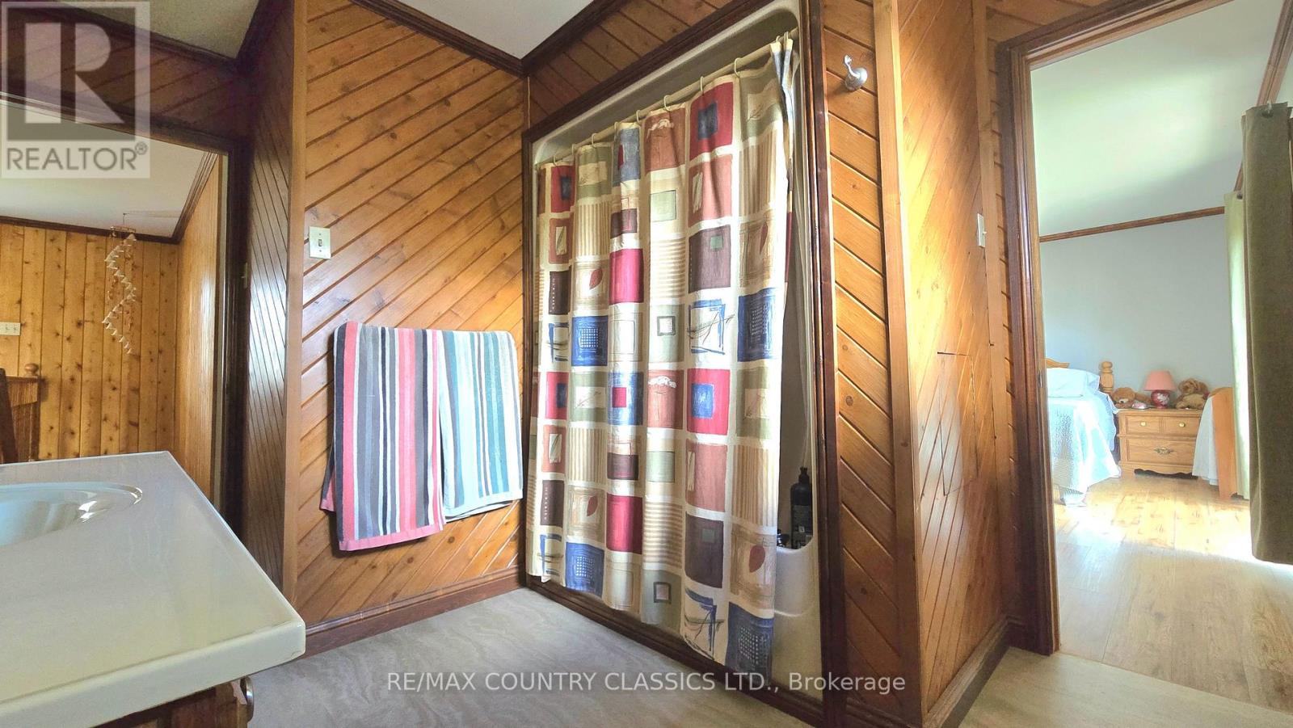
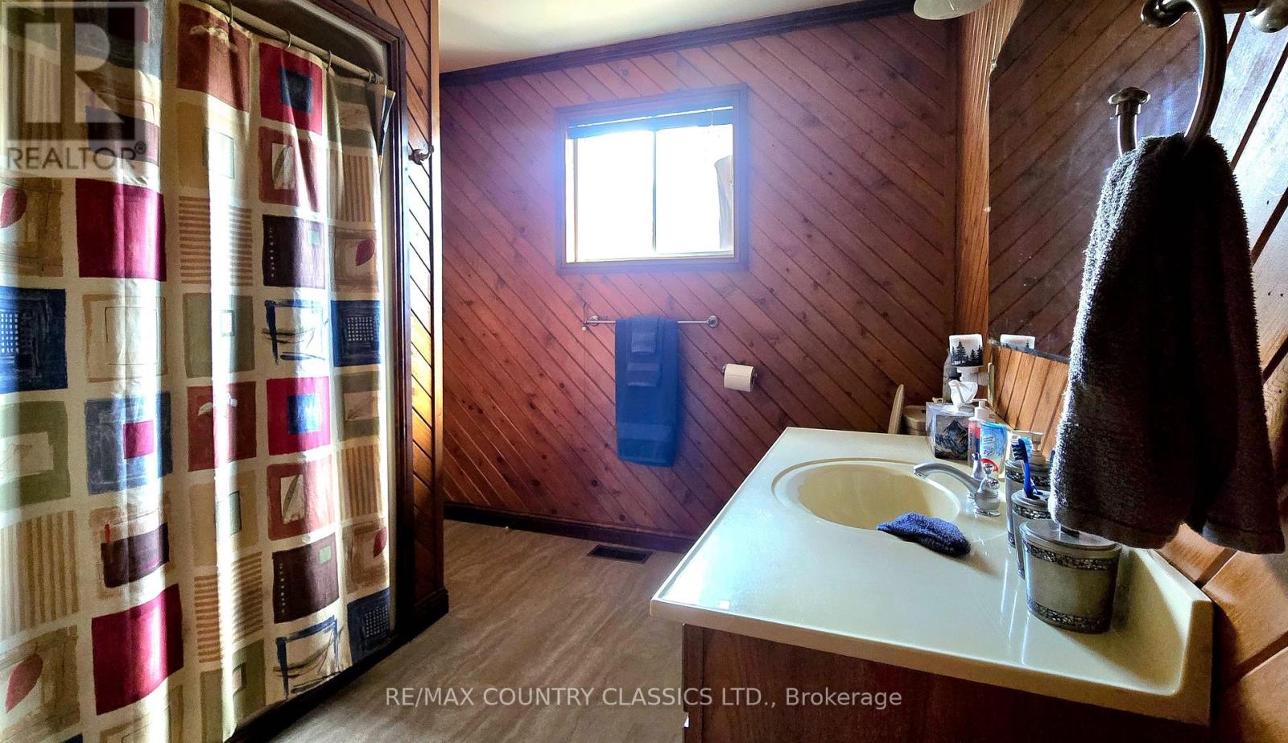
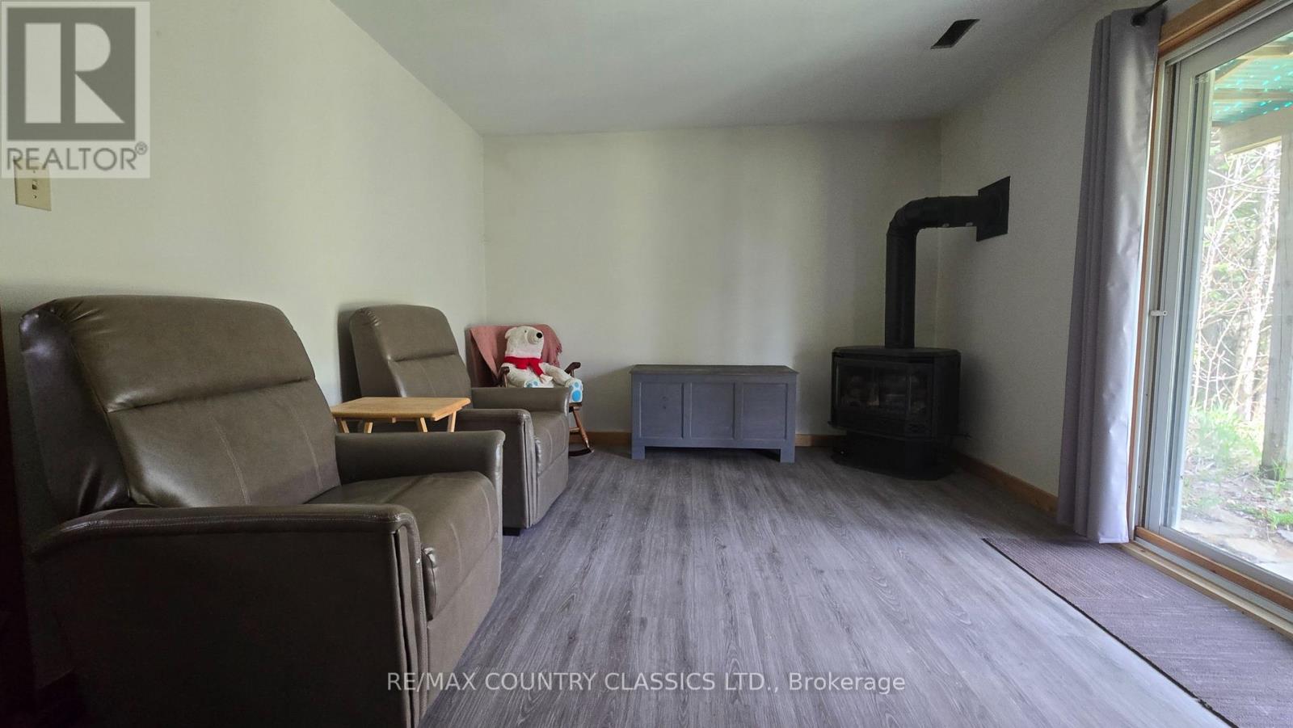
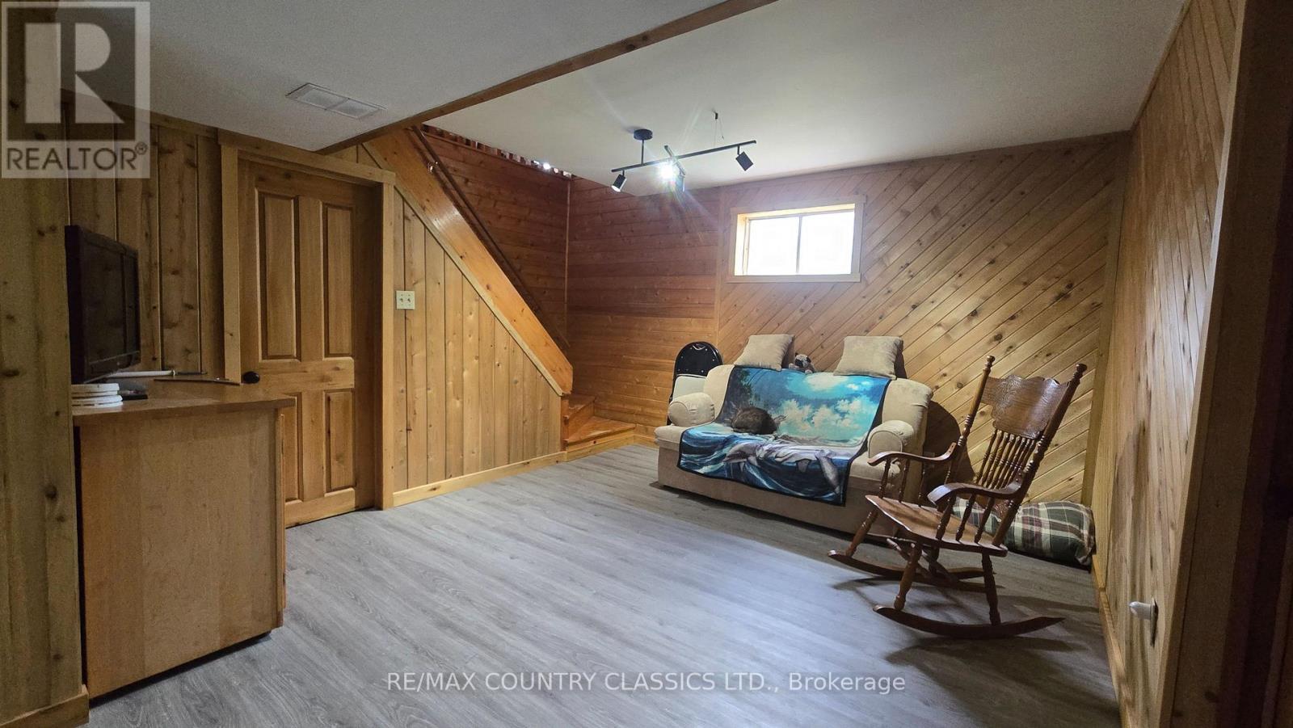
2445 Old Hastings Road, Limerick, ON photo 1
2445 Old Hastings Road, Limerick, ON photo 2
2445 Old Hastings Road, Limerick, ON photo 3
2445 Old Hastings Road, Limerick, ON photo 4
2445 Old Hastings Road, Limerick, ON photo 5
2445 Old Hastings Road, Limerick, ON photo 6
2445 Old Hastings Road, Limerick, ON photo 7
2445 Old Hastings Road, Limerick, ON photo 8
2445 Old Hastings Road, Limerick, ON photo 9
2445 Old Hastings Road, Limerick, ON photo 10
2445 Old Hastings Road, Limerick, ON photo 11
2445 Old Hastings Road, Limerick, ON photo 12
2445 Old Hastings Road, Limerick, ON photo 13
2445 Old Hastings Road, Limerick, ON photo 14
2445 Old Hastings Road, Limerick, ON photo 15
2445 Old Hastings Road, Limerick, ON photo 16
2445 Old Hastings Road, Limerick, ON photo 17
2445 Old Hastings Road, Limerick, ON photo 18
2445 Old Hastings Road, Limerick, ON photo 19
2445 Old Hastings Road, Limerick, ON photo 20
2445 Old Hastings Road, Limerick, ON photo 21
2445 Old Hastings Road, Limerick, ON photo 22
2445 Old Hastings Road, Limerick, ON photo 23
2445 Old Hastings Road, Limerick, ON photo 24
2445 Old Hastings Road, Limerick, ON photo 25
2445 Old Hastings Road, Limerick, ON photo 26
2445 Old Hastings Road, Limerick, ON photo 27
2445 Old Hastings Road, Limerick, ON photo 28
2445 Old Hastings Road, Limerick, ON photo 29
2445 Old Hastings Road, Limerick, ON photo 30
2445 Old Hastings Road, Limerick, ON photo 31
2445 Old Hastings Road, Limerick, ON photo 32
2445 Old Hastings Road, Limerick, ON photo 33
2445 Old Hastings Road, Limerick, ON photo 34
2445 Old Hastings Road, Limerick, ON photo 35
2445 Old Hastings Road, Limerick, ON photo 36
2445 Old Hastings Road, Limerick, ON photo 37
1 / 37

BUYER ADVANTAGE

Buy with confidence

Get a full-service approach built on strategy, strong negotiation, and clear guidance from offer to close.

  • Local Market Expertise
  • Broker-level Negotiation
  • Transparent Process
  • No-pressure Guidance

The right strategy depends on your goals, timing, budget, and the type of home you are buying. Get Your Buyer Snapshot.

About This Property

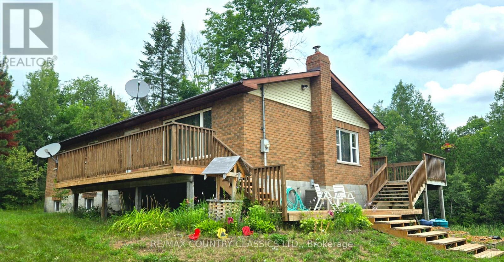
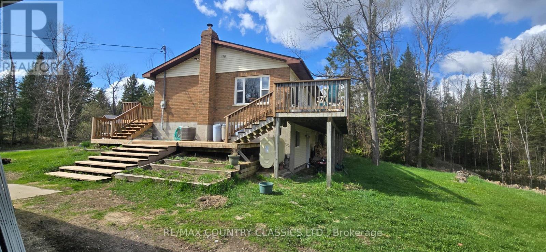
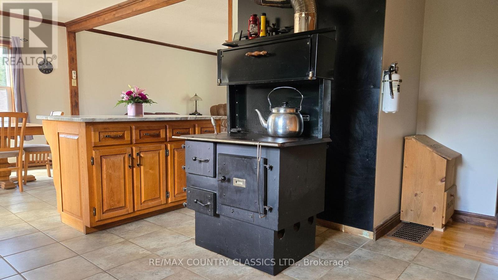
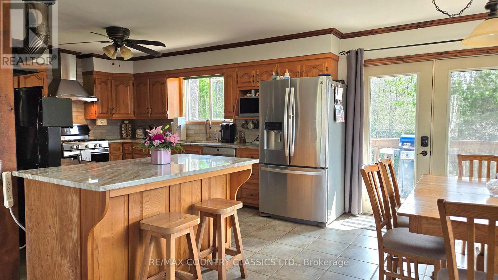
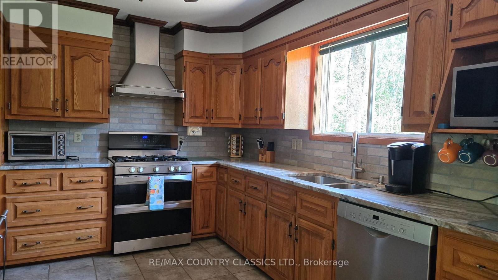
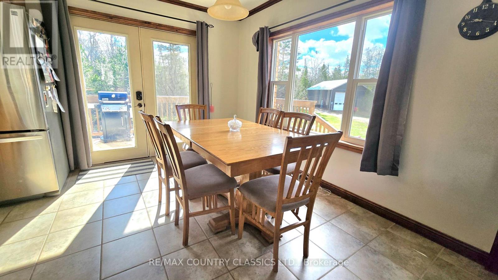
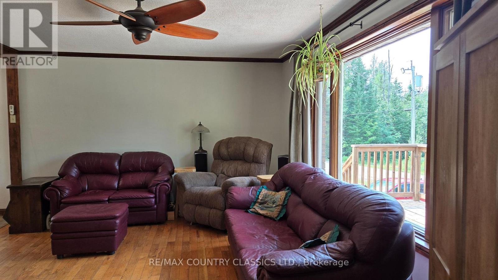
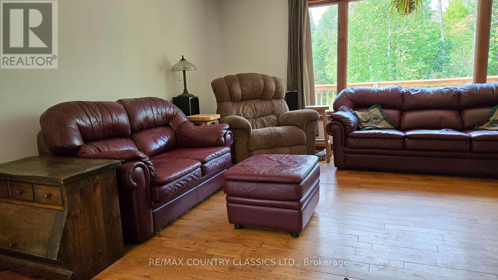
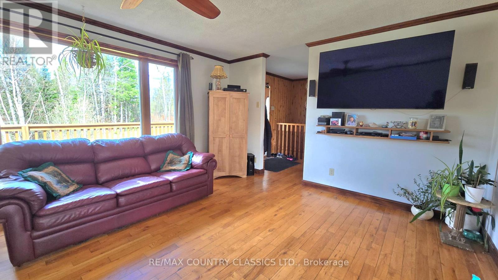
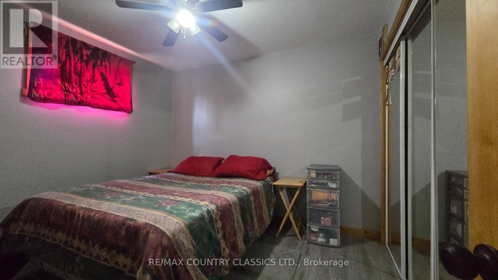
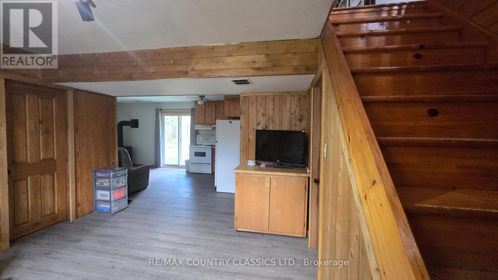
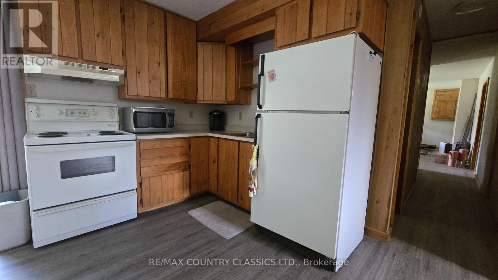
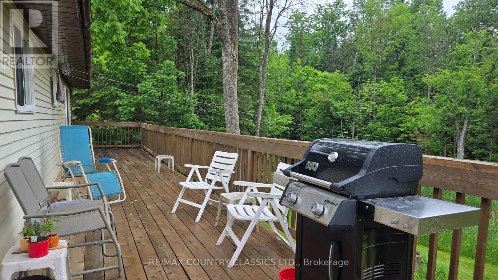
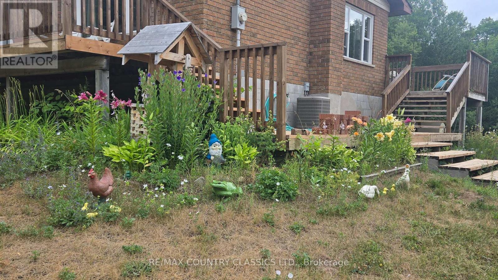
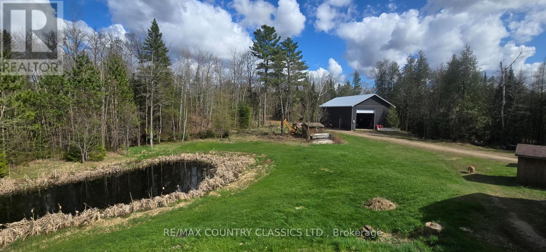
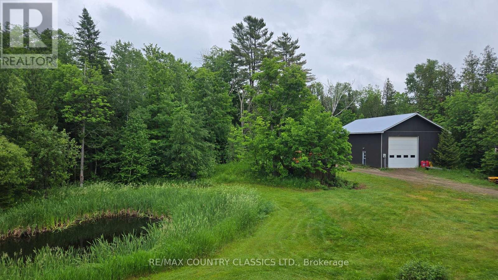
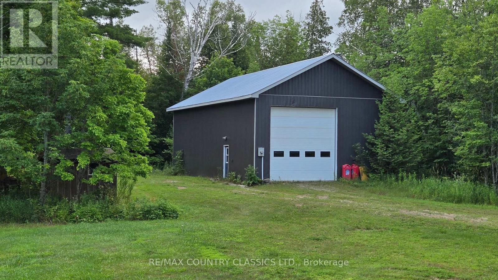
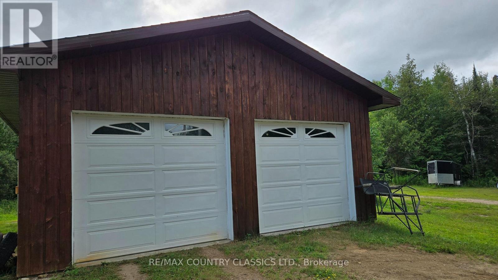
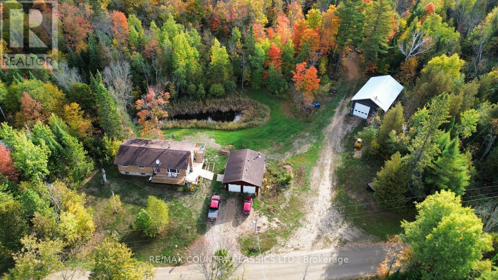
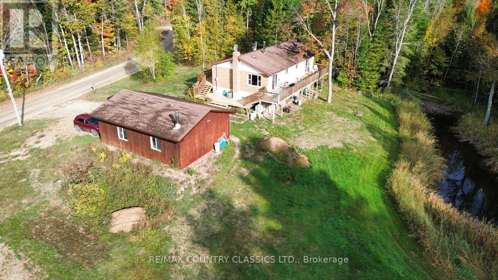
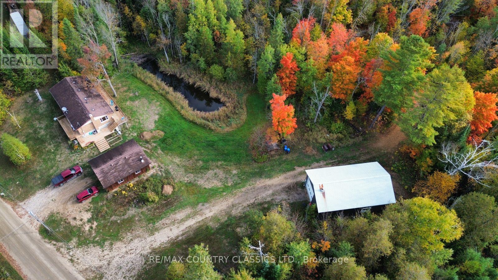
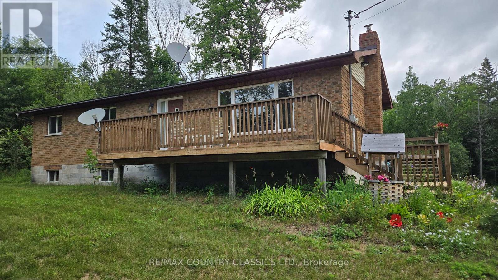
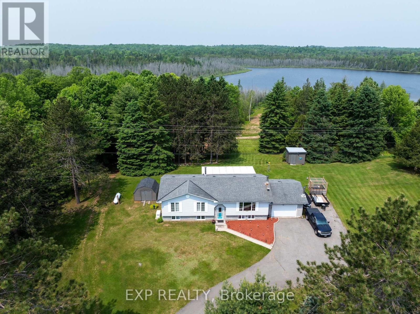
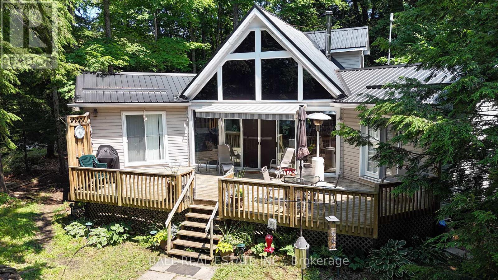
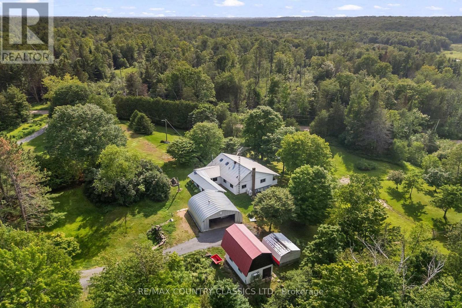
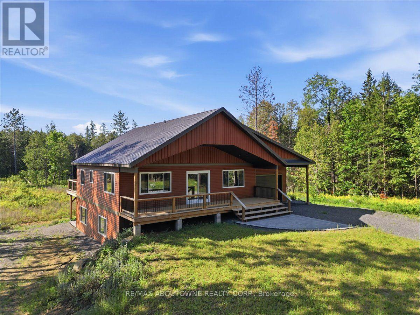
Country living at its best. This property has something for everyone. This well maintained Bungalow has 3 plus bedrooms, 2 bathrooms and a finished walk out basement that could be used as a mother-in-law suite or possible rental. The Kitchen boosts Ash cupboards and Marble counter tops that stand the test of time. The floors are Oak hardwood, ceramic and laminate. There is a large back deck overlooking a pond where many years have been spent watching wild ducks, deer and other wildlife as well as the kidos enjoying a skate on the pond. There is a 26x32 garage next to the house with room for vehicles as well as lawn mower and ATV. If that isn't big enough you will find a large 30x50, 16 foot high workshop/garage with a wood furnace. A perfect man cave and a place to store all your toys. The main recreation trail is just 3 km away and there are lakes in all directions. See if this property checks off all the boxes. (id:63604)

Key Facts

Type
Detached
Beds
4
Baths
2
Size
1,100 sqft
Lot
125 x 74.8 M
Parking
8 total

Highlights

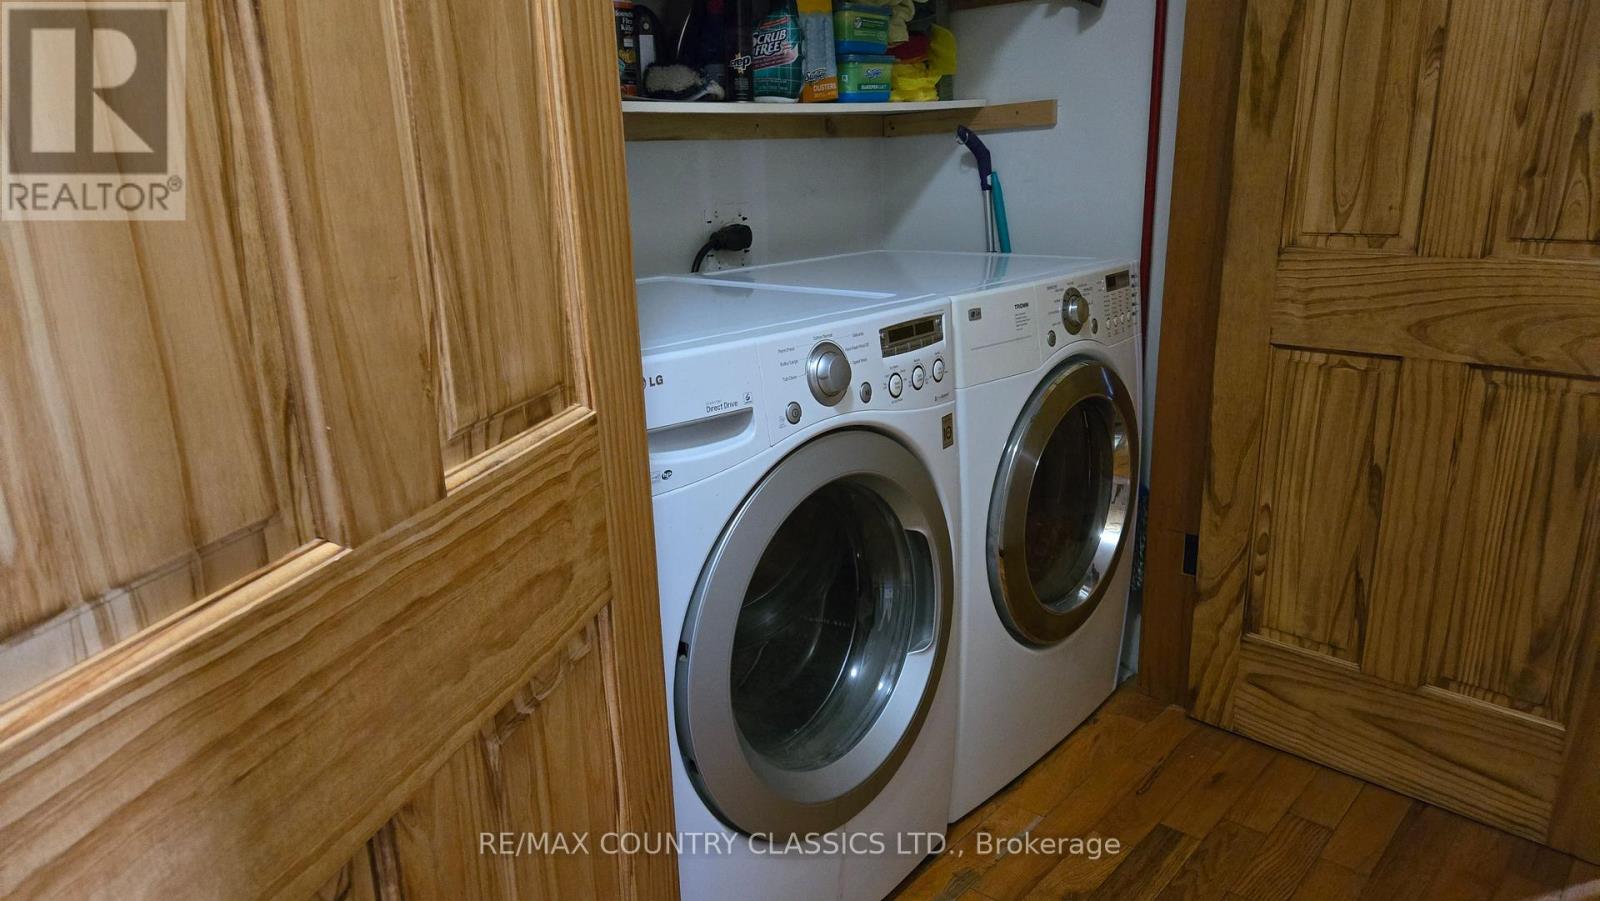
  • Washer
  • Refrigerator
  • Water softener
  • Dishwasher
  • Stove
  • Dryer
  • Water Heater - Tankless
Property Details 20 details
Bedrooms
4 bedrooms
3 above grade + 1 below grade
Bathrooms
2 bathrooms
Parking
8 parking spaces
Detached Garage · Garage · RV
Living area
1,100 - 1,500 sq. ft.
Property
Single Family · Bungalow · Freehold · Detached
Property subtype
Single Family
Structure type
House
Architectural style
Bungalow
Ownership
Freehold
Attached status
Detached
Storeys
1
Basement
Walk out
Heating
Radiant heat, Forced air, Oil, Propane, Wood
Cooling
Central air conditioning
Fireplace
Yes
Lot dimensions
125 x 74.8 M
Frontage
125 meters
Taxes
$3,852.52
Zoning
RR
Water source
Drilled Well
Sewer
Septic System

Interior features

WasherRefrigeratorWater softenerDishwasherStoveDryerWater Heater - TanklessHardwoodLaminateSeparate Electricity MetersFireplace(s)

Exterior features

BrickVinyl sidingBlock

Systems and association

Smoke DetectorsElectricityTelephone

Lot and water

Wooded areaIrregular lot sizeSlopingDry
Rooms 12 rooms
Level
Room
Dimensions
Main level
Living room
5.3 m x 4 m
Basement
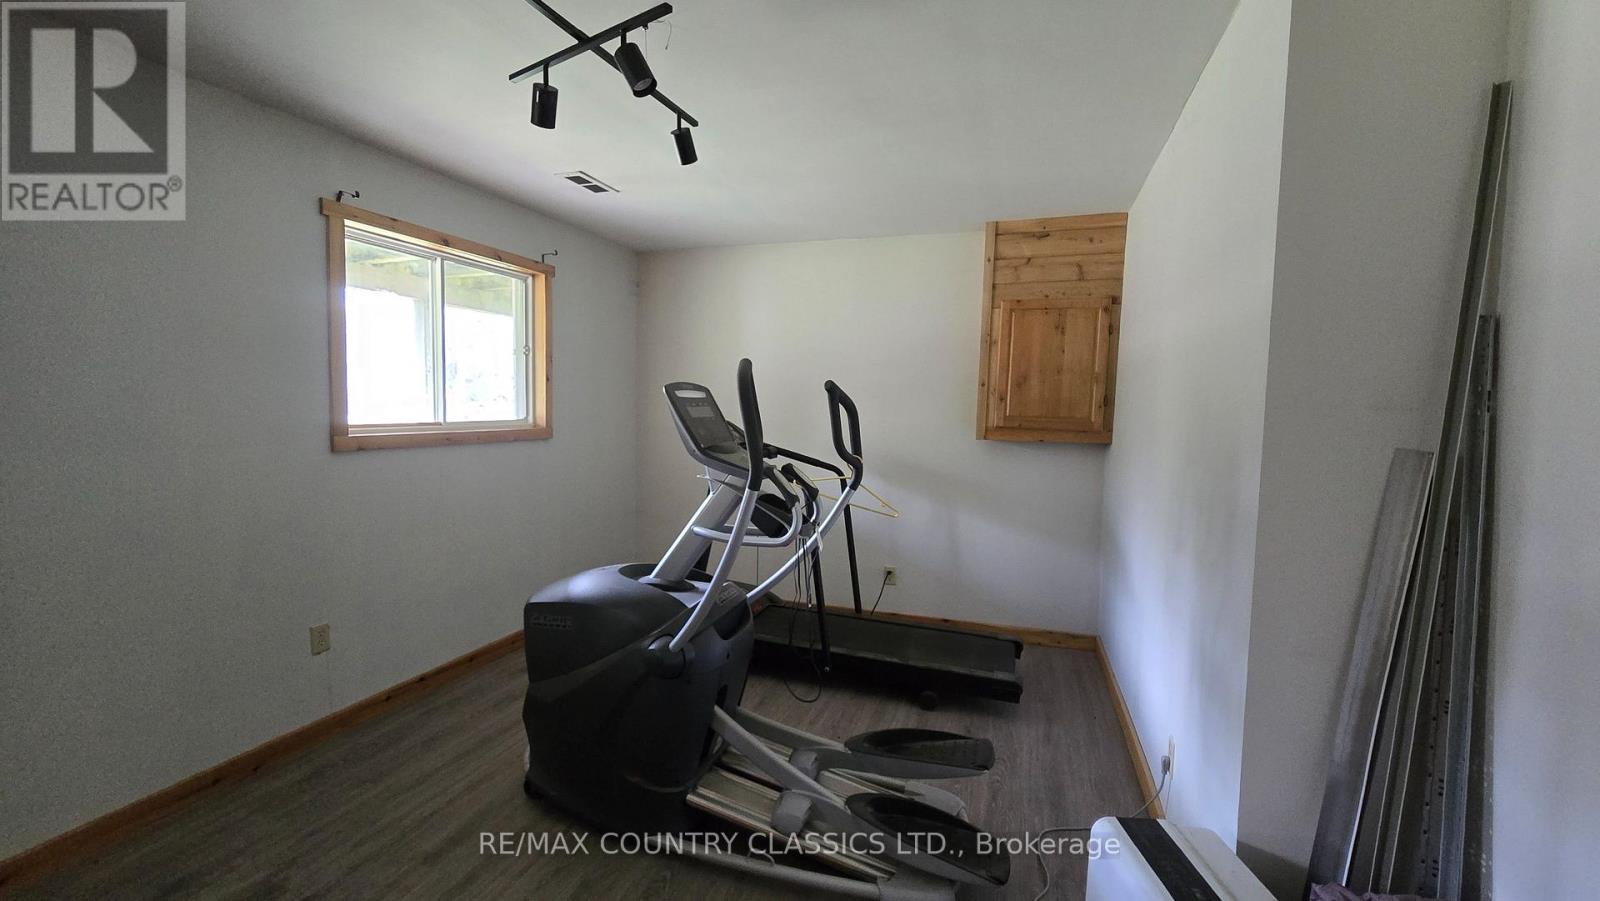
Exercise room
4 m x 2.4 m
Basement
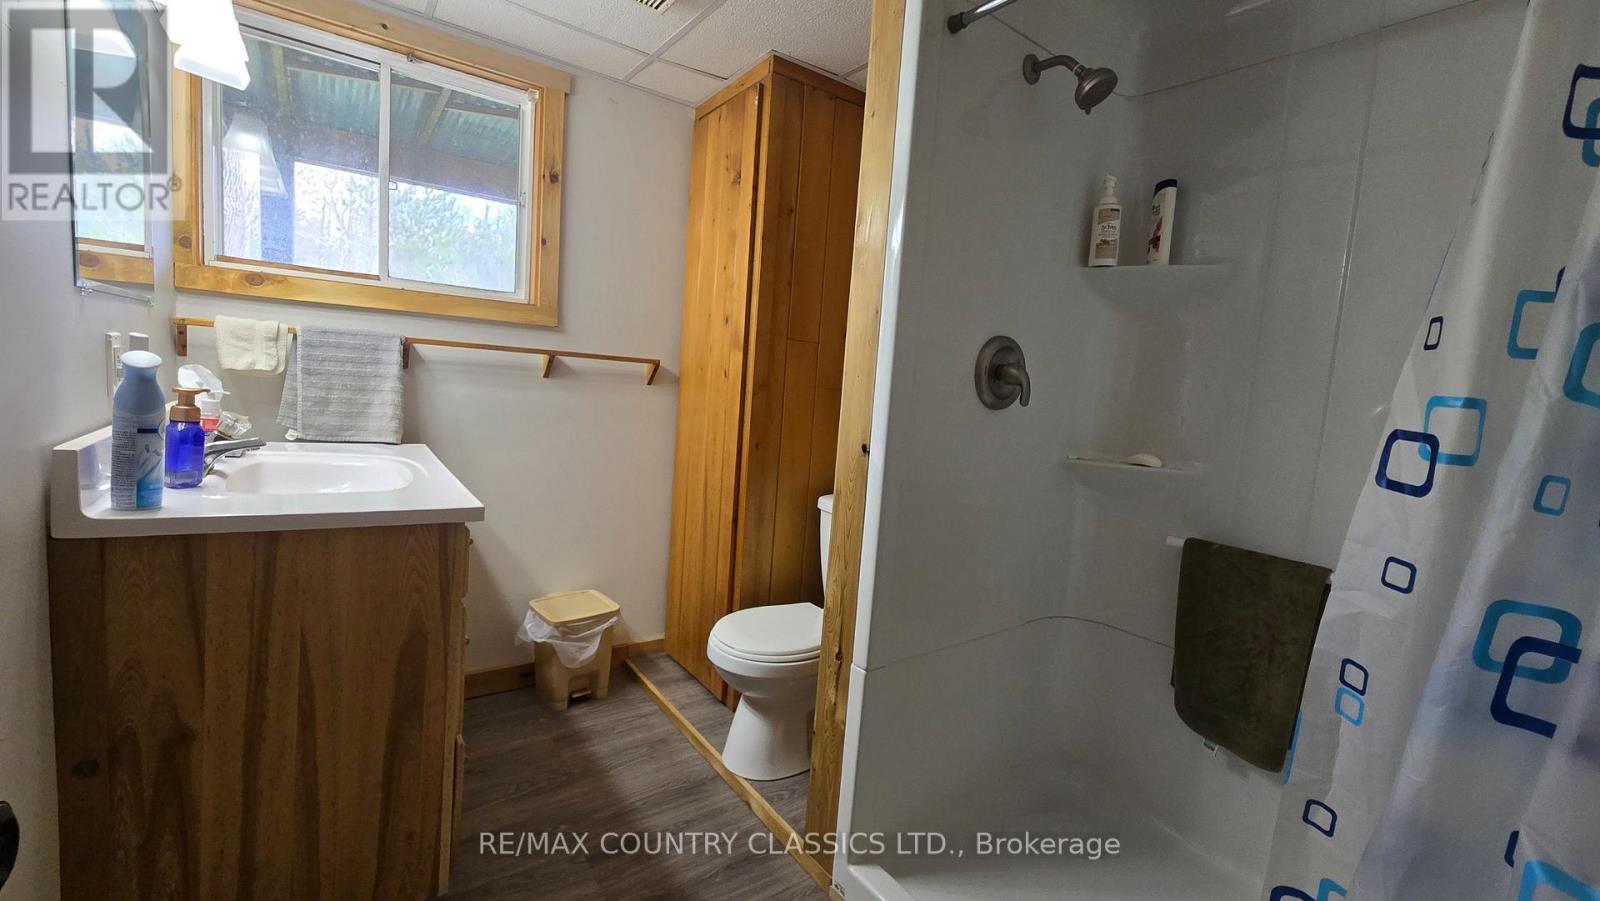
Bathroom
2.12 m x 2.46 m
Main level
Kitchen
7.2 m x 3.6 m
Main level
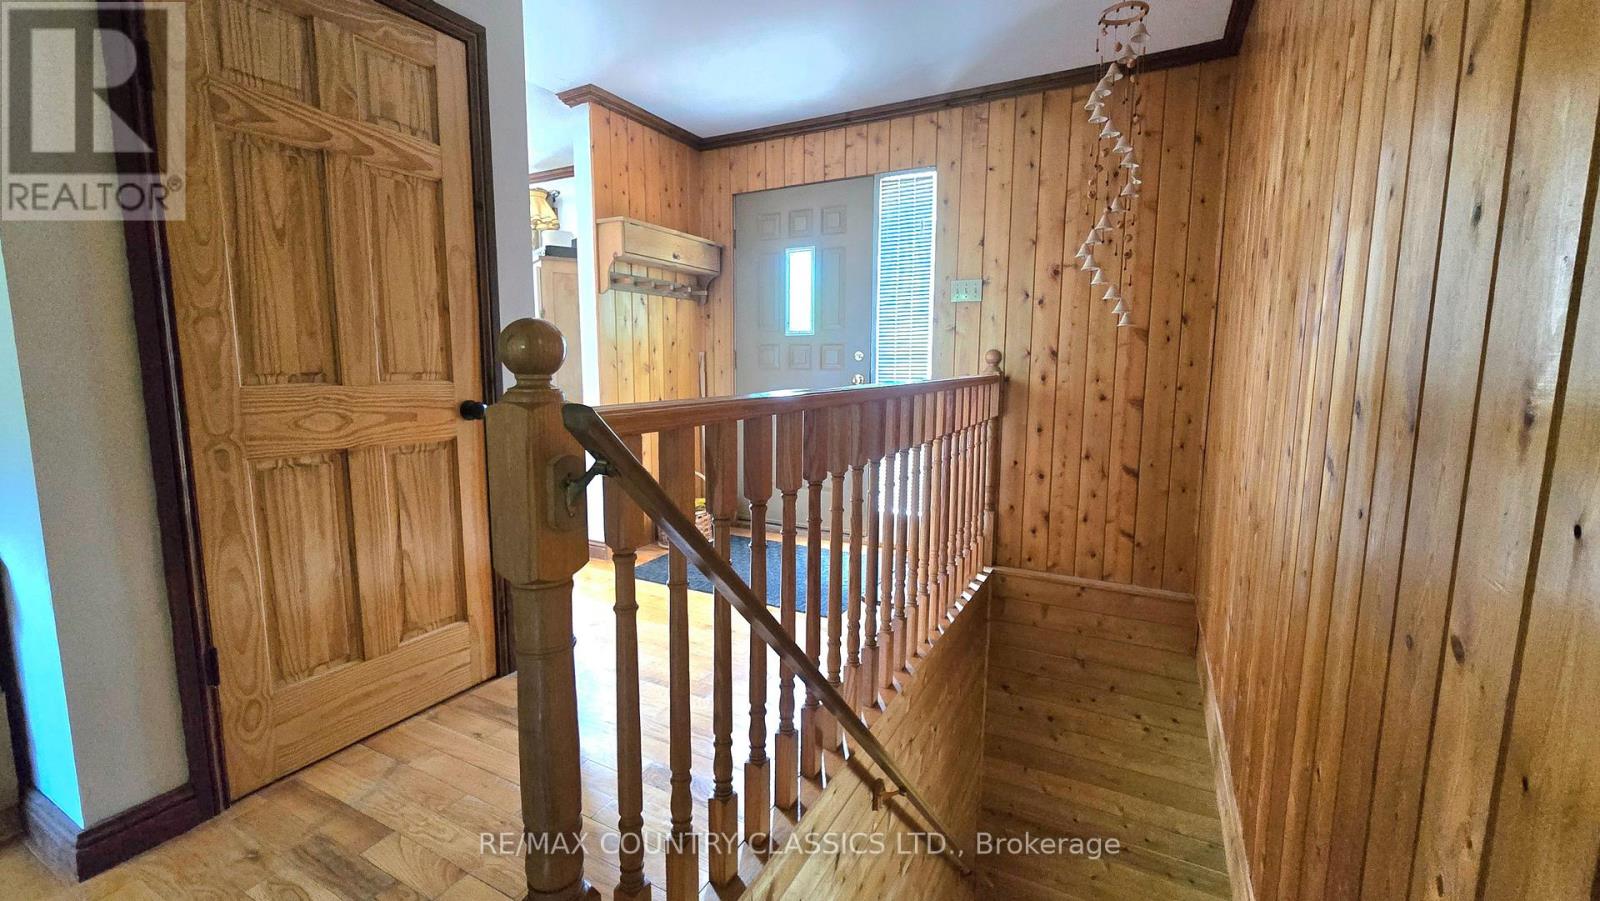
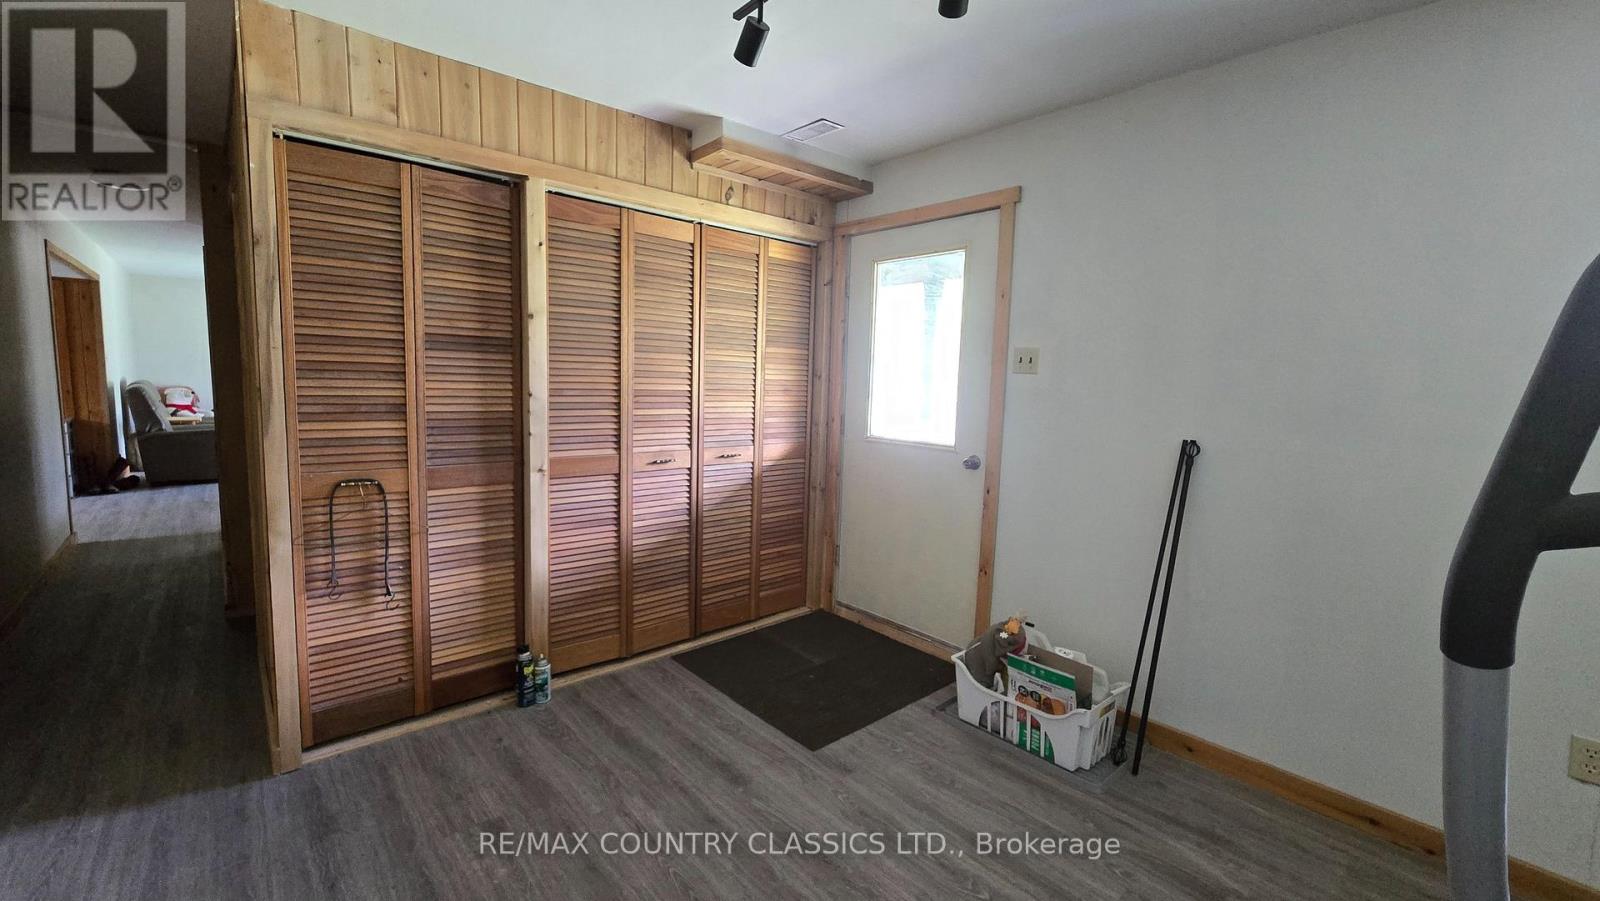
Foyer
4 m x 1.8 m
Main level
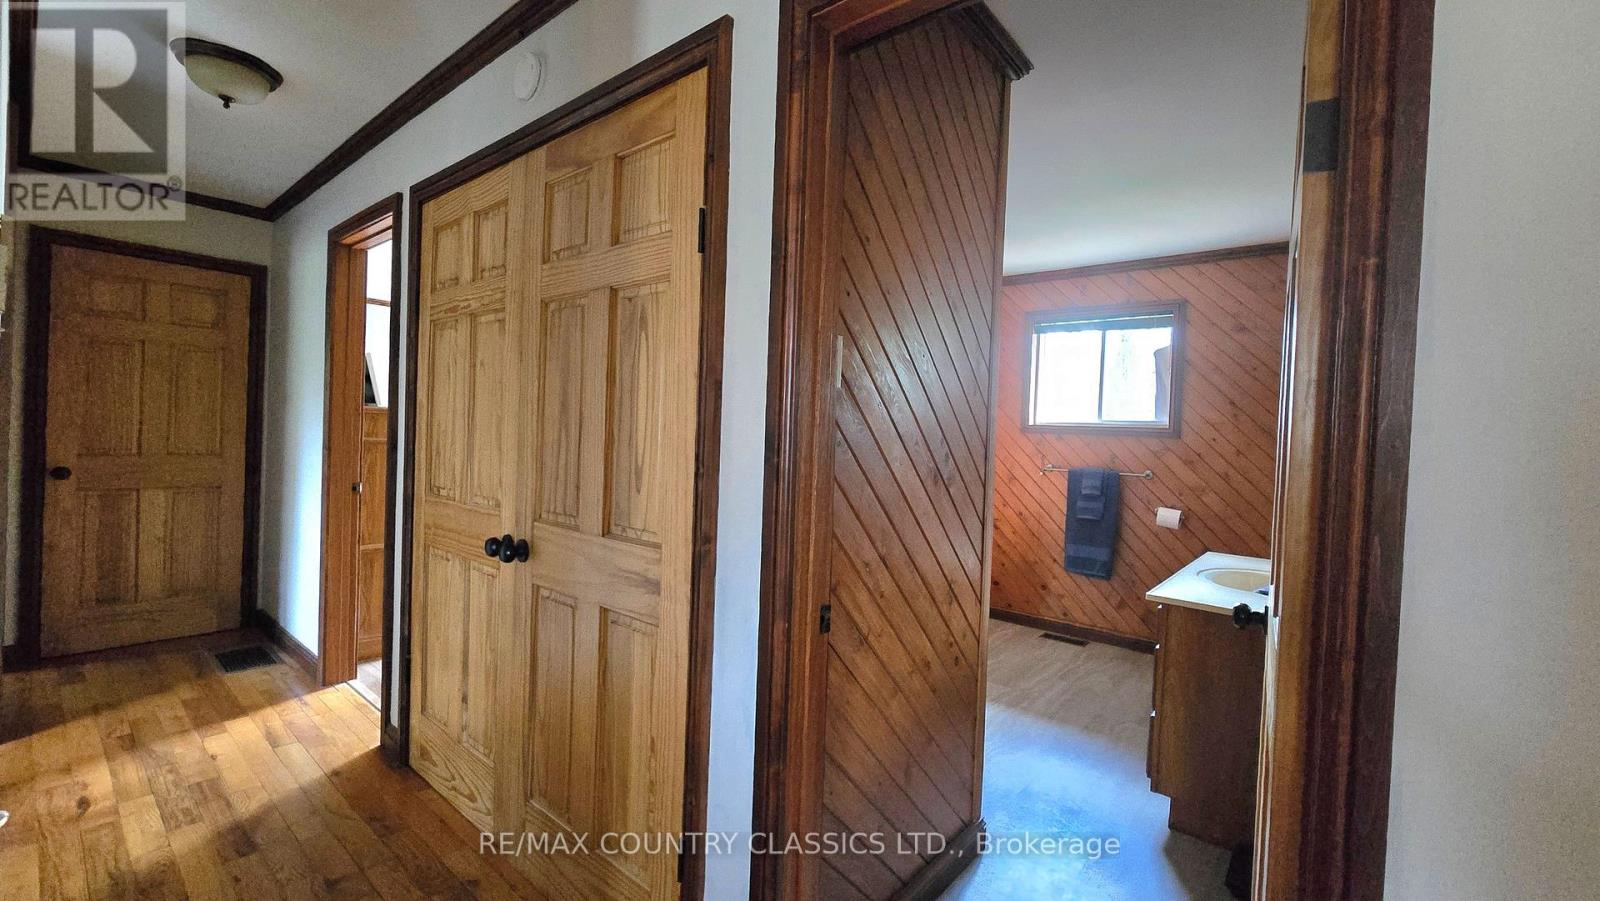
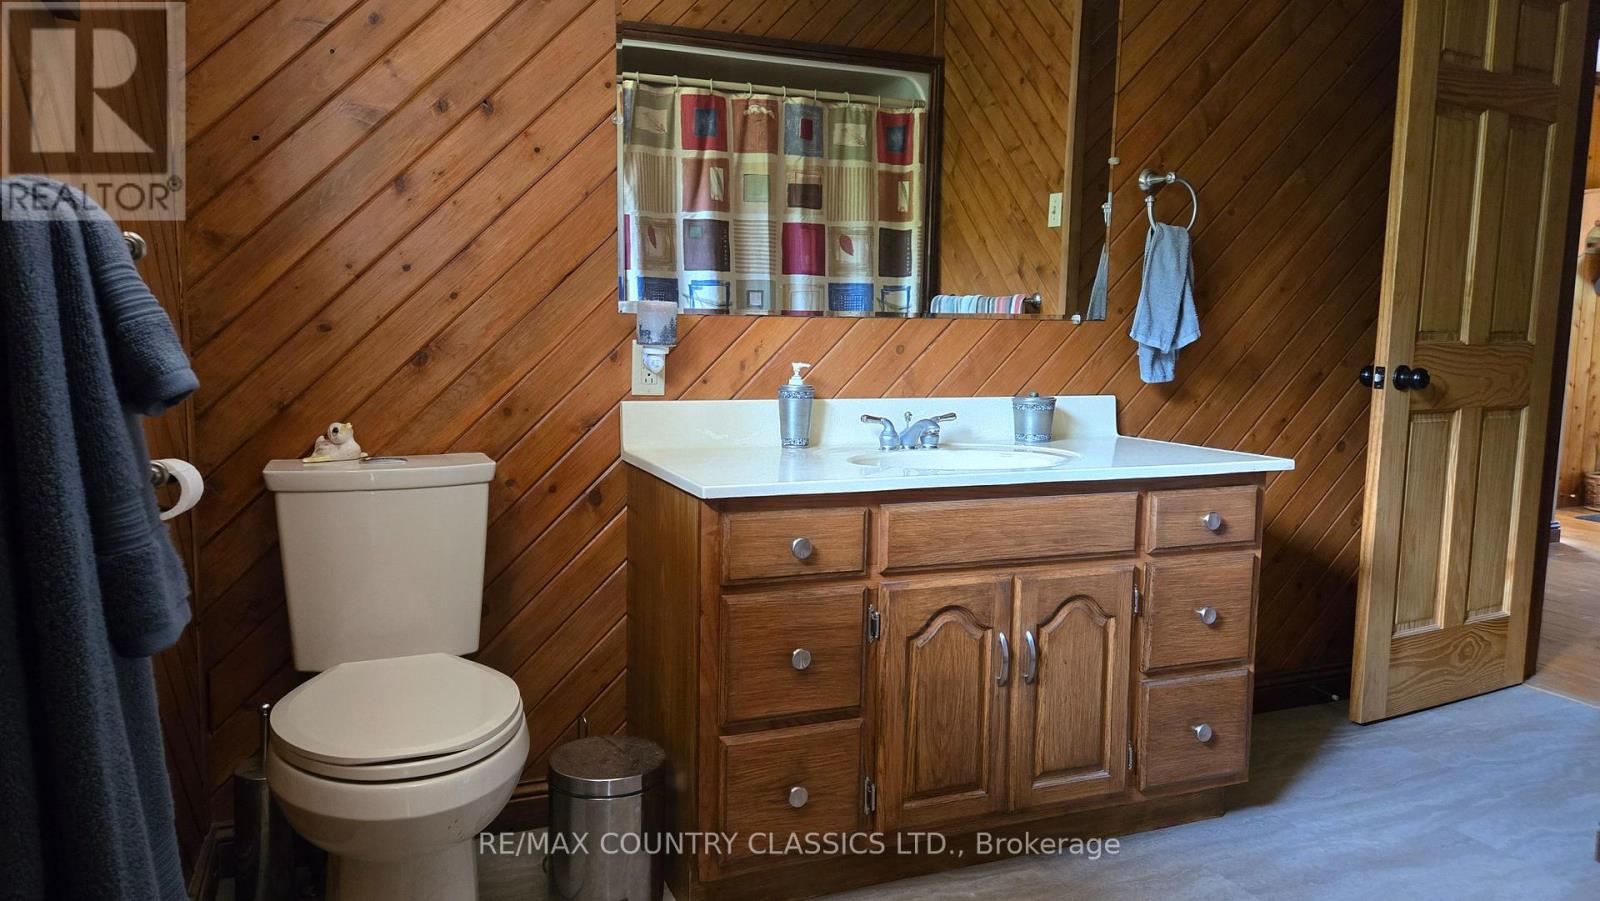
Bathroom
2.7 m x 2.5 m
Main level
Bedroom
4.8 m x 3.46 m
Main level
Bedroom 2
2.9 m x 2.88 m
Main level
Bedroom 3
3.6 m x 2.9 m
Basement
Bedroom 4
3.2 m x 2.9 m
Basement
Family room
4 m x 2.52 m
Basement
Kitchen
5.5 m x 3.4 m
Mortgage & Affordability Estimate monthly costs
Purchase price$699,900
Down paymentNot available
Mortgage amountNot available
Principal & interestNot available
Property taxesNot available
Condo/HOA feeNot available
Insurance/OtherNot available
UtilitiesNot available
Est. monthly totalNot available
Income needed (GDS 32%)Not available
Estimates only. Not financial advice. Rates, taxes and fees vary by lender and municipality.

Saved Properties

Keep This One Handy

Save this listing, compare it later, or open your saved properties dashboard.

Manage Saved Searches
Map is approximate.

Neighbourhood

Area
Limerick
City
Limerick
Postal code
K0L 1P0
Nearby
Cross Streets: 620 Highway, Old Hastings Road. ** Directions: Highway 62 South of Bancroft, right on Highway 620, right on Old Hastings Road to 2445.