1721- 60 Princess Street
BUYER ADVANTAGE
Buy with confidence
Get a full-service approach built on strategy, strong negotiation, and clear guidance from offer to close.
- Local Market Expertise
- Broker-level Negotiation
- Transparent Process
- No-pressure Guidance

The right strategy depends on your goals, timing, budget, and the type of home you are buying. Get Your Buyer Snapshot.
About This Property
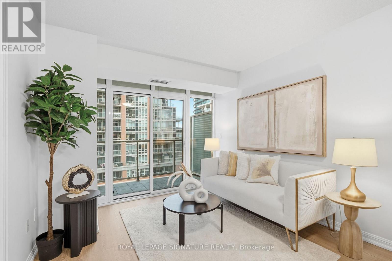
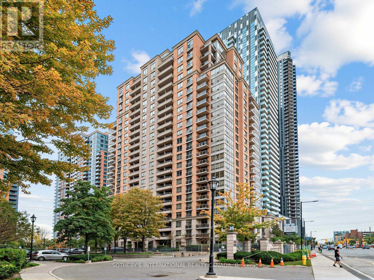
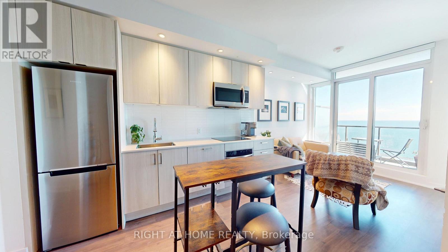
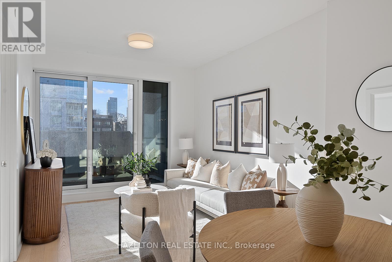
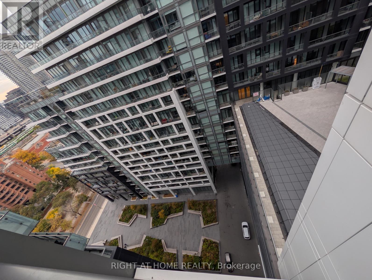
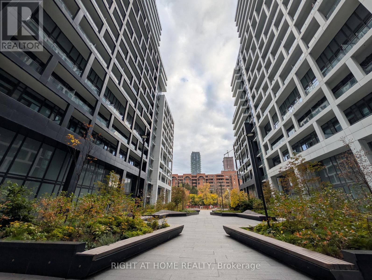
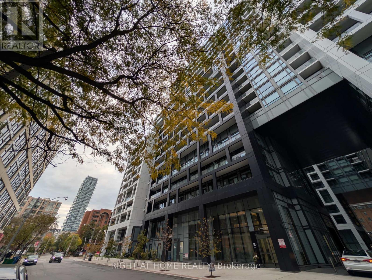
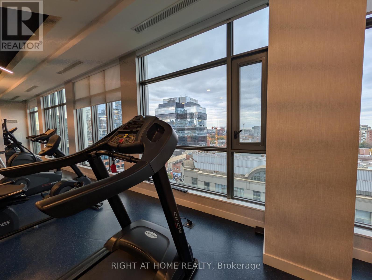
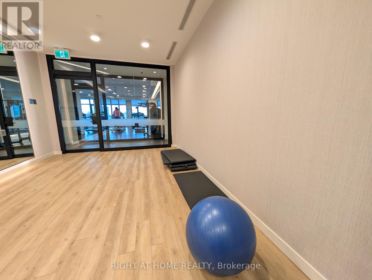
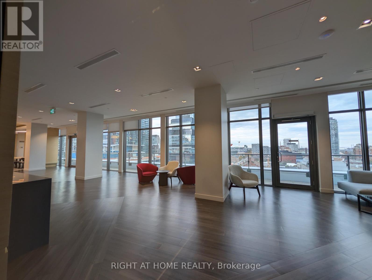
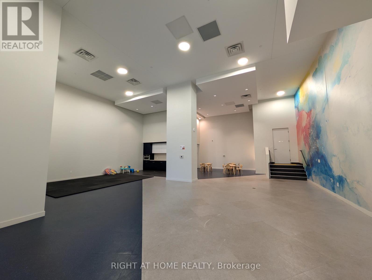
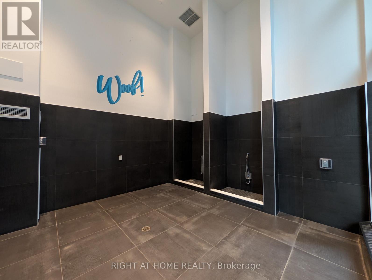
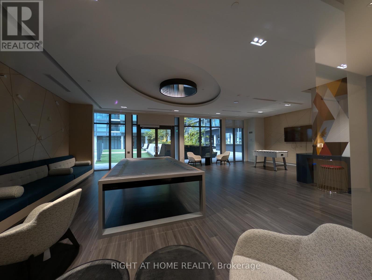
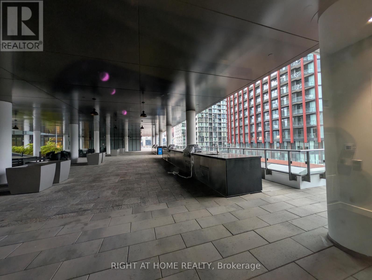
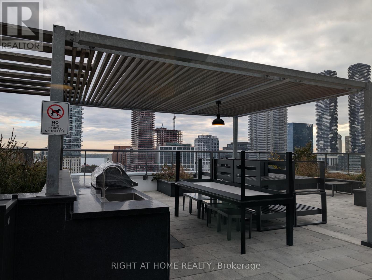
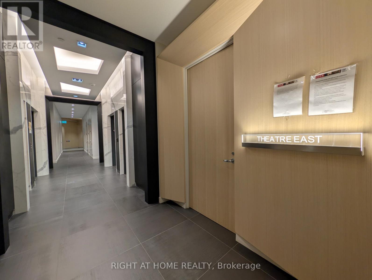
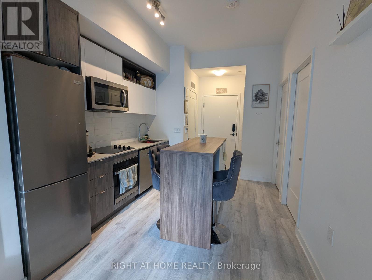
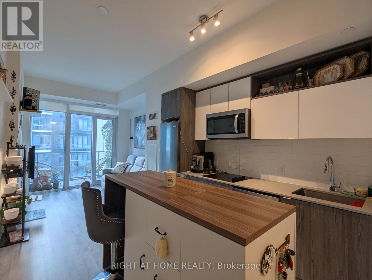
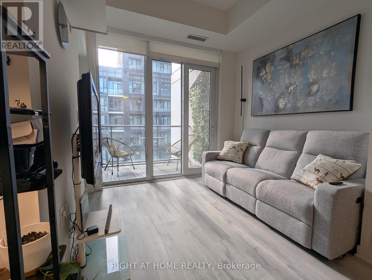
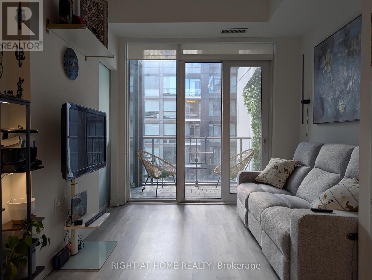
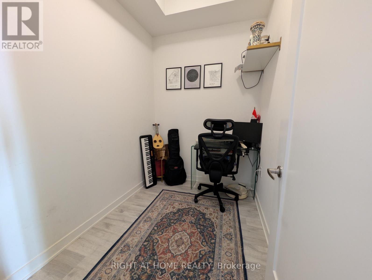
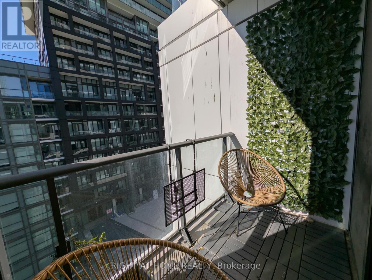
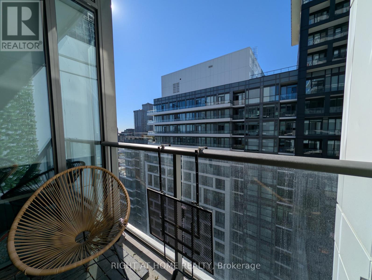
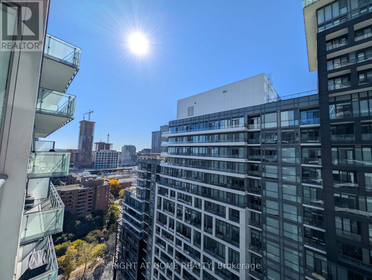
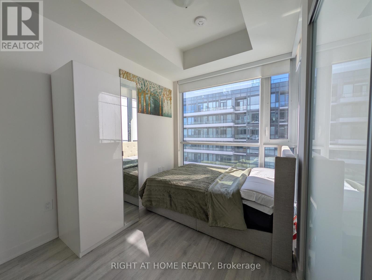
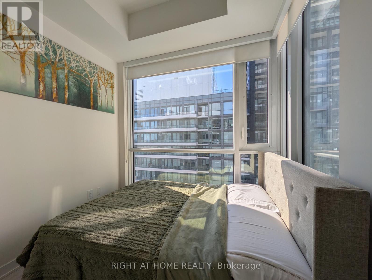
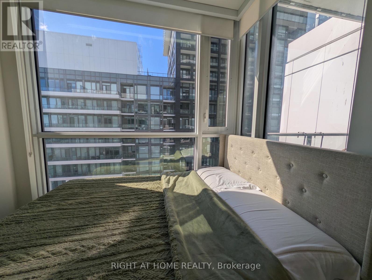
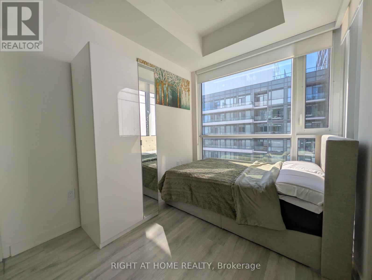
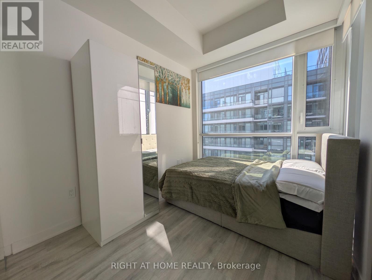
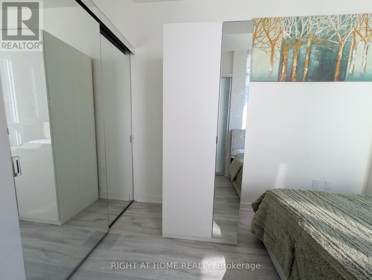
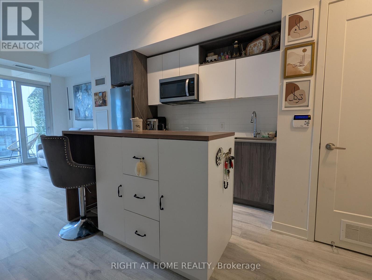
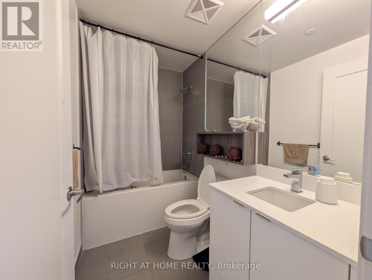
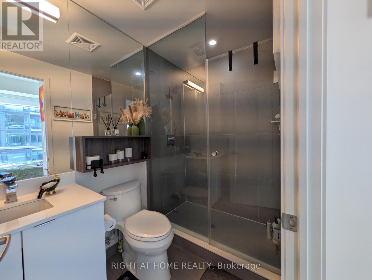
Welcome to Suite 1721 at Time & Space Condos by Pemberton located just two floors below the penthouse level, this bright, beautifully finished 1+Den, 2 bath suite offers an elevated downtown Toronto lifestyle, where style, comfort and convenience come together. Floor to ceiling windows and 9 foot ceilings fill the open concept layout with natural light, while modern light fixtures, door hardware and sleek laminate flooring add a polished finish throughout.The modern L shaped kitchen features a kitchen island, quartz countertops, an undermount sink, a stylish backsplash and stainless steel appliances. The living room walks out to a spacious private balcony, while the primary bedroom offers a 4 piece ensuite. The separate den, complete with a door, is ideal for a home office or nursery. Stacked in suite laundry adds everyday convenience.Internet is included in the condo fees, adding extra value and one less bill to worry about.Unbeatable location: At Front & Princess with a 99/100 Walk Score, you're steps from the Distillery District, St. Lawrence Market, Union Station, King Station (TTC), David Crombie Park and the Waterfront, with the Financial District and the best of Toronto right at your doorstep.Resort style amenities:Outdoor infinity edge pool with rooftop cabanasSaunas and steam roomsTwo gyms and two yoga studiosTwo games rooms, plus a basketball courtPrivate theatreThree terraces with BBQ areasImpressive party roomWhether you're a first time buyer, a professional seeking a walkable downtown lifestyle, or an investor, this suite is a must see. Book your showing today! (id:63604)
Key Facts
Highlights
- Range
- Oven - Built-In
Property Details
Interior features
Exterior features
Systems and association
Lot and water
Rooms
Mortgage & Affordability
Saved Properties
Keep This One Handy
Save this listing, compare it later, or open your saved properties dashboard.
Neighbourhood
- Area
- Waterfront Communities
- City
- Toronto
- Postal code
- M5A 2C7
- Nearby
- Cross Streets: S of Front & E of Sherbourne. ** Directions: 60 Princess St, Toronto.
Save This Property
Keep this home handy, return to it anytime, and let us know how to reach you about this listing.
We use this email only to connect your saved properties and saved searches.
Other Available Options
Similar Listings
Listings from our database that match closely.