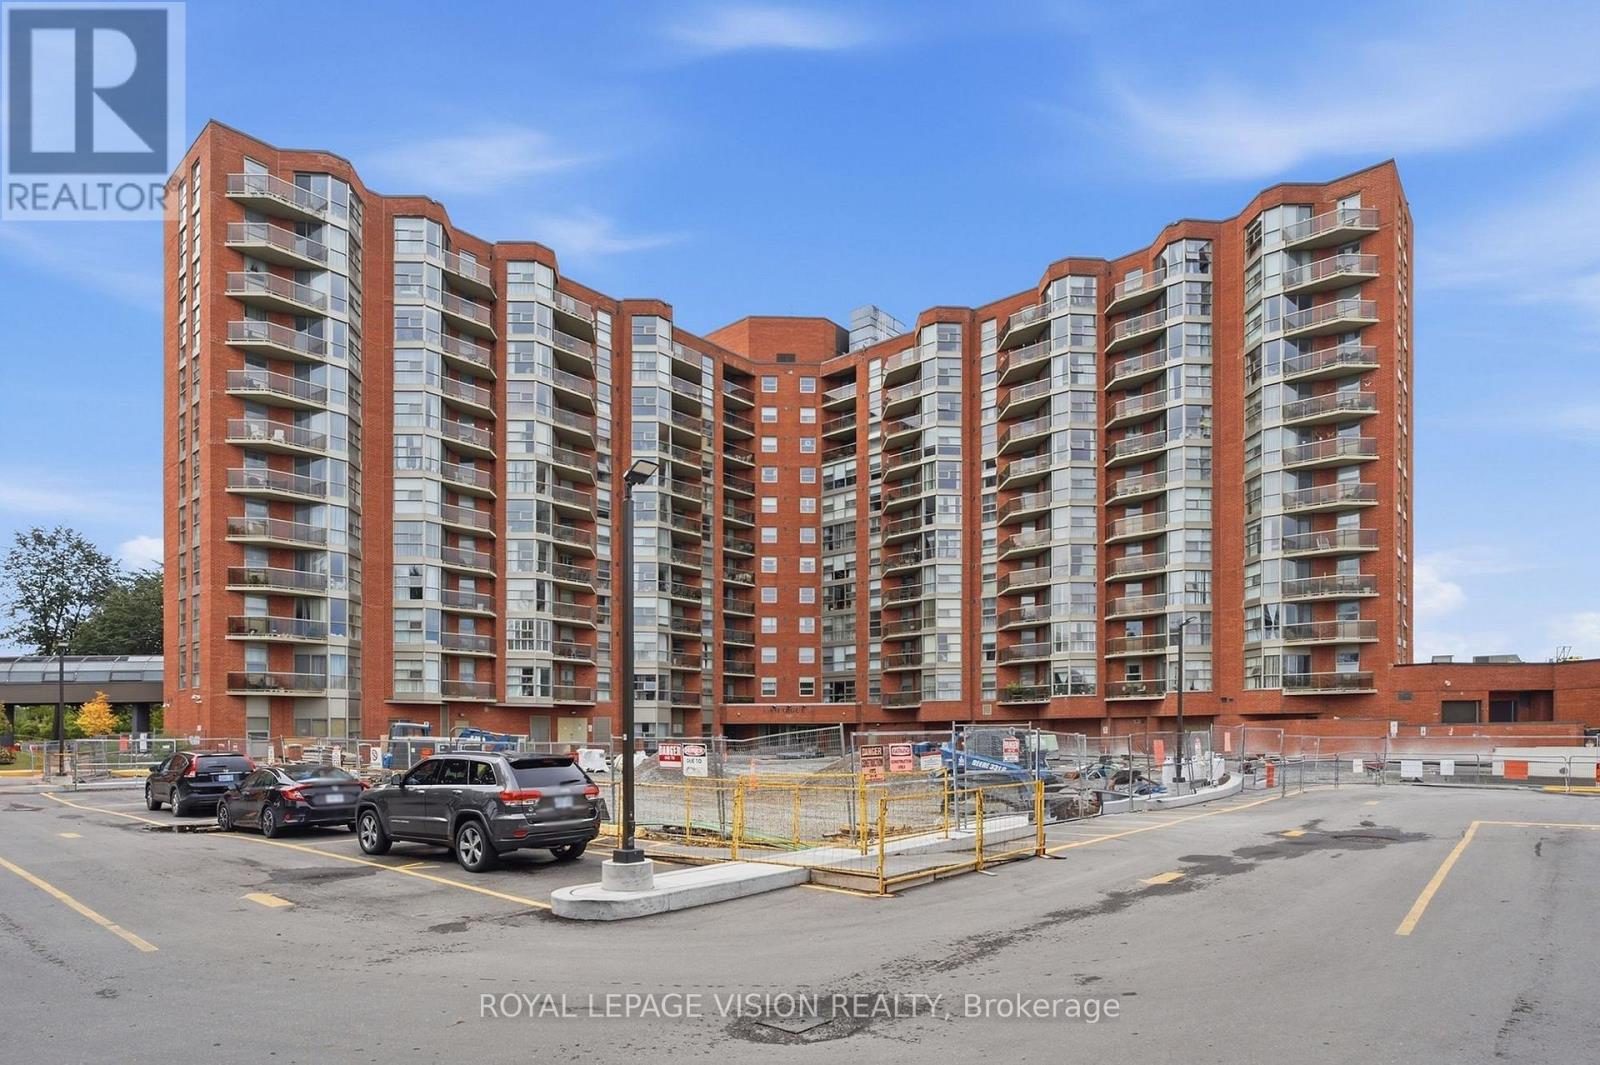
302- 128 Pears Avenue
Toronto, ONCondo Apartment
$619,999
MLS® C14112376
Condo Apartment2 beds1 baths0 total
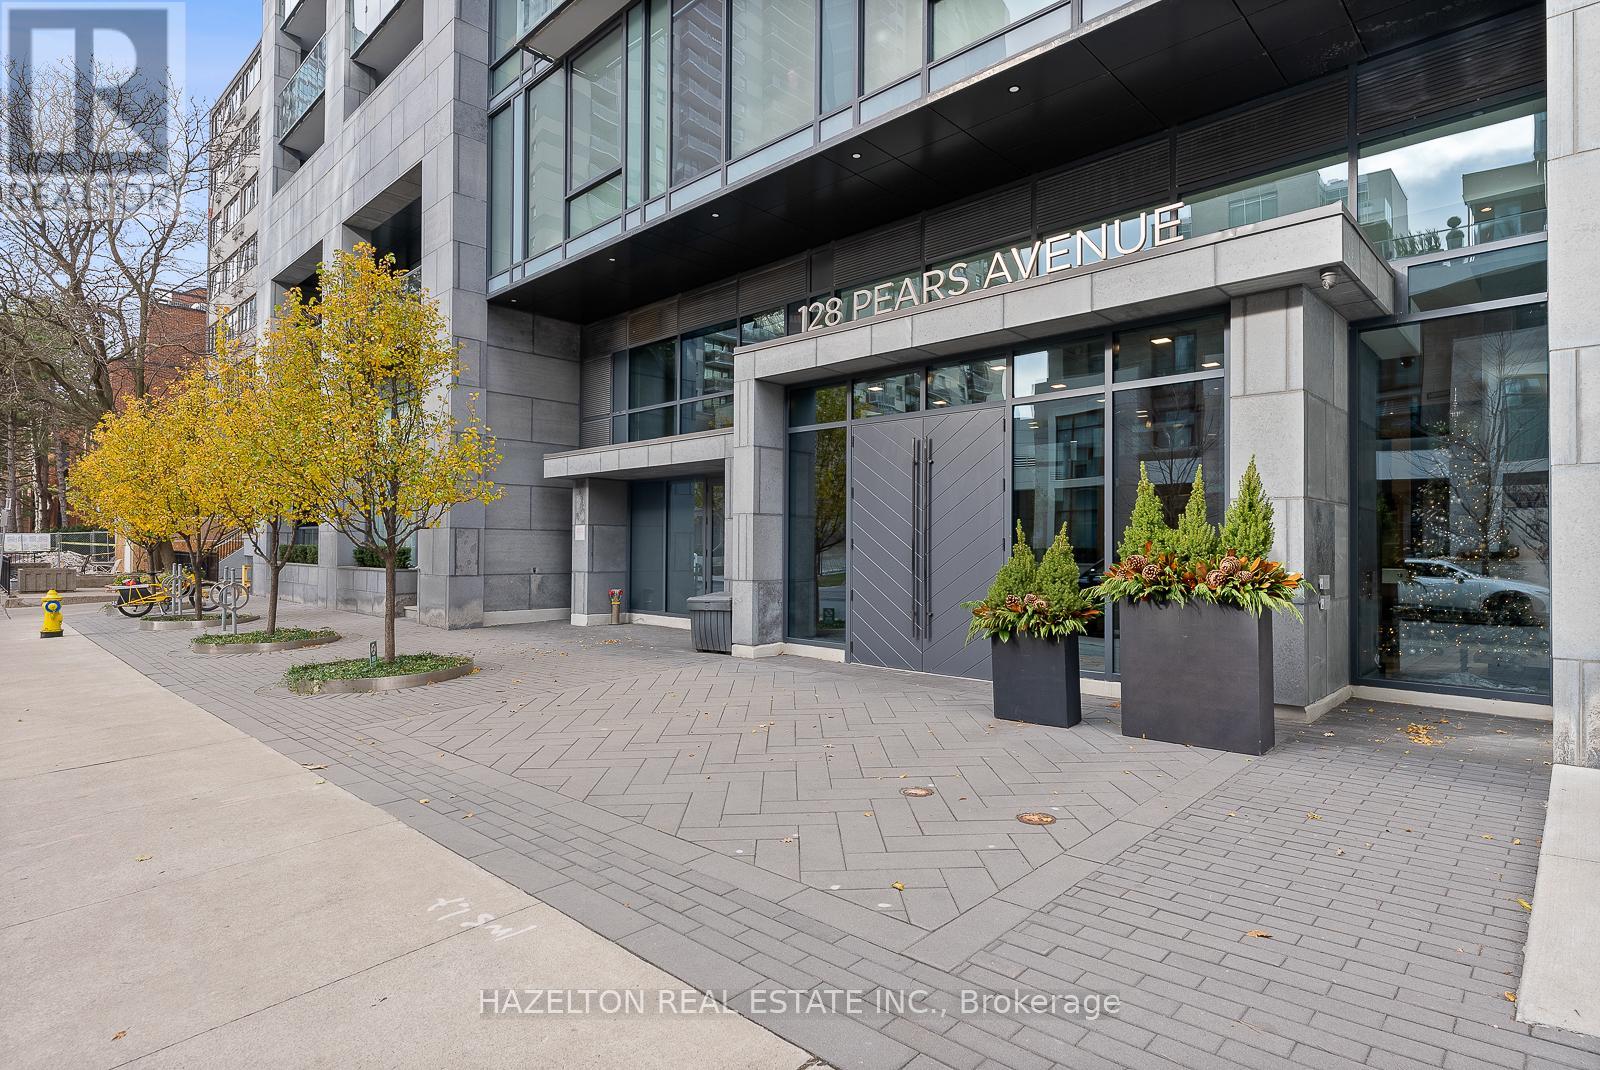
302- 128 Pears Avenue, Toronto, ON photo 1
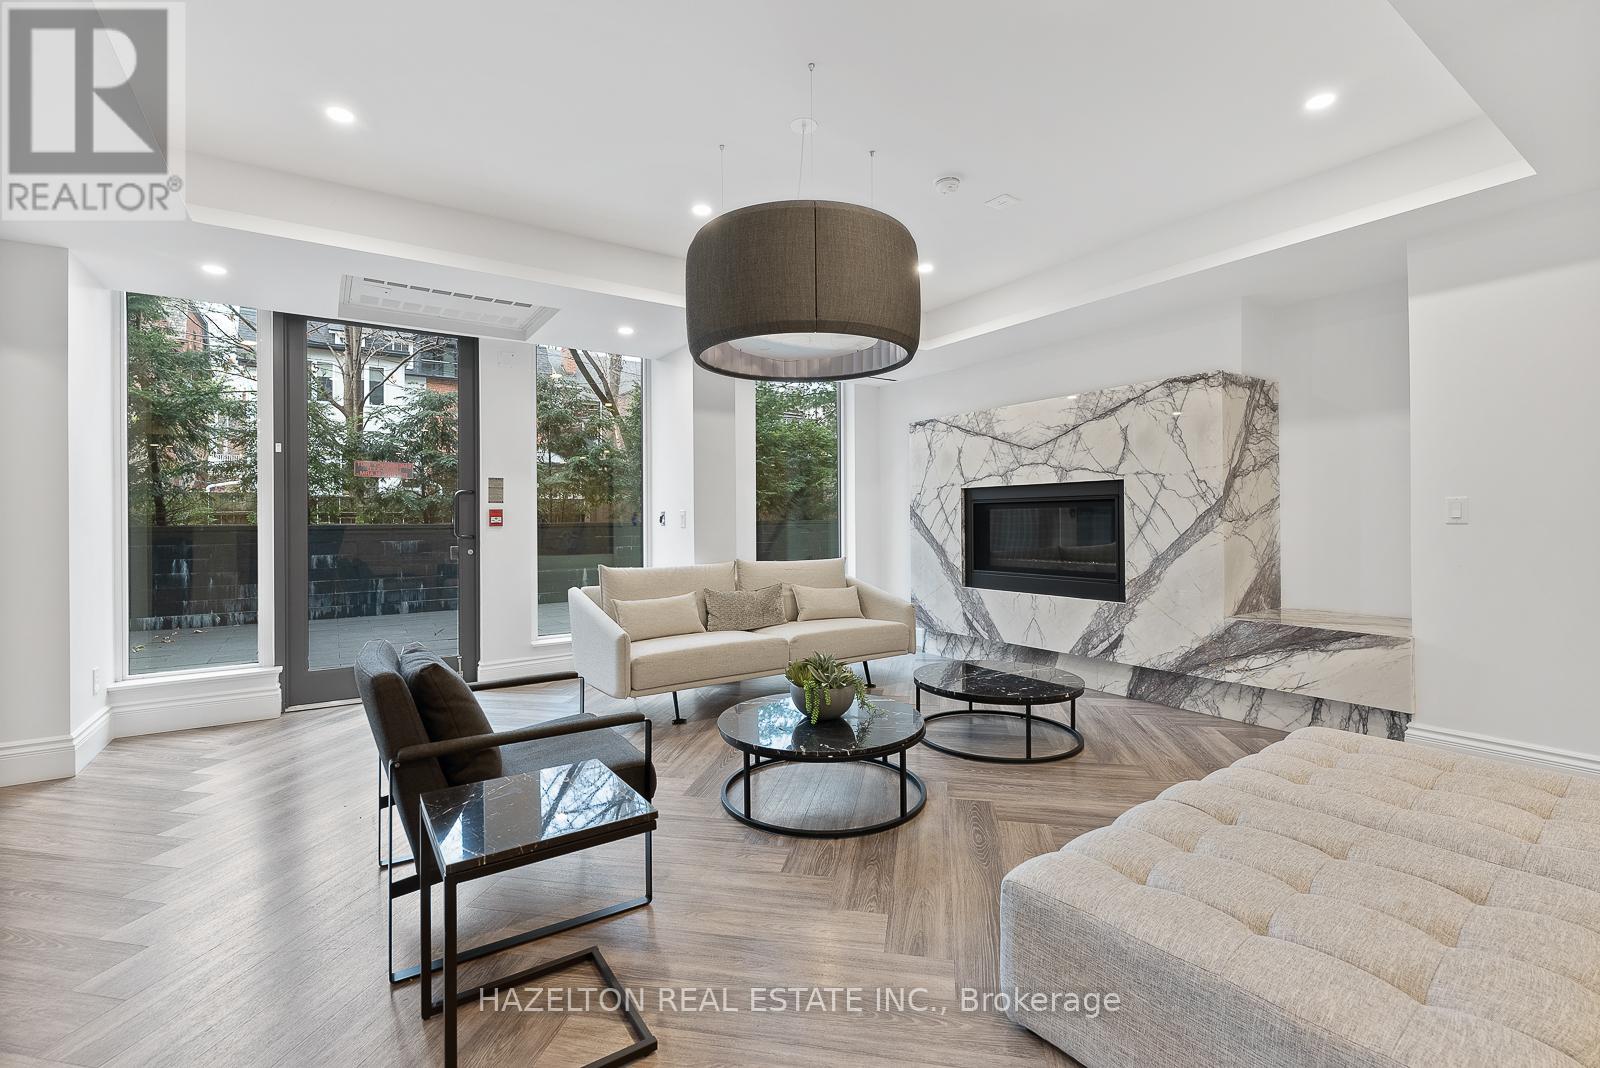
302- 128 Pears Avenue, Toronto, ON photo 2
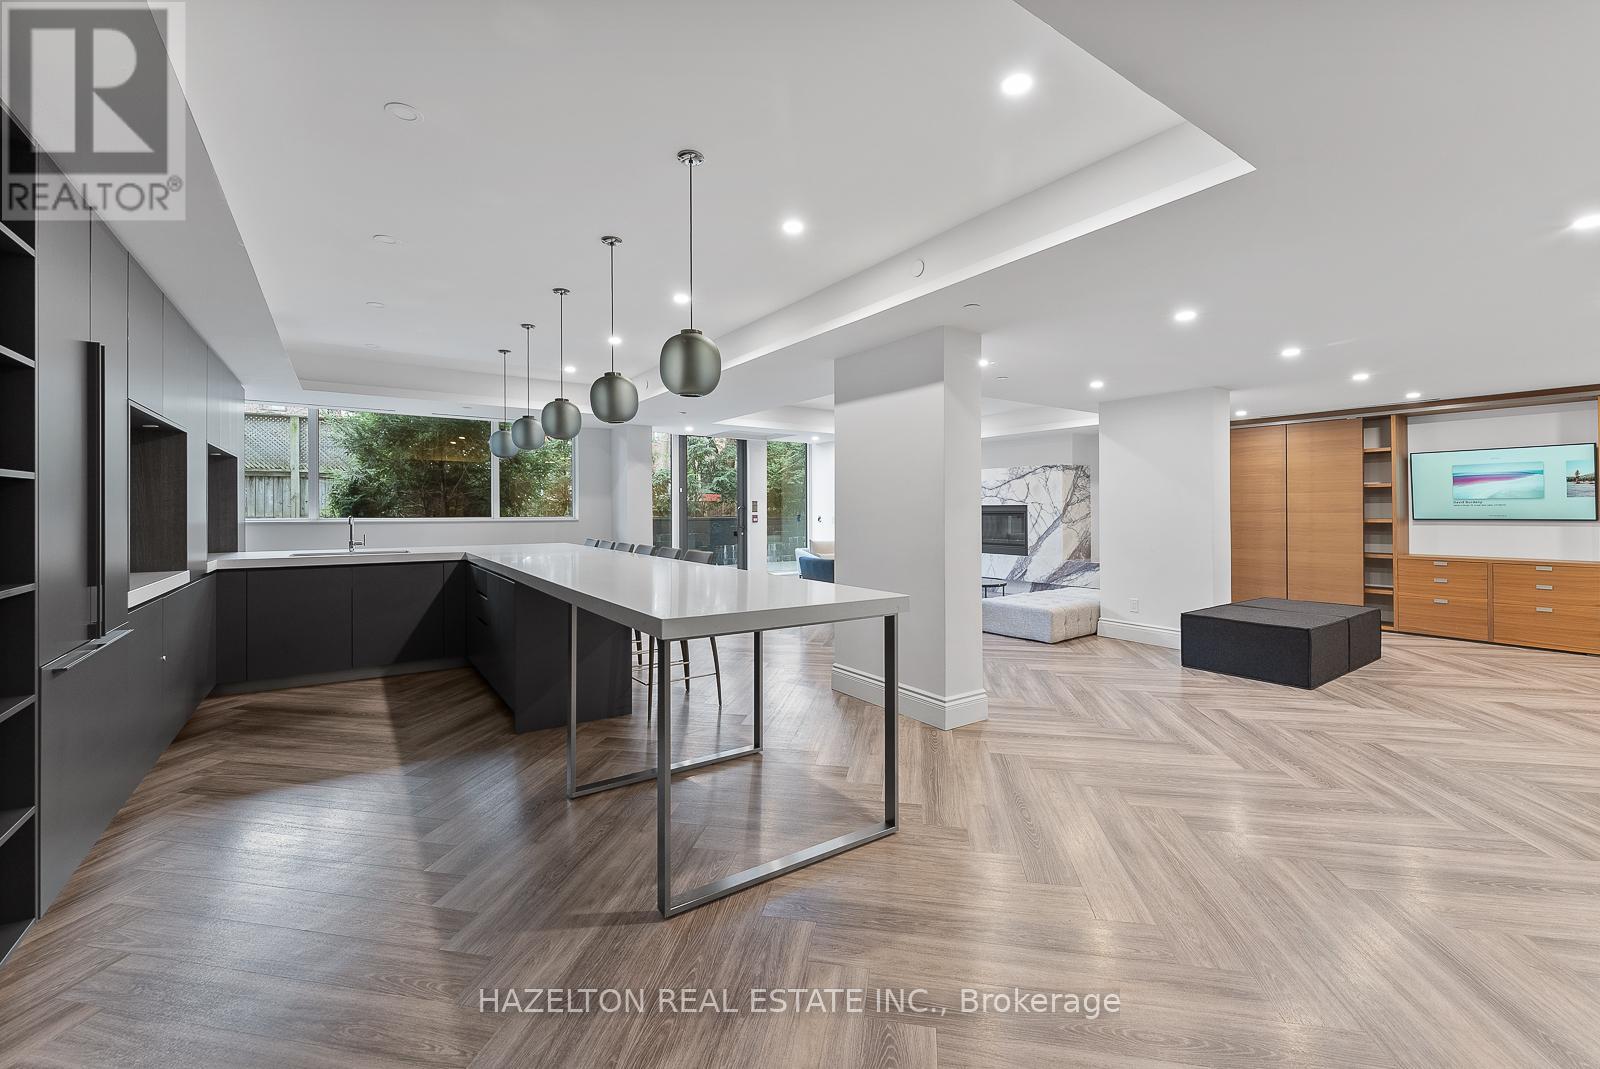
302- 128 Pears Avenue, Toronto, ON photo 3
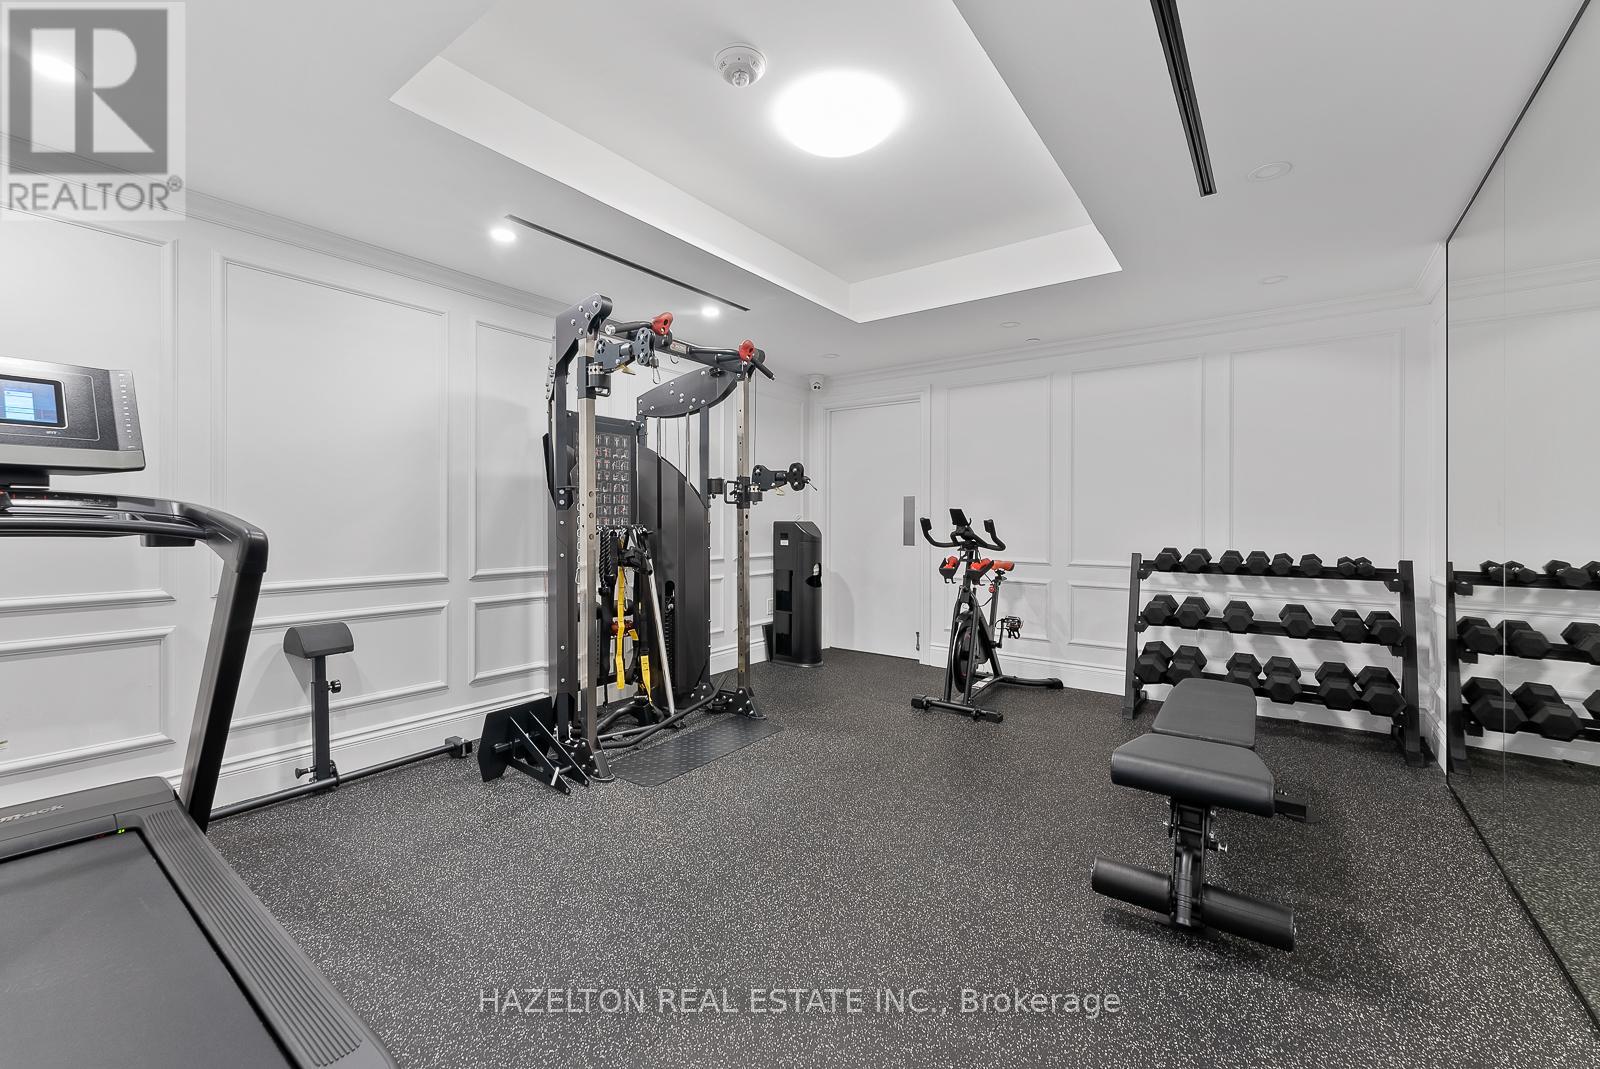
302- 128 Pears Avenue, Toronto, ON photo 4
302- 128 Pears Avenue, Toronto, ON photo 5
302- 128 Pears Avenue, Toronto, ON photo 6
302- 128 Pears Avenue, Toronto, ON photo 7
302- 128 Pears Avenue, Toronto, ON photo 8
302- 128 Pears Avenue, Toronto, ON photo 9
302- 128 Pears Avenue, Toronto, ON photo 10
302- 128 Pears Avenue, Toronto, ON photo 11
302- 128 Pears Avenue, Toronto, ON photo 12
302- 128 Pears Avenue, Toronto, ON photo 13
302- 128 Pears Avenue, Toronto, ON photo 14
302- 128 Pears Avenue, Toronto, ON photo 15
302- 128 Pears Avenue, Toronto, ON photo 16
302- 128 Pears Avenue, Toronto, ON photo 17
302- 128 Pears Avenue, Toronto, ON photo 18
302- 128 Pears Avenue, Toronto, ON photo 19
302- 128 Pears Avenue, Toronto, ON photo 20
302- 128 Pears Avenue, Toronto, ON photo 21
302- 128 Pears Avenue, Toronto, ON photo 22
302- 128 Pears Avenue, Toronto, ON photo 23
302- 128 Pears Avenue, Toronto, ON photo 24
302- 128 Pears Avenue, Toronto, ON photo 25
302- 128 Pears Avenue, Toronto, ON photo 26
302- 128 Pears Avenue, Toronto, ON photo 27
302- 128 Pears Avenue, Toronto, ON photo 28
302- 128 Pears Avenue, Toronto, ON photo 29
302- 128 Pears Avenue, Toronto, ON photo 30
302- 128 Pears Avenue, Toronto, ON photo 31
302- 128 Pears Avenue, Toronto, ON photo 32
302- 128 Pears Avenue, Toronto, ON photo 33
302- 128 Pears Avenue, Toronto, ON photo 34
302- 128 Pears Avenue, Toronto, ON photo 35
302- 128 Pears Avenue, Toronto, ON photo 36
1 / 36

BUYER ADVANTAGE

Buy with confidence

Get a full-service approach built on strategy, strong negotiation, and clear guidance from offer to close.

  • Local Market Expertise
  • Broker-level Negotiation
  • Transparent Process
  • No-pressure Guidance

The right strategy depends on your goals, timing, budget, and the type of home you are buying. Get Your Buyer Snapshot.

About This Property

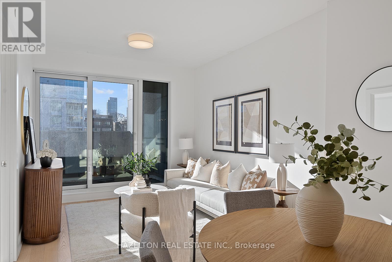
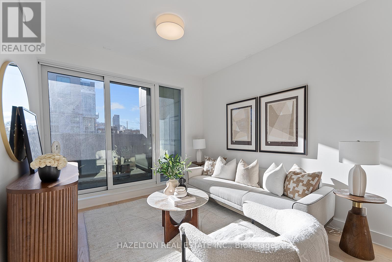
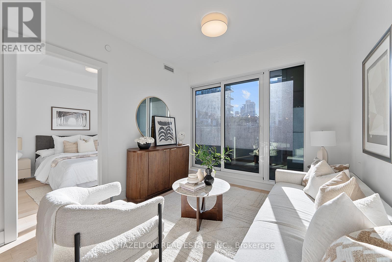
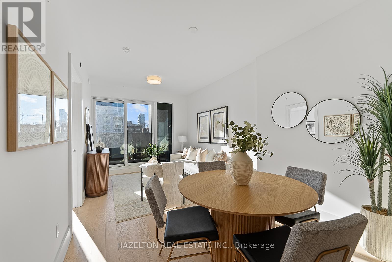
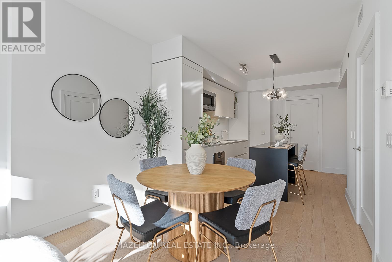
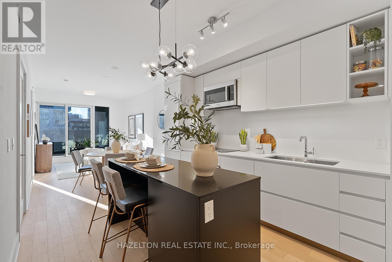
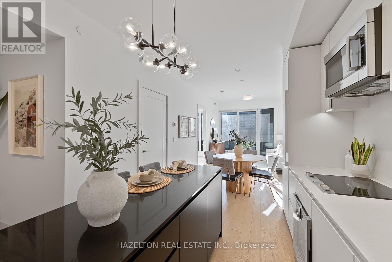
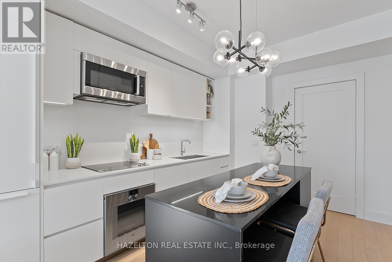
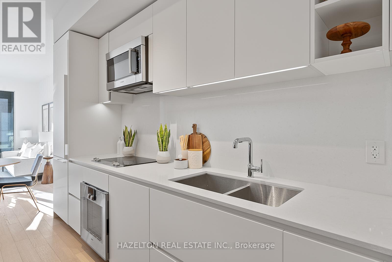
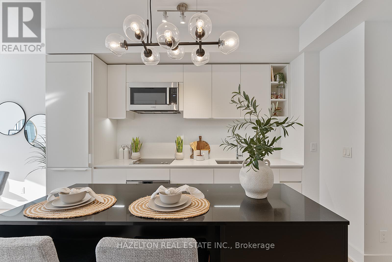
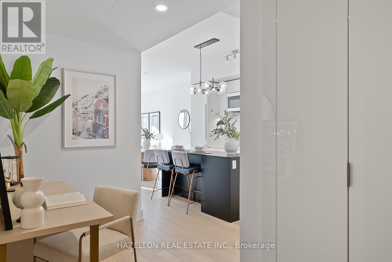
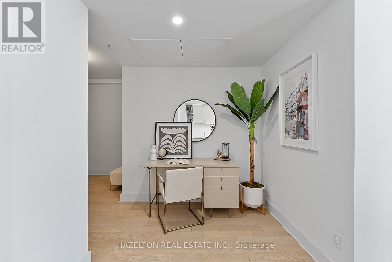
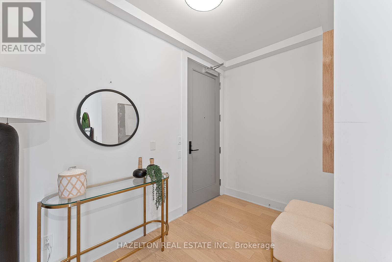
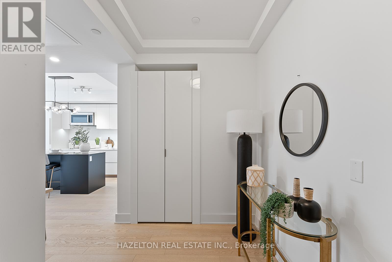
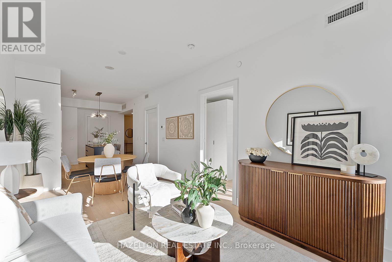
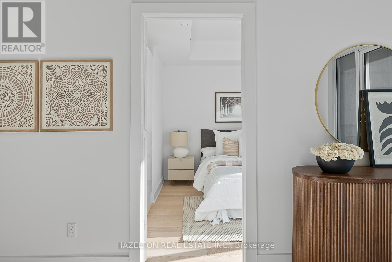
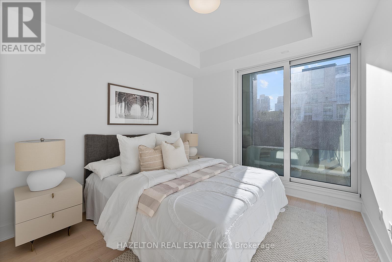
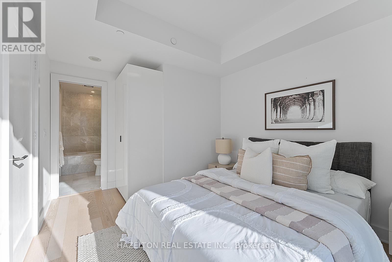
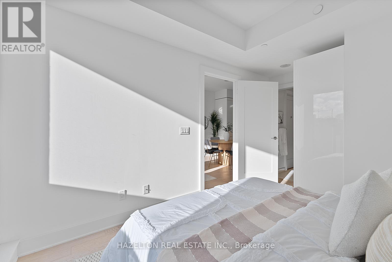
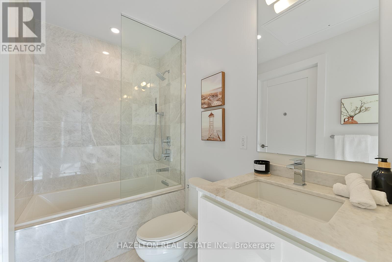
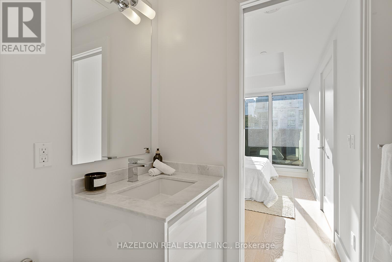
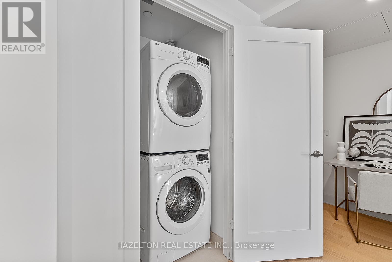
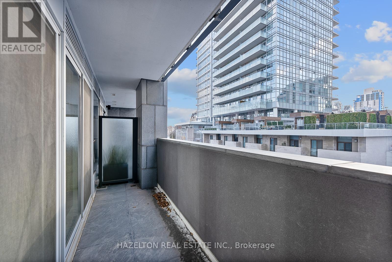
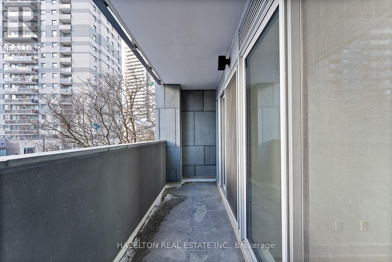
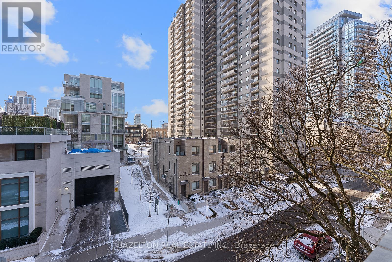
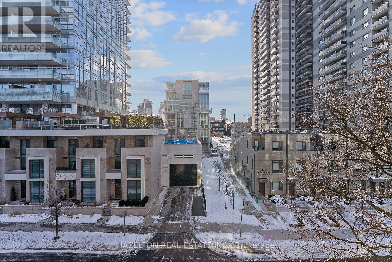
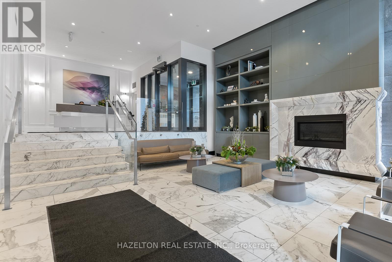
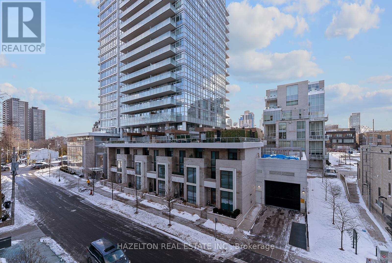
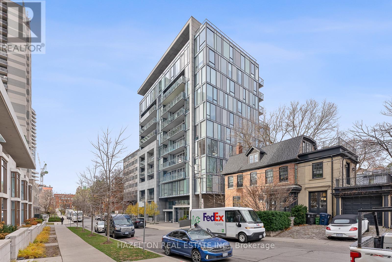
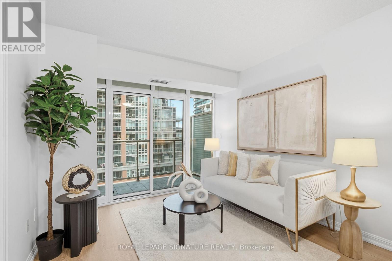
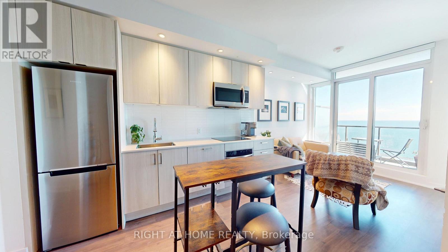
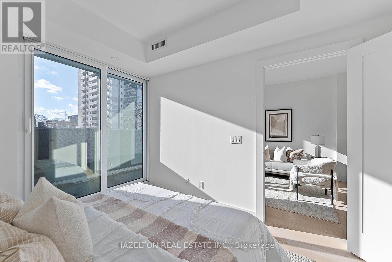
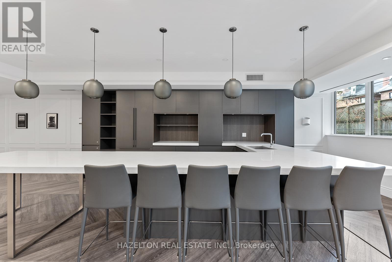
Exceptionally well priced. Simply superb south facing one bedroom plus den/office with a large balcony at the gorgeous Perry. These are not typical finishes , the Perry has an elevated quality including custom built closets and millwork, hardwood, fixtures and top of the line appliances. Recently built at Avenue /Davenport, just steps to Yorkville, Ramsden Park, 3 subway stops, Whole Foods etc. Excellent use of space, well laid out to provide fabulous open concept entertaining are plus a 'work from home' area ,ideal for a large desk. Flooded with sunshine from floor to ceiling windows, this may be your perfect city home . Generously sized kitchen with a centre island, stacked laundry, lots of closet space and a decadent spa like 4 piece bath. Wide plank hardwood floors. 24 hour concierge, great gym and party/meeting amenity space. Tremendous opportunity ; move in and start enjoying your life! **EXTRAS** Outstanding value at this price for an elevated quality. 725 sq feet inside with an additional 84 sq ft balcony. See attached floor plan. Quick closing possible. (id:63604)
Key Facts

Type
Condo Apartment
Beds
2
Baths
1
Size
700 sqft
Parking
0 total
Condo fee
$1,056

Highlights

  • Washer
  • Refrigerator
  • Water meter
  • Dishwasher
  • Oven
  • Dryer
  • Microwave
  • Cooktop
  • Freezer
Property Details 12 details
Bedrooms
2 bedrooms
1 above grade + 1 below grade
Bathrooms
1 bathroom
Parking
0 parking spaces
Garage · Underground
Living area
700 - 799 sq. ft.
Property
Single Family · Condo/Strata · Attached
Property subtype
Single Family
Structure type
Apartment
Ownership
Condo/Strata
Attached status
Attached
Basement
Other, See Remarks
Heating
Heat Pump, Natural gas
Cooling
Central air conditioning
Fireplace
No
Taxes
$4,356.11

Interior features

WasherRefrigeratorWater meterDishwasherOvenDryerMicrowaveCooktopFreezerHardwoodExercise CentreSeparate Electricity Meters

Systems and association

Common Area MaintenanceInsurance

Lot and water

BalconyIn suite Laundry
Rooms 6 rooms
Level
Room
Dimensions
Other
Foyer
Not specified
Other
Den
Not specified
Other
Kitchen
3.66 m x 3.26 m
Other
Living room
5.64 m x 3.26 m
Other
Dining room
Not specified
Other
Bedroom
2.77 m x 3.08 m

Virtual Tour & Media

Mortgage & Affordability Estimate monthly costs
Purchase price$619,999
Down paymentNot available
Mortgage amountNot available
Principal & interestNot available
Property taxesNot available
Condo/HOA feeNot available
Insurance/OtherNot available
UtilitiesNot available
Est. monthly totalNot available
Income needed (GDS 32%)Not available
Estimates only. Not financial advice. Rates, taxes and fees vary by lender and municipality.

Saved Properties

Keep This One Handy

Save this listing, compare it later, or open your saved properties dashboard.

Manage Saved Searches
Map is approximate.

Neighbourhood

Area
Annex
City
Toronto
Postal code
M5R 0A9
Nearby
Avenue Rd & Davenport