1727 County Rd 14 Road
Prince Edward County, ONDetached
$1,131,000
MLS® X13526608
Detached6 beds8 baths13 total
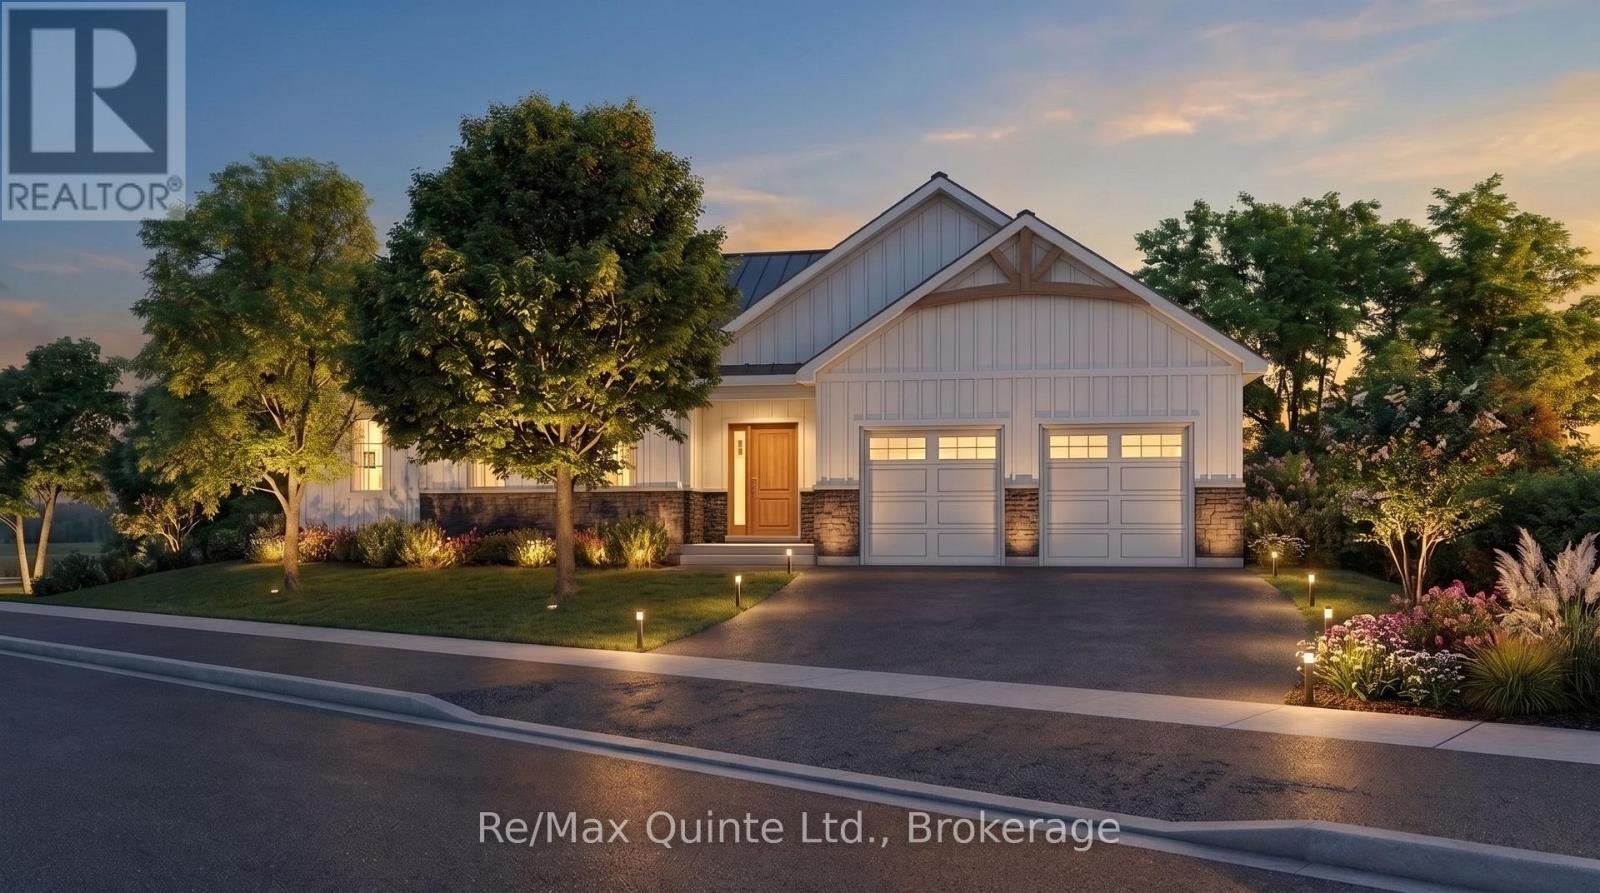
1727 County Rd 14 Road, Prince Edward County, ON photo 1
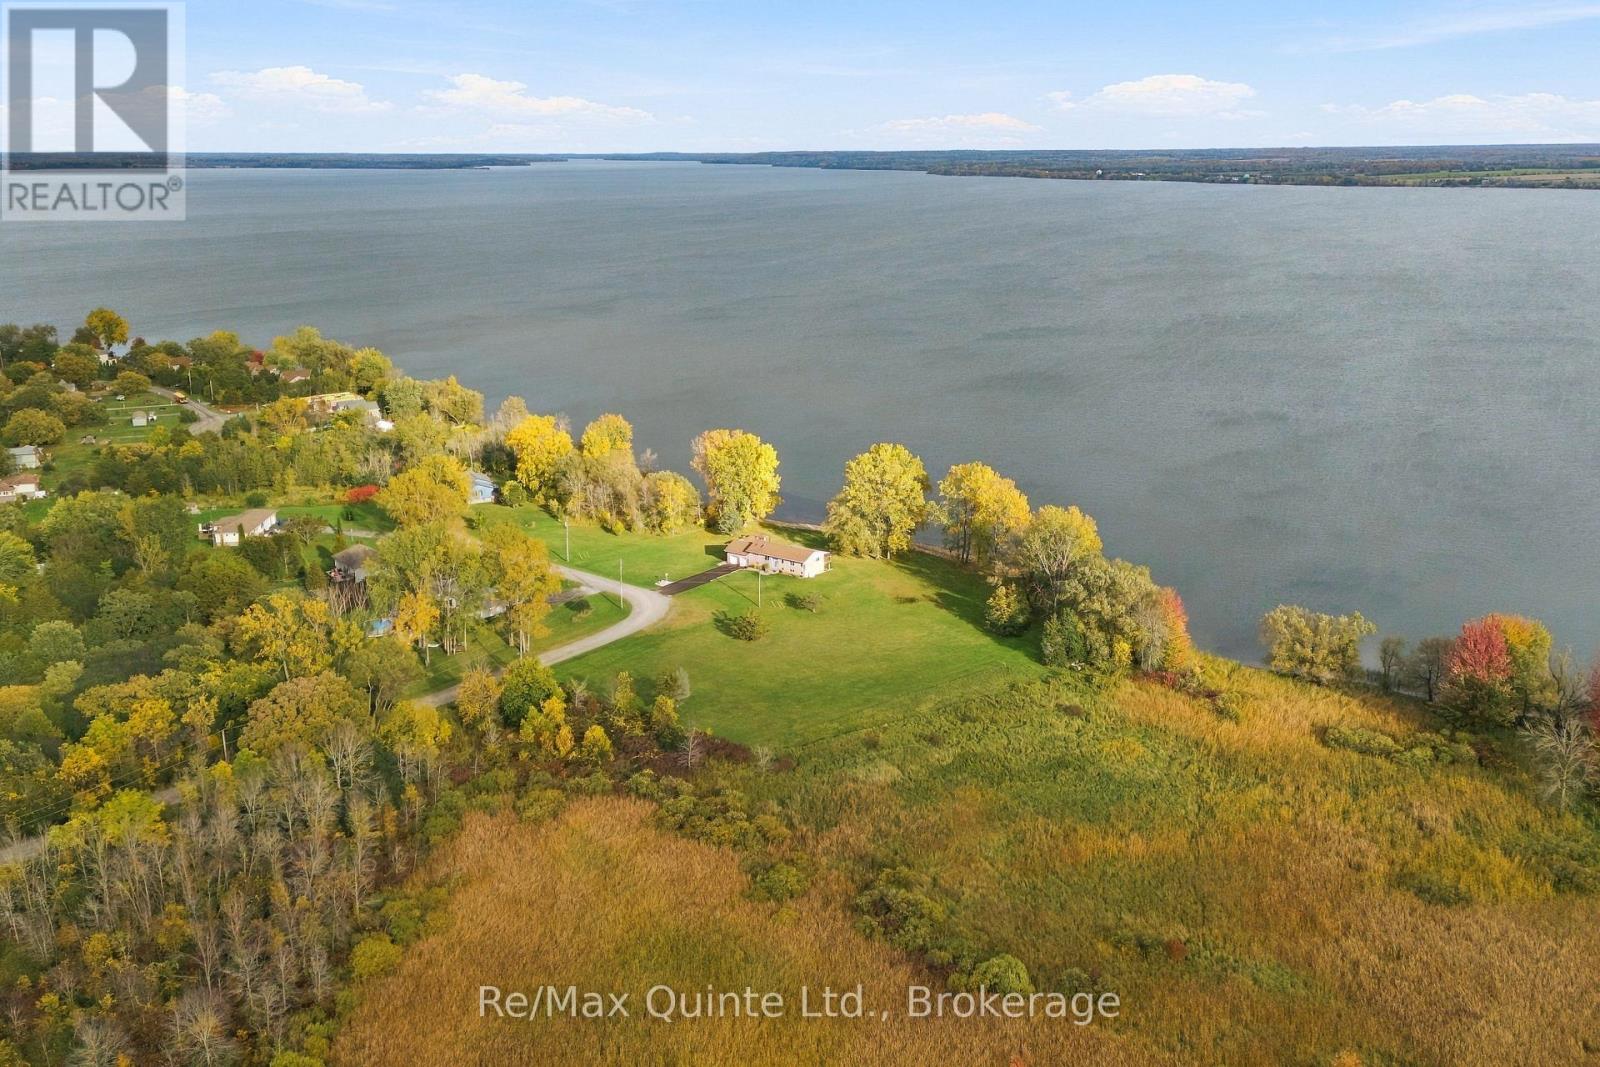
1727 County Rd 14 Road, Prince Edward County, ON photo 2
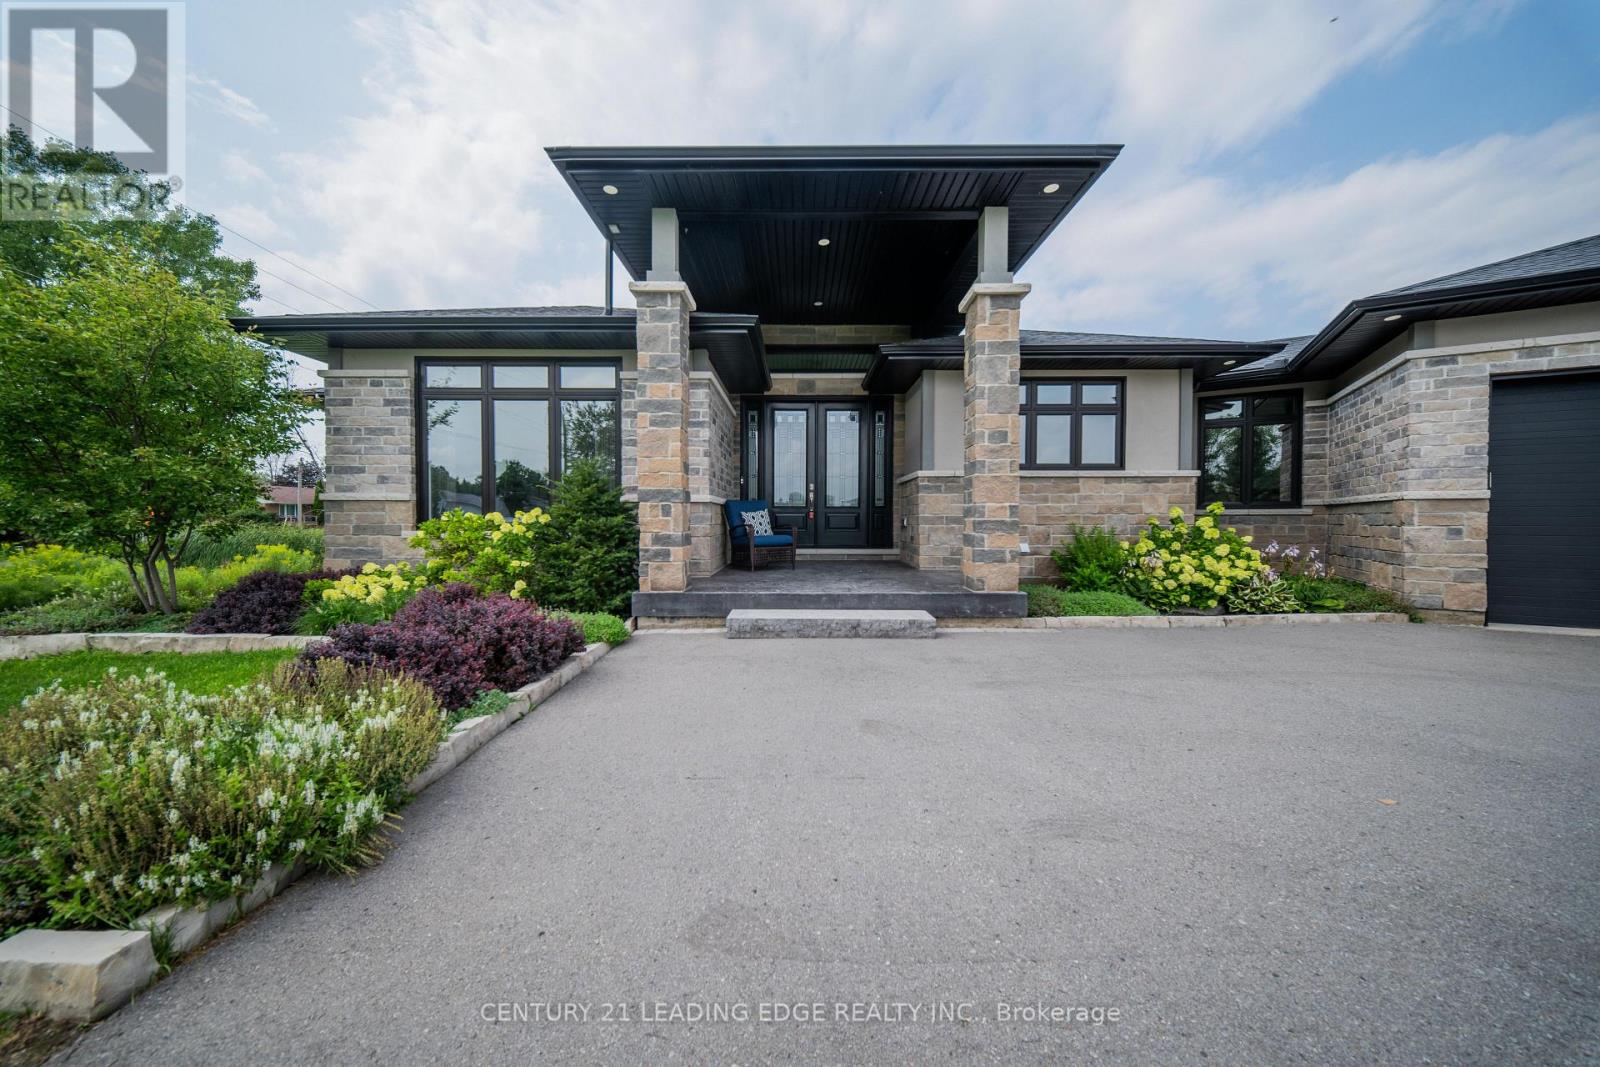
1727 County Rd 14 Road, Prince Edward County, ON photo 3
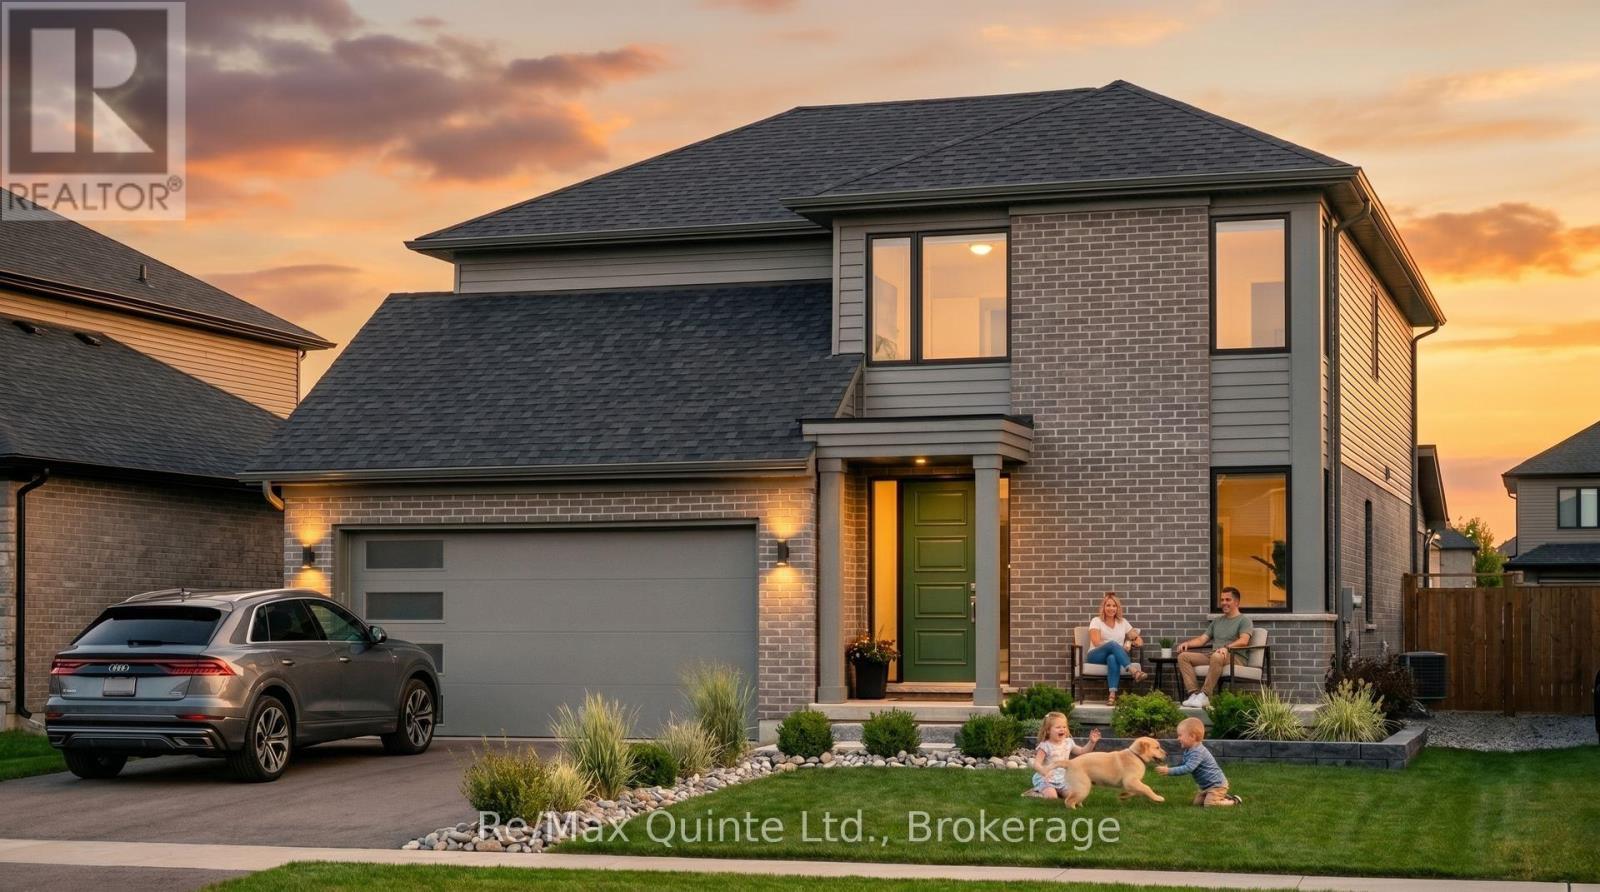
1727 County Rd 14 Road, Prince Edward County, ON photo 4
1727 County Rd 14 Road, Prince Edward County, ON photo 5
1727 County Rd 14 Road, Prince Edward County, ON photo 6
1727 County Rd 14 Road, Prince Edward County, ON photo 7
1727 County Rd 14 Road, Prince Edward County, ON photo 8
1727 County Rd 14 Road, Prince Edward County, ON photo 9
1727 County Rd 14 Road, Prince Edward County, ON photo 10
1727 County Rd 14 Road, Prince Edward County, ON photo 11
1727 County Rd 14 Road, Prince Edward County, ON photo 12
1727 County Rd 14 Road, Prince Edward County, ON photo 13
1727 County Rd 14 Road, Prince Edward County, ON photo 14
1727 County Rd 14 Road, Prince Edward County, ON photo 15
1727 County Rd 14 Road, Prince Edward County, ON photo 16
1727 County Rd 14 Road, Prince Edward County, ON photo 17
1727 County Rd 14 Road, Prince Edward County, ON photo 18
1727 County Rd 14 Road, Prince Edward County, ON photo 19
1727 County Rd 14 Road, Prince Edward County, ON photo 20
1727 County Rd 14 Road, Prince Edward County, ON photo 21
1727 County Rd 14 Road, Prince Edward County, ON photo 22
1727 County Rd 14 Road, Prince Edward County, ON photo 23
1727 County Rd 14 Road, Prince Edward County, ON photo 24
1727 County Rd 14 Road, Prince Edward County, ON photo 25
1727 County Rd 14 Road, Prince Edward County, ON photo 26
1727 County Rd 14 Road, Prince Edward County, ON photo 27
1727 County Rd 14 Road, Prince Edward County, ON photo 28
1727 County Rd 14 Road, Prince Edward County, ON photo 29
1727 County Rd 14 Road, Prince Edward County, ON photo 30
1727 County Rd 14 Road, Prince Edward County, ON photo 31
1727 County Rd 14 Road, Prince Edward County, ON photo 32
1727 County Rd 14 Road, Prince Edward County, ON photo 33
1727 County Rd 14 Road, Prince Edward County, ON photo 34
1727 County Rd 14 Road, Prince Edward County, ON photo 35
1727 County Rd 14 Road, Prince Edward County, ON photo 36
1727 County Rd 14 Road, Prince Edward County, ON photo 37
1727 County Rd 14 Road, Prince Edward County, ON photo 38
1727 County Rd 14 Road, Prince Edward County, ON photo 39
1727 County Rd 14 Road, Prince Edward County, ON photo 40
1727 County Rd 14 Road, Prince Edward County, ON photo 41
1727 County Rd 14 Road, Prince Edward County, ON photo 42
1727 County Rd 14 Road, Prince Edward County, ON photo 43
1727 County Rd 14 Road, Prince Edward County, ON photo 44
1727 County Rd 14 Road, Prince Edward County, ON photo 45
1727 County Rd 14 Road, Prince Edward County, ON photo 46
1727 County Rd 14 Road, Prince Edward County, ON photo 47
1727 County Rd 14 Road, Prince Edward County, ON photo 48
1727 County Rd 14 Road, Prince Edward County, ON photo 49
1727 County Rd 14 Road, Prince Edward County, ON photo 50
1 / 50

BUYER ADVANTAGE

Buy with confidence

Get a full-service approach built on strategy, strong negotiation, and clear guidance from offer to close.

  • Local Market Expertise
  • Broker-level Negotiation
  • Transparent Process
  • No-pressure Guidance

The right strategy depends on your goals, timing, budget, and the type of home you are buying. Get Your Buyer Snapshot.

About This Property

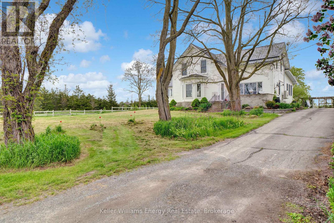
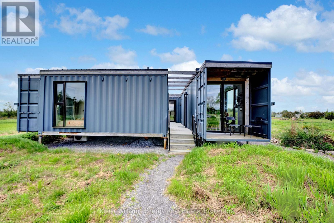
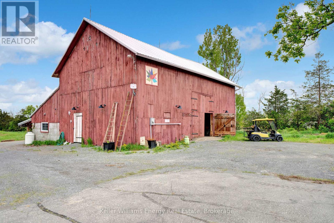
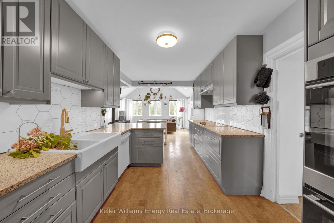
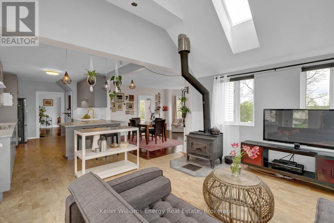
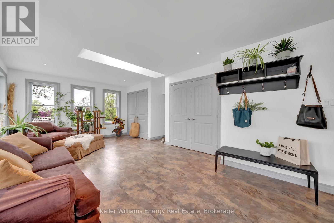
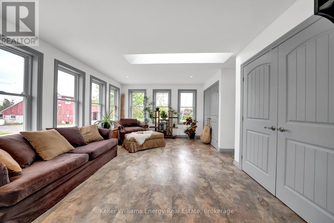
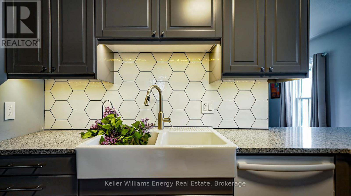
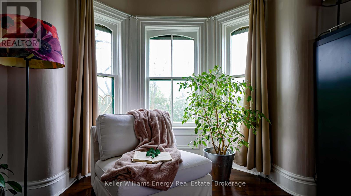
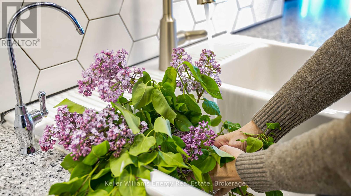
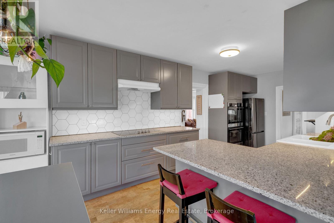
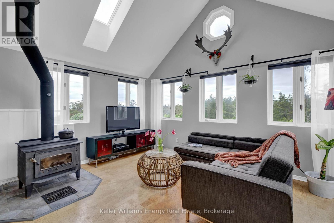
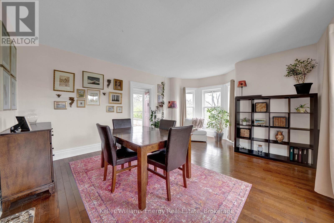
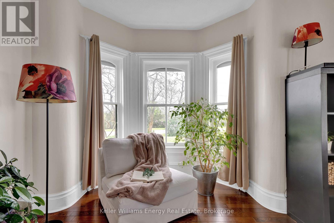
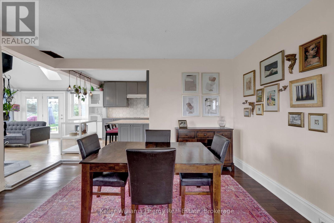
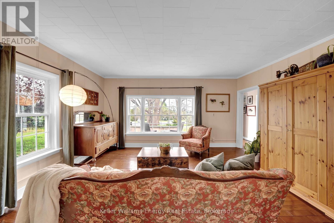
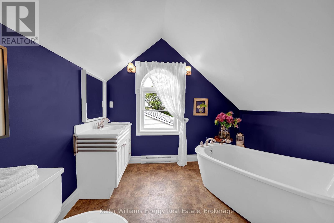
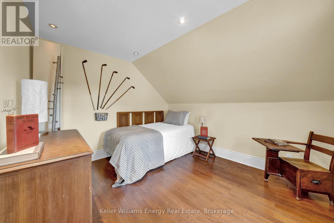
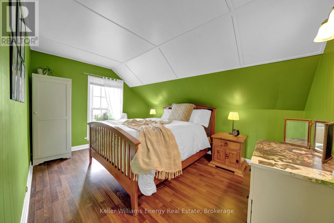
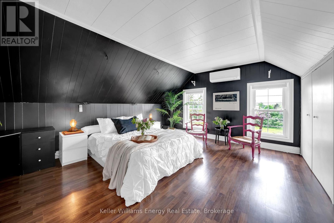
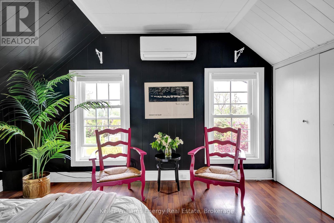
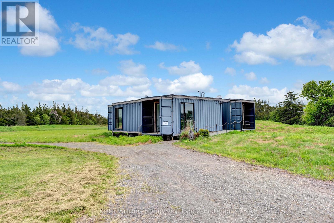
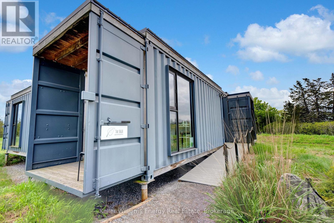
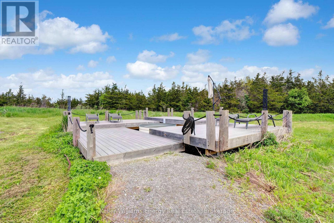
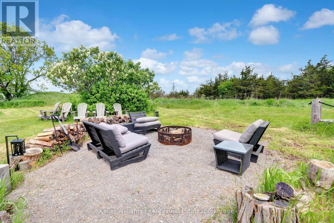
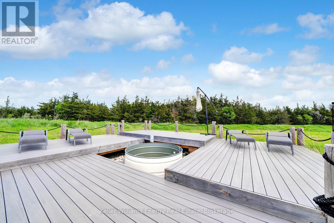
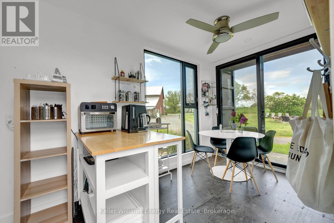
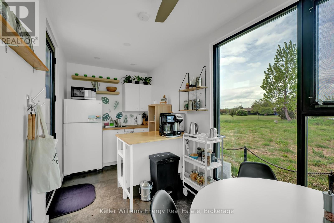
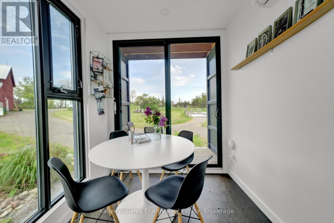
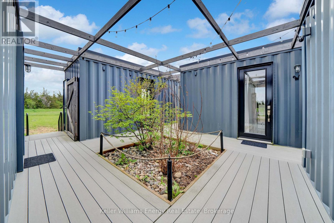
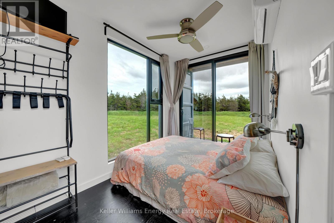
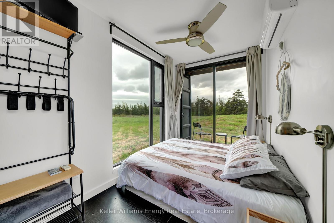
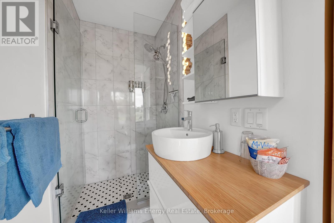
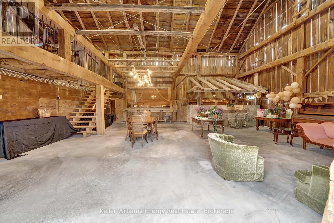
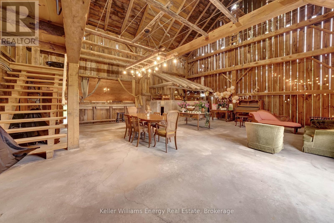
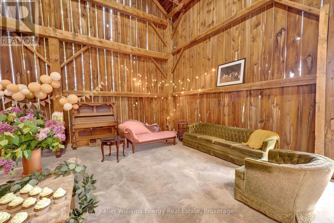
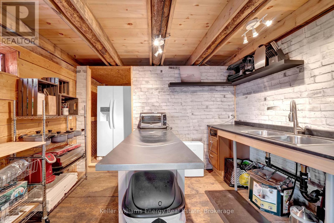
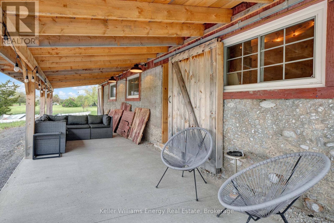
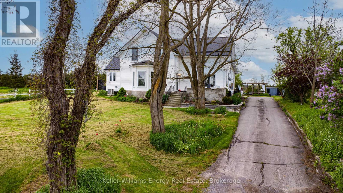
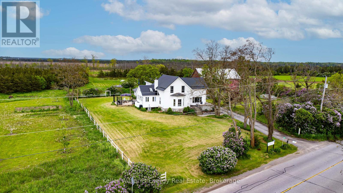
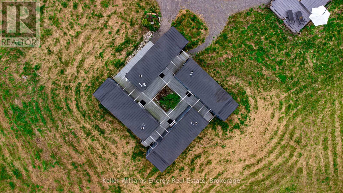
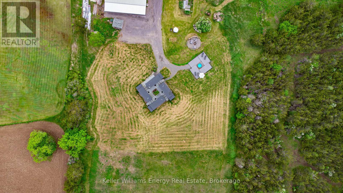
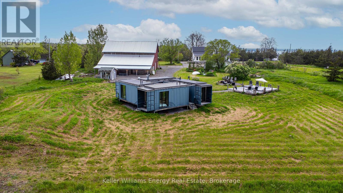
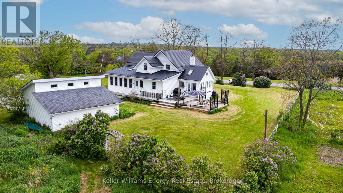
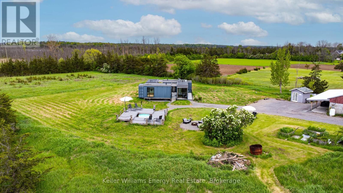
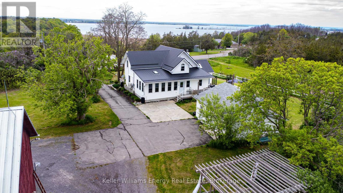
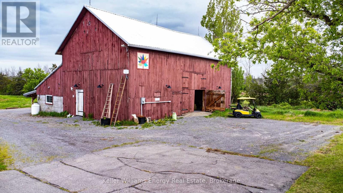
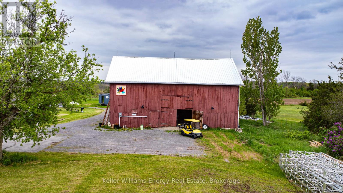
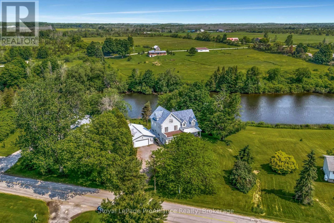
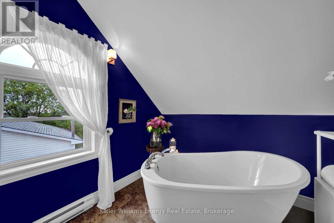
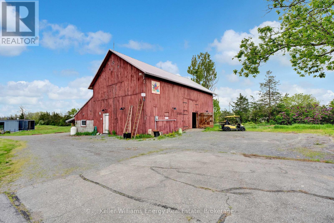
Welcome to 1727 County Road 14, Prince Edward County, this remarkable property presents a rare blend of historical charm and modern entrepreneurship. Spanning 14 acres, this estate offers an updated century home, a bespoke short-term accommodation space, a renovated barn, and an updated century home with water views. The main residence is a three-bedroom century home that has been updated while maintaining its historic charm. The updated kitchen features an abundance of cabinets and a large farmhouse apron-front fireclay sink. The kitchen overlooks the family room with a cozy wood-burning fireplace, while the separate dining room and formal living room offer incredible outdoor views. Upstairs, you'll find three large bedrooms, an office, and a charming 3-piece bathroom with a freestanding soaker bathtub. A unique highlight of this property is its innovative sea cans, consisting of four converted containers. Three accommodation containers each offer stunning one-bedroom suites with exceptional views from their private decks. The fourth container serves as a communal kitchen area, ideal for guest interactions. Added luxuries include sunbathing deck and a fire pit. The spectacular renovated barn has been professionally engineered and updated. It features modern washrooms, poured concrete floors, and sturdy staircases and railings while maintaining the rustic aesthetics and history of the structure. Discover all the potential waiting to be unlocked in this Prince Edward County haven. Your dream of an idyllic countryside life awaits. Come explore this property today, and you too can call the County home! (id:63604)
Key Facts

Type
Detached
Beds
6
Baths
8
Size
2,500 sqft
Lot
186.8 x 3511 FT
Parking
13 total

Highlights

  • Washer
  • Refrigerator
  • Dishwasher
  • Stove
  • Dryer
  • Furniture
  • Window Coverings
  • Water Heater
Property Details 18 details
Bedrooms
6 bedrooms
6 above grade
Bathrooms
8 bathrooms
3 partials
Parking
13 parking spaces
Detached Garage · Garage
Living area
2,500 - 3,000 sq. ft.
Property
Single Family · Freehold · Detached
Property subtype
Single Family
Structure type
House
Ownership
Freehold
Attached status
Detached
Storeys
2
Basement
Partial
Heating
Heat Pump, Forced air, Propane
Cooling
Central air conditioning
Fireplace
1 fireplace
Lot dimensions
186.8 x 3511 FT
Frontage
186.90 feet
Taxes
$4,476.00
Zoning
RR
Views
Lake view

Interior features

WasherRefrigeratorDishwasherStoveDryerFurnitureWindow CoveringsWater HeaterHardwoodWoodstove

Exterior features

SteelWoodStone

Systems and association

Electricity

Lot and water

Carpet FreeGuest Suite
Rooms 8 rooms
Level
Room
Dimensions
Main level
Living room
4.55 m x 4.81 m
Main level
Family room
4.5 m x 3.73 m
Main level
Kitchen
3.02 m x 5.71 m
Main level
Dining room
5.76 m x 4.32 m
Main level
Games room
4.76 m x 6.62 m
Second level
Primary Bedroom
3.96 m x 4.73 m
Second level
Bedroom 2
3.97 m x 3.03 m
Second level
Bedroom 3
3.37 m x 2.98 m

Virtual Tour & Media

Mortgage & Affordability Estimate monthly costs
Purchase price$1,131,000
Down paymentNot available
Mortgage amountNot available
Principal & interestNot available
Property taxesNot available
Condo/HOA feeNot available
Insurance/OtherNot available
UtilitiesNot available
Est. monthly totalNot available
Income needed (GDS 32%)Not available
Estimates only. Not financial advice. Rates, taxes and fees vary by lender and municipality.

Saved Properties

Keep This One Handy

Save this listing, compare it later, or open your saved properties dashboard.

Manage Saved Searches
Map is approximate.

Neighbourhood

Area
Sophiasburg Ward
City
Prince Edward County
Postal code
K0K 1A0
Nearby
County Road 14/ Highway 62