173 Boardwalk Drive

Toronto, ONAttached
$1,999,900
MLS® E14145408
Attached4 beds4 baths2 total
173 Boardwalk Drive, Toronto, ON photo 1
173 Boardwalk Drive, Toronto, ON photo 2
173 Boardwalk Drive, Toronto, ON photo 3
173 Boardwalk Drive, Toronto, ON photo 4
173 Boardwalk Drive, Toronto, ON photo 5
173 Boardwalk Drive, Toronto, ON photo 6
173 Boardwalk Drive, Toronto, ON photo 7
173 Boardwalk Drive, Toronto, ON photo 8
173 Boardwalk Drive, Toronto, ON photo 9
173 Boardwalk Drive, Toronto, ON photo 10
173 Boardwalk Drive, Toronto, ON photo 11
173 Boardwalk Drive, Toronto, ON photo 12
173 Boardwalk Drive, Toronto, ON photo 13
173 Boardwalk Drive, Toronto, ON photo 14
173 Boardwalk Drive, Toronto, ON photo 15
173 Boardwalk Drive, Toronto, ON photo 16
173 Boardwalk Drive, Toronto, ON photo 17
173 Boardwalk Drive, Toronto, ON photo 18
173 Boardwalk Drive, Toronto, ON photo 19
173 Boardwalk Drive, Toronto, ON photo 20
173 Boardwalk Drive, Toronto, ON photo 21
173 Boardwalk Drive, Toronto, ON photo 22
173 Boardwalk Drive, Toronto, ON photo 23
173 Boardwalk Drive, Toronto, ON photo 24
173 Boardwalk Drive, Toronto, ON photo 25
173 Boardwalk Drive, Toronto, ON photo 26
173 Boardwalk Drive, Toronto, ON photo 27
173 Boardwalk Drive, Toronto, ON photo 28
173 Boardwalk Drive, Toronto, ON photo 29
173 Boardwalk Drive, Toronto, ON photo 30
173 Boardwalk Drive, Toronto, ON photo 31
173 Boardwalk Drive, Toronto, ON photo 32
173 Boardwalk Drive, Toronto, ON photo 33
173 Boardwalk Drive, Toronto, ON photo 34
173 Boardwalk Drive, Toronto, ON photo 35
173 Boardwalk Drive, Toronto, ON photo 36
173 Boardwalk Drive, Toronto, ON photo 37
173 Boardwalk Drive, Toronto, ON photo 38
173 Boardwalk Drive, Toronto, ON photo 39
173 Boardwalk Drive, Toronto, ON photo 40
173 Boardwalk Drive, Toronto, ON photo 41
173 Boardwalk Drive, Toronto, ON photo 42
173 Boardwalk Drive, Toronto, ON photo 43
173 Boardwalk Drive, Toronto, ON photo 44
173 Boardwalk Drive, Toronto, ON photo 45
173 Boardwalk Drive, Toronto, ON photo 46
1 / 46

BUYER ADVANTAGE

Buy with confidence

Get a full-service approach built on strategy, strong negotiation, and clear guidance from offer to close.

  • Local Market Expertise
  • Broker-level Negotiation
  • Transparent Process
  • No-pressure Guidance

The right strategy depends on your goals, timing, budget, and the type of home you are buying. Get Your Buyer Snapshot.

About This Property

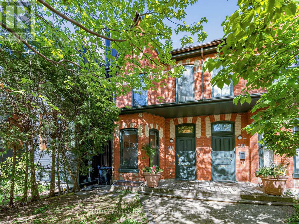
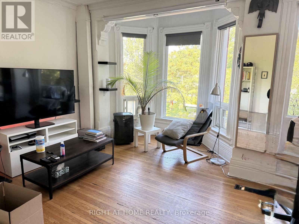
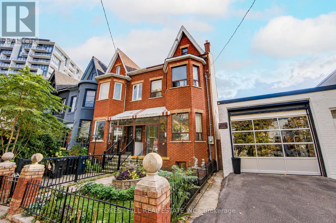
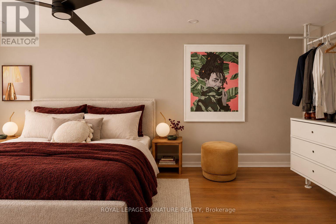
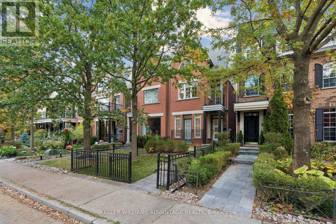
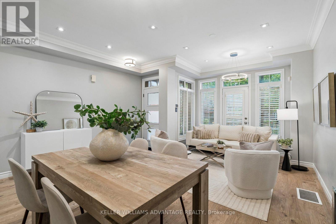
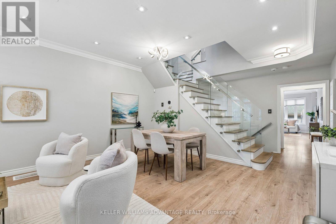
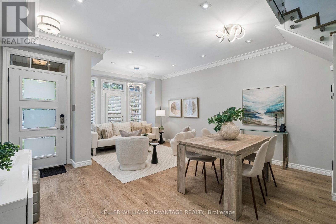
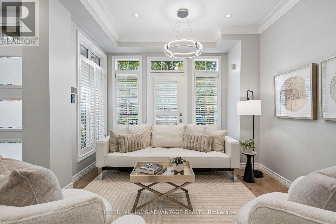
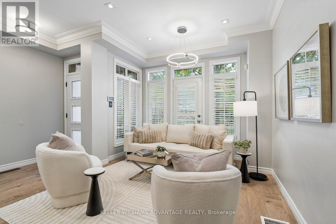
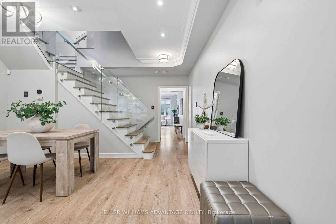
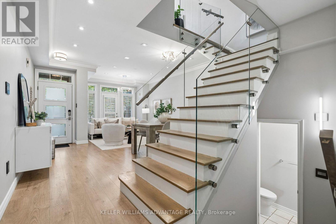
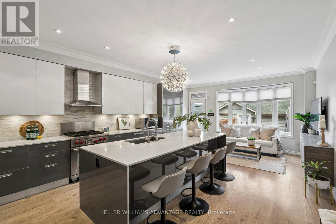
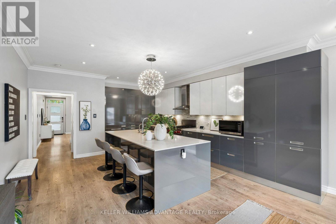
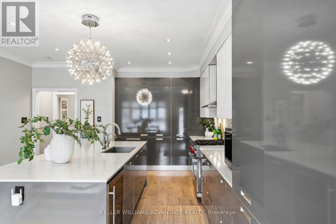
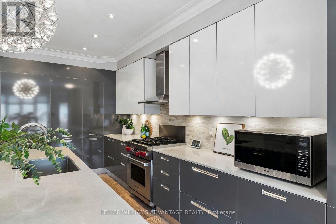
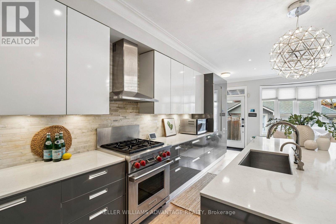
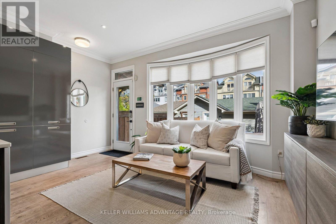
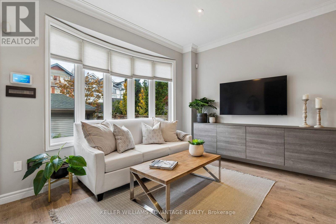
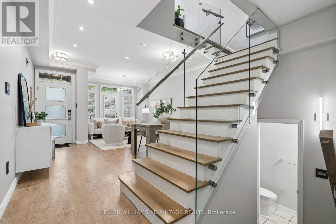
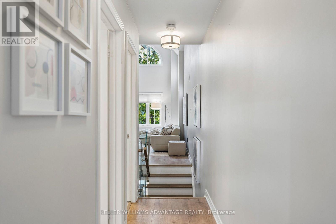
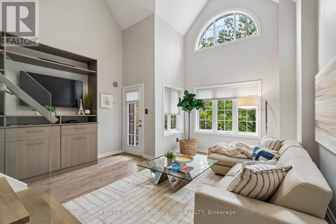
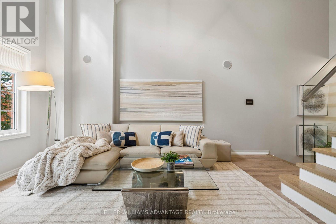
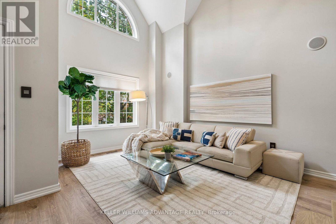
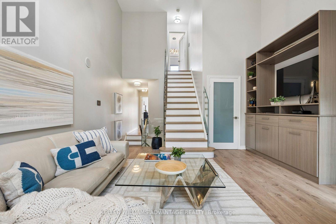
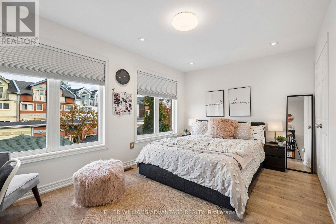
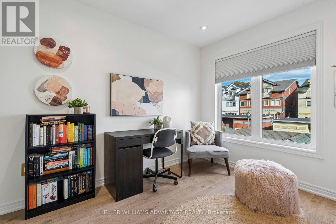
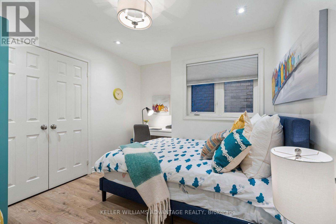
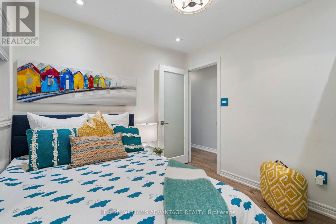
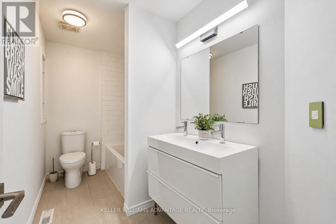
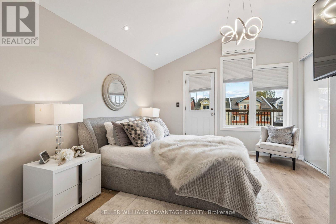
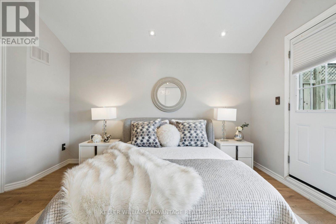
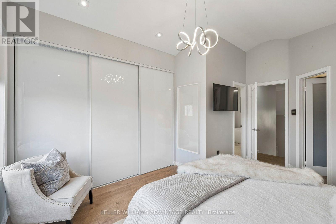
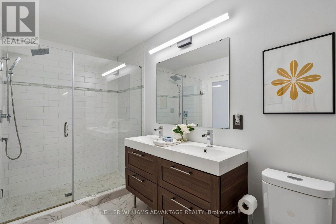
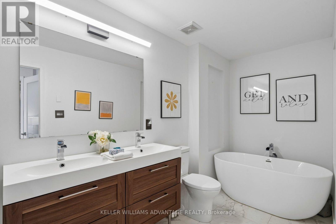
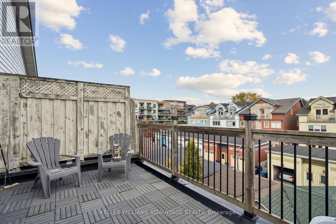
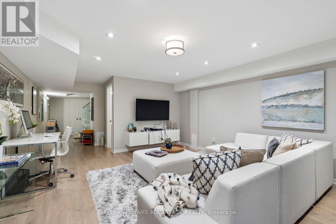
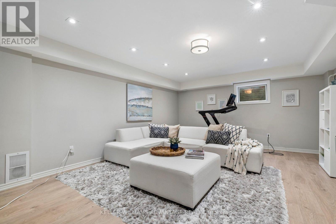
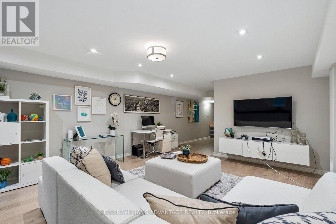
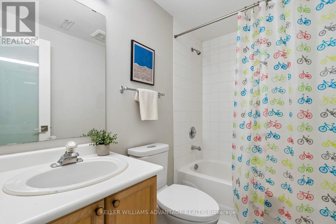
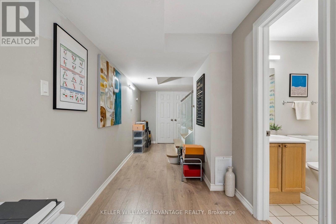
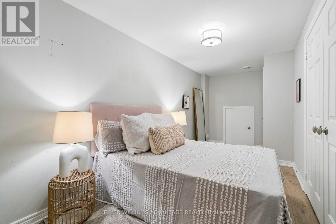
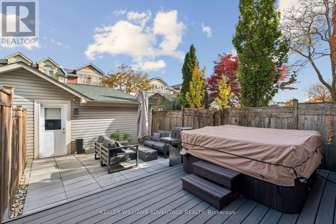
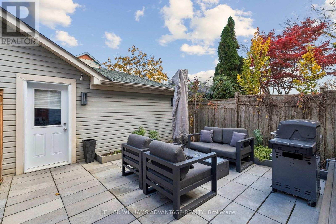
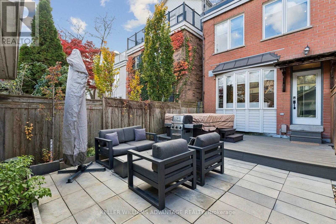
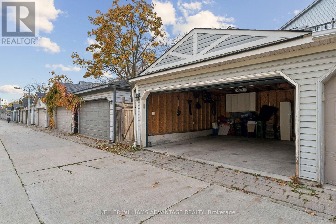
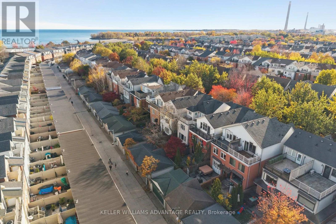
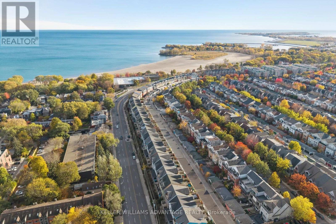
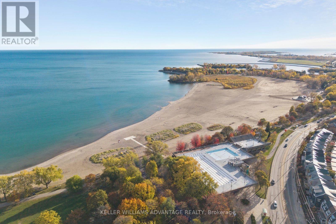
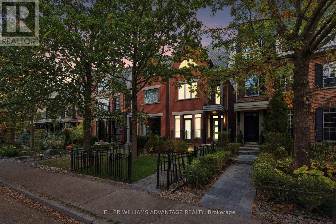
Beautifully renovated across four levels, this three-storey semi brings thoughtful design and everyday ease to one of The Beach's most sought-after pockets. The beach and boardwalk are just down the street, with Queen Street's shops, cafés and restaurants steps from home. White oak floors and glass stair railings set a warm, contemporary tone throughout. On the main floor, open living and dining spaces with a Juliette balcony flow into a Scavolini kitchen featuring a Wolf range, breakfast area and walkout to the backyard. From dinner parties to slow weekend mornings, the layout feels equally at home. The second floor offers two bedrooms and a family room lined with built-in bookcases-an inviting spot to read, work or let the kids spread out. Above, the entire third floor belongs to the primary suite, complete with a walk-in closet, spa-inspired five-piece ensuite and a private deck for a quiet start or finish to the day. A finished lower level adds a recreation room, den and full bathroom, providing flexible space for guests, teens or movie nights. In the backyard, a hot tub and outdoor gas fireplace extend the enjoyment well beyond summer, while a detached two-car garage offers convenient access from the lane. With 3+1 bedrooms, four bathrooms and room to gather or retreat, this is a beautifully considered home in a neighbourhood that makes it easy to love where you live. (id:63604)

Key Facts

Type
Attached
Beds
4
Baths
4
Size
2,000 sqft
Lot
18 x 117.1 FT
Parking
2 total

Highlights

  • Washer
  • Refrigerator
  • Dishwasher
  • Stove
  • Dryer
  • Microwave
  • Window Coverings
Property Details 17 details
Bedrooms
4 bedrooms
3 above grade + 1 below grade
Bathrooms
4 bathrooms
1 partial
Parking
2 parking spaces
Detached Garage · Garage
Living area
2,000 - 2,500 sq. ft.
Property
Single Family · Freehold · Attached
Property subtype
Single Family
Structure type
House
Ownership
Freehold
Attached status
Attached
Storeys
3
Basement
Finished
Heating
Forced air, Natural gas
Cooling
Central air conditioning
Fireplace
No
Lot dimensions
18 x 117.1 FT
Frontage
18 feet
Taxes
$10,389.39
Water source
Municipal water
Sewer
Sanitary sewer

Interior features

WasherRefrigeratorDishwasherStoveDryerMicrowaveWindow CoveringsTileHardwood

Exterior features

BrickConcreteFenced yard

Lot and water

LaneCarpet Free
Rooms 11 rooms
Level
Room
Dimensions
Main level
Living room
4.62 m x 5.77 m
Lower level
Bedroom
2.31 m x 5.64 m
Main level
Dining room
4.62 m x 5.77 m
Main level
Kitchen
4.62 m x 4.65 m
Main level
Family room
4.62 m x 2.51 m
Second level
Media
4.62 m x 5.11 m
Second level
Bedroom
4.55 m x 4.67 m
Second level
Bedroom
3.45 m x 2.97 m
Second level
Laundry room
1.57 m x 1.85 m
Third level
Primary Bedroom
3.84 m x 4.8 m
Lower level
Recreational, Games room
4.45 m x 5.74 m

Virtual Tour & Media

Mortgage & Affordability Estimate monthly costs
Purchase price$1,999,900
Down paymentNot available
Mortgage amountNot available
Principal & interestNot available
Property taxesNot available
Condo/HOA feeNot available
Insurance/OtherNot available
UtilitiesNot available
Est. monthly totalNot available
Income needed (GDS 32%)Not available
Estimates only. Not financial advice. Rates, taxes and fees vary by lender and municipality.

Saved Properties

Keep This One Handy

Save this listing, compare it later, or open your saved properties dashboard.

Manage Saved Searches
Map is approximate.

Neighbourhood

Area
The Beaches
City
Toronto
Postal code
M4L 3X9
Nearby
Cross Streets: Queen And Woodbine. ** Directions: Hey Google - take me to 173 Boardwalk Drive in Toronto.