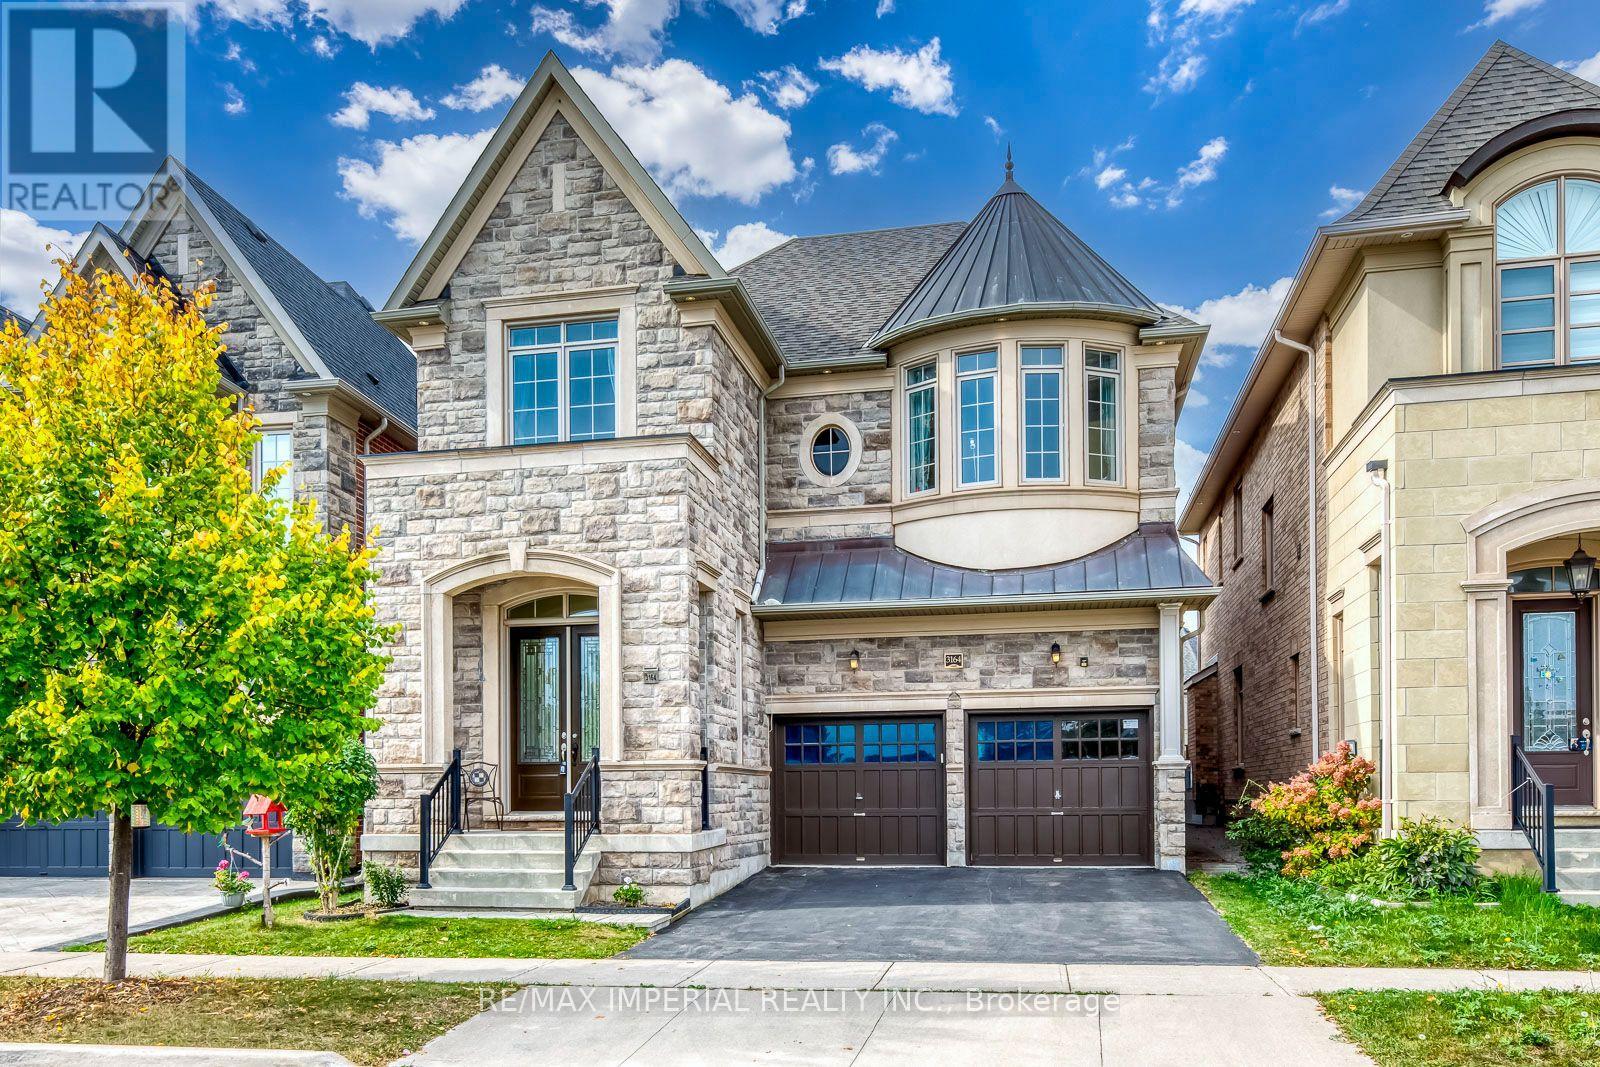
175 Burloak Drive West
Oakville, ONDetached
$2,599,000
MLS® W14113488
Detached5 beds6 baths7 total
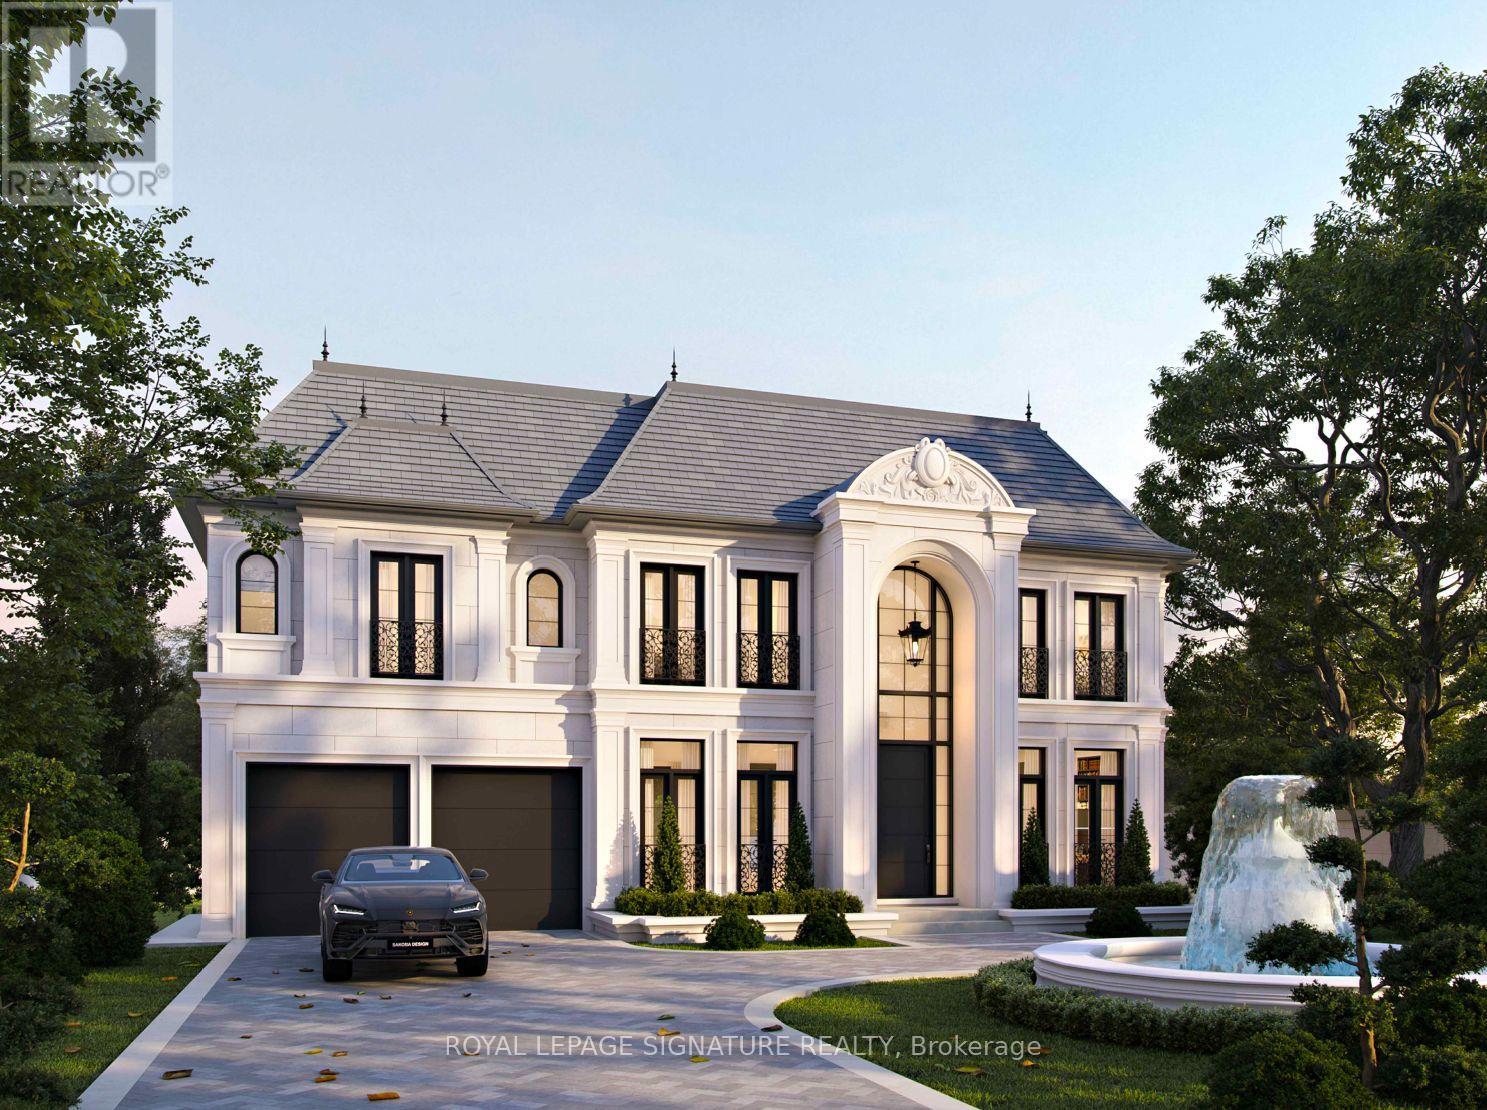
175 Burloak Drive West, Oakville, ON photo 1
175 Burloak Drive West, Oakville, ON photo 2
175 Burloak Drive West, Oakville, ON photo 3
175 Burloak Drive West, Oakville, ON photo 4
175 Burloak Drive West, Oakville, ON photo 5
175 Burloak Drive West, Oakville, ON photo 6
175 Burloak Drive West, Oakville, ON photo 7
175 Burloak Drive West, Oakville, ON photo 8
175 Burloak Drive West, Oakville, ON photo 9
175 Burloak Drive West, Oakville, ON photo 10
175 Burloak Drive West, Oakville, ON photo 11
175 Burloak Drive West, Oakville, ON photo 12
175 Burloak Drive West, Oakville, ON photo 13
175 Burloak Drive West, Oakville, ON photo 14
175 Burloak Drive West, Oakville, ON photo 15
175 Burloak Drive West, Oakville, ON photo 16
175 Burloak Drive West, Oakville, ON photo 17
175 Burloak Drive West, Oakville, ON photo 18
175 Burloak Drive West, Oakville, ON photo 19
175 Burloak Drive West, Oakville, ON photo 20
175 Burloak Drive West, Oakville, ON photo 21
175 Burloak Drive West, Oakville, ON photo 22
175 Burloak Drive West, Oakville, ON photo 23
175 Burloak Drive West, Oakville, ON photo 24
175 Burloak Drive West, Oakville, ON photo 25
175 Burloak Drive West, Oakville, ON photo 26
175 Burloak Drive West, Oakville, ON photo 27
175 Burloak Drive West, Oakville, ON photo 28
175 Burloak Drive West, Oakville, ON photo 29
175 Burloak Drive West, Oakville, ON photo 30
175 Burloak Drive West, Oakville, ON photo 31
175 Burloak Drive West, Oakville, ON photo 32
175 Burloak Drive West, Oakville, ON photo 33
175 Burloak Drive West, Oakville, ON photo 34
175 Burloak Drive West, Oakville, ON photo 35
175 Burloak Drive West, Oakville, ON photo 36
175 Burloak Drive West, Oakville, ON photo 37
175 Burloak Drive West, Oakville, ON photo 38
175 Burloak Drive West, Oakville, ON photo 39
175 Burloak Drive West, Oakville, ON photo 40
175 Burloak Drive West, Oakville, ON photo 41
175 Burloak Drive West, Oakville, ON photo 42
175 Burloak Drive West, Oakville, ON photo 43
175 Burloak Drive West, Oakville, ON photo 44
175 Burloak Drive West, Oakville, ON photo 45
175 Burloak Drive West, Oakville, ON photo 46
175 Burloak Drive West, Oakville, ON photo 47
175 Burloak Drive West, Oakville, ON photo 48
175 Burloak Drive West, Oakville, ON photo 49
175 Burloak Drive West, Oakville, ON photo 50
1 / 50

BUYER ADVANTAGE

Buy with confidence

Get a full-service approach built on strategy, strong negotiation, and clear guidance from offer to close.

  • Local Market Expertise
  • Broker-level Negotiation
  • Transparent Process
  • No-pressure Guidance

The right strategy depends on your goals, timing, budget, and the type of home you are buying. Get Your Buyer Snapshot.

About This Property

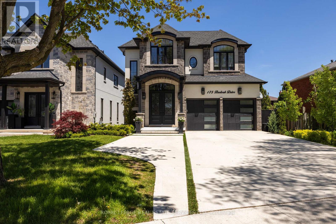
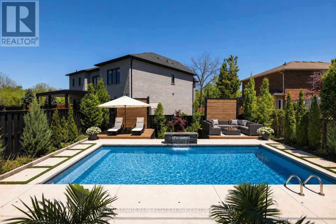
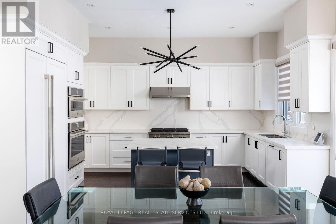
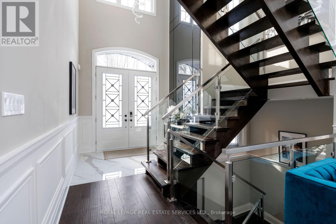
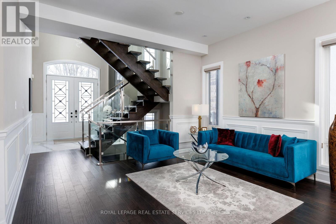
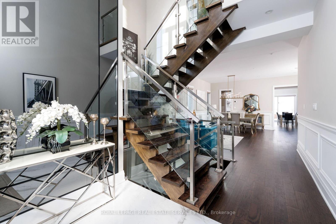
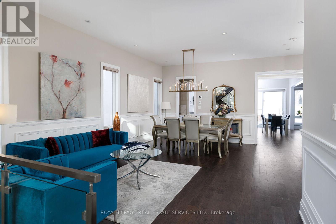
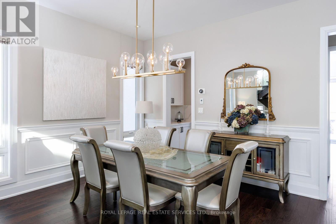
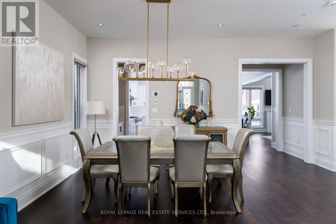
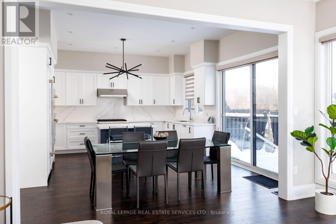
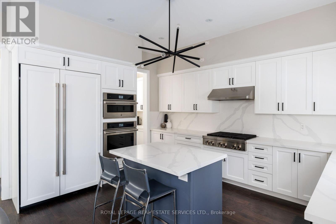
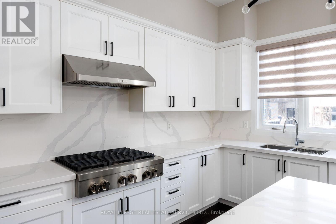
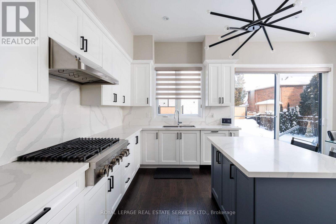
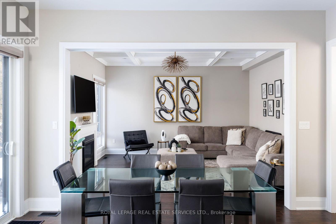
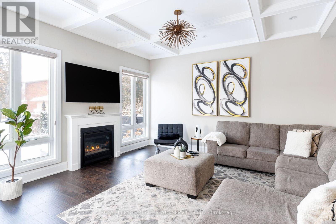
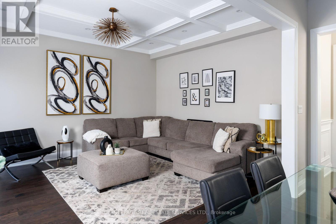
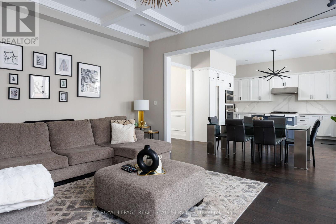
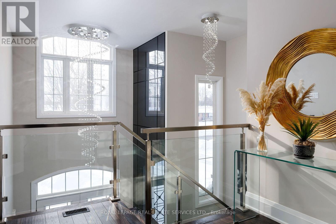
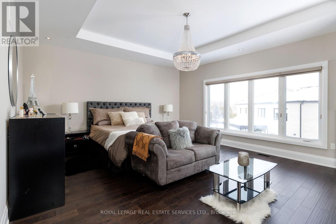
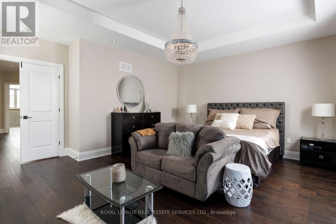
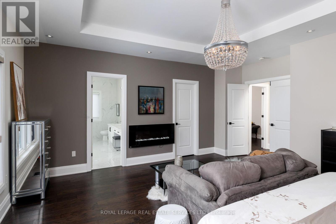
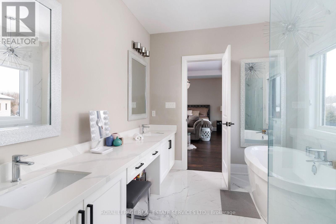
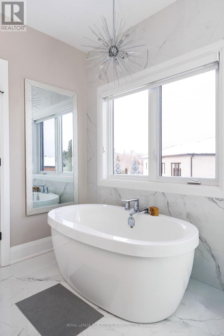
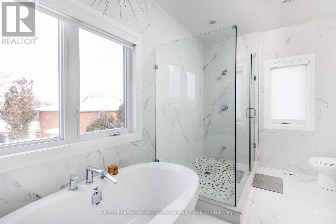
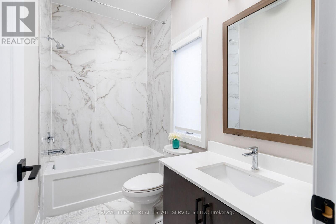
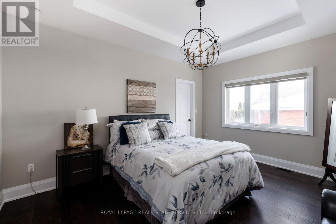
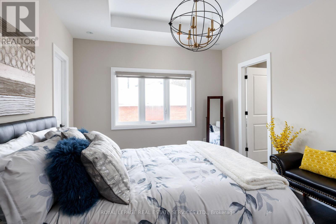
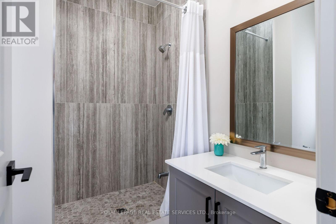
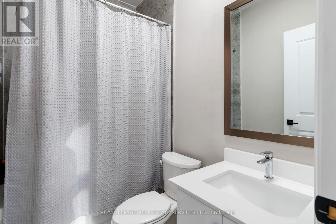
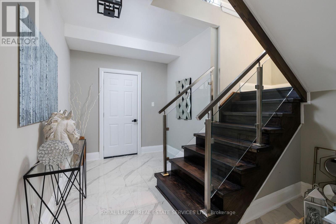
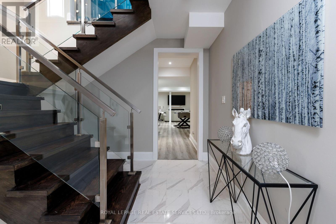
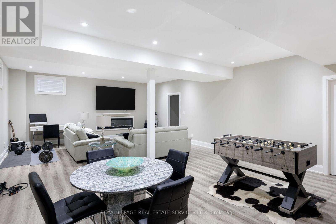
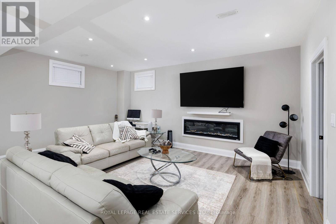
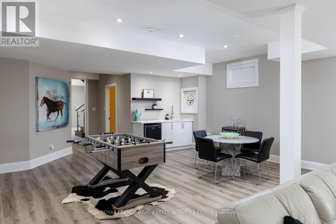
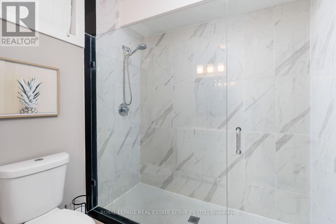
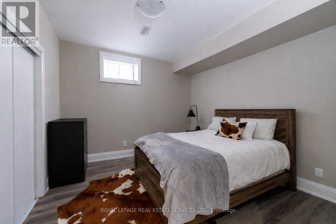
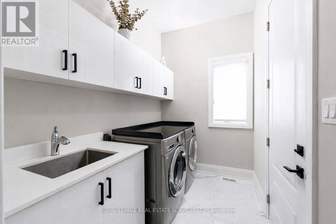
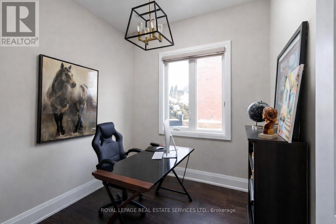
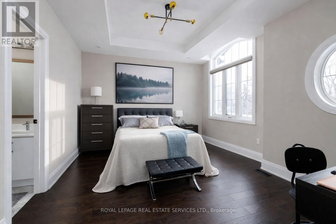
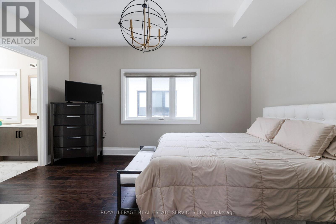
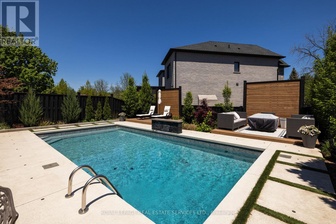
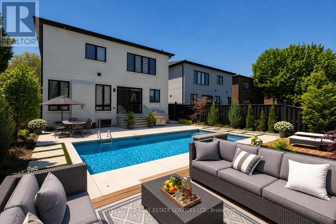
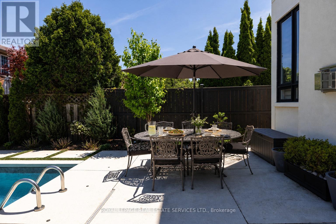
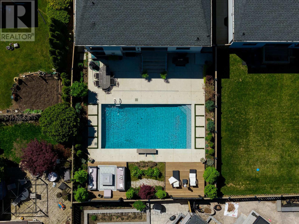
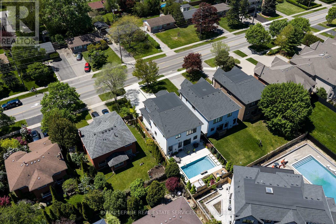
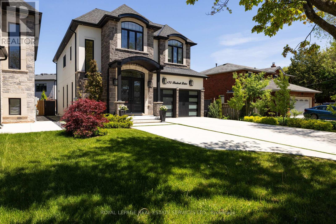
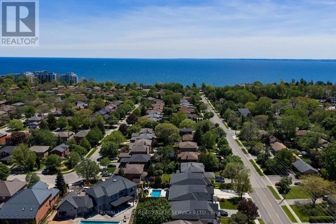
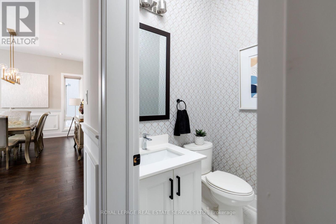
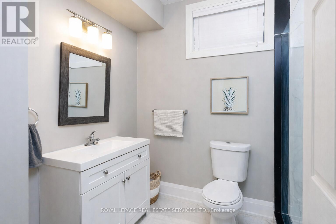
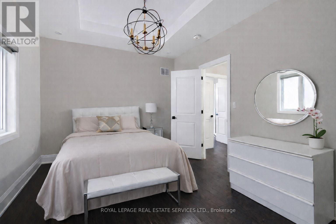
Just 2 blocks from Lake Ontario in sought-after Bronte, this upscale Oakville home with approx. $400,000 in recent upgrades offers a resort-style backyard & an exceptional lakeside lifestyle, steps from waterside parks, nature & beaches, with easy access to shopping, amenities & highways. Extensive professionally landscaped grounds frame this private oasis, featuring a 14' x 28' heated pool with a sheer descent waterfall, LED colour-changing lighting, copper filtration, a spacious concrete patio & composite wood seating platforms, perfect for summer get-togethers. Smart technology lets you control the pool functions & thermostat from your phone, & exterior cameras add peace of mind. Inside, discover approx. 3,200 sq. ft. of luxury living space plus a professionally finished lower level, with 4+1 bedrooms & 5.5 bathrooms. Premium finishes include 9 & 10-foot ceilings, upgraded hardwood floors, deluxe laminate in the lower level, oversized designer tile in every bathroom, pot lights, chic light fixtures, wainscotting & a dramatic 2-storey mirrored foyer feature wall, while the floating oak staircase with glass railings makes a stunning first impression. The main level offers formal living & dining rooms, a family room with a coffered ceiling & gas fireplace, a private office, a powder room & laundry with garage access. The chef's eat-in kitchen boasts quartz countertops, deluxe white cabinetry, a butler's pantry, a centre island, premium appliances & a walkout to the dream backyard. Upstairs, 4 spacious bedrooms each have a walk-in closet & a private ensuite, including the primary retreat with a tray ceiling, an electric fireplace & a spa-like 5-piece ensuite. The finished lower level adds a large rec room with an electric fireplace & wet bar, a fifth bedroom & a stylish 3-piece bath, ideal for entertaining, extended family or guests. A rare offering in one of Oakville's most coveted lakeside pockets. Simply move in & enjoy! (id:63604)
Key Facts

Type
Detached
Beds
5
Baths
6
Size
3,000 sqft
Lot
43.3 x 131.1 FT
Parking
7 total

Highlights

  • Washer
  • Refrigerator
  • Dishwasher
  • Oven
  • Dryer
  • Microwave
  • Cooktop
  • Oven - Built-In
  • Window Coverings
  • Garage door opener
  • Garage door opener remote(s)
Property Details 19 details
Bedrooms
5 bedrooms
4 above grade + 1 below grade
Bathrooms
6 bathrooms
1 partial
Parking
7 parking spaces
Attached Garage · Garage · Inside Entry
Living area
3,000 - 3,500 sq. ft.
Property
Single Family · Freehold · Detached
Property subtype
Single Family
Structure type
House
Ownership
Freehold
Attached status
Detached
Storeys
2
Basement
Finished, Full
Heating
Forced air, Natural gas
Cooling
Central air conditioning
Fireplace
2 fireplaces
Pool
Inground pool · Salt Water Pool
Lot dimensions
43.3 x 131.1 FT
Frontage
43.30 feet
Taxes
$9,896.00 (2,026)
Zoning
RL5 sp:380
Water source
Municipal water
Sewer
Sanitary sewer

Interior features

WasherRefrigeratorDishwasherOvenDryerMicrowaveCooktopOven - Built-InWindow CoveringsGarage door openerGarage door opener remote(s)Hardwood

Exterior features

StoneStucco

Lot and water

Conservation/green beltLevelCarpet Free
Rooms 12 rooms
Level
Room
Dimensions
Main level
Living room
5.25 m x 2.93 m
Basement
Recreational, Games room
10.22 m x 5.78 m
Basement
Bedroom
3.52 m x 3.65 m
Main level
Dining room
5.53 m x 3.59 m
Main level
Kitchen
4.56 m x 3.59 m
Main level
Eating area
4.56 m x 1.94 m
Main level
Family room
4.86 m x 4.37 m
Main level
Den
2.62 m x 2.74 m
Second level
Primary Bedroom
5.61 m x 5.74 m
Second level
Bedroom 2
4.6 m x 3.33 m
Second level
Bedroom 3
3.53 m x 4.62 m
Second level
Bedroom 4
3.96 m x 4.72 m

Virtual Tour & Media

Mortgage & Affordability Estimate monthly costs
Purchase price$2,599,000
Down paymentNot available
Mortgage amountNot available
Principal & interestNot available
Property taxesNot available
Condo/HOA feeNot available
Insurance/OtherNot available
UtilitiesNot available
Est. monthly totalNot available
Income needed (GDS 32%)Not available
Estimates only. Not financial advice. Rates, taxes and fees vary by lender and municipality.

Saved Properties

Keep This One Handy

Save this listing, compare it later, or open your saved properties dashboard.

Manage Saved Searches
Map is approximate.

Neighbourhood

Area
BR Bronte
City
Oakville
Postal code
L6L 6E6
Nearby
Cross Streets: Burloak Dr & Stevenson Rd. ** Directions: Lakeshore Rd- Burloak Dr.