175 Concession 2 Road
Brock, ONDetached
$1,349,900
MLS® N13643152
Detached4 beds2 baths10 total
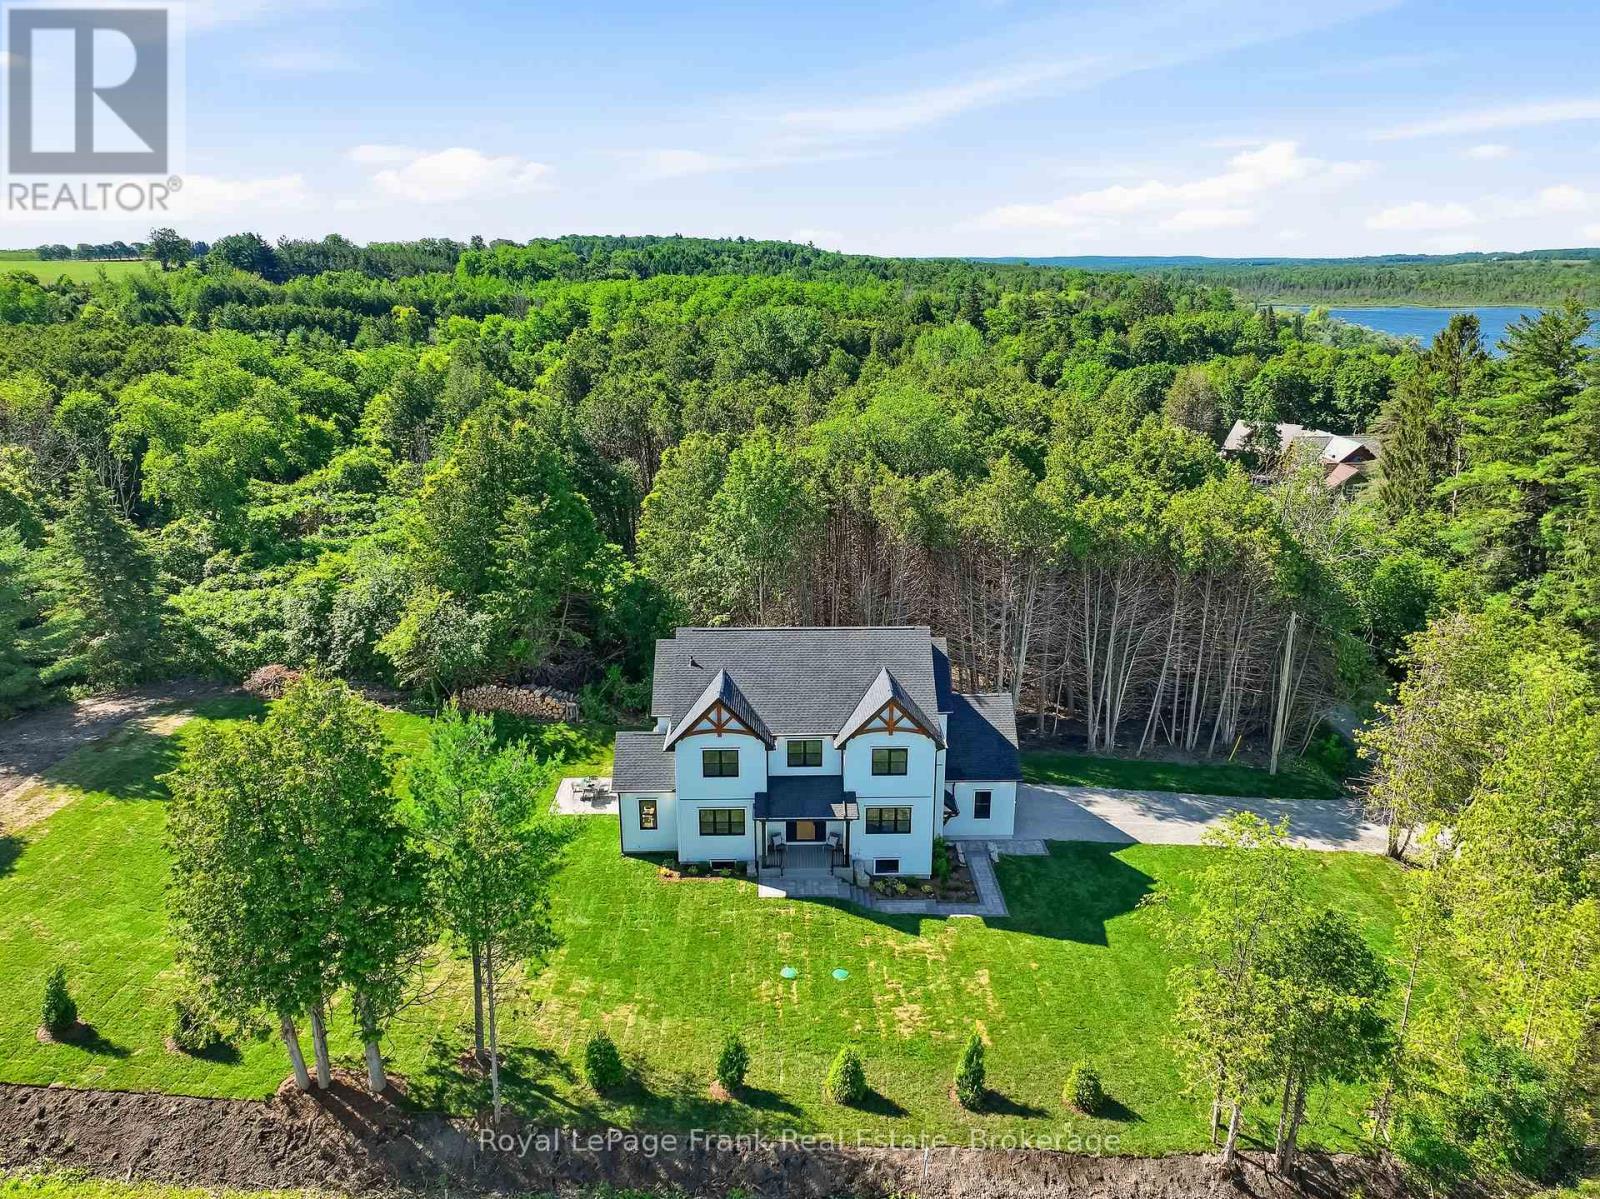
175 Concession 2 Road, Brock, ON photo 1
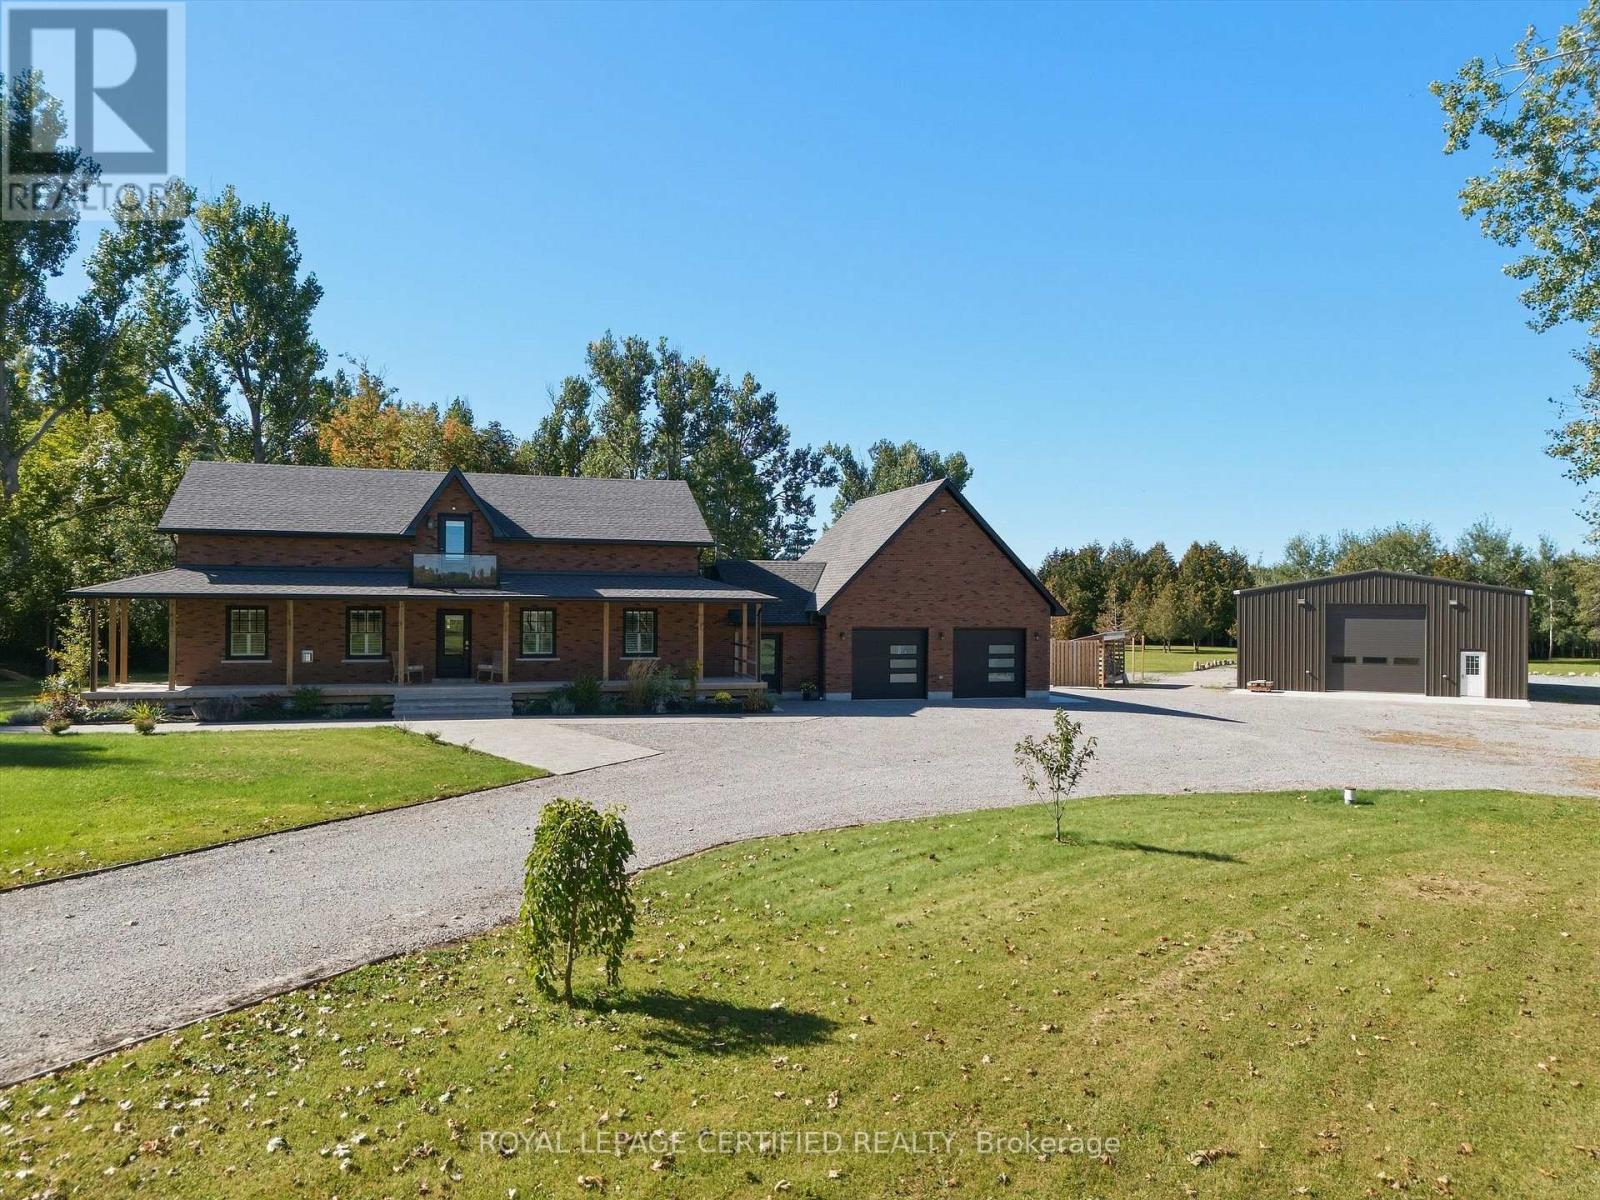
175 Concession 2 Road, Brock, ON photo 2
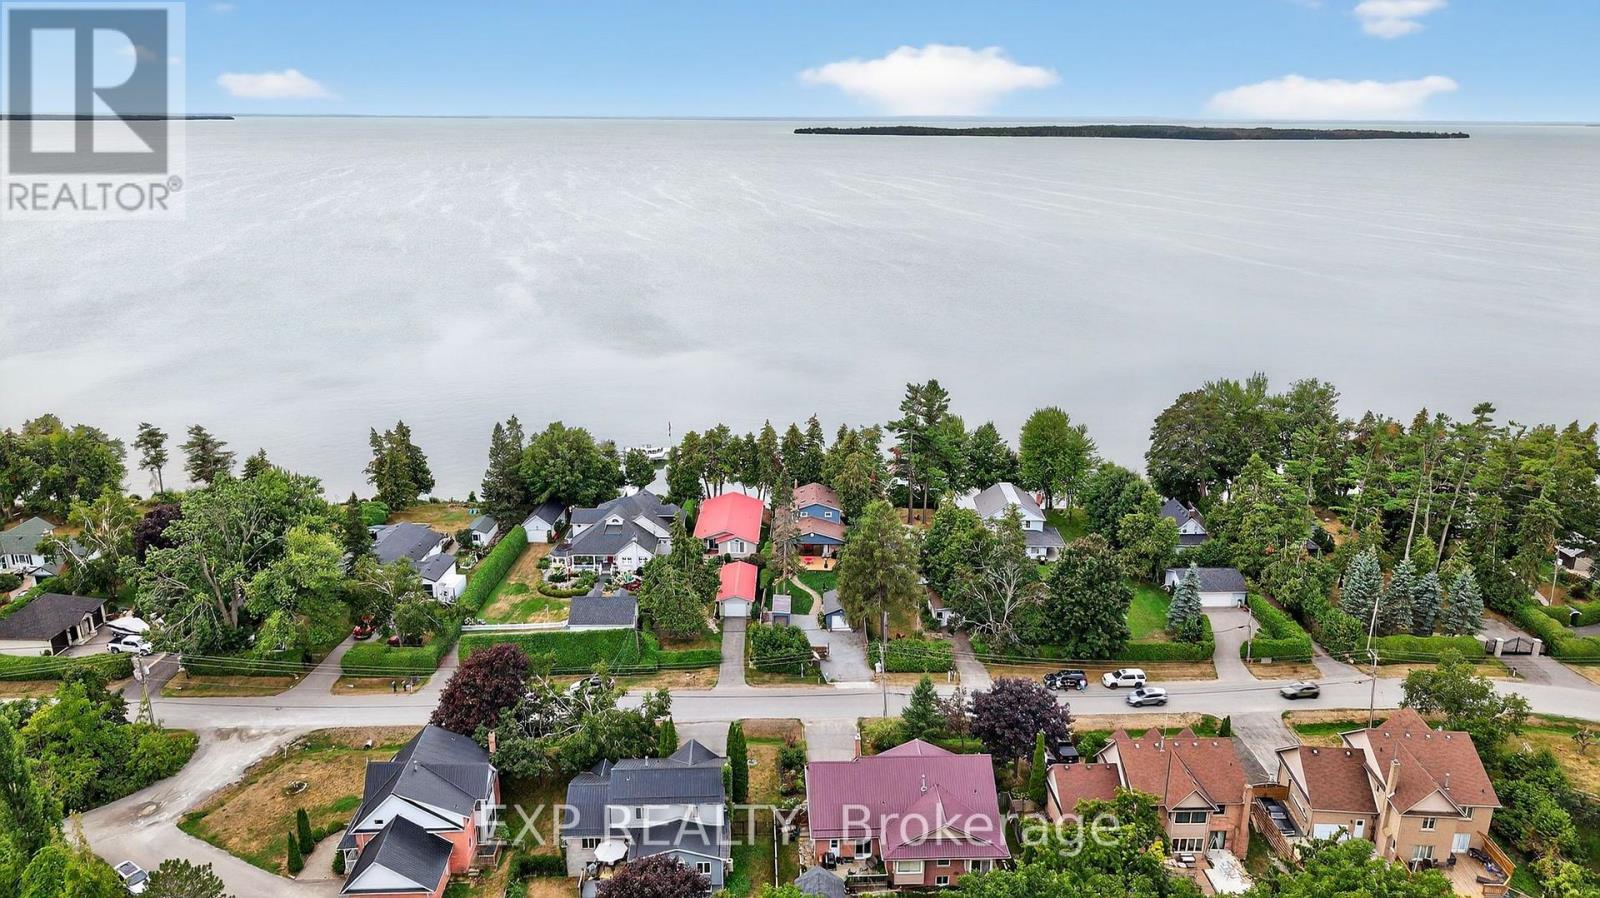
175 Concession 2 Road, Brock, ON photo 3
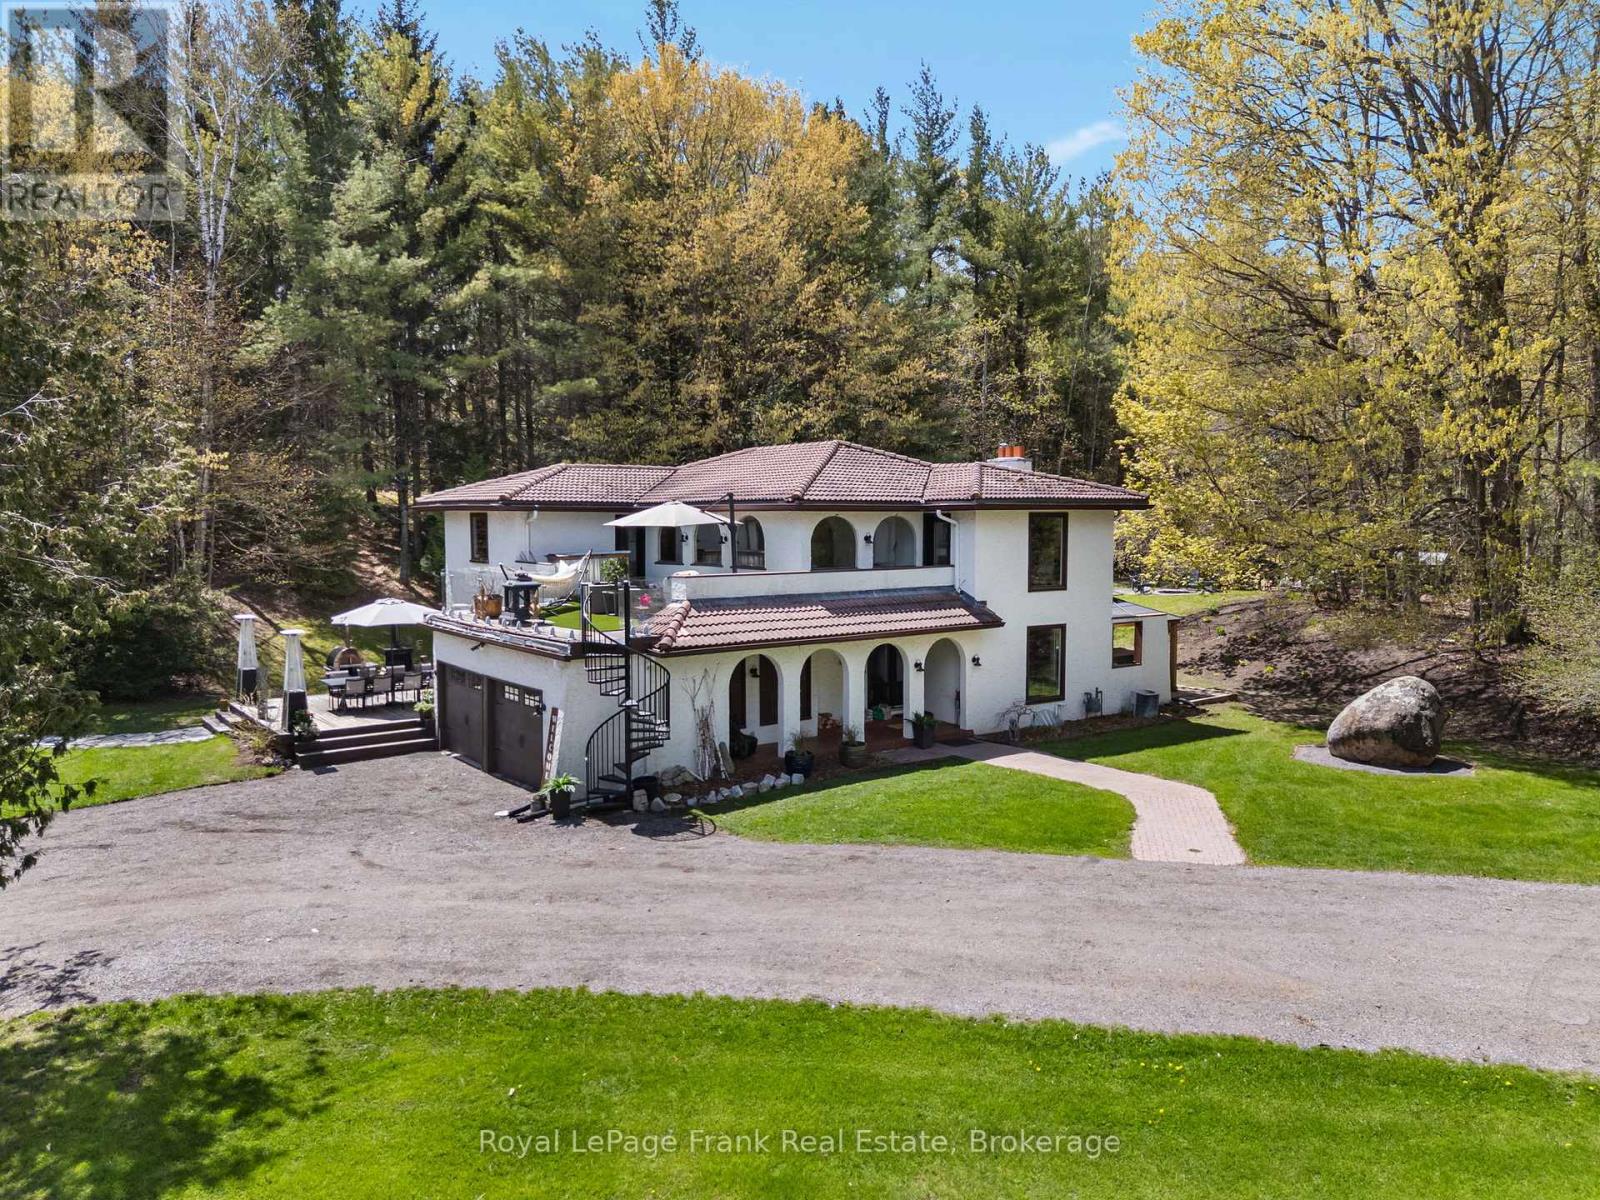
175 Concession 2 Road, Brock, ON photo 4
175 Concession 2 Road, Brock, ON photo 5
175 Concession 2 Road, Brock, ON photo 6
175 Concession 2 Road, Brock, ON photo 7
175 Concession 2 Road, Brock, ON photo 8
175 Concession 2 Road, Brock, ON photo 9
175 Concession 2 Road, Brock, ON photo 10
175 Concession 2 Road, Brock, ON photo 11
175 Concession 2 Road, Brock, ON photo 12
175 Concession 2 Road, Brock, ON photo 13
175 Concession 2 Road, Brock, ON photo 14
175 Concession 2 Road, Brock, ON photo 15
175 Concession 2 Road, Brock, ON photo 16
175 Concession 2 Road, Brock, ON photo 17
175 Concession 2 Road, Brock, ON photo 18
175 Concession 2 Road, Brock, ON photo 19
175 Concession 2 Road, Brock, ON photo 20
175 Concession 2 Road, Brock, ON photo 21
175 Concession 2 Road, Brock, ON photo 22
175 Concession 2 Road, Brock, ON photo 23
175 Concession 2 Road, Brock, ON photo 24
175 Concession 2 Road, Brock, ON photo 25
175 Concession 2 Road, Brock, ON photo 26
175 Concession 2 Road, Brock, ON photo 27
175 Concession 2 Road, Brock, ON photo 28
175 Concession 2 Road, Brock, ON photo 29
175 Concession 2 Road, Brock, ON photo 30
175 Concession 2 Road, Brock, ON photo 31
175 Concession 2 Road, Brock, ON photo 32
175 Concession 2 Road, Brock, ON photo 33
175 Concession 2 Road, Brock, ON photo 34
175 Concession 2 Road, Brock, ON photo 35
175 Concession 2 Road, Brock, ON photo 36
175 Concession 2 Road, Brock, ON photo 37
175 Concession 2 Road, Brock, ON photo 38
175 Concession 2 Road, Brock, ON photo 39
175 Concession 2 Road, Brock, ON photo 40
175 Concession 2 Road, Brock, ON photo 41
175 Concession 2 Road, Brock, ON photo 42
175 Concession 2 Road, Brock, ON photo 43
175 Concession 2 Road, Brock, ON photo 44
175 Concession 2 Road, Brock, ON photo 45
175 Concession 2 Road, Brock, ON photo 46
175 Concession 2 Road, Brock, ON photo 47
175 Concession 2 Road, Brock, ON photo 48
175 Concession 2 Road, Brock, ON photo 49
175 Concession 2 Road, Brock, ON photo 50
1 / 50

BUYER ADVANTAGE

Buy with confidence

Get a full-service approach built on strategy, strong negotiation, and clear guidance from offer to close.

  • Local Market Expertise
  • Broker-level Negotiation
  • Transparent Process
  • No-pressure Guidance

The right strategy depends on your goals, timing, budget, and the type of home you are buying. Get Your Buyer Snapshot.

About This Property

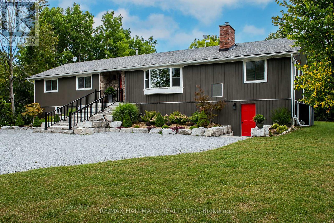
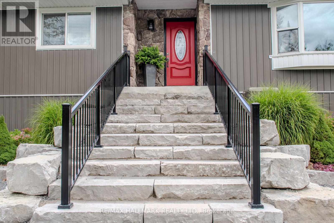
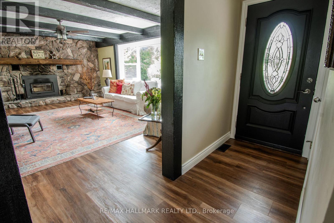
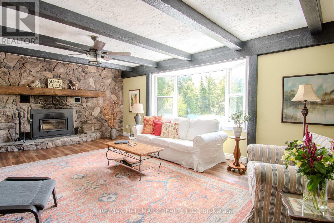
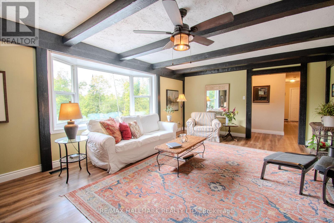
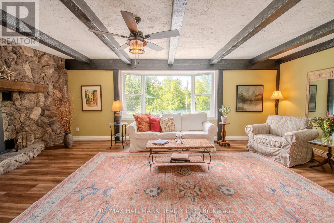
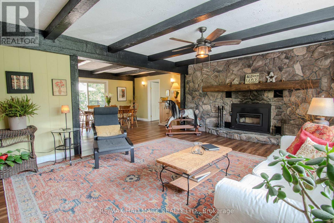
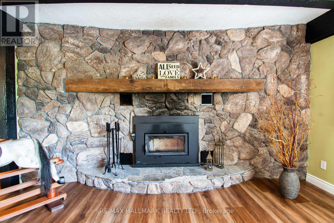
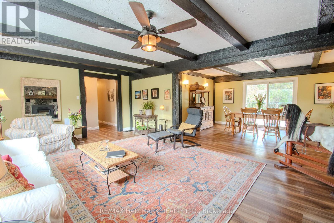
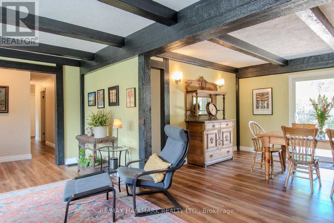
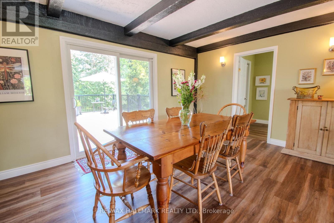
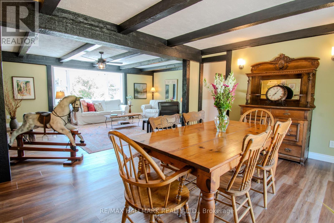
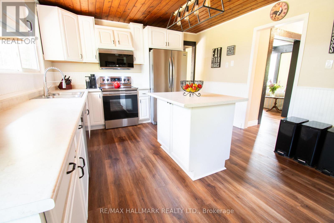
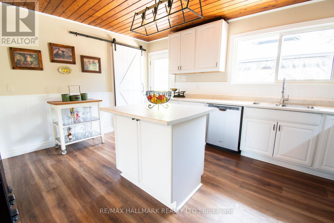
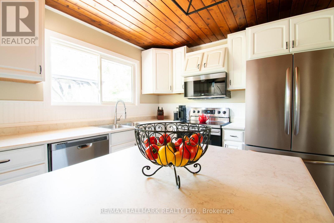
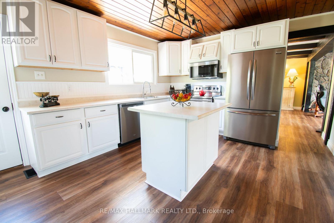
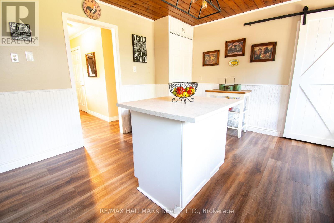
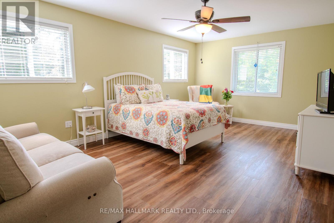
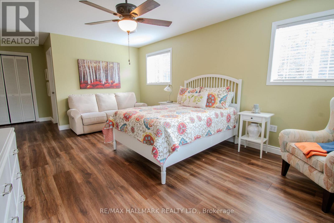
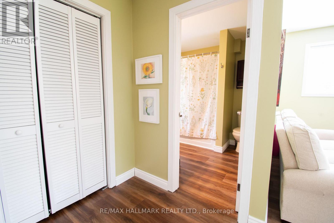
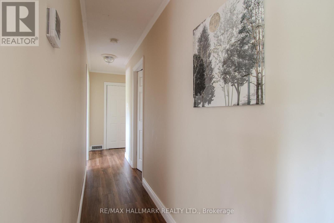
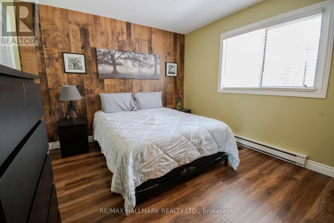
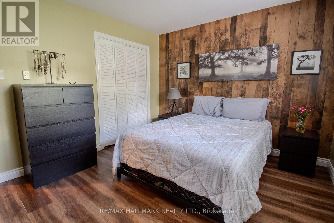
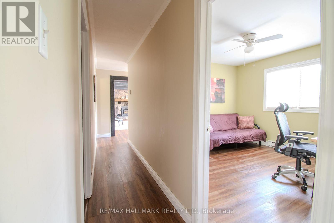
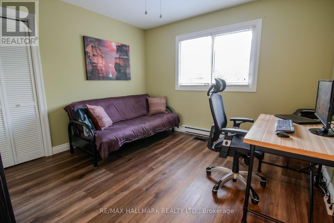
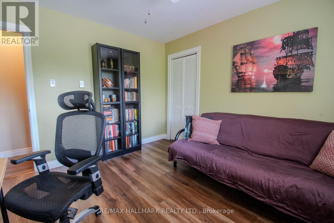
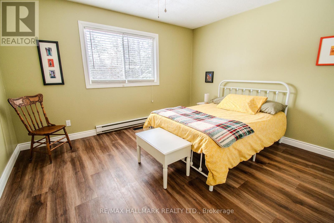
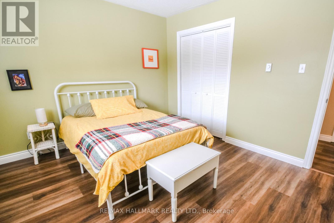
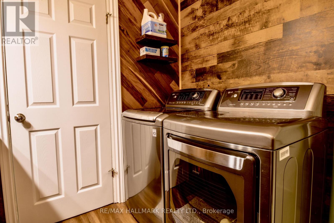
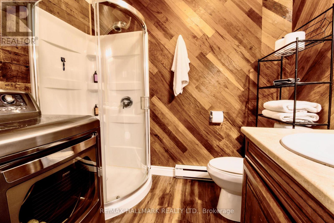
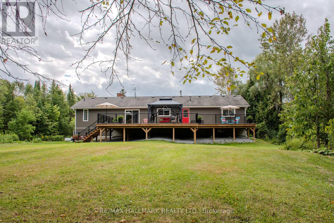
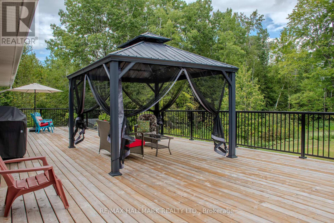
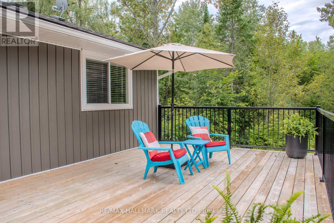
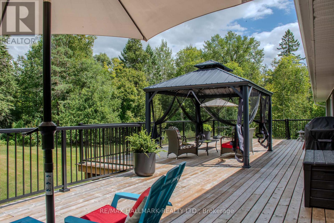
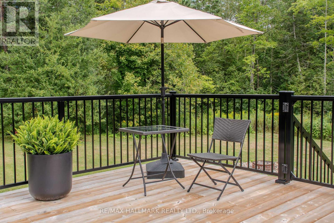
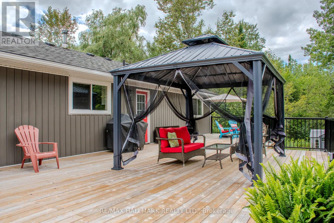
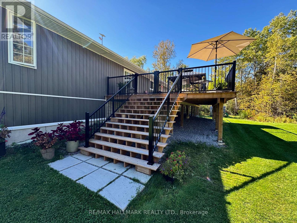
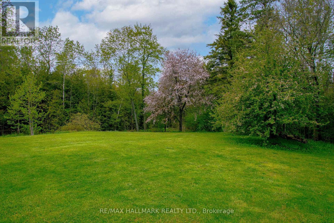
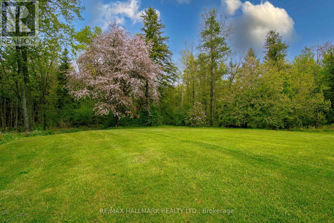
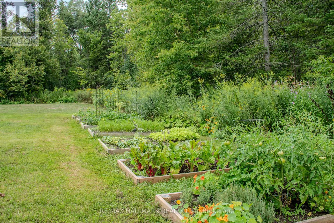
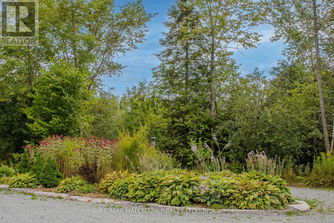
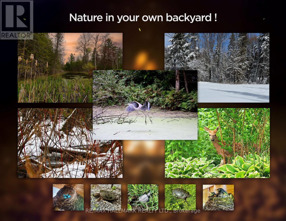
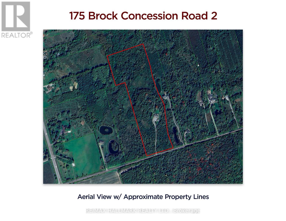
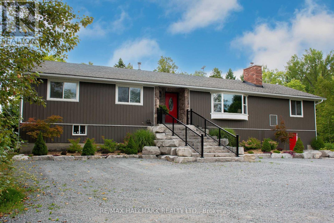
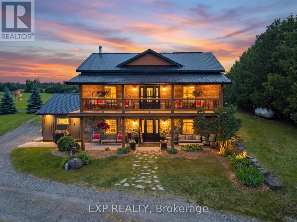
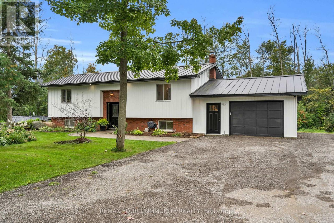
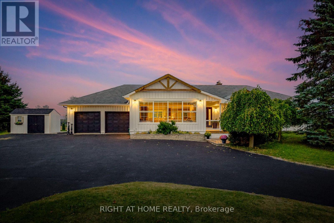
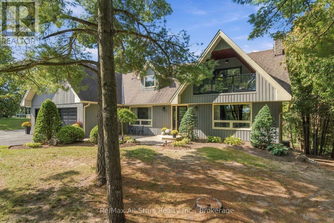
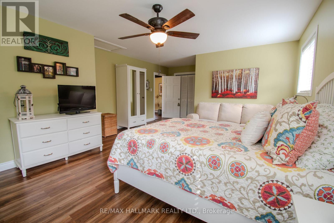
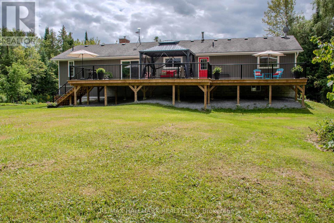
Nestled in a peaceful countryside setting, this delightful raised bungalow showcases true pride of ownership and offers the perfect balance of comfort, privacy, and rural charm. Conveniently close to both Uxbridge and Sunderland. Meticulously maintained inside and out, this bungalow reflects the care and attention of its current owners. The home features a spacious single-level layout that is bright and welcoming. Living room is highlighted by a stone wood-burning fireplace insert - perfect for cozy evenings and reducing heating costs. A renovated kitchen, large primary bedroom suite, and well-proportioned bedrooms complete the thoughtful floor plan. Recent updates include new luxury vinyl laminate flooring throughout, enhancing the fresh and move-in ready appeal. Large windows throughout invite in natural light and frame picturesque views of the surrounding property. Walk out from the kitchen or dining room to a spectacular 900 sq. ft. deck - ideal for entertaining, relaxing, or simply enjoying the view of your private countryside retreat. Set on an impressive 20-acre lot, the home is surrounded by EP land, ensuring lasting privacy, natural beauty, and wildlife at your doorstep. The property is also enrolled in a Managed Forestry Program (passive), which significantly reduces property taxes while promoting sustainable land use. The property boasts beautifully landscaped gardens, adding to its curb appeal. An unfinished basement with all major plumbing roughed-in offers excellent potential for future living space, whether you envision a family room, guest suite, or home office. The expansive acreage provides you with endless possibilities or simply just appreciate the beauty surrounding you. Ample parking, and plenty of room for future projects make this property truly versatile. Whether you're seeking a quiet family home, a downsizing opportunity, or a countryside getaway, this property combines charm, modern comfort, and the rare opportunity to call it your own. (id:63604)

Key Facts

Type
Detached
Beds
4
Baths
2
Size
1,500 sqft
Lot
450.2 x 1745.4 FT
Parking
10 total

Highlights

  • Washer
  • Refrigerator
  • Water purifier
  • Water softener
  • Dishwasher
  • Stove
  • Dryer
  • Microwave
  • Water Treatment
  • Hood Fan
  • Window Coverings
  • Water Heater
Property Details 20 details
Bedrooms
4 bedrooms
4 above grade
Bathrooms
2 bathrooms
Parking
10 parking spaces
No Garage
Living area
1,500 - 2,000 sq. ft.
Property
Single Family · Raised bungalow · Freehold · Detached
Property subtype
Single Family
Structure type
House
Architectural style
Raised bungalow
Ownership
Freehold
Attached status
Detached
Storeys
1
Basement
Unfinished, Separate entrance, Walk out
Heating
Forced air, Propane
Cooling
Central air conditioning
Fireplace
1 fireplace
Lot dimensions
450.2 x 1745.4 FT
Frontage
450.20 feet
Taxes
$4,659.57
Zoning
RU-EP
Water source
Dug Well
Sewer
Septic System

Interior features

WasherRefrigeratorWater purifierWater softenerDishwasherStoveDryerMicrowaveWater TreatmentHood FanWindow CoveringsWater Heater

Exterior features

Vinyl sidingBlockInsulation upgraded

Systems and association

Smoke DetectorsElectricityCableTelephoneElectricity Connected

Lot and water

Wooded areaIrregular lot sizeConservation/green beltWetlandsLevelCarpet FreeGazebo
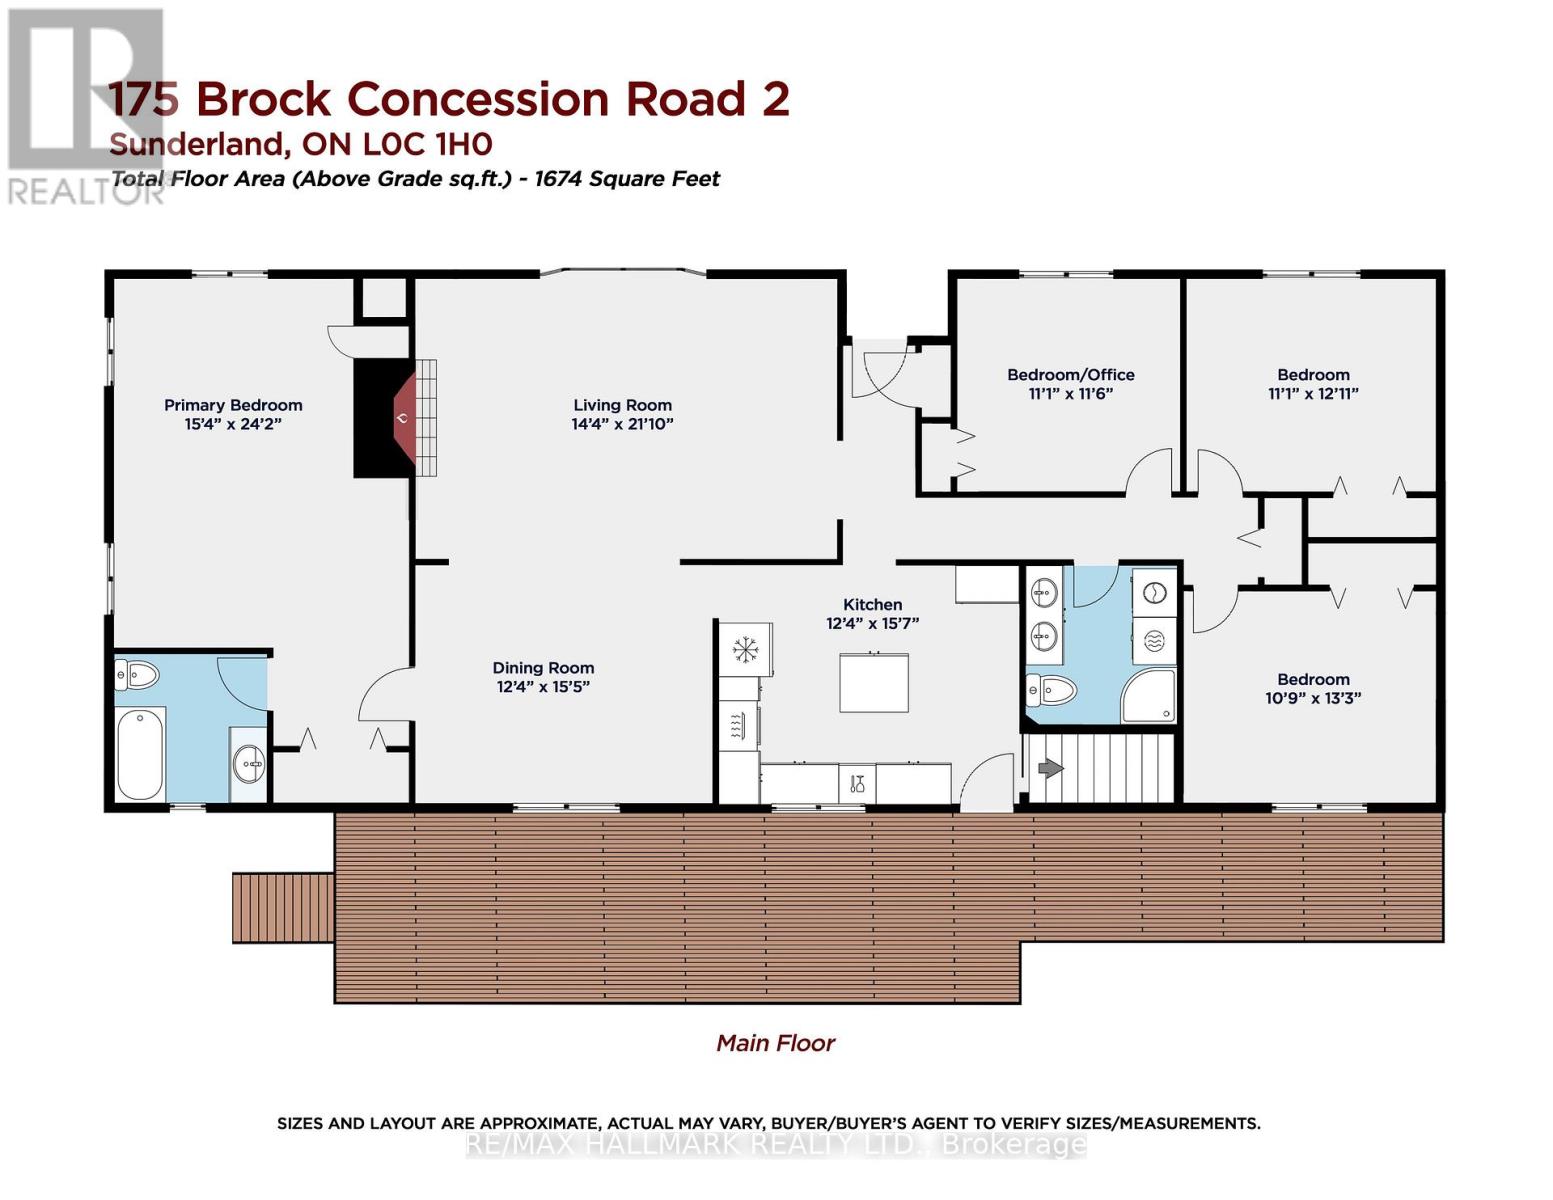
Rooms 7 rooms
Level
Room
Dimensions
Main level
Living room
6.67 m x 4.38 m
Main level
Dining room
4.7 m x 3.77 m
Main level
Kitchen
4.76 m x 3.77 m
Main level
Primary Bedroom
7.39 m x 4.67 m
Main level
Bedroom 2
4.04 m x 3.29 m
Main level
Bedroom 3
3.94 m x 3.39 m
Main level
Bedroom 4
3.52 m x 3.38 m

Virtual Tour & Media

Mortgage & Affordability Estimate monthly costs
Purchase price$1,349,900
Down paymentNot available
Mortgage amountNot available
Principal & interestNot available
Property taxesNot available
Condo/HOA feeNot available
Insurance/OtherNot available
UtilitiesNot available
Est. monthly totalNot available
Income needed (GDS 32%)Not available
Estimates only. Not financial advice. Rates, taxes and fees vary by lender and municipality.

Saved Properties

Keep This One Handy

Save this listing, compare it later, or open your saved properties dashboard.

Manage Saved Searches
Map is approximate.

Neighbourhood

Area
Rural Brock
City
Brock
Postal code
L0C 1H0
Nearby
Cross Streets: Lakeridge Road/Brock Concession 2 Road. ** Directions: North or south on Lakeridge Road. East on Brock Concession 2 Road. Second driveway on north side of the road. Approximately 1.5 km north of Victoria Corners.