175 Estelle Avenue

Toronto, ONDetached
$2,980,000
MLS® C13751382
Detached6 beds7 baths9 total
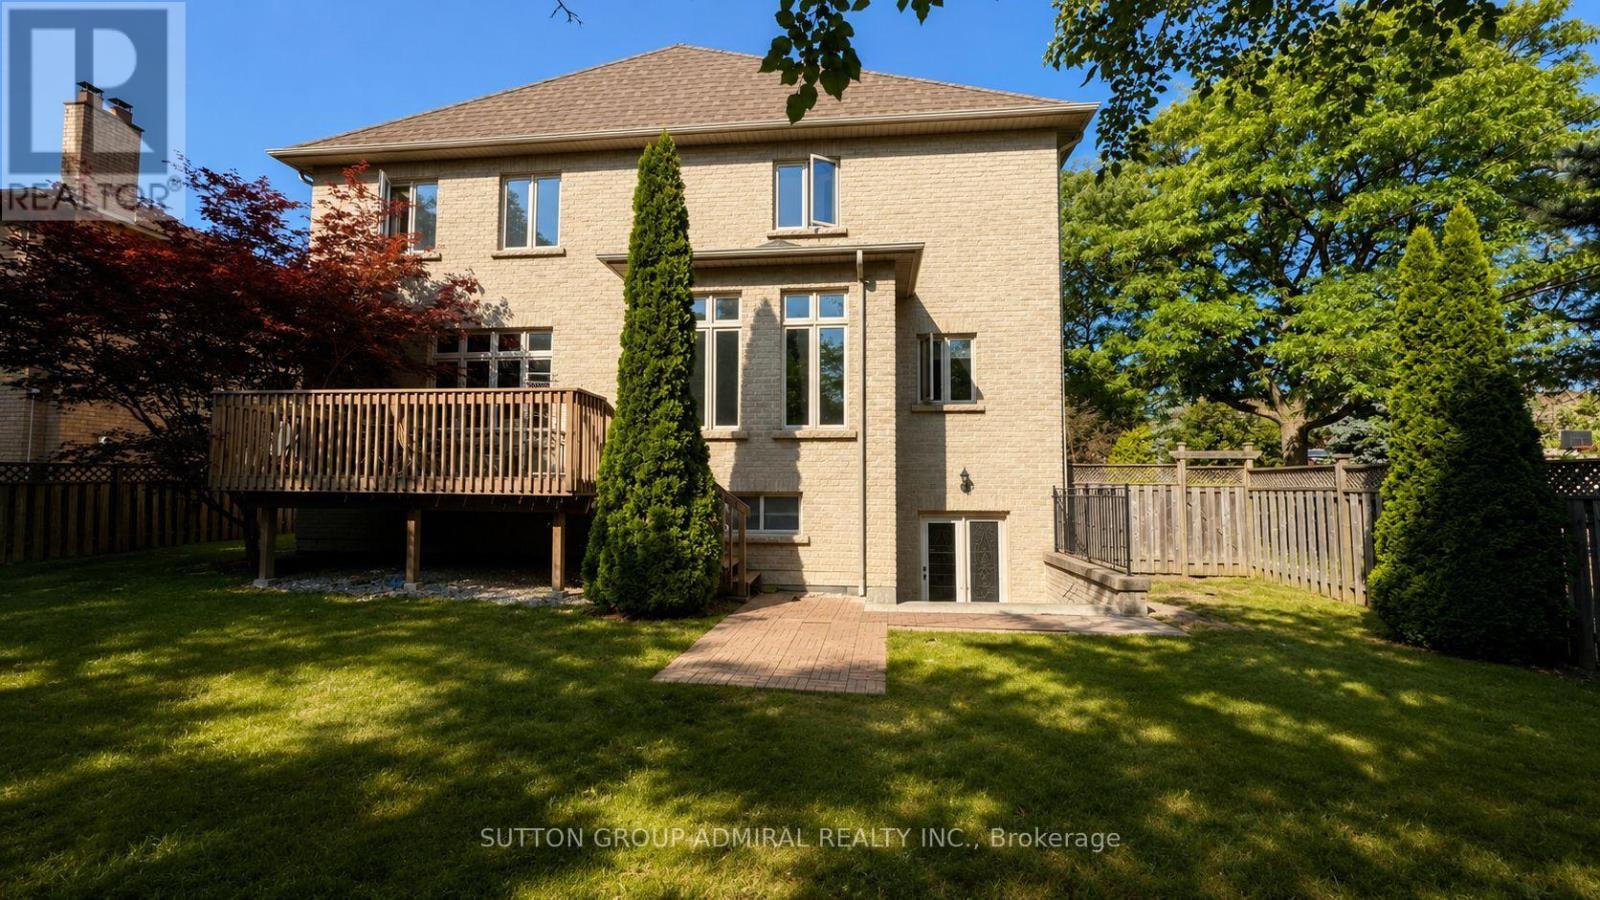
175 Estelle Avenue, Toronto, ON photo 1
175 Estelle Avenue, Toronto, ON photo 2
175 Estelle Avenue, Toronto, ON photo 3
175 Estelle Avenue, Toronto, ON photo 4
175 Estelle Avenue, Toronto, ON photo 5
175 Estelle Avenue, Toronto, ON photo 6
175 Estelle Avenue, Toronto, ON photo 7
175 Estelle Avenue, Toronto, ON photo 8
175 Estelle Avenue, Toronto, ON photo 9
175 Estelle Avenue, Toronto, ON photo 10
175 Estelle Avenue, Toronto, ON photo 11
175 Estelle Avenue, Toronto, ON photo 12
175 Estelle Avenue, Toronto, ON photo 13
175 Estelle Avenue, Toronto, ON photo 14
175 Estelle Avenue, Toronto, ON photo 15
175 Estelle Avenue, Toronto, ON photo 16
175 Estelle Avenue, Toronto, ON photo 17
175 Estelle Avenue, Toronto, ON photo 18
175 Estelle Avenue, Toronto, ON photo 19
175 Estelle Avenue, Toronto, ON photo 20
1 / 20

BUYER ADVANTAGE

Buy with confidence

Get a full-service approach built on strategy, strong negotiation, and clear guidance from offer to close.

  • Local Market Expertise
  • Broker-level Negotiation
  • Transparent Process
  • No-pressure Guidance

The right strategy depends on your goals, timing, budget, and the type of home you are buying. Get Your Buyer Snapshot.

About This Property

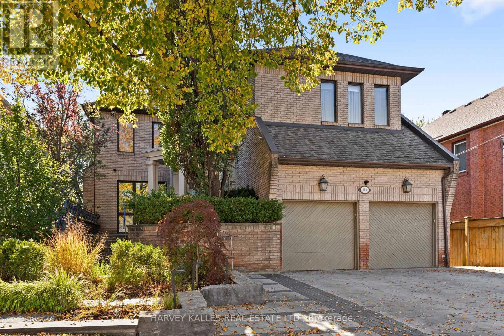
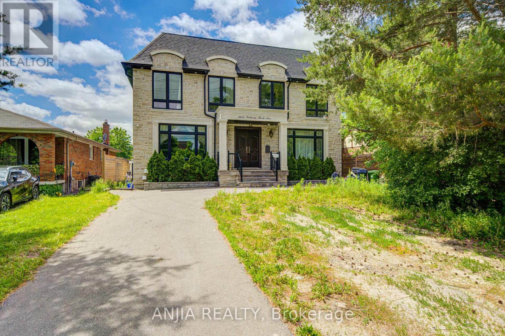
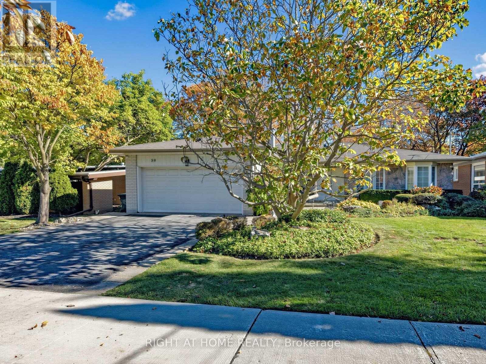
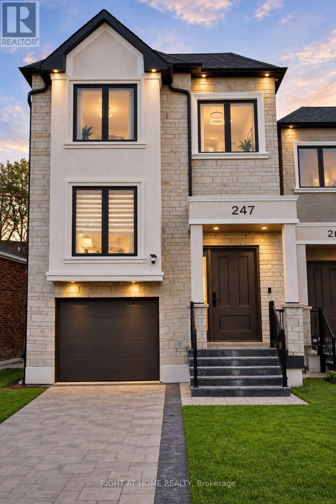
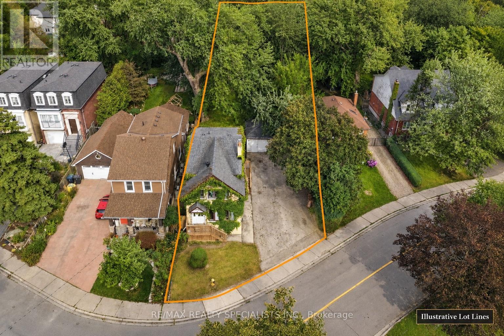
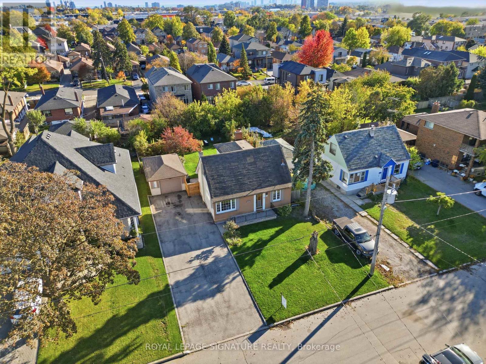
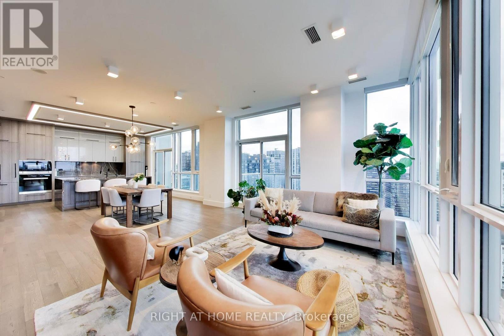
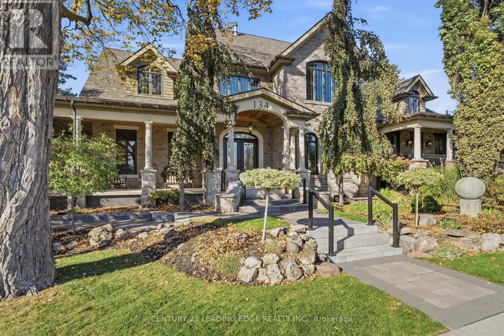
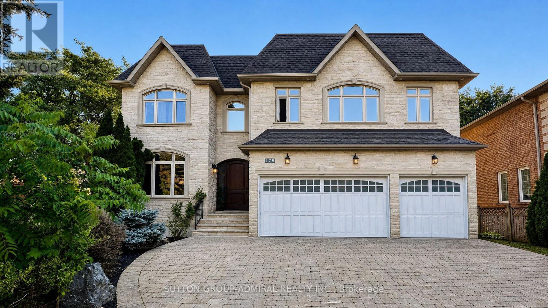
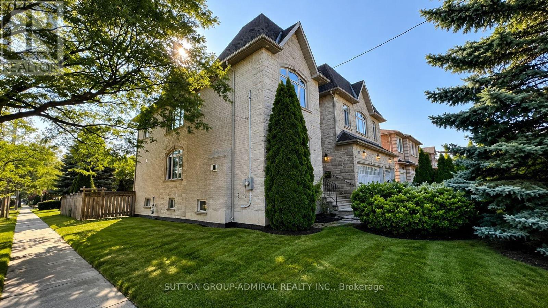
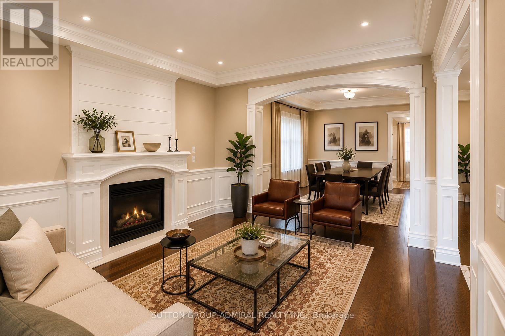
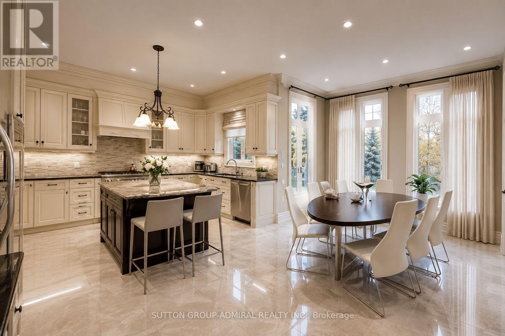
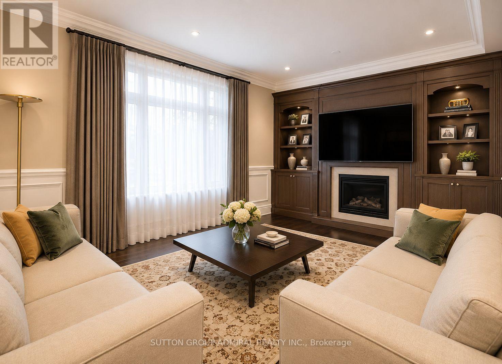
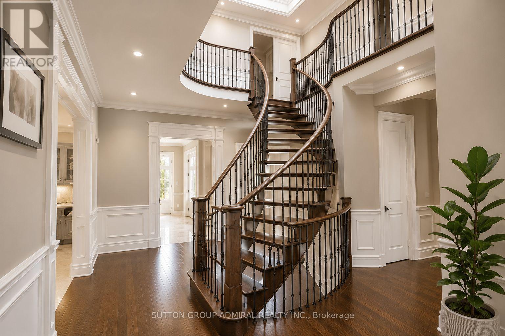
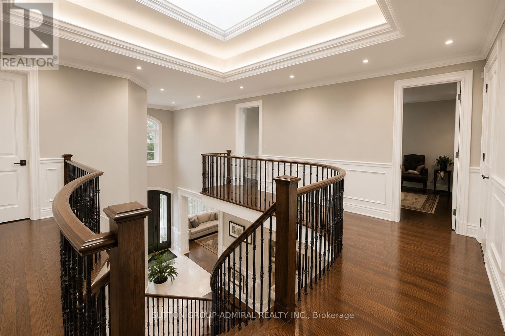
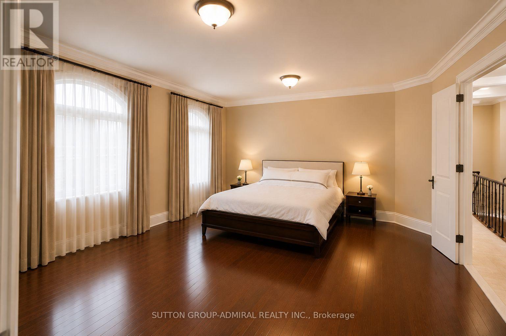
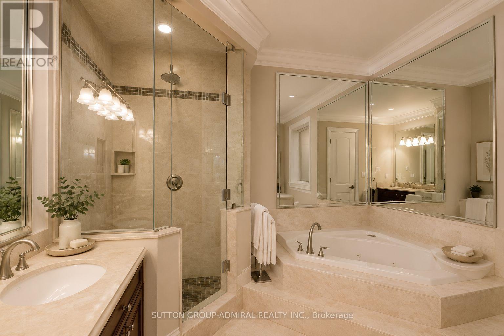
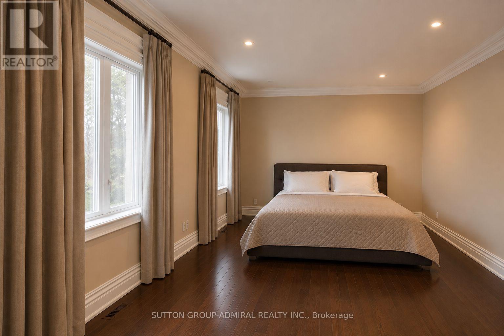
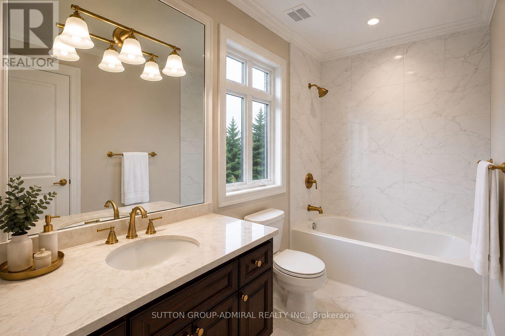
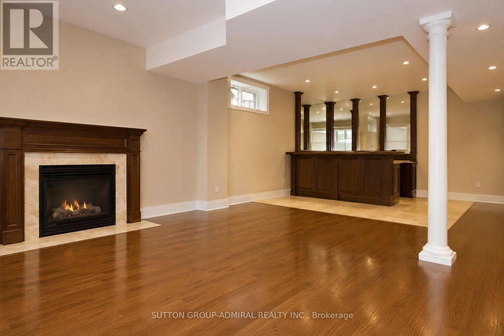
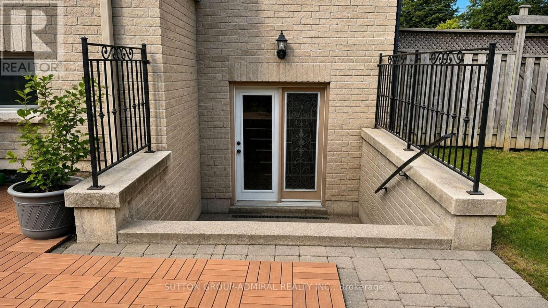
Step into absolute luxury with this custom-built 2-storey masterpiece in prestigious Willowdale East! Offering approximately 4,200 sq. ft. of above-grade refine living space plus a fully finished walk-up basement, this home impresses from the moment you arrive with its dramatic natural stone facade and sun-protection privacy windows.Inside, grand 10 ft ceilings on the main floor and 9 ft ceilings on the upper level and basement create an airy, light-filled atmosphere. Architectural highlights include a striking circular open-riser staircase with wrought-iron pickets, rich hardwood and marble flooring, and custom built-in bookcases in both the main-floor office and family room. Cozy up by gas fireplaces in the living room, family room, and lower-level recreation room.The gourmet chef's kitchen features marble floors, a massive center island, a large walk-in pantry, and custom cabinetry. Upstairs, enjoy spacious bedrooms with dedicated ensuite baths. The lower-level walk-up basement is built for entertaining, complete with a wet bar, laminate floors, and a 3-piece bath. Minutes to top-ranked schools, parks, Bayview, and Finch! (id:63604)

Key Facts

Type
Detached
Beds
6
Baths
7
Size
3,500 sqft
Lot
65.2 x 117.6 FT
Parking
9 total

Highlights

  • Washer
  • Refrigerator
  • Central Vacuum
  • Dishwasher
  • Stove
  • Range
  • Oven
  • Dryer
  • Water Heater
Property Details 18 details
Bedrooms
6 bedrooms
5 above grade + 1 below grade
Bathrooms
7 bathrooms
1 partial
Parking
9 parking spaces
Garage
Living area
3,500 - 5,000 sq. ft.
Property
Single Family · Freehold · Detached
Property subtype
Single Family
Structure type
House
Ownership
Freehold
Attached status
Detached
Storeys
2
Basement
Finished, Walk-up
Heating
Forced air, Natural gas
Cooling
Central air conditioning
Fireplace
3 fireplaces
Lot dimensions
65.2 x 117.6 FT
Frontage
65.20 feet
Taxes
$19,870.00 (2,025)
Zoning
Residential
Water source
Municipal water
Sewer
Sanitary sewer

Interior features

WasherRefrigeratorCentral VacuumDishwasherStoveRangeOvenDryerWater HeaterHardwoodLaminateMarble

Exterior features

BrickStoneConcrete

Lot and water

Carpet FreeIn-Law Suite
Rooms 14 rooms
Level
Room
Dimensions
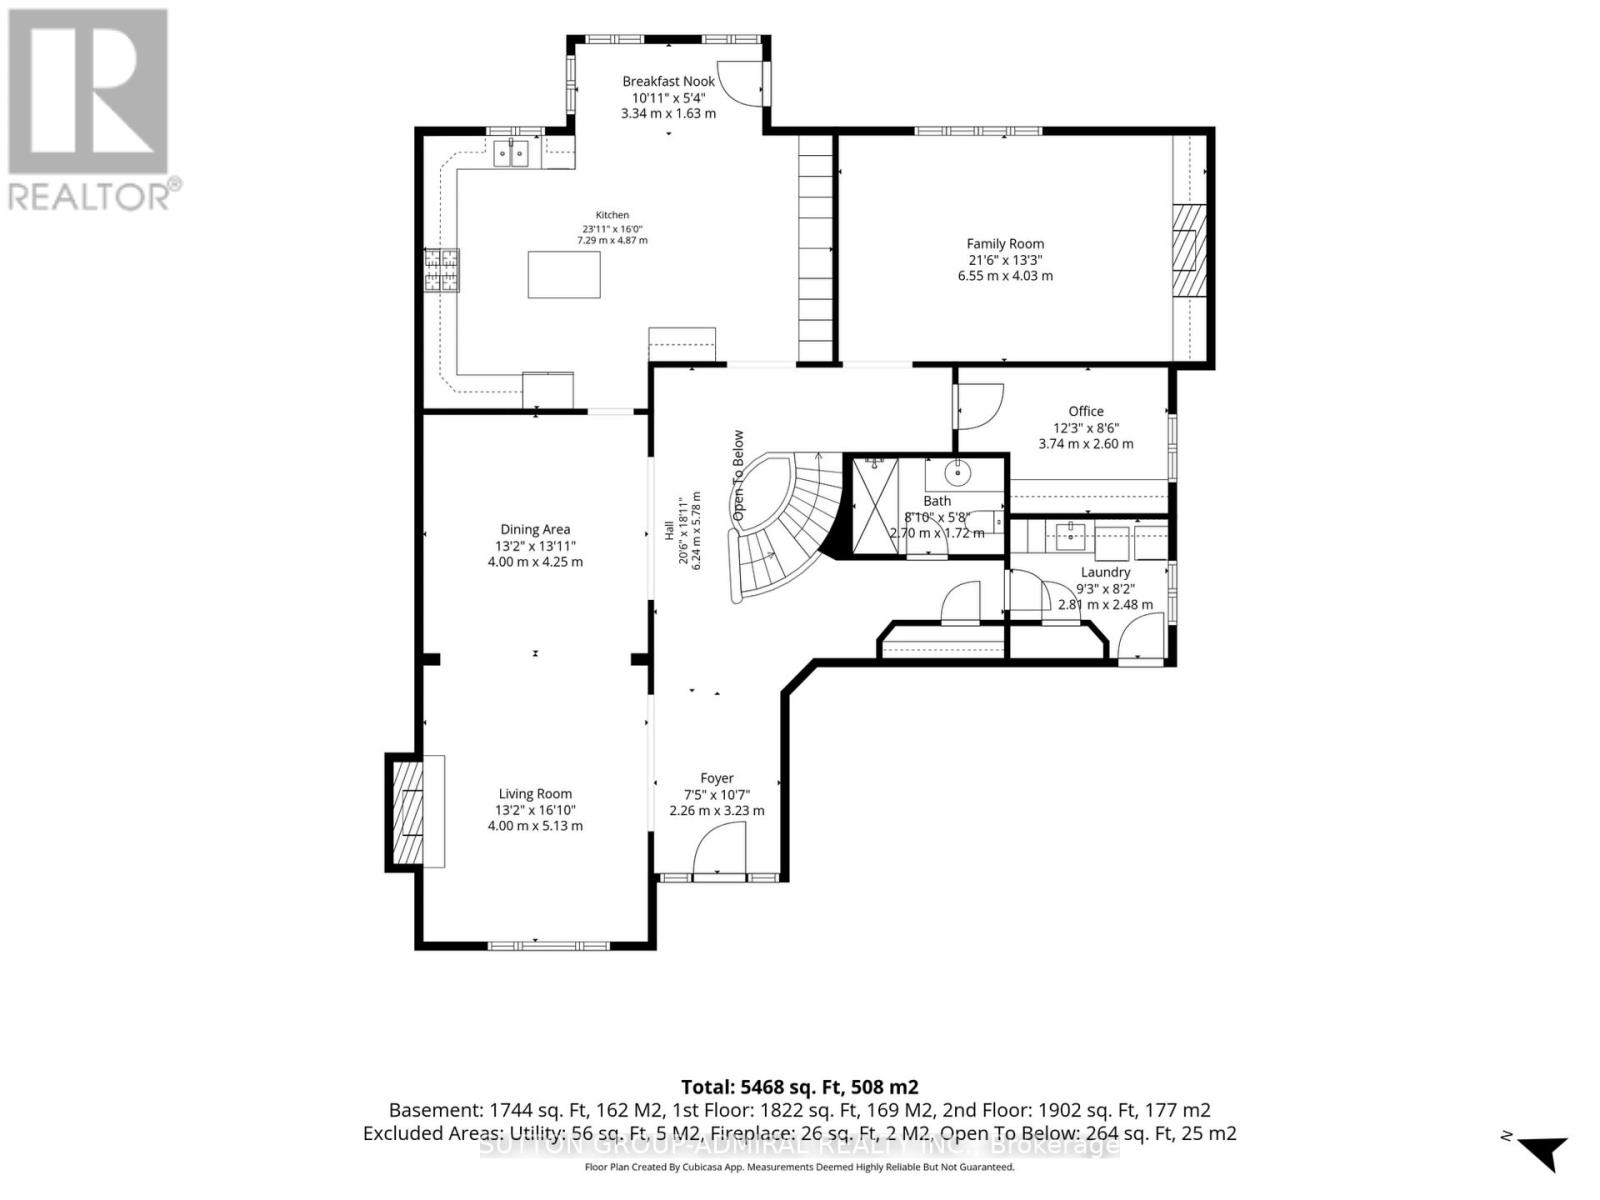
Ground level
Living room
5.1 m x 3.65 m
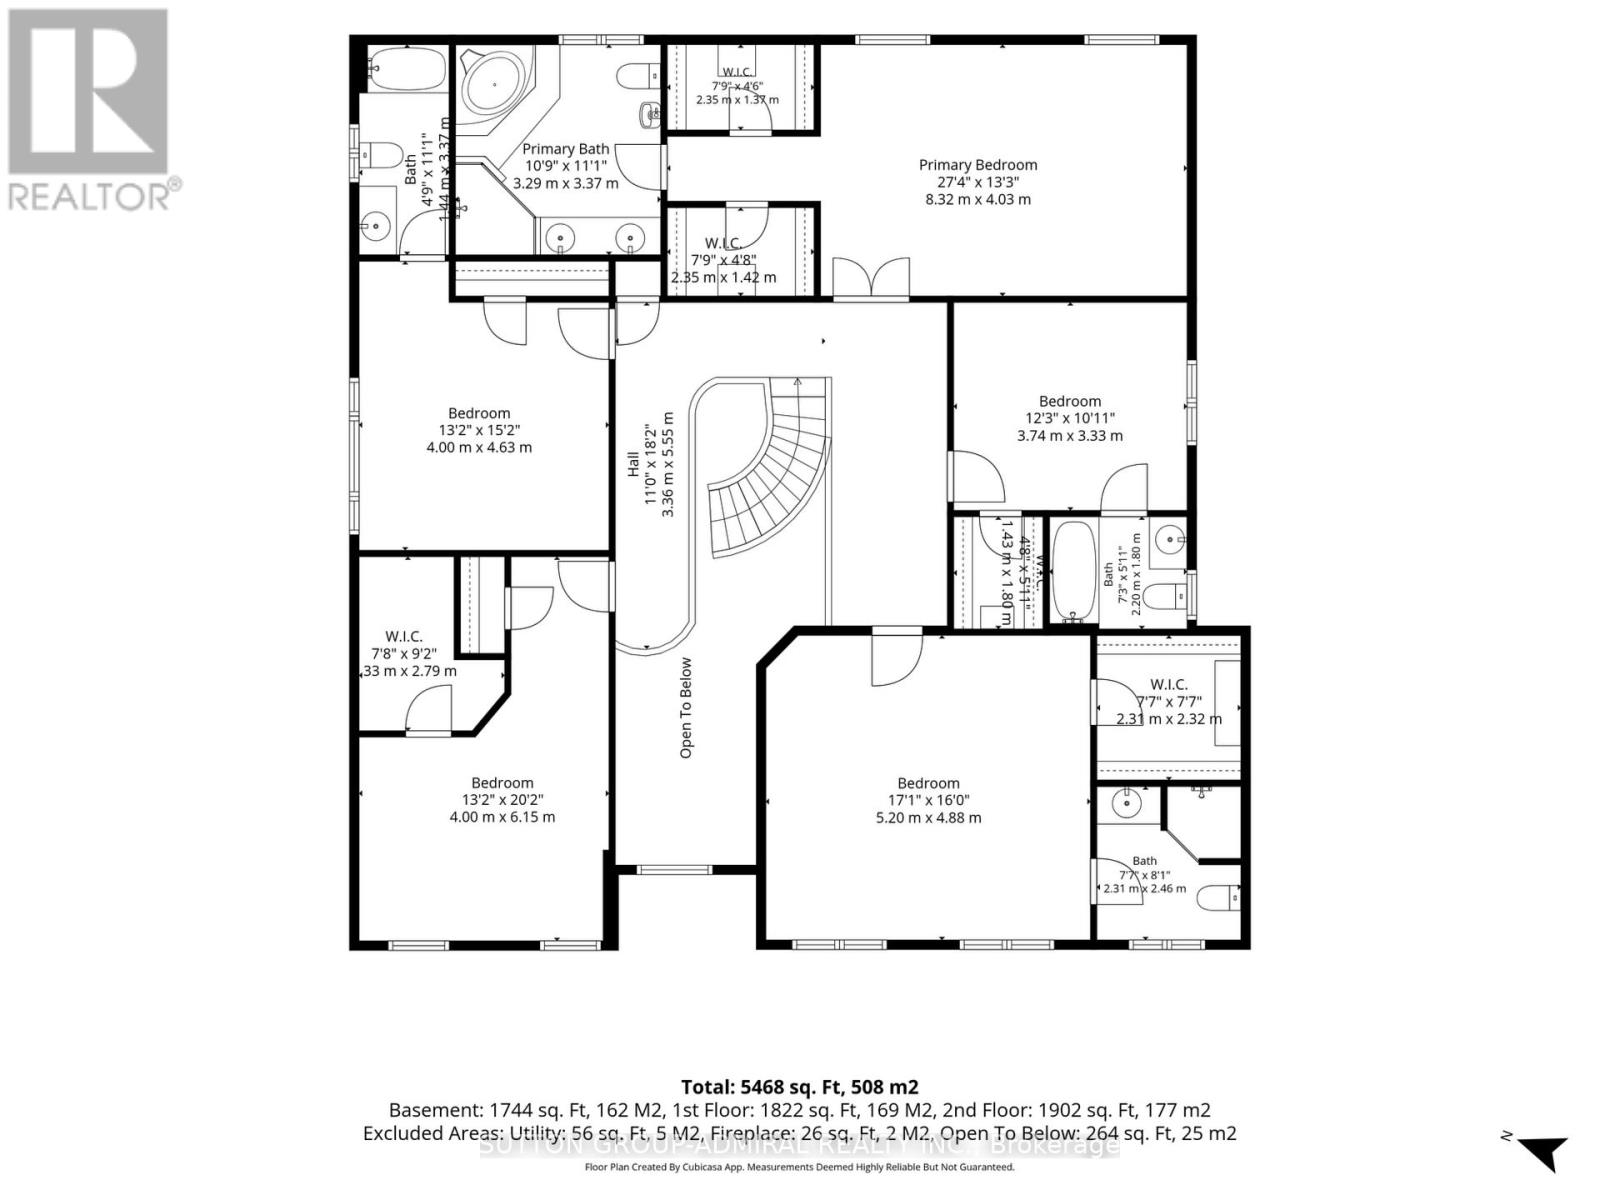
Second level
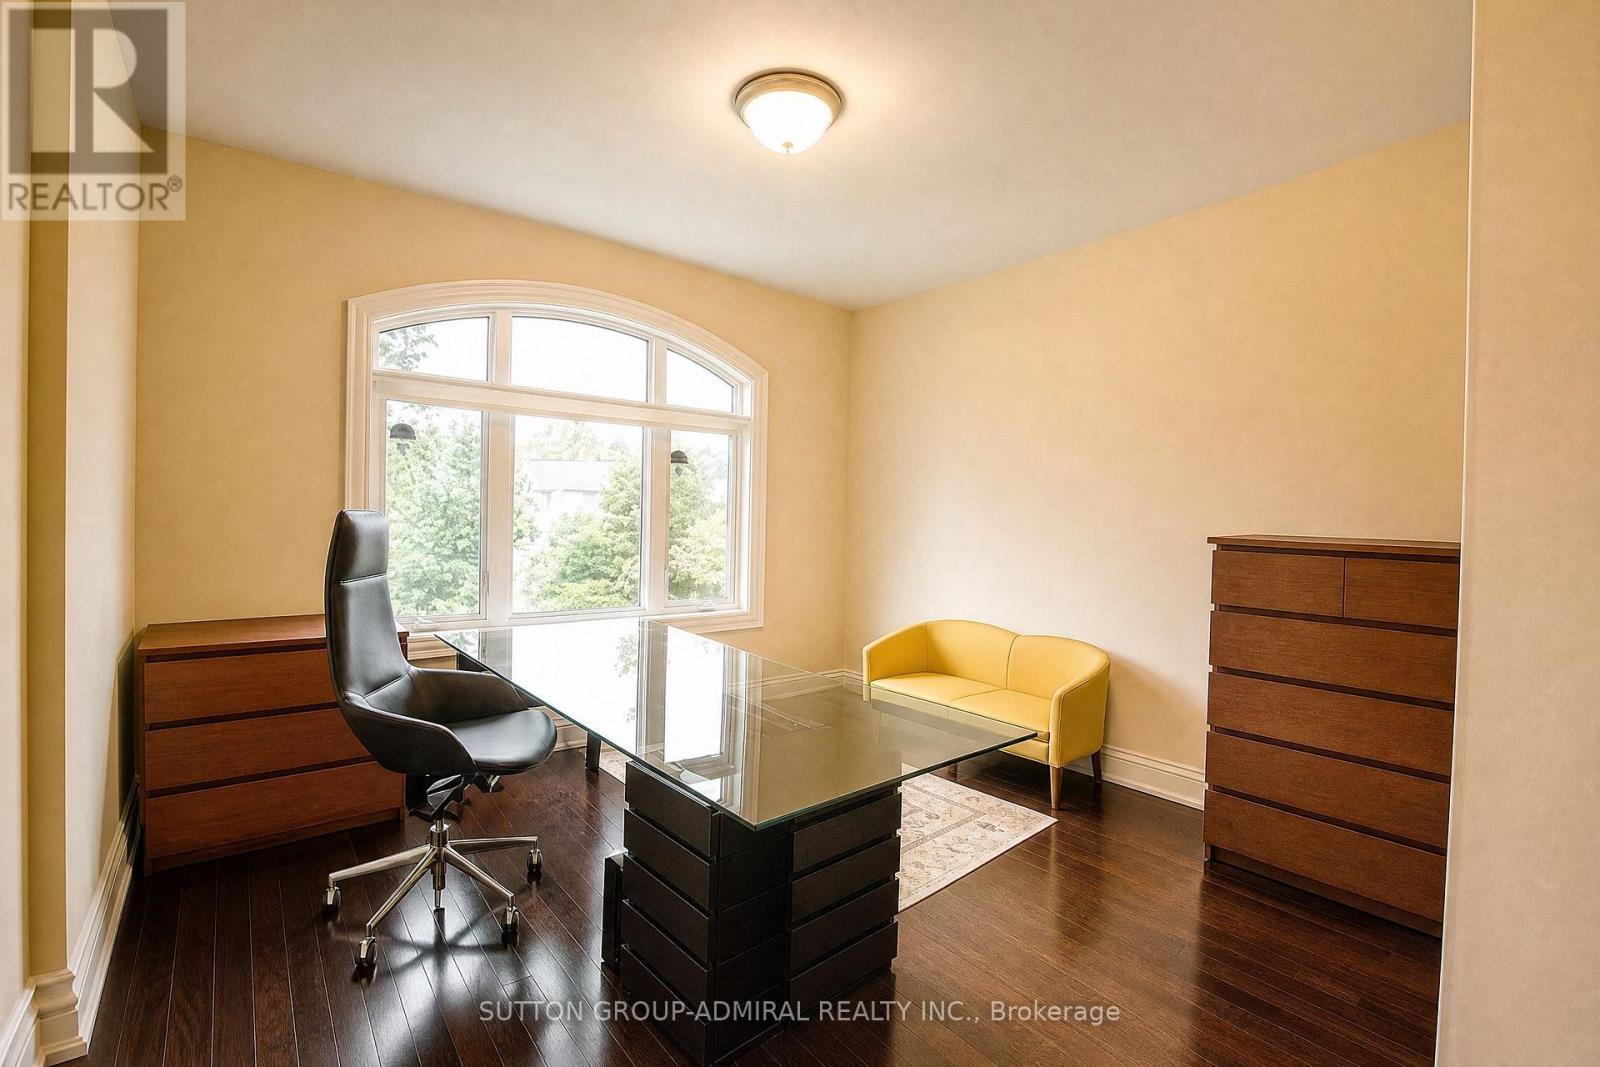
Bedroom 5
3.8 m x 3.65 m
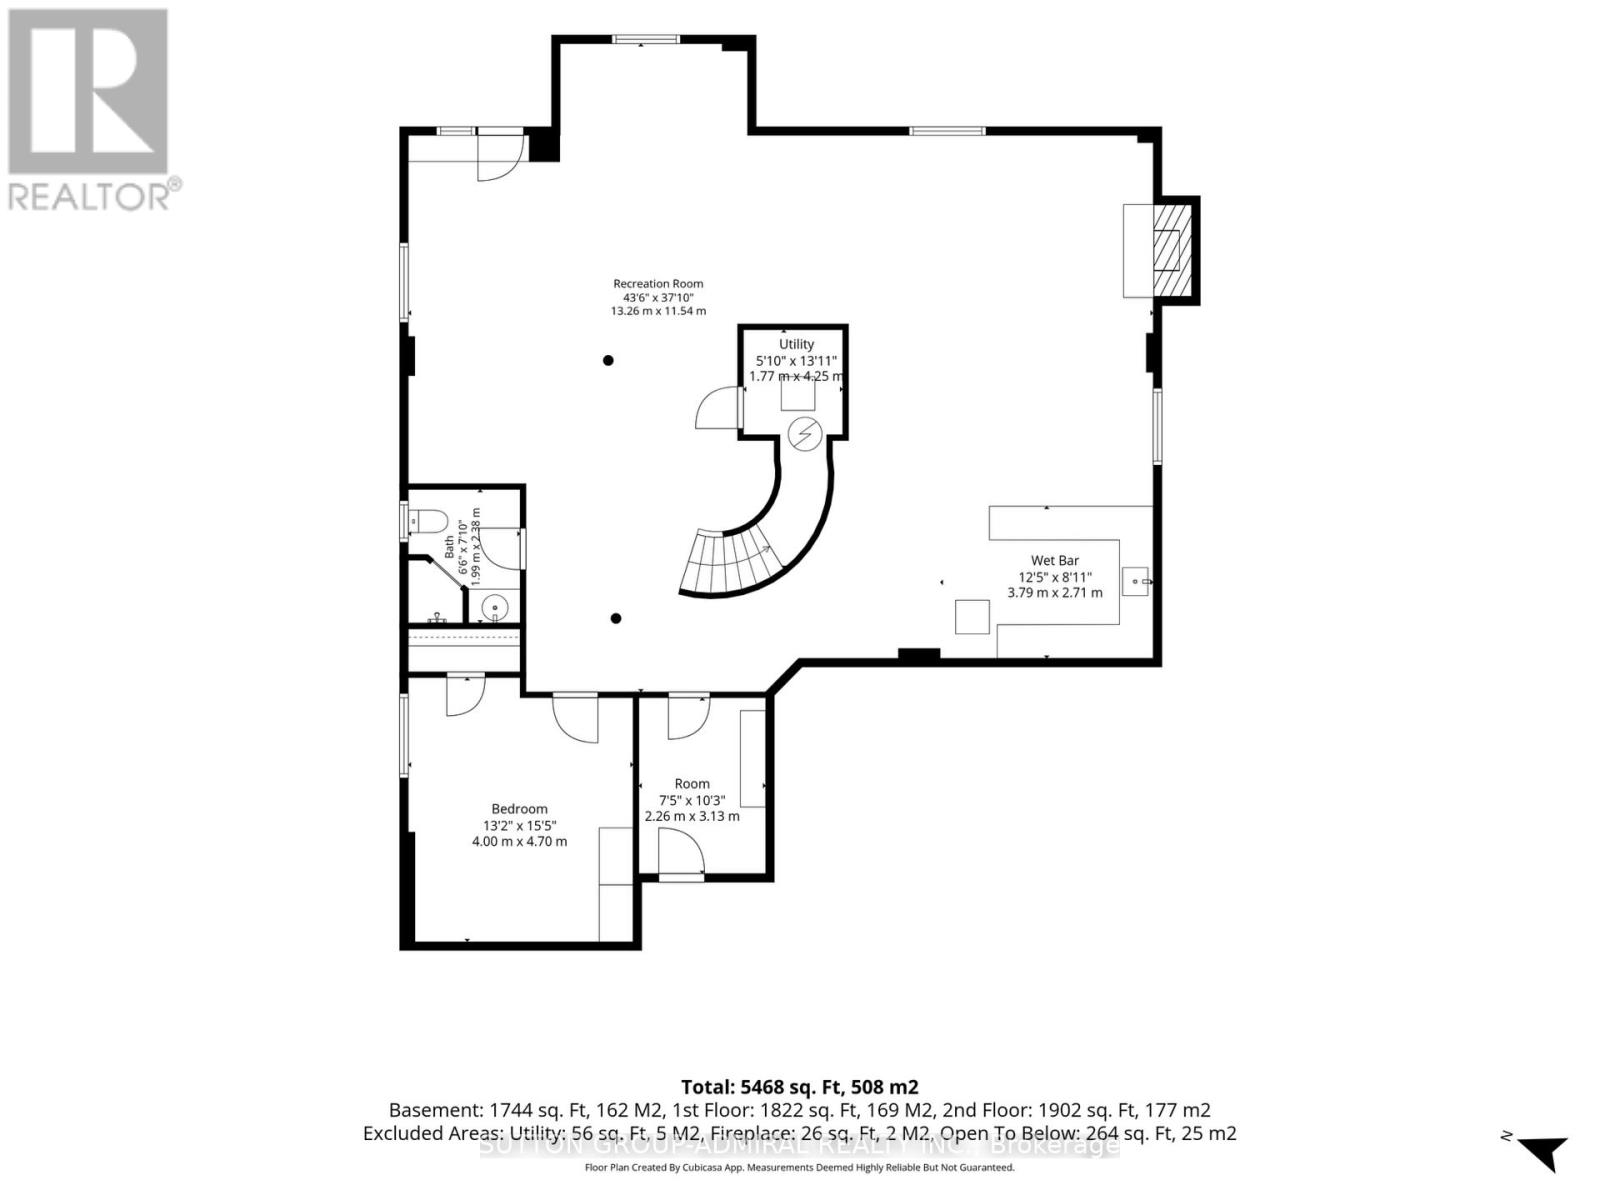
Basement
Recreational, Games room
13 m x 4.1 m
Basement
Bedroom
Not specified
Basement
Bathroom
Not specified
Ground level
Dining room
4.2 m x 3.65 m
Ground level
Kitchen
6.8 m x 5.7 m
Ground level
Family room
5.7 m x 3.9 m
Ground level
Office
3.9 m x 2.7 m
Ground level
Laundry room
3.15 m x 1.8 m
Second level
Primary Bedroom
6 m x 3.9 m
Second level
Bedroom 2
3.85 m x 3.6 m
Second level
Bedroom 3
5.5 m x 5 m
Second level
Bedroom 4
3.8 m x 3.65 m

Virtual Tour & Media

Mortgage & Affordability Estimate monthly costs
Purchase price$2,980,000
Down paymentNot available
Mortgage amountNot available
Principal & interestNot available
Property taxesNot available
Condo/HOA feeNot available
Insurance/OtherNot available
UtilitiesNot available
Est. monthly totalNot available
Income needed (GDS 32%)Not available
Estimates only. Not financial advice. Rates, taxes and fees vary by lender and municipality.

Saved Properties

Keep This One Handy

Save this listing, compare it later, or open your saved properties dashboard.

Manage Saved Searches
Map is approximate.

Neighbourhood

Area
Willowdale East
City
Toronto
Postal code
M2N 5J2
Nearby
Bayview/Finch