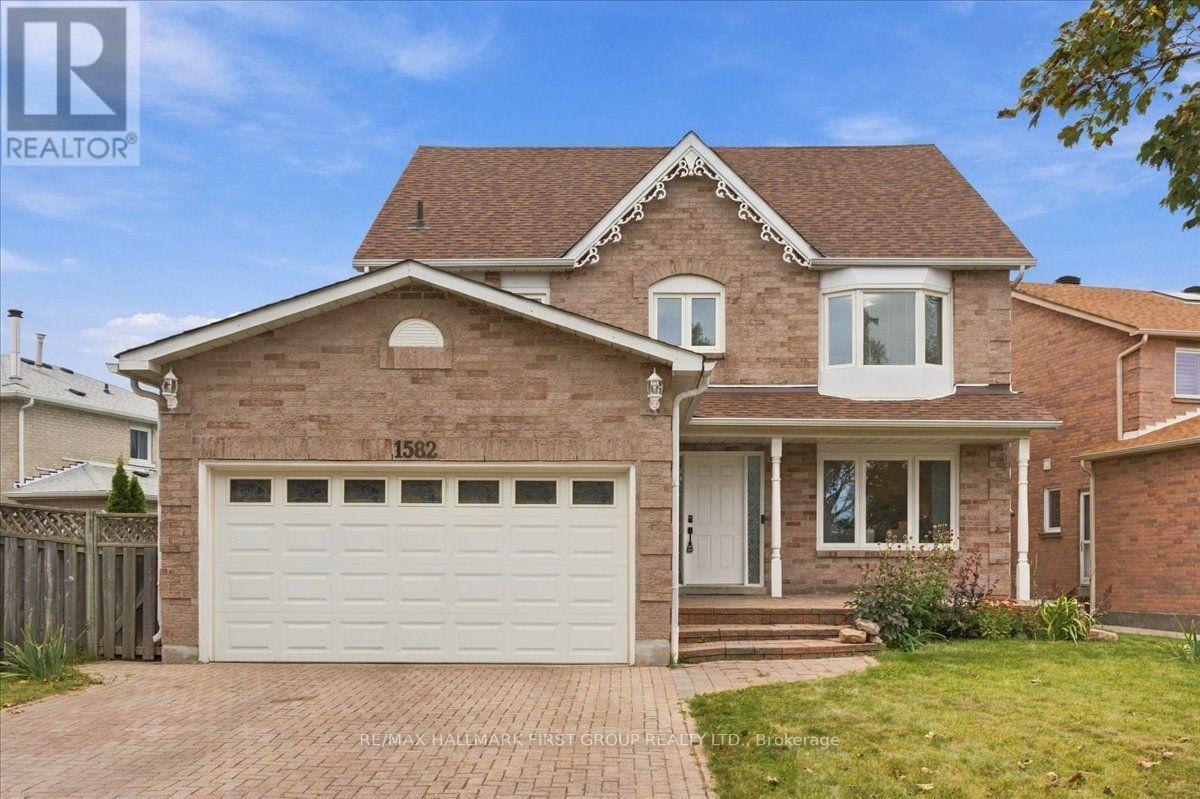
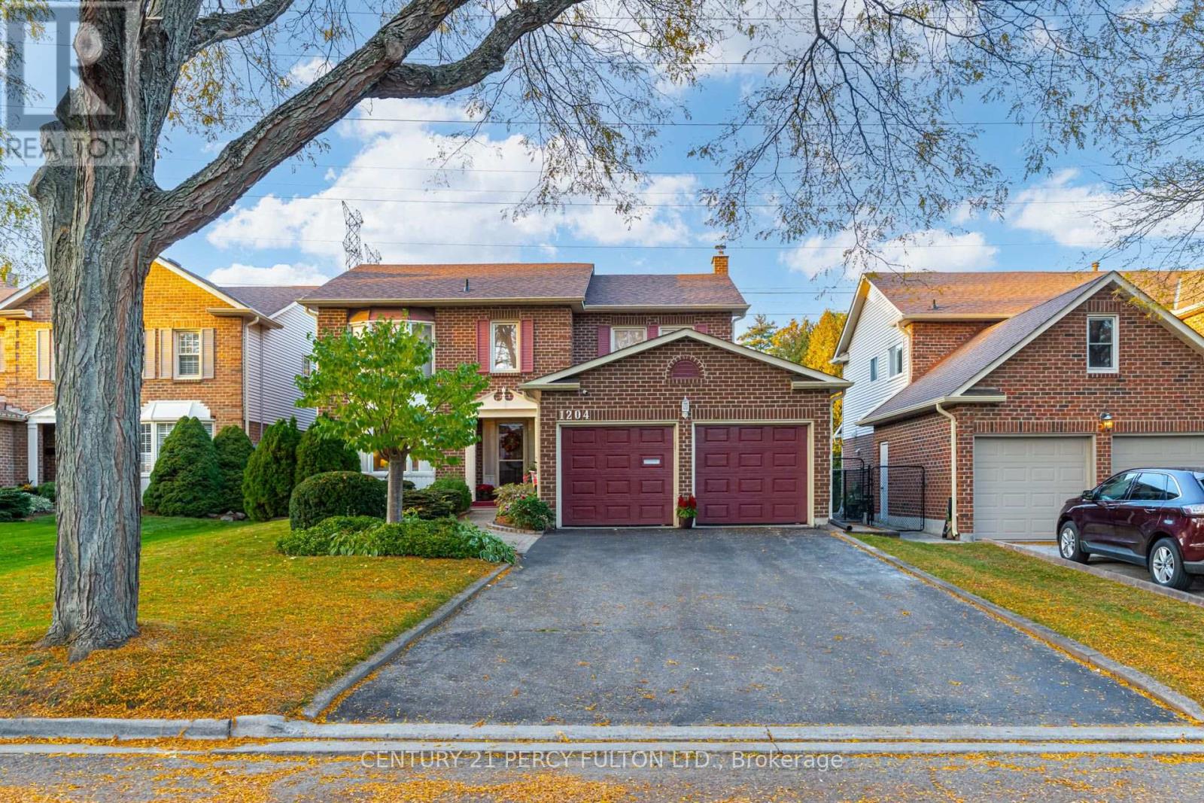
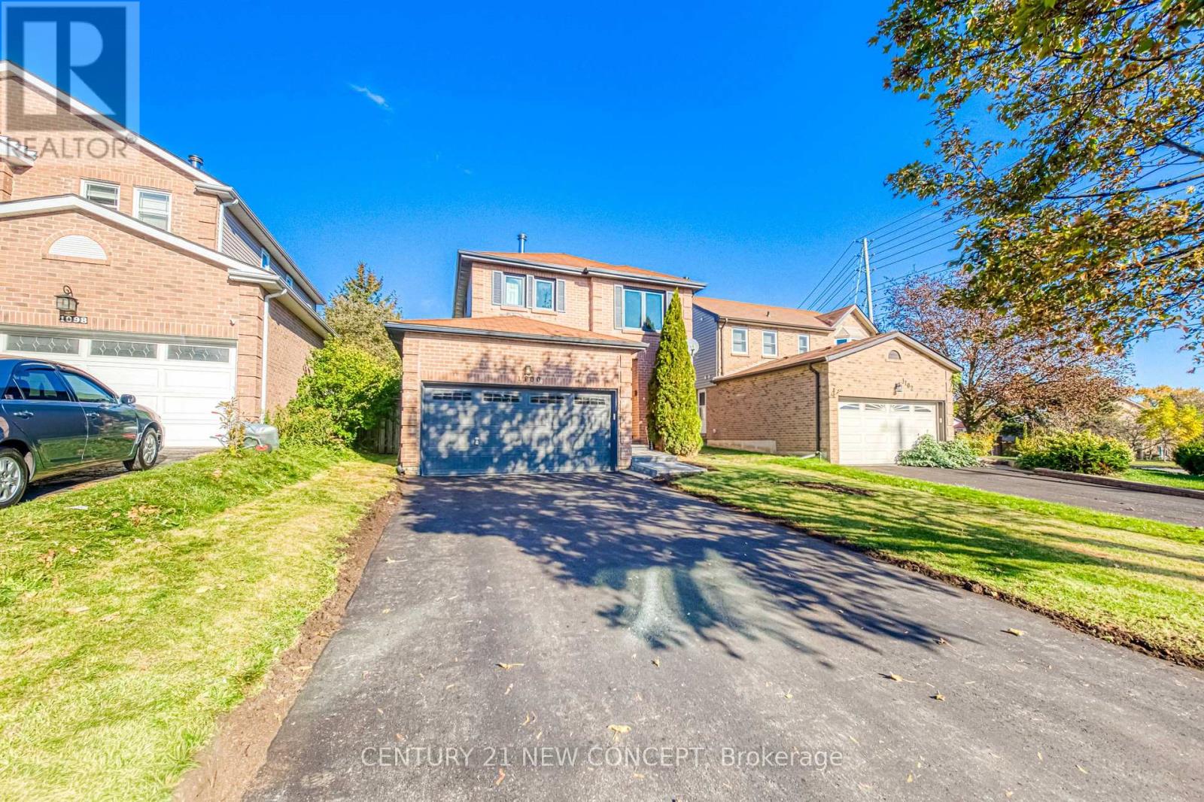
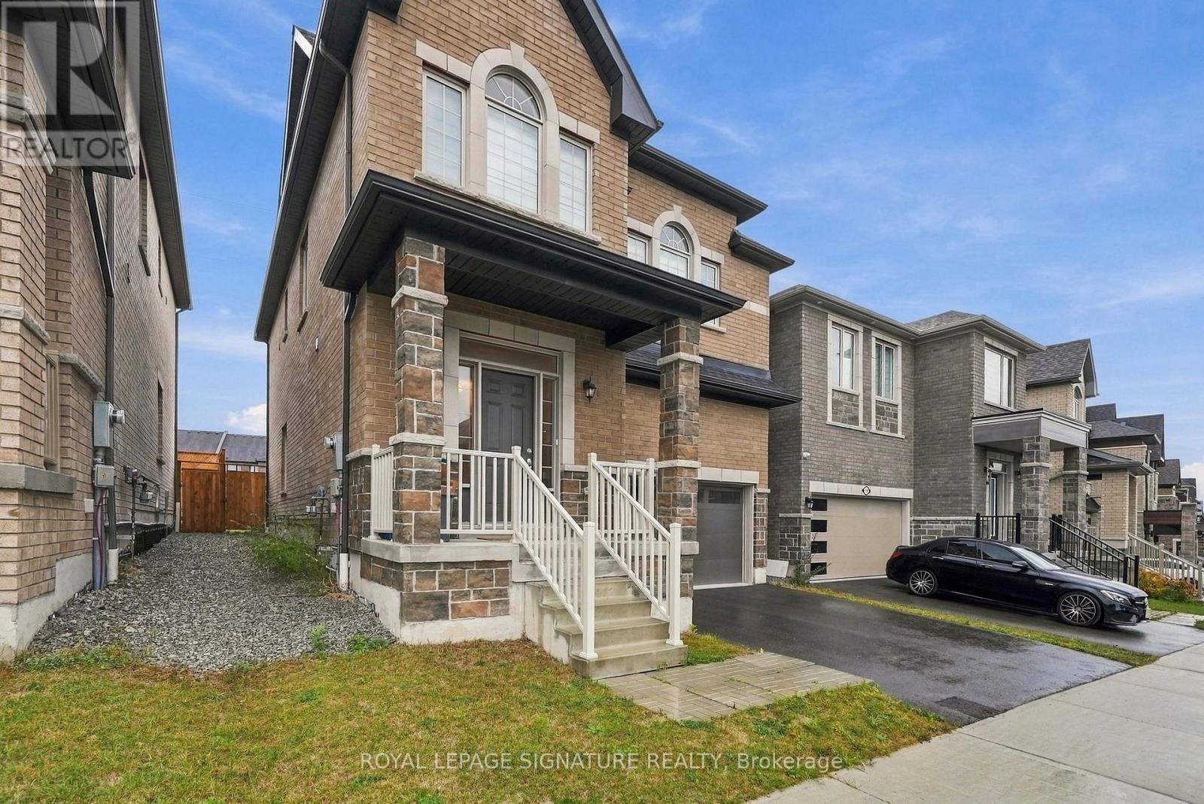
1756 Walnut Lane
BUYER ADVANTAGE
Buy with confidence
Get a full-service approach built on strategy, strong negotiation, and clear guidance from offer to close.
- Local Market Expertise
- Broker-level Negotiation
- Transparent Process
- No-pressure Guidance

The right strategy depends on your goals, timing, budget, and the type of home you are buying. Get Your Buyer Snapshot.
About This Property
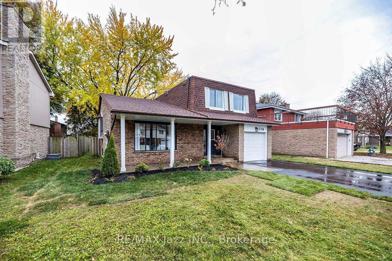
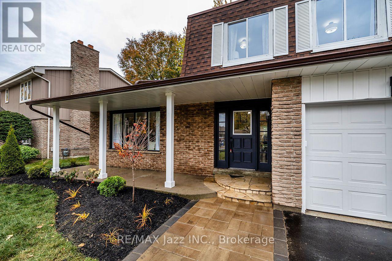
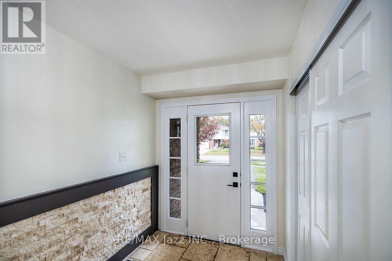
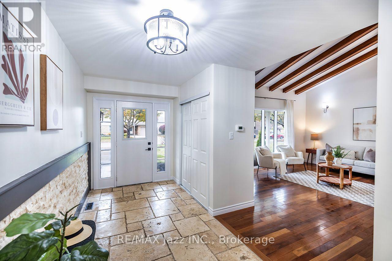
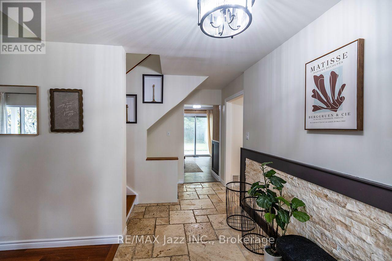
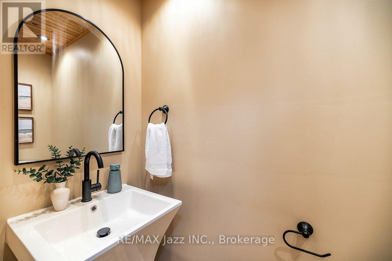
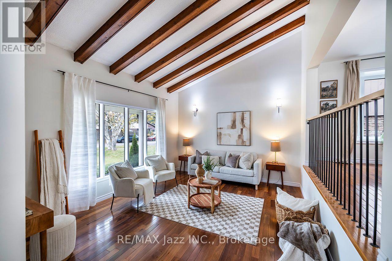
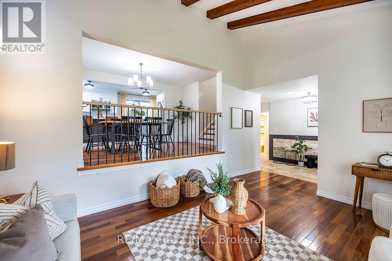
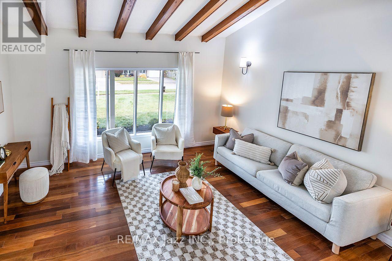
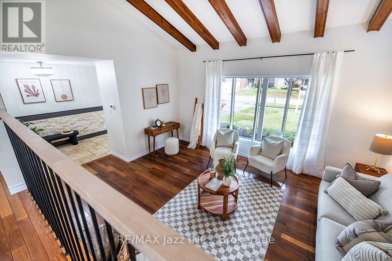
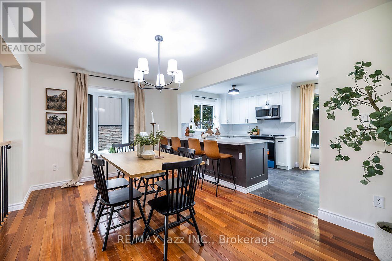
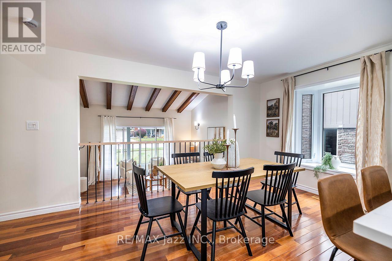
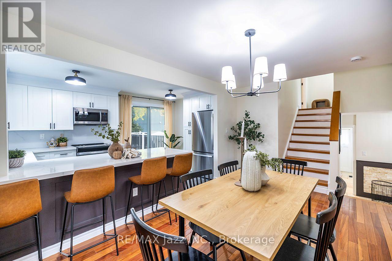
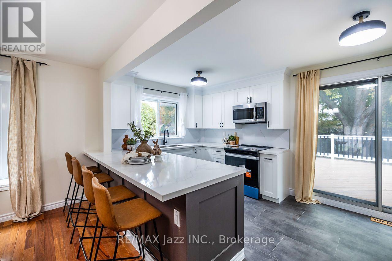
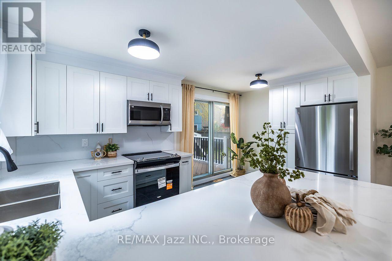
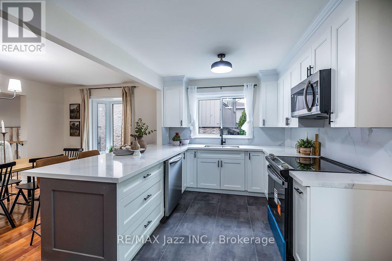
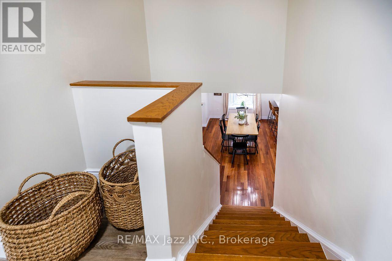
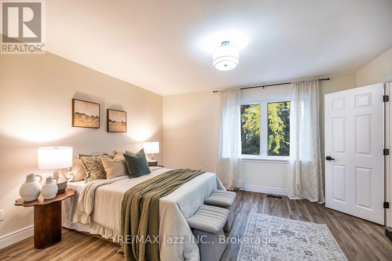
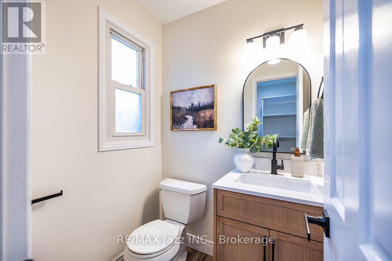
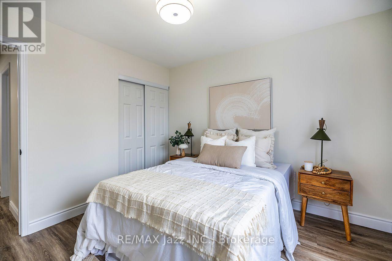
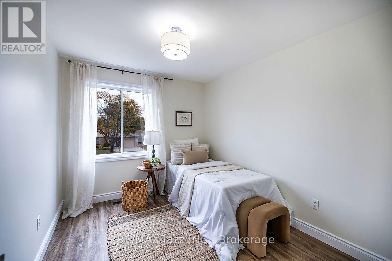
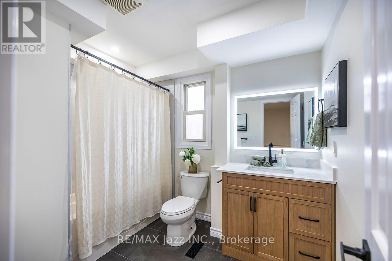
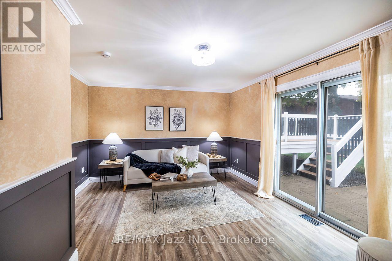
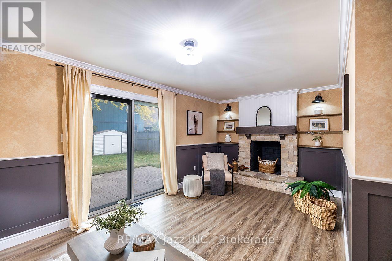
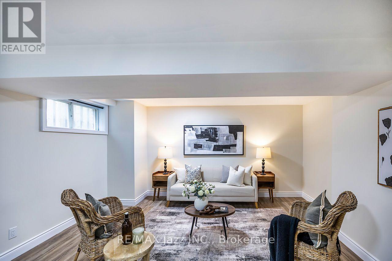
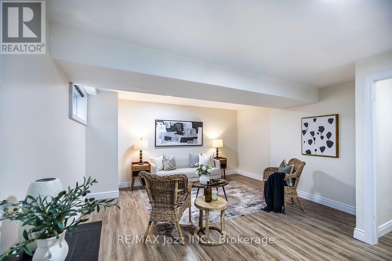
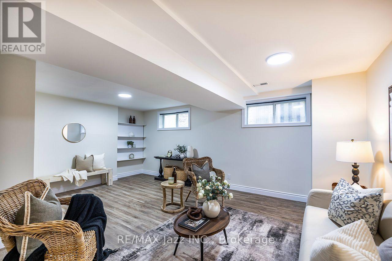
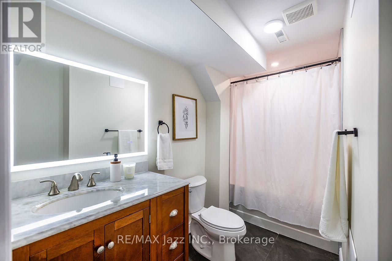
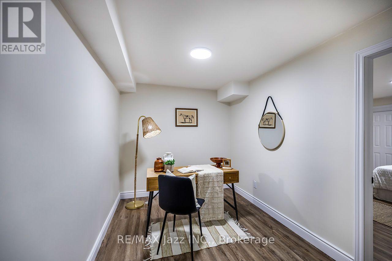
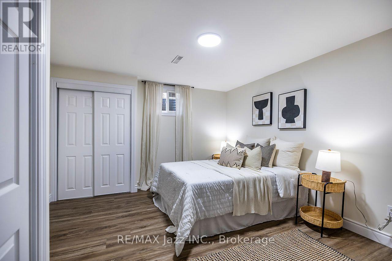
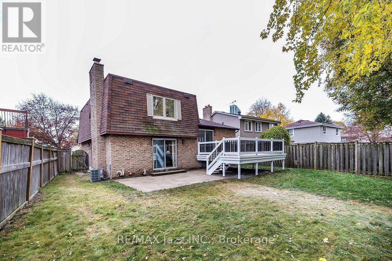
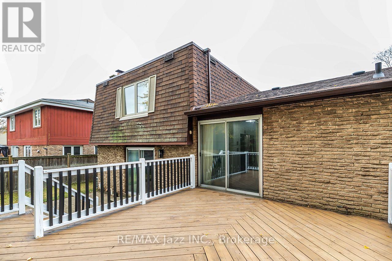
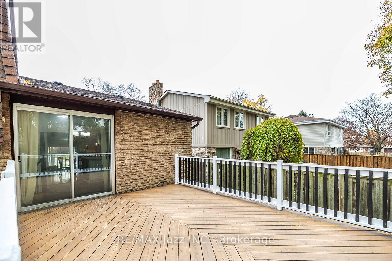
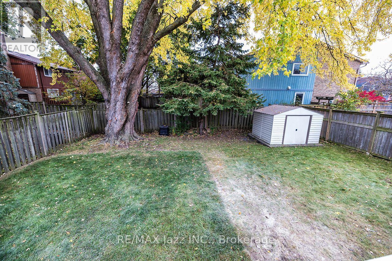
Welcome to 1756 Walnut Lane, a beautifully updated 5-level sidesplit in one of Pickering's most convenient family neighbourhoods. With 3+1 bedrooms, 4 bathrooms and a fully finished basement, this home offers space for every stage of life, and it's truly move-in ready. The bright, open-concept main living area is the heart of the home. The kitchen flows into the dining room, which overlooks the living room, creating an airy, connected space ideal for entertaining and everyday family life. Step from the kitchen straight out to the deck and enjoy a large, fully fenced backyard with freshly updated landscaping, perfect for kids, pets and summer gatherings. A rare above-grade family room, separate from the living room, features a beautiful fireplace and its own walkout to a ground-level patio. A convenient main floor powder room and large stone foyer complete this level. Upstairs, three large bedrooms include a primary with its own ensuite powder room. The finished lower levels add a spacious rec room, a fourth bedroom and a bonus office off the bedroom, ideal for working from home, guests or extended family. Updated throughout with no carpet, the home features updated flooring and updated lighting across every level. Recent big-ticket upgrades give you peace of mind: brand new AC, brand new garage door, freshly paved double driveway plus single car garage, and newly updated landscaping. The location is hard to beat. You're minutes to Pickering Town Centre, the Pickering GO Station and Hwy 401, making the commute into Toronto easy. Schools, parks, trails, shopping, restaurants and the Pickering Recreation Complex are all close by, with the Frenchman's Bay waterfront a short drive away. Space, updates and location all in one. This is the one you've been waiting for. (id:63604)
Key Facts
Highlights
- Washer
- Refrigerator
- Dishwasher
- Stove
- Dryer
Property Details
Interior features
Exterior features
Lot and water
Rooms
Virtual Tour & Media
Mortgage & Affordability
Saved Properties
Keep This One Handy
Save this listing, compare it later, or open your saved properties dashboard.
Neighbourhood
- Area
- Liverpool
- City
- Pickering
- Postal code
- L1V 2X3
- Nearby
- Cross Streets: GLENANNA RD / DIXIE RD. ** Directions: 401 to Liverpool exit, North on Liverpool Rd, West on Kingston Rd, North on Walnut Ln.
Save This Property
Keep this home handy, return to it anytime, and let us know how to reach you about this listing.
We use this email only to connect your saved properties and saved searches.
Other Available Options
Similar Listings
Listings from our database that match closely.