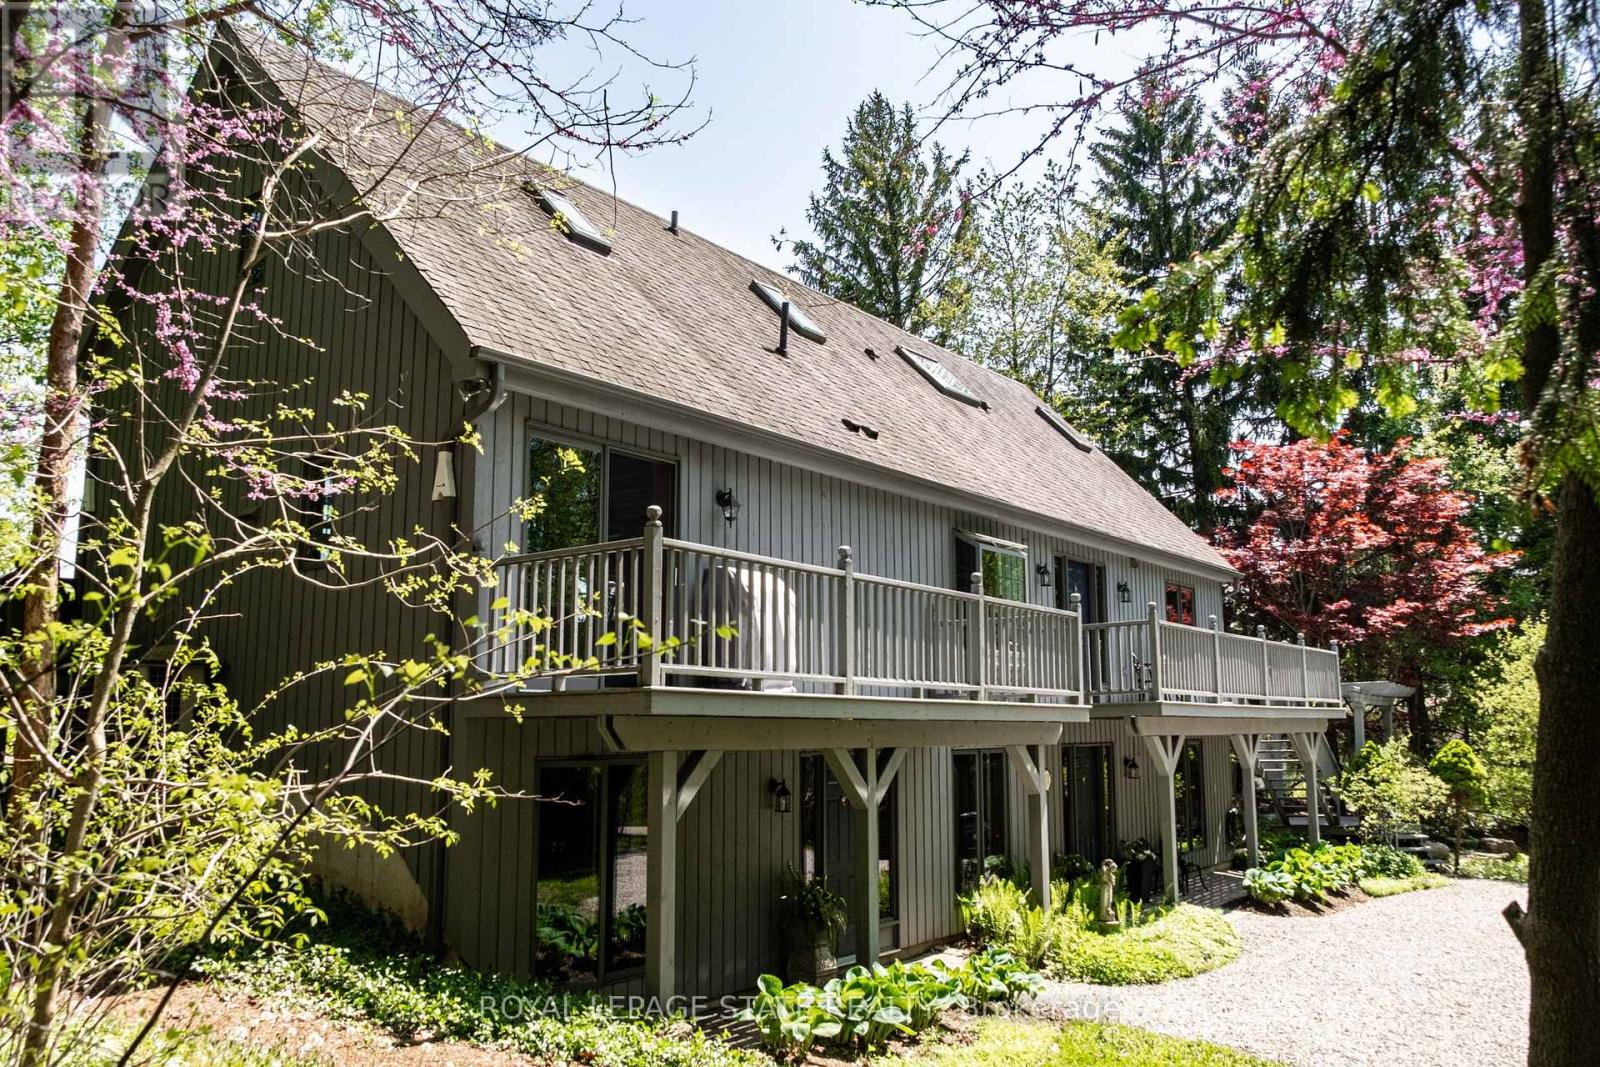
176 Weirs Lane

Hamilton, ONDetached
$1,799,900
MLS® X13155728
Detached4 beds5 baths8 total
176 Weirs Lane, Hamilton, ON photo 1
176 Weirs Lane, Hamilton, ON photo 2
176 Weirs Lane, Hamilton, ON photo 3
176 Weirs Lane, Hamilton, ON photo 4
176 Weirs Lane, Hamilton, ON photo 5
176 Weirs Lane, Hamilton, ON photo 6
176 Weirs Lane, Hamilton, ON photo 7
176 Weirs Lane, Hamilton, ON photo 8
176 Weirs Lane, Hamilton, ON photo 9
176 Weirs Lane, Hamilton, ON photo 10
176 Weirs Lane, Hamilton, ON photo 11
176 Weirs Lane, Hamilton, ON photo 12
176 Weirs Lane, Hamilton, ON photo 13
176 Weirs Lane, Hamilton, ON photo 14
176 Weirs Lane, Hamilton, ON photo 15
176 Weirs Lane, Hamilton, ON photo 16
176 Weirs Lane, Hamilton, ON photo 17
176 Weirs Lane, Hamilton, ON photo 18
176 Weirs Lane, Hamilton, ON photo 19
176 Weirs Lane, Hamilton, ON photo 20
176 Weirs Lane, Hamilton, ON photo 21
176 Weirs Lane, Hamilton, ON photo 22
176 Weirs Lane, Hamilton, ON photo 23
176 Weirs Lane, Hamilton, ON photo 24
176 Weirs Lane, Hamilton, ON photo 25
176 Weirs Lane, Hamilton, ON photo 26
176 Weirs Lane, Hamilton, ON photo 27
176 Weirs Lane, Hamilton, ON photo 28
176 Weirs Lane, Hamilton, ON photo 29
176 Weirs Lane, Hamilton, ON photo 30
176 Weirs Lane, Hamilton, ON photo 31
176 Weirs Lane, Hamilton, ON photo 32
176 Weirs Lane, Hamilton, ON photo 33
176 Weirs Lane, Hamilton, ON photo 34
176 Weirs Lane, Hamilton, ON photo 35
176 Weirs Lane, Hamilton, ON photo 36
176 Weirs Lane, Hamilton, ON photo 37
176 Weirs Lane, Hamilton, ON photo 38
176 Weirs Lane, Hamilton, ON photo 39
176 Weirs Lane, Hamilton, ON photo 40
176 Weirs Lane, Hamilton, ON photo 41
176 Weirs Lane, Hamilton, ON photo 42
176 Weirs Lane, Hamilton, ON photo 43
176 Weirs Lane, Hamilton, ON photo 44
176 Weirs Lane, Hamilton, ON photo 45
176 Weirs Lane, Hamilton, ON photo 46
176 Weirs Lane, Hamilton, ON photo 47
176 Weirs Lane, Hamilton, ON photo 48
176 Weirs Lane, Hamilton, ON photo 49
176 Weirs Lane, Hamilton, ON photo 50
1 / 50

BUYER ADVANTAGE

Buy with confidence

Get a full-service approach built on strategy, strong negotiation, and clear guidance from offer to close.

  • Local Market Expertise
  • Broker-level Negotiation
  • Transparent Process
  • No-pressure Guidance

The right strategy depends on your goals, timing, budget, and the type of home you are buying. Get Your Buyer Snapshot.

About This Property

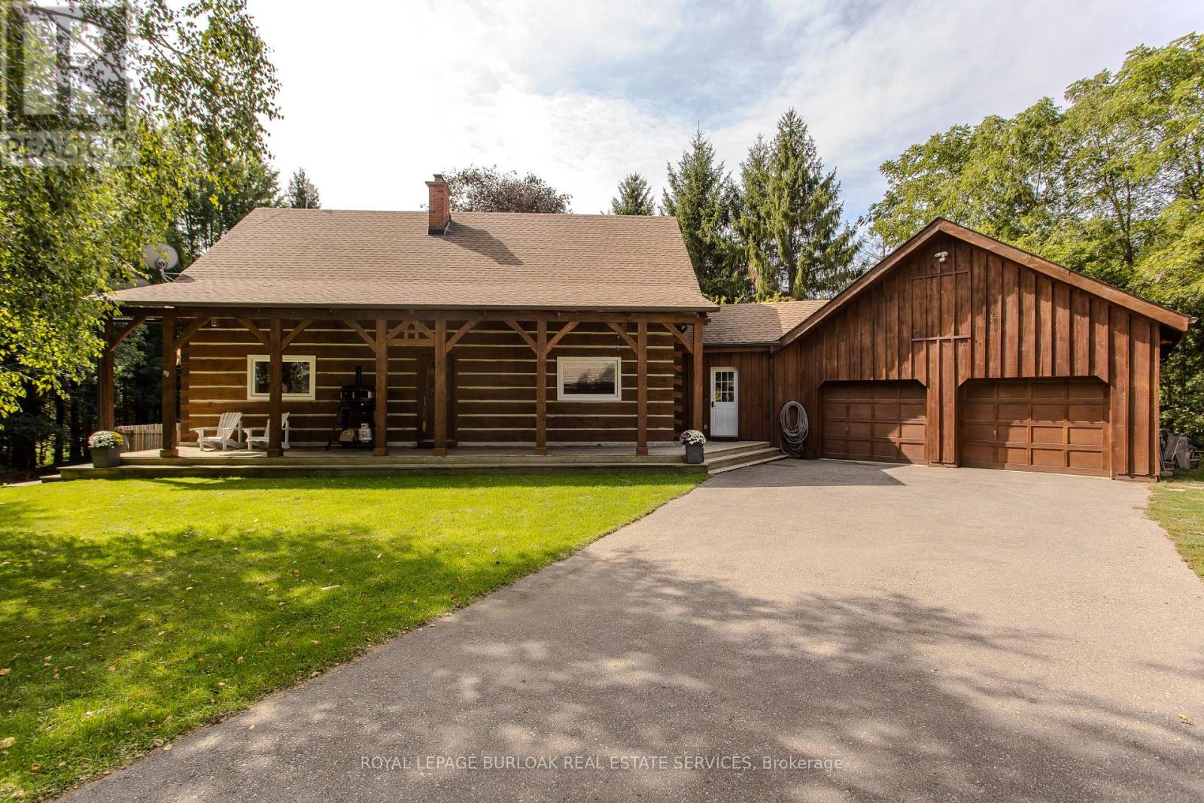
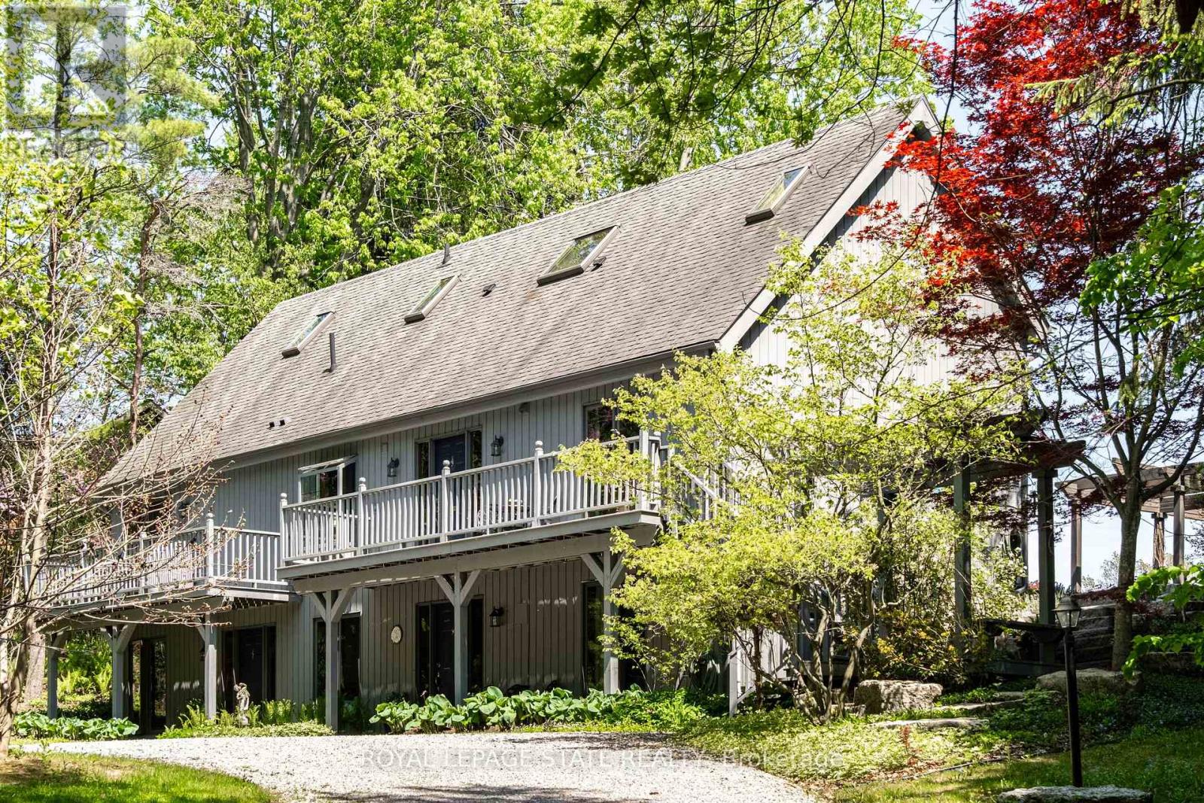
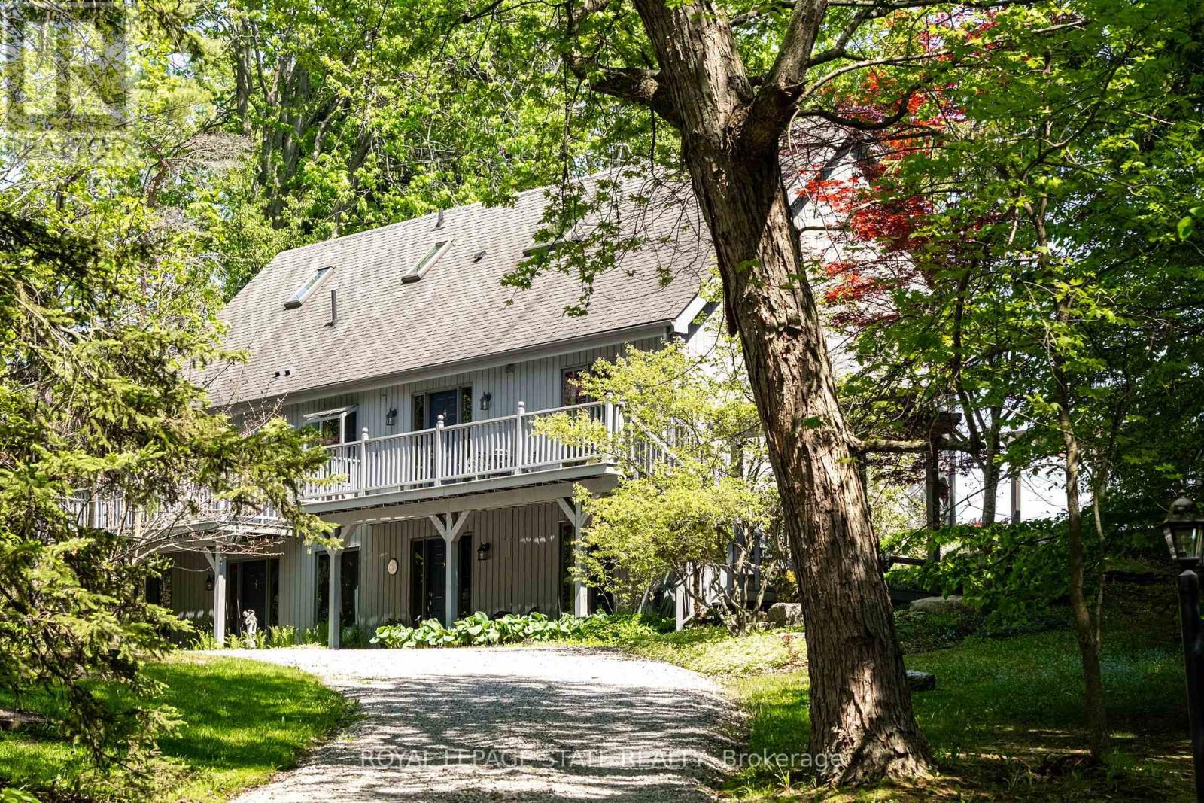
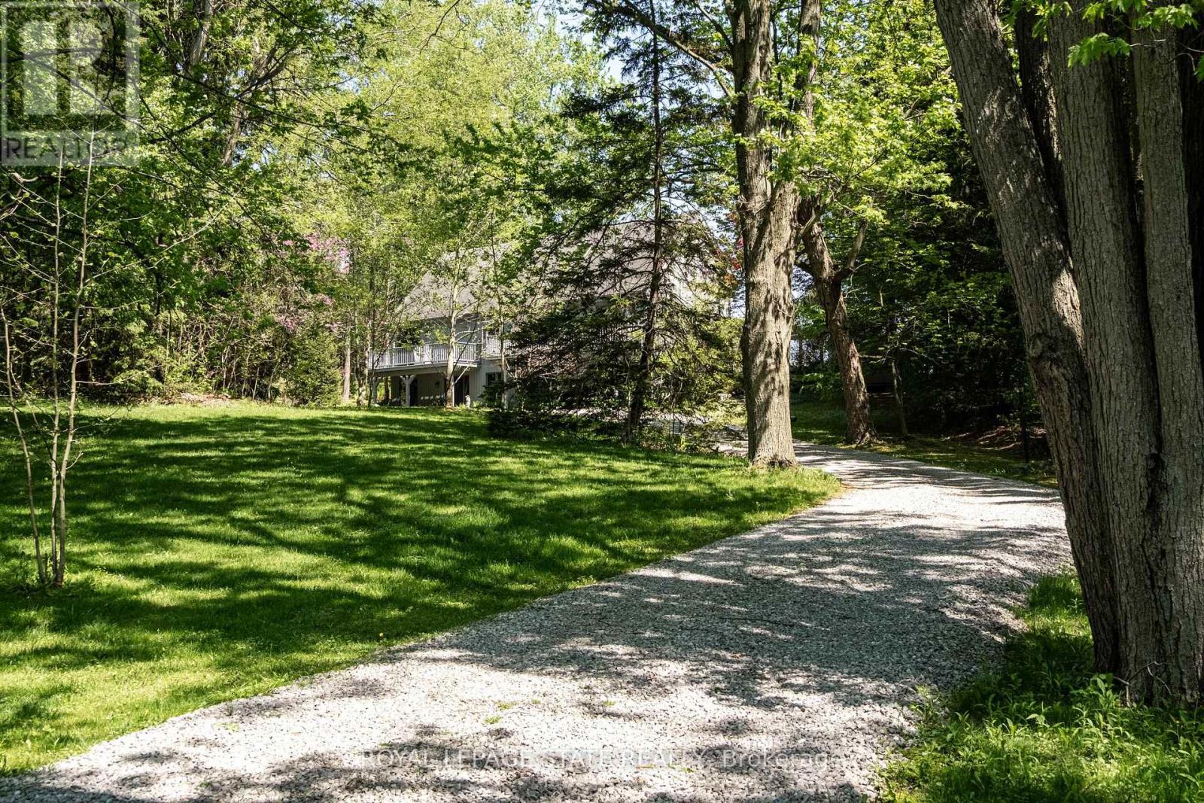
Remarkable 4 bdrm, 5 bath, 3241 sq ft POST & BEAM residence offering a rare blend of architectural character, craftsmanship, privacy & breathtaking natural surroundings. Perched on a spectacular 1.064-A property w/ panoramic SE views stretching across Dundas, Ancaster, & Hamilton. Winding drive climbs a gentle hill, revealing a stunning structure positioned proudly atop the landscape. The property is framed by numerous native Carolinian trees, incl indigenous fruit trees, creating an incredibly special setting that changes beautifully through every season. Built in '98 w/ 8x8 white pine, the home showcases exposed beams, structural posts, vaulted ceil, large expanses of glass, skylights, & the unmistakable look/scent of natural pine. Main lvl feat incl an updated kitch w/ maple cab/quartz/S/S app, formal din rm, lounge, spectacular liv rm w/ soaring ceil/wall of windows overlooking the valley/metal spiral staircase leading to loft. Rough-ins for a previous kitchenette remain in the liv rm, offering flex for future use. Upper-lvl feat incl 2 bdrms w/ ensuite baths. The lwr lvl offers versatility w/ 2 sep entrances, a spacious rec rm w/ an elec FP, a 3-pc bath w/ laund, 2 add bdrms, incl one w/ a 4-pc ensuite, & utility/storage. In approximately '00, the N side of the home was expanded to accommodate a fully self-cont in-law suite. While the connecting walls were later removed to create a seamless open-concept layout, the potential for in-law capability may exist. Outside feat incl multi terrace/patio areas overlooking the valley, perennial gardens, a pond, fire pit area, mature landscaping & more. Noteworthy additional feat incl natural gas service, updated furnace ('24), updated well pump & associated pressure tank ('26) & more. This is more than a home - it is a property w/ soul, history, architectural significance, & an irreplaceable connection to the landscape around it. A truly rare opportunity to own one of rural Dundas' most distinctive residences. (id:63604)

Key Facts

Type
Detached
Beds
4
Baths
5
Size
3,000 sqft
Lot
98.4 x 483.3 FT
Parking
8 total

Highlights

  • Washer
  • Refrigerator
  • Water softener
  • Dishwasher
  • Stove
  • Dryer
  • Microwave
  • Alarm System
  • Water Treatment
  • Hood Fan
  • Window Coverings
  • Water Heater
Property Details 17 details
Bedrooms
4 bedrooms
4 above grade
Bathrooms
5 bathrooms
1 partial
Parking
8 parking spaces
No Garage
Living area
3,000 - 3,500 sq. ft.
Property
Single Family · Freehold · Detached
Property subtype
Single Family
Structure type
House
Ownership
Freehold
Attached status
Detached
Storeys
2.50
Heating
Forced air, Natural gas
Cooling
Central air conditioning
Fireplace
1 fireplace
Lot dimensions
98.4 x 483.3 FT
Frontage
98.40 feet
Taxes
$6,136.61 (2,026)
Sewer
Septic System
Views
Valley view

Interior features

WasherRefrigeratorWater softenerDishwasherStoveDryerMicrowaveAlarm SystemWater TreatmentHood FanWindow CoveringsWater Heater

Exterior features

Wood

Systems and association

Alarm systemSmoke Detectors

Lot and water

HillsideIrregular lot sizeRavineRollingLighting
Rooms 22 rooms
Level
Room
Dimensions
Second level
Foyer
Not specified
Third level
Bathroom
1.81 m x 1.63 m
Third level
Other
4.6 m x 1.63 m
Third level
Bedroom
3.68 m x 3.05 m
Third level
Bathroom
1.96 m x 1.61 m
Ground level
Bedroom
4.55 m x 3.38 m
Ground level
Bathroom
2.65 m x 1.51 m
Ground level
Bedroom
3.02 m x 2.85 m
Ground level
Family room
7.07 m x 6.08 m
Ground level
Cold room
3.62 m x 1.38 m
Ground level
Utility room
3.14 m x 3.01 m
Second level
Other
3.86 m x 3.71 m
Ground level
Utility room
1.89 m x 1.54 m
Ground level
Bathroom
3.54 m x 2.91 m
Second level
Dining room
3.71 m x 2.43 m
Second level
Eating area
3.25 m x 2.63 m
Second level
Kitchen
3.66 m x 3.6 m
Second level
Living room
6.29 m x 5.59 m
Second level
Bathroom
1.75 m x 0.84 m
Third level
Den
5.41 m x 3.05 m
Third level
Other
5.41 m x 0.98 m
Third level
Bedroom
3.63 m x 3.42 m

Virtual Tour & Media

Mortgage & Affordability Estimate monthly costs
Purchase price$1,799,900
Down paymentNot available
Mortgage amountNot available
Principal & interestNot available
Property taxesNot available
Condo/HOA feeNot available
Insurance/OtherNot available
UtilitiesNot available
Est. monthly totalNot available
Income needed (GDS 32%)Not available
Estimates only. Not financial advice. Rates, taxes and fees vary by lender and municipality.

Saved Properties

Keep This One Handy

Save this listing, compare it later, or open your saved properties dashboard.

Manage Saved Searches
Map is approximate.

Neighbourhood

Area
Greensville
City
Hamilton
Postal code
L9H 5E1
Nearby
Cross Streets: Governors Road. ** Directions: From Governors/Weirs, N on Weirs.