1770 Hyde Mill Crescent
Mississauga, ONCondo
$749,000
MLS® W13844180
Condo3 beds3 baths2 total
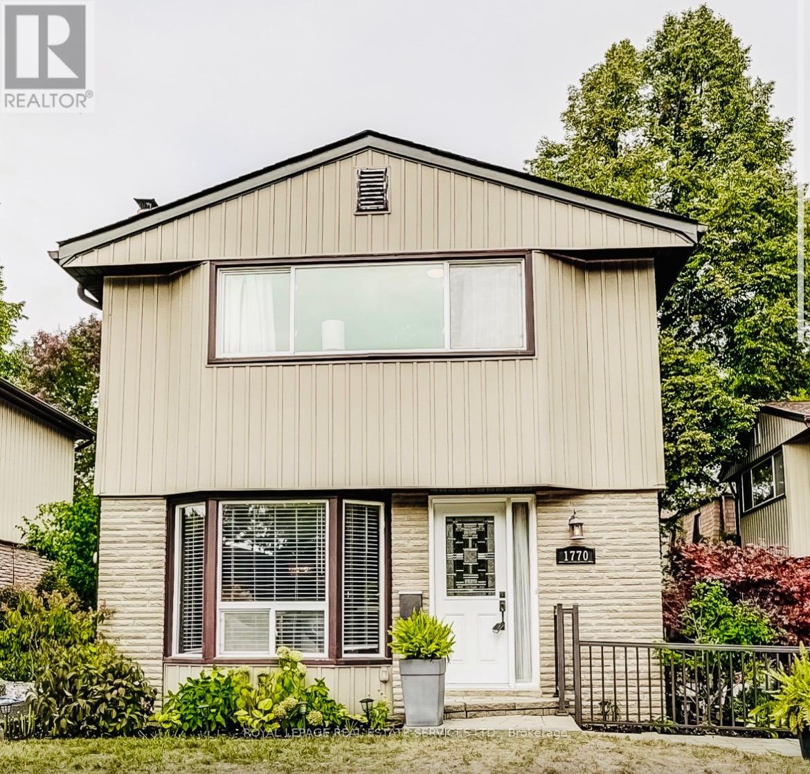
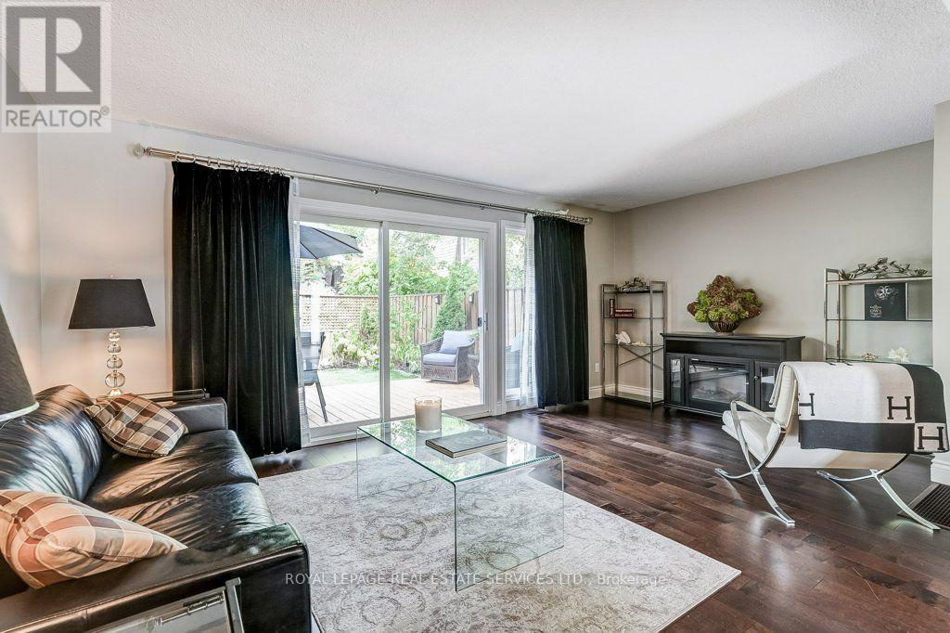
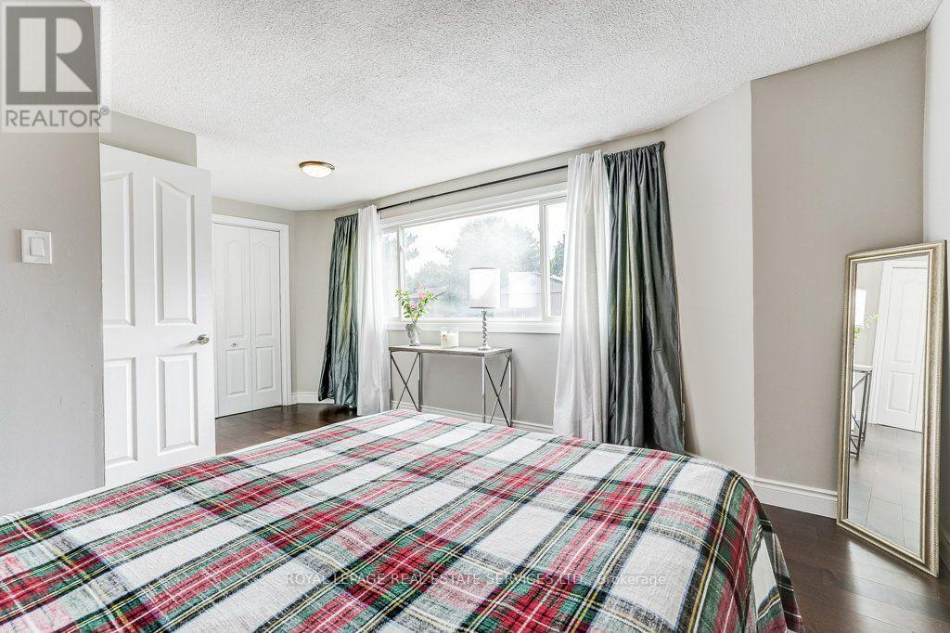
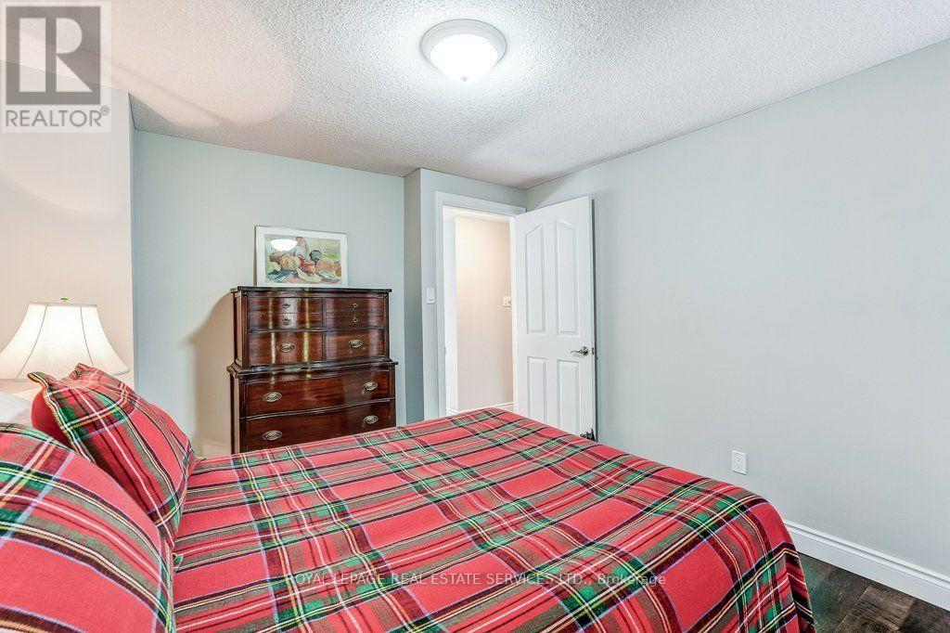
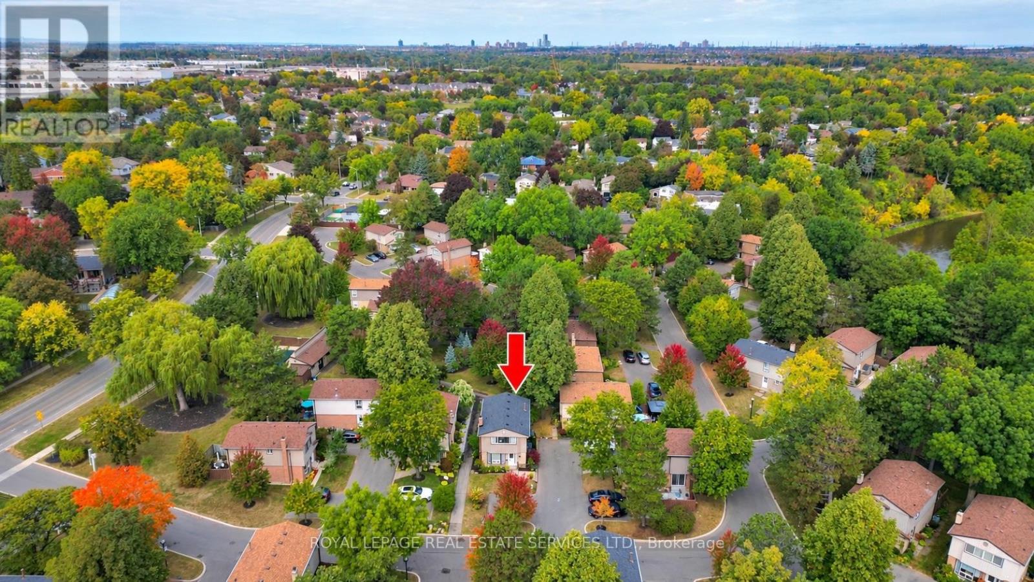
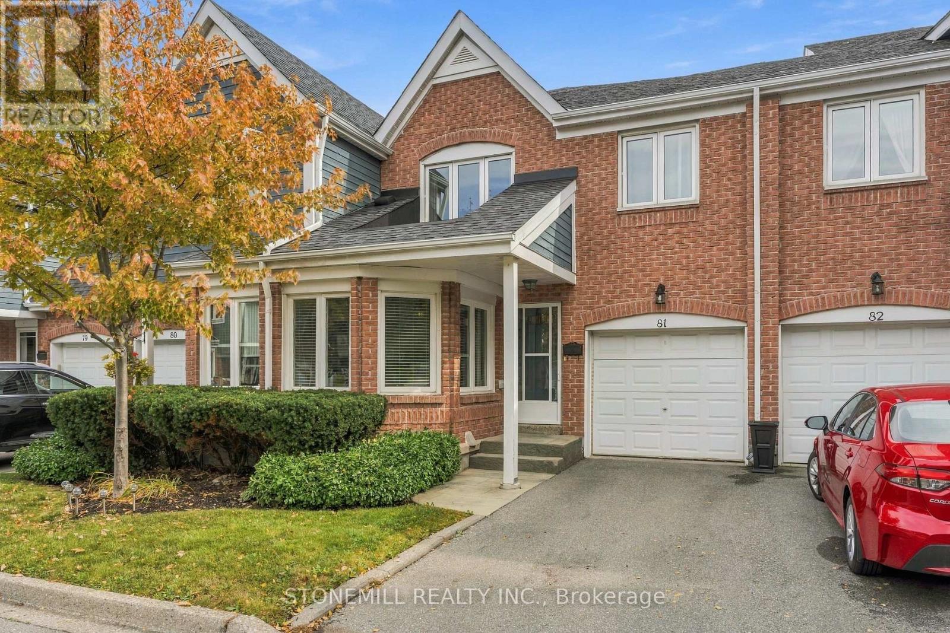
1770 Hyde Mill Crescent, Mississauga, ON photo 1
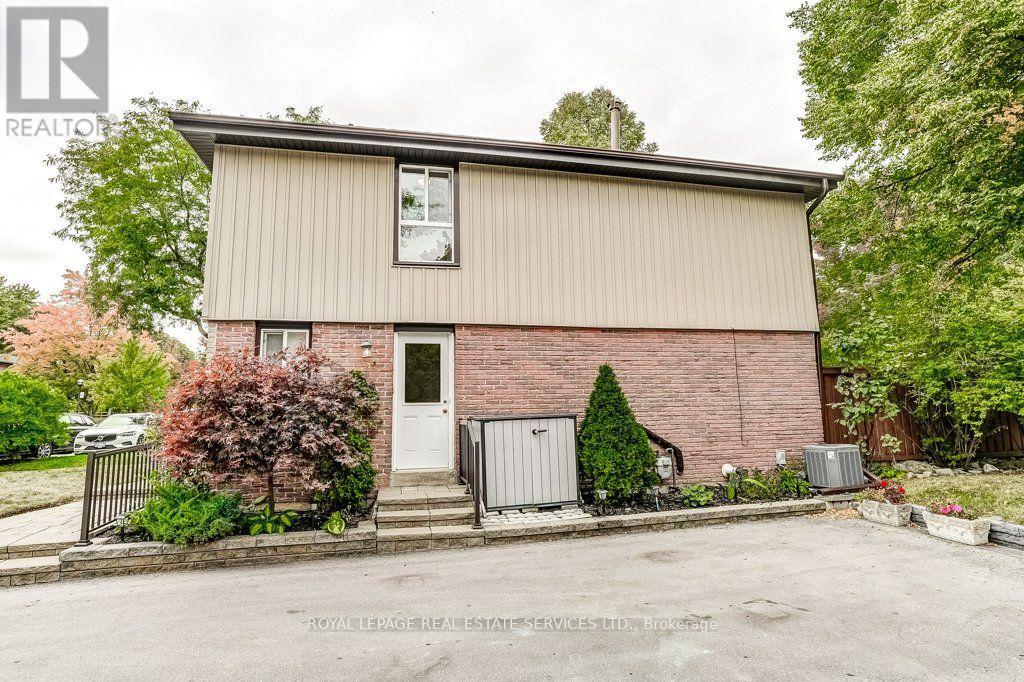
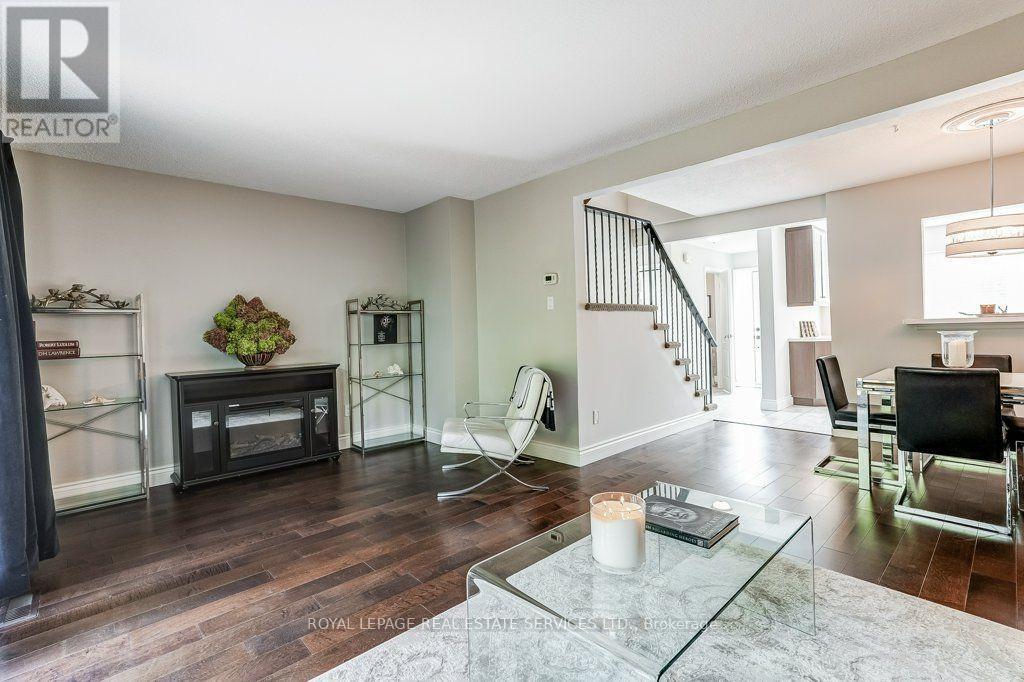
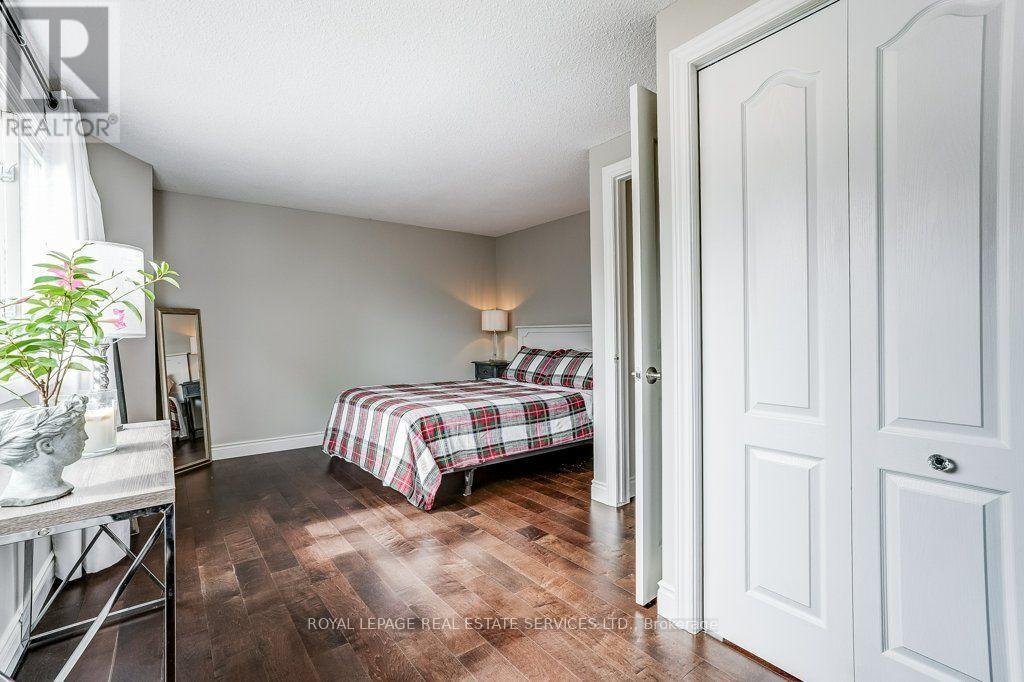
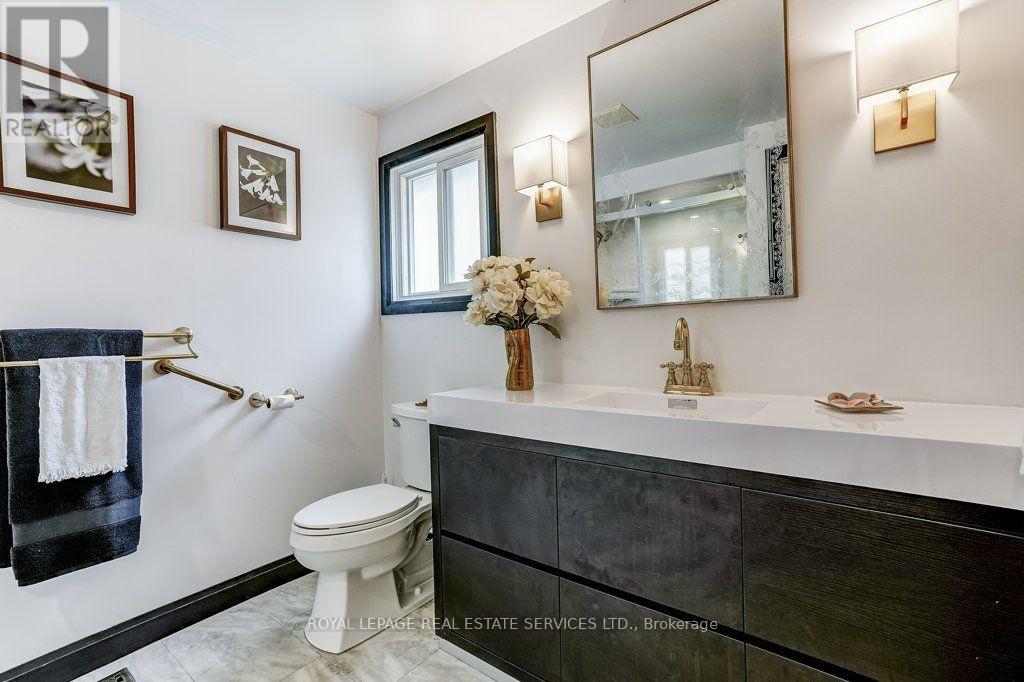
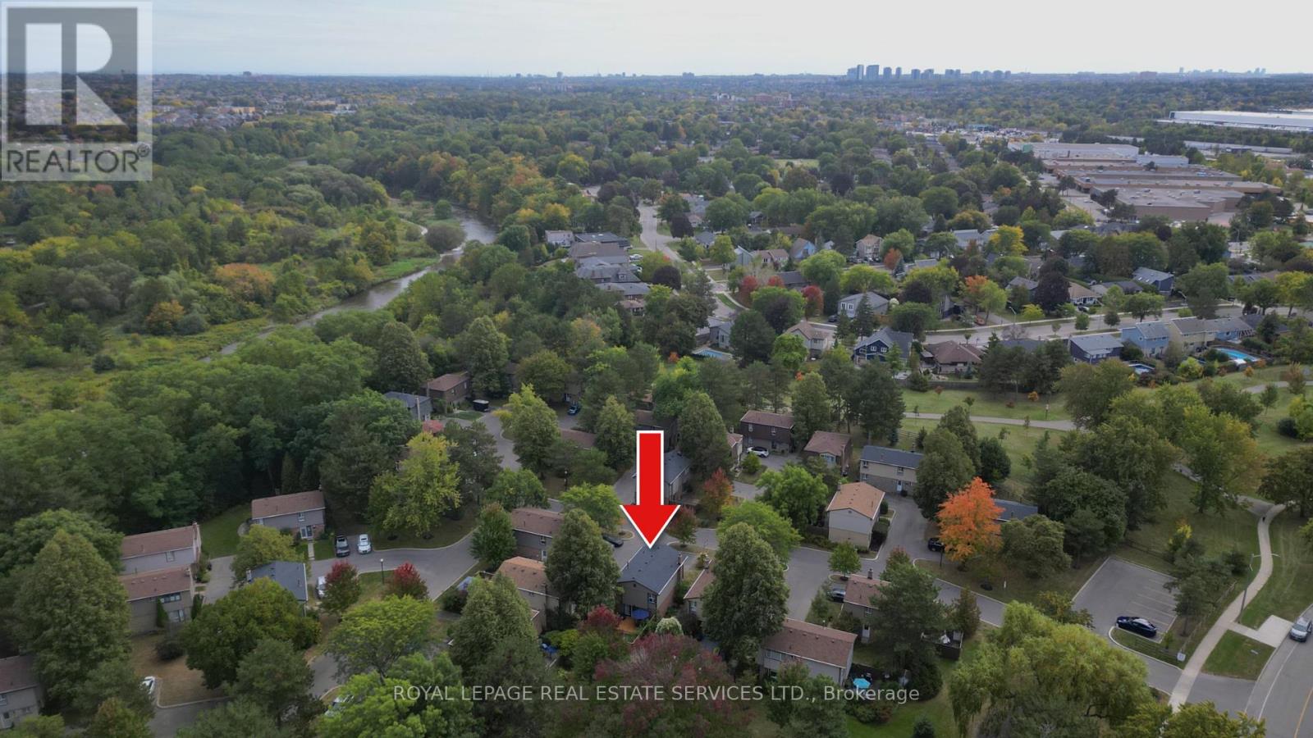
1770 Hyde Mill Crescent, Mississauga, ON photo 2
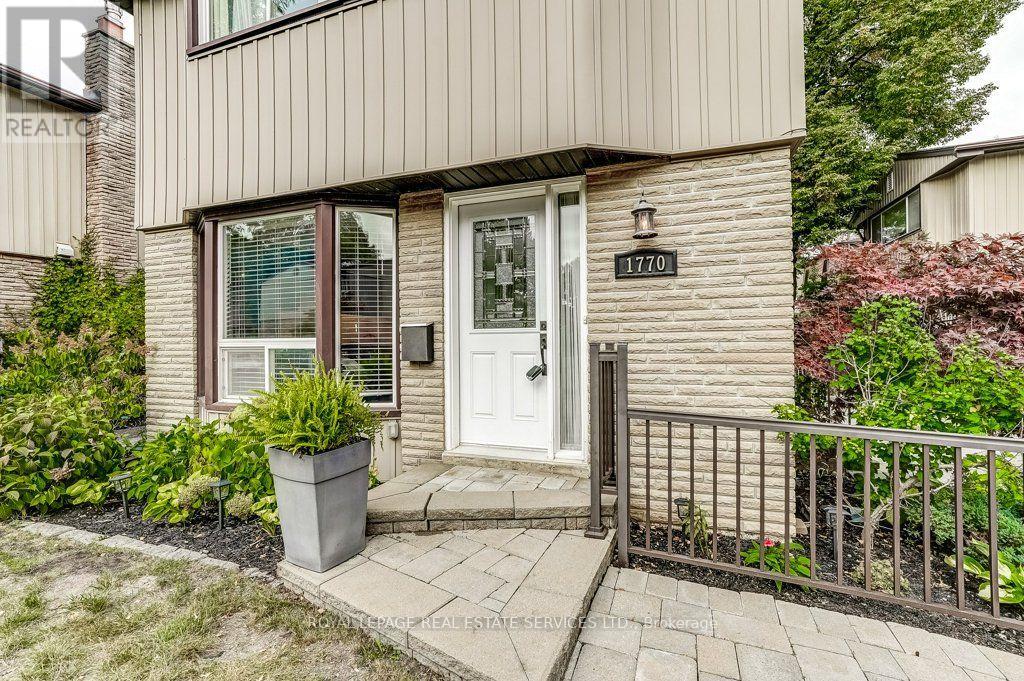
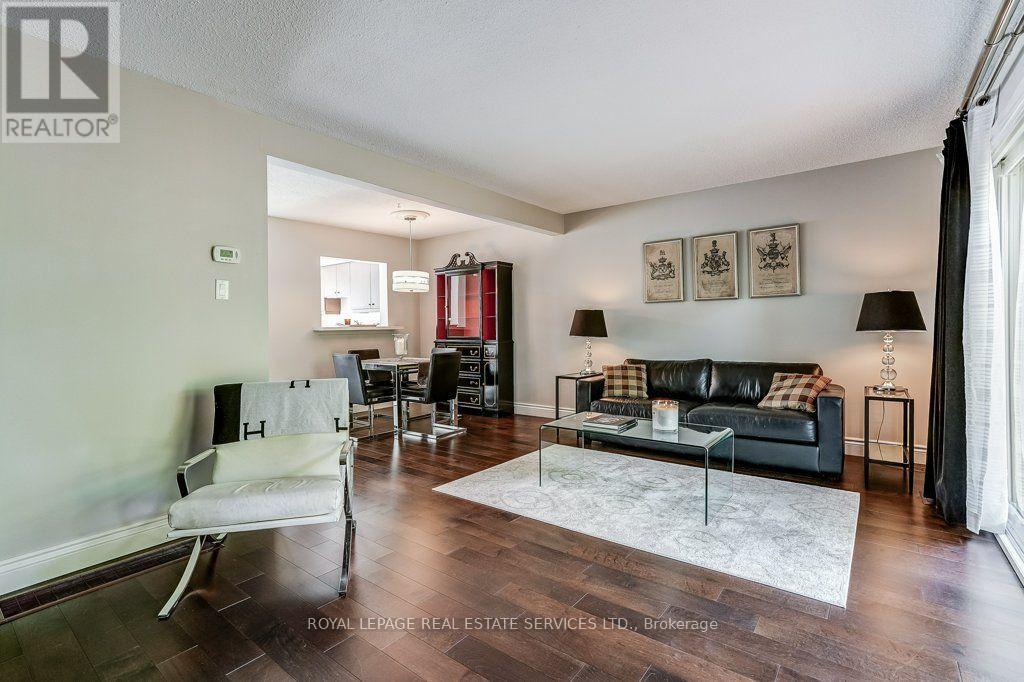
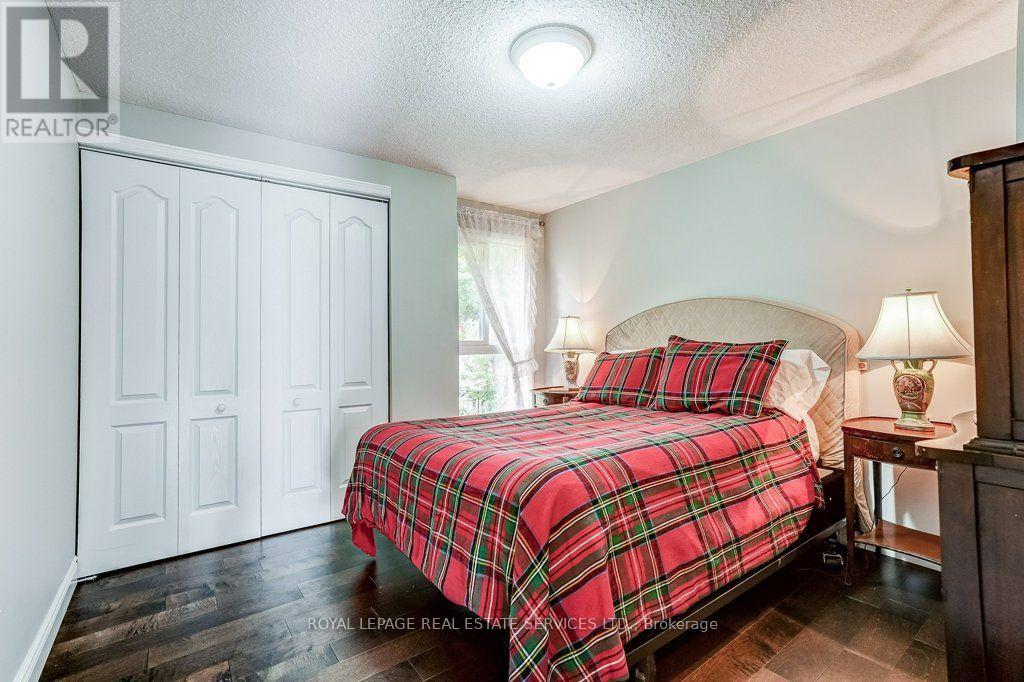
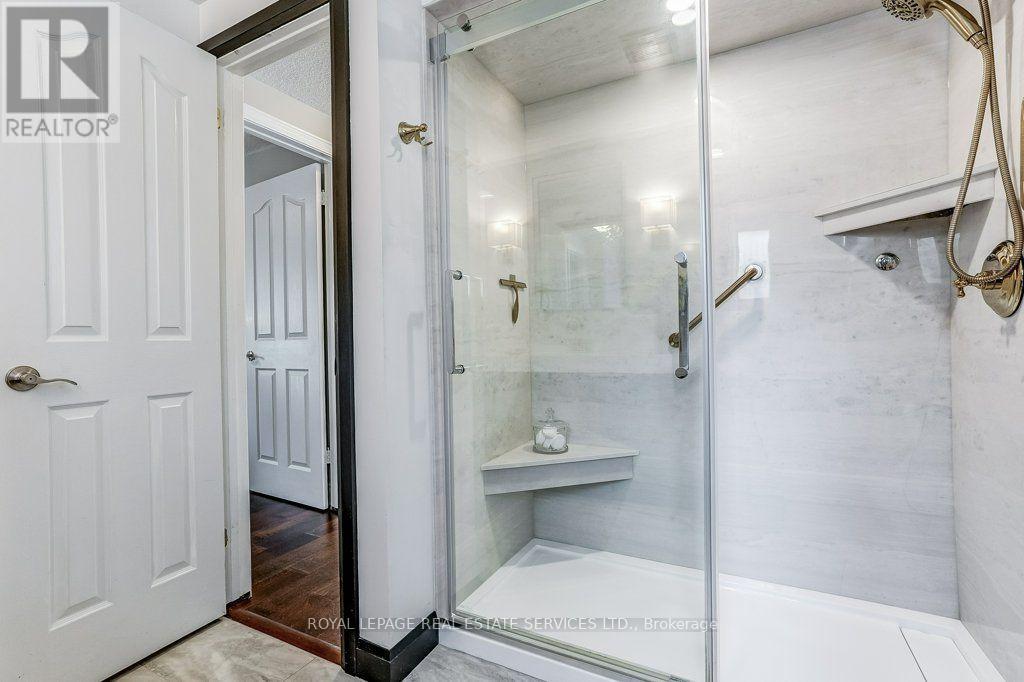
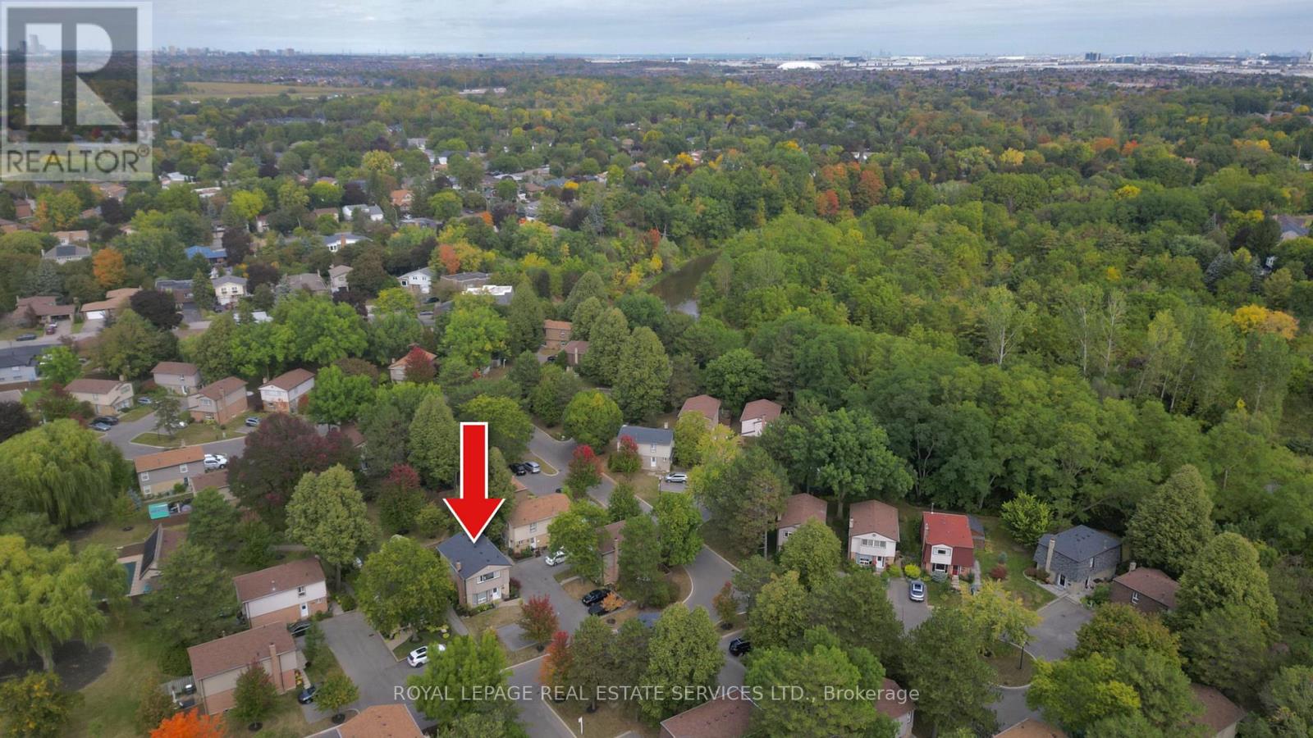
1770 Hyde Mill Crescent, Mississauga, ON photo 3
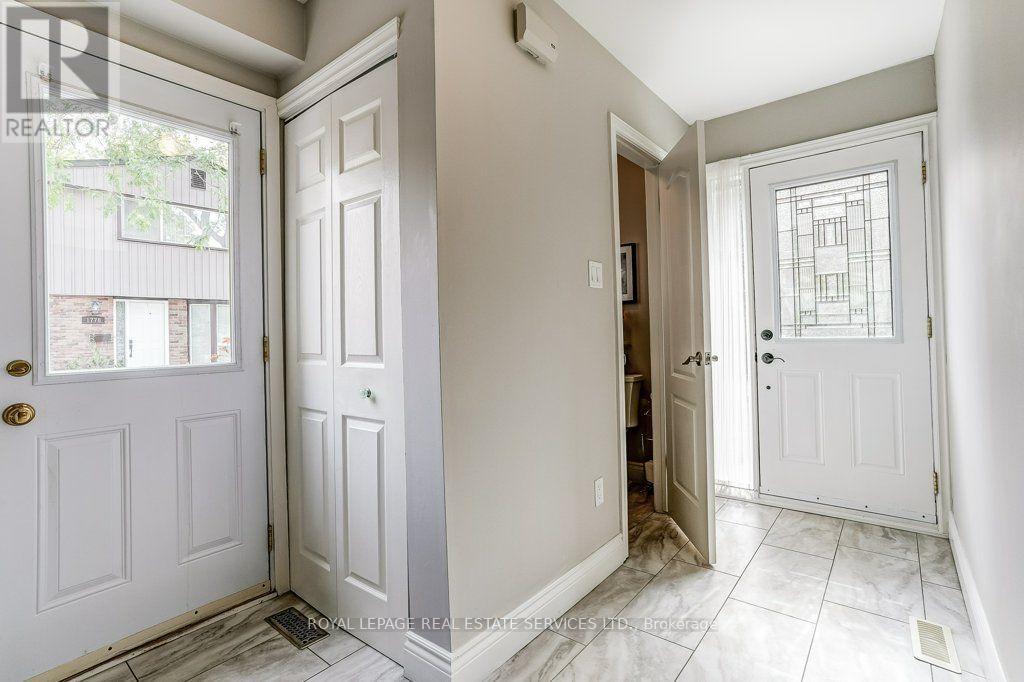
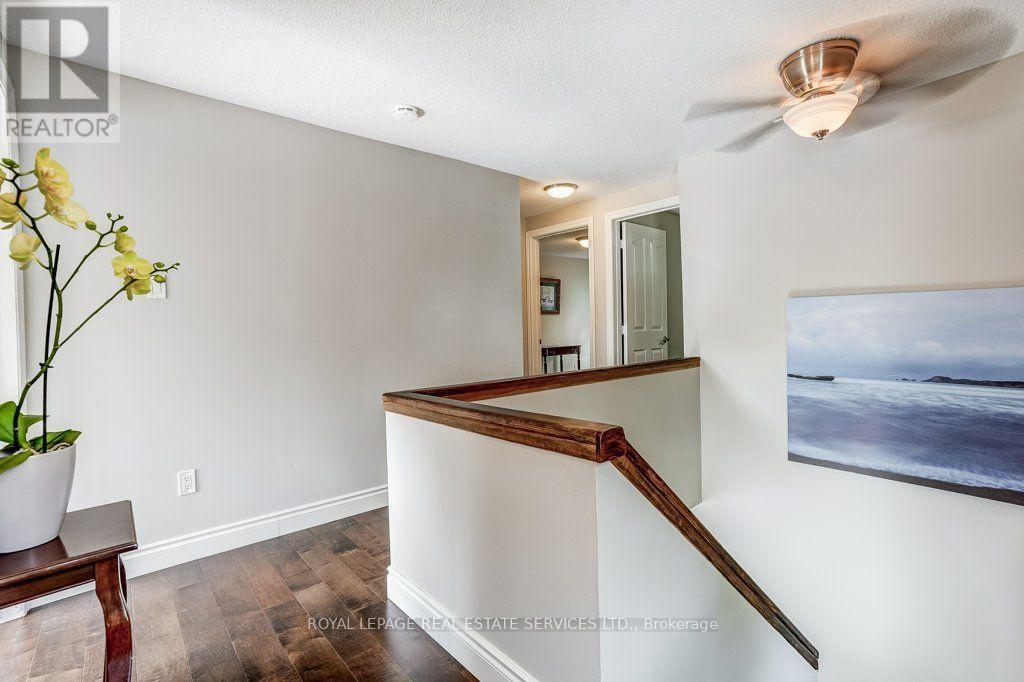
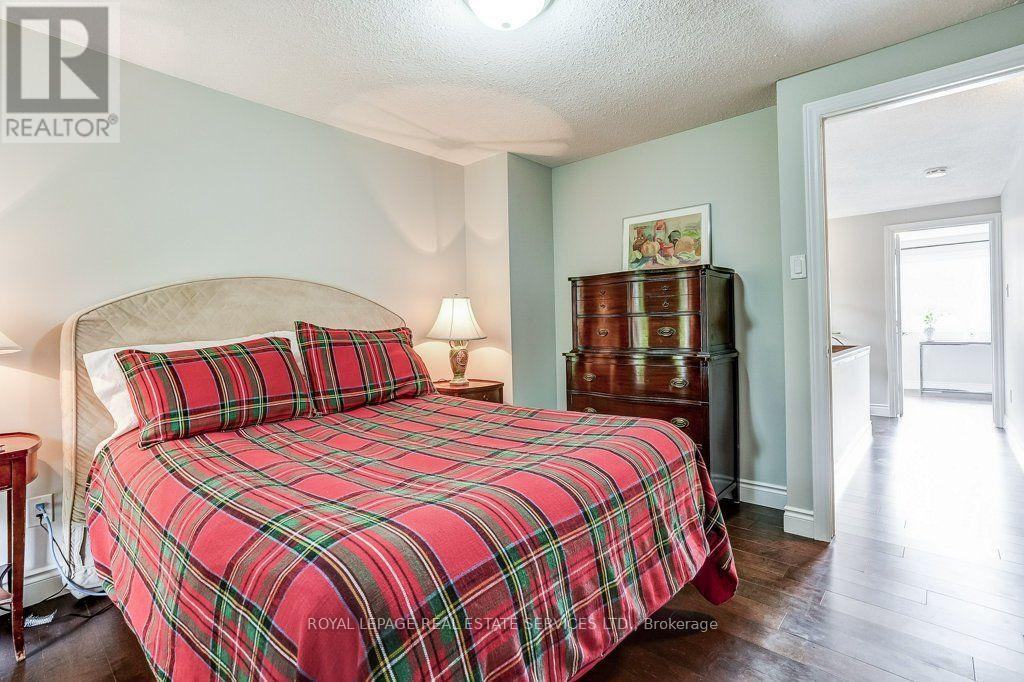
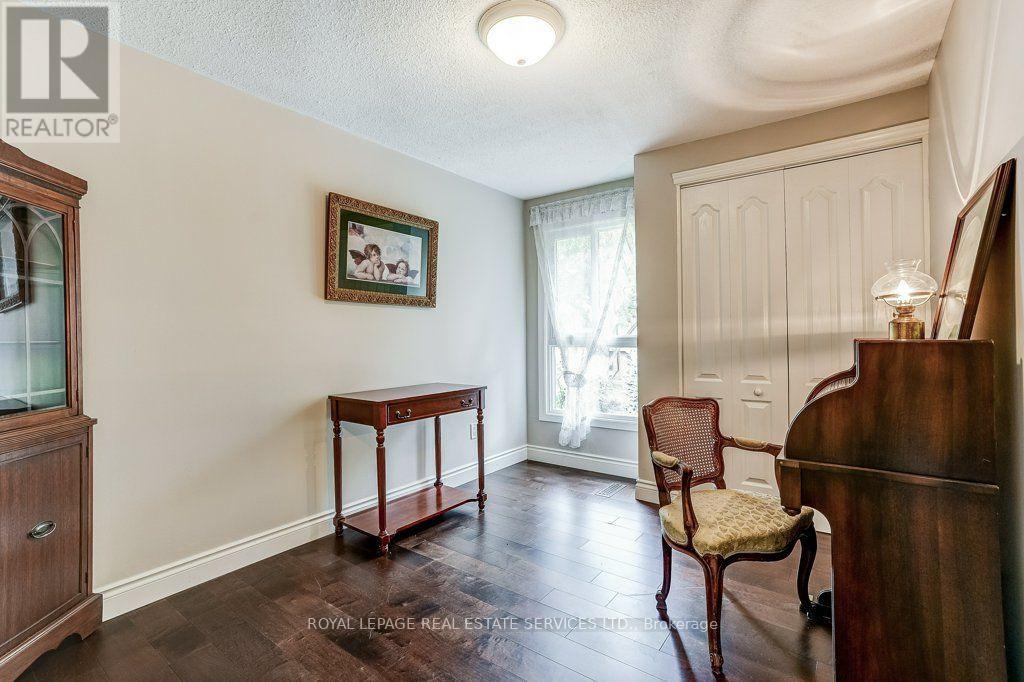
1770 Hyde Mill Crescent, Mississauga, ON photo 4
1770 Hyde Mill Crescent, Mississauga, ON photo 5
1770 Hyde Mill Crescent, Mississauga, ON photo 6
1770 Hyde Mill Crescent, Mississauga, ON photo 7
1770 Hyde Mill Crescent, Mississauga, ON photo 8
1770 Hyde Mill Crescent, Mississauga, ON photo 9
1770 Hyde Mill Crescent, Mississauga, ON photo 10
1770 Hyde Mill Crescent, Mississauga, ON photo 11
1770 Hyde Mill Crescent, Mississauga, ON photo 12
1770 Hyde Mill Crescent, Mississauga, ON photo 13
1770 Hyde Mill Crescent, Mississauga, ON photo 14
1770 Hyde Mill Crescent, Mississauga, ON photo 15
1770 Hyde Mill Crescent, Mississauga, ON photo 16
1770 Hyde Mill Crescent, Mississauga, ON photo 17
1770 Hyde Mill Crescent, Mississauga, ON photo 18
1770 Hyde Mill Crescent, Mississauga, ON photo 19
1770 Hyde Mill Crescent, Mississauga, ON photo 20
1770 Hyde Mill Crescent, Mississauga, ON photo 21
1770 Hyde Mill Crescent, Mississauga, ON photo 22
1770 Hyde Mill Crescent, Mississauga, ON photo 23
1770 Hyde Mill Crescent, Mississauga, ON photo 24
1770 Hyde Mill Crescent, Mississauga, ON photo 25
1770 Hyde Mill Crescent, Mississauga, ON photo 26
1770 Hyde Mill Crescent, Mississauga, ON photo 27
1770 Hyde Mill Crescent, Mississauga, ON photo 28
1770 Hyde Mill Crescent, Mississauga, ON photo 29
1770 Hyde Mill Crescent, Mississauga, ON photo 30
1770 Hyde Mill Crescent, Mississauga, ON photo 31
1770 Hyde Mill Crescent, Mississauga, ON photo 32
1770 Hyde Mill Crescent, Mississauga, ON photo 33
1770 Hyde Mill Crescent, Mississauga, ON photo 34
1770 Hyde Mill Crescent, Mississauga, ON photo 35
1770 Hyde Mill Crescent, Mississauga, ON photo 36
1770 Hyde Mill Crescent, Mississauga, ON photo 37
1770 Hyde Mill Crescent, Mississauga, ON photo 38
1770 Hyde Mill Crescent, Mississauga, ON photo 39
1770 Hyde Mill Crescent, Mississauga, ON photo 40
1770 Hyde Mill Crescent, Mississauga, ON photo 41
1770 Hyde Mill Crescent, Mississauga, ON photo 42
1770 Hyde Mill Crescent, Mississauga, ON photo 43
1 / 43

BUYER ADVANTAGE

Buy with confidence

Get a full-service approach built on strategy, strong negotiation, and clear guidance from offer to close.

  • Local Market Expertise
  • Broker-level Negotiation
  • Transparent Process
  • No-pressure Guidance

The right strategy depends on your goals, timing, budget, and the type of home you are buying. Get Your Buyer Snapshot.

About This Property

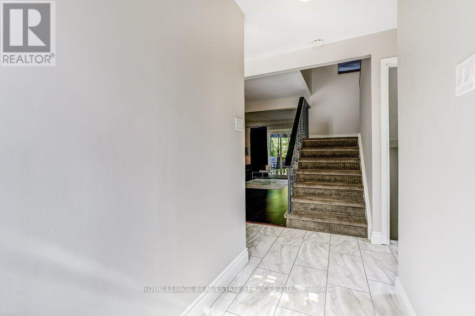
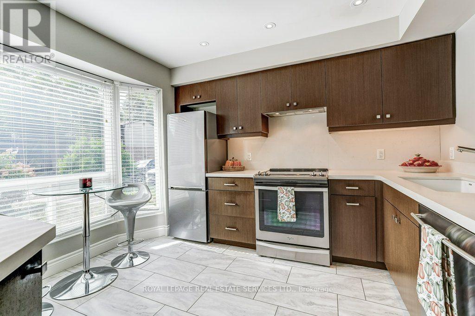
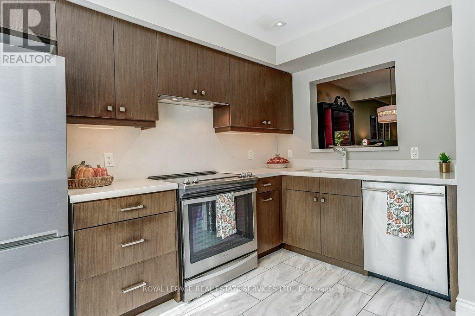
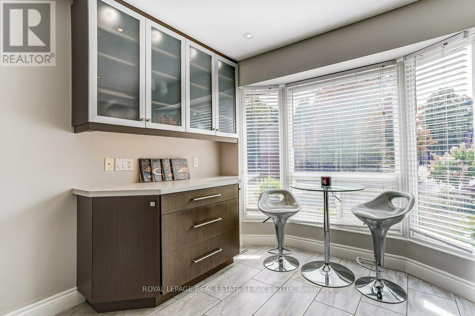
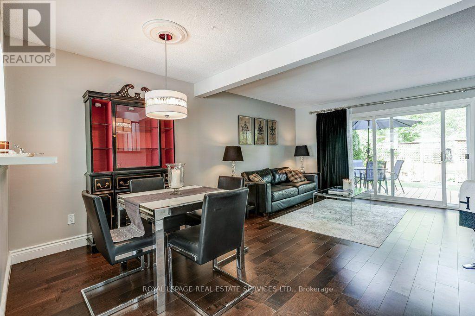
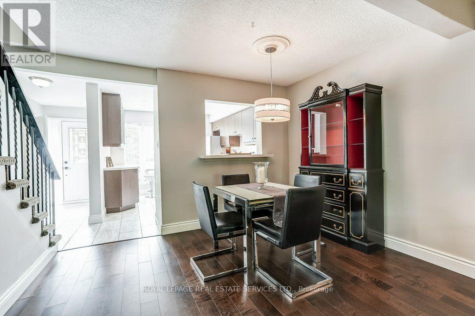
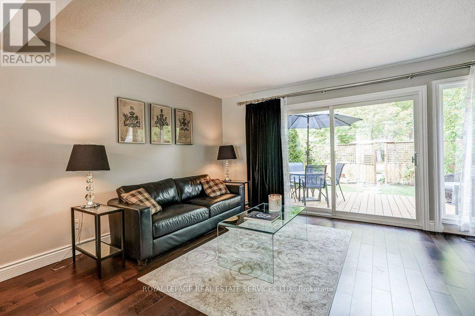
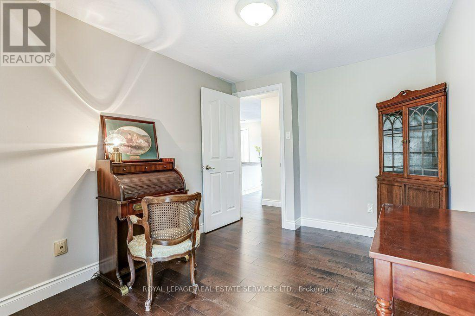
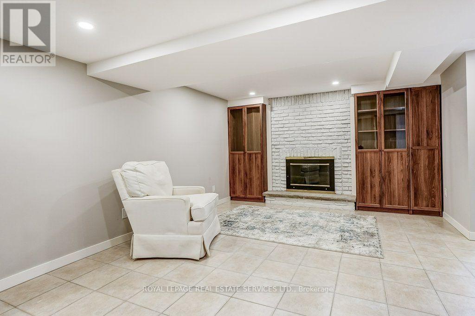
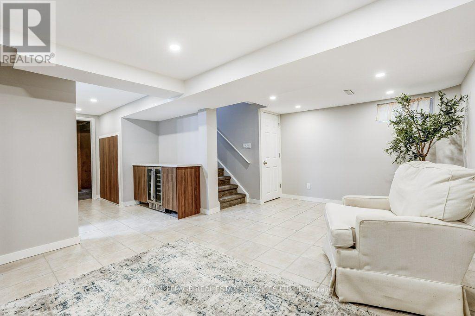
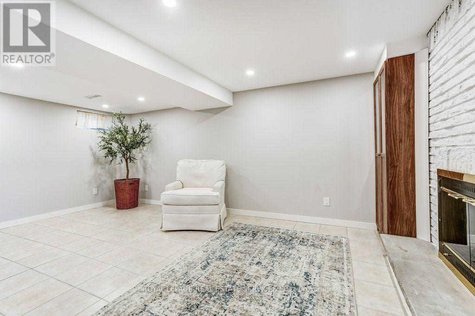
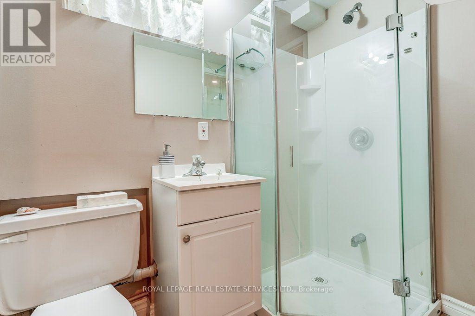
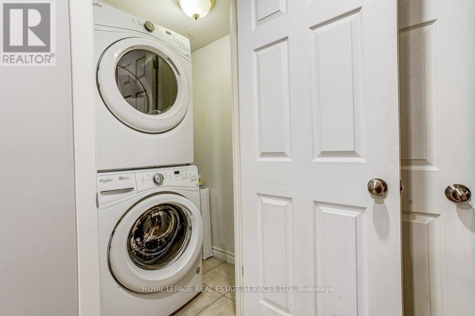
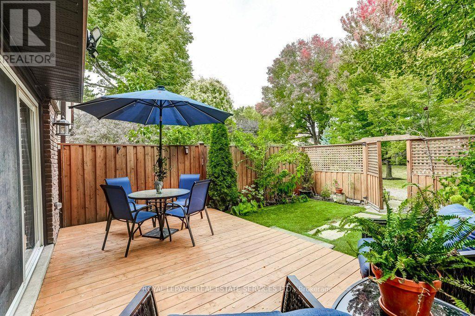
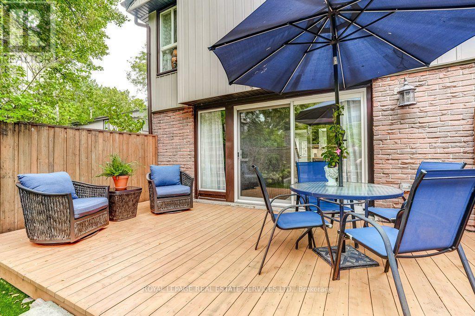
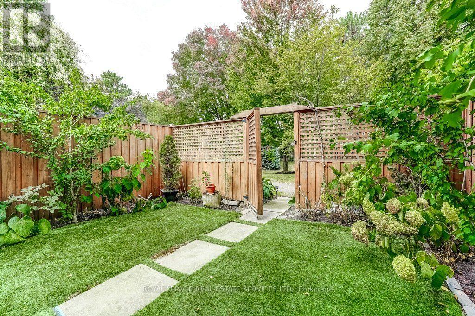
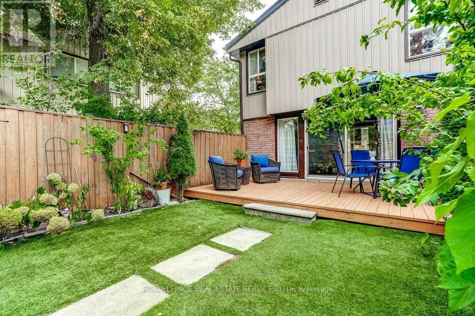
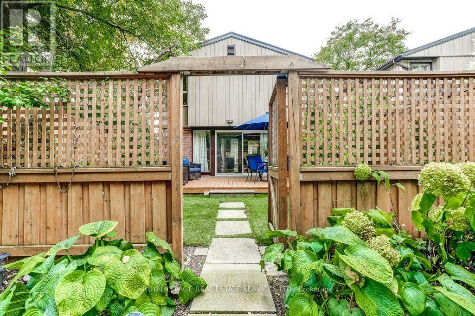
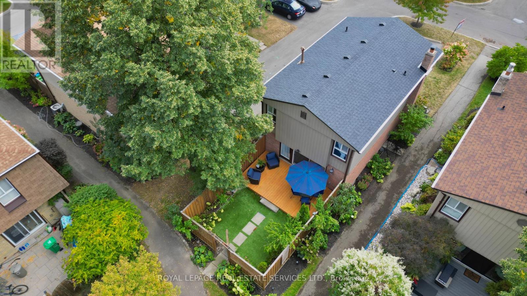
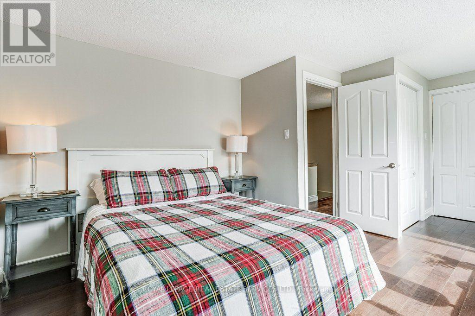
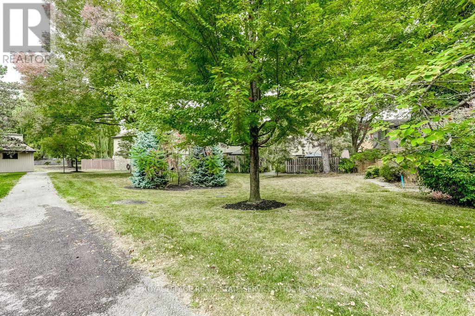
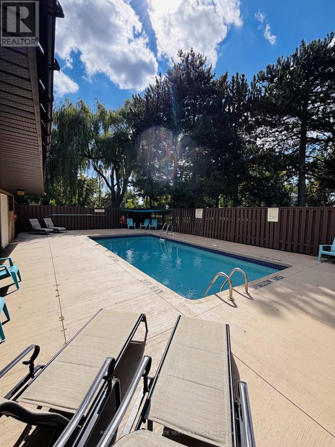
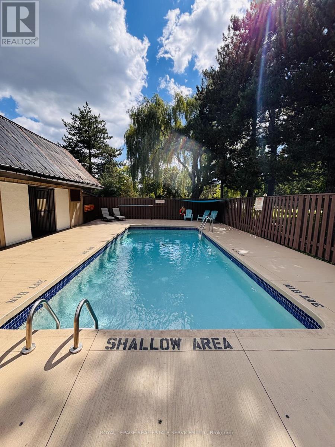
Rarely offered detached condo in the heart of Streetsville. Picture morning coffee in a sunny backyard, an afternoon swim steps from your door, and an evening stroll along the Credit River. This beautifully updated 3-bedroom, 2.5-bathroom home makes that everyday life, in a quiet, resort-inspired community you'll love coming home to. Walk through the brand-new front door with its leaded cut-glass window into a bright, welcoming home. The updated kitchen with custom cabinetry, Blanco Silgranit sink & faucet, quartz countertops & backsplash is ready for weeknight dinners and weekend entertaining. The renovated primary bathroom feels like a private spa. Updated wood floors, fresh paint throughout most of the home and wider-than-typical stairs make it move-in ready. Downstairs, the fully finished basement offers a cozy family room with a wood burning fireplace, full bathroom and laundry facility, perfect for movie nights, guests or a home office. Step outside to your private, sunny backyard, overlooking a peaceful courtyard of mature gardens and colourful blooms. A short walk through the courtyard brings you to the solar-heated pool and loungers, your own summer escape without leaving home. With about 48 detached homes, this community feels like a private neighbourhood, without the upkeep. Your condo fees cover water, landscaping, snow removal, the pool, and exterior maintenance and repairs, plus Rogers premium cable and high-speed internet. Big-ticket items are done: new fence and deck (2016), roof (2018), updated brickwork (2024), upgraded outdoor lighting and redone insulation. Everything you need is close by. Enjoy historic Streetsville's charming shops, restaurants and cafés, plus parks and trails. Visitor parking, a direct bus route to Meadowvale Town Centre and easy access to the GO train make getting around simple. Detached living, condo convenience and one of Streetsville's most desirable settings. Homes like this are rarely available. Book your showing today. (id:63604)
Key Facts

Type
Condo
Beds
3
Baths
3
Size
1,200 sqft
Parking
2 total
Condo fee
$893

Highlights

  • Washer
  • Refrigerator
  • Dishwasher
  • Stove
  • Dryer
  • Microwave
  • Window Coverings
  • Water Heater
Property Details 15 details
Bedrooms
3 bedrooms
3 above grade
Bathrooms
3 bathrooms
1 partial
Parking
2 parking spaces
No Garage
Living area
1,200 - 1,399 sq. ft.
Property
Single Family · Condo/Strata · Detached
Property subtype
Single Family
Structure type
House
Ownership
Condo/Strata
Attached status
Detached
Storeys
2
Basement
Finished, Full
Heating
Forced air, Natural gas
Cooling
Central air conditioning
Fireplace
No
Pool
Outdoor pool
Taxes
$4,003.48

Interior features

WasherRefrigeratorDishwasherStoveDryerMicrowaveWindow CoveringsWater Heater

Exterior features

BrickPoured ConcreteFenced yard

Systems and association

Common Area MaintenanceCable TVWaterInsuranceParking

Lot and water

In suite Laundry
Rooms 7 rooms
Level
Room
Dimensions
Main level
Kitchen
3.59 m x 3.21 m
Main level
Dining room
3.55 m x 2.4 m
Main level
Living room
5.63 m x 3.4 m
Second level
Primary Bedroom
5.21 m x 3.76 m
Second level
Bedroom
3.58 m x 2.65 m
Second level
Bedroom
3.58 m x 3.18 m
Basement
Recreational, Games room
5.3 m x 3.72 m

Virtual Tour & Media

Mortgage & Affordability Estimate monthly costs
Purchase price$749,000
Down paymentNot available
Mortgage amountNot available
Principal & interestNot available
Property taxesNot available
Condo/HOA feeNot available
Insurance/OtherNot available
UtilitiesNot available
Est. monthly totalNot available
Income needed (GDS 32%)Not available
Estimates only. Not financial advice. Rates, taxes and fees vary by lender and municipality.

Saved Properties

Keep This One Handy

Save this listing, compare it later, or open your saved properties dashboard.

Manage Saved Searches
Map is approximate.

Neighbourhood

Area
Streetsville
City
Mississauga
Postal code
L5N 0A7
Nearby
Falconer/Kenninghall