1775 Gerrard Street East
Toronto, ONDetached
$1,729,000
MLS® E13853306
Detached4 beds3 baths3 total
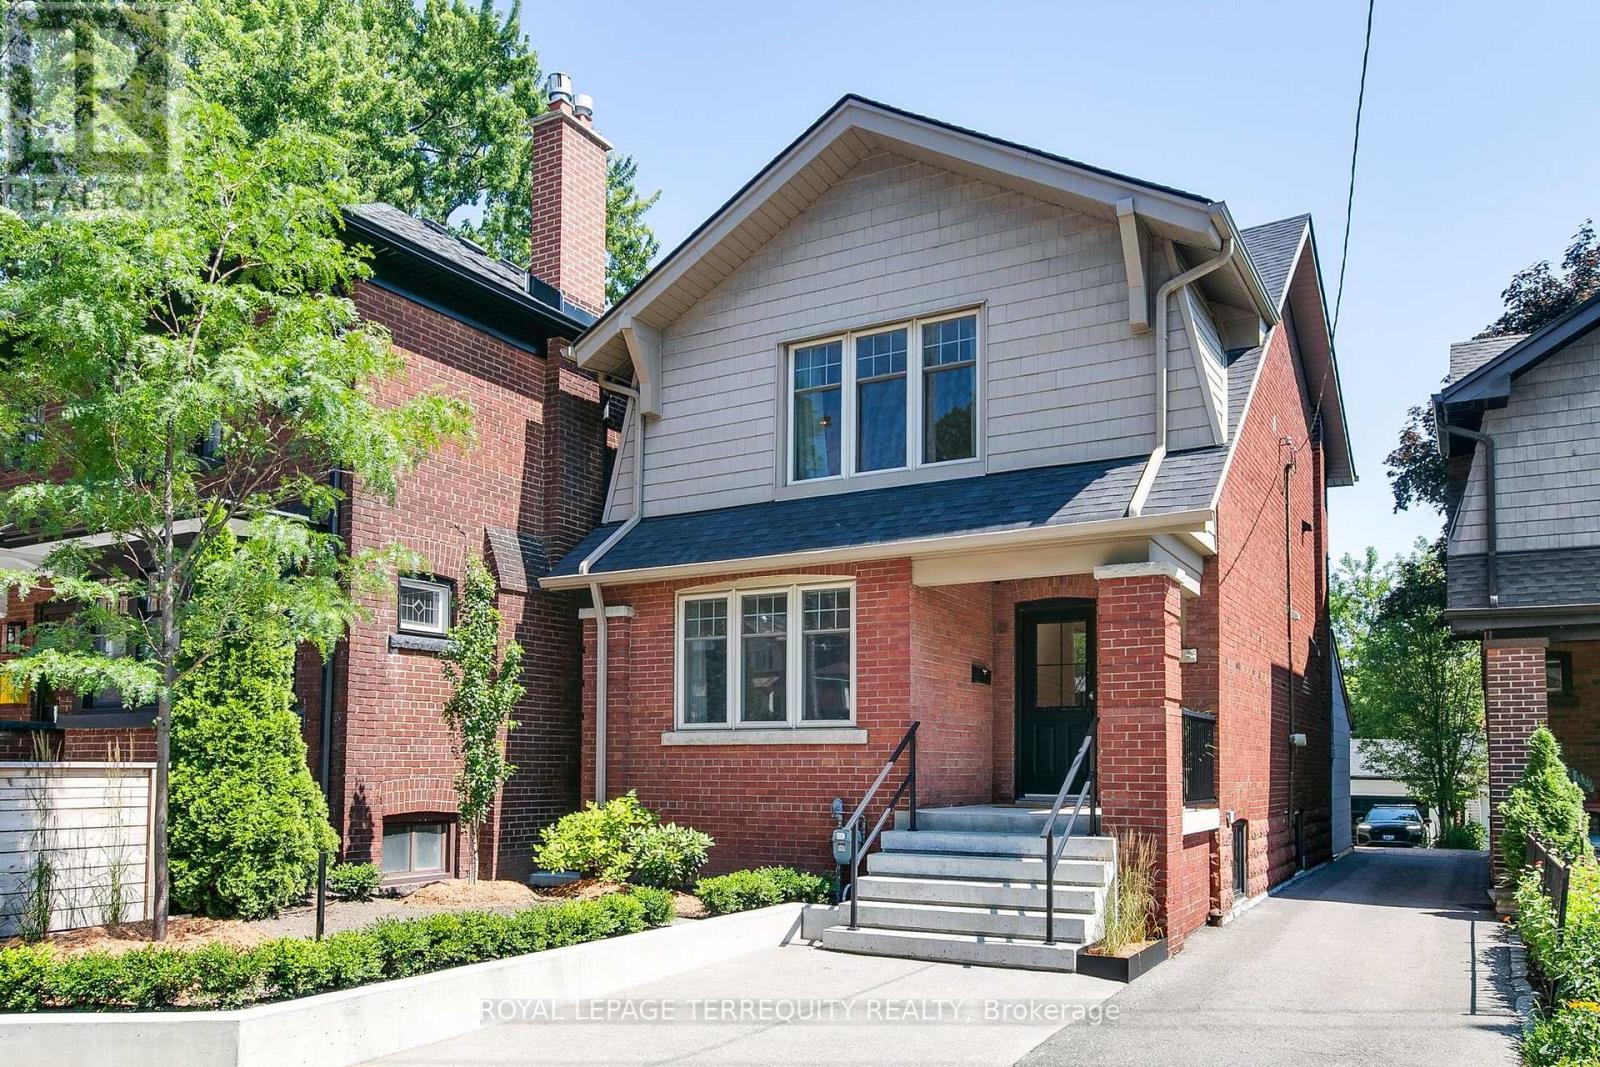
1775 Gerrard Street East, Toronto, ON photo 1
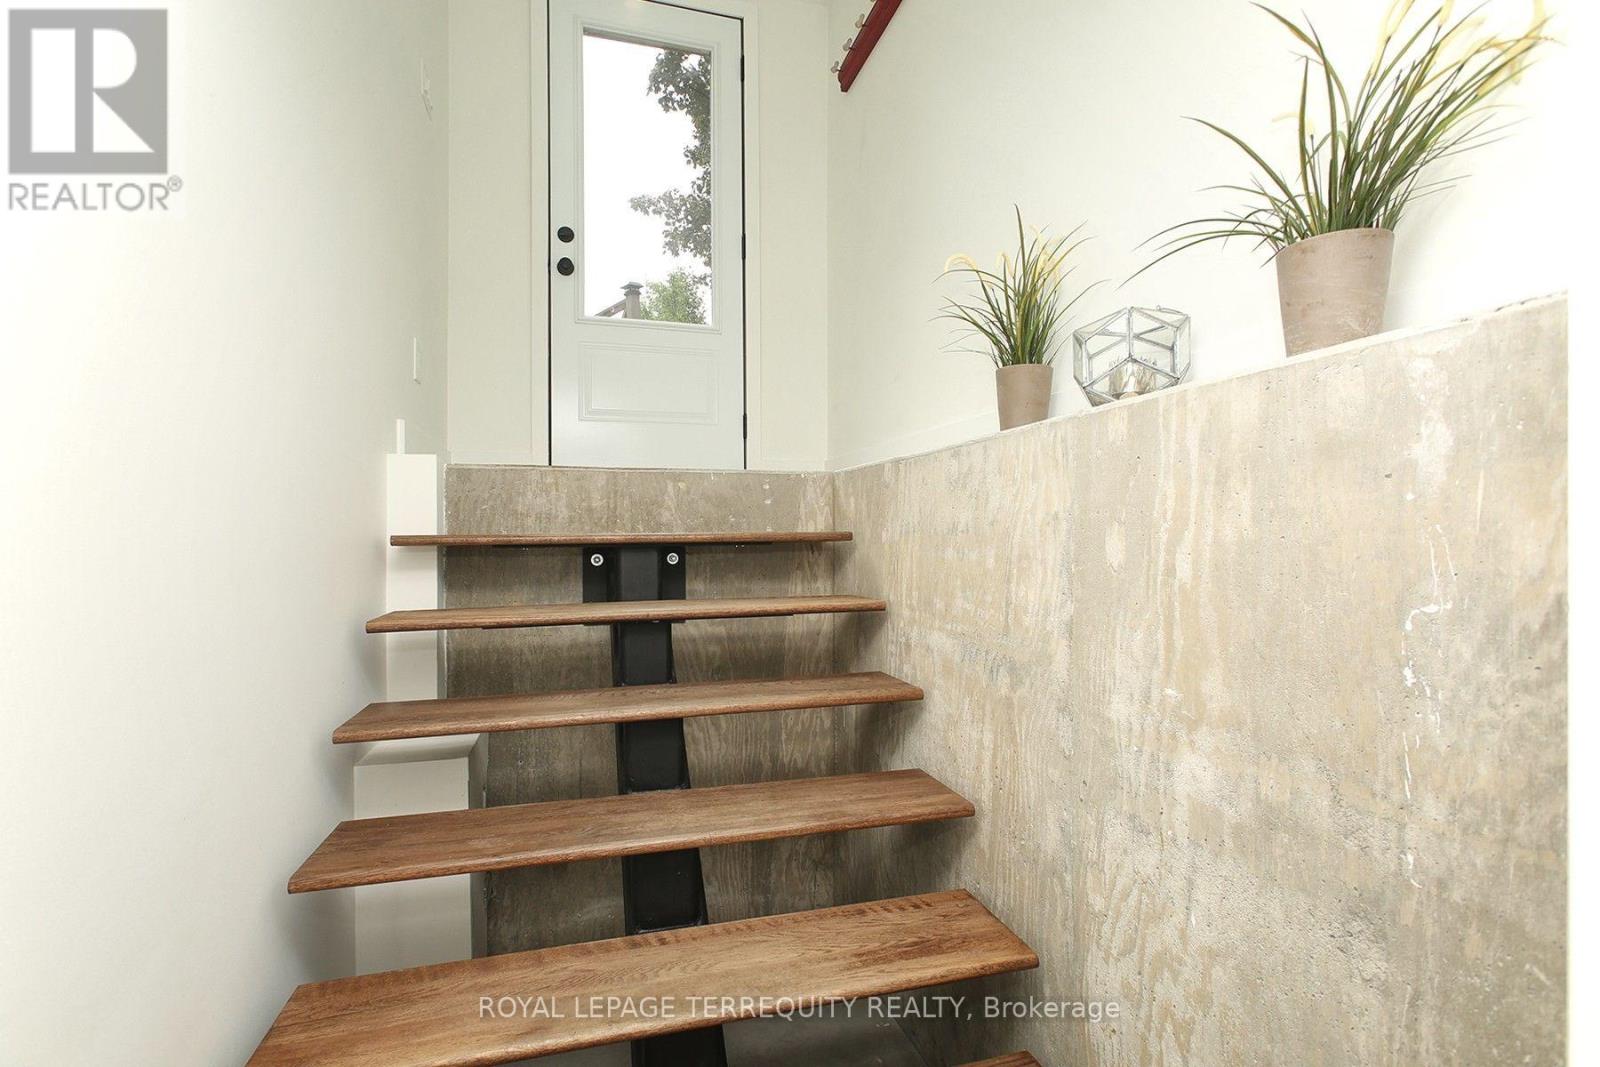
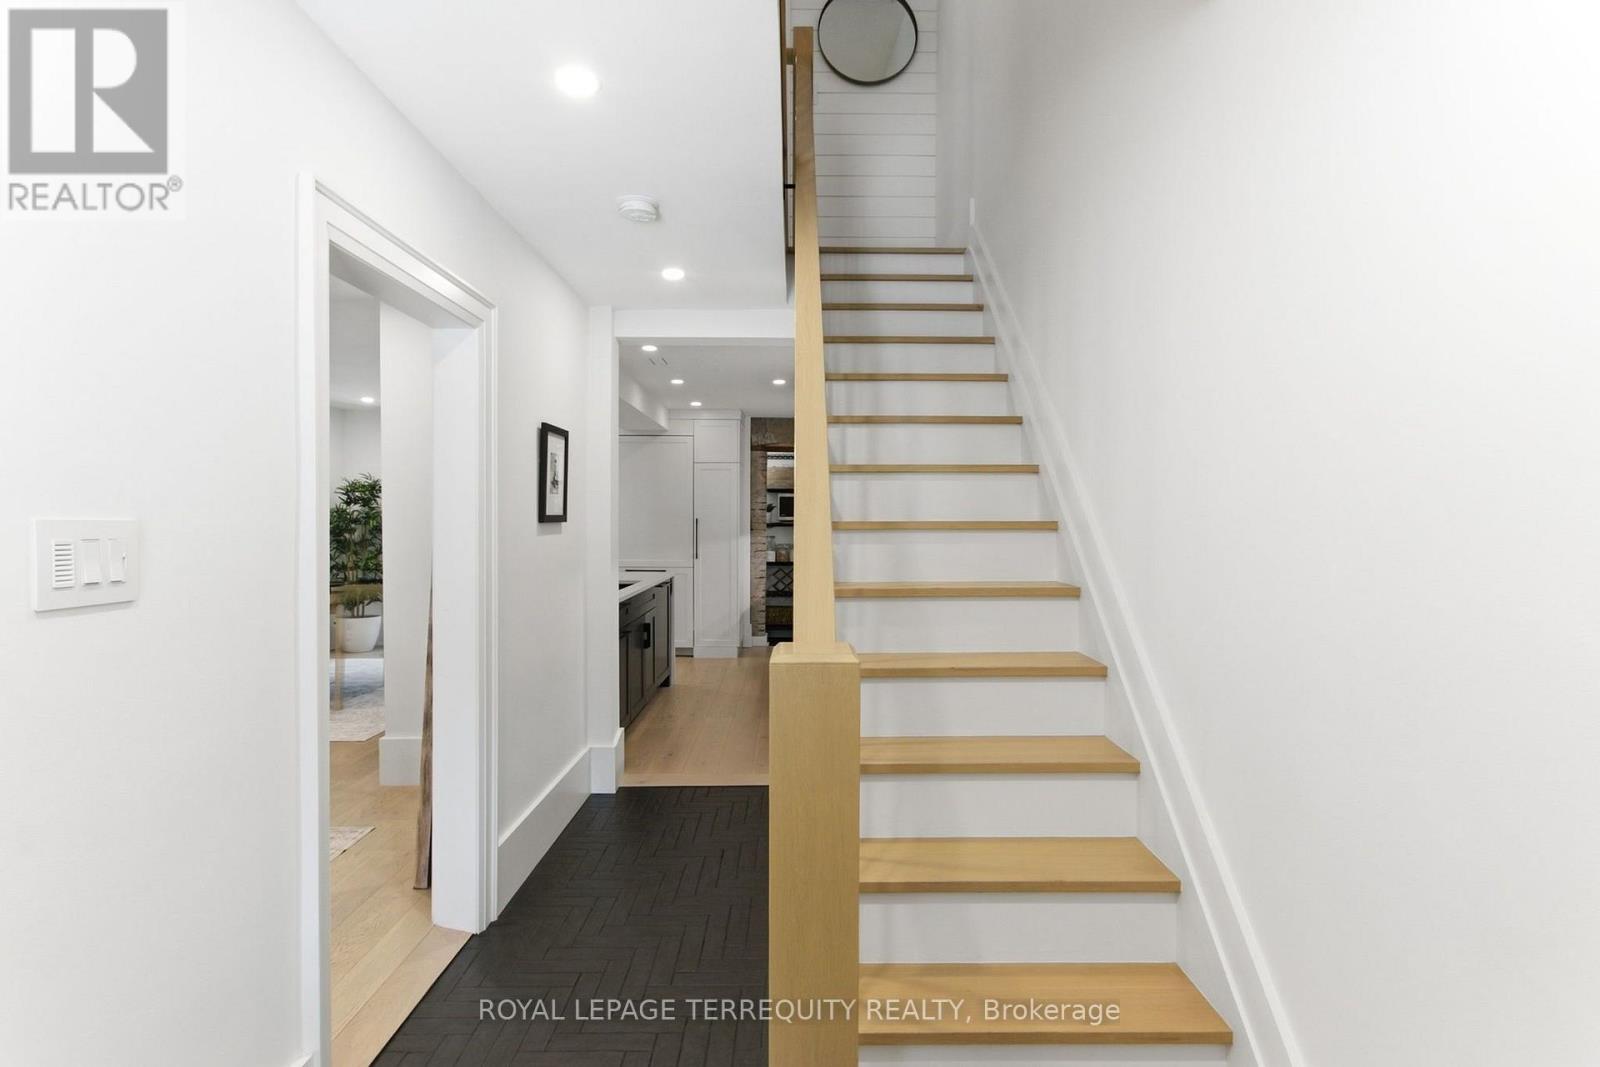
1775 Gerrard Street East, Toronto, ON photo 2
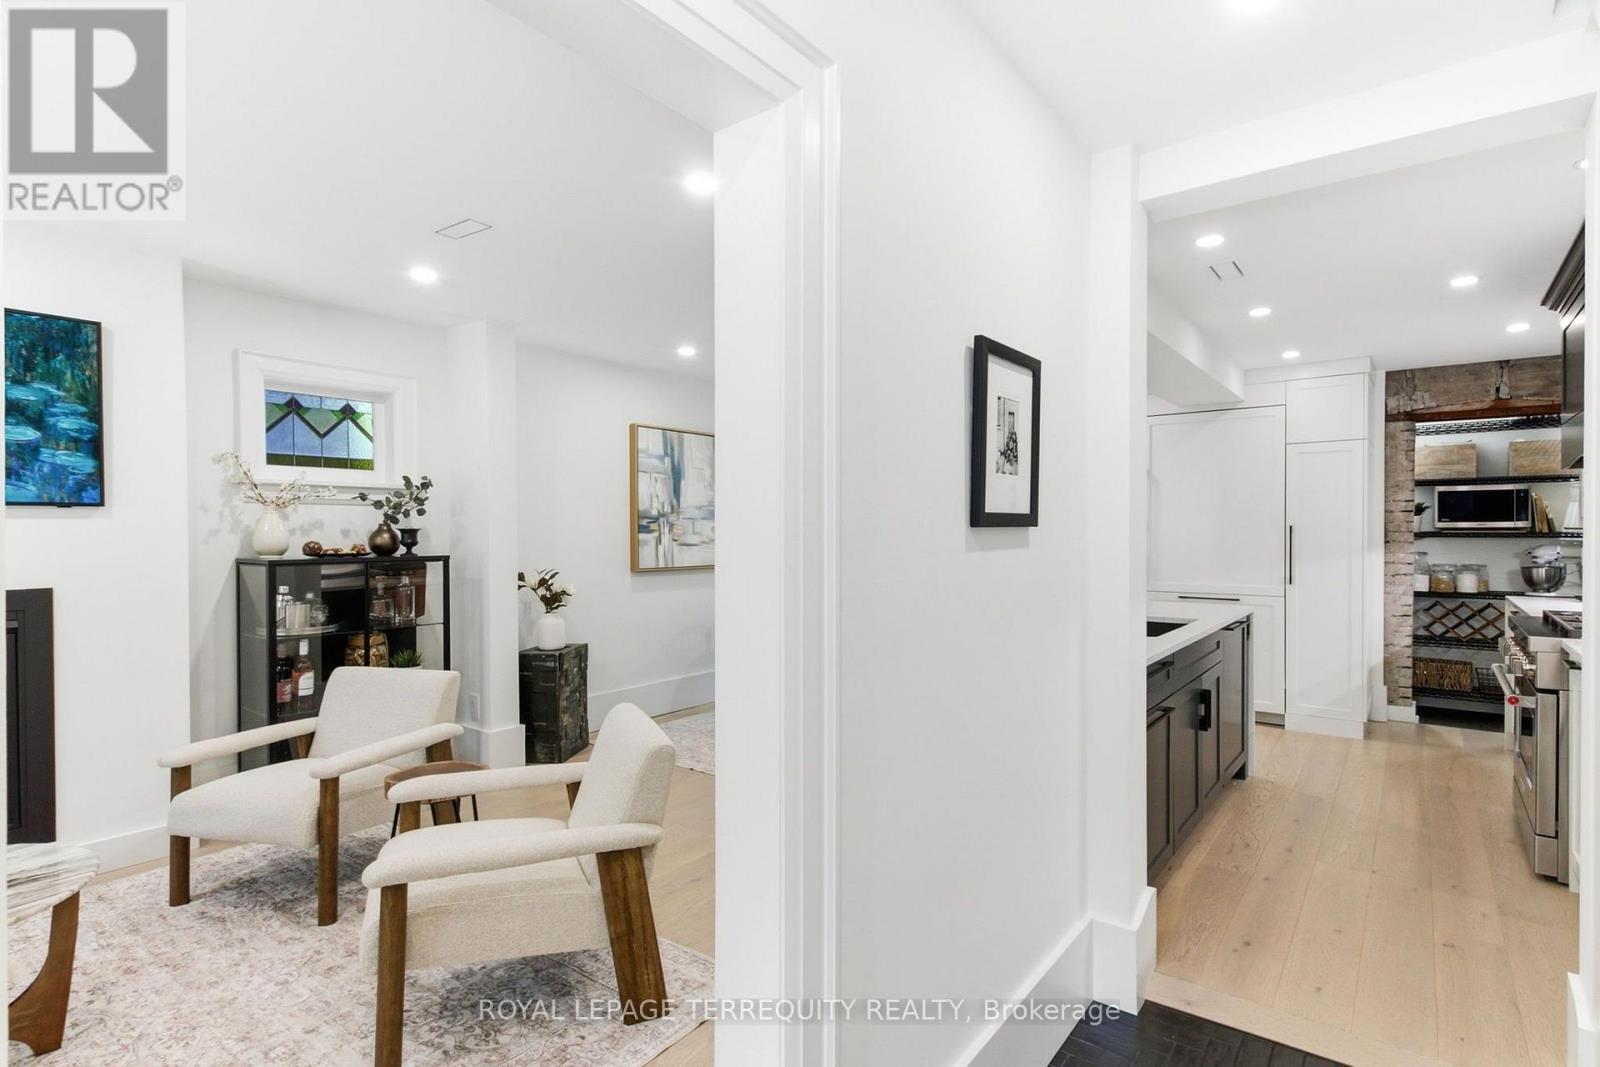
1775 Gerrard Street East, Toronto, ON photo 3
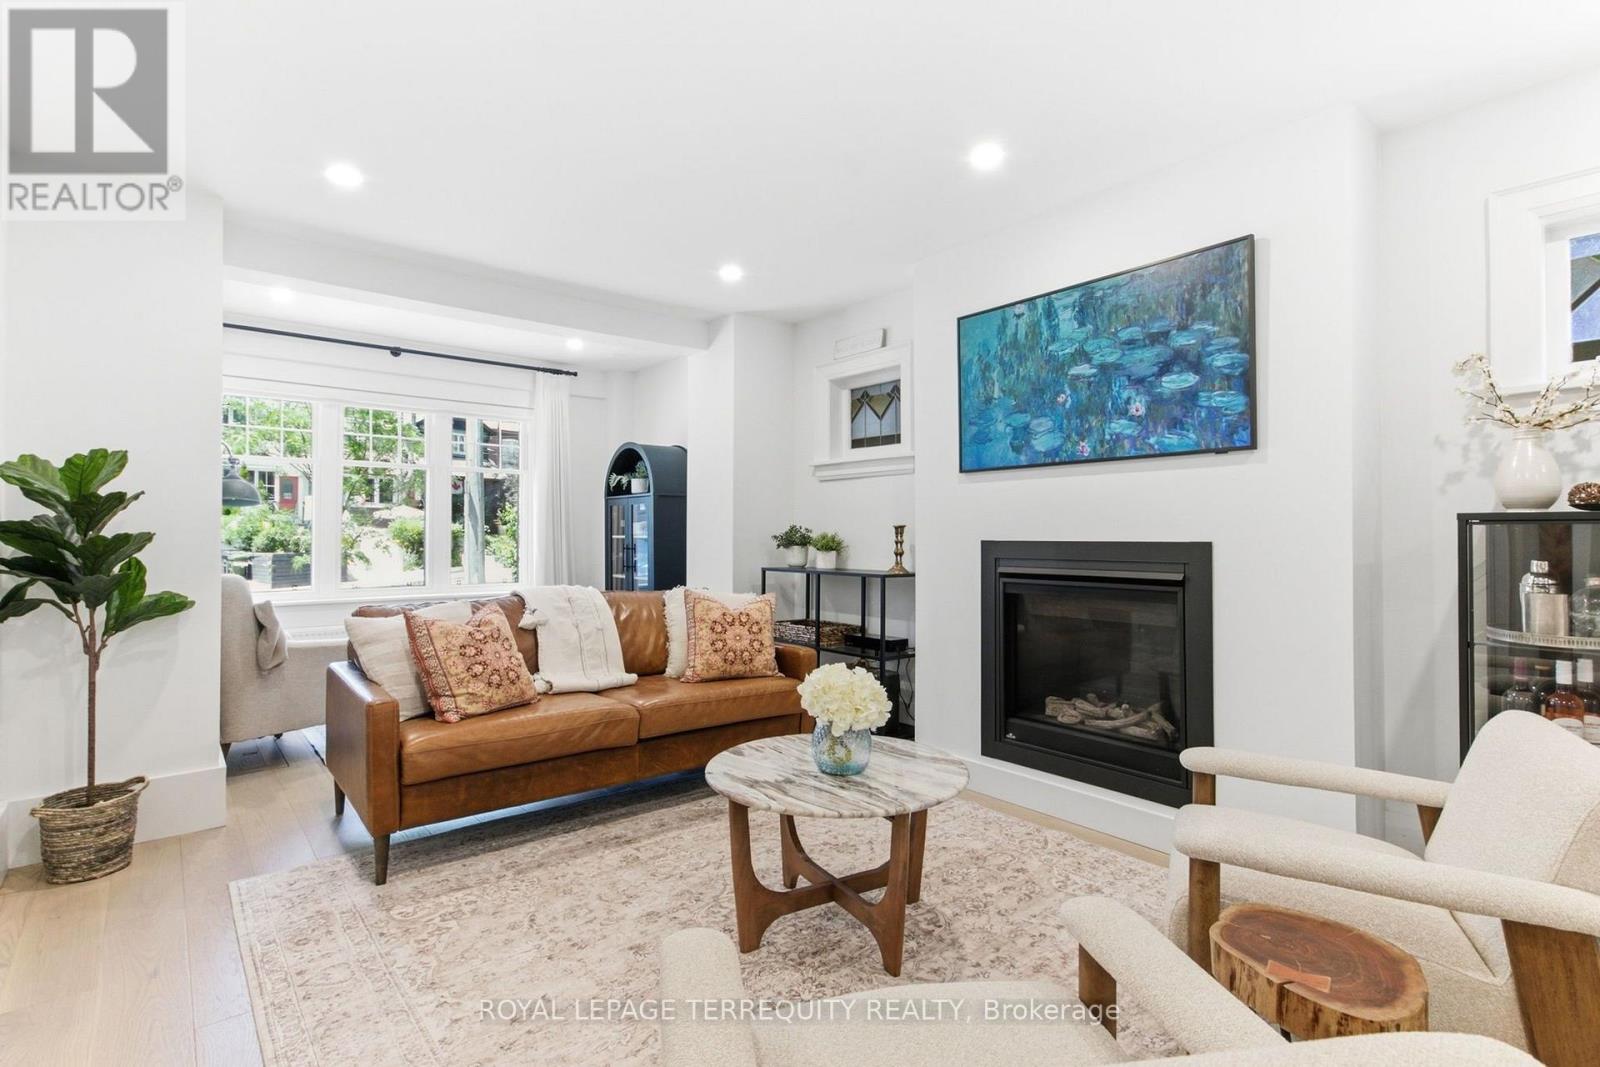
1775 Gerrard Street East, Toronto, ON photo 4
1775 Gerrard Street East, Toronto, ON photo 5
1775 Gerrard Street East, Toronto, ON photo 6
1775 Gerrard Street East, Toronto, ON photo 7
1775 Gerrard Street East, Toronto, ON photo 8
1775 Gerrard Street East, Toronto, ON photo 9
1775 Gerrard Street East, Toronto, ON photo 10
1775 Gerrard Street East, Toronto, ON photo 11
1775 Gerrard Street East, Toronto, ON photo 12
1775 Gerrard Street East, Toronto, ON photo 13
1775 Gerrard Street East, Toronto, ON photo 14
1775 Gerrard Street East, Toronto, ON photo 15
1775 Gerrard Street East, Toronto, ON photo 16
1775 Gerrard Street East, Toronto, ON photo 17
1775 Gerrard Street East, Toronto, ON photo 18
1775 Gerrard Street East, Toronto, ON photo 19
1775 Gerrard Street East, Toronto, ON photo 20
1775 Gerrard Street East, Toronto, ON photo 21
1775 Gerrard Street East, Toronto, ON photo 22
1775 Gerrard Street East, Toronto, ON photo 23
1775 Gerrard Street East, Toronto, ON photo 24
1775 Gerrard Street East, Toronto, ON photo 25
1775 Gerrard Street East, Toronto, ON photo 26
1775 Gerrard Street East, Toronto, ON photo 27
1775 Gerrard Street East, Toronto, ON photo 28
1775 Gerrard Street East, Toronto, ON photo 29
1775 Gerrard Street East, Toronto, ON photo 30
1775 Gerrard Street East, Toronto, ON photo 31
1775 Gerrard Street East, Toronto, ON photo 32
1775 Gerrard Street East, Toronto, ON photo 33
1775 Gerrard Street East, Toronto, ON photo 34
1775 Gerrard Street East, Toronto, ON photo 35
1775 Gerrard Street East, Toronto, ON photo 36
1775 Gerrard Street East, Toronto, ON photo 37
1775 Gerrard Street East, Toronto, ON photo 38
1775 Gerrard Street East, Toronto, ON photo 39
1775 Gerrard Street East, Toronto, ON photo 40
1775 Gerrard Street East, Toronto, ON photo 41
1 / 41

BUYER ADVANTAGE

Buy with confidence

Get a full-service approach built on strategy, strong negotiation, and clear guidance from offer to close.

  • Local Market Expertise
  • Broker-level Negotiation
  • Transparent Process
  • No-pressure Guidance

The right strategy depends on your goals, timing, budget, and the type of home you are buying. Get Your Buyer Snapshot.

About This Property

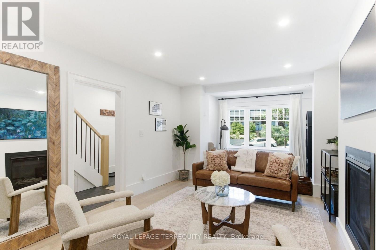
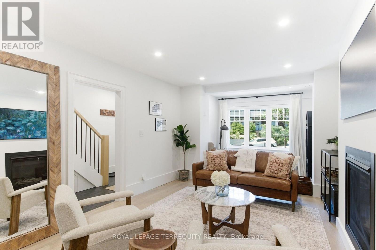
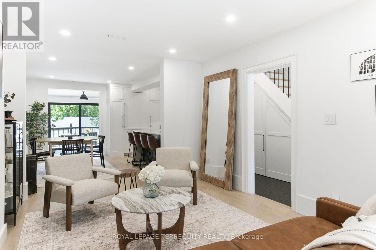
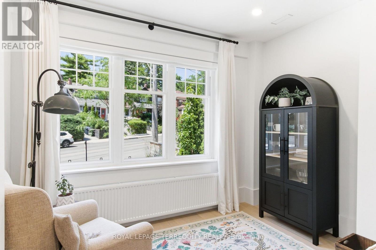
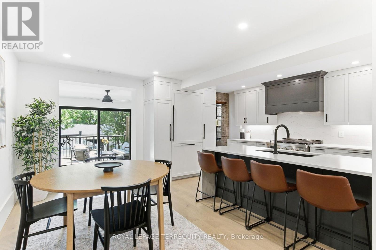
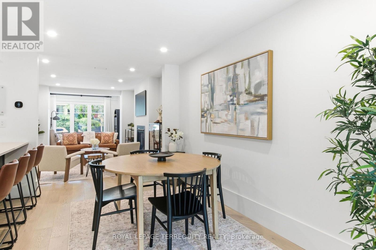
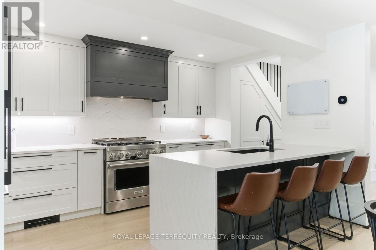
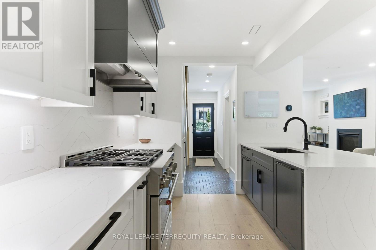
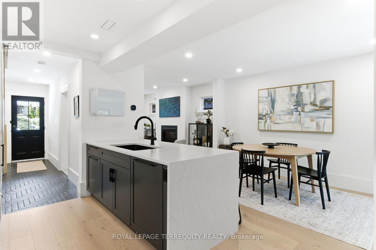
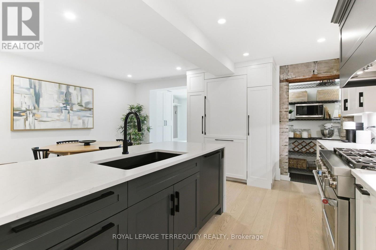
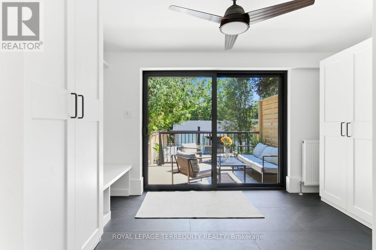
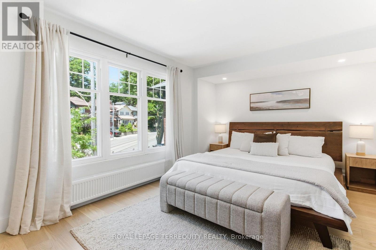
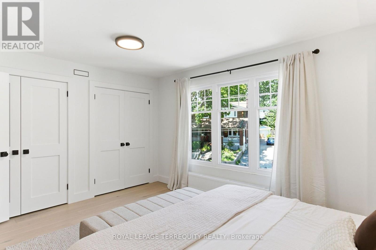
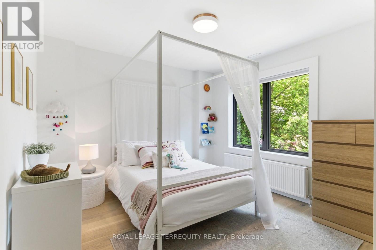
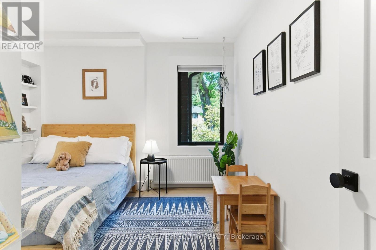
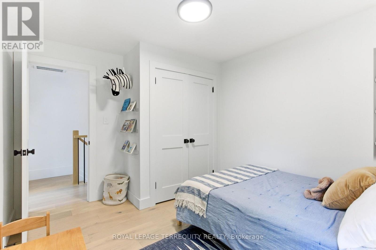
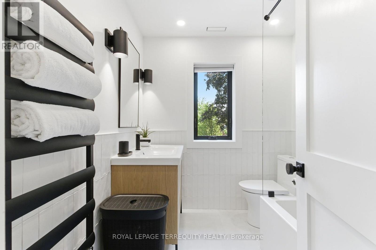
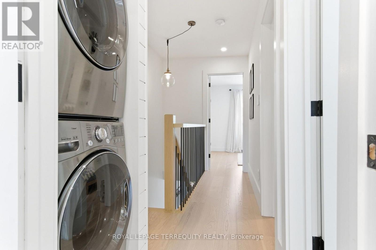
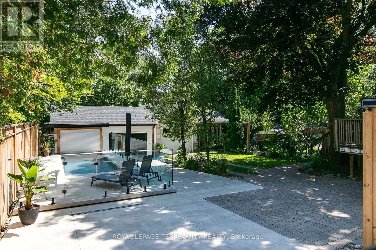
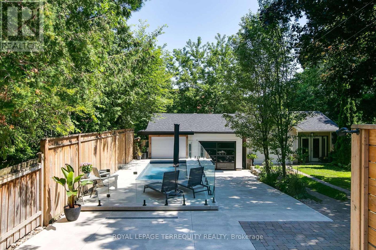
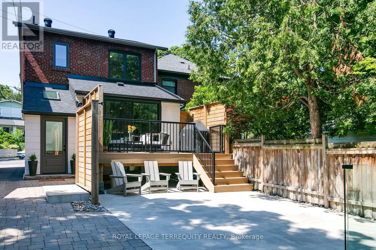
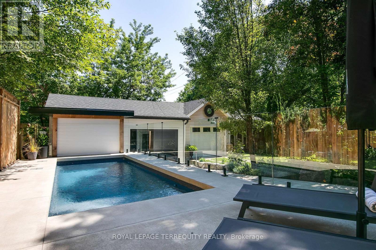
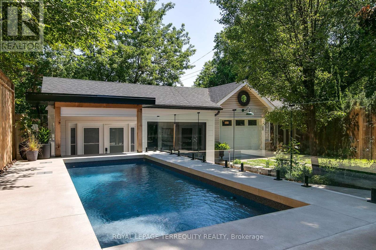
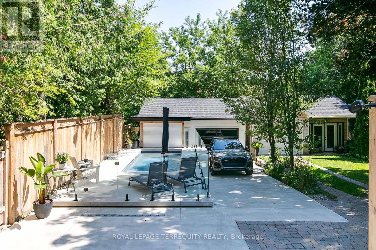
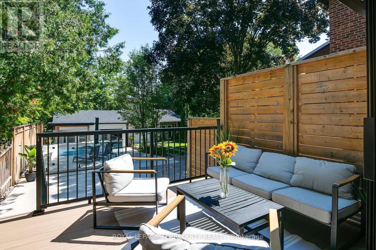
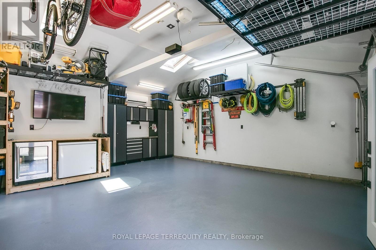
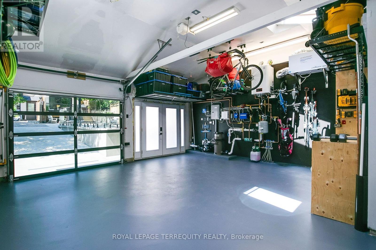
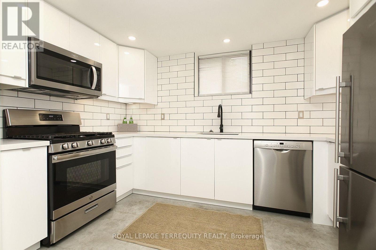
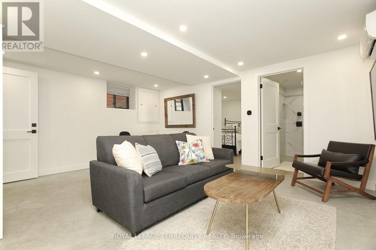
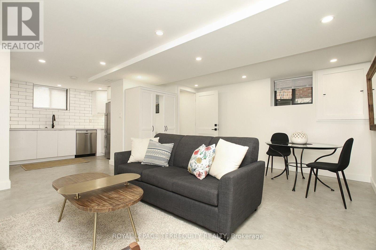
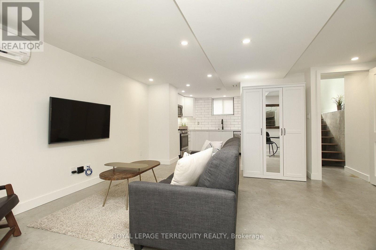
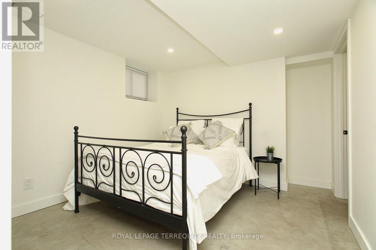
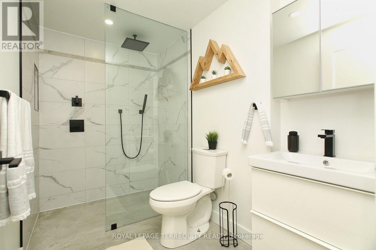
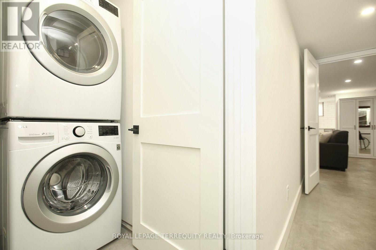
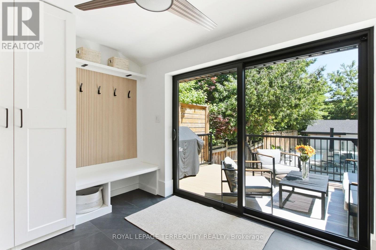
Welcome to a home where comfort, connection, and everyday living come together beautifully. Perfectly positioned with direct access to the trees and lush greenery of Fairmount Park, this residence offers rare tranquility in the heart of the city. The thoughtfully designed kitchen is both stylish and functional, featuring luxurious quartz countertops and backsplash, a striking waterfall edge off the peninsula, and a custom range hood cover. Premium appliances include a KitchenAid 6-burner gas range, Fisher & Paykel refrigerator and dishwasher, plus an LG high-efficiency washer and dryer. The open-concept floor plan is spacious and inviting, ideal for both daily living and entertaining. A well-appointed mudroom with a custom sliding back door flows out to a gorgeous deck, offering seamless access to the backyard and the saltwater pool-your private outdoor retreat. This exceptional 3-bedroom, 2-bathroom home showcases a beautiful primary suite with a fabulous custom closet. The fully finished basement apartment with a separate entrance and heated polished concrete floors-perfect for extended family, guests, or potential income. The detached garage is equally impressive, outfitted with heated floors and a private heated driveway ensures easy year-round parking. Stroll to the beach and boardwalk, hop on the nearby streetcar, and enjoy the shops, cafes, and restaurants along Gerrard and Danforth. The subway is an easy 20-minute walk away. Offering park views, modern finishes, generous parking, and an unbeatable location, 1775 Gerrard is a rare opportunity to enjoy peaceful family living with all the conveniences of the city close by. (id:63604)

Key Facts

Type
Detached
Beds
4
Baths
3
Size
1,100 sqft
Lot
25.6 x 158 FT
Parking
3 total

Highlights

  • Dishwasher
  • Dryer
  • Blinds
  • Two stoves
  • Two Washers
  • Garage door opener remote(s)
  • Water Heater - Tankless
  • Two Refrigerators
Property Details 17 details
Bedrooms
4 bedrooms
3 above grade + 1 below grade
Bathrooms
3 bathrooms
1 partial
Parking
3 parking spaces
Detached Garage · Garage
Living area
1,100 - 1,500 sq. ft.
Property
Single Family · Freehold · Detached
Property subtype
Single Family
Structure type
House
Ownership
Freehold
Attached status
Detached
Storeys
2
Basement
Apartment in basement, Separate entrance
Heating
Heat Pump, Radiant heat, Natural gas, Other
Cooling
Central air conditioning, Air exchanger
Fireplace
Yes
Pool
Inground pool · Salt Water Pool
Lot dimensions
25.6 x 158 FT
Frontage
25.70 feet
Taxes
$5,901.69
Water source
Municipal water
Sewer
Sanitary sewer

Interior features

DishwasherDryerBlindsTwo stovesTwo WashersGarage door opener remote(s)Water Heater - TanklessTwo RefrigeratorsHardwoodCeramicFireplace(s)

Exterior features

BrickBlock
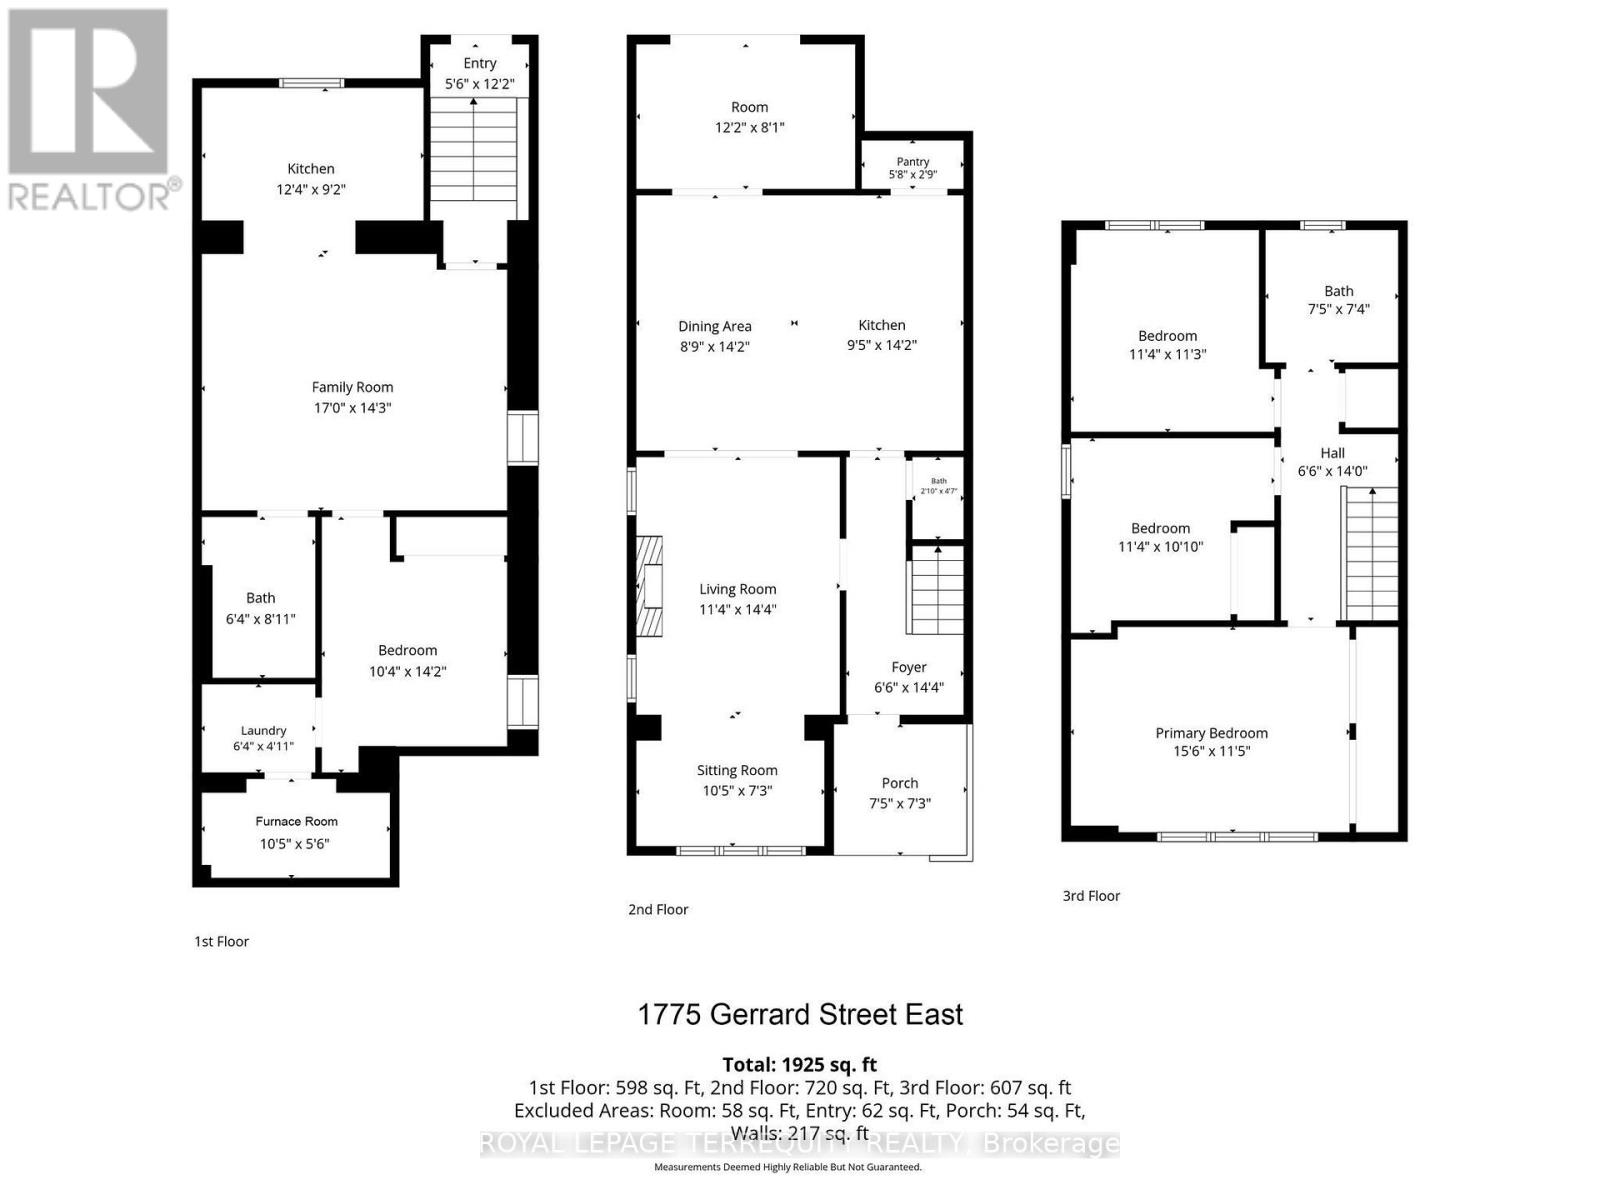
Rooms 10 rooms
Level
Room
Dimensions
Main level
Living room
3.55 m x 3.52 m
Main level
Dining room
4.07 m x 3.08 m
Main level
Mud room
3.95 m x 2.38 m
Main level
Kitchen
4.07 m x 2.54 m
Second level
Primary Bedroom
4.56 m x 3.43 m
Second level
Bedroom 2
3.56 m x 3.09 m
Second level
Bedroom 3
3.31 m x 3.28 m
Basement
Living room
5 m x 4.73 m
Basement
Bedroom
3.76 m x 2.19 m
Basement
Kitchen
5 m x 4.37 m

Virtual Tour & Media

Mortgage & Affordability Estimate monthly costs
Purchase price$1,729,000
Down paymentNot available
Mortgage amountNot available
Principal & interestNot available
Property taxesNot available
Condo/HOA feeNot available
Insurance/OtherNot available
UtilitiesNot available
Est. monthly totalNot available
Income needed (GDS 32%)Not available
Estimates only. Not financial advice. Rates, taxes and fees vary by lender and municipality.

Saved Properties

Keep This One Handy

Save this listing, compare it later, or open your saved properties dashboard.

Manage Saved Searches
Map is approximate.

Neighbourhood

Area
Woodbine Corridor
City
Toronto
Postal code
M4L 2B3
Nearby
Bowmore and Gerrard