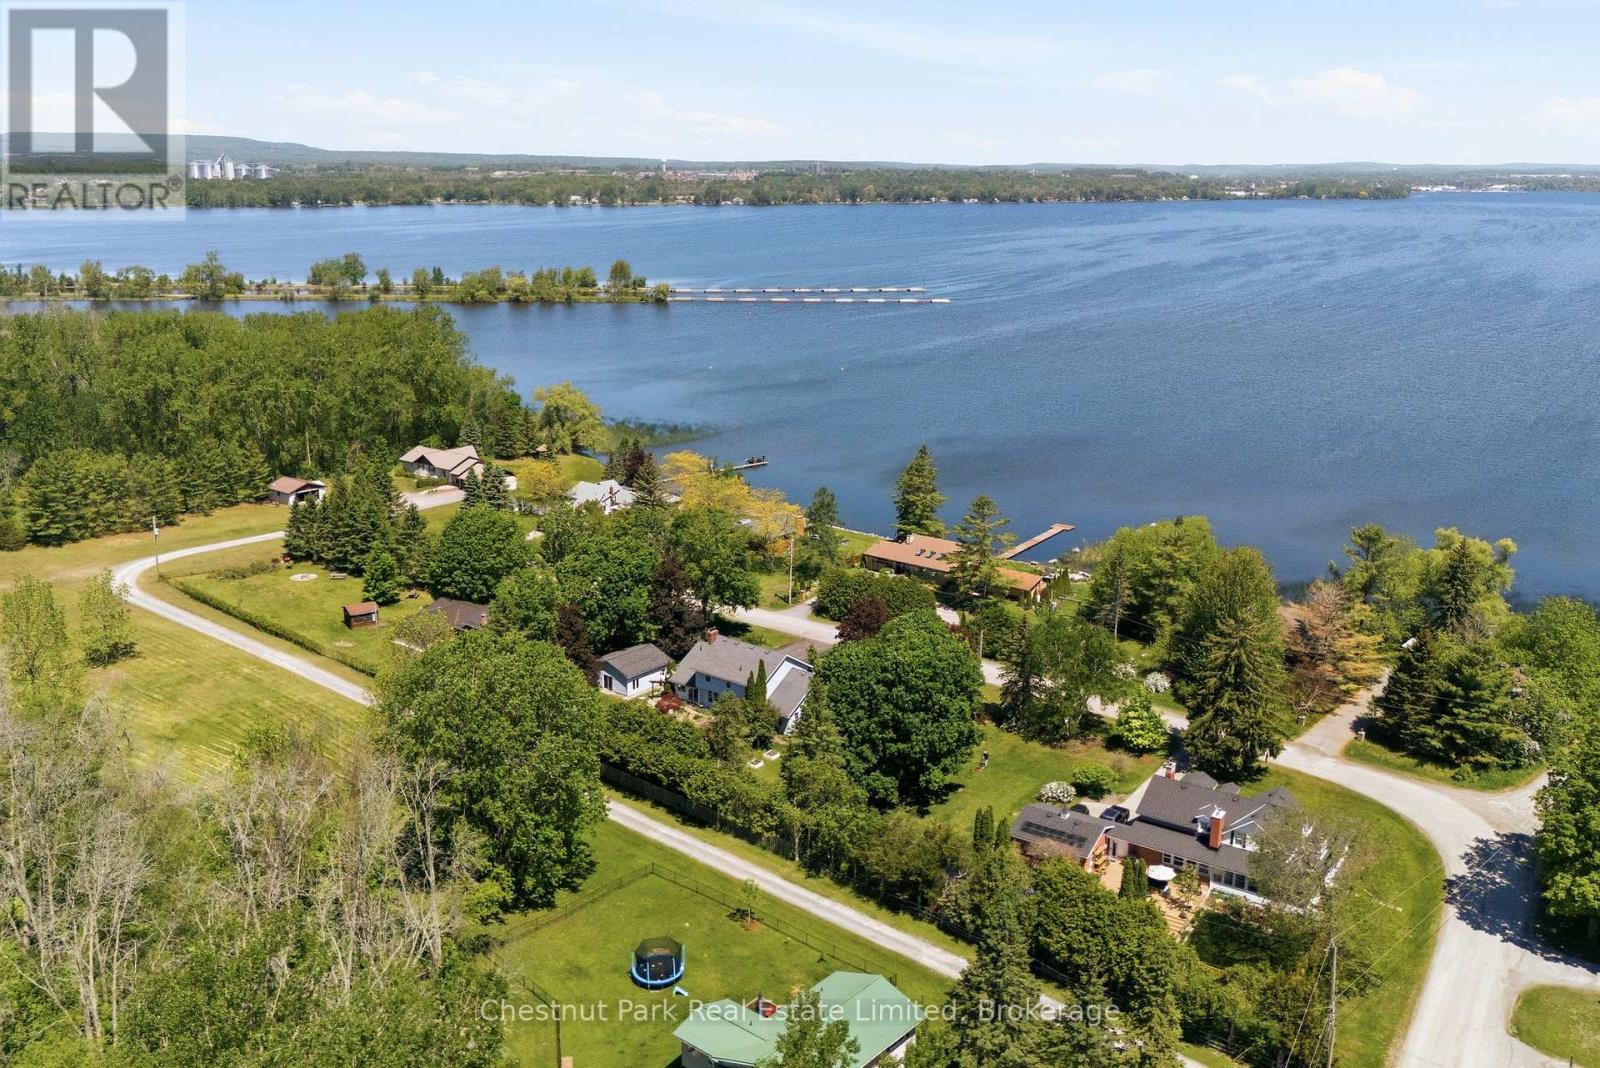
18 Carriage Lane

Quinte West, ONDetached
$824,500
MLS® X13421656
Detached3 beds3 baths6 total
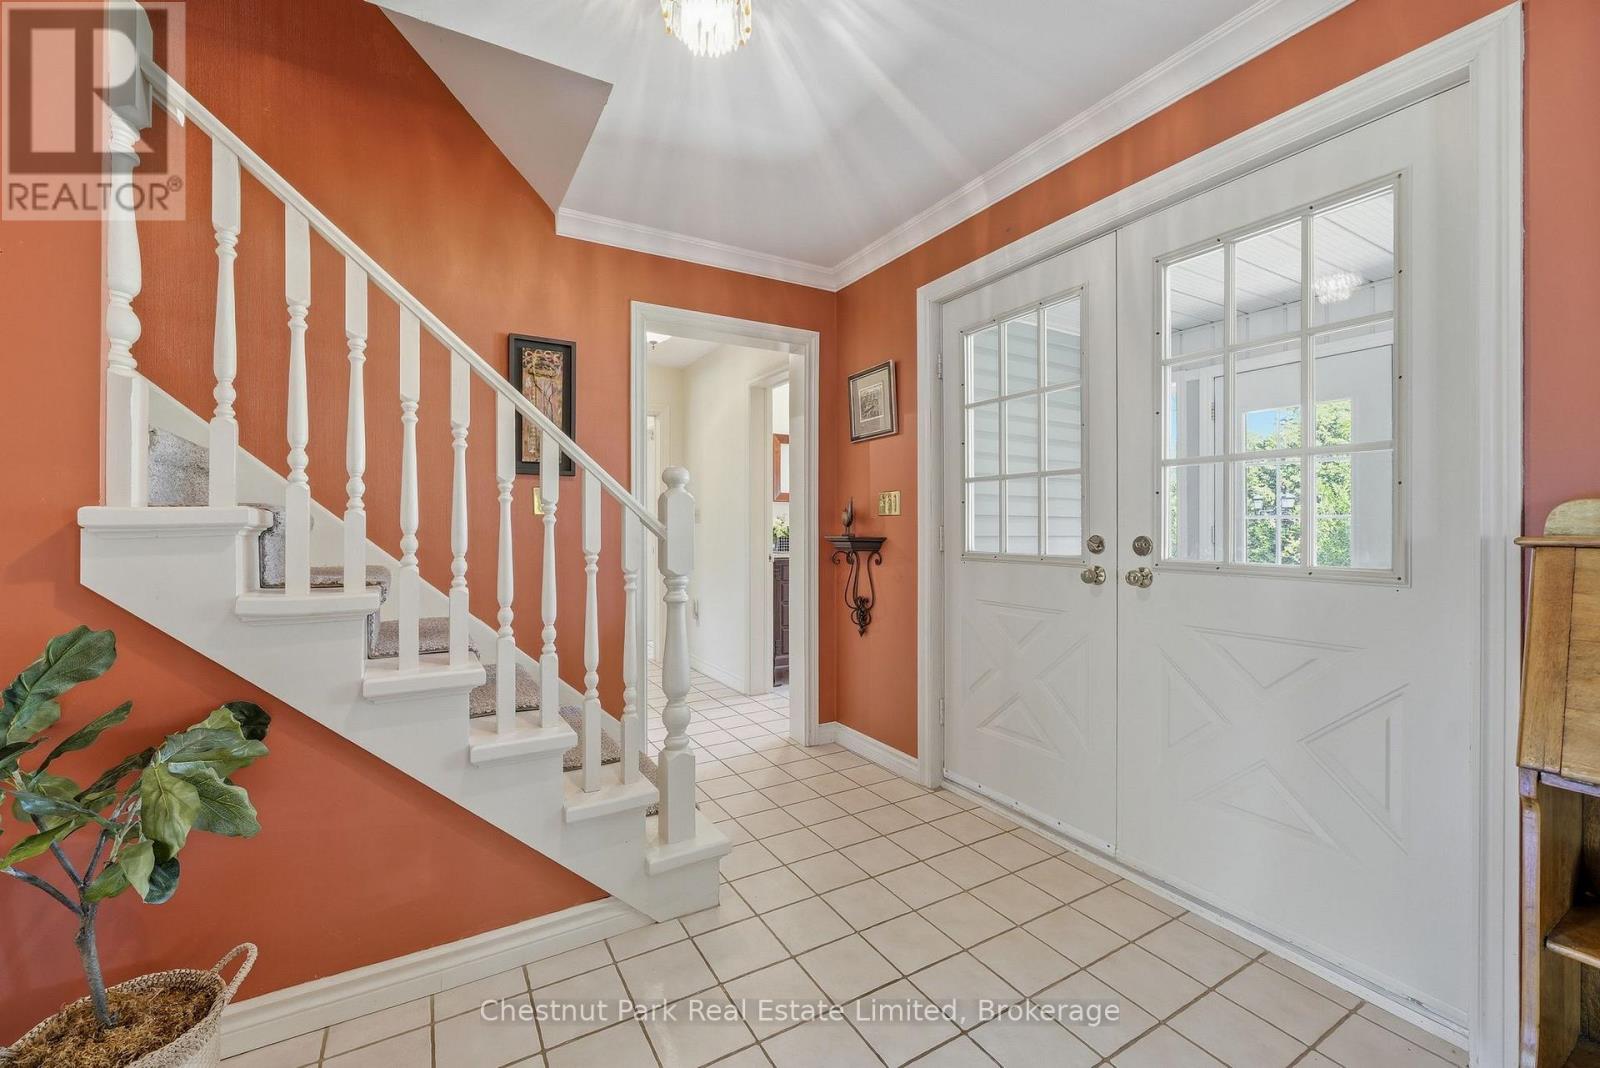
18 Carriage Lane, Quinte West, ON photo 1
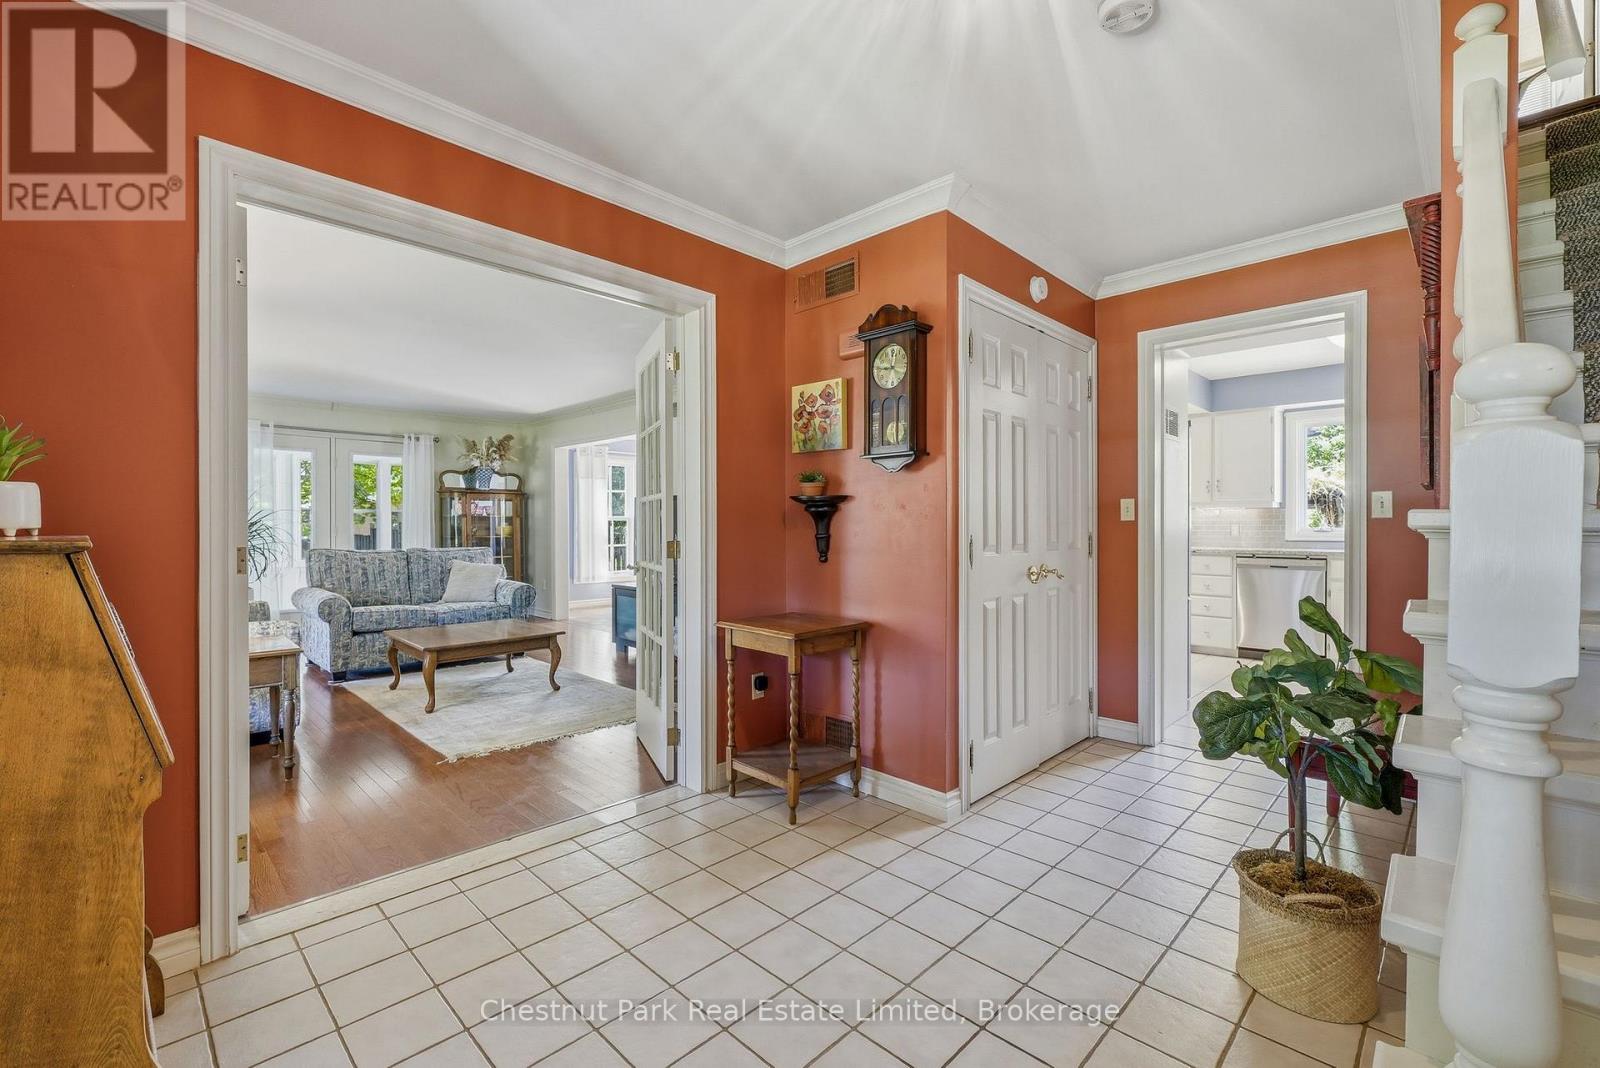
18 Carriage Lane, Quinte West, ON photo 2
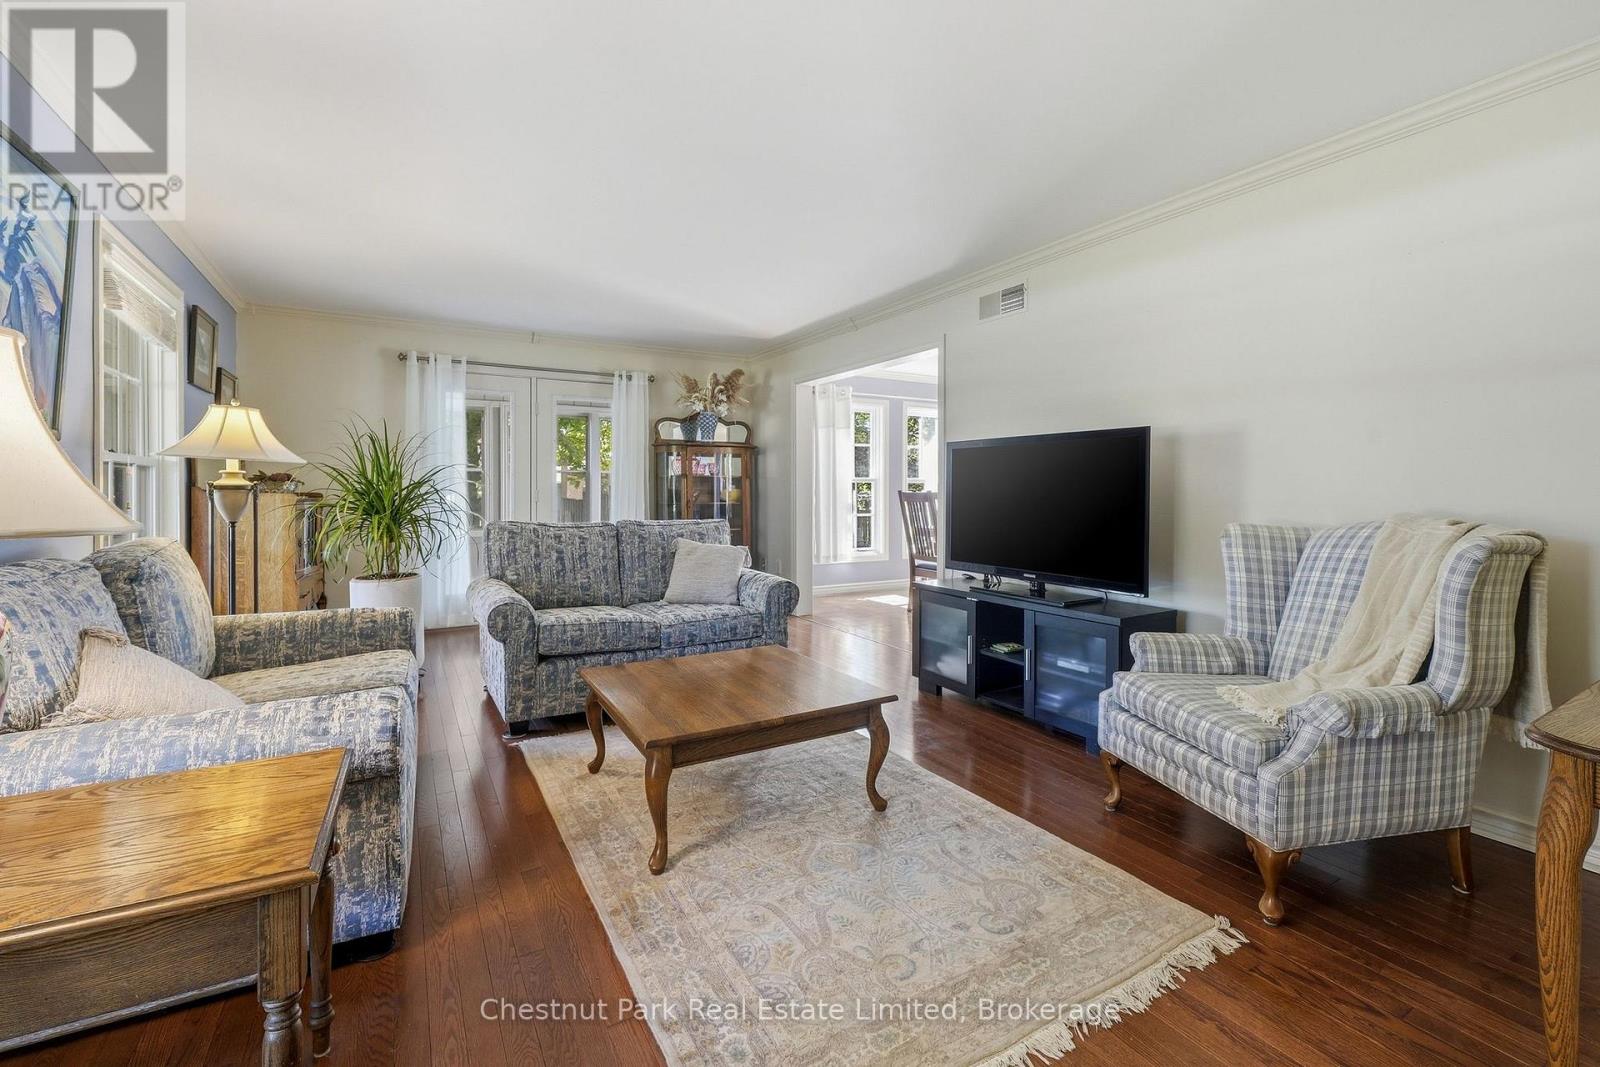
18 Carriage Lane, Quinte West, ON photo 3
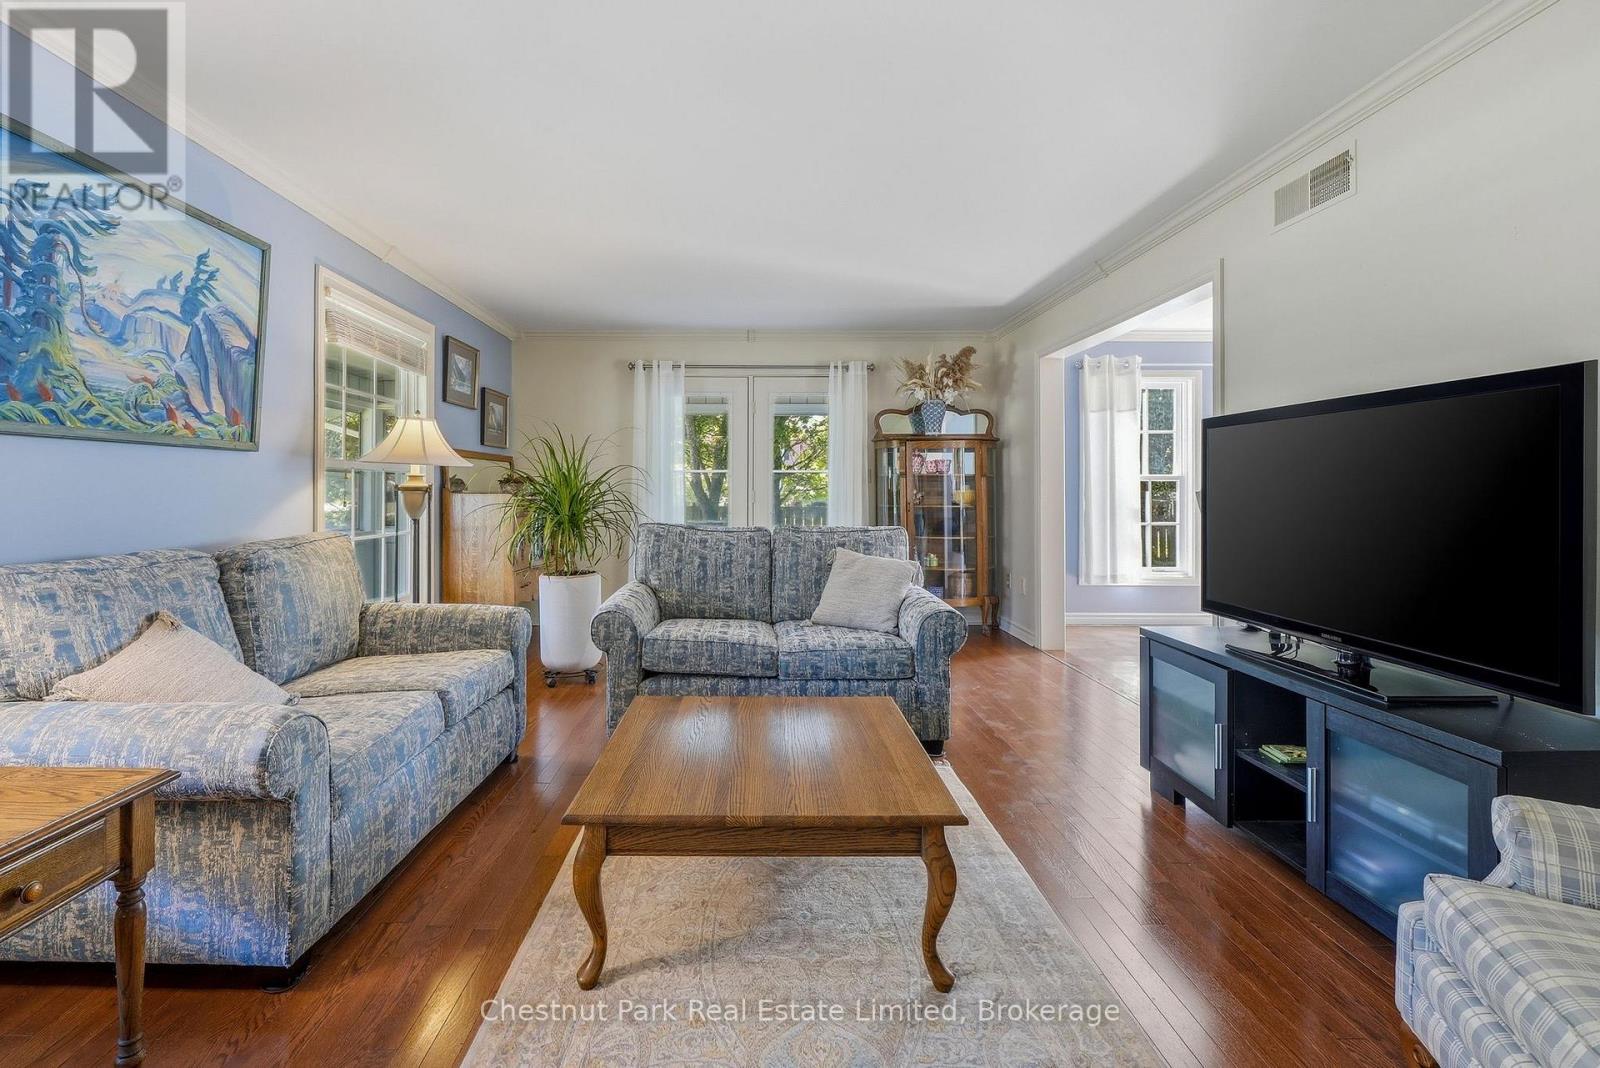
18 Carriage Lane, Quinte West, ON photo 4
18 Carriage Lane, Quinte West, ON photo 5
18 Carriage Lane, Quinte West, ON photo 6
18 Carriage Lane, Quinte West, ON photo 7
18 Carriage Lane, Quinte West, ON photo 8
18 Carriage Lane, Quinte West, ON photo 9
18 Carriage Lane, Quinte West, ON photo 10
18 Carriage Lane, Quinte West, ON photo 11
18 Carriage Lane, Quinte West, ON photo 12
18 Carriage Lane, Quinte West, ON photo 13
18 Carriage Lane, Quinte West, ON photo 14
18 Carriage Lane, Quinte West, ON photo 15
18 Carriage Lane, Quinte West, ON photo 16
18 Carriage Lane, Quinte West, ON photo 17
18 Carriage Lane, Quinte West, ON photo 18
18 Carriage Lane, Quinte West, ON photo 19
18 Carriage Lane, Quinte West, ON photo 20
18 Carriage Lane, Quinte West, ON photo 21
18 Carriage Lane, Quinte West, ON photo 22
18 Carriage Lane, Quinte West, ON photo 23
18 Carriage Lane, Quinte West, ON photo 24
18 Carriage Lane, Quinte West, ON photo 25
18 Carriage Lane, Quinte West, ON photo 26
18 Carriage Lane, Quinte West, ON photo 27
18 Carriage Lane, Quinte West, ON photo 28
18 Carriage Lane, Quinte West, ON photo 29
18 Carriage Lane, Quinte West, ON photo 30
18 Carriage Lane, Quinte West, ON photo 31
18 Carriage Lane, Quinte West, ON photo 32
18 Carriage Lane, Quinte West, ON photo 33
18 Carriage Lane, Quinte West, ON photo 34
18 Carriage Lane, Quinte West, ON photo 35
18 Carriage Lane, Quinte West, ON photo 36
18 Carriage Lane, Quinte West, ON photo 37
18 Carriage Lane, Quinte West, ON photo 38
18 Carriage Lane, Quinte West, ON photo 39
18 Carriage Lane, Quinte West, ON photo 40
18 Carriage Lane, Quinte West, ON photo 41
18 Carriage Lane, Quinte West, ON photo 42
18 Carriage Lane, Quinte West, ON photo 43
18 Carriage Lane, Quinte West, ON photo 44
18 Carriage Lane, Quinte West, ON photo 45
18 Carriage Lane, Quinte West, ON photo 46
18 Carriage Lane, Quinte West, ON photo 47
18 Carriage Lane, Quinte West, ON photo 48
18 Carriage Lane, Quinte West, ON photo 49
18 Carriage Lane, Quinte West, ON photo 50
1 / 50

BUYER ADVANTAGE

Buy with confidence

Get a full-service approach built on strategy, strong negotiation, and clear guidance from offer to close.

  • Local Market Expertise
  • Broker-level Negotiation
  • Transparent Process
  • No-pressure Guidance

The right strategy depends on your goals, timing, budget, and the type of home you are buying. Get Your Buyer Snapshot.

About This Property

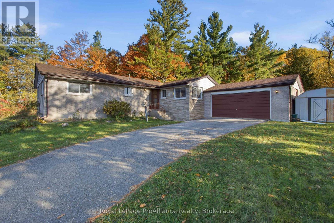
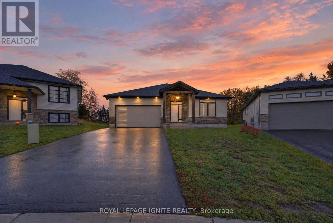
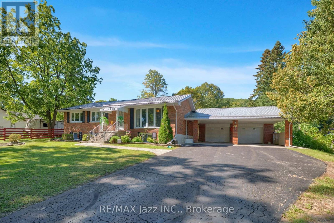
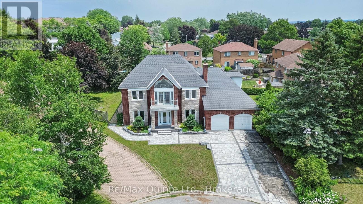
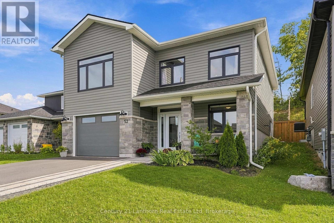
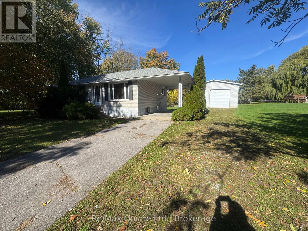
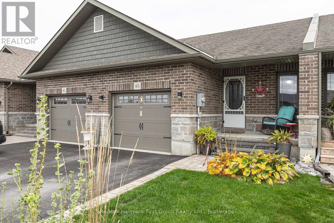
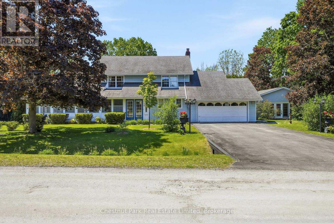
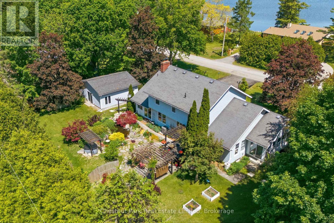
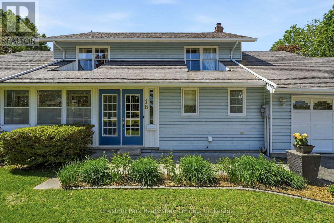
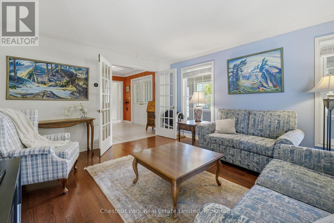
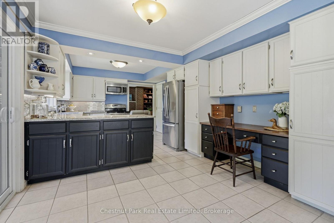
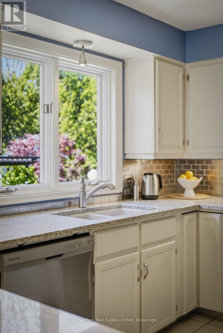
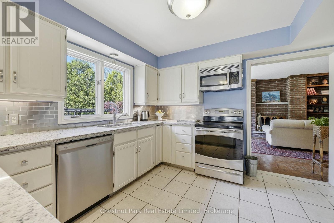
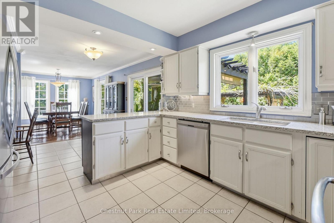
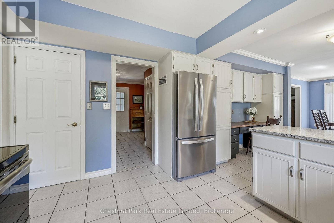
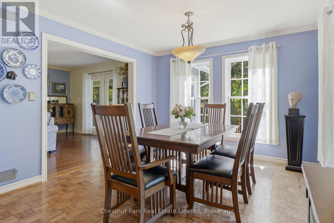
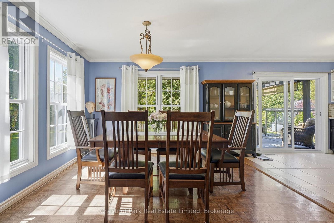
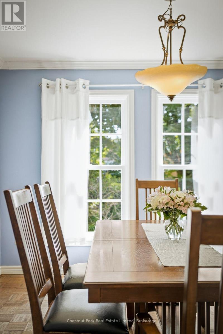
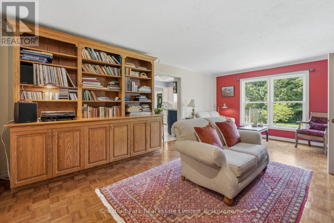
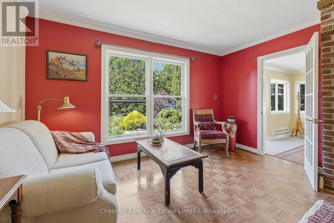
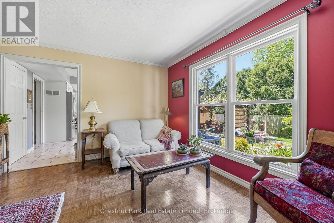
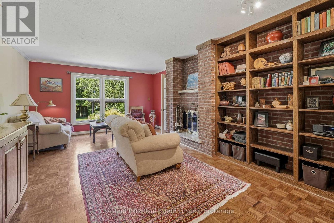
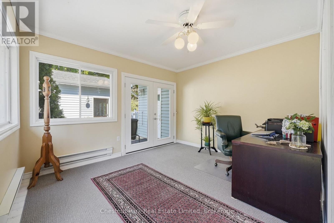
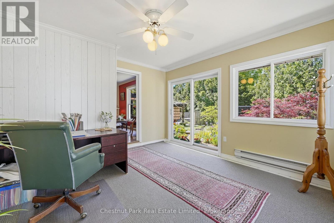
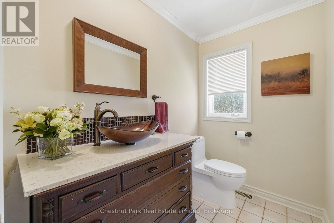
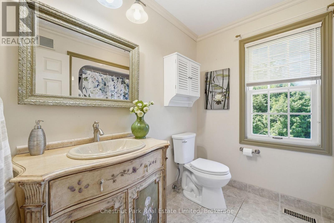
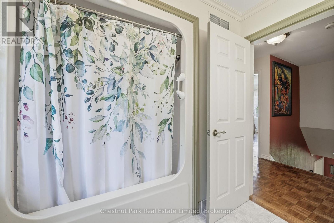
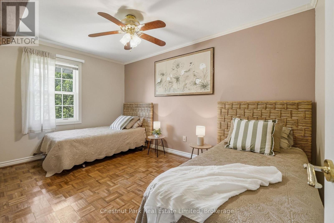
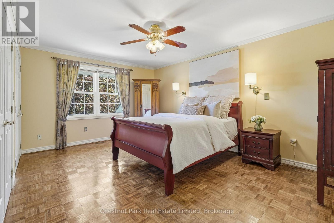
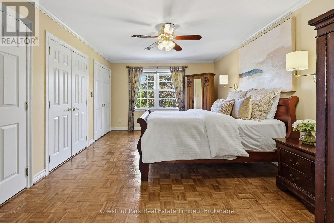
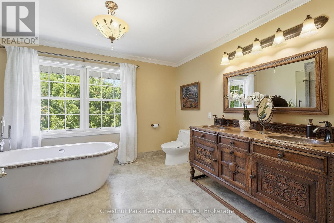
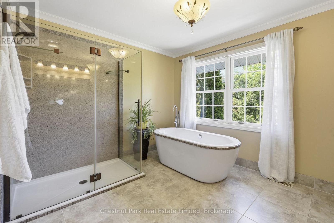
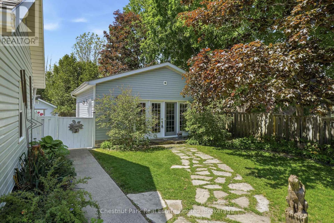
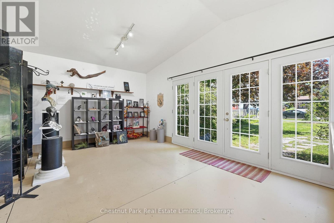
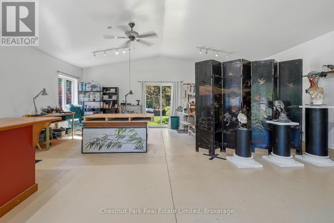
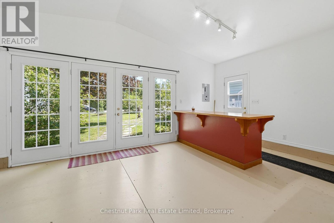
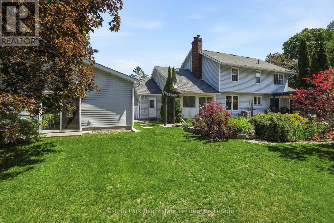
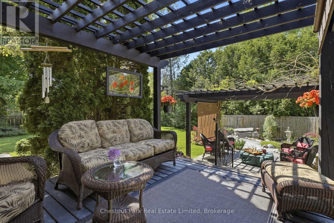
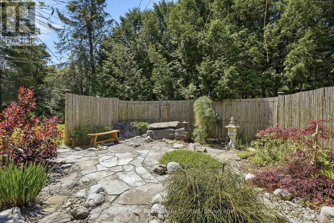
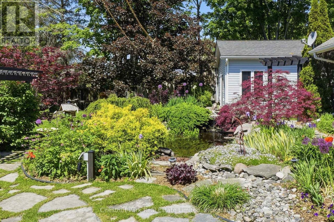
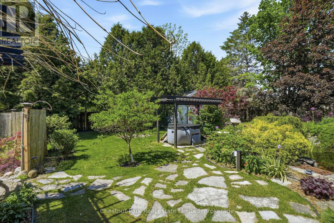
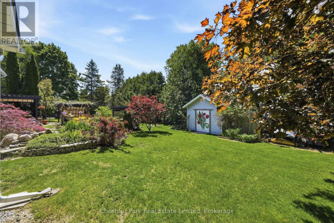
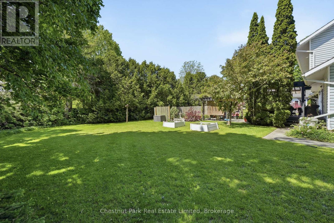
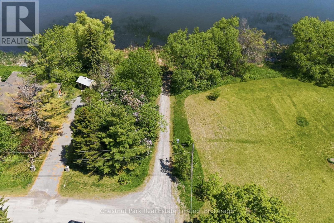
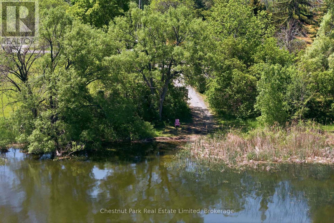
Set on Carriage Lane, this welcoming residence offers more than 3,000 square feet of living space at the gateway to Prince Edward County and the Quinte region. Framed by mature trees, vibrant gardens, and glimpses of the Bay of Quinte nearby, the property balances comfort with lifestyle appeal. Inside, generous principal rooms create an inviting atmosphere for gathering and relaxation. A bright kitchen anchors the home, flowing to the dining and living areas, while a wood-burning fireplace adds warmth to the family room. A true highlight is the detached studio, a bright and versatile space suited to creativity, recreation, wellness, or work-from-home flexibility. Whether envisioned as an artist's retreat, fitness studio, workshop, or private sanctuary, it offers a seamless extension of the home's living experience. The layout includes three bedrooms, three bathrooms, flexible office space, and an attached double garage. Thoughtful recent improvements include a furnace, central air conditioning system, and dishwasher, all replaced within the past year. The lower level offers excellent potential for a media or recreational room, while the detached studio further enhances the property's adaptability. Outside, stone pathways wind through curated gardens, an ornamental pond, private sitting areas create a peaceful retreat. Seasonal birdsong accompanies mornings outdoors, while mature trees and lush plantings attract an ever-changing variety of wildlife. Just around the corner, municipal water access provides an easy launch point for kayaking, paddle boarding, and recreational boating on the Bay of Quinte. Comfortable, versatile, and ideally positioned to enjoy the best of the region, this hidden gem places golf courses, celebrated wineries, beaches, amenities, and Highway 401 within easy reach. Offering a rare blend of space and flexibility in a central location, it presents an exceptional opportunity to embrace a lifestyle connected to nature, community, and discovery. (id:63604)

Key Facts

Type
Detached
Beds
3
Baths
3
Size
2,000 sqft
Lot
152 x 123 FT
Parking
6 total

Highlights

  • Washer
  • Refrigerator
  • Water purifier
  • Water softener
  • Central Vacuum
  • Dishwasher
  • Stove
  • Dryer
  • Microwave
  • Freezer
  • Water Treatment
  • Window Coverings
Property Details 19 details
Bedrooms
3 bedrooms
3 above grade
Bathrooms
3 bathrooms
1 partial
Parking
6 parking spaces
Attached Garage · Garage
Living area
2,000 - 2,500 sq. ft.
Property
Single Family · Freehold · Detached
Property subtype
Single Family
Structure type
House
Ownership
Freehold
Attached status
Detached
Storeys
2
Basement
Unfinished, Full
Heating
Forced air, Propane
Cooling
Central air conditioning
Fireplace
1 fireplace
Lot dimensions
152 x 123 FT
Frontage
152 feet
Taxes
$5,550.00 (2,025)
Zoning
R3
Water source
Drilled Well
Sewer
Septic System

Interior features

WasherRefrigeratorWater purifierWater softenerCentral VacuumDishwasherStoveDryerMicrowaveFreezerWater TreatmentWindow Coverings

Exterior features

Vinyl sidingBlockFully Fenced

Systems and association

Smoke DetectorsGenerator

Lot and water

Cul-de-sacFlat siteCarpet FreeSump Pump
Rooms 18 rooms
Level
Room
Dimensions
Main level
Foyer
3.35 m x 4.04 m
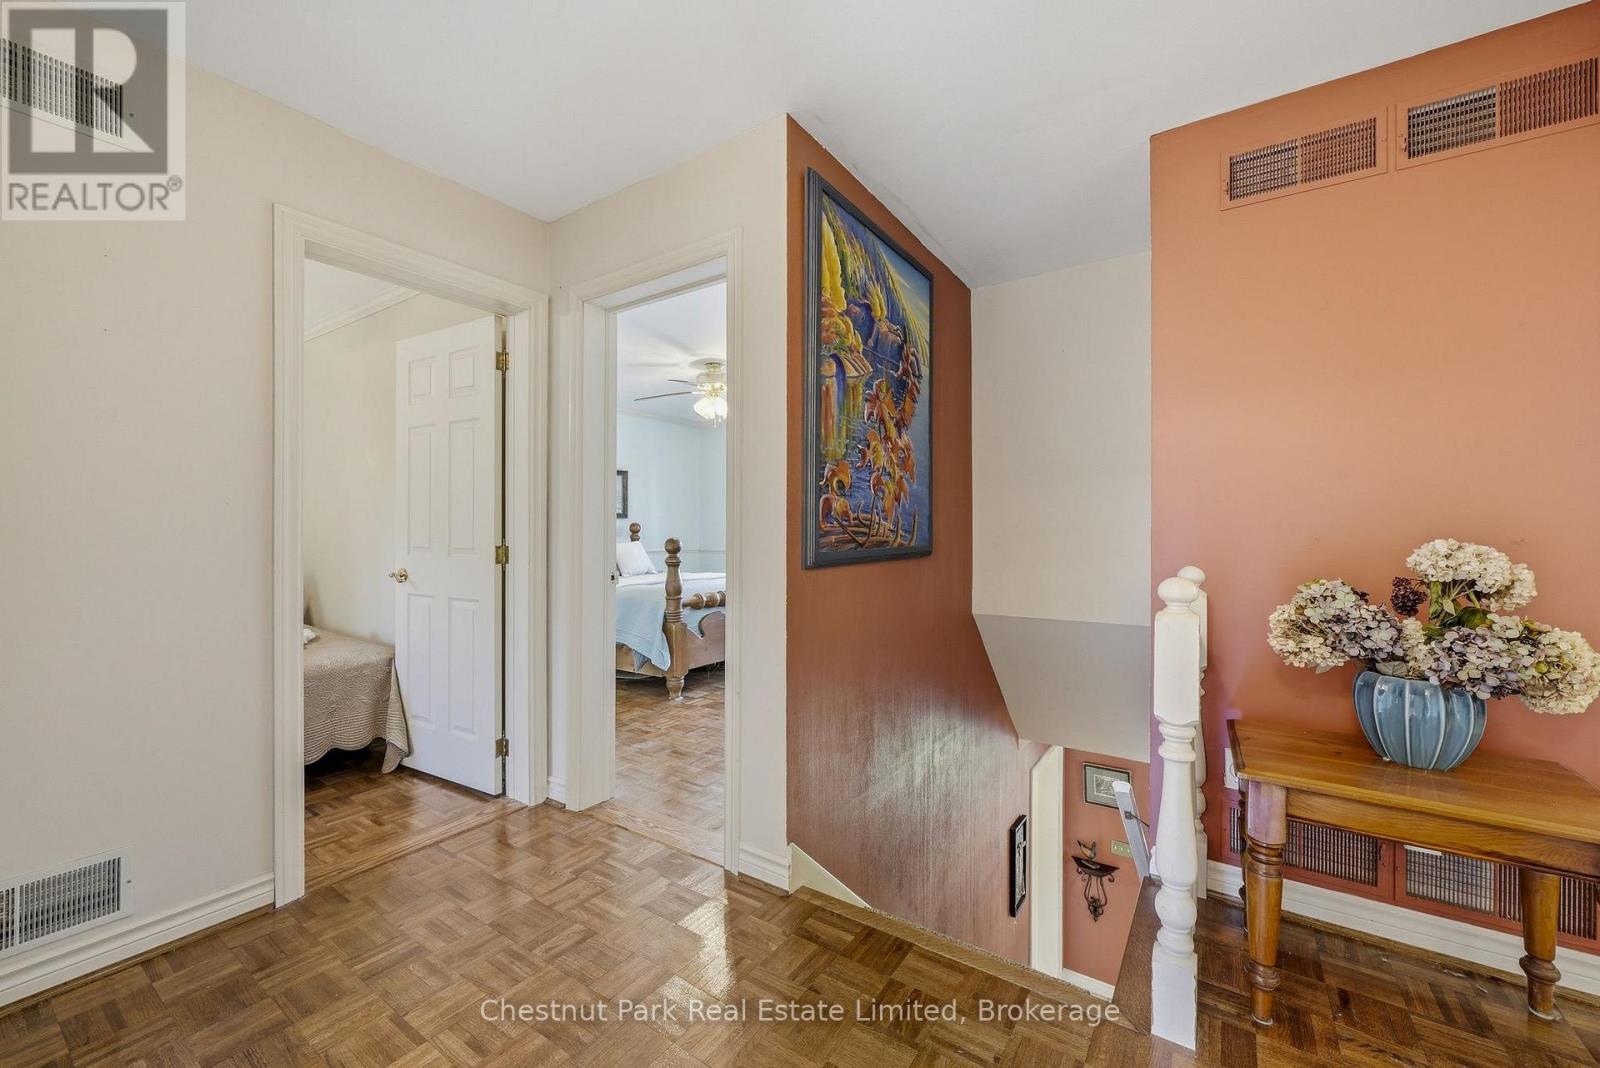
Second level
Bathroom
3.64 m x 3.04 m
Second level
Bedroom
2.08 m x 4.17 m
Second level
Bedroom
4.04 m x 3.91 m
Second level
Bathroom
2.43 m x 2.36 m
Lower level
Workshop
8.42 m x 3.96 m
Lower level
Utility room
3.08 m x 1.66 m
Lower level
Cold room
3.64 m x 2.16 m
Main level
Other
6.96 m x 6.96 m
Main level
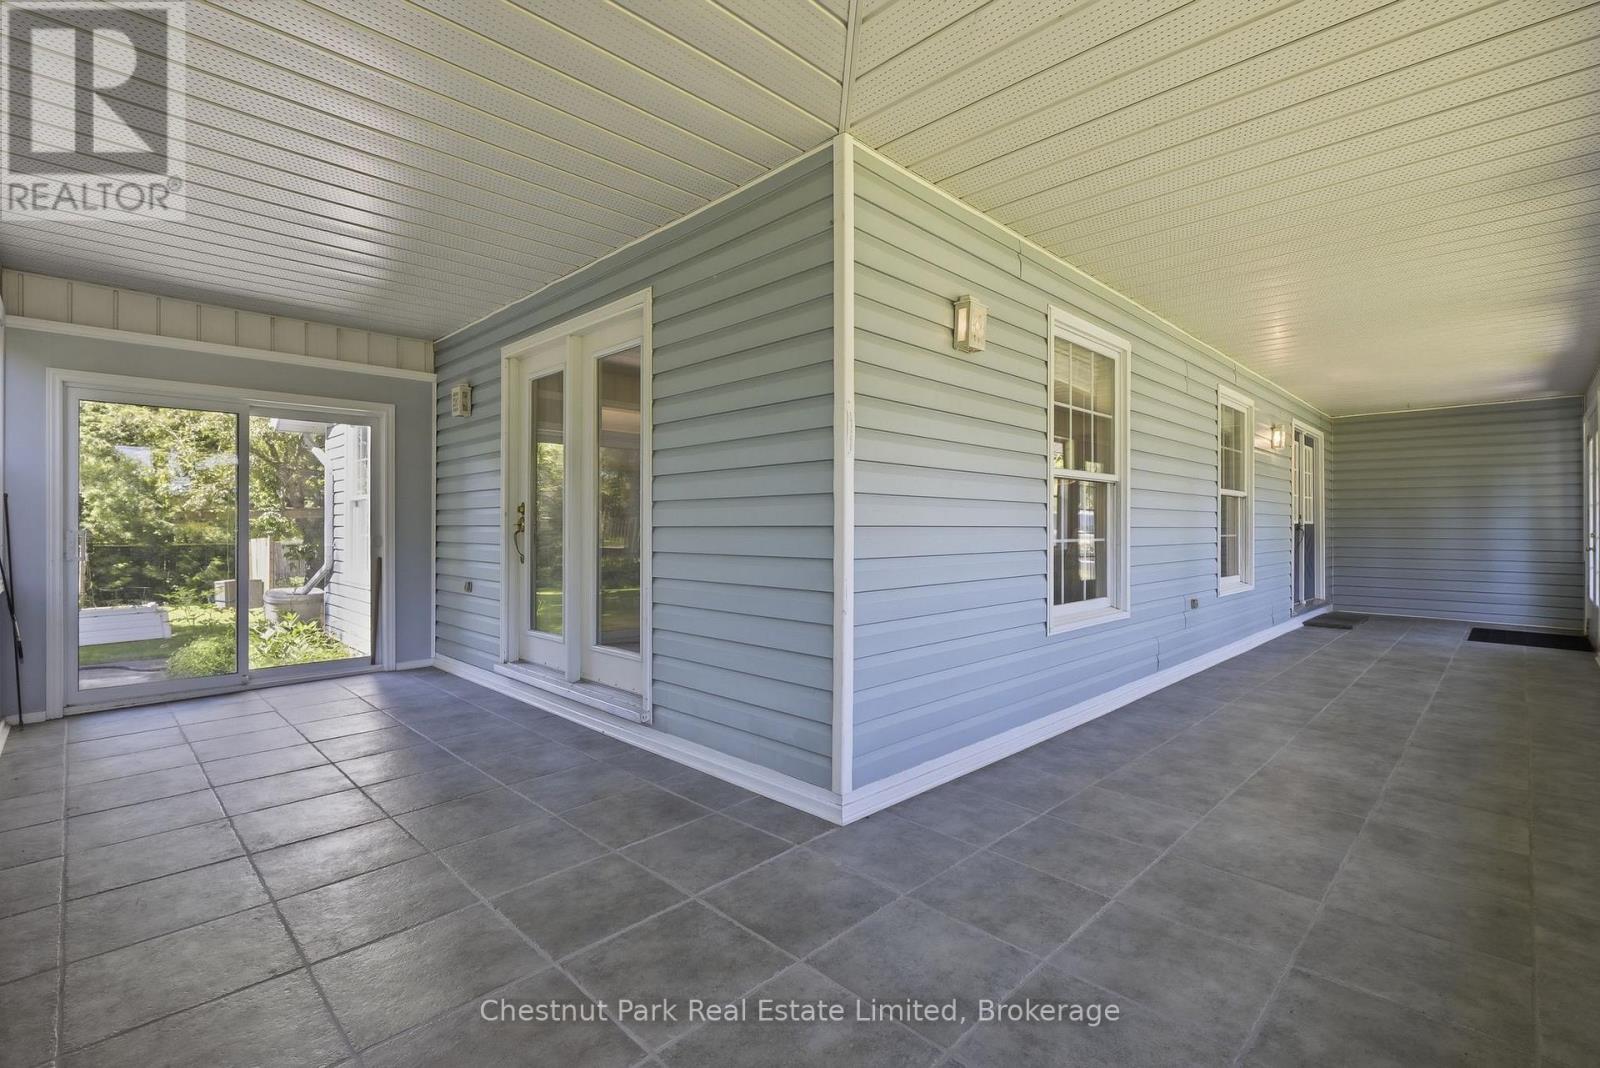
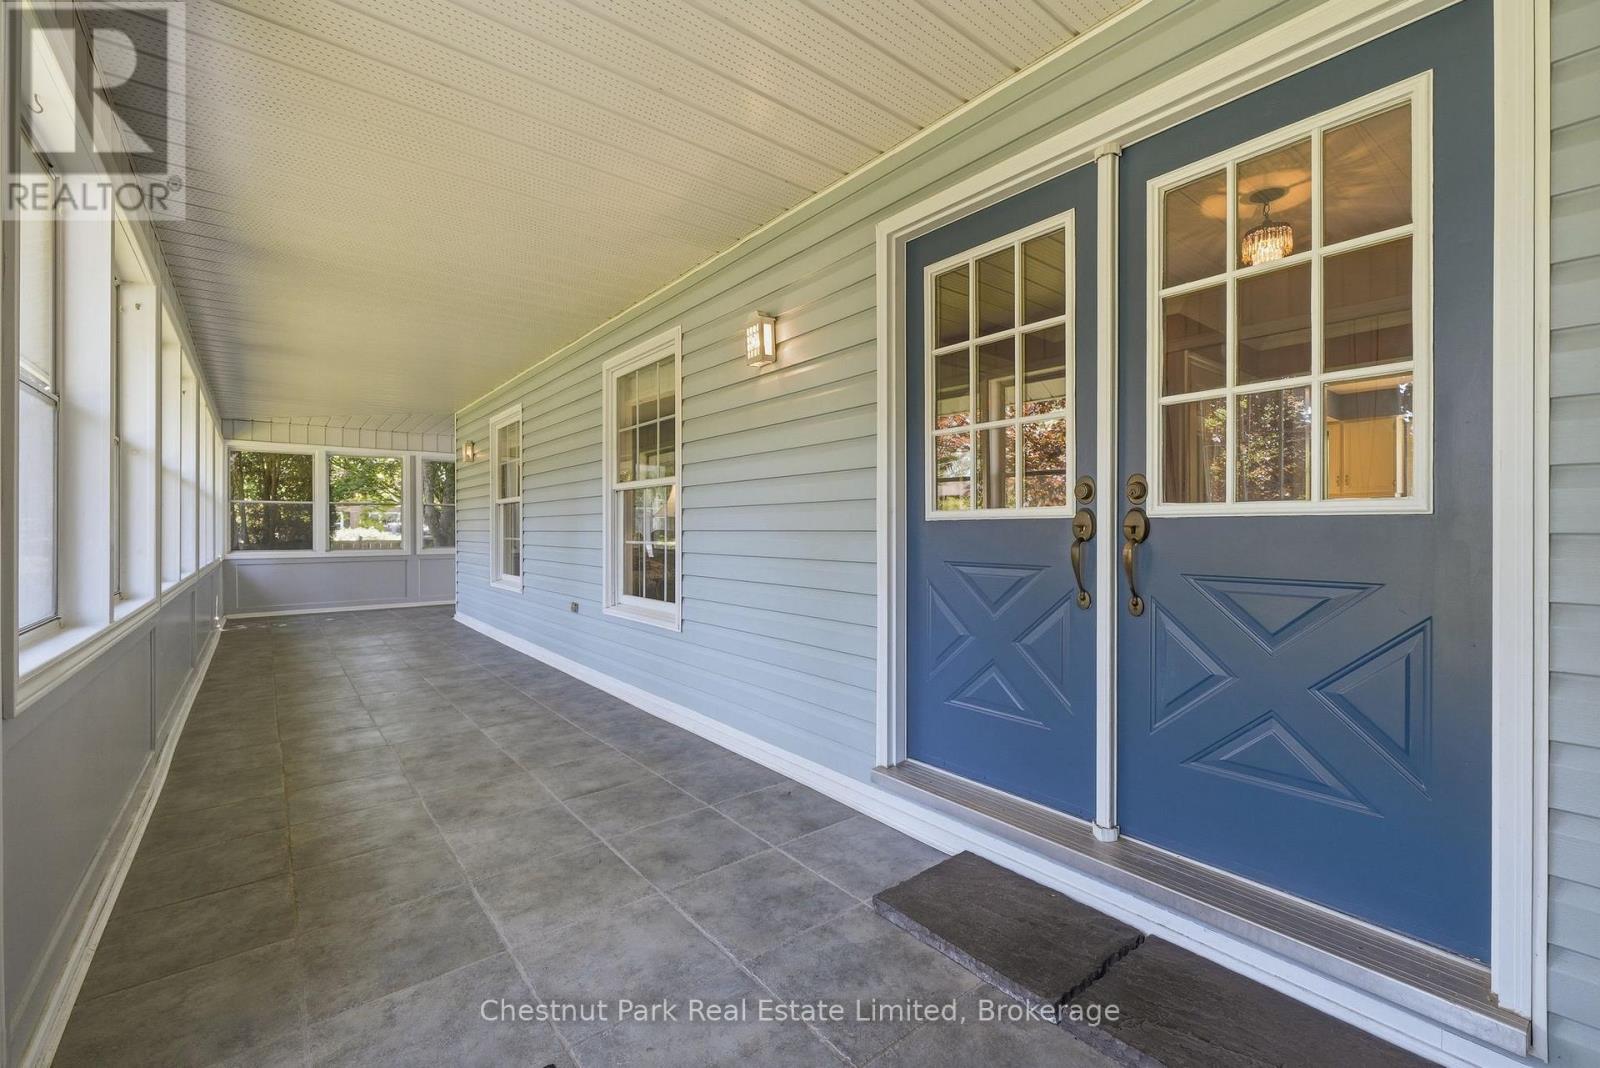
Sunroom
12.21 m x 6.64 m
Main level
Living room
6.19 m x 4.05 m
Main level
Kitchen
6.08 m x 3.4 m
Main level
Dining room
3.64 m x 3.4 m
Main level
Family room
4.64 m x 6 m
Main level
Office
3.89 m x 3.76 m
Main level
Partial bathroom
1.52 m x 2.29 m
Main level
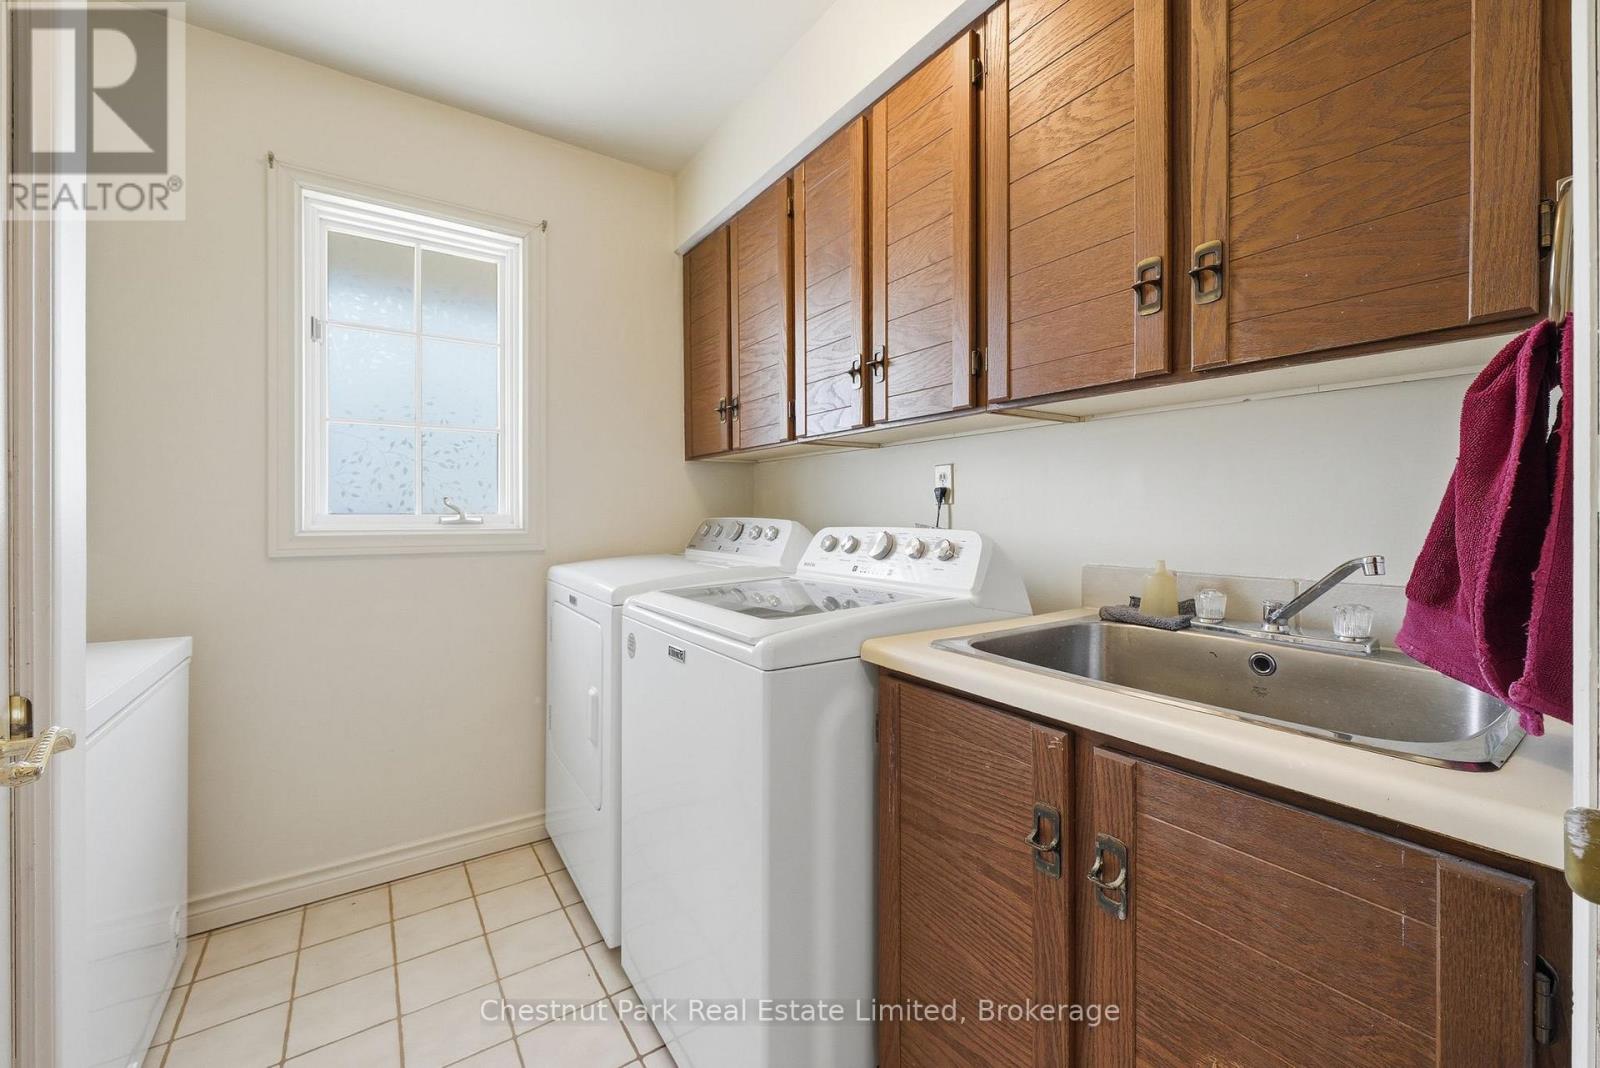
Laundry room
2.36 m x 2.29 m
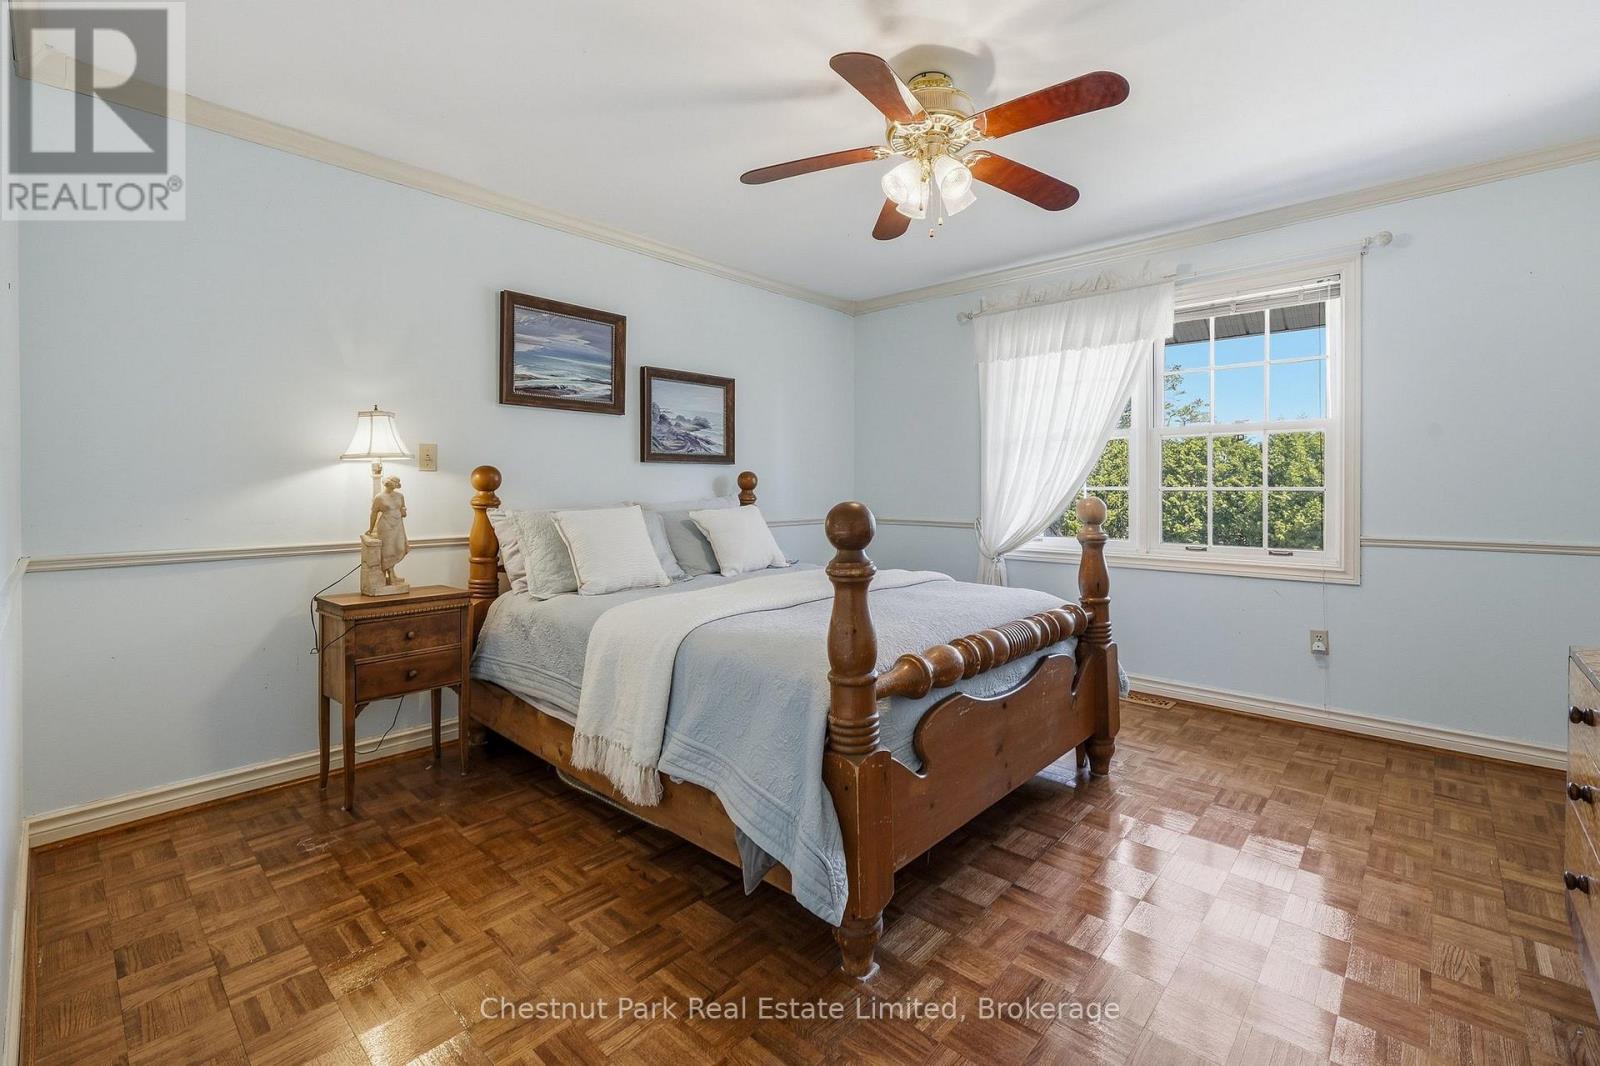
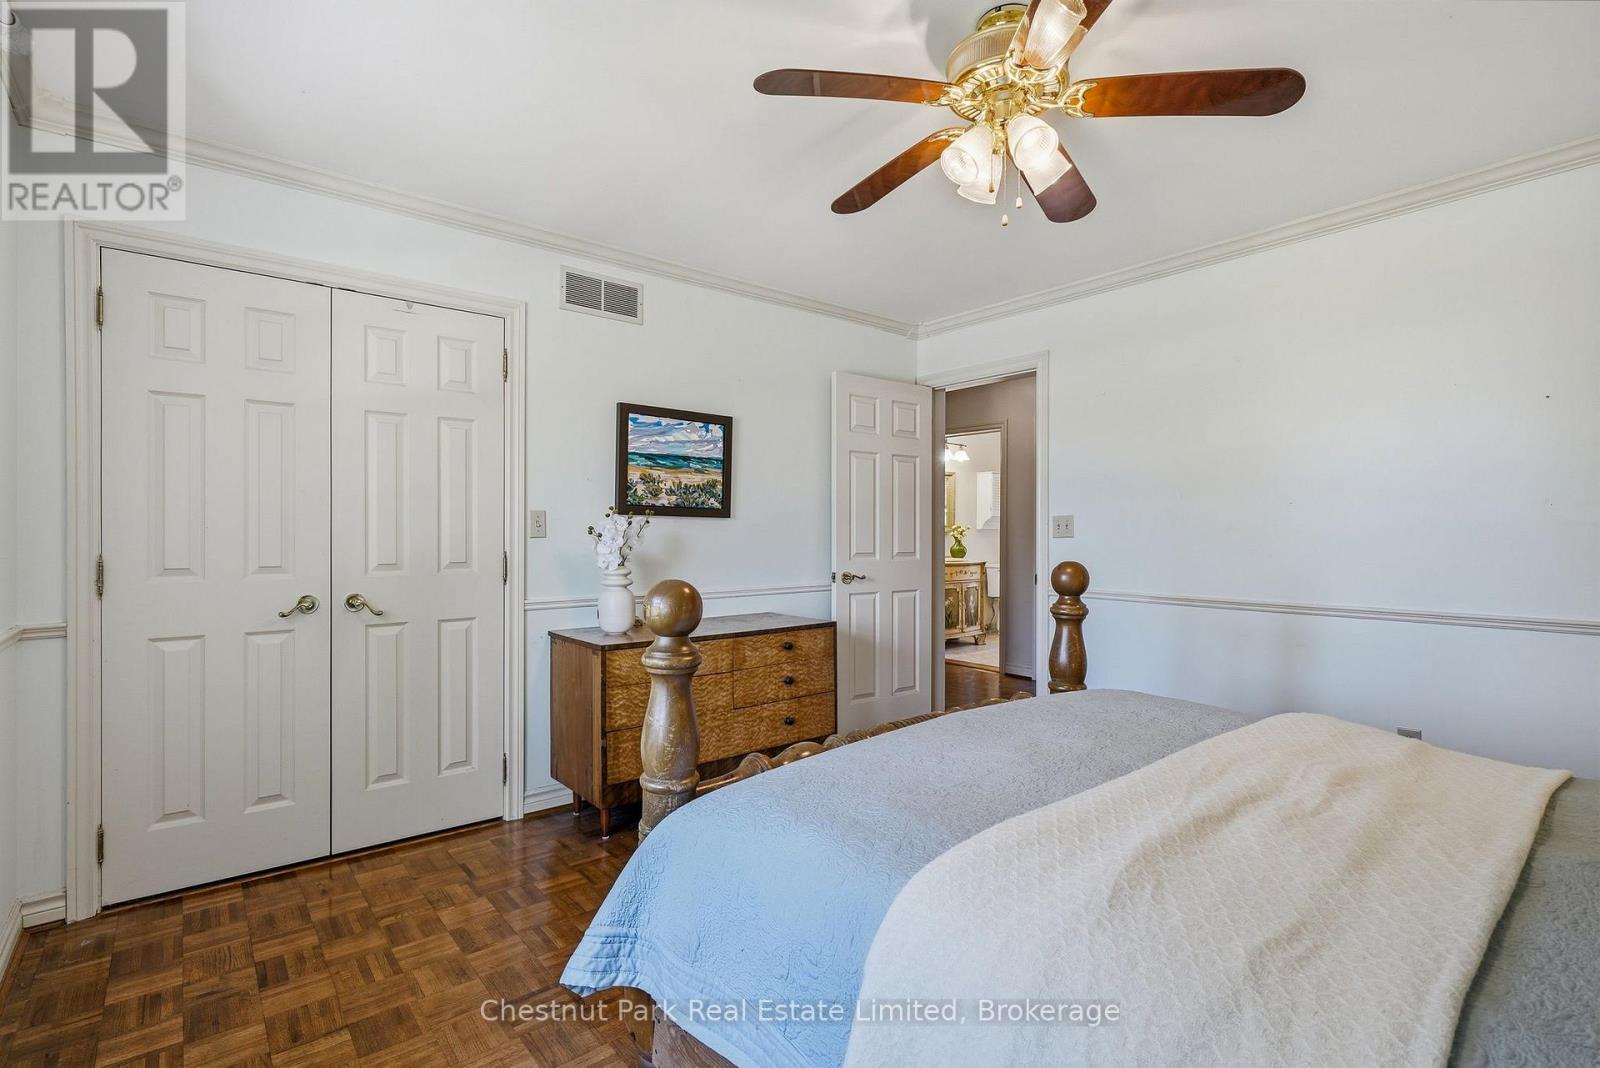
Second level
Primary Bedroom
3.65 m x 5.02 m

Virtual Tour & Media

Mortgage & Affordability Estimate monthly costs
Purchase price$824,500
Down paymentNot available
Mortgage amountNot available
Principal & interestNot available
Property taxesNot available
Condo/HOA feeNot available
Insurance/OtherNot available
UtilitiesNot available
Est. monthly totalNot available
Income needed (GDS 32%)Not available
Estimates only. Not financial advice. Rates, taxes and fees vary by lender and municipality.

Saved Properties

Keep This One Handy

Save this listing, compare it later, or open your saved properties dashboard.

Manage Saved Searches
Map is approximate.

Neighbourhood

Area
Murray Ward
City
Quinte West
Postal code
K0K 1L0
Nearby
Cross Streets: Carriage Lane and Old Portage Road. ** Directions: Loyalist Parkway Carrying Place to Old Portage Road to Carriage Lane.