
18 Clifton Street

Kawartha Lakes, ONDetached
$515,000
MLS® X13786326
Detached4 beds2 baths3 total
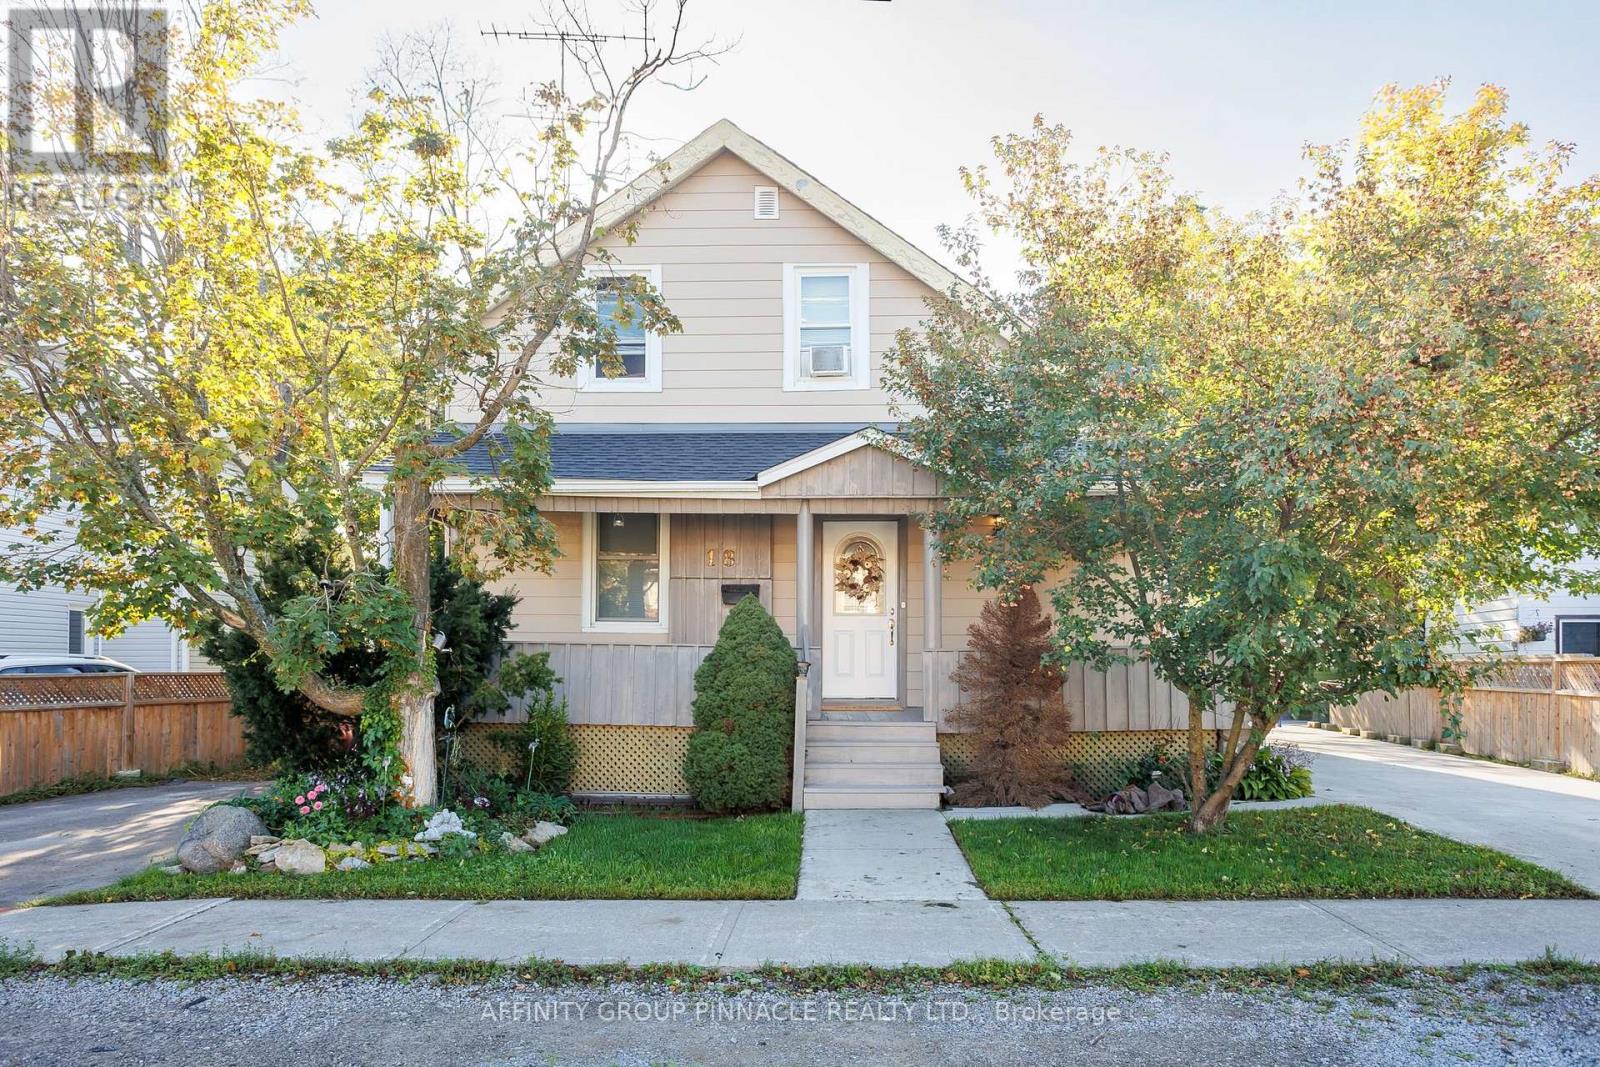
18 Clifton Street, Kawartha Lakes, ON photo 1
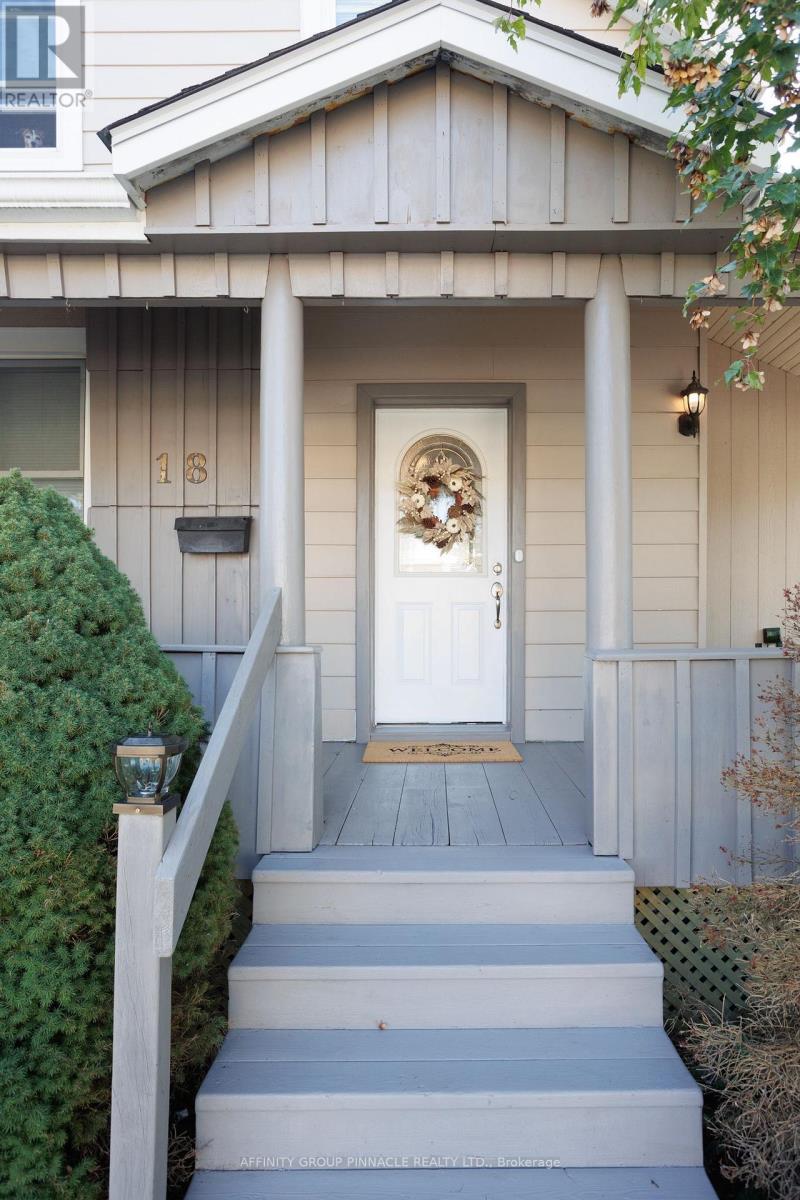
18 Clifton Street, Kawartha Lakes, ON photo 2
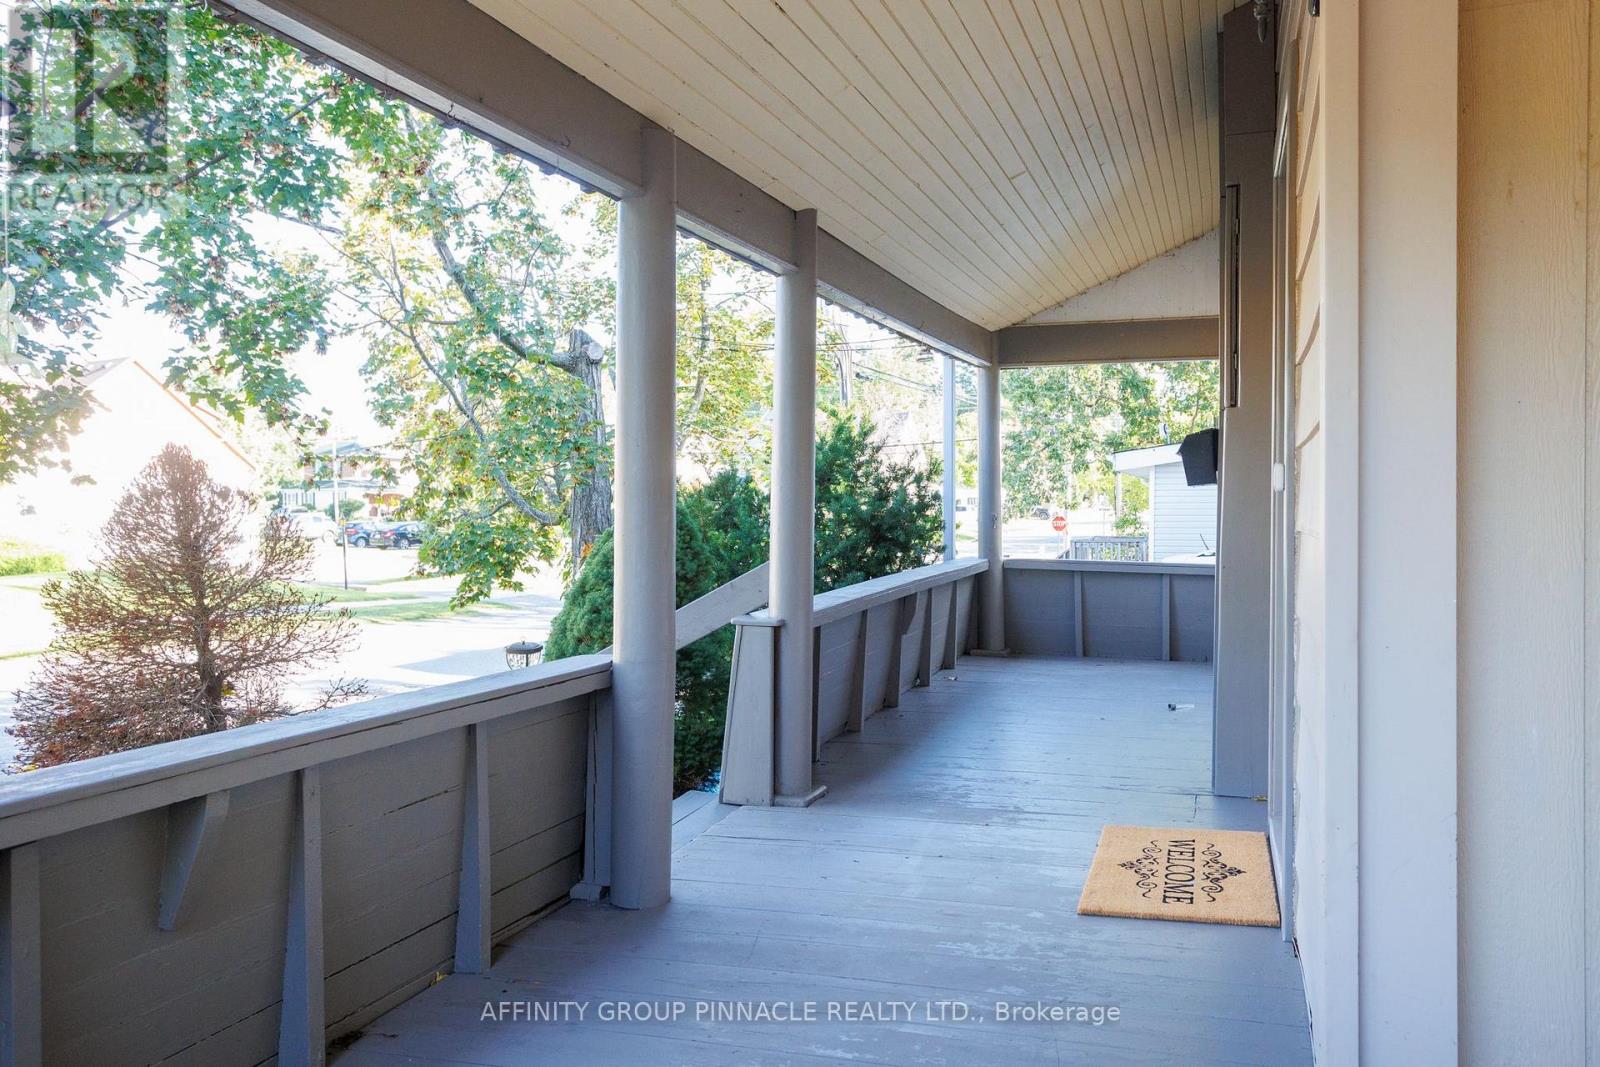
18 Clifton Street, Kawartha Lakes, ON photo 3
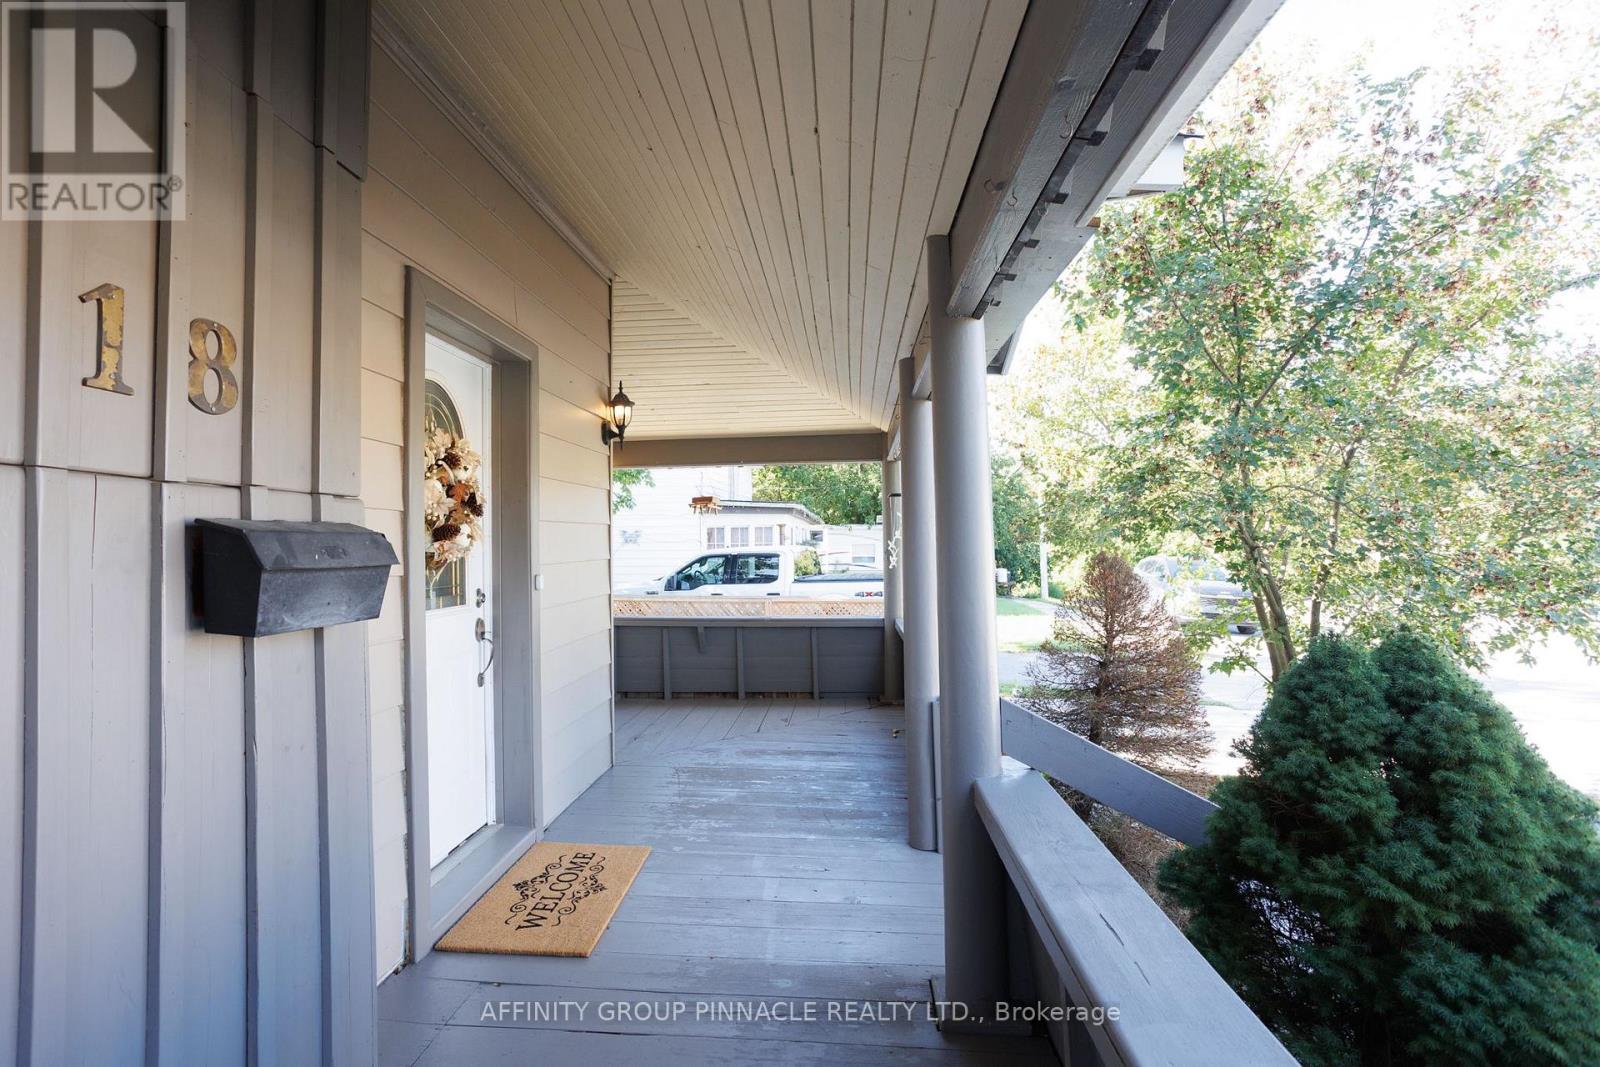
18 Clifton Street, Kawartha Lakes, ON photo 4
18 Clifton Street, Kawartha Lakes, ON photo 5
18 Clifton Street, Kawartha Lakes, ON photo 6
18 Clifton Street, Kawartha Lakes, ON photo 7
18 Clifton Street, Kawartha Lakes, ON photo 8
18 Clifton Street, Kawartha Lakes, ON photo 9
18 Clifton Street, Kawartha Lakes, ON photo 10
18 Clifton Street, Kawartha Lakes, ON photo 11
18 Clifton Street, Kawartha Lakes, ON photo 12
18 Clifton Street, Kawartha Lakes, ON photo 13
18 Clifton Street, Kawartha Lakes, ON photo 14
18 Clifton Street, Kawartha Lakes, ON photo 15
18 Clifton Street, Kawartha Lakes, ON photo 16
18 Clifton Street, Kawartha Lakes, ON photo 17
18 Clifton Street, Kawartha Lakes, ON photo 18
18 Clifton Street, Kawartha Lakes, ON photo 19
18 Clifton Street, Kawartha Lakes, ON photo 20
18 Clifton Street, Kawartha Lakes, ON photo 21
18 Clifton Street, Kawartha Lakes, ON photo 22
18 Clifton Street, Kawartha Lakes, ON photo 23
18 Clifton Street, Kawartha Lakes, ON photo 24
18 Clifton Street, Kawartha Lakes, ON photo 25
18 Clifton Street, Kawartha Lakes, ON photo 26
18 Clifton Street, Kawartha Lakes, ON photo 27
18 Clifton Street, Kawartha Lakes, ON photo 28
18 Clifton Street, Kawartha Lakes, ON photo 29
18 Clifton Street, Kawartha Lakes, ON photo 30
18 Clifton Street, Kawartha Lakes, ON photo 31
18 Clifton Street, Kawartha Lakes, ON photo 32
18 Clifton Street, Kawartha Lakes, ON photo 33
18 Clifton Street, Kawartha Lakes, ON photo 34
18 Clifton Street, Kawartha Lakes, ON photo 35
18 Clifton Street, Kawartha Lakes, ON photo 36
18 Clifton Street, Kawartha Lakes, ON photo 37
1 / 37

BUYER ADVANTAGE

Buy with confidence

Get a full-service approach built on strategy, strong negotiation, and clear guidance from offer to close.

  • Local Market Expertise
  • Broker-level Negotiation
  • Transparent Process
  • No-pressure Guidance

The right strategy depends on your goals, timing, budget, and the type of home you are buying. Get Your Buyer Snapshot.

About This Property

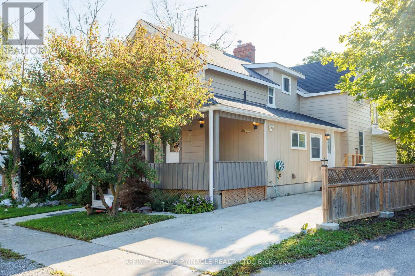
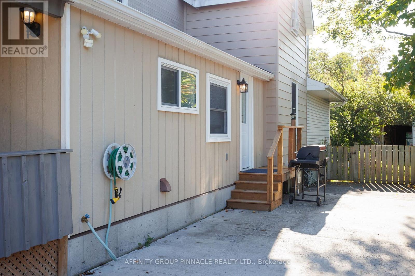
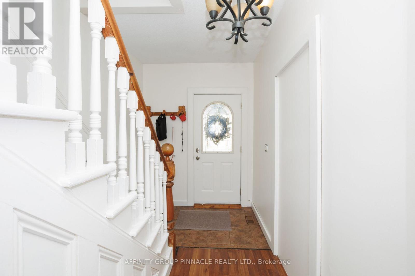
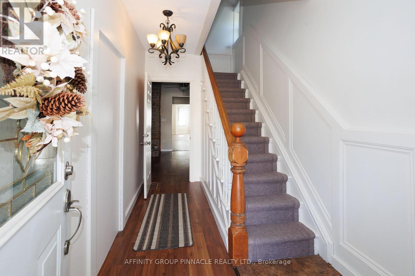
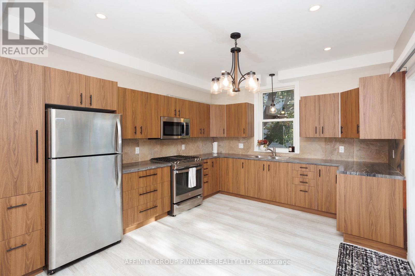
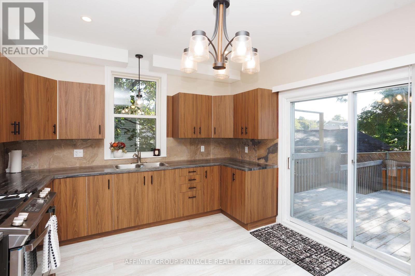
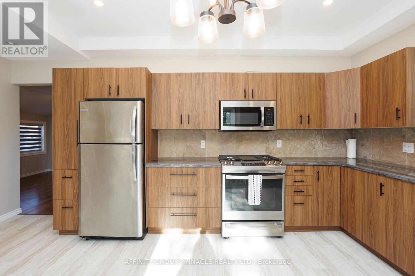
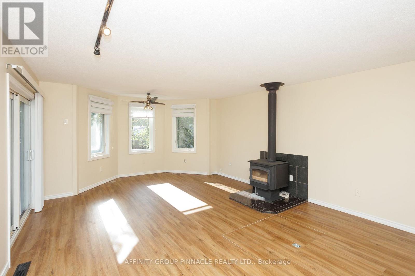
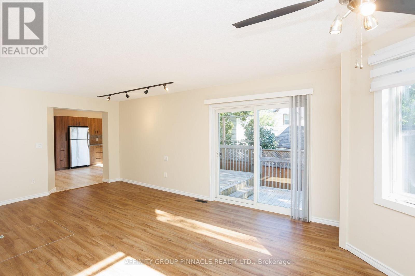
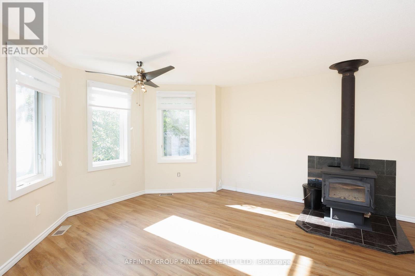
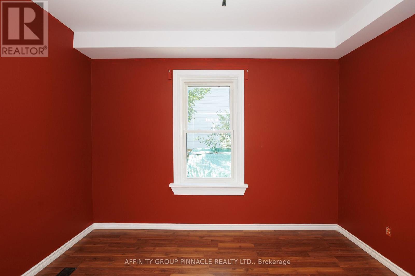
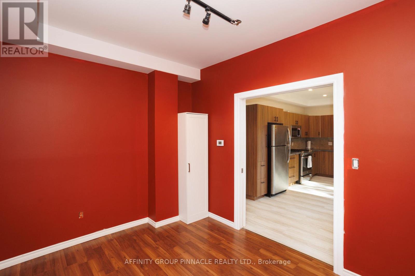
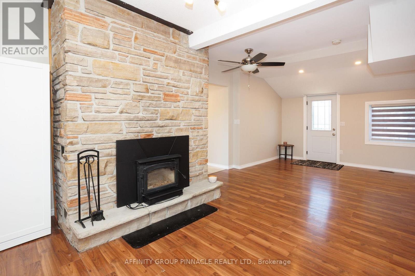
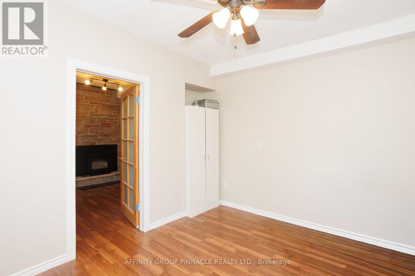
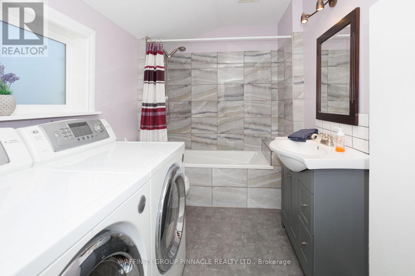
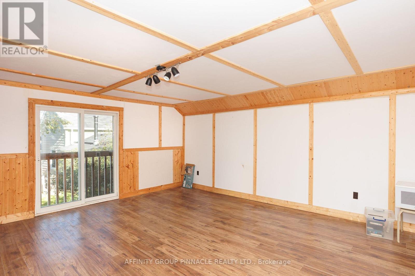
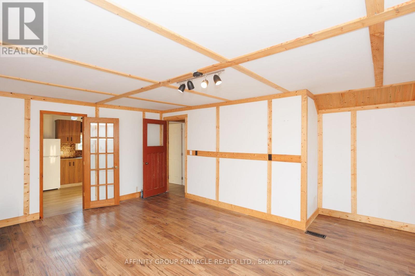
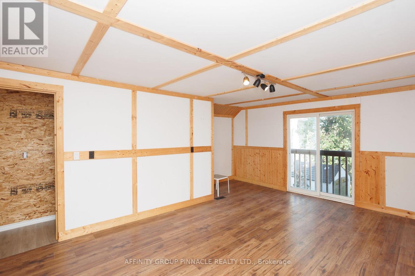
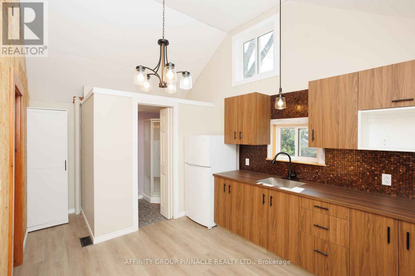
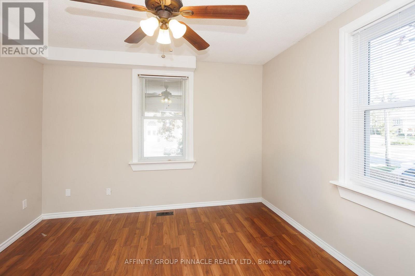
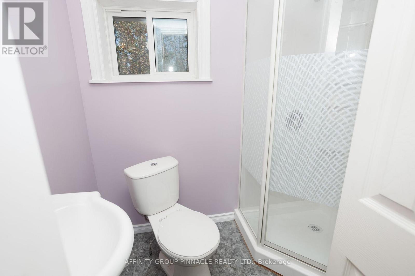
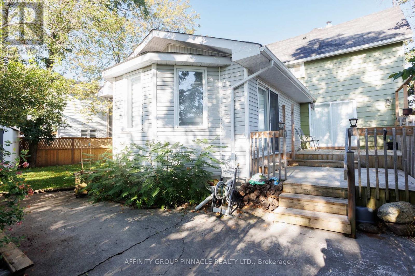
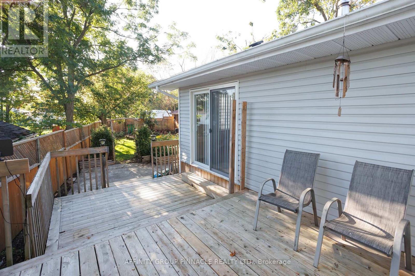
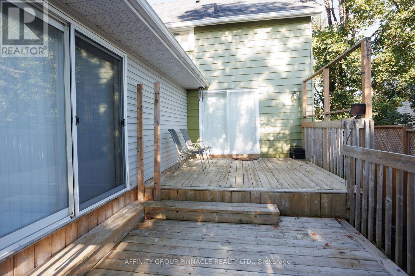
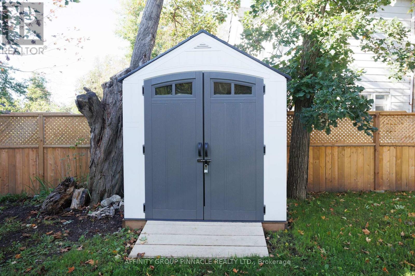
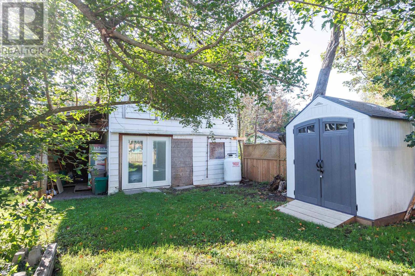
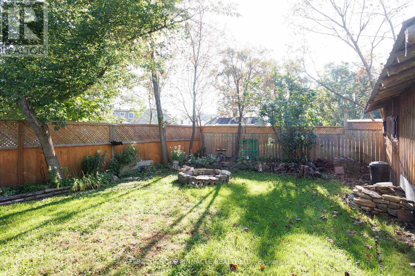
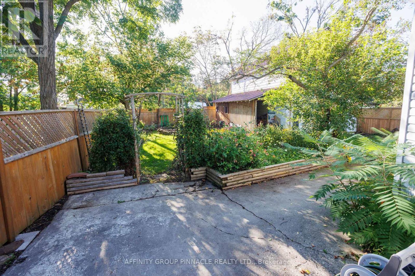
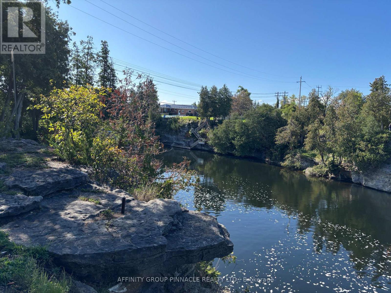
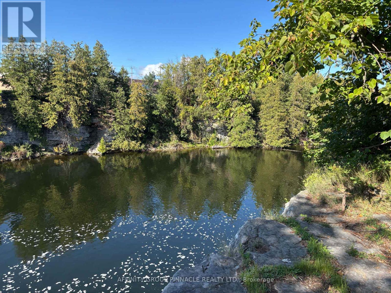
opportunity awaits you at 18 Clifton St. If you are looking for the chance to have an in law suite for friends or family, this could be the home for you. Can easily be used as a single family house, separate only by a door in the hallway. When you walk in you are greeted by a stone wood burning fireplace in a cozy living room. The main level features two bedrooms, a newly renovated spacious kitchen with plenty of cabinets and a gas stove. The main floor bathroom has been recently renovated and doubles as a laundry area. The main floor family room has been freshly pained with new flooring and a wood stove for those nights that you want to curl up on the couch and watch a movie. There is also a walk-out to the deck and into the back yard which feature beautiful gardens. The large upstairs has two good size bedrooms. With a large living room and kitchen, plenty of room for a kitchen table. Finishing off the upstairs is a four piece bathroom. The backyard features a large bunkie that would be perfect as a woodshop. Upstairs there is a surprise for those summer guests. A loft apartment featuring a kitchen, a bathroom and living room area which could also have a couple of beds. The bunkie is heated by a propane heater. close to downtown Fenelon Falls with shops, great restaurants and of course ice cream by the locks. If you are a boat owner the locks are right there either allowing you to use Sturgeon Lake or Cameron Lake. One last thing Clifton is on a quiet cul-de-sac with Clifton St. Nature Park and a view of the entrance to Sturgeon Lake. Many improvements have been made including a natural gas furnace. This home has so much to offer, don't miss this one!! (id:63604)

Key Facts

Type
Detached
Beds
4
Baths
2
Size
2,000 sqft
Lot
53 x 130 FT; 52.33X127.28X52.2X127.98
Parking
3 total

Highlights

  • Washer
  • Refrigerator
  • Dryer
  • Microwave
  • Blinds
  • Two stoves
  • Water Heater
Property Details 19 details
Bedrooms
4 bedrooms
4 above grade
Bathrooms
2 bathrooms
Parking
3 parking spaces
No Garage
Living area
2,000 - 2,500 sq. ft.
Property
Single Family · Freehold · Detached
Property subtype
Single Family
Structure type
House
Ownership
Freehold
Attached status
Detached
Storeys
1.50
Basement
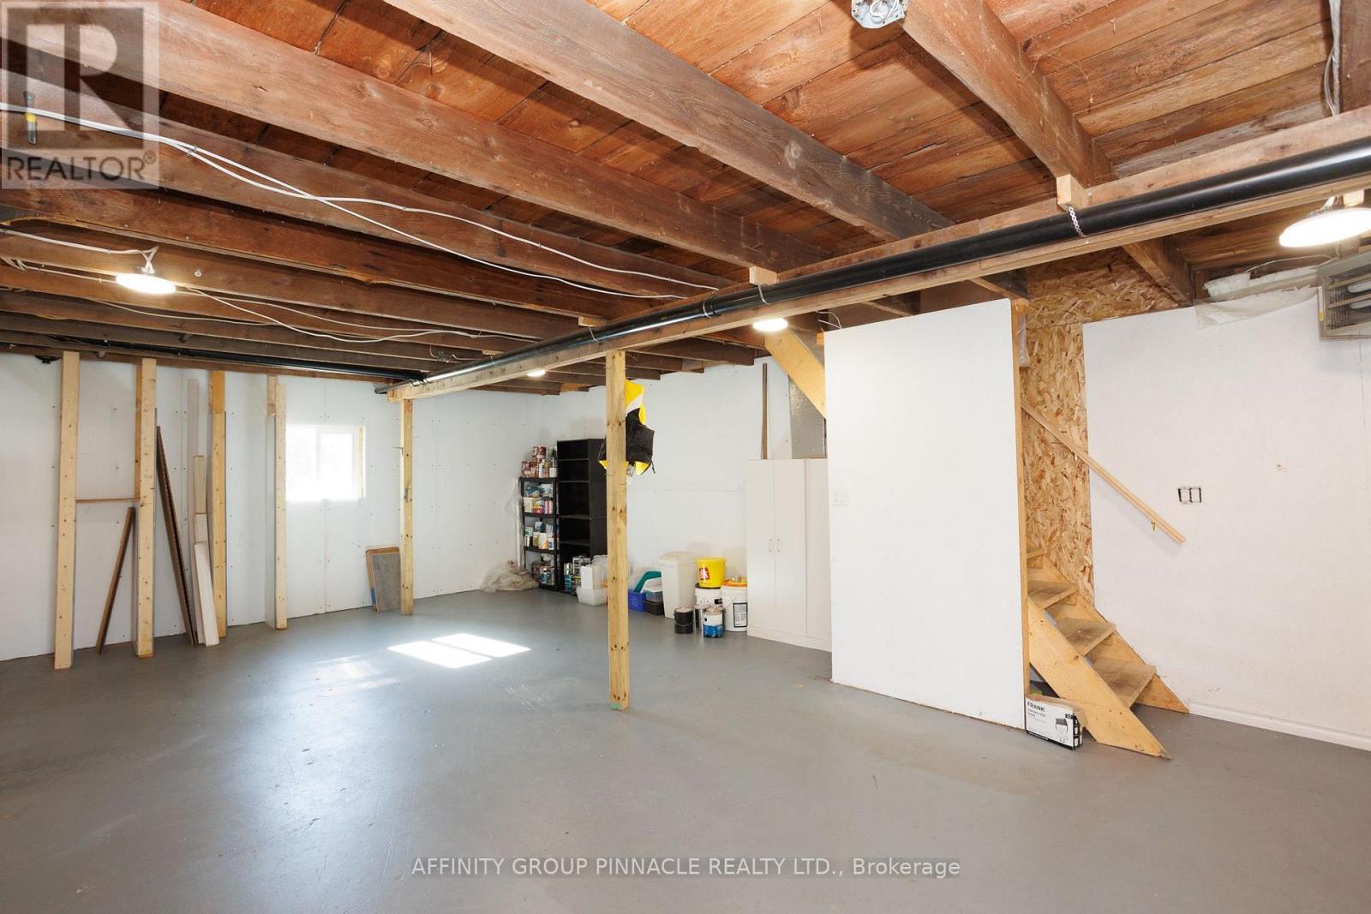
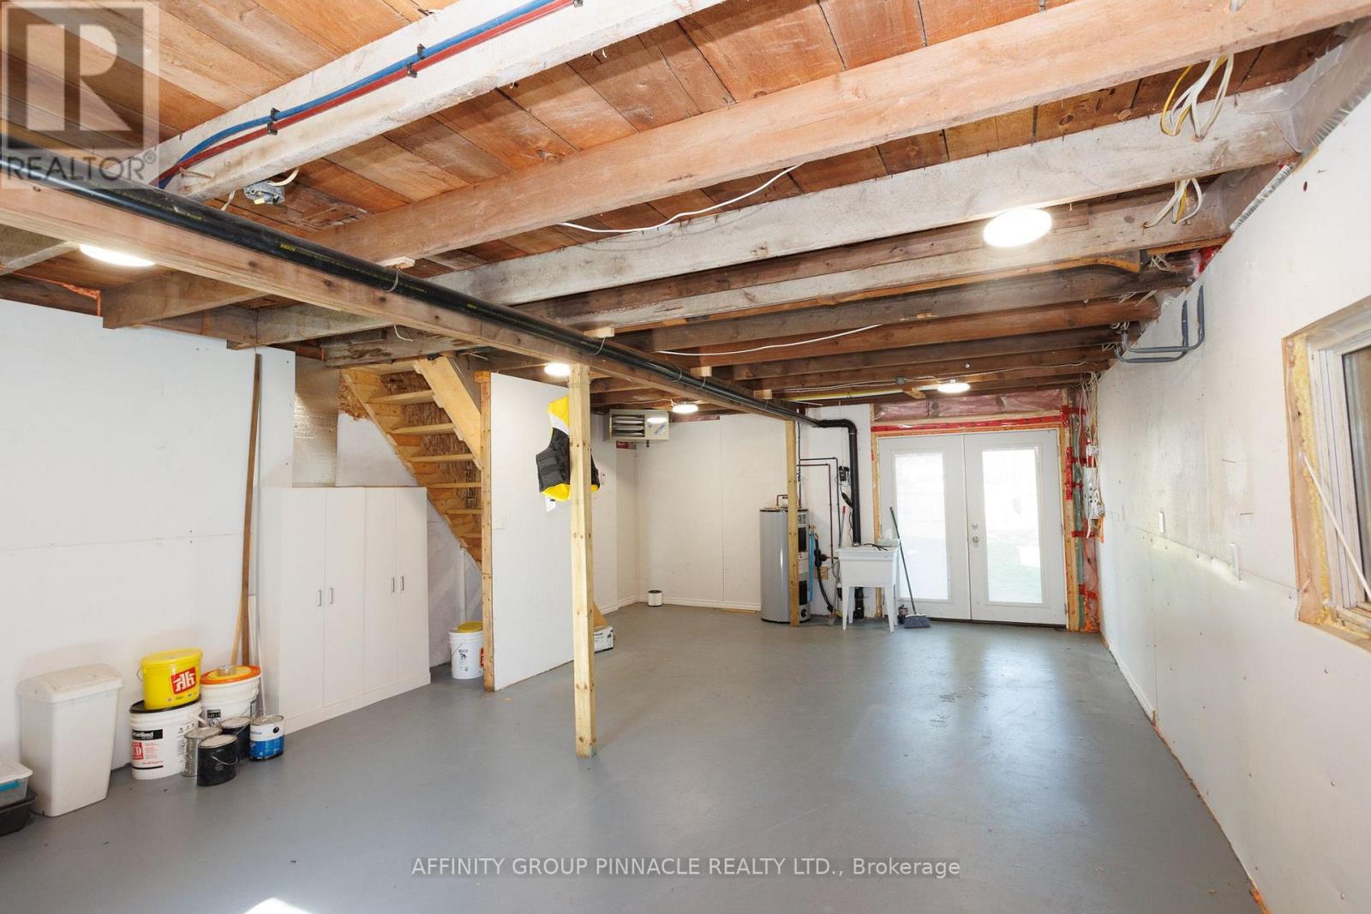
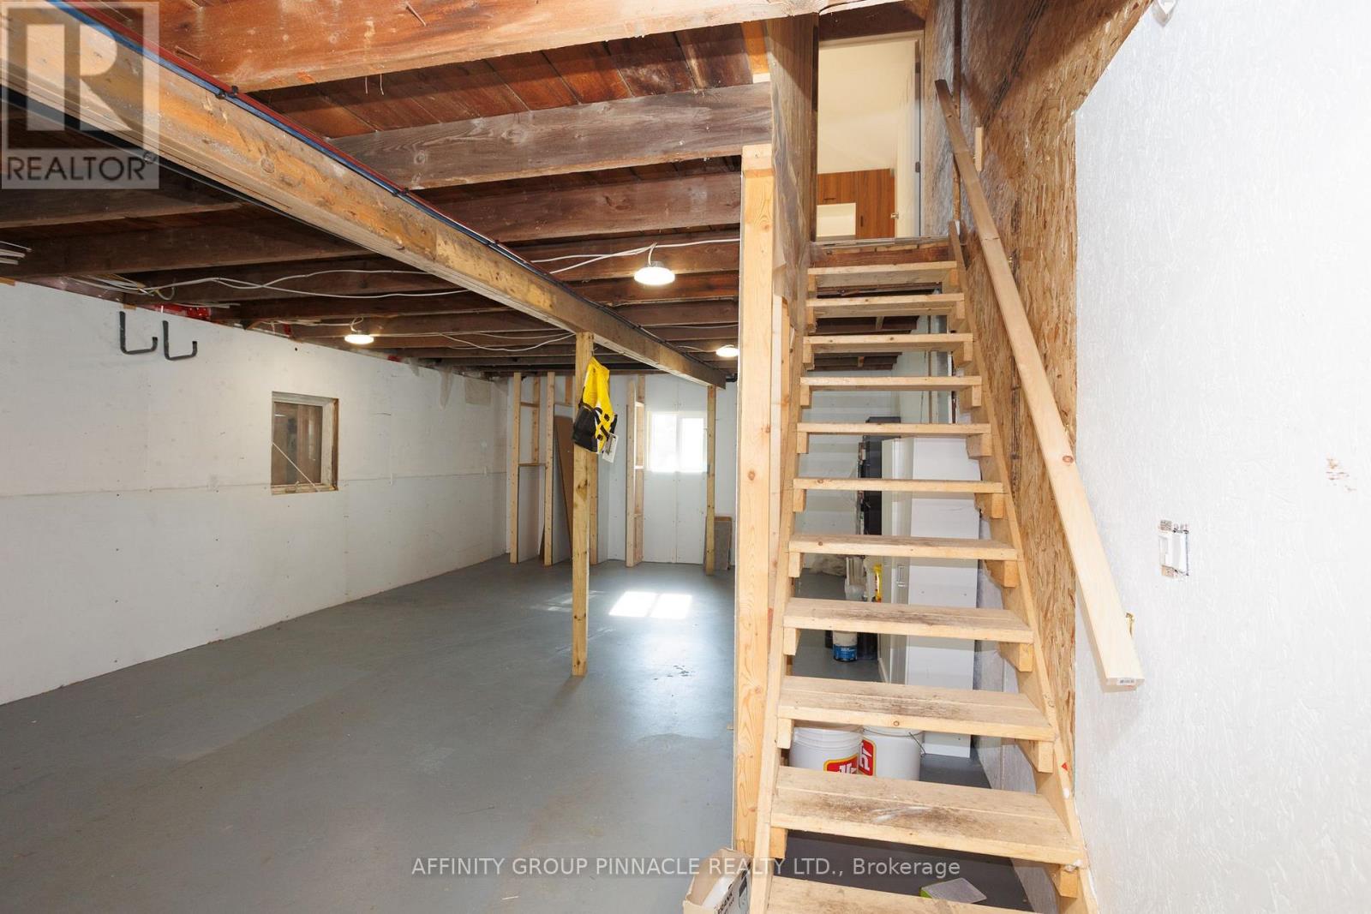
Unfinished, Full, Crawl space
Heating
Forced air, Natural gas, Wood
Fireplace
2 fireplaces
Lot dimensions
53 x 130 FT; 52.33X127.28X52.2X127.98
Frontage
53 feet
Taxes
$2,782.63
Zoning
R1
Water source
Municipal water
Sewer
Sanitary sewer
Views
Lake view

Interior features

WasherRefrigeratorDryerMicrowaveBlindsTwo stovesWater HeaterFireplace(s)Woodstove

Exterior features

Aluminum sidingVinyl sidingConcreteFenced yardFully Fenced

Systems and association

Smoke DetectorsSewerElectricityCable

Lot and water

Cul-de-sacIrregular lot sizeFlat siteCarpet FreeGuest Suite
Rooms 11 rooms
Level
Room
Dimensions
Main level
Kitchen
5.46 m x 3.38 m
Second level
Bathroom
2.38 m x 2.29 m
Main level
Family room
6.68 m x 4.6 m
Main level
Living room
3.87 m x 8.05 m
Main level
Bathroom
3.17 m x 2.04 m
Main level
Primary Bedroom
3.69 m x 3.66 m
Main level
Bedroom 2
2.84 m x 3.38 m
Second level
Living room
3.66 m x 4.66 m
Second level
Kitchen
3.57 m x 5.88 m
Second level
Bedroom 3
3.08 m x 3.6 m
Second level
Bedroom 4
3.9 m x 3.35 m
Mortgage & Affordability Estimate monthly costs
Purchase price$515,000
Down paymentNot available
Mortgage amountNot available
Principal & interestNot available
Property taxesNot available
Condo/HOA feeNot available
Insurance/OtherNot available
UtilitiesNot available
Est. monthly totalNot available
Income needed (GDS 32%)Not available
Estimates only. Not financial advice. Rates, taxes and fees vary by lender and municipality.

Saved Properties

Keep This One Handy

Save this listing, compare it later, or open your saved properties dashboard.

Manage Saved Searches
Map is approximate.

Neighbourhood

Area
Fenelon Falls
City
Kawartha Lakes
Postal code
K0M 1N0
Nearby
Cross Streets: Clifton St/Francis St E. ** Directions: Clifton St/ Francis St E.








