18 Featherstone Avenue
Haldimand, ONDetached
$1,234,500
MLS® X13629810
Detached5 beds3 baths18 total
18 Featherstone Avenue, Haldimand, ON photo 1
18 Featherstone Avenue, Haldimand, ON photo 2
18 Featherstone Avenue, Haldimand, ON photo 3
18 Featherstone Avenue, Haldimand, ON photo 4
18 Featherstone Avenue, Haldimand, ON photo 5
18 Featherstone Avenue, Haldimand, ON photo 6
18 Featherstone Avenue, Haldimand, ON photo 7
18 Featherstone Avenue, Haldimand, ON photo 8
18 Featherstone Avenue, Haldimand, ON photo 9
18 Featherstone Avenue, Haldimand, ON photo 10
18 Featherstone Avenue, Haldimand, ON photo 11
18 Featherstone Avenue, Haldimand, ON photo 12
18 Featherstone Avenue, Haldimand, ON photo 13
18 Featherstone Avenue, Haldimand, ON photo 14
18 Featherstone Avenue, Haldimand, ON photo 15
18 Featherstone Avenue, Haldimand, ON photo 16
18 Featherstone Avenue, Haldimand, ON photo 17
18 Featherstone Avenue, Haldimand, ON photo 18
18 Featherstone Avenue, Haldimand, ON photo 19
18 Featherstone Avenue, Haldimand, ON photo 20
18 Featherstone Avenue, Haldimand, ON photo 21
18 Featherstone Avenue, Haldimand, ON photo 22
18 Featherstone Avenue, Haldimand, ON photo 23
18 Featherstone Avenue, Haldimand, ON photo 24
18 Featherstone Avenue, Haldimand, ON photo 25
18 Featherstone Avenue, Haldimand, ON photo 26
18 Featherstone Avenue, Haldimand, ON photo 27
18 Featherstone Avenue, Haldimand, ON photo 28
18 Featherstone Avenue, Haldimand, ON photo 29
18 Featherstone Avenue, Haldimand, ON photo 30
18 Featherstone Avenue, Haldimand, ON photo 31
18 Featherstone Avenue, Haldimand, ON photo 32
18 Featherstone Avenue, Haldimand, ON photo 33
18 Featherstone Avenue, Haldimand, ON photo 34
18 Featherstone Avenue, Haldimand, ON photo 35
18 Featherstone Avenue, Haldimand, ON photo 36
18 Featherstone Avenue, Haldimand, ON photo 37
18 Featherstone Avenue, Haldimand, ON photo 38
18 Featherstone Avenue, Haldimand, ON photo 39
18 Featherstone Avenue, Haldimand, ON photo 40
18 Featherstone Avenue, Haldimand, ON photo 41
18 Featherstone Avenue, Haldimand, ON photo 42
18 Featherstone Avenue, Haldimand, ON photo 43
18 Featherstone Avenue, Haldimand, ON photo 44
18 Featherstone Avenue, Haldimand, ON photo 45
18 Featherstone Avenue, Haldimand, ON photo 46
1 / 46

BUYER ADVANTAGE

Buy with confidence

Get a full-service approach built on strategy, strong negotiation, and clear guidance from offer to close.

  • Local Market Expertise
  • Broker-level Negotiation
  • Transparent Process
  • No-pressure Guidance

The right strategy depends on your goals, timing, budget, and the type of home you are buying. Get Your Buyer Snapshot.

About This Property

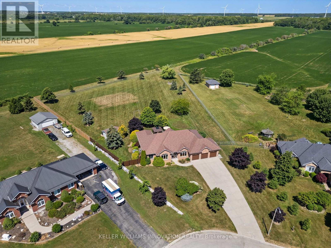
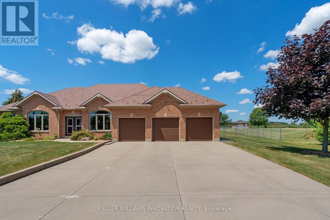
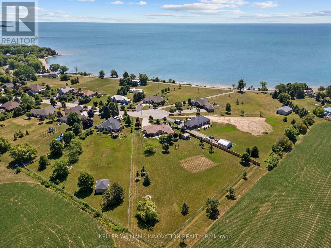
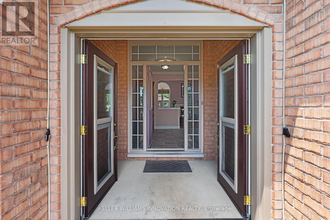
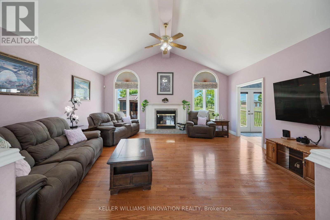
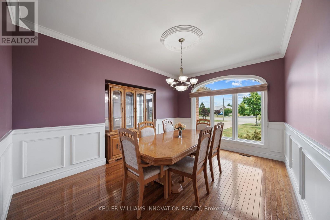
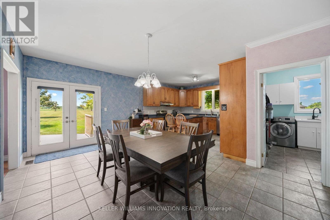
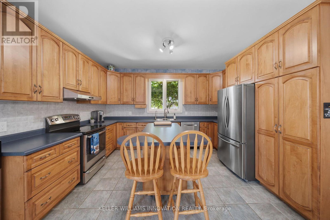
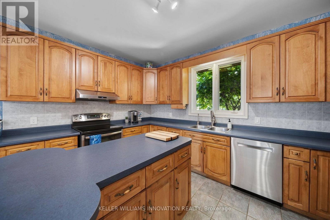
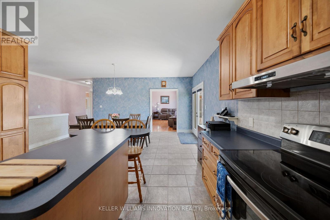
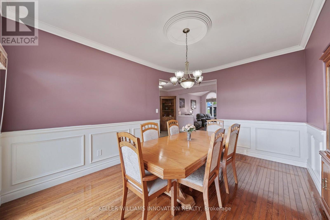
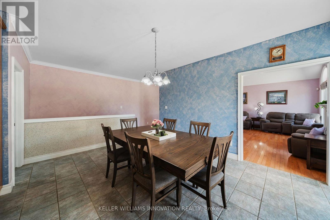
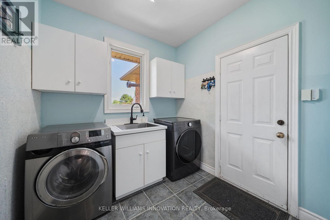
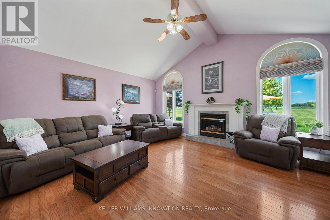
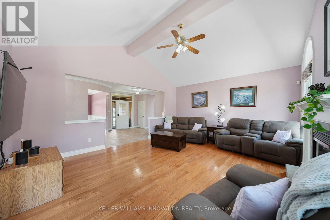
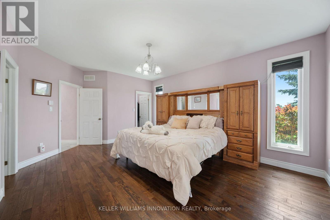
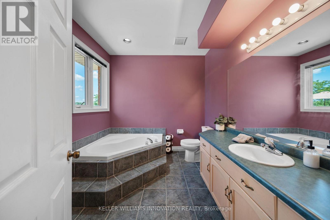
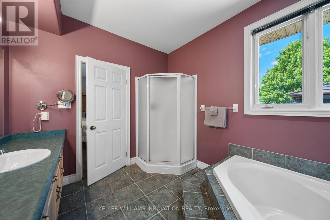
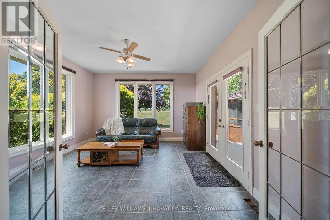
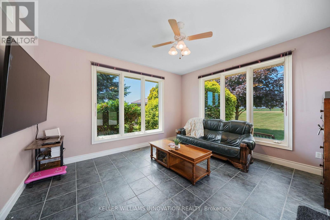
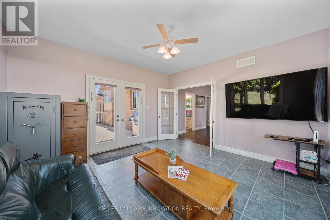
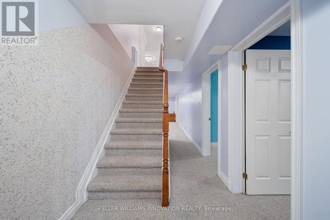
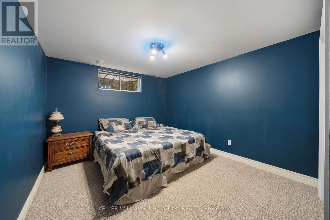
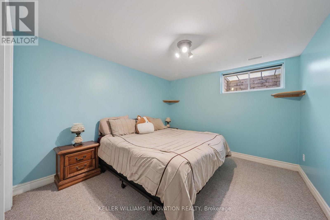
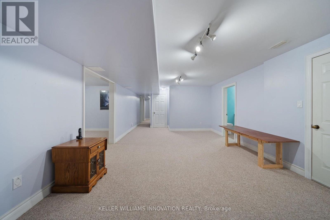
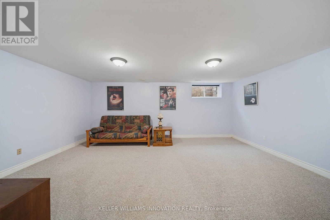
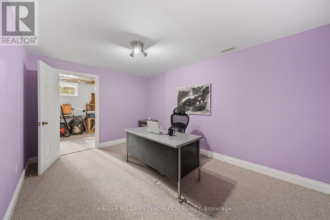
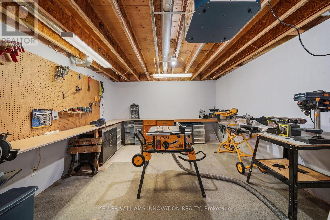
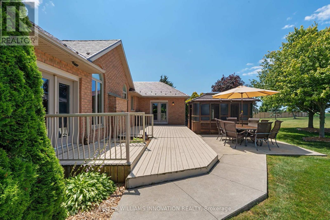
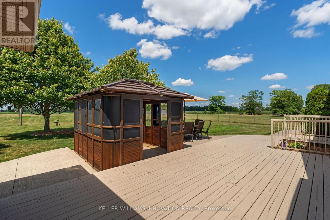
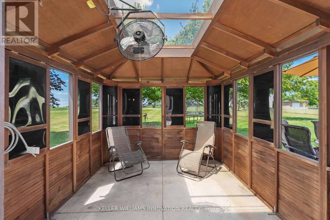
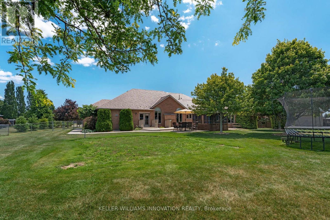
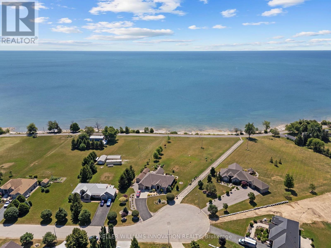
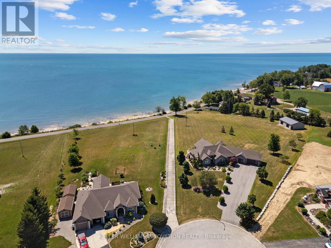
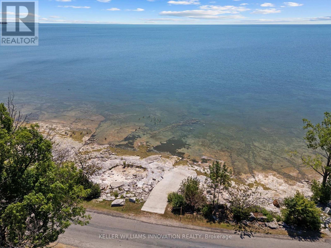
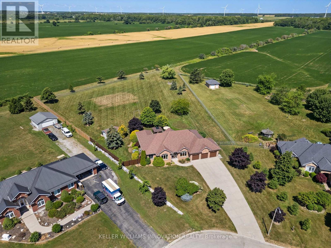
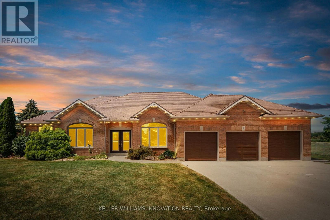
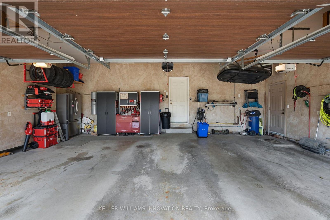
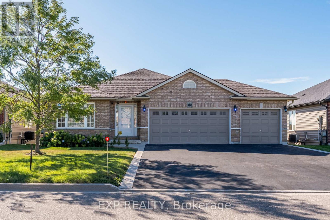
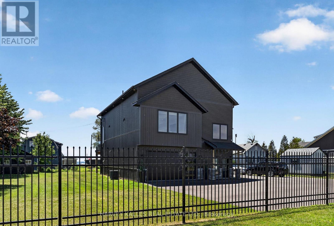
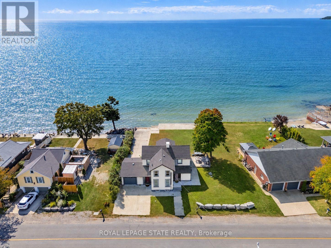
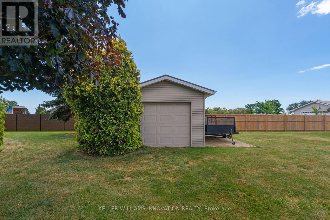
Welcome to 18 Featherstone Avenue, where the best of country living meets the beauty of Lake Erie. Set on 2.1 acres in a sought after waterfront community, this meticulously maintained one owner bungalow offers deeded access to Lake Erie just a two minute walk from your front door. Enjoy the nearby beach, boat launch, and shoreline while appreciating all the benefits of living in a waterfront community without the maintenance or concerns of owning directly on the water. Even from your own driveway, you'll enjoy views of the lake that make this setting truly special. Offering 3,915 sq. ft. of total living space, this bright and spacious home features hardwood floors, high ceilings, and an abundance of natural light. The open concept kitchen, living, and dining areas create a space for everyday living and entertaining, while the separate dining room and sunroom provide additional places to gather and unwind. The partially finished basement offers additional bedrooms, flexible bonus space, generous storage, and an impressive workshop. Outside, the fully fenced backyard backs onto peaceful farmers' fields, creating exceptional privacy. Mature perennial gardens surround the home, while the gazebo with electricity is perfect for relaxing or entertaining. A detached shed provides extra storage for lawn equipment. Additional features include an attached three car heated garage, generator, 12,000 gallon cistern, 200 AMP Service, high speed internet, and the pride of ownership that only comes from meticulous care over many years. Conveniently located just a short drive to Hagersville, Cayuga, and Dunnville, this property offers the peaceful lifestyle you've been looking for with Lake Erie just steps away. (id:63604)

Key Facts

Type
Detached
Beds
5
Baths
3
Size
2,000 sqft
Lot
80.1 FT
Parking
18 total

Highlights

  • Washer
  • Refrigerator
  • Central Vacuum
  • Dishwasher
  • Stove
  • Dryer
  • Microwave
  • Freezer
  • Water Treatment
  • Hood Fan
  • Window Coverings
  • Garage door opener
Property Details 21 details
Bedrooms
5 bedrooms
5 above grade
Bathrooms
3 bathrooms
Parking
18 parking spaces
Attached Garage · Garage
Living area
2,000 - 2,500 sq. ft.
Property
Single Family · Bungalow · Freehold · Detached
Property subtype
Single Family
Structure type
House
Architectural style
Bungalow
Ownership
Freehold
Attached status
Detached
Storeys
1
Basement
Partially finished, Partial
Heating
Forced air, Natural gas, Other
Cooling
Central air conditioning
Fireplace
1 fireplace
Lot dimensions
80.1 FT
Frontage
80.10 feet
Taxes
$7,170.85 (2,025)
Zoning
H A14F1
Sewer
Septic System
Waterfront
Lake Erie
Views
View of water

Interior features

WasherRefrigeratorCentral VacuumDishwasherStoveDryerMicrowaveFreezerWater TreatmentHood FanWindow CoveringsGarage door opener

Exterior features

BrickPoured Concrete

Systems and association

Alarm systemSmoke DetectorsGenerator

Lot and water

Cul-de-sacWooded areaSlopingLevelGazeboSump Pump
Rooms 8 rooms
Level
Room
Dimensions
Main level
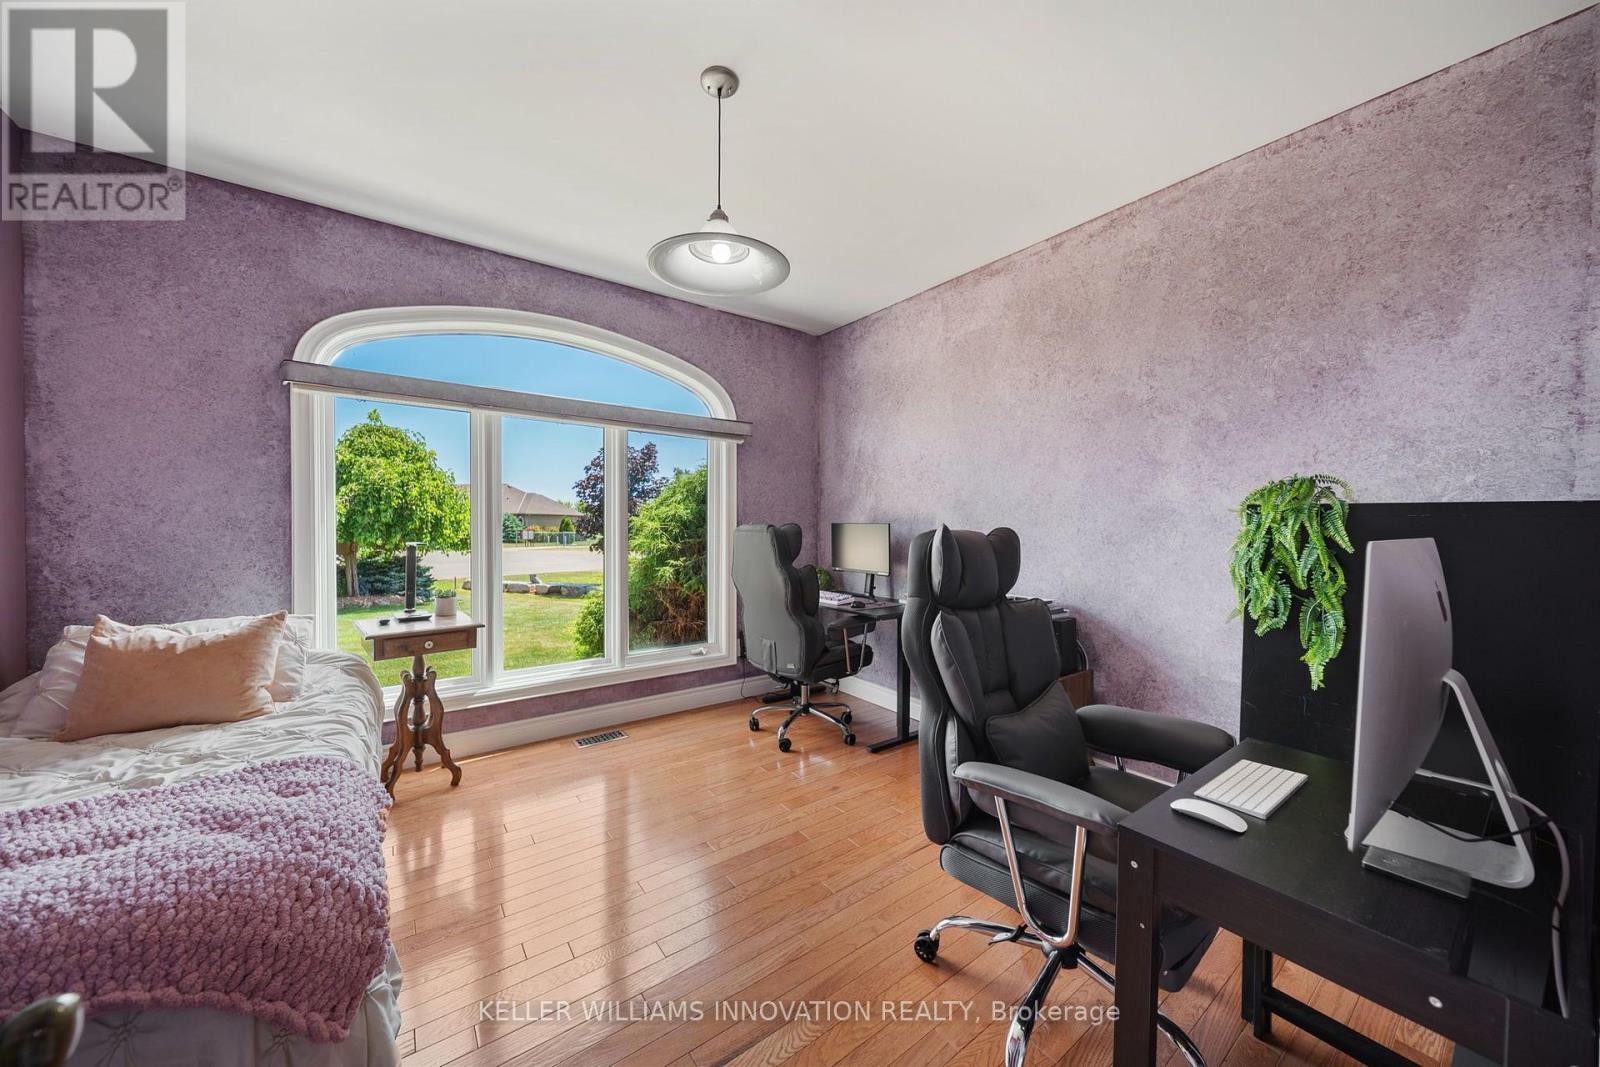
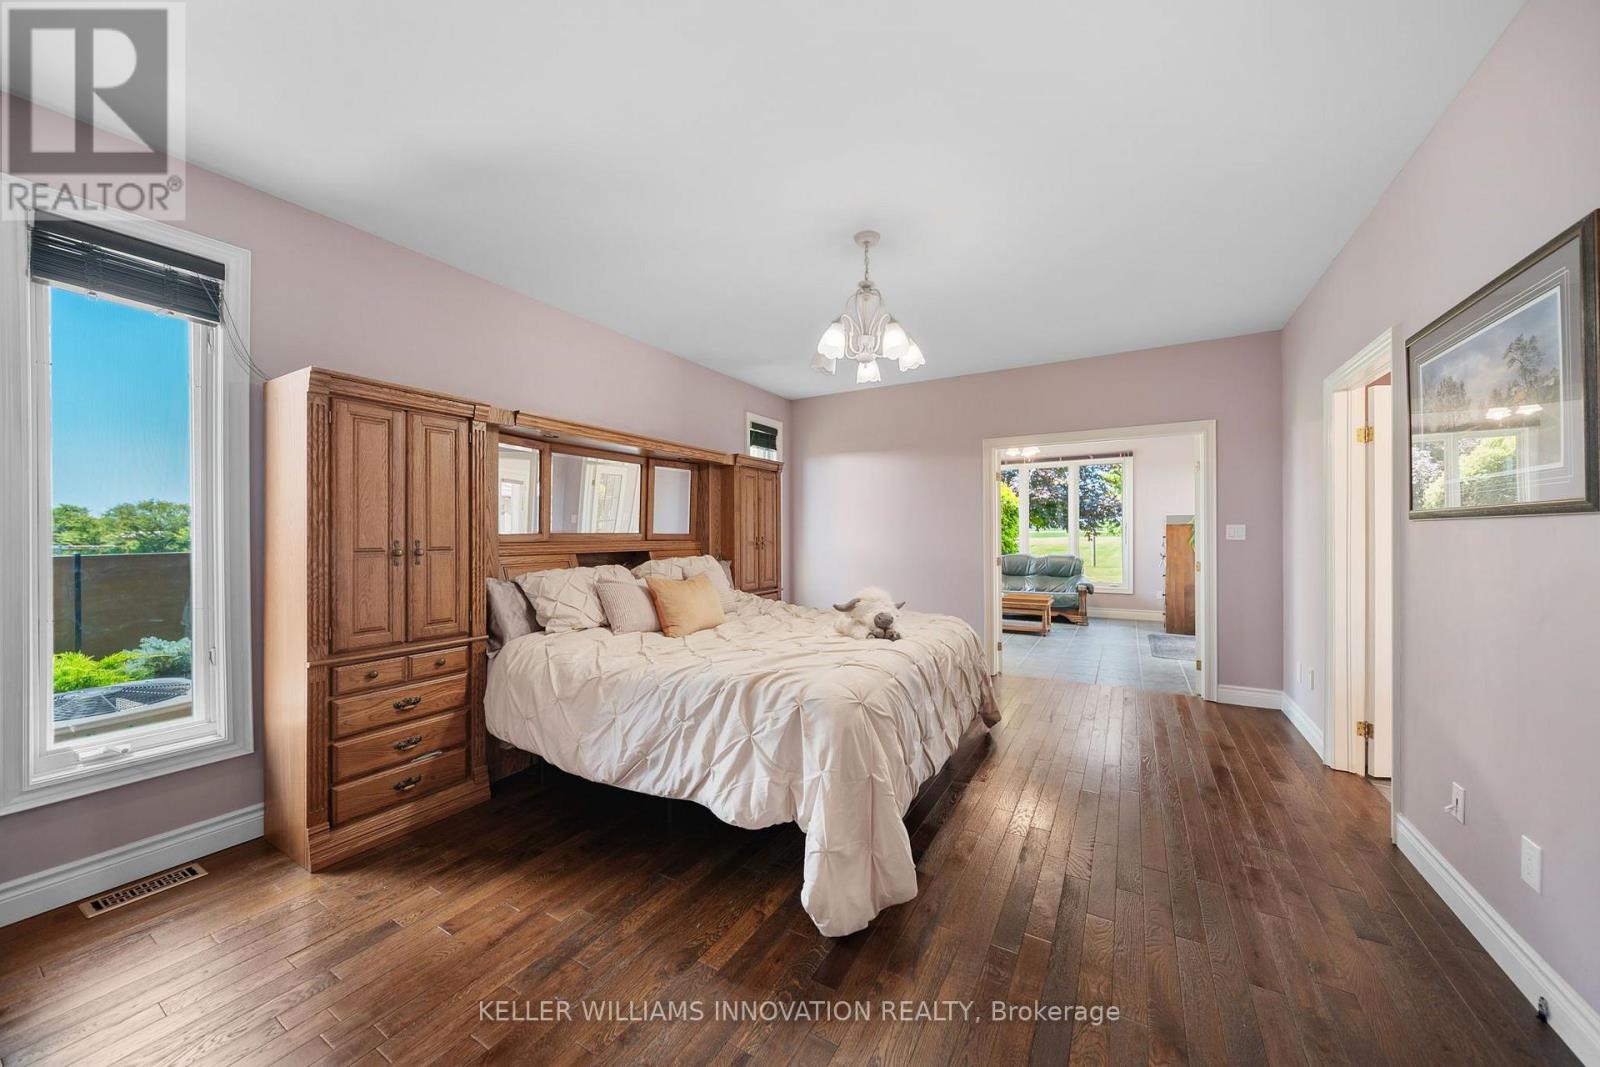
Bedroom
5.79 m x 4.09 m
Main level
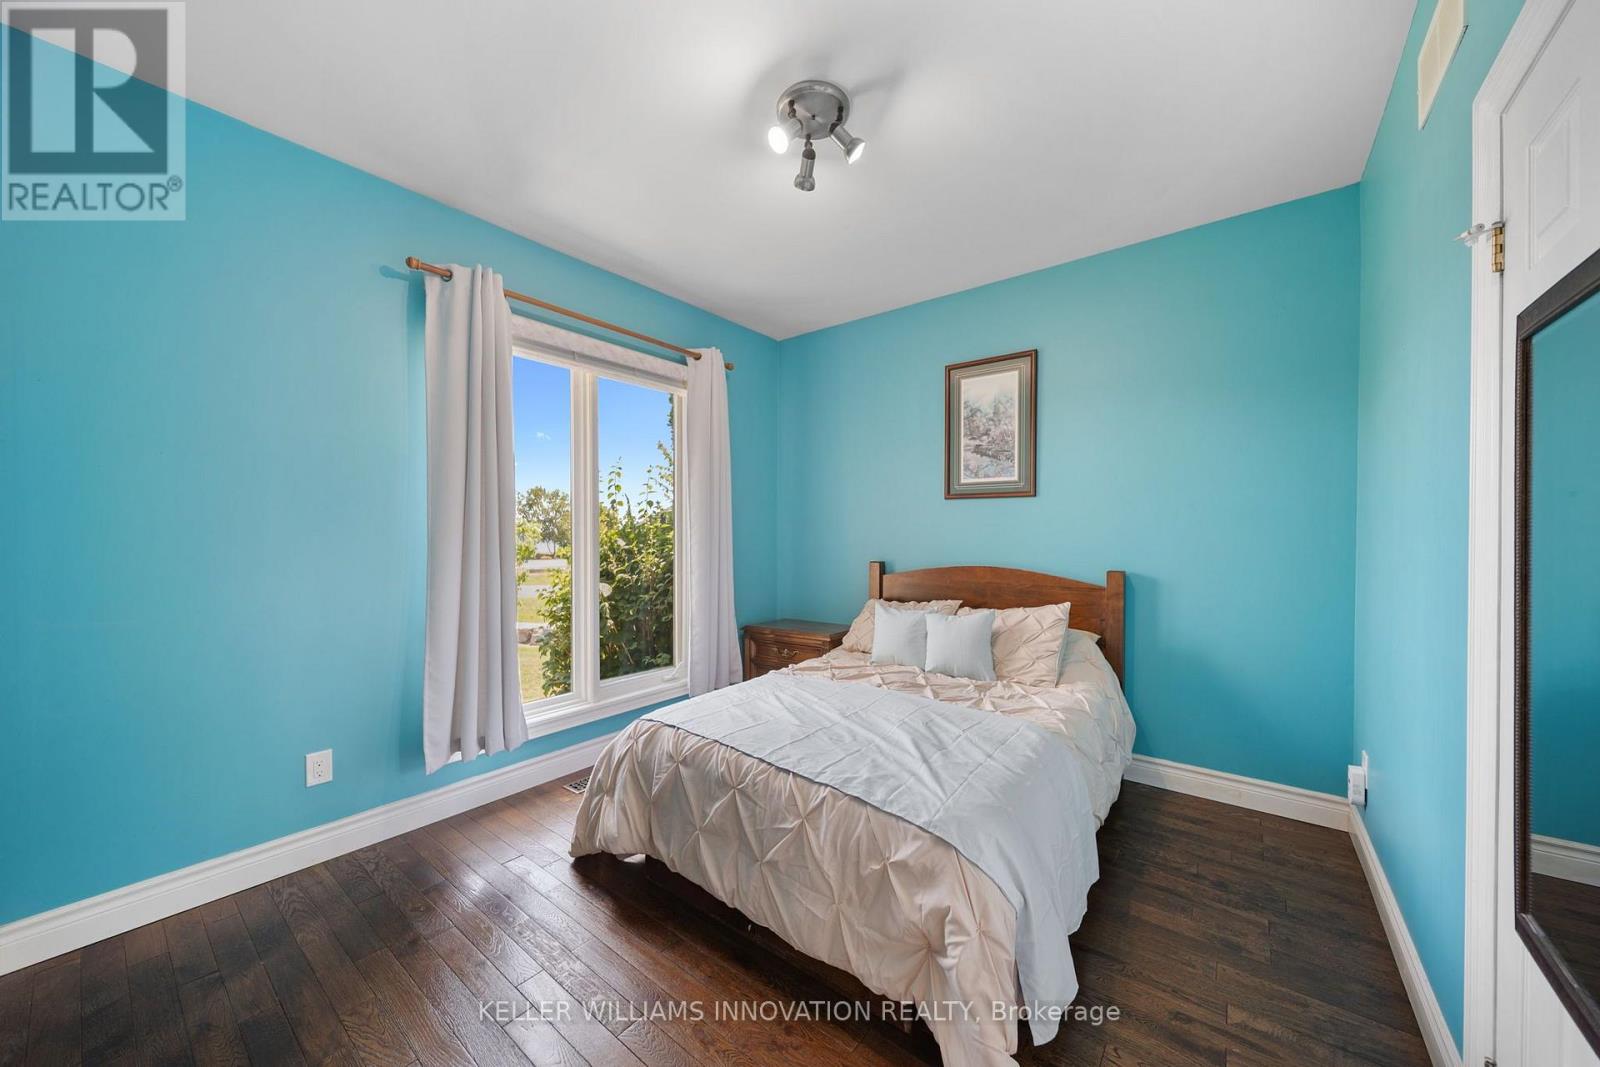
Bedroom 2
3.2 m x 3.48 m
Main level
Bedroom 3
3.51 m x 3.84 m
Basement
Bedroom 4
4.45 m x 3.43 m
Basement
Bedroom 5
4.45 m x 3.18 m
Basement
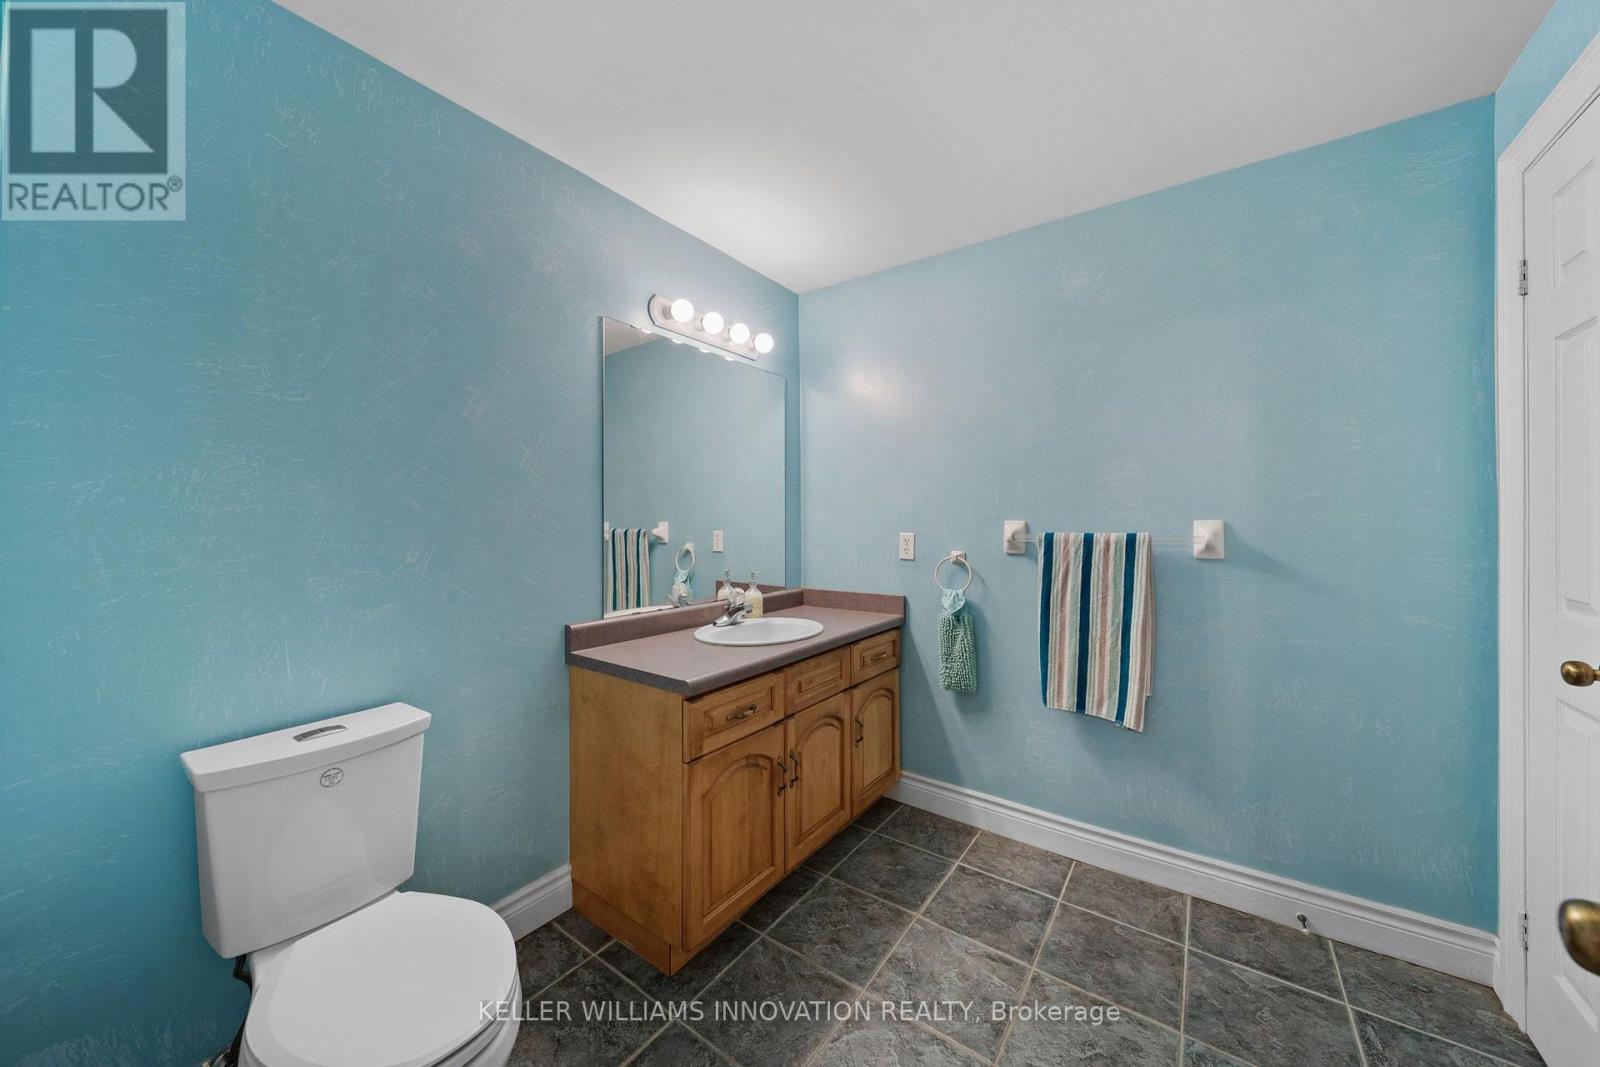
Bathroom
2.44 m x 3.28 m
Main level
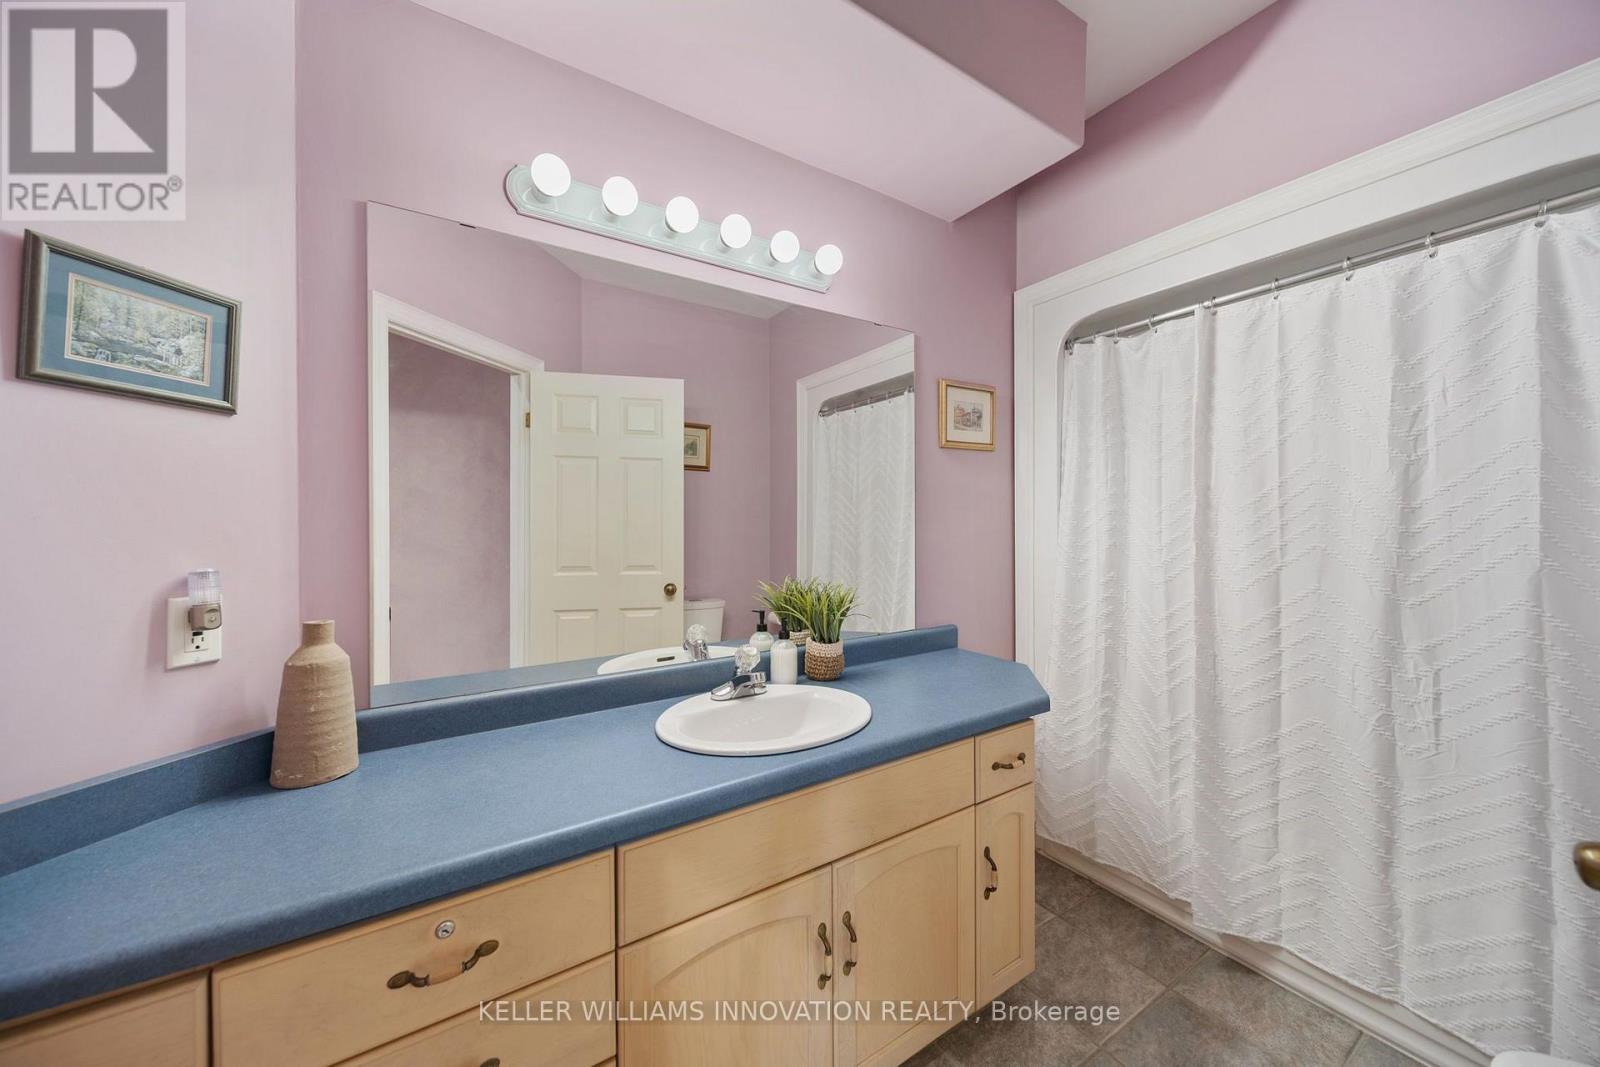
Bathroom
2.16 m x 3.76 m
Main level
Bathroom
2.74 m x 3.23 m

Virtual Tour & Media

Mortgage & Affordability Estimate monthly costs
Purchase price$1,234,500
Down paymentNot available
Mortgage amountNot available
Principal & interestNot available
Property taxesNot available
Condo/HOA feeNot available
Insurance/OtherNot available
UtilitiesNot available
Est. monthly totalNot available
Income needed (GDS 32%)Not available
Estimates only. Not financial advice. Rates, taxes and fees vary by lender and municipality.

Saved Properties

Keep This One Handy

Save this listing, compare it later, or open your saved properties dashboard.

Manage Saved Searches
Map is approximate.

Neighbourhood

Area
Haldimand
City
Haldimand
Postal code
N0A 1P0
Nearby
Cross Streets: Lakeshore Road & Featherstone Ave. ** Directions: Right onto Featherstone #18.