18 Ivan Road
BUYER ADVANTAGE
Buy with confidence
Get a full-service approach built on strategy, strong negotiation, and clear guidance from offer to close.
- Local Market Expertise
- Broker-level Negotiation
- Transparent Process
- No-pressure Guidance

The right strategy depends on your goals, timing, budget, and the type of home you are buying. Get Your Buyer Snapshot.
About This Property
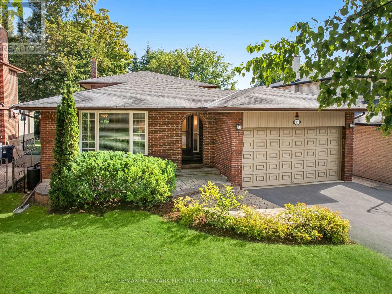
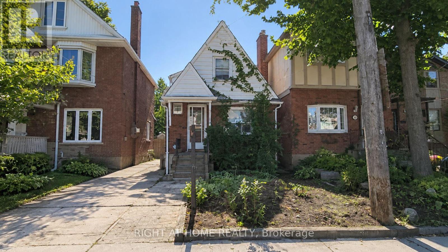
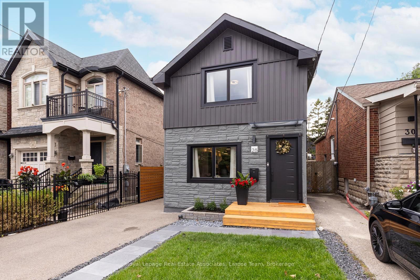
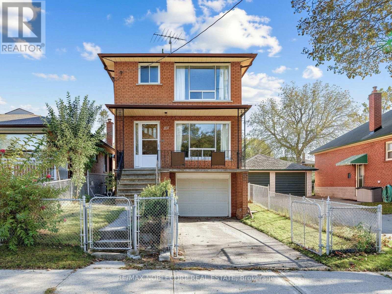
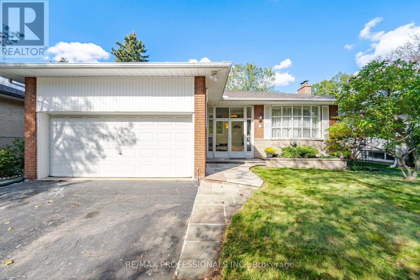
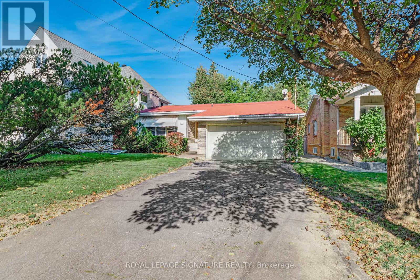
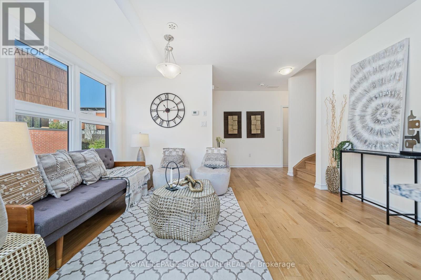
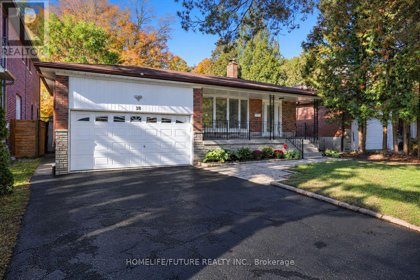
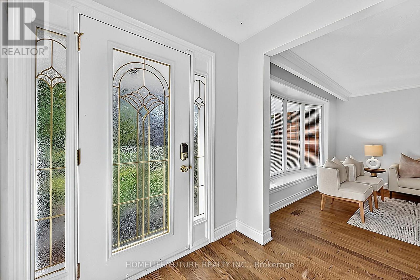
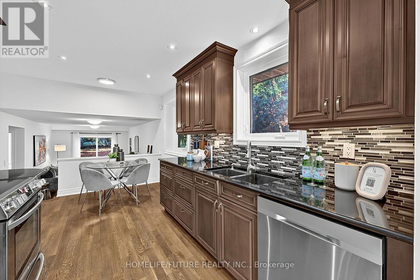
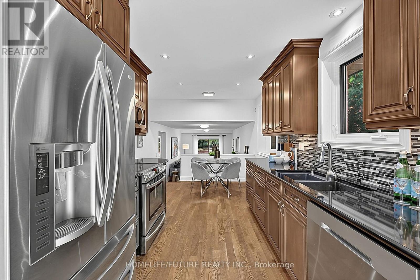
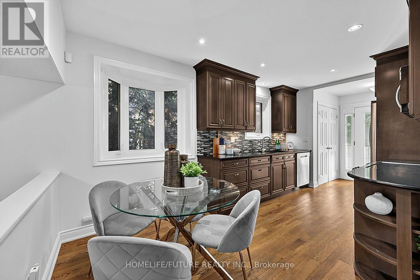
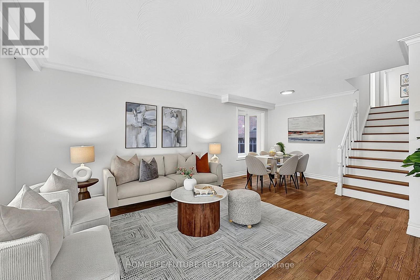
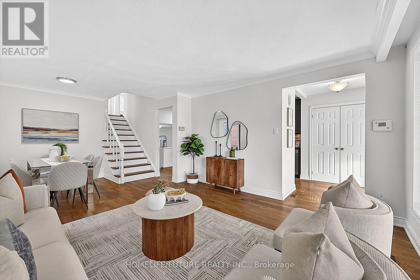
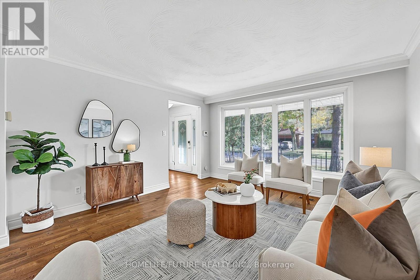
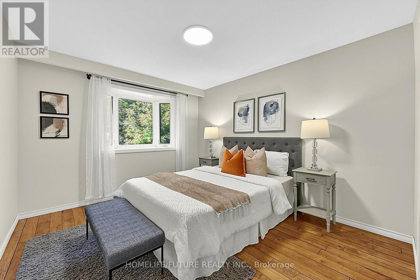
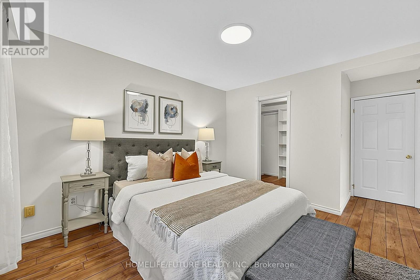
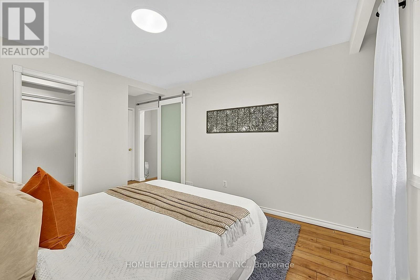
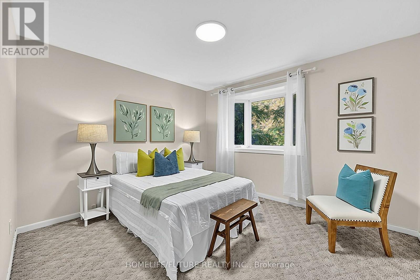
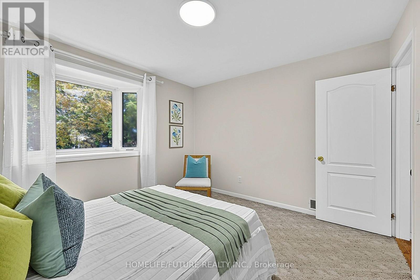
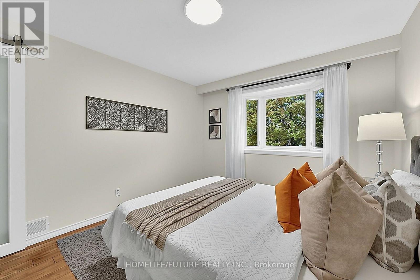
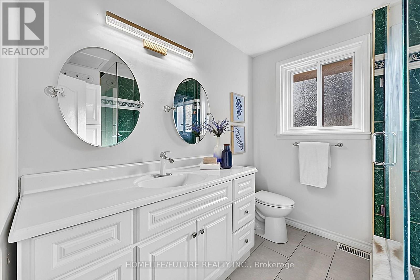
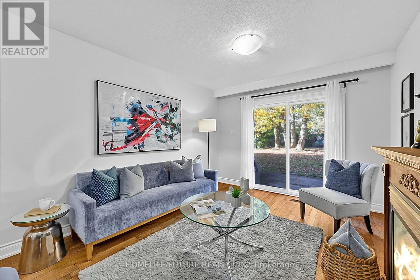
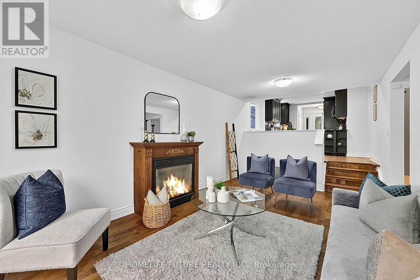
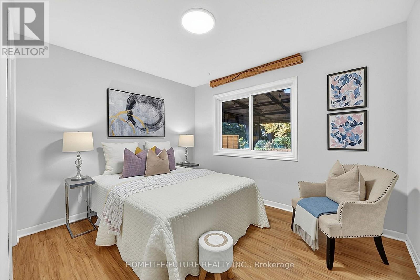
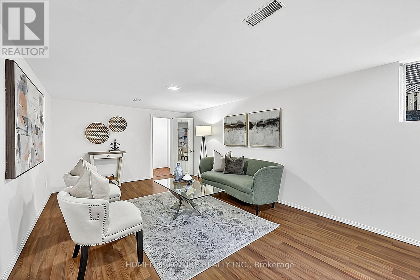
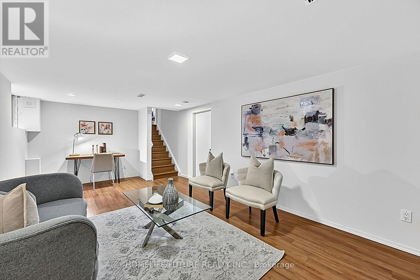
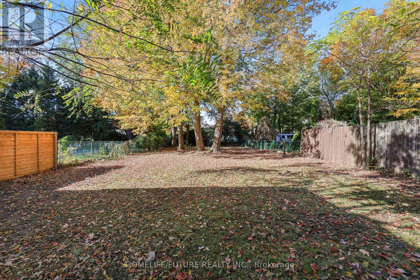
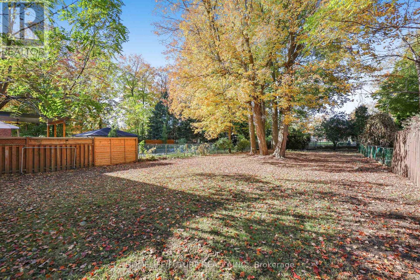
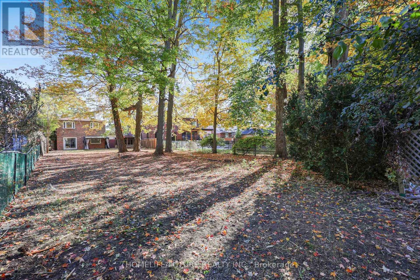
Country Living In The City! Set On A Quiet Street In The Sought-After Pocket Of Centennial Scarborough, This Upgraded Detached Home Sits On A Rare 50 X 220 Ft Private Lot Surrounded By Custom Multi-Million Dollar Homes. Move In Now, With The Option To Expand In The Future. It Offers 3 Bedrooms, 3 Washrooms, And A Versatile Layout With Room To Grow. The Bright Interior Features Hardwood Floors Throughout The Main Floor, Multiple Bay Windows, And A Kitchen With Quartz Countertops And Stainless Steel Appliances. Relax In The Spacious Family Room, Or Enjoy The Finished Rec Room With A Full Bath, Ideal For Entertaining Or Working From Home. A Separate Side Entrance Offers Potential For Additional Rental Income (Buyer To Verify). Step Outside To A Deep, South-Facing Backyard That Gets Sun All Day, With Plenty Of Room For Gardening, Entertaining, Or A Future Addition Or Garden Suite (Buyer To Verify With The City). Covered Gazebo. Complete With A Tandem Garage And Ample Driveway Parking, This Home Is Close To Schools, Parks, Shopping, TTC, The University Of Toronto Scarborough, Rouge National Urban Park, The Port Union Waterfront Trails, And Rouge Hill GO Station. Vacant And Easy To Show! (id:63604)
Key Facts
Highlights
- Washer
- Refrigerator
- Water meter
- Dishwasher
- Stove
- Dryer
- Microwave
- Window Coverings
- Garage door opener
- Water Heater
Property Details
Interior features
Exterior features
Rooms
Mortgage & Affordability
Saved Properties
Keep This One Handy
Save this listing, compare it later, or open your saved properties dashboard.
Neighbourhood
- Area
- Centennial Scarborough
- City
- Toronto
- Postal code
- M1C 1V2
- Nearby
- Meadowvale & Lawson/Bathgate
Save This Property
Keep this home handy, return to it anytime, and let us know how to reach you about this listing.
We use this email only to connect your saved properties and saved searches.
Other Available Options
Similar Listings
Listings from our database that match closely.