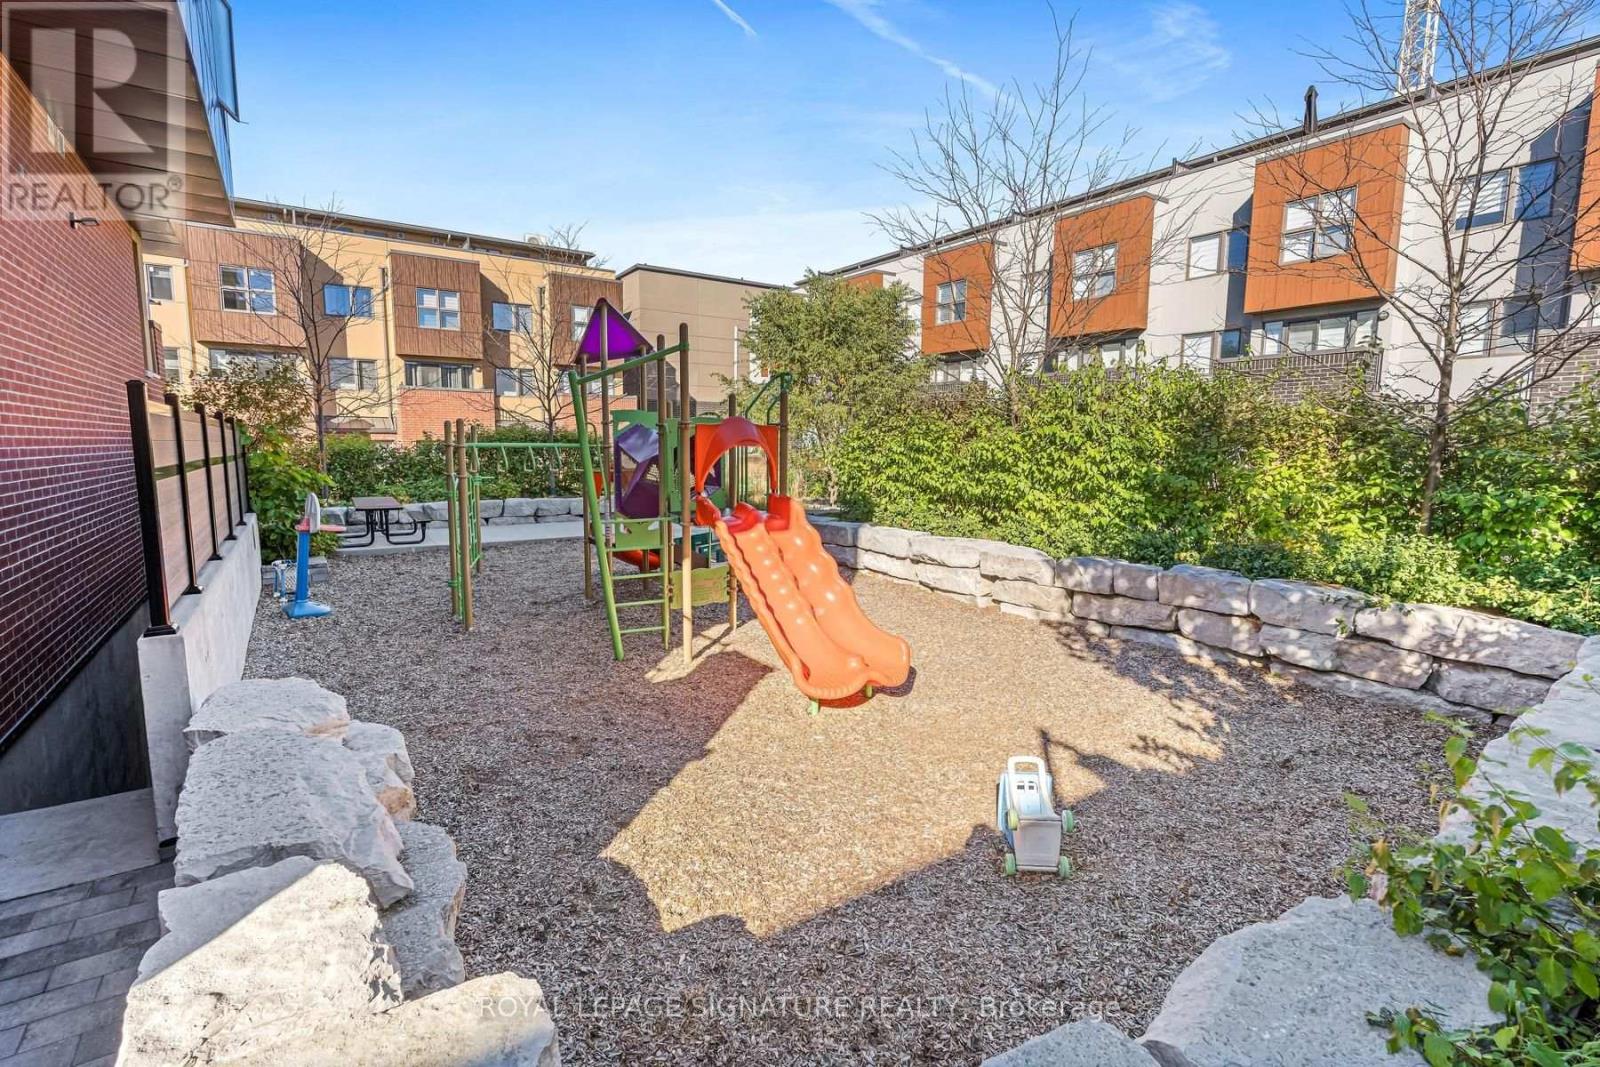
49- 28 Curlew Drive

Toronto, ONTownhouse
$576,810
MLS® C14111606
Townhouse2 beds2 baths2 total
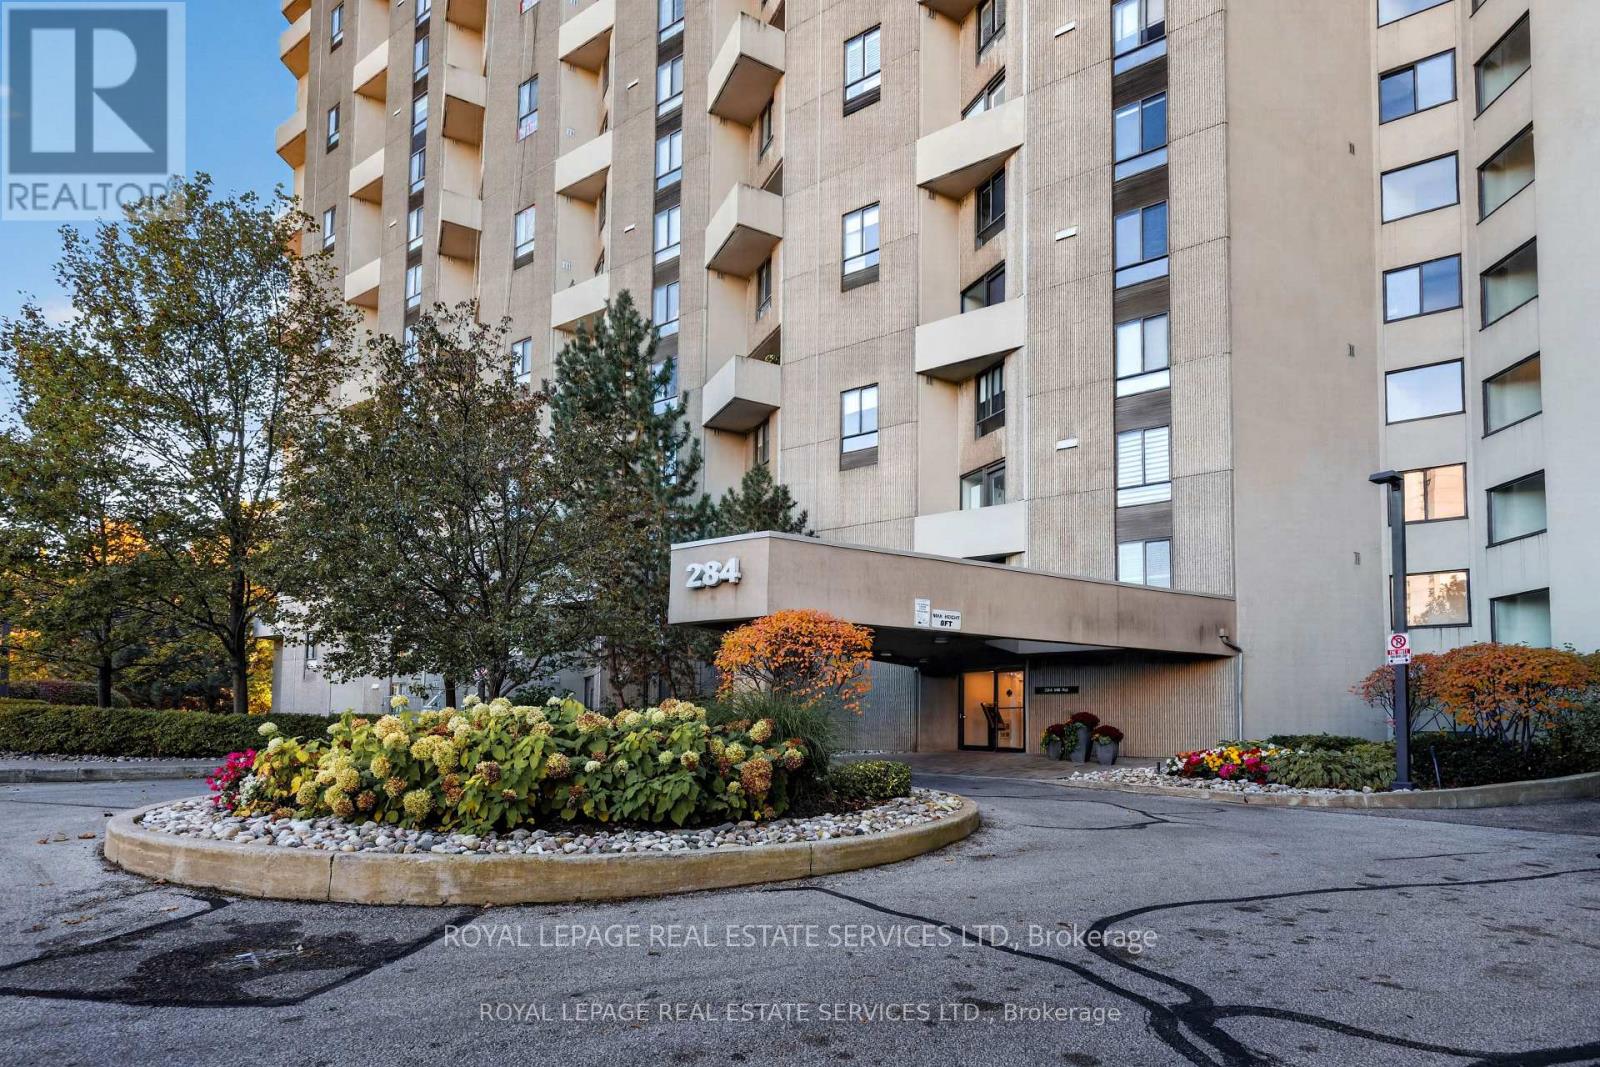
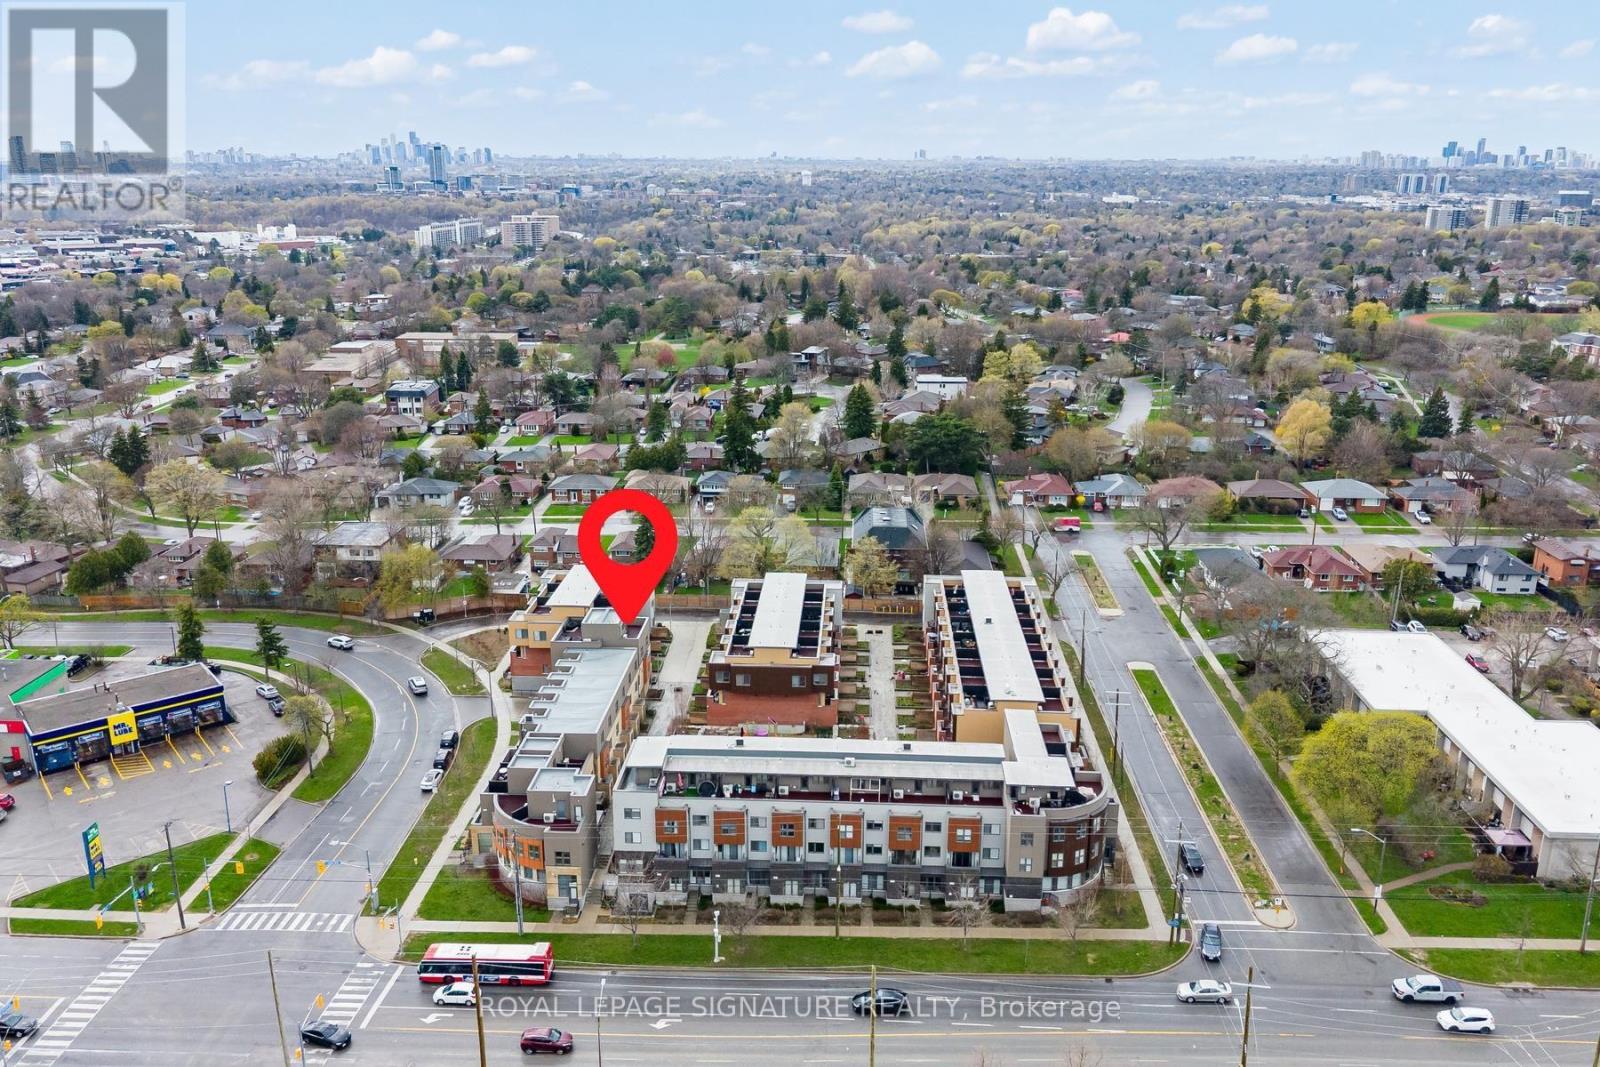
49- 28 Curlew Drive, Toronto, ON photo 1
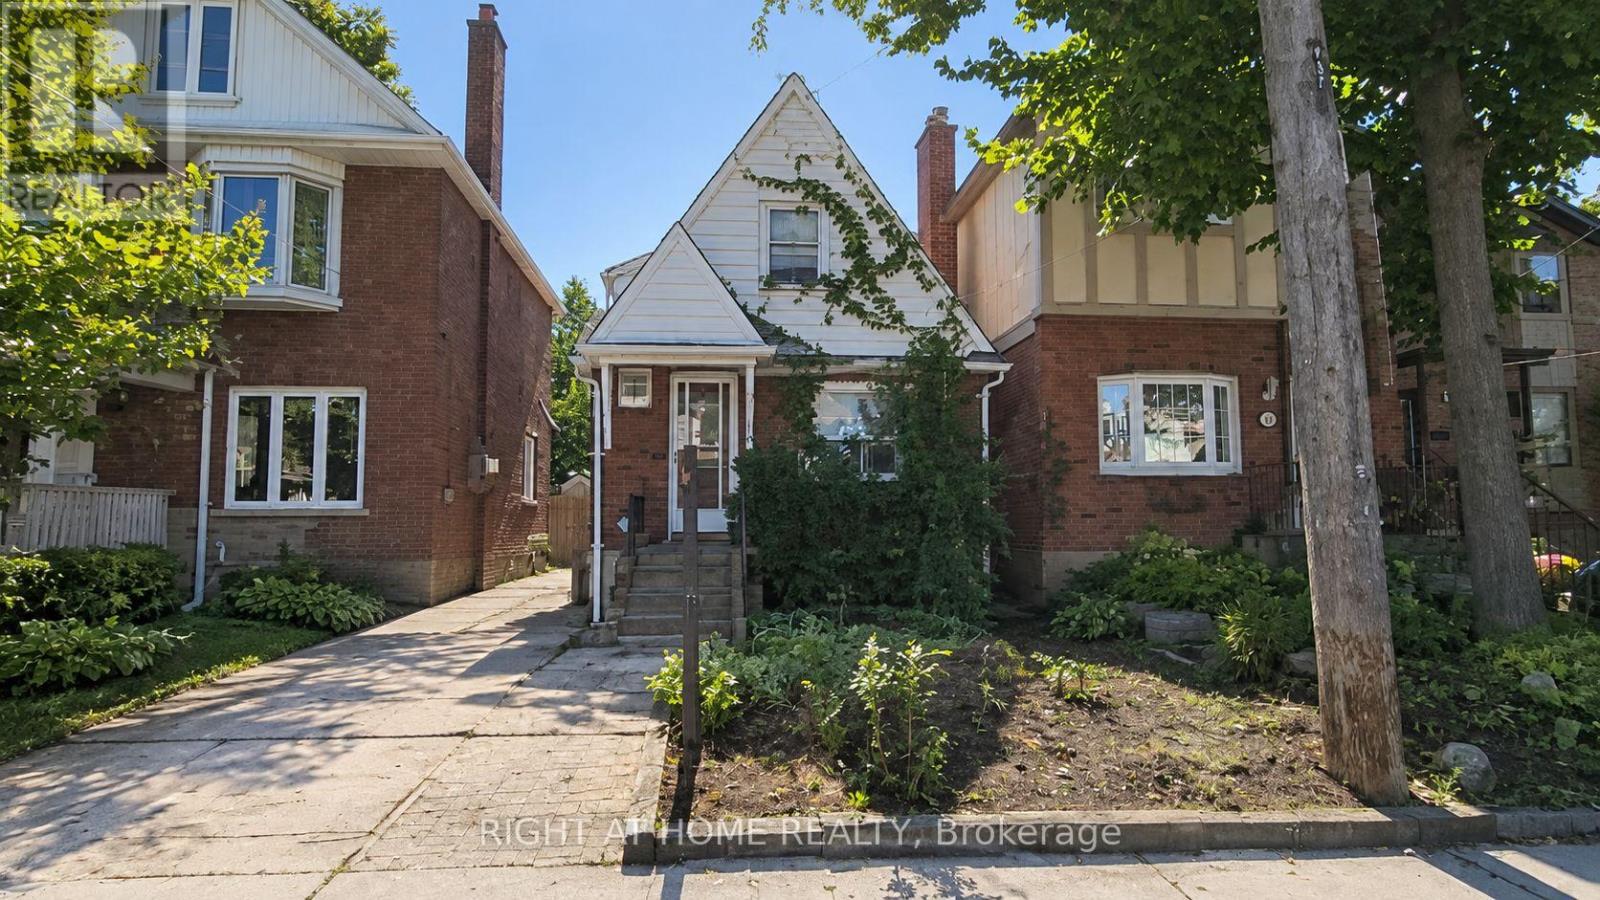
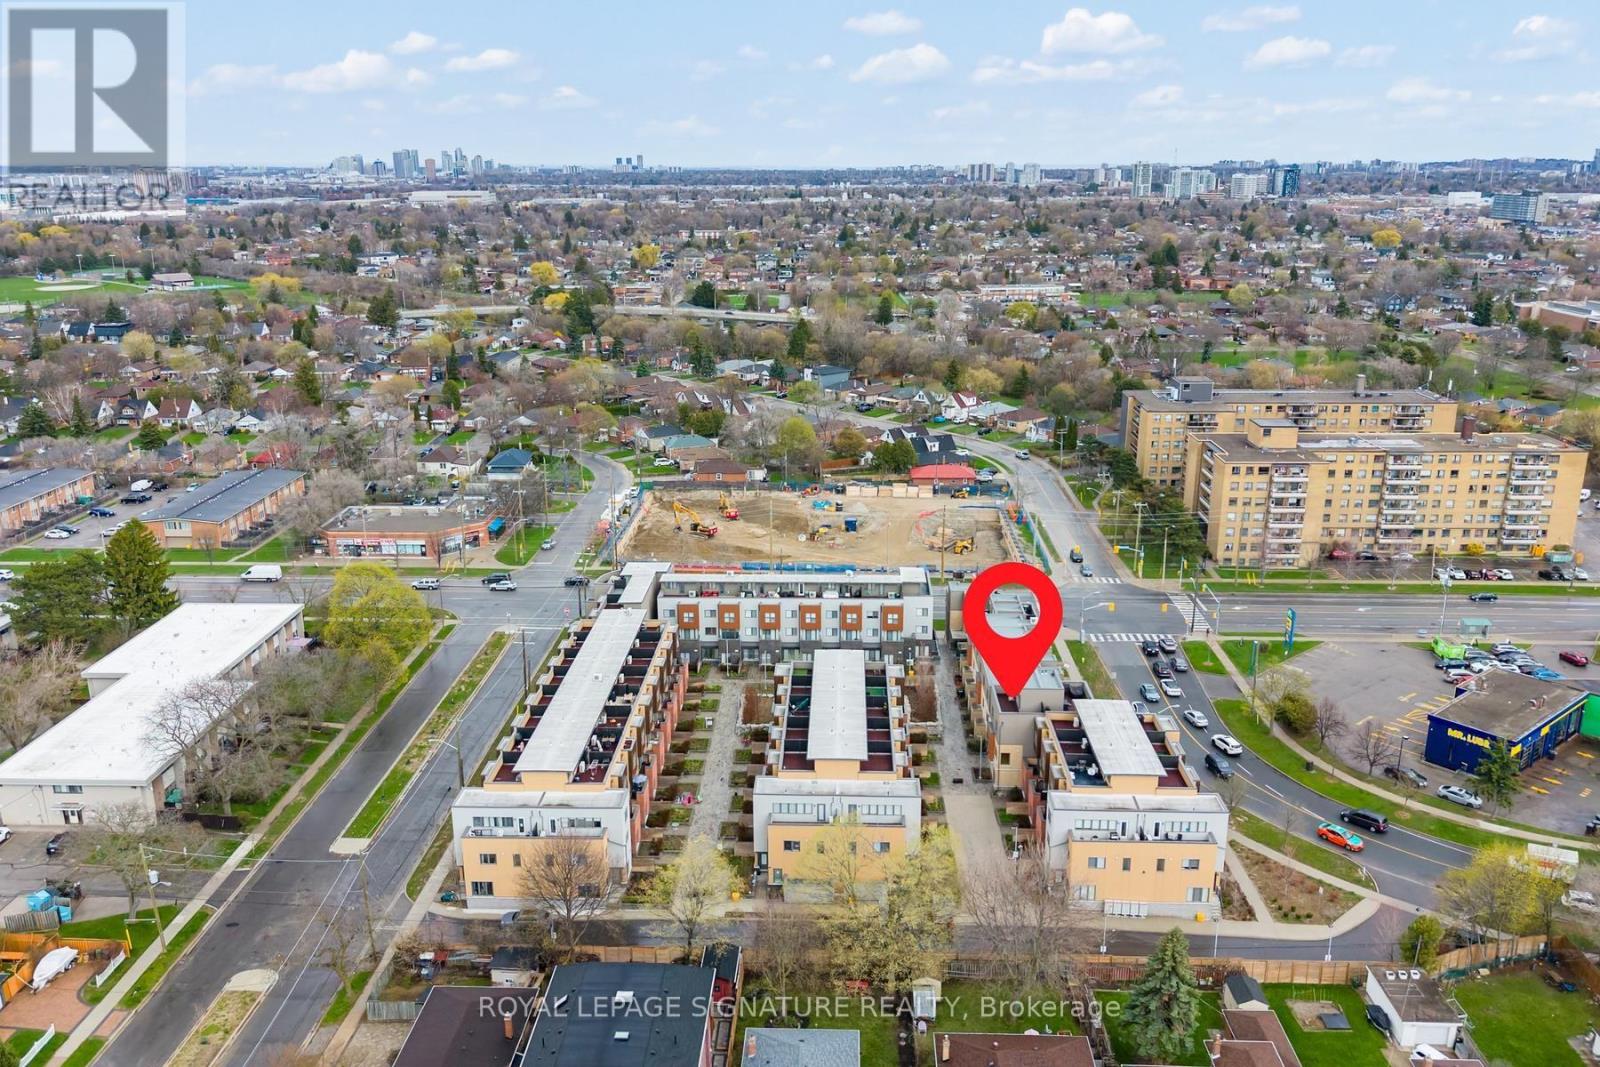
49- 28 Curlew Drive, Toronto, ON photo 2
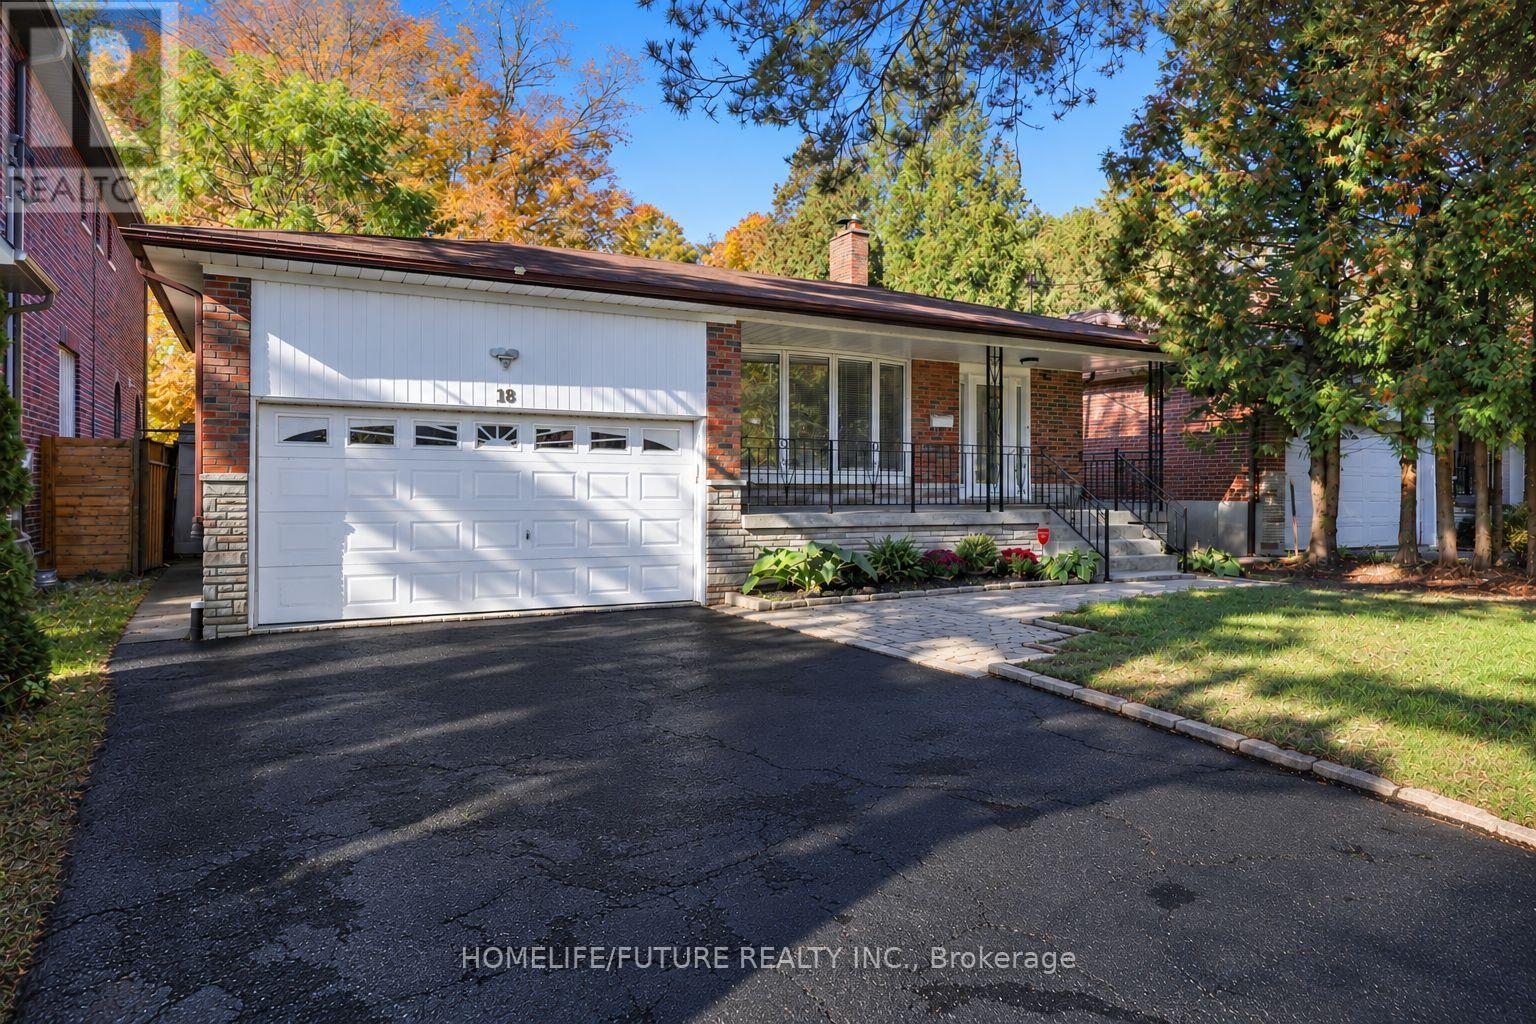
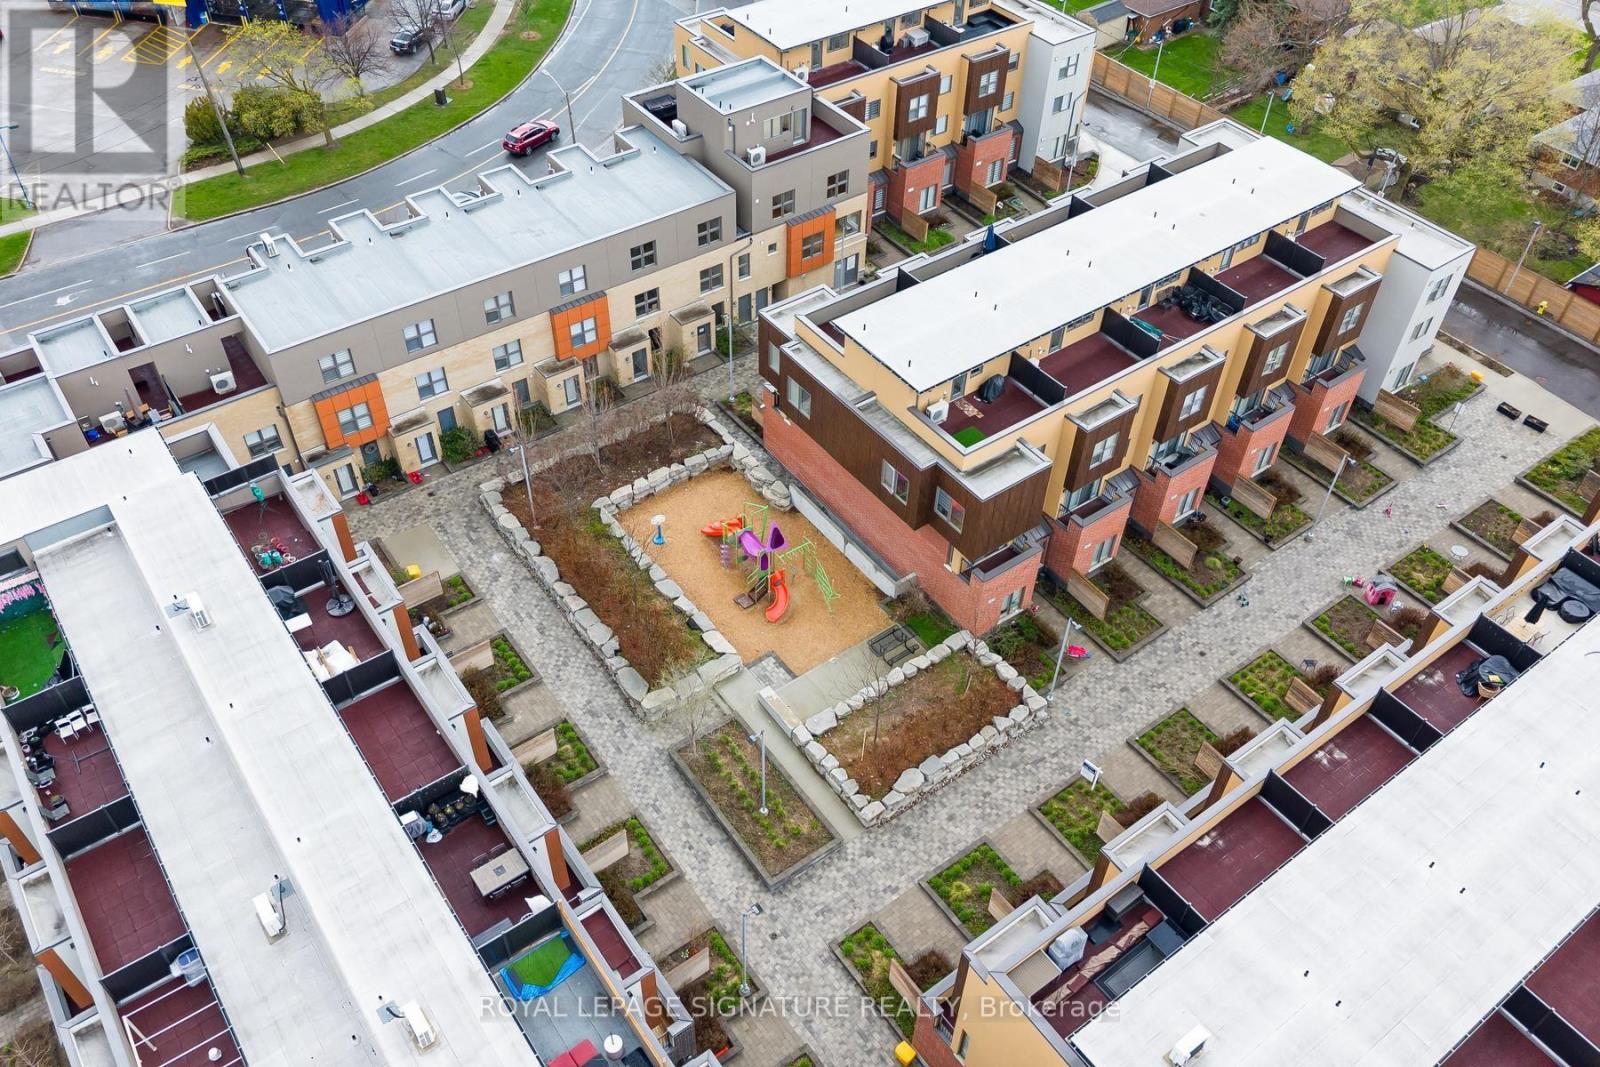
49- 28 Curlew Drive, Toronto, ON photo 3
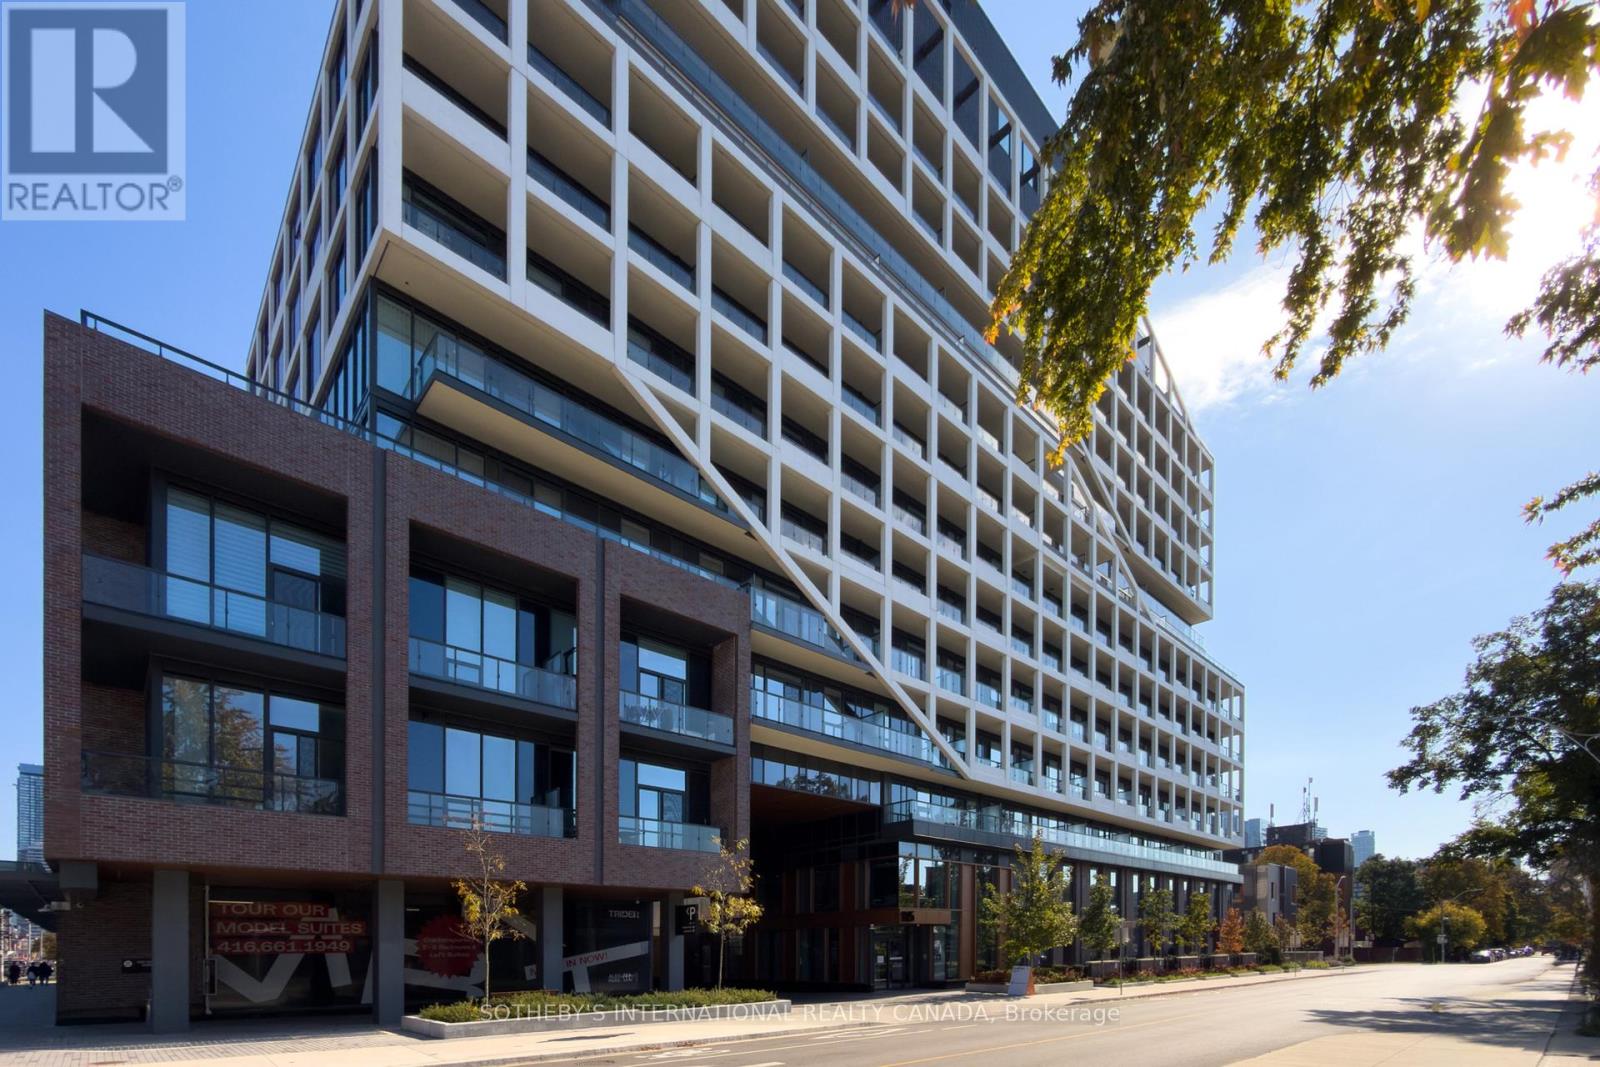
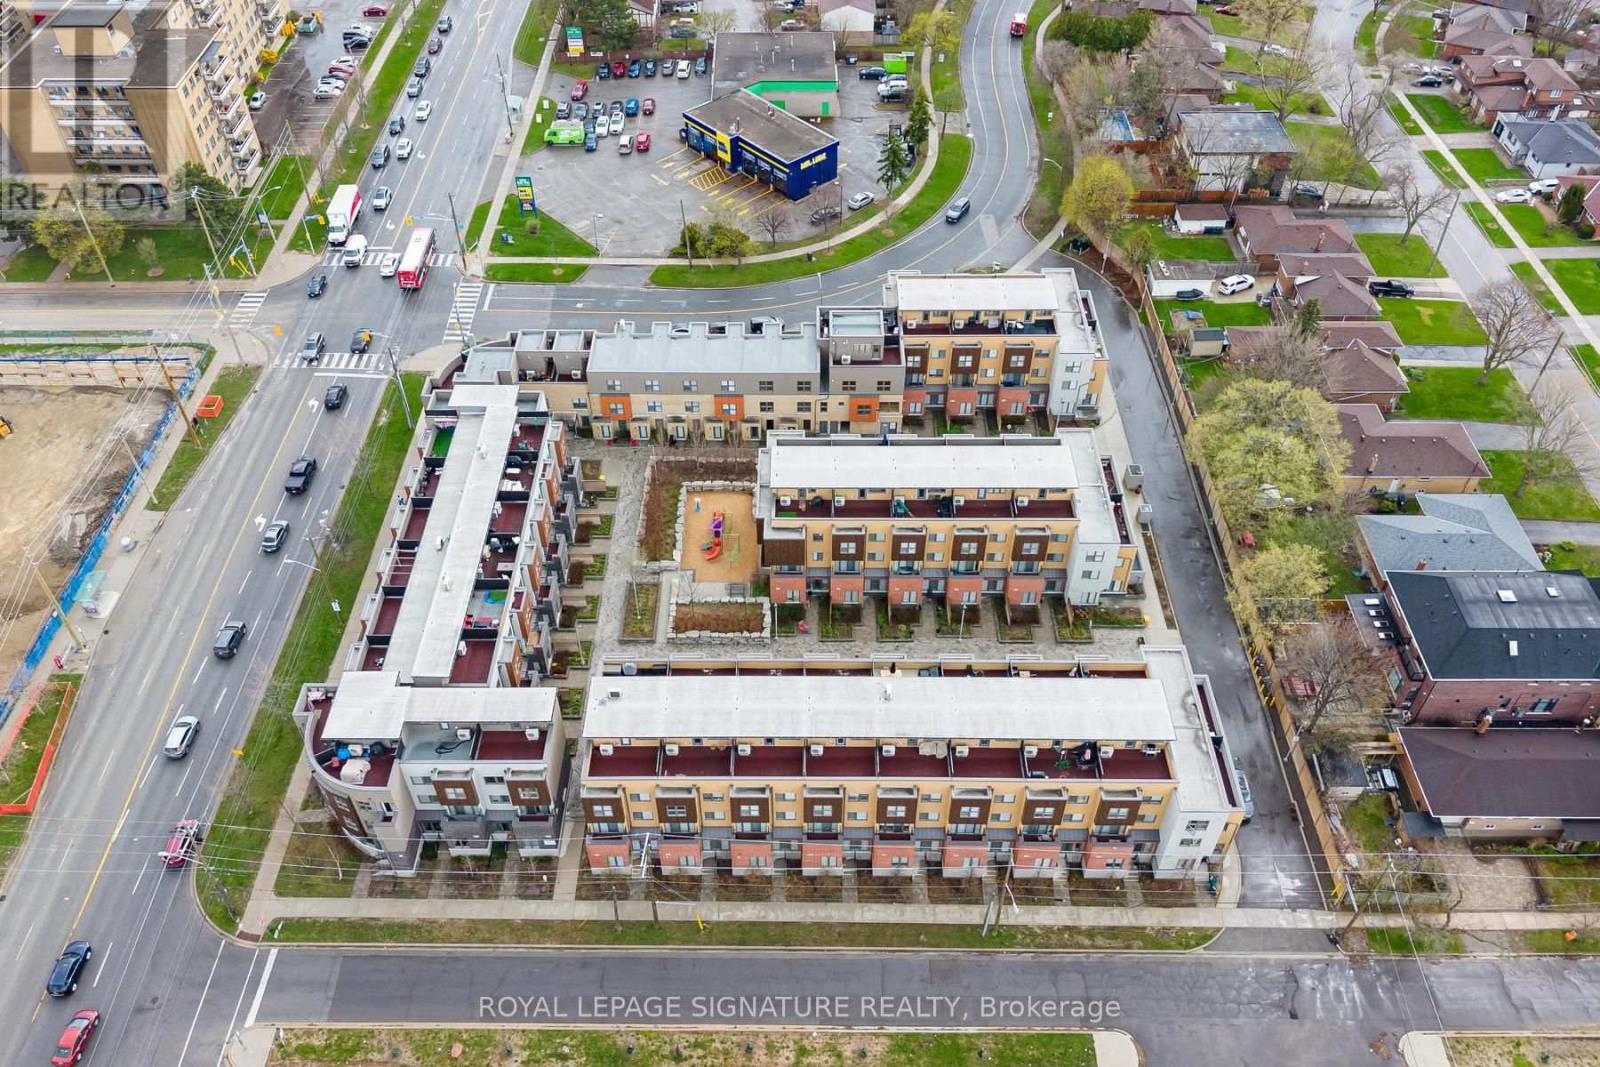
49- 28 Curlew Drive, Toronto, ON photo 4
49- 28 Curlew Drive, Toronto, ON photo 5
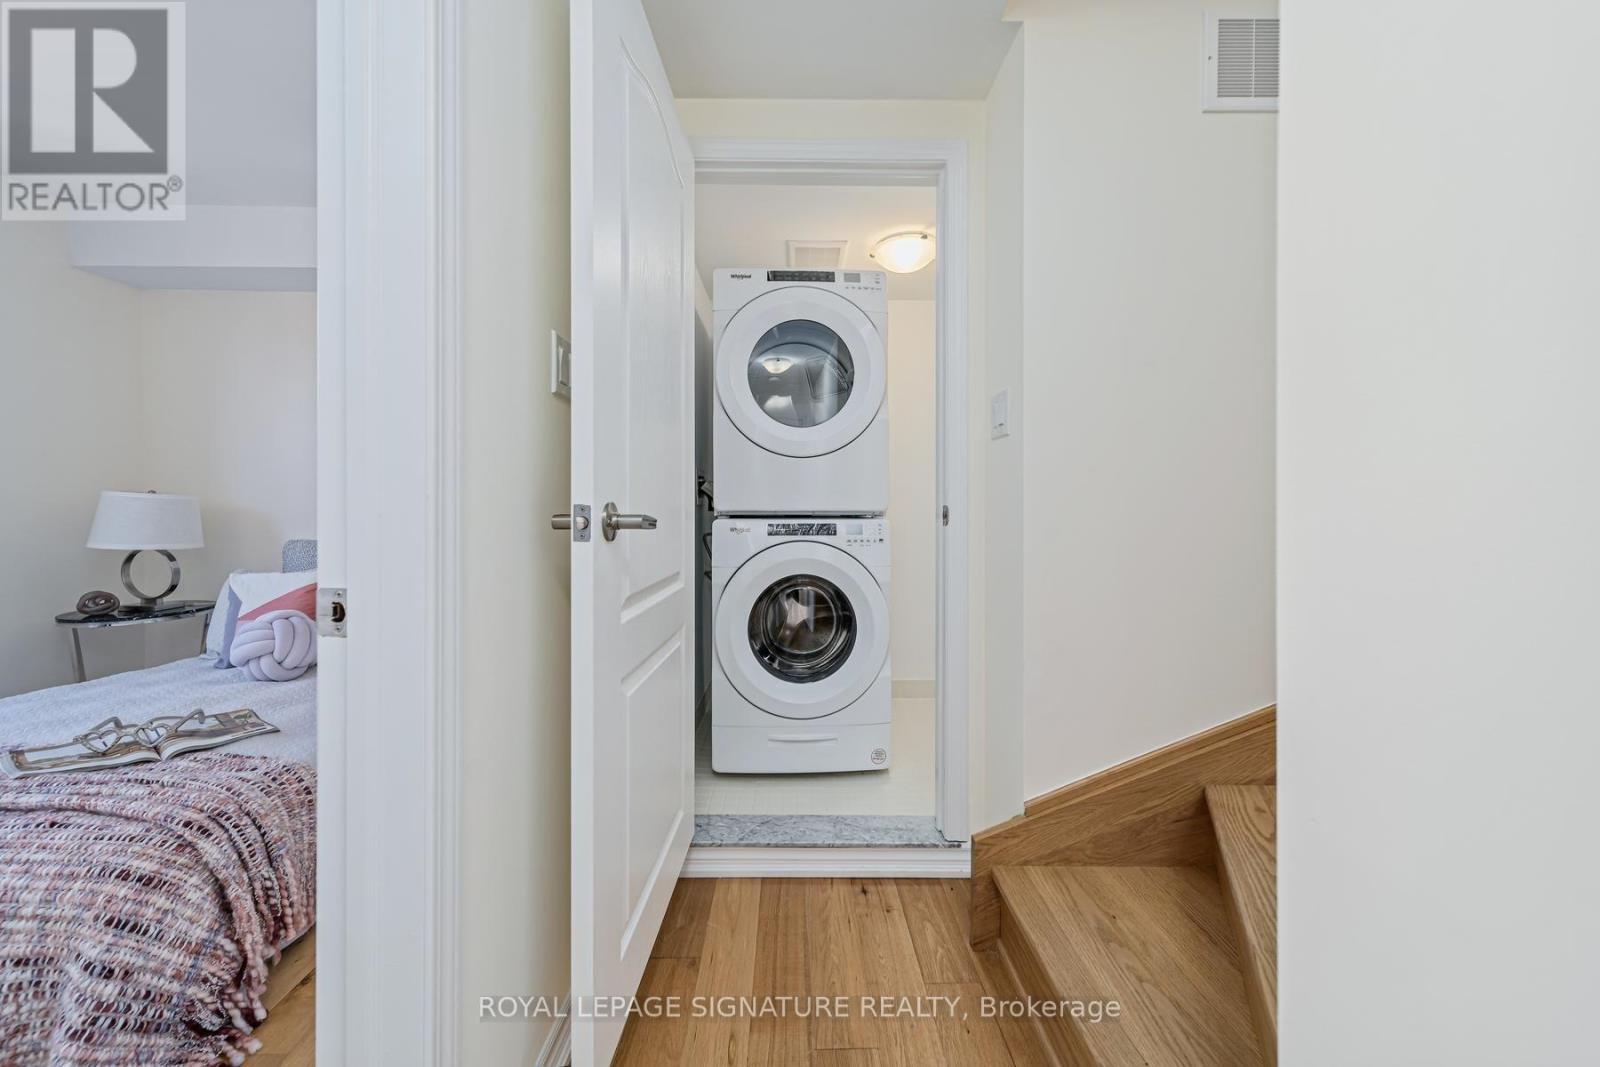
49- 28 Curlew Drive, Toronto, ON photo 6
49- 28 Curlew Drive, Toronto, ON photo 7
49- 28 Curlew Drive, Toronto, ON photo 8
49- 28 Curlew Drive, Toronto, ON photo 9
49- 28 Curlew Drive, Toronto, ON photo 10
49- 28 Curlew Drive, Toronto, ON photo 11
49- 28 Curlew Drive, Toronto, ON photo 12
49- 28 Curlew Drive, Toronto, ON photo 13
49- 28 Curlew Drive, Toronto, ON photo 14
49- 28 Curlew Drive, Toronto, ON photo 15
49- 28 Curlew Drive, Toronto, ON photo 16
49- 28 Curlew Drive, Toronto, ON photo 17
49- 28 Curlew Drive, Toronto, ON photo 18
49- 28 Curlew Drive, Toronto, ON photo 19
49- 28 Curlew Drive, Toronto, ON photo 20
49- 28 Curlew Drive, Toronto, ON photo 21
49- 28 Curlew Drive, Toronto, ON photo 22
49- 28 Curlew Drive, Toronto, ON photo 23
49- 28 Curlew Drive, Toronto, ON photo 24
49- 28 Curlew Drive, Toronto, ON photo 25
49- 28 Curlew Drive, Toronto, ON photo 26
49- 28 Curlew Drive, Toronto, ON photo 27
49- 28 Curlew Drive, Toronto, ON photo 28
49- 28 Curlew Drive, Toronto, ON photo 29
1 / 29

BUYER ADVANTAGE

Buy with confidence

Get a full-service approach built on strategy, strong negotiation, and clear guidance from offer to close.

  • Local Market Expertise
  • Broker-level Negotiation
  • Transparent Process
  • No-pressure Guidance

The right strategy depends on your goals, timing, budget, and the type of home you are buying. Get Your Buyer Snapshot.

About This Property

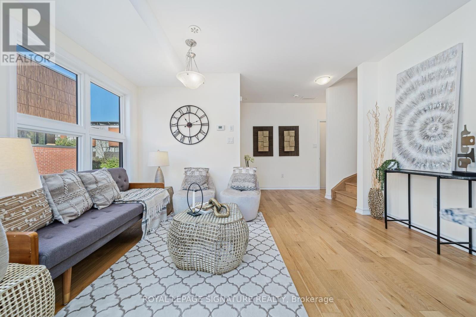
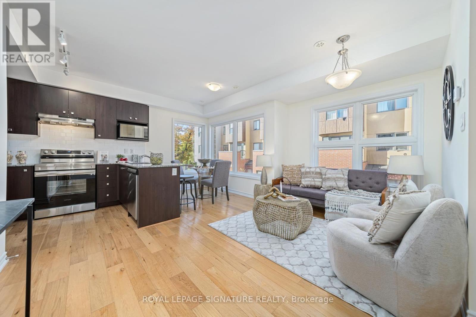
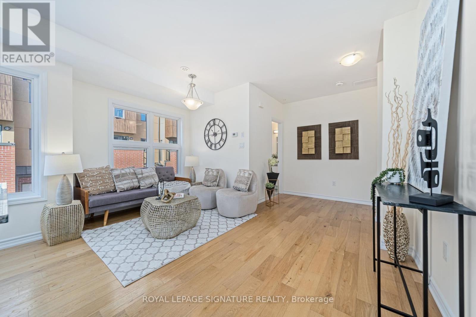
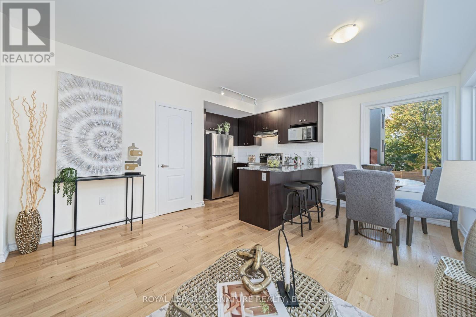
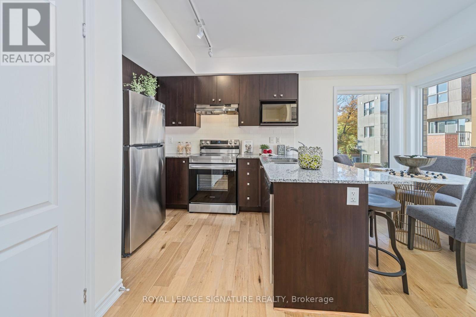
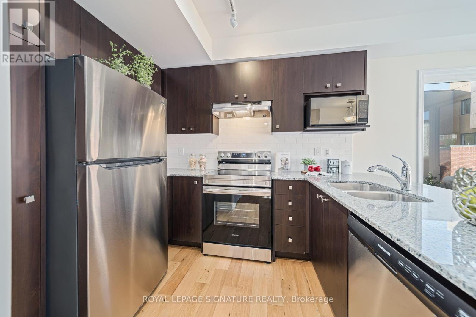
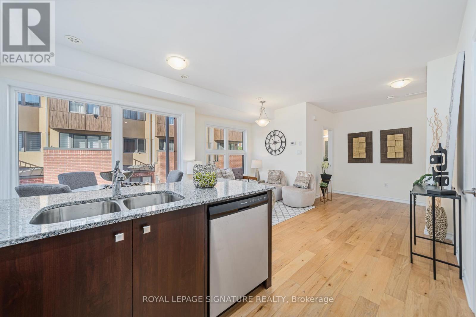
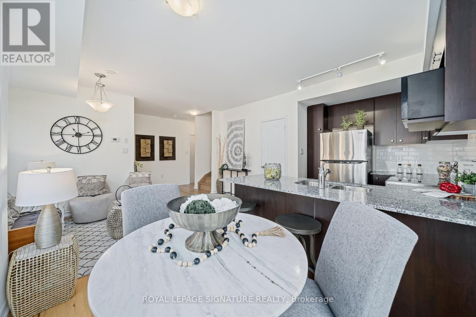
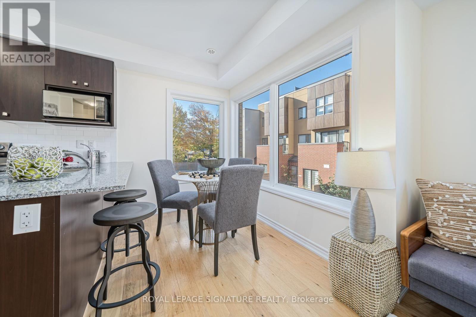
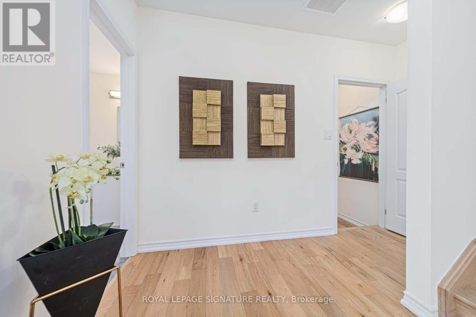
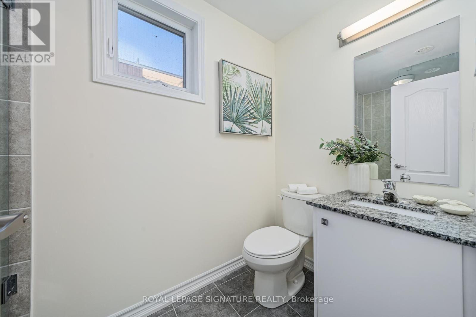
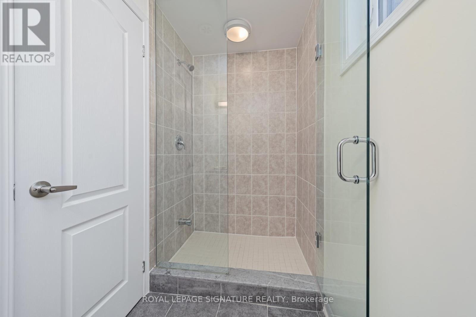
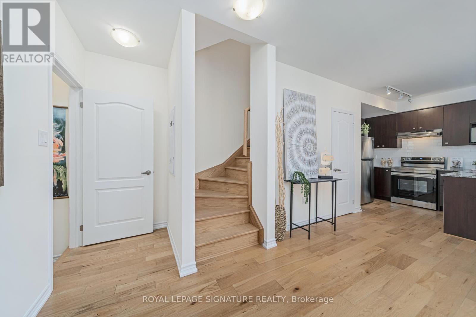
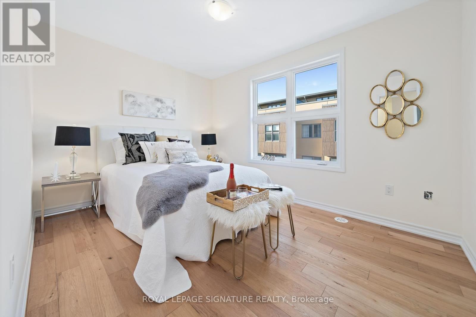
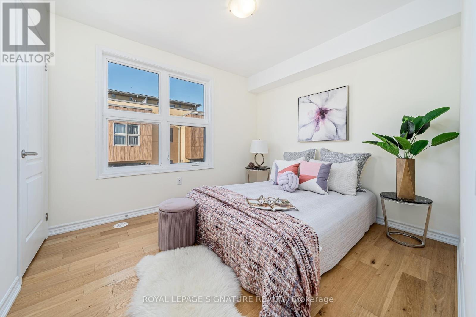
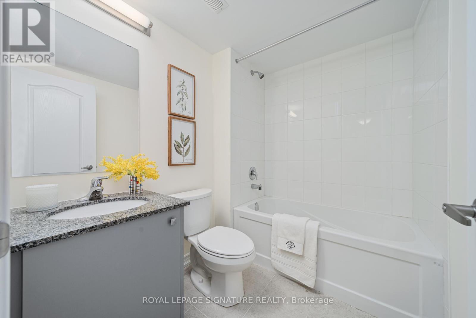
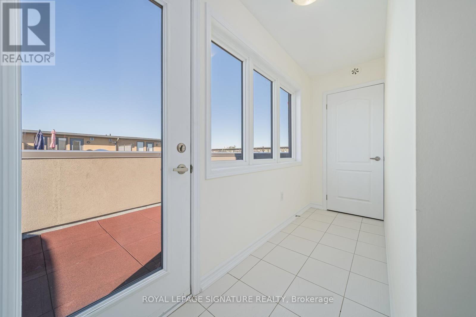
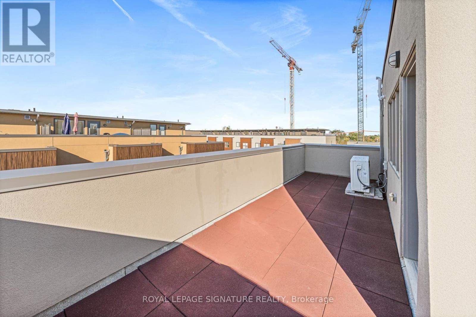
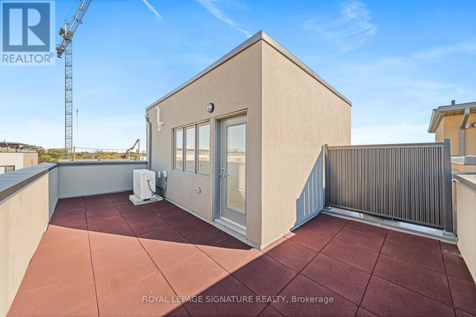
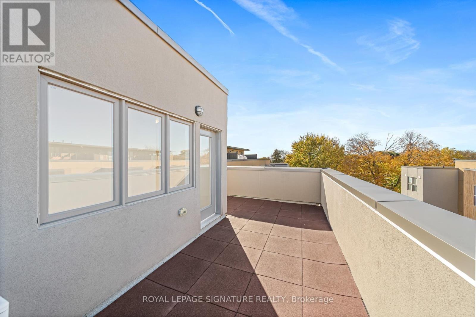
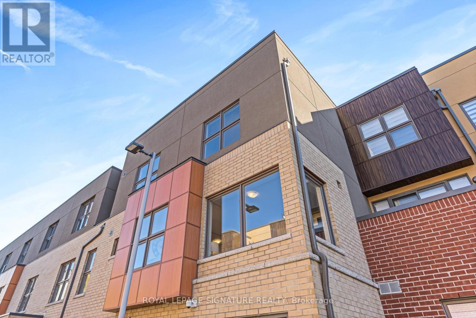
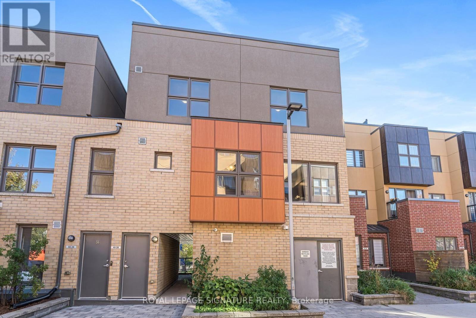
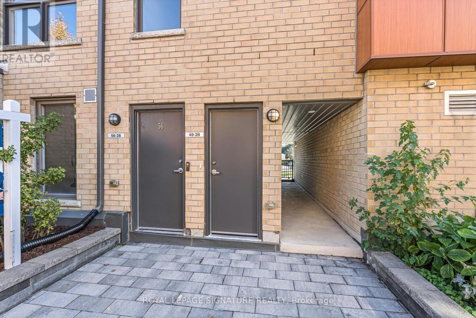
Builder Remaining Inventory! Ontario Enhanced New Housing Rebate Eligible! List price is NET OF HST *** Levies & Development Charges reduced to $0 *** Brand New, Never Lived-In FREEHOLD Townhome with approx. 996 sqft of bright, open-concept living over 3 storeys, 2 bedrooms, 2 full baths and your own PRIVATE ROOFTOP TERRACE with city views, plus 2 parking spaces! Surrounded by everything you need for daily living. Walk to public transit and parks, with quick access to the 401, 404 and DVP. Some of the city's finest dining, shopping and leisure activities are a quick drive away at Shops at Don Mills and Fairview Mall, or take a stroll at nearby Betty Sutherland Trail Park. In the highly desirable Parkwoods-Donalda neighbourhood, offering top-rated schools, excellent commuting options, and a safety score 99% better than the provincial average - a truly fantastic place to settle down. (id:63604)

Key Facts

Type
Townhouse
Beds
2
Baths
2
Size
700 sqft
Parking
2 total
Condo fee
$320

Highlights

  • Washer
  • Refrigerator
  • Dishwasher
  • Stove
  • Dryer
  • Microwave
  • Hood Fan
  • Water Heater
Property Details 15 details
Bedrooms
2 bedrooms
2 above grade
Bathrooms
2 bathrooms
Parking
2 parking spaces
Garage · Other
Living area
700 - 1,100 sq. ft.
Property
Single Family · Freehold · Attached
Property subtype
Single Family
Structure type
Row / Townhouse
Ownership
Freehold
Attached status
Attached
Storeys
3
Heating
Forced air, Natural gas
Cooling
Central air conditioning, Air exchanger
Fireplace
No
Taxes
$3,859.57
Water source
Municipal water
Sewer
Sanitary sewer
Views
City view

Interior features

WasherRefrigeratorDishwasherStoveDryerMicrowaveHood FanWater HeaterTileHardwoodCarpeted

Exterior features

BrickConcrete

Systems and association

Parcel of Tied Land
Rooms 8 rooms
Level
Room
Dimensions
Main level
Living room
4.45 m x 4.8 m
Main level
Dining room
1.95 m x 2.17 m
Main level
Kitchen
2.18 m x 3.08 m
Main level
Other
0.92 m x 2.35 m
Second level
Primary Bedroom
2.84 m x 3.83 m
Second level
Bedroom 2
2.83 m x 3.83 m
Second level
Laundry room
1.2 m x 1.84 m
Second level
Other
1.07 m x 3.63 m
Mortgage & Affordability Estimate monthly costs
Purchase price$576,810
Down paymentNot available
Mortgage amountNot available
Principal & interestNot available
Property taxesNot available
Condo/HOA feeNot available
Insurance/OtherNot available
UtilitiesNot available
Est. monthly totalNot available
Income needed (GDS 32%)Not available
Estimates only. Not financial advice. Rates, taxes and fees vary by lender and municipality.

Saved Properties

Keep This One Handy

Save this listing, compare it later, or open your saved properties dashboard.

Manage Saved Searches
Map is approximate.

Neighbourhood

Area
Parkwoods-Donalda
City
Toronto
Postal code
M3A 0A8
Nearby
VICTORIA PARK & CURLEW DR