18 Nancy Court

Hamilton, ONDetached
$1,198,000
MLS® X14175384
Detached5 beds3 baths8 total
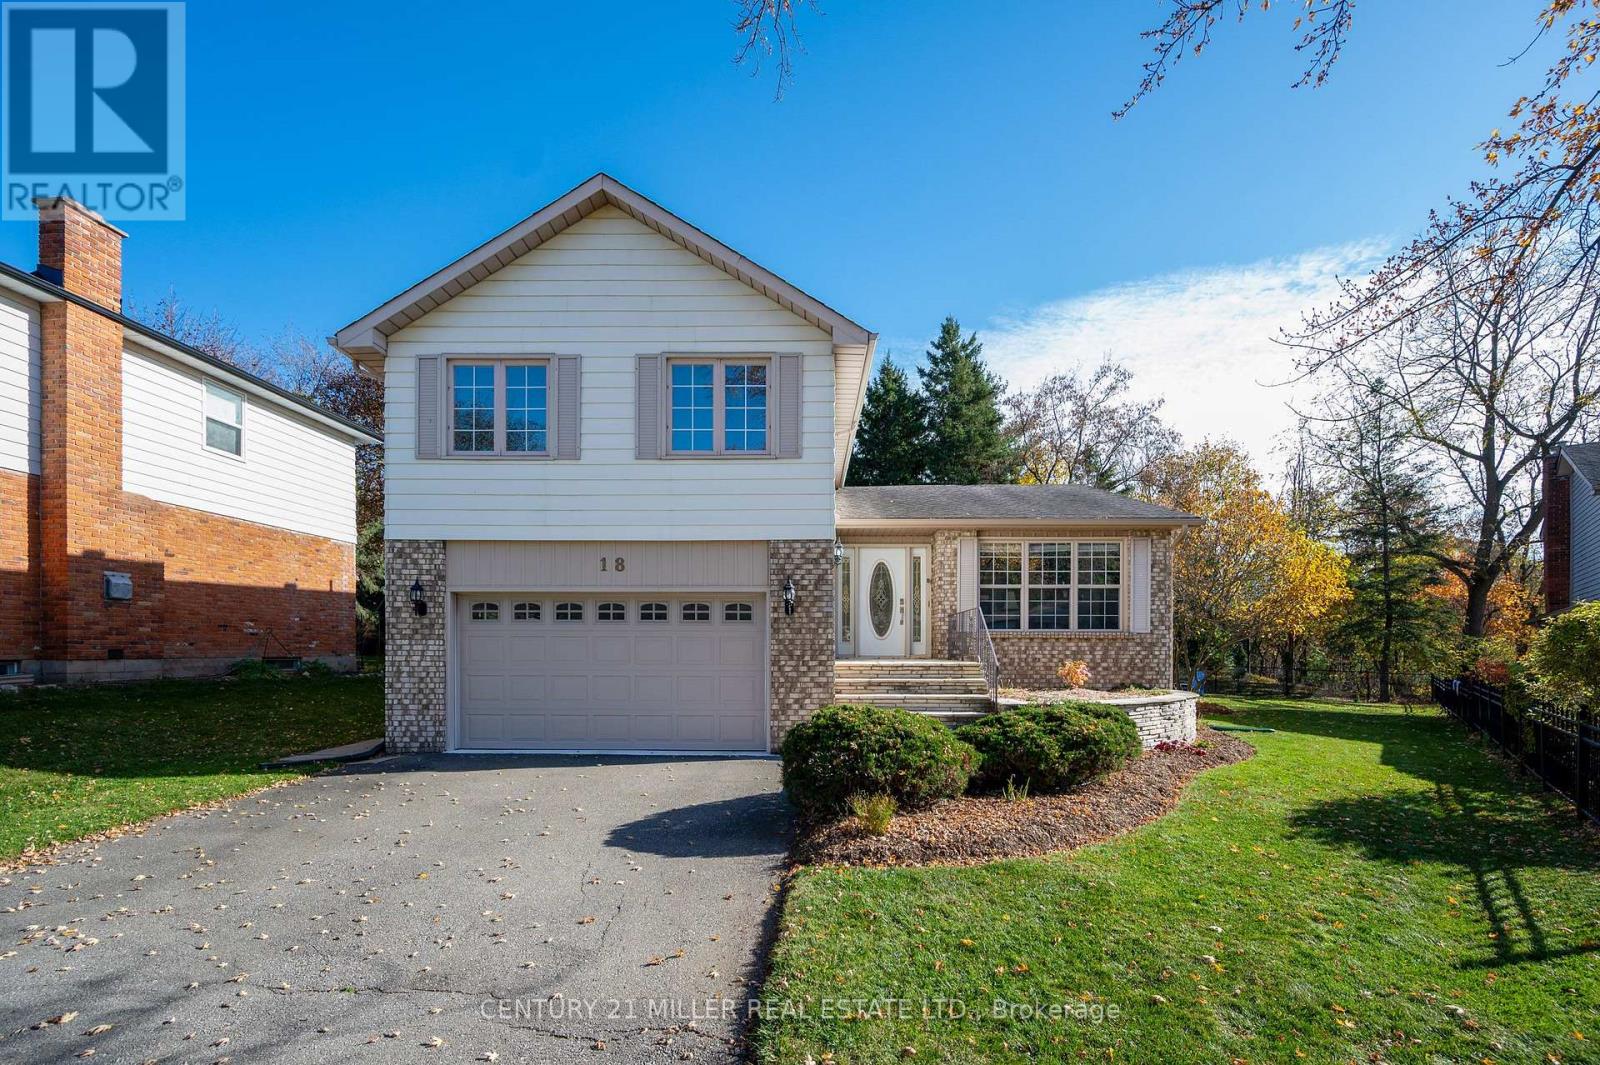
18 Nancy Court, Hamilton, ON photo 1
18 Nancy Court, Hamilton, ON photo 2
18 Nancy Court, Hamilton, ON photo 3
18 Nancy Court, Hamilton, ON photo 4
18 Nancy Court, Hamilton, ON photo 5
18 Nancy Court, Hamilton, ON photo 6
18 Nancy Court, Hamilton, ON photo 7
18 Nancy Court, Hamilton, ON photo 8
18 Nancy Court, Hamilton, ON photo 9
18 Nancy Court, Hamilton, ON photo 10
18 Nancy Court, Hamilton, ON photo 11
18 Nancy Court, Hamilton, ON photo 12
18 Nancy Court, Hamilton, ON photo 13
18 Nancy Court, Hamilton, ON photo 14
18 Nancy Court, Hamilton, ON photo 15
18 Nancy Court, Hamilton, ON photo 16
18 Nancy Court, Hamilton, ON photo 17
18 Nancy Court, Hamilton, ON photo 18
18 Nancy Court, Hamilton, ON photo 19
18 Nancy Court, Hamilton, ON photo 20
18 Nancy Court, Hamilton, ON photo 21
18 Nancy Court, Hamilton, ON photo 22
18 Nancy Court, Hamilton, ON photo 23
18 Nancy Court, Hamilton, ON photo 24
18 Nancy Court, Hamilton, ON photo 25
18 Nancy Court, Hamilton, ON photo 26
18 Nancy Court, Hamilton, ON photo 27
18 Nancy Court, Hamilton, ON photo 28
18 Nancy Court, Hamilton, ON photo 29
18 Nancy Court, Hamilton, ON photo 30
18 Nancy Court, Hamilton, ON photo 31
18 Nancy Court, Hamilton, ON photo 32
18 Nancy Court, Hamilton, ON photo 33
18 Nancy Court, Hamilton, ON photo 34
18 Nancy Court, Hamilton, ON photo 35
1 / 35

BUYER ADVANTAGE

Buy with confidence

Get a full-service approach built on strategy, strong negotiation, and clear guidance from offer to close.

  • Local Market Expertise
  • Broker-level Negotiation
  • Transparent Process
  • No-pressure Guidance

The right strategy depends on your goals, timing, budget, and the type of home you are buying. Get Your Buyer Snapshot.

About This Property

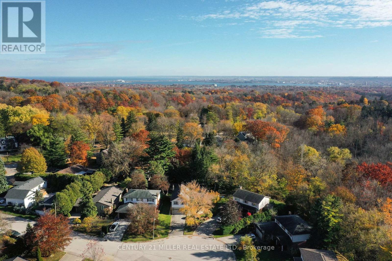
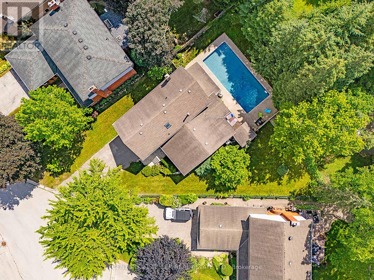
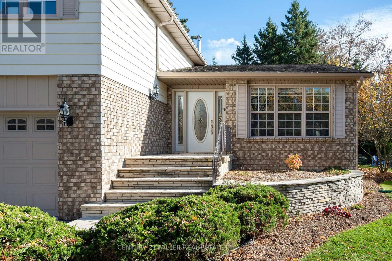
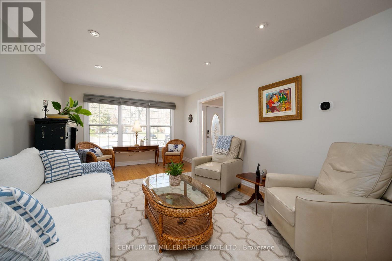
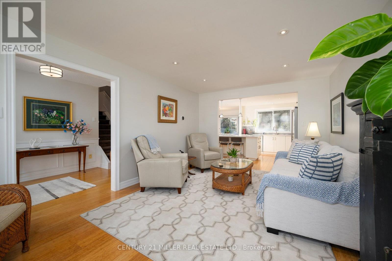
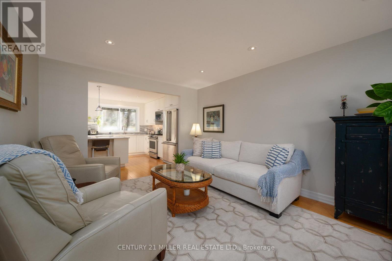
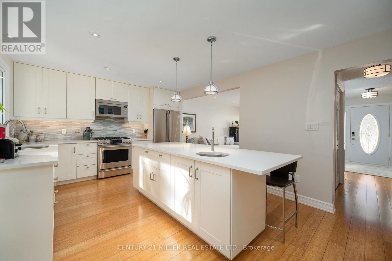
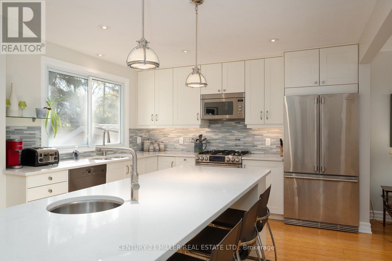
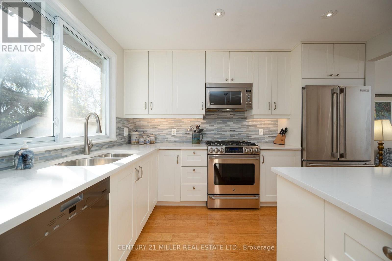
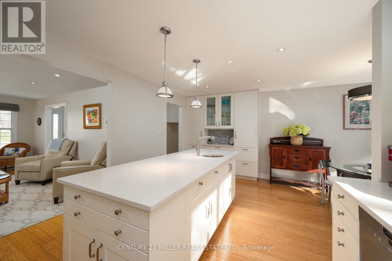
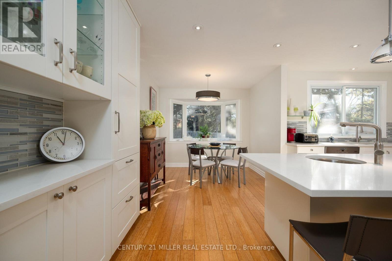
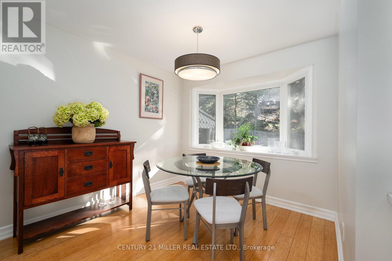
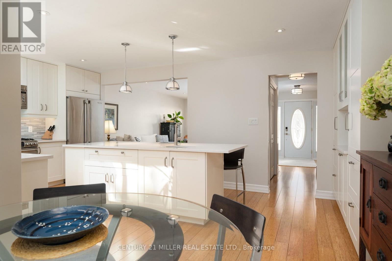
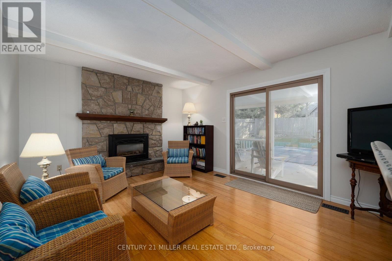
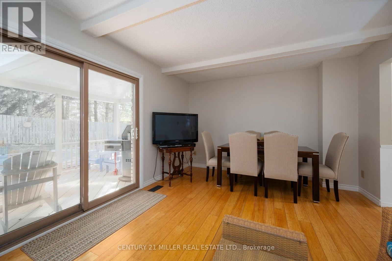
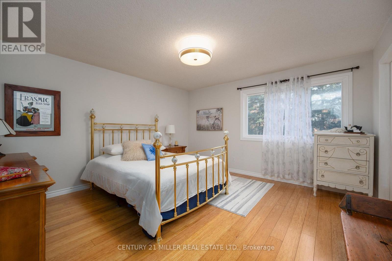
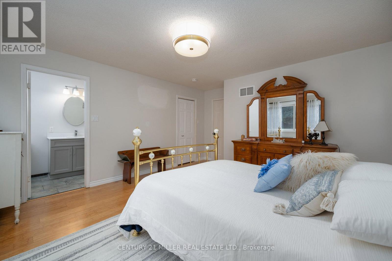
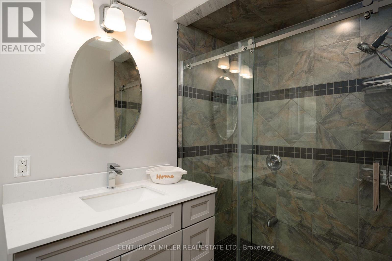
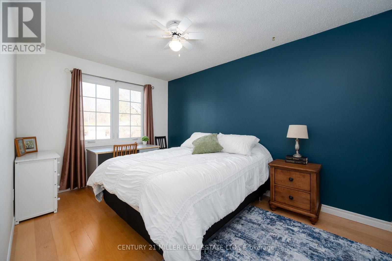
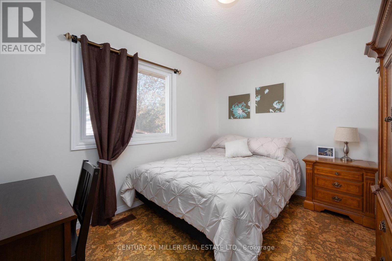
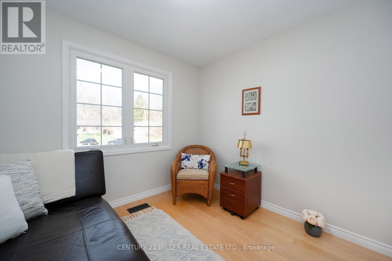
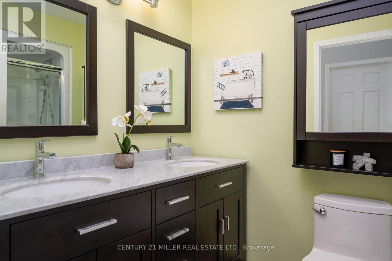
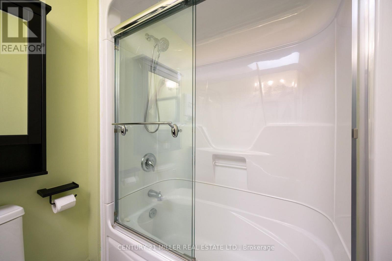
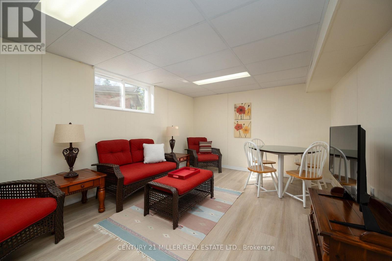
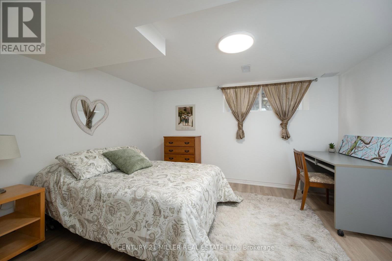
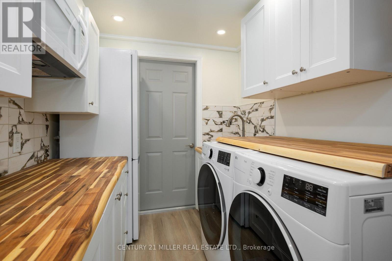
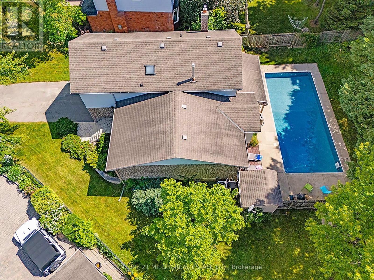
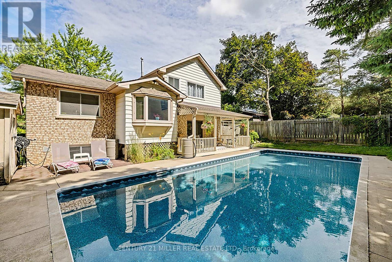
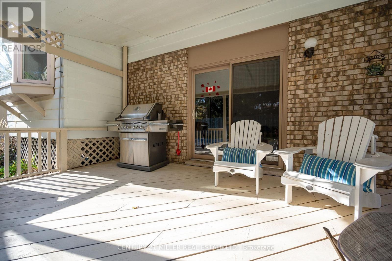
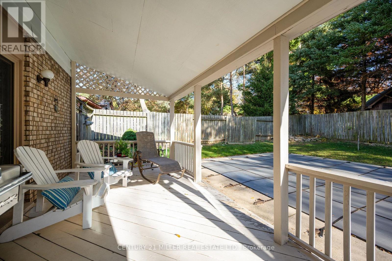
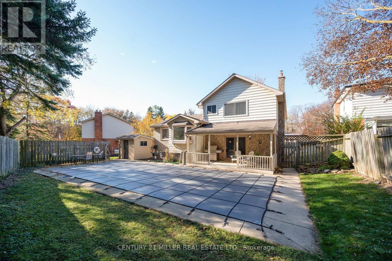
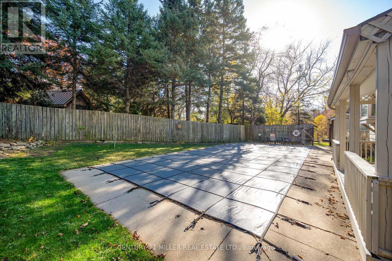
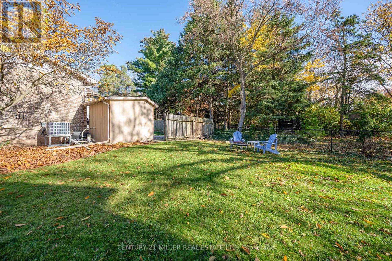
Tucked away on a quiet cul-de-sac in one of Waterdown's sought-after private enclaves, this beautifully updated split-level home offers exceptional space, versatility and a wonderful sense of community. With over $50,000 invested in recent renovations, 18 Nancy Court is perfectly suited to family living, where children play street hockey and neighbours become friends.A bright, sun-filled gourmet kitchen features a generous centre island and spacious dining area, creating a natural gathering place for everyday meals and entertaining. The inviting living room and fabulous family room offer plenty of space to relax, while the thoughtfully designed multi-level layout provides flexibility for growing or extended families.Upstairs, four bedrooms and two bathrooms include a lovely primary suite with a spa-like ensuite, while a cozy den offers an ideal home office or quiet retreat.The fully finished basement extends the living space with a recreation room, fifth bedroom and convenient kitchenette, ideal for guests or extended family. A ground-level walkout opens to the beautifully landscaped, private backyard, where a fabulous 36 x 18 ft. inground pool with newer heater (2022) and liner (2021) sets the scene for summer entertaining. An extra-wide side yard provides room for children and pets to play, while the covered porch is perfect for barbecuing and relaxing in Muskoka chairs.Enjoy nearby walking trails and conservation areas, with the shops, cafés and restaurants of historic downtown Waterdown just a leisurely stroll away. A wonderful opportunity to enjoy space, comfort and a welcoming neighbourhood lifestyle at 18 Nancy Court. (id:63604)

Key Facts

Type
Detached
Beds
5
Baths
3
Size
2,000 sqft
Lot
39 x 138.1 FT
Parking
8 total

Highlights

  • Oven - Built-In
Property Details 19 details
Bedrooms
5 bedrooms
4 above grade + 1 below grade
Bathrooms
3 bathrooms
1 partial
Parking
8 parking spaces
Attached Garage · Garage
Living area
2,000 - 2,500 sq. ft.
Property
Single Family · Freehold · Detached
Property subtype
Single Family
Structure type
House
Ownership
Freehold
Attached status
Detached
Basement
Finished, Full
Heating
Forced air, Natural gas
Cooling
Central air conditioning
Fireplace
1 fireplace
Pool
Inground pool
Lot dimensions
39 x 138.1 FT
Frontage
39 feet
Taxes
$8,046.00
Zoning
R1
Water source
Municipal water
Sewer
Sanitary sewer

Interior features

Oven - Built-InFireplace(s)

Exterior features

BrickVinyl sidingBlockFenced yard

Systems and association

Smoke Detectors

Lot and water

Cul-de-sacWooded areaFlat siteSump Pump
Rooms 12 rooms
Level
Room
Dimensions
Main level
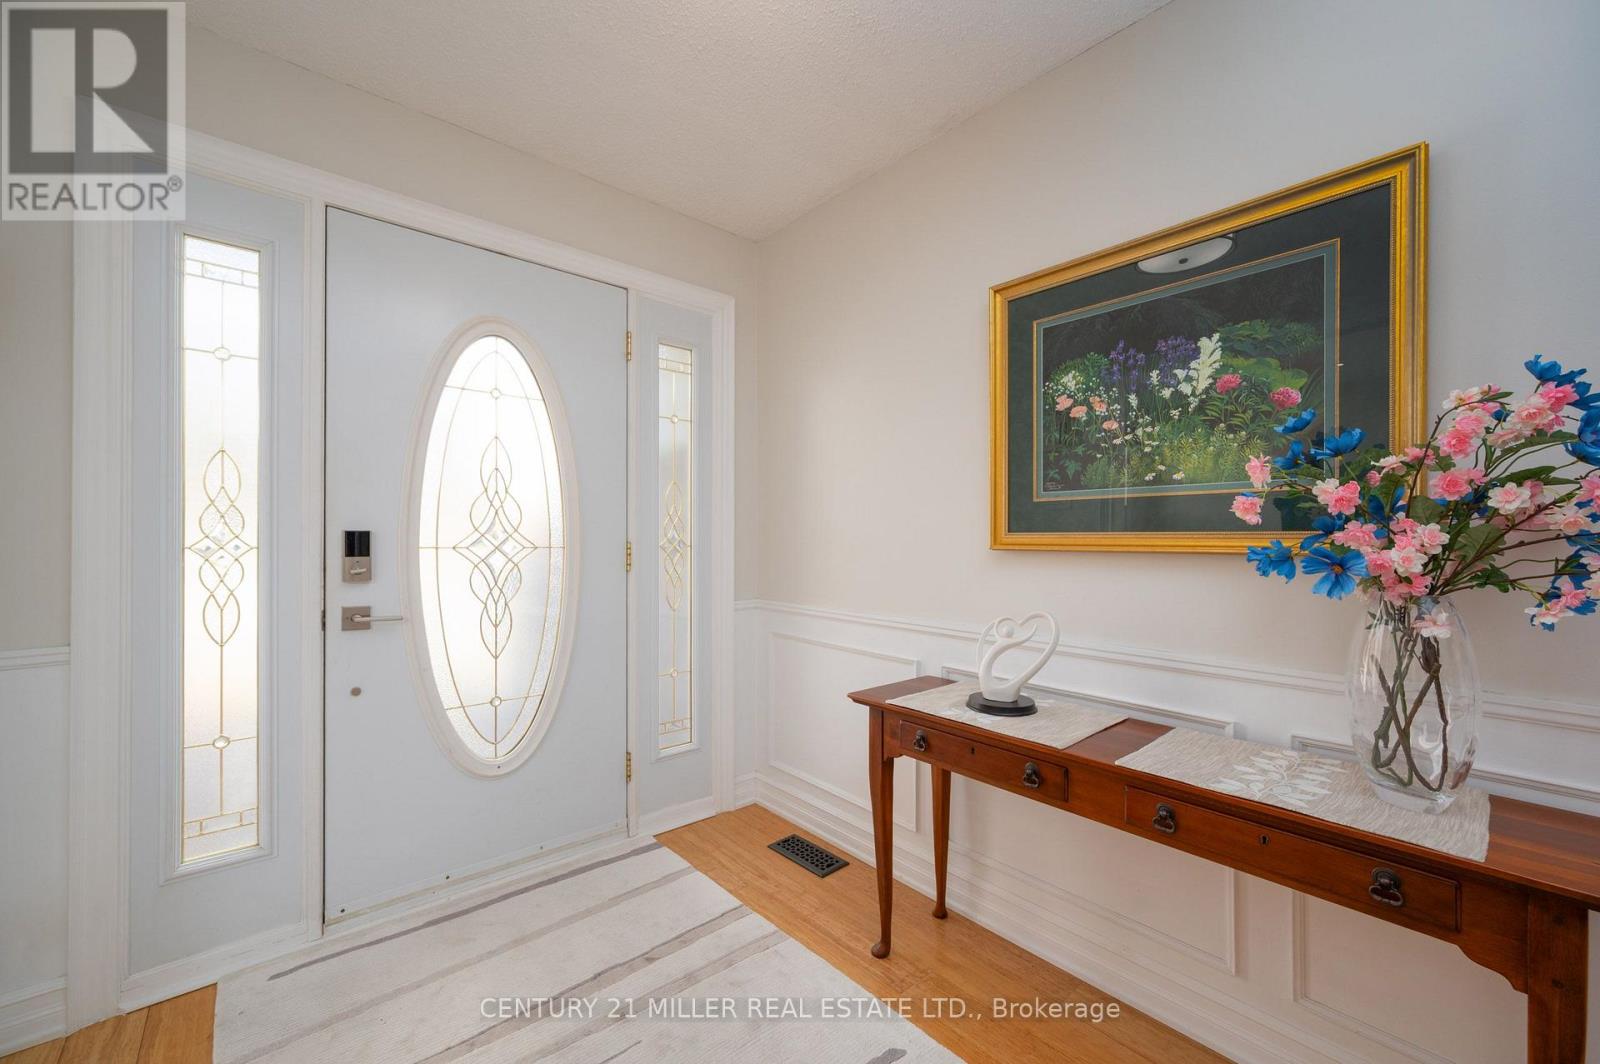
Foyer
5.11 m x 2.13 m
Basement
Bedroom
3.89 m x 3.38 m
Basement
Laundry room
2.62 m x 2.11 m
Main level
Kitchen
5.87 m x 3.63 m
Main level
Dining room
2.9 m x 2.77 m
Main level
Living room
5.59 m x 3.63 m
Main level
Family room
5.66 m x 3.63 m
Second level
Primary Bedroom
4.24 m x 4.17 m
Second level
Bedroom 2
2.82 m x 2.82 m
Second level
Bedroom 3
3.99 m x 2.82 m
Second level
Bedroom 4
2.97 m x 2.87 m
Basement
Recreational, Games room
5.44 m x 3.53 m

Virtual Tour & Media

Mortgage & Affordability Estimate monthly costs
Purchase price$1,198,000
Down paymentNot available
Mortgage amountNot available
Principal & interestNot available
Property taxesNot available
Condo/HOA feeNot available
Insurance/OtherNot available
UtilitiesNot available
Est. monthly totalNot available
Income needed (GDS 32%)Not available
Estimates only. Not financial advice. Rates, taxes and fees vary by lender and municipality.

Saved Properties

Keep This One Handy

Save this listing, compare it later, or open your saved properties dashboard.

Manage Saved Searches
Map is approximate.

Neighbourhood

Area
Waterdown
City
Hamilton
Postal code
L0R 2H0
Nearby
Main St S and Flamboro St.