
18 Pheasant Valley Court
BUYER ADVANTAGE
Buy with confidence
Get a full-service approach built on strategy, strong negotiation, and clear guidance from offer to close.
- Local Market Expertise
- Broker-level Negotiation
- Transparent Process
- No-pressure Guidance

The right strategy depends on your goals, timing, budget, and the type of home you are buying. Get Your Buyer Snapshot.
About This Property
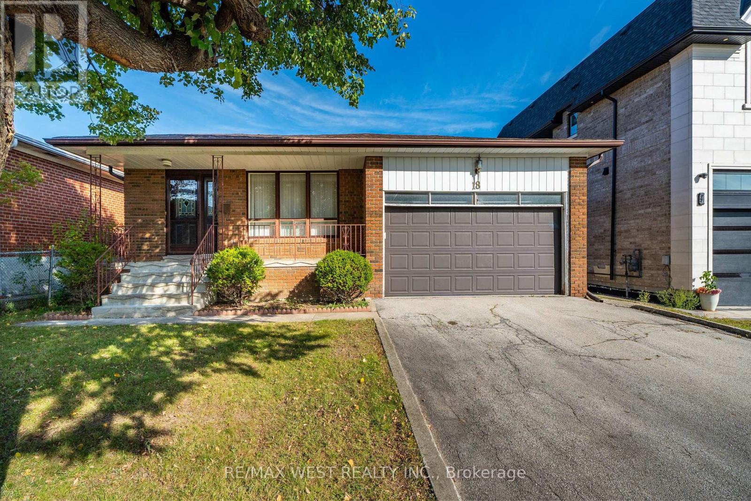
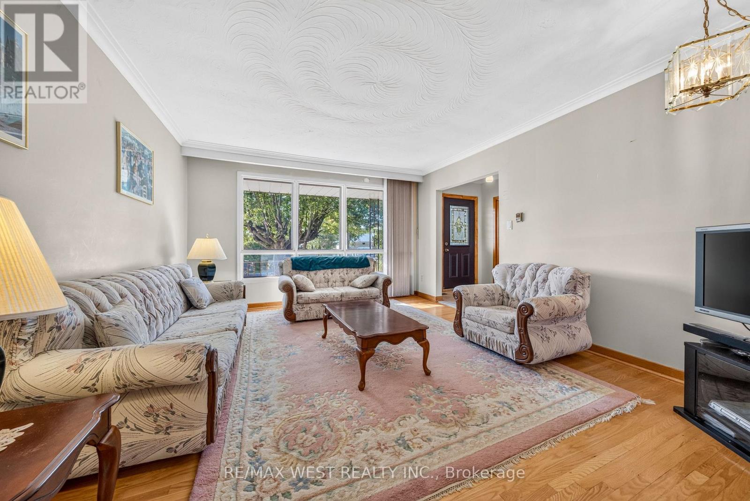
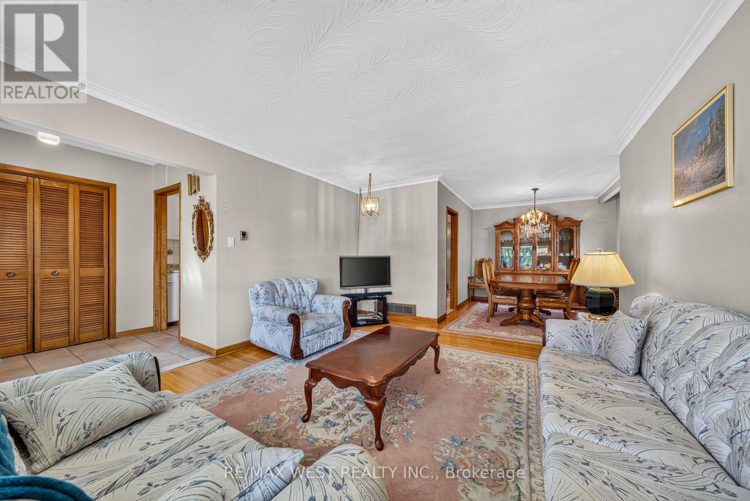
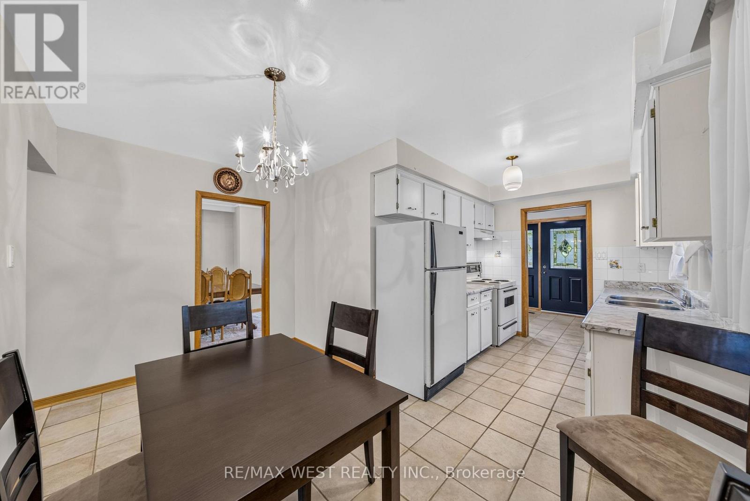
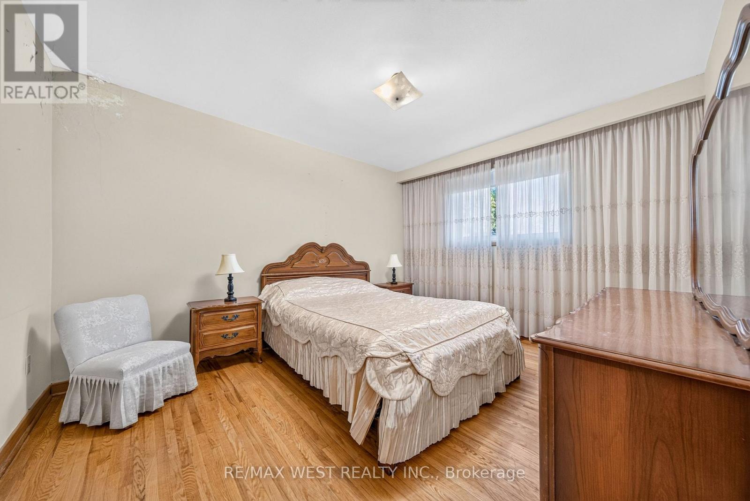
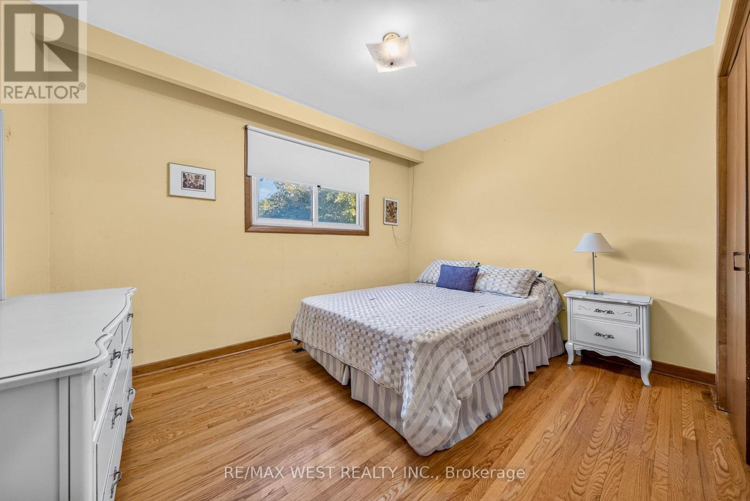
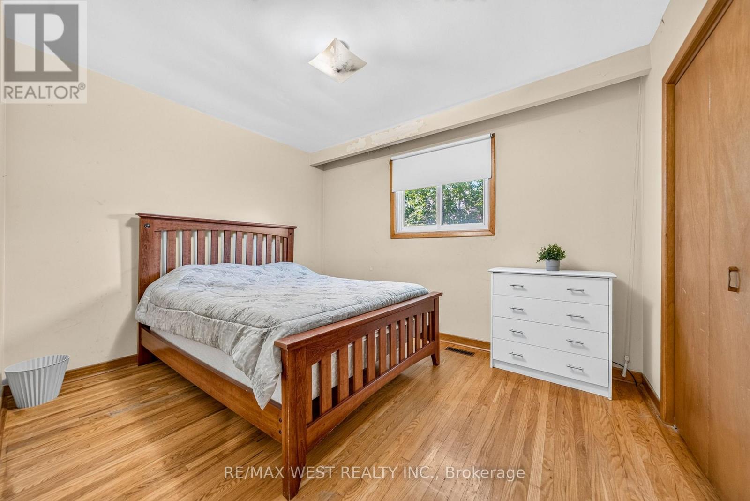
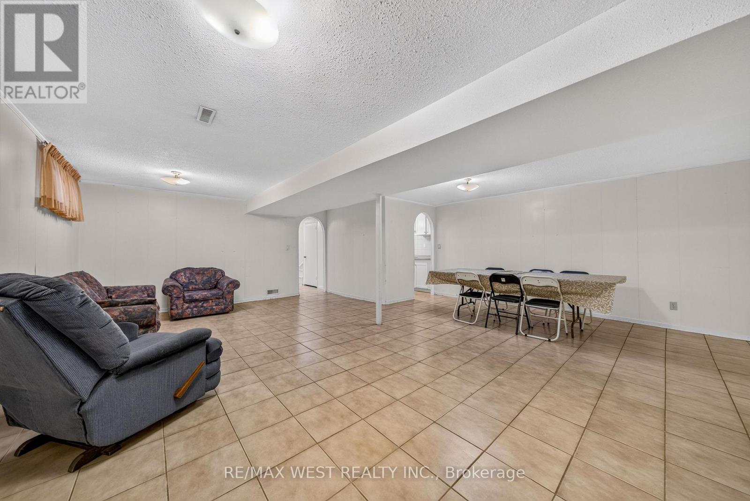
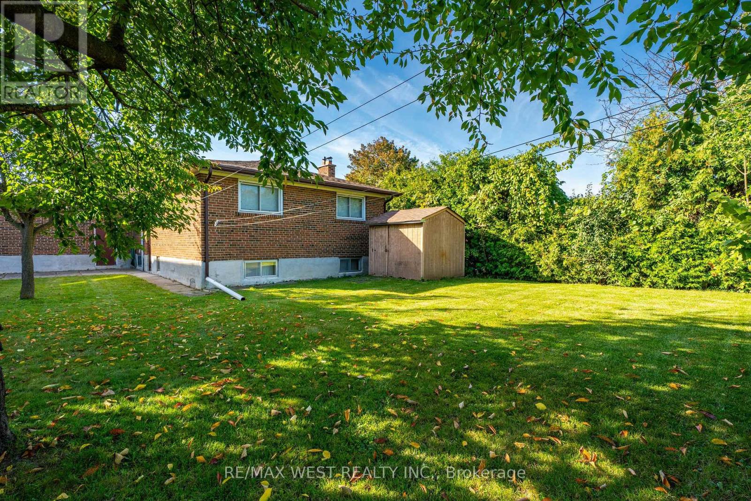
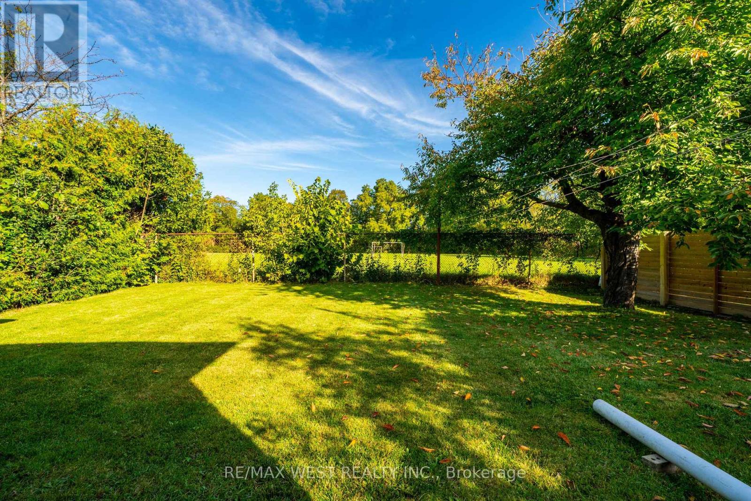
Come and see 18 Pheasant Valley Court in Thornhill !!! A lovely, warm, inviting home in a very desirable family oriented community. Its your opportunity to own a well looked after brick bungalow, maintained the by the current owners for 46+ years. Situated on a quiet, family friendly street in a top-tier school catchment area this property offers exceptional value for both families and investors . Featuring 3+2 bedrooms, 2 baths, and a bright, functional layout w/ hardwood floors throughout, ceramic tile in the kitchen and a marble staircase. The finished basement offers & a separate entrance perfect for an in-law suite or excellent income potential. There is a large private backyard . Double garage with parking for 4 cars in the driveway. Very close to parks, nature trails, shopping, transit & all sought after amenities. Close to Yonge St with the future subway expansion will make this property more valuable and desirable. Here is an exceptional home in one of Thornhill's most attractive neighbourhoods! (id:63604)
Key Facts
Highlights
- Washer
- Dryer
- Two stoves
- Window Coverings
- Two Refrigerators
Property Details
Interior features
Exterior features
Rooms
Virtual Tour & Media
Mortgage & Affordability
Saved Properties
Keep This One Handy
Save this listing, compare it later, or open your saved properties dashboard.
Neighbourhood
- Area
- Thornhill
- City
- Markham
- Postal code
- L3T 2H1
- Nearby
- Cross Streets: Yonge & Clark. ** Directions: North on Yonge St past Steeles.
Save This Property
Keep this home handy, return to it anytime, and let us know how to reach you about this listing.
We use this email only to connect your saved properties and saved searches.
Other Available Options
Similar Listings
Listings from our database that match closely.







