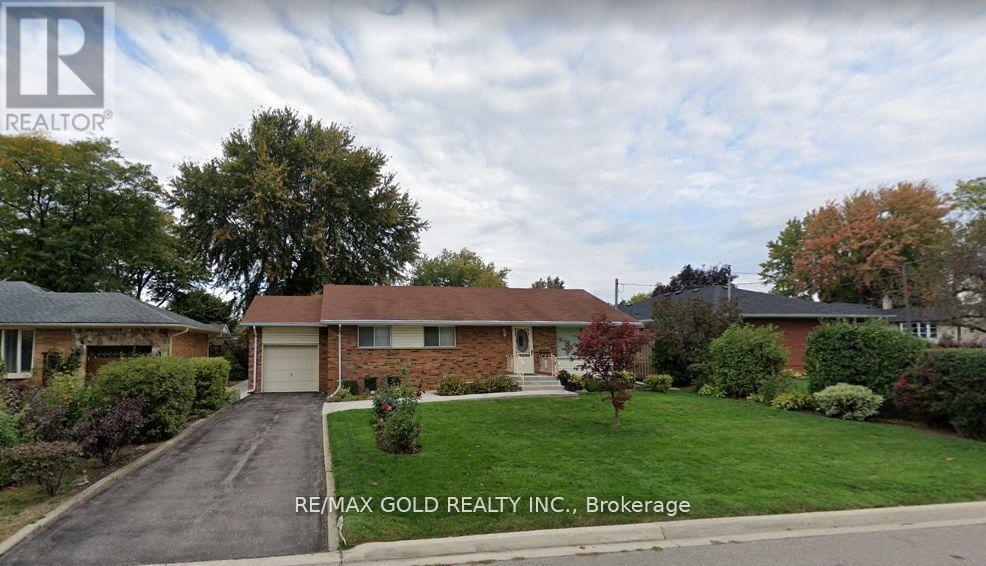
18 Suburban Drive
BUYER ADVANTAGE
Buy with confidence
Get a full-service approach built on strategy, strong negotiation, and clear guidance from offer to close.
- Local Market Expertise
- Broker-level Negotiation
- Transparent Process
- No-pressure Guidance

The right strategy depends on your goals, timing, budget, and the type of home you are buying. Get Your Buyer Snapshot.
About This Property
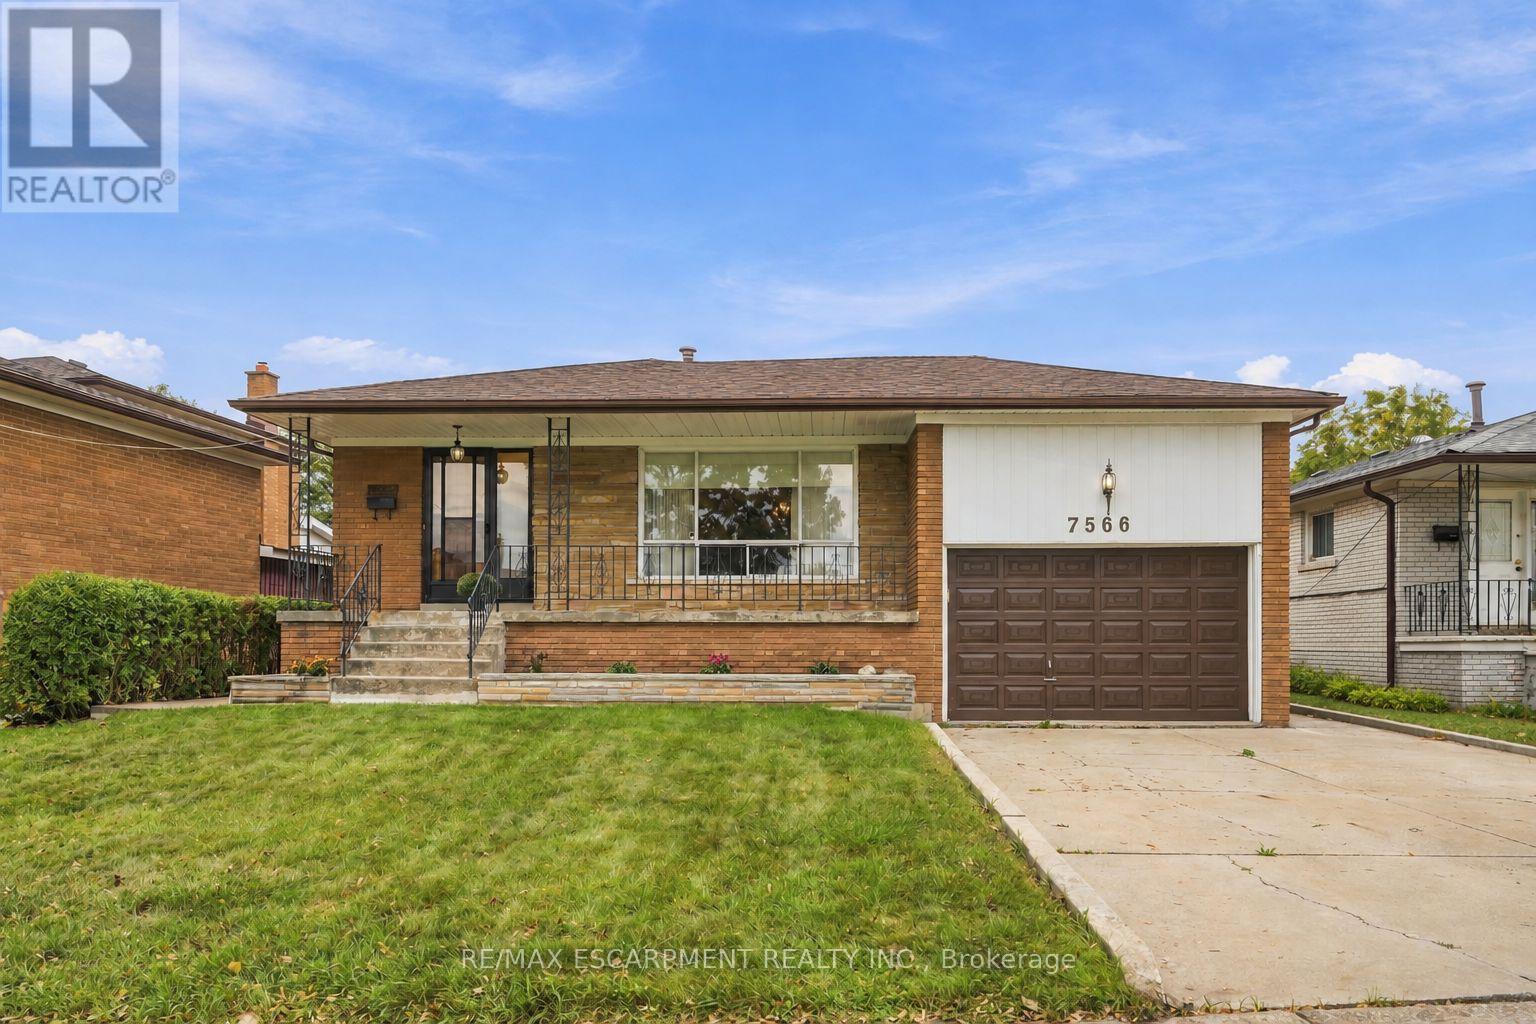
A Spacious Bungalow features three bedrooms, open-concept living and dining areas, a galleykitchen, and an unfinished basement. However, the real opportunity lies in the exceptional lotand location-ideal for those looking to create a thoughtfully designed custom home that takesadvantage of the generous frontage, deep lot, mature landscaping, and peaceful surroundings. A rare opportunity to build your dream home on an impressive approximately 68' x 125' lot inthe highly desirable Riverview Heights neighbourhood of Streetsville. Set in a mature,established setting surrounded by beautiful trees and gardens, this generous property offers anexcellent canvas for a custom-built residence in one of Mississauga's most sought-after villagecommunities. (id:63604)
Key Facts
Property Details
Interior features
Exterior features
Lot and water
Rooms
Mortgage & Affordability
Saved Properties
Keep This One Handy
Save this listing, compare it later, or open your saved properties dashboard.
Neighbourhood
- Area
- Streetsville
- City
- Mississauga
- Postal code
- L5N 1G5
- Nearby
- Queen St & Britannia Rd W
Save This Property
Keep this home handy, return to it anytime, and let us know how to reach you about this listing.
We use this email only to connect your saved properties and saved searches.
Other Available Options
Similar Listings
Listings from our database that match closely.