
18 Thatcher Avenue

Toronto, ONDetached
$1,975,000
MLS® E13575566
Detached5 beds3 baths6 total
18 Thatcher Avenue, Toronto, ON photo 1
18 Thatcher Avenue, Toronto, ON photo 2
18 Thatcher Avenue, Toronto, ON photo 3
18 Thatcher Avenue, Toronto, ON photo 4
18 Thatcher Avenue, Toronto, ON photo 5
18 Thatcher Avenue, Toronto, ON photo 6
18 Thatcher Avenue, Toronto, ON photo 7
18 Thatcher Avenue, Toronto, ON photo 8
18 Thatcher Avenue, Toronto, ON photo 9
18 Thatcher Avenue, Toronto, ON photo 10
18 Thatcher Avenue, Toronto, ON photo 11
18 Thatcher Avenue, Toronto, ON photo 12
18 Thatcher Avenue, Toronto, ON photo 13
18 Thatcher Avenue, Toronto, ON photo 14
18 Thatcher Avenue, Toronto, ON photo 15
18 Thatcher Avenue, Toronto, ON photo 16
18 Thatcher Avenue, Toronto, ON photo 17
18 Thatcher Avenue, Toronto, ON photo 18
18 Thatcher Avenue, Toronto, ON photo 19
18 Thatcher Avenue, Toronto, ON photo 20
18 Thatcher Avenue, Toronto, ON photo 21
18 Thatcher Avenue, Toronto, ON photo 22
18 Thatcher Avenue, Toronto, ON photo 23
18 Thatcher Avenue, Toronto, ON photo 24
18 Thatcher Avenue, Toronto, ON photo 25
18 Thatcher Avenue, Toronto, ON photo 26
18 Thatcher Avenue, Toronto, ON photo 27
18 Thatcher Avenue, Toronto, ON photo 28
18 Thatcher Avenue, Toronto, ON photo 29
18 Thatcher Avenue, Toronto, ON photo 30
18 Thatcher Avenue, Toronto, ON photo 31
18 Thatcher Avenue, Toronto, ON photo 32
18 Thatcher Avenue, Toronto, ON photo 33
18 Thatcher Avenue, Toronto, ON photo 34
18 Thatcher Avenue, Toronto, ON photo 35
18 Thatcher Avenue, Toronto, ON photo 36
18 Thatcher Avenue, Toronto, ON photo 37
18 Thatcher Avenue, Toronto, ON photo 38
18 Thatcher Avenue, Toronto, ON photo 39
18 Thatcher Avenue, Toronto, ON photo 40
18 Thatcher Avenue, Toronto, ON photo 41
18 Thatcher Avenue, Toronto, ON photo 42
18 Thatcher Avenue, Toronto, ON photo 43
18 Thatcher Avenue, Toronto, ON photo 44
18 Thatcher Avenue, Toronto, ON photo 45
18 Thatcher Avenue, Toronto, ON photo 46
18 Thatcher Avenue, Toronto, ON photo 47
18 Thatcher Avenue, Toronto, ON photo 48
18 Thatcher Avenue, Toronto, ON photo 49
18 Thatcher Avenue, Toronto, ON photo 50
1 / 50

BUYER ADVANTAGE

Buy with confidence

Get a full-service approach built on strategy, strong negotiation, and clear guidance from offer to close.

  • Local Market Expertise
  • Broker-level Negotiation
  • Transparent Process
  • No-pressure Guidance

The right strategy depends on your goals, timing, budget, and the type of home you are buying. Get Your Buyer Snapshot.

About This Property

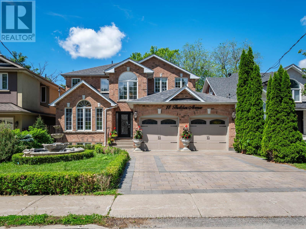
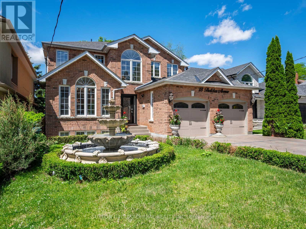
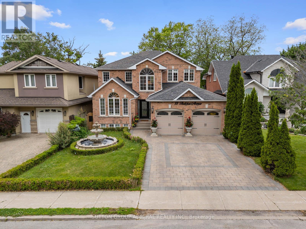
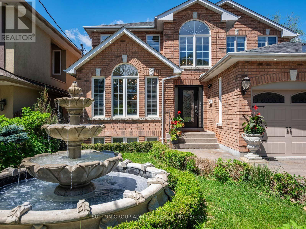
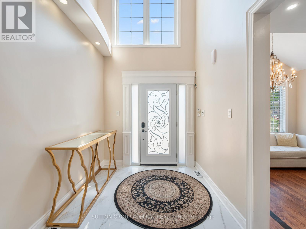
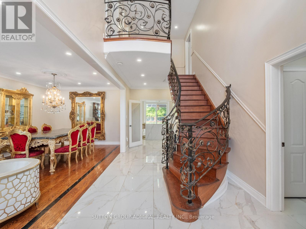
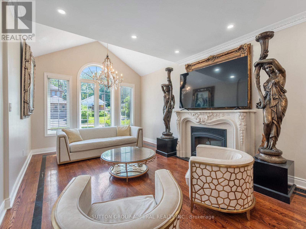
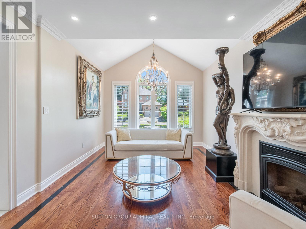
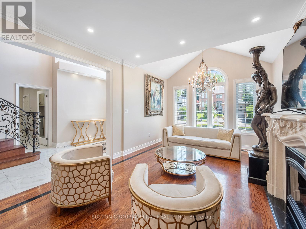
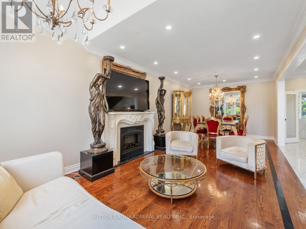
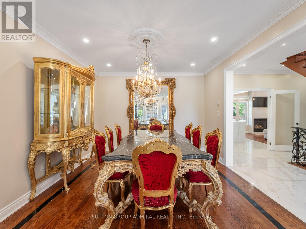
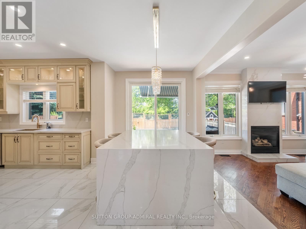
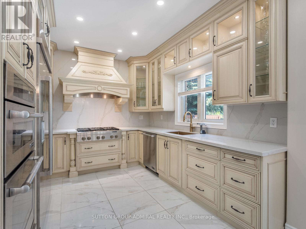
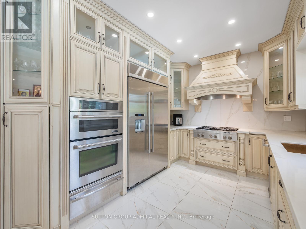
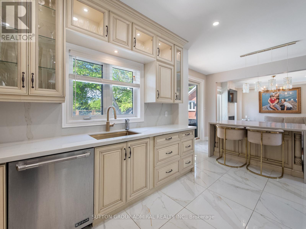
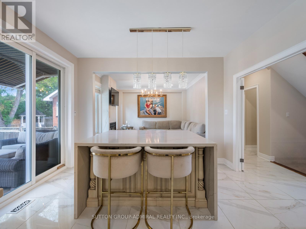
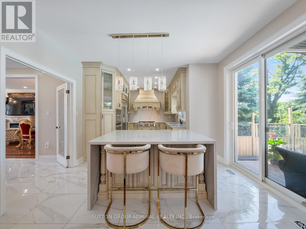
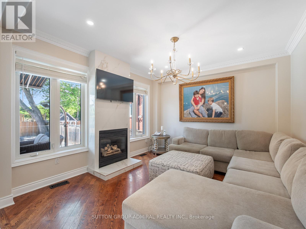
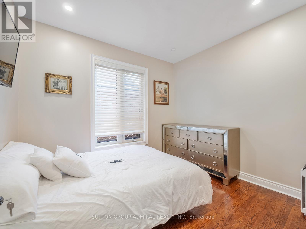
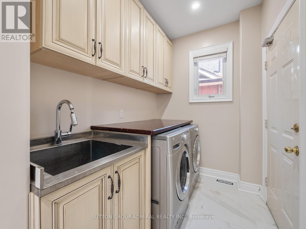
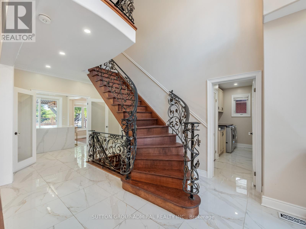
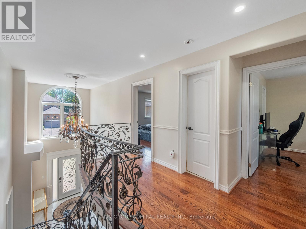
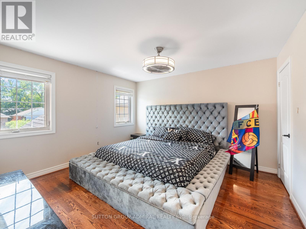
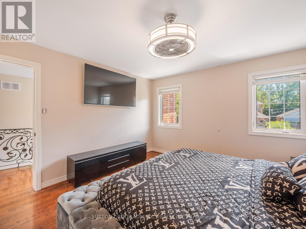
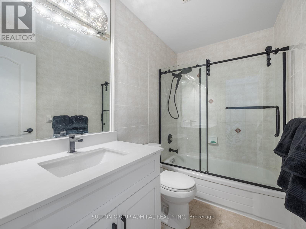
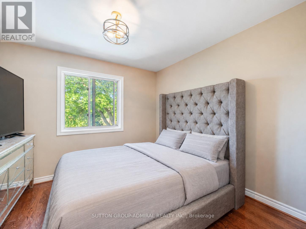
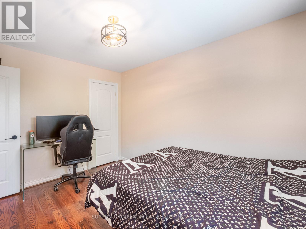
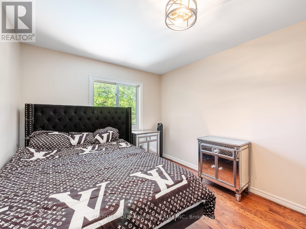
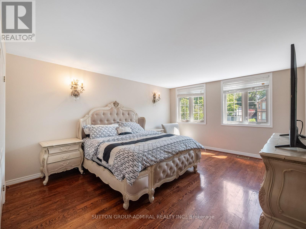
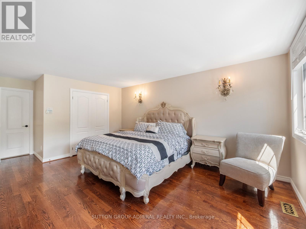
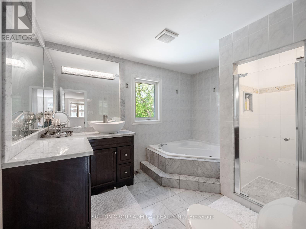
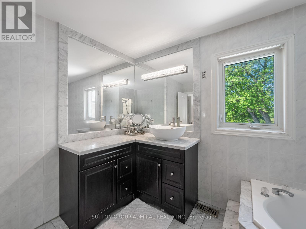
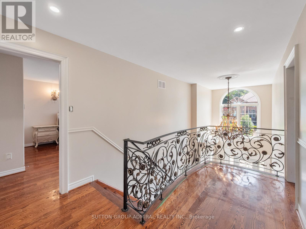
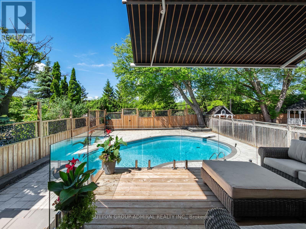
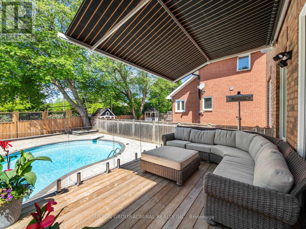
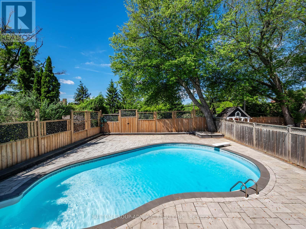
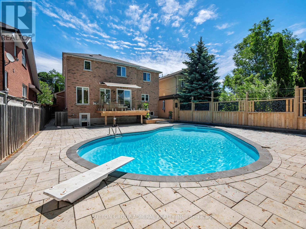
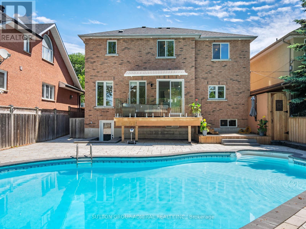
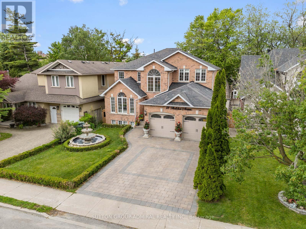
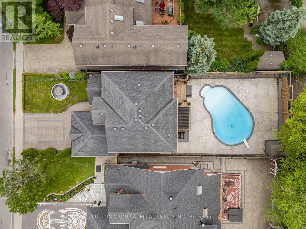
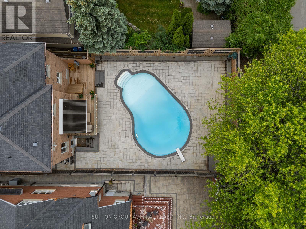
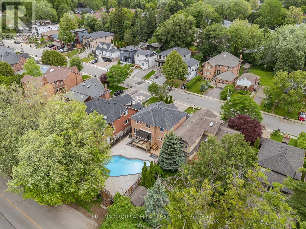
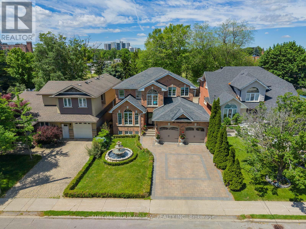
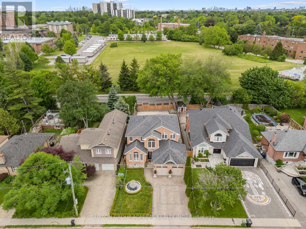
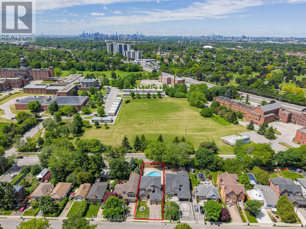
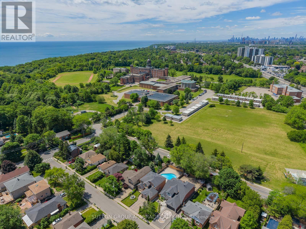
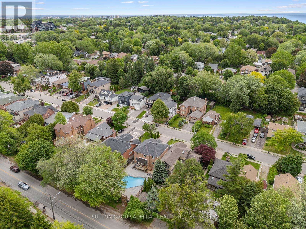
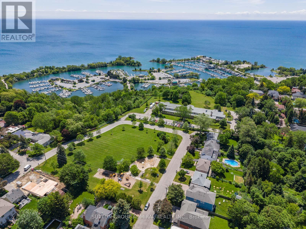
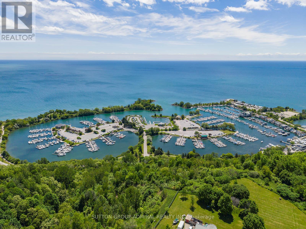
Welcome to this beautifully updated detached home in one of Scarborough's most coveted neighbourhoods, just moments from the breathtaking scenery at Scarborough Bluffs, Bluffer's Park Beach, and Cathedral Bluffs Yacht Club. Designed for modern family living, the home features four spacious bedrooms on the upper level plus a versatile main-floor room that can serve as a fifth bedroom, home office, or den. Extensively renovated with hundreds of thousands invested in upgrades, every detail has been thoughtfully curated. At the heart of the home is a spectacular custom kitchen completed in 2024, boasting solid wood cabinetry, quartz countertops and full-height backsplash, a massive waterfall island, and premium built-in JennAir appliances - a stunning $90,000 renovation that seamlessly blends style and functionality. The elegant interior is further enhanced by new wrought iron staircase railings, pot lights throughout, updated interior doors, renovated main-floor mudroom with laundry & laundry sink, custom tiled gas fireplace, and new blinds installed in 2024. Step outside to your private backyard oasis where over $100,000 has been invested in creating the ultimate outdoor retreat. Enjoy a huge saltwater swimming pool surrounded by new coping stone and interlocking, sleek glass deck railings, a new privacy fence, professionally landscaped grounds, and a striking front-yard fountain. A newly installed interlocking driveway, new garage doors, exterior pot lights, and refreshed front landscaping provide exceptional curb appeal. Additional updates include all new exterior doors (2024), newly caulked vinyl windows, and a roof approximately 10 years old. Offering luxurious indoor and outdoor living in a prestigious setting close to parks, beaches, marinas, schools, and amenities, this is a rare opportunity to own a truly turnkey family home in one of Toronto's most desirable east-end communities. *listing contains virtually staged photo* (id:63604)

Key Facts

Type
Detached
Beds
5
Baths
3
Size
2,500 sqft
Lot
47 x 135 FT
Parking
6 total

Highlights

  • All
  • Washer
  • Refrigerator
  • Central Vacuum
  • Gas stove(s)
  • Dishwasher
  • Range
  • Oven
  • Dryer
  • Microwave
  • Oven - Built-In
  • Window Coverings
Property Details 20 details
Bedrooms
5 bedrooms
4 above grade + 1 below grade
Bathrooms
3 bathrooms
1 partial
Parking
6 parking spaces
Attached Garage · Garage
Living area
2,500 - 3,000 sq. ft.
Property
Single Family · Freehold · Detached
Property subtype
Single Family
Structure type
House
Ownership
Freehold
Attached status
Detached
Storeys
2
Basement
Unfinished, Full, Separate entrance
Heating
Forced air, Natural gas
Cooling
Central air conditioning
Fireplace
1 fireplace
Pool
Inground pool · Outdoor pool
Lot dimensions
47 x 135 FT
Frontage
47 feet
Taxes
$8,122.00
Water source
Municipal water
Sewer
Sanitary sewer
Views
City view, Lake view

Interior features

AllWasherRefrigeratorCentral VacuumGas stove(s)DishwasherRangeOvenDryerMicrowaveOven - Built-InWindow Coverings

Exterior features

BrickConcreteFully Fenced

Systems and association

Alarm systemSmoke DetectorsControlled entrySewerElectricityCable

Lot and water

LightingCarpet Free
Rooms 10 rooms
Level
Room
Dimensions
Main level
Living room
3.76 m x 5.11 m
Main level
Dining room
3.76 m x 3.84 m
Main level
Kitchen
3.91 m x 3.07 m
Main level
Eating area
2.79 m x 3.81 m
Main level
Family room
4.17 m x 3.81 m
Main level
Bedroom
2.82 m x 3.33 m
Second level
Primary Bedroom
13.3 m x 6.32 m
Second level
Bedroom 2
3.33 m x 3.07 m
Second level
Bedroom 3
3.02 m x 3.86 m
Second level
Bedroom 4
3.68 m x 3.99 m

Virtual Tour & Media

Mortgage & Affordability Estimate monthly costs
Purchase price$1,975,000
Down paymentNot available
Mortgage amountNot available
Principal & interestNot available
Property taxesNot available
Condo/HOA feeNot available
Insurance/OtherNot available
UtilitiesNot available
Est. monthly totalNot available
Income needed (GDS 32%)Not available
Estimates only. Not financial advice. Rates, taxes and fees vary by lender and municipality.

Saved Properties

Keep This One Handy

Save this listing, compare it later, or open your saved properties dashboard.

Manage Saved Searches
Map is approximate.

Neighbourhood

Area
Cliffcrest
City
Toronto
Postal code
M1M 2M2
Nearby
Cross Streets: Brimley Rd S and Kingston Rd. ** Directions: South on Midland Ave, East on Kingston Road, pass Brimley, right on Thatcher.








