
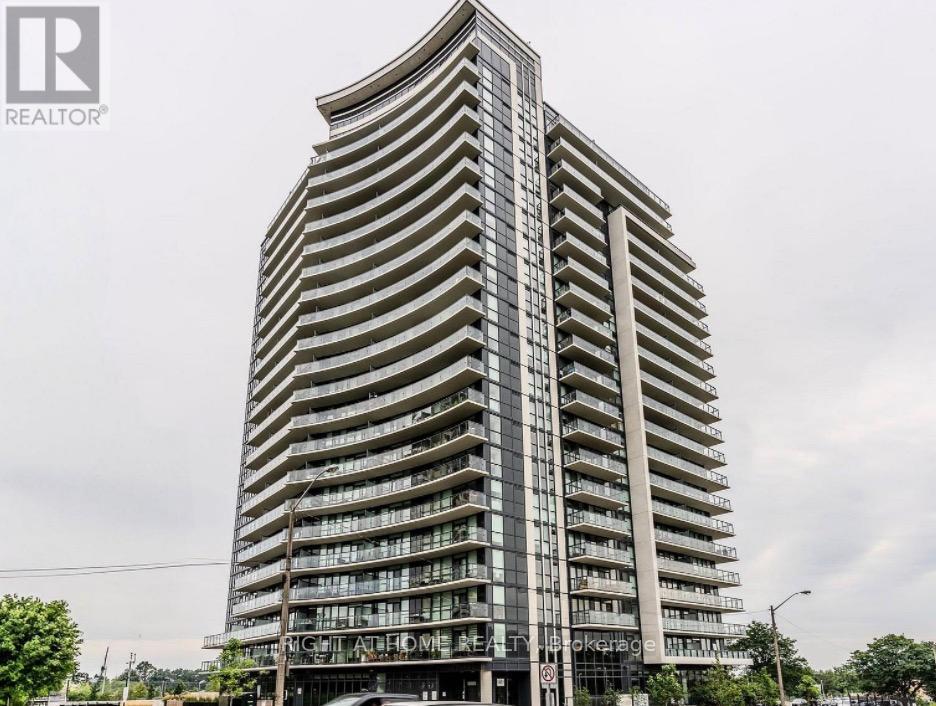
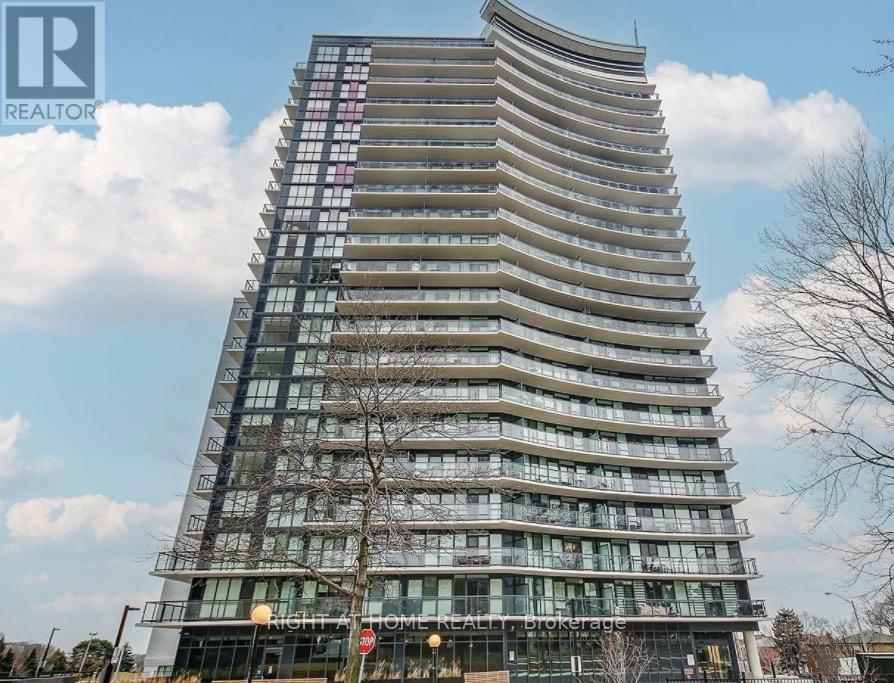
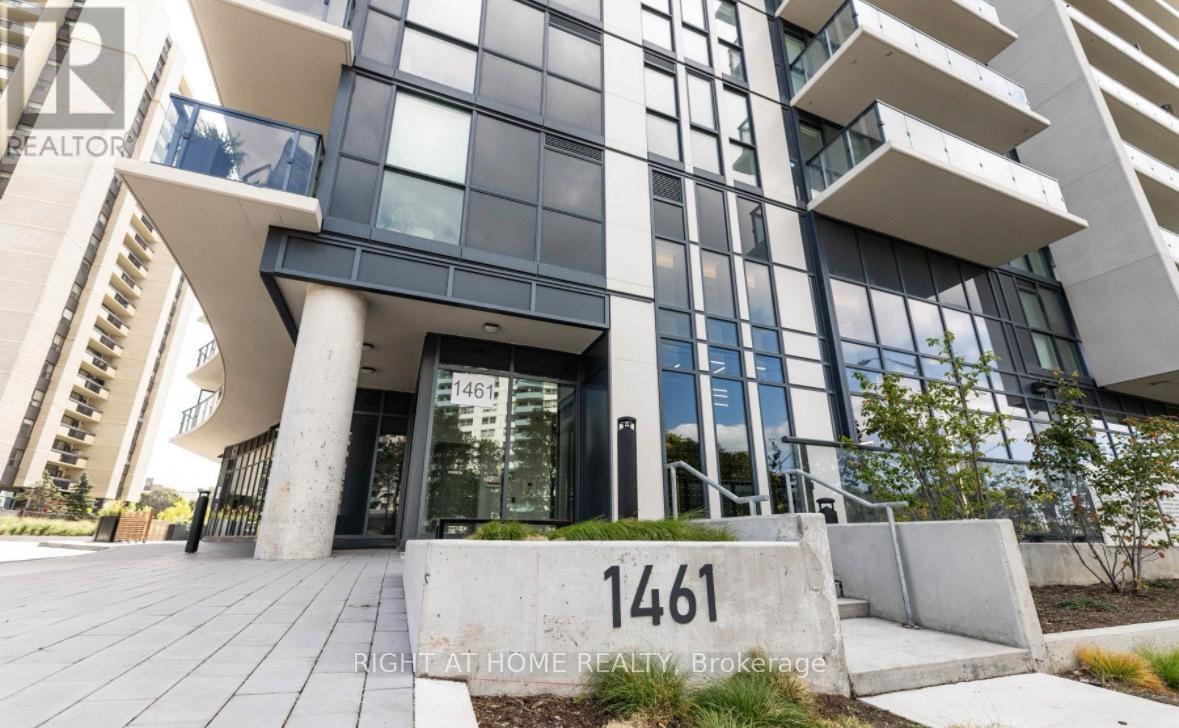
1801- 1461 Lawrence ave W Avenue
BUYER ADVANTAGE
Buy with confidence
Get a full-service approach built on strategy, strong negotiation, and clear guidance from offer to close.
- Local Market Expertise
- Broker-level Negotiation
- Transparent Process
- No-pressure Guidance

The right strategy depends on your goals, timing, budget, and the type of home you are buying. Get Your Buyer Snapshot.
About This Property
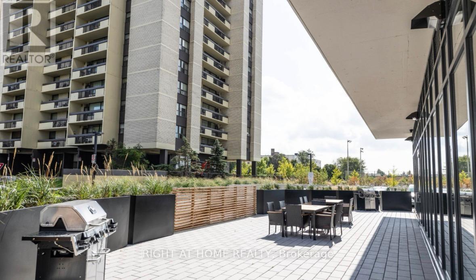
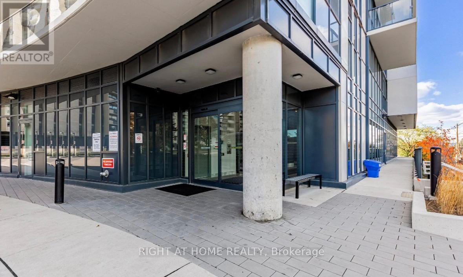
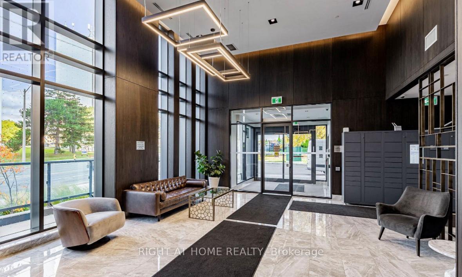
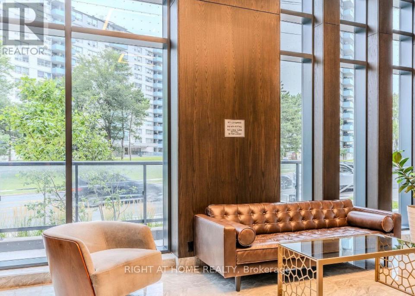
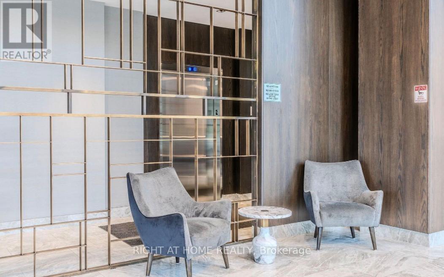
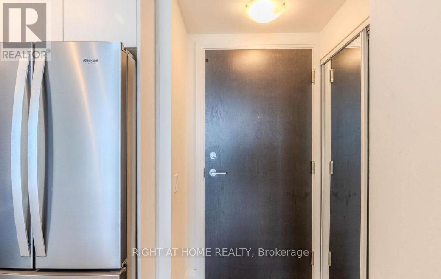
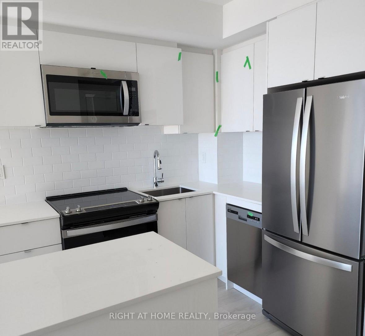
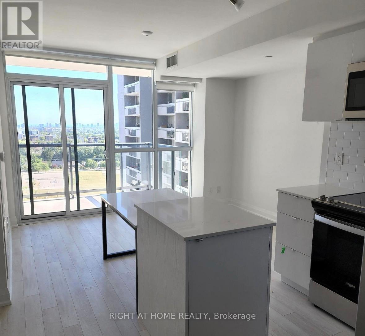
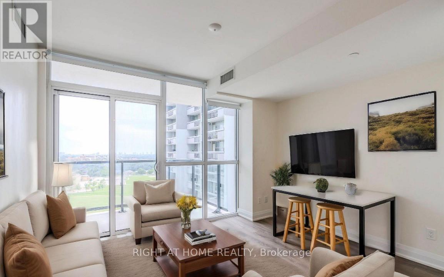
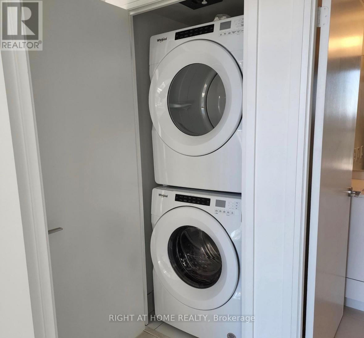
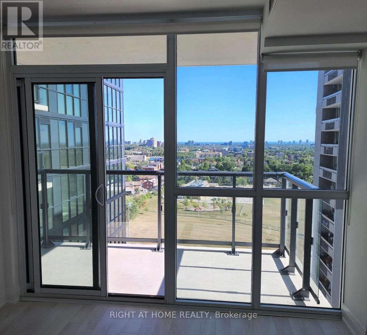
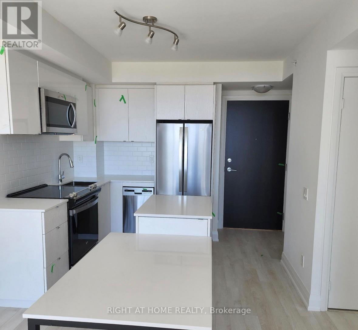
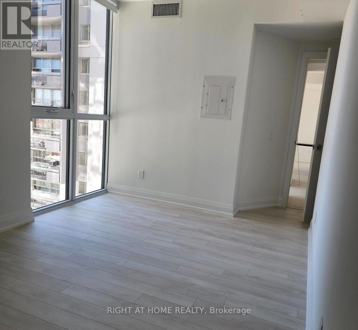
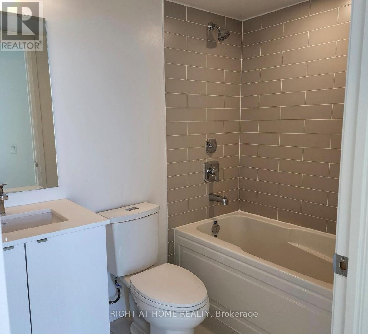
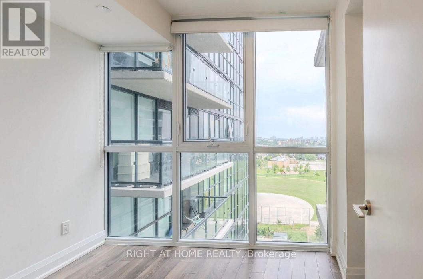
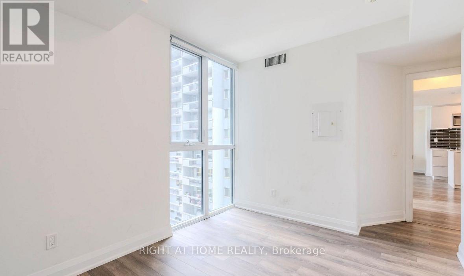
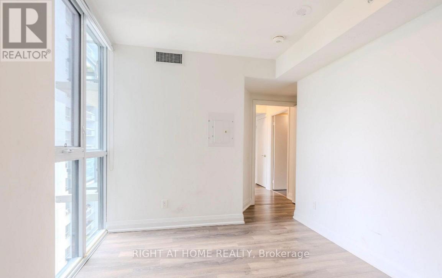
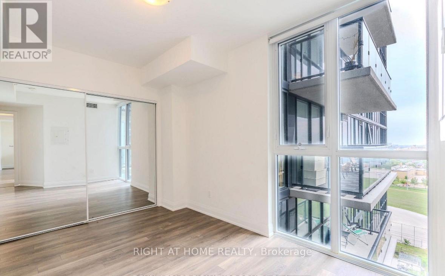
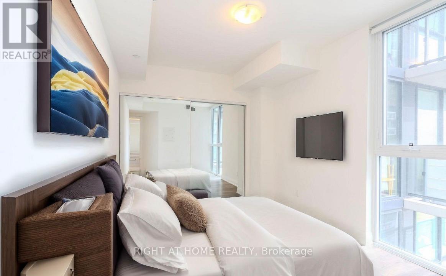
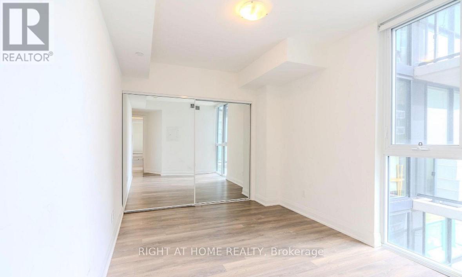
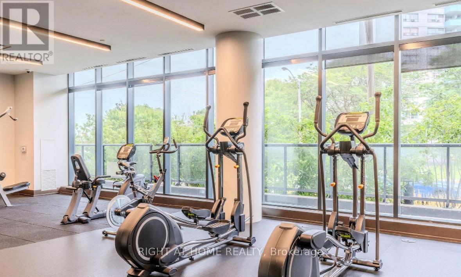
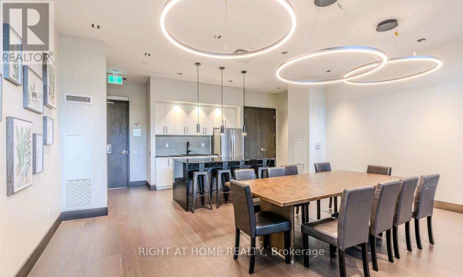
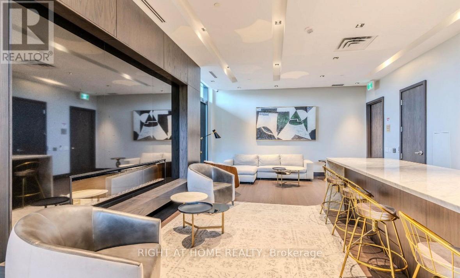
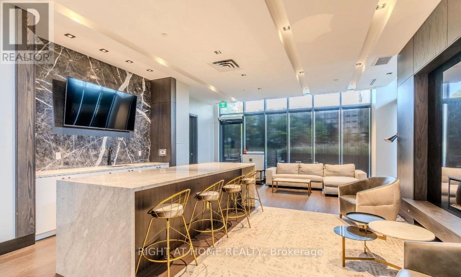
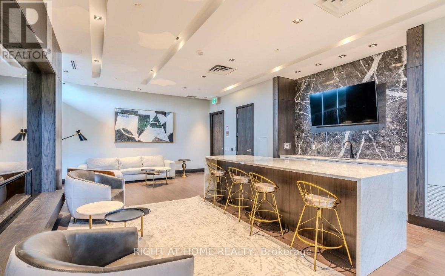
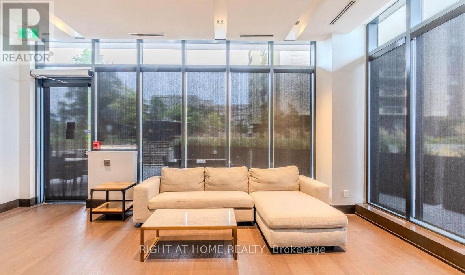
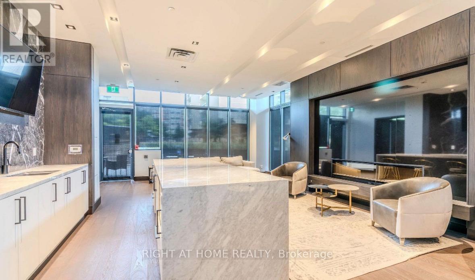
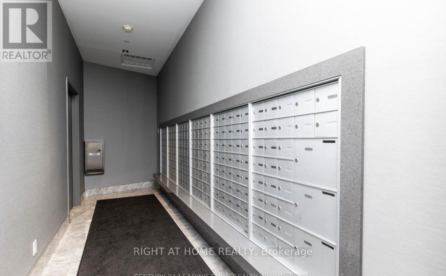
Experience refined urban living in this beautifully designed 1 Bedroom + Large DEN condo with 1 Underground parking space. Featuring premium finishes throughout, this stylish residence offers sleek flooring, a contemporary kitchen with quartz countertops, stainless steel appliances, and modern cabinetry. The bright open-concept layout is enhanced by expansive windows that fill the space with natural light. The spacious primary bedroom provides a comfortable retreat, while the large enclosed DEN with a door, comparable in size to a second bedroom, offers exceptional flexibility and is ideal as a child's bedroom, home office, or guest space. The modern bathroom showcases elegant finishes and a clean, sophisticated design. Step outside to your private balcony and enjoy beautiful views, perfect for relaxing or unwinding after a busy day. Residents enjoy access to excellent building amenities and an unbeatable location just a short walk to Walmart, grocery stores, restaurants, parks, and everyday conveniences. TTC transit is at your doorstep, with easy access to major routes and surrounding amenities. A fantastic opportunity for first-time buyers, downsizers, or investors seeking a move-in-ready home that perfectly combines comfort, style, and convenience. Currently tenanted with a cooperative tenant who is willing to vacate for owner occupancy or remain in place for investors seeking immediate rental income. (id:63604)
Key Facts
Highlights
- Washer
- Refrigerator
- Dishwasher
- Stove
- Dryer
- Microwave
- Hood Fan
- Window Coverings
Property Details
Interior features
Exterior features
Systems and association
Lot and water
Mortgage & Affordability
Saved Properties
Keep This One Handy
Save this listing, compare it later, or open your saved properties dashboard.
Neighbourhood
- Area
- Brookhaven-Amesbury
- City
- Toronto
- Postal code
- M6L 1B3
- Nearby
- Keele St & Lawrence Ave West
Save This Property
Keep this home handy, return to it anytime, and let us know how to reach you about this listing.
We use this email only to connect your saved properties and saved searches.
Other Available Options
Similar Listings
Listings from our database that match closely.







