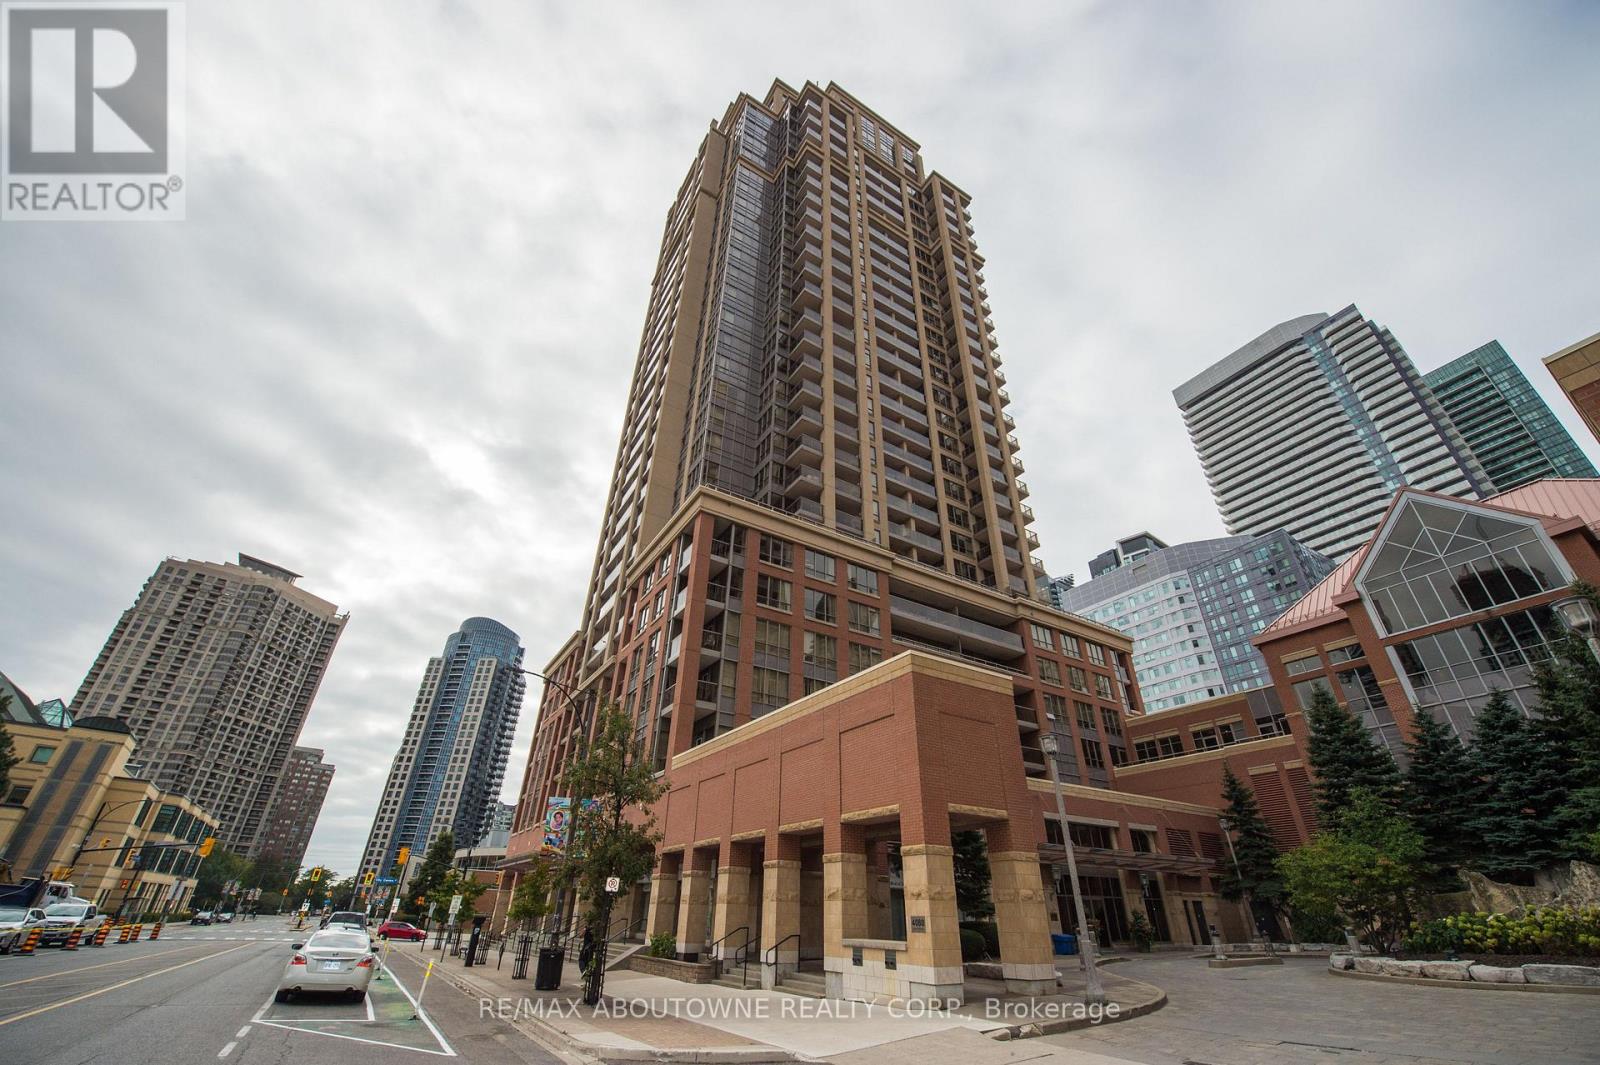
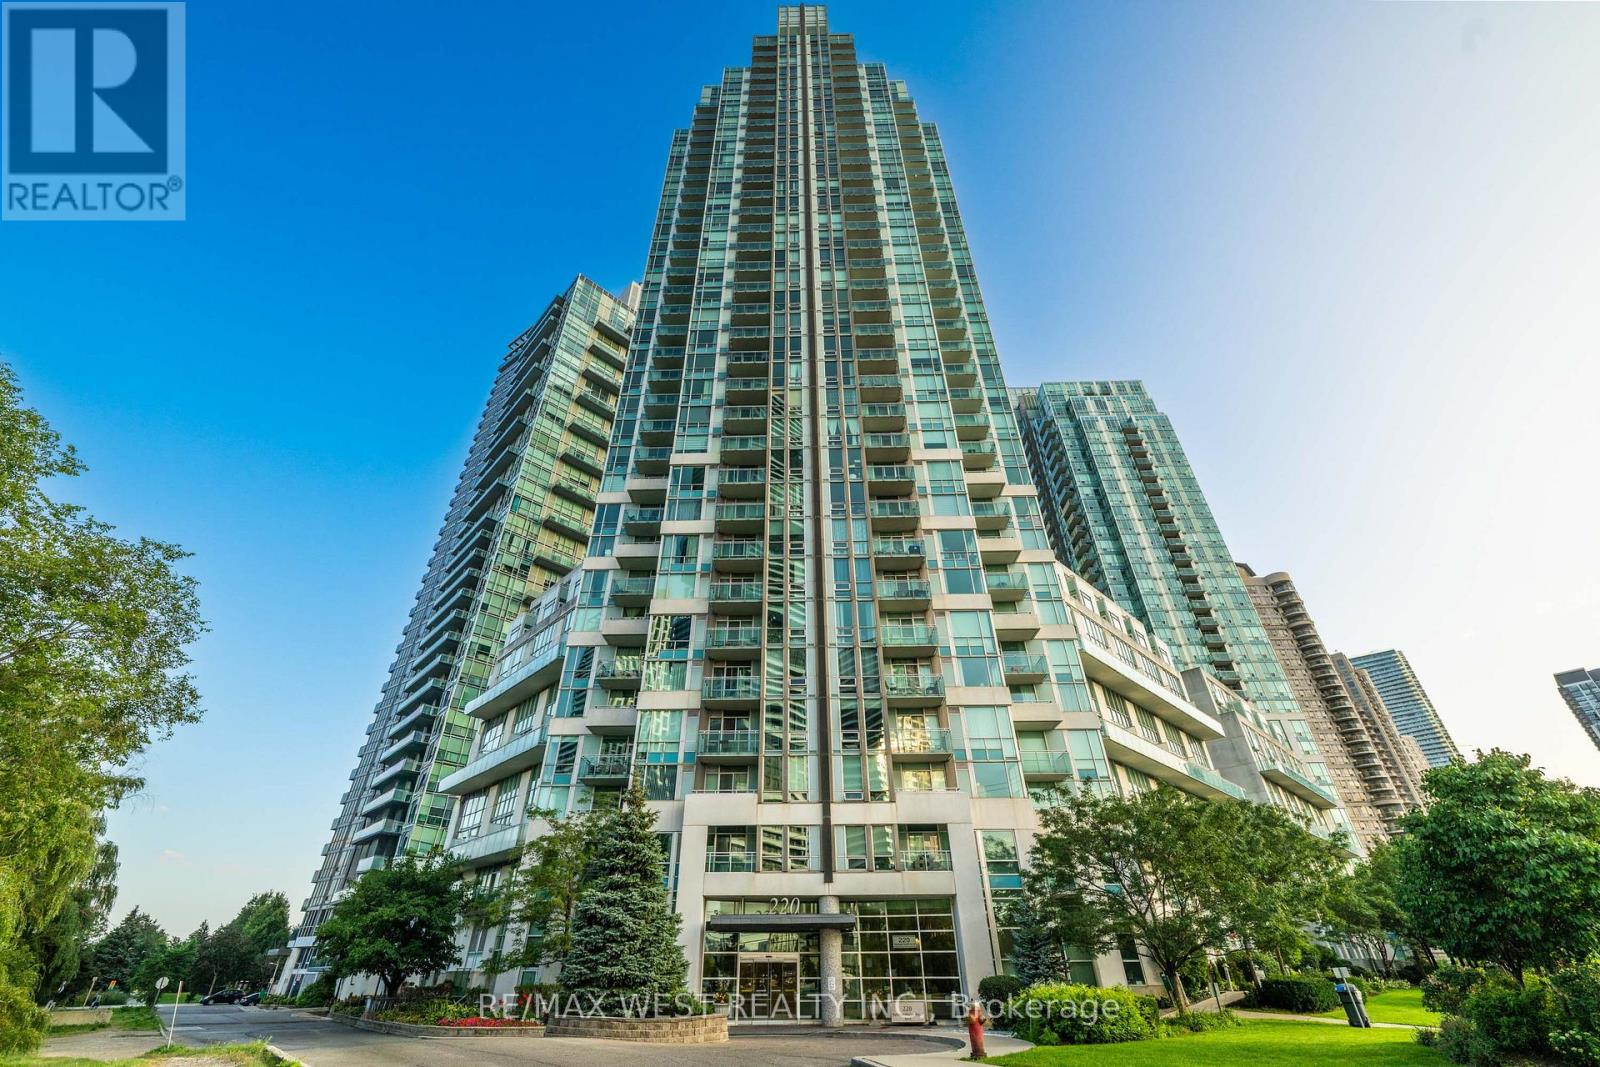
1801- 220 Burnhamthorpe Road West
BUYER ADVANTAGE
Buy with confidence
Get a full-service approach built on strategy, strong negotiation, and clear guidance from offer to close.
- Local Market Expertise
- Broker-level Negotiation
- Transparent Process
- No-pressure Guidance

The right strategy depends on your goals, timing, budget, and the type of home you are buying. Get Your Buyer Snapshot.
About This Property
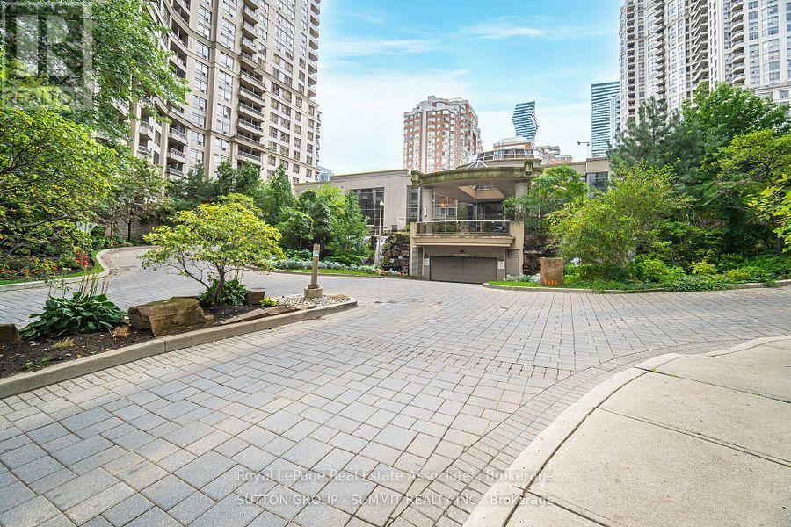
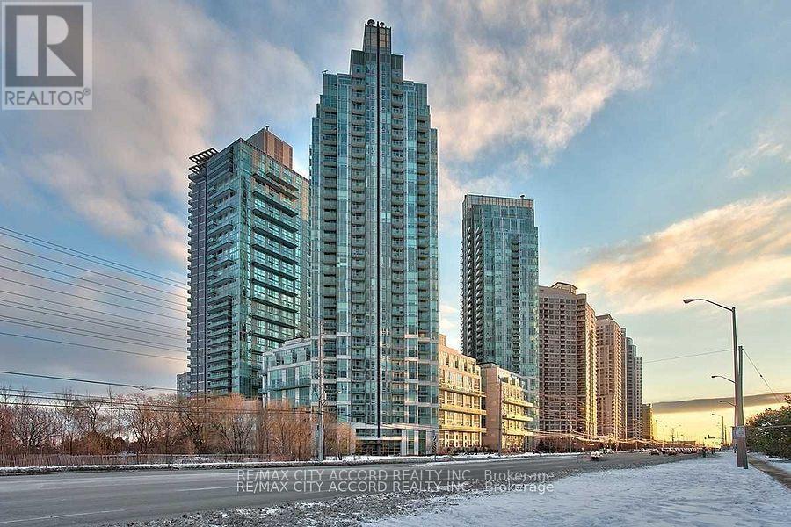
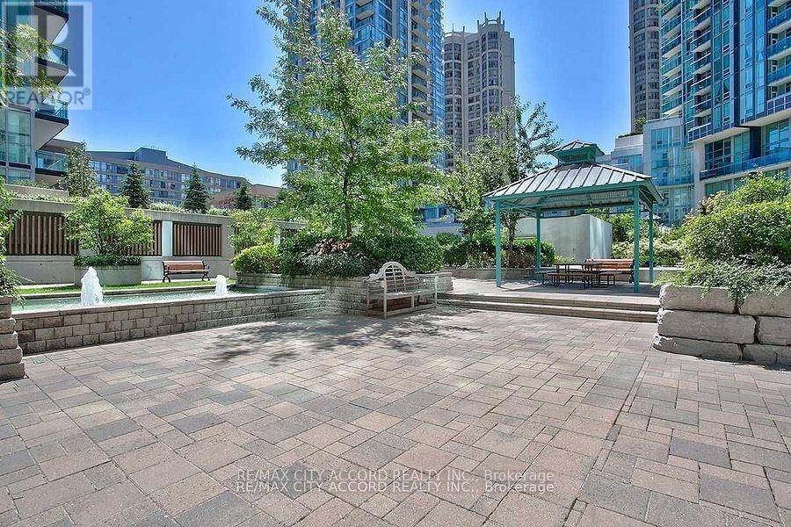
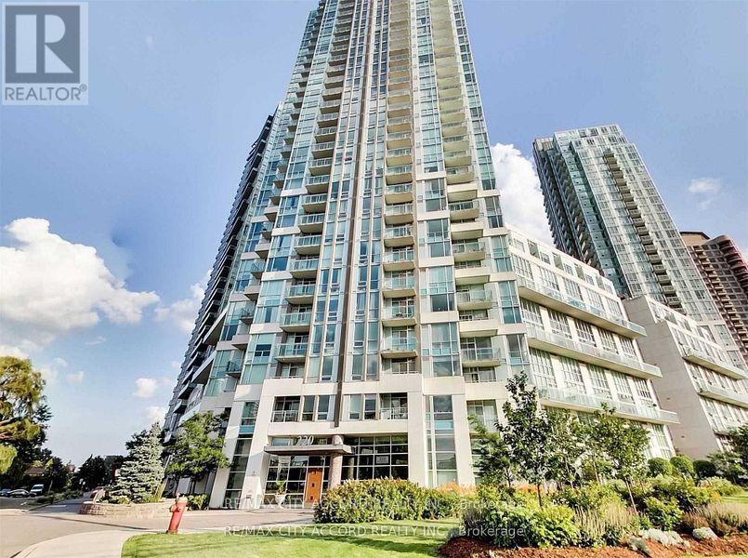
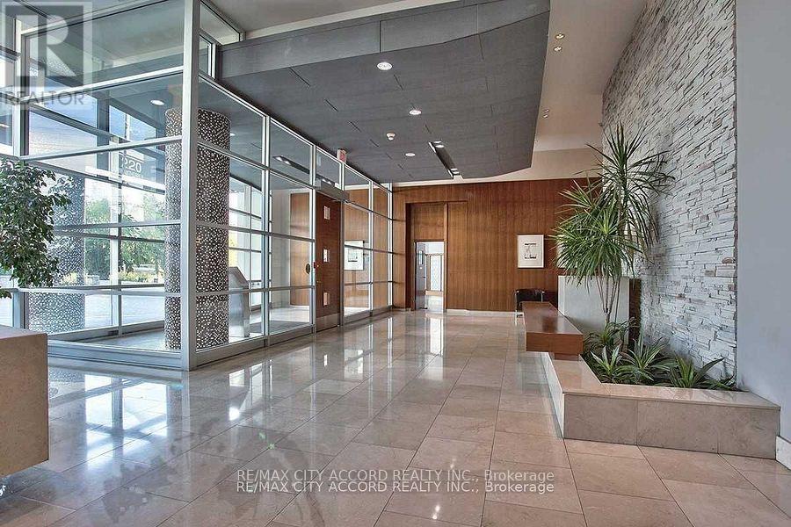
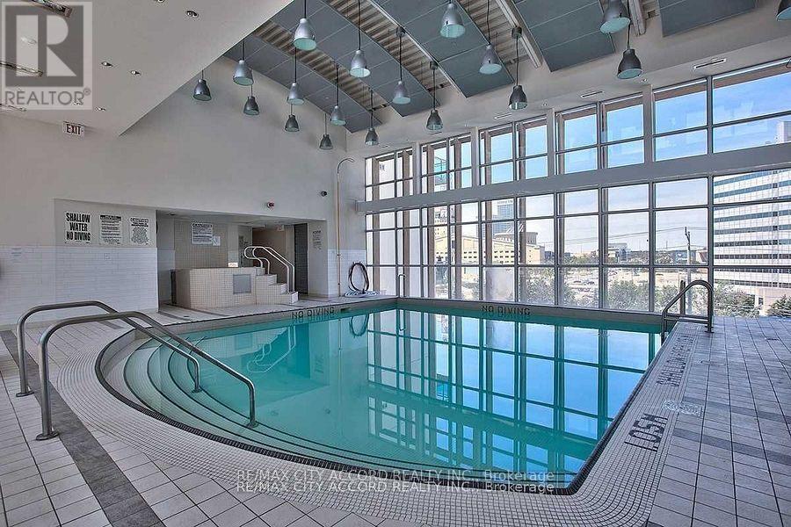
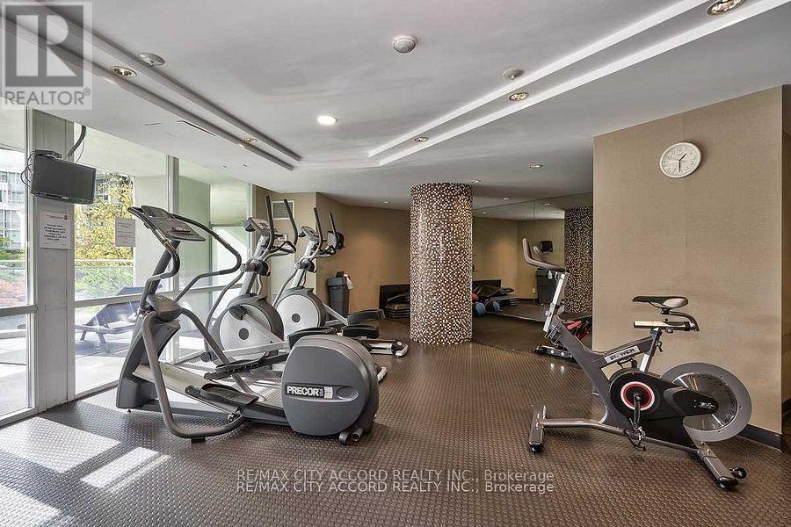
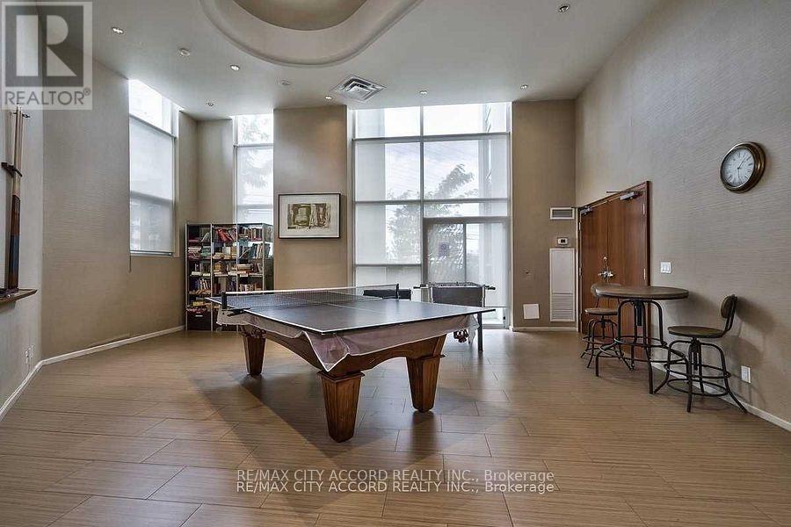
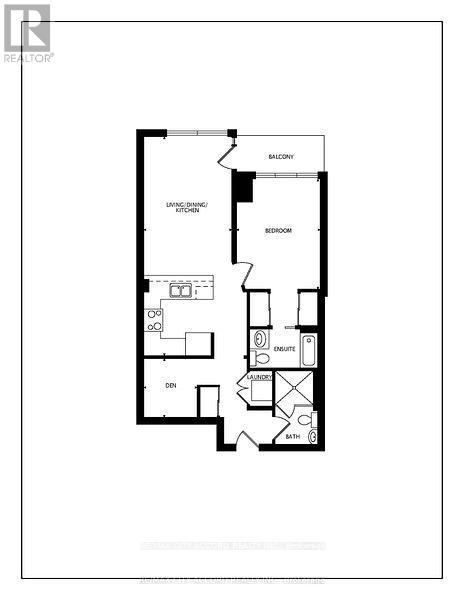
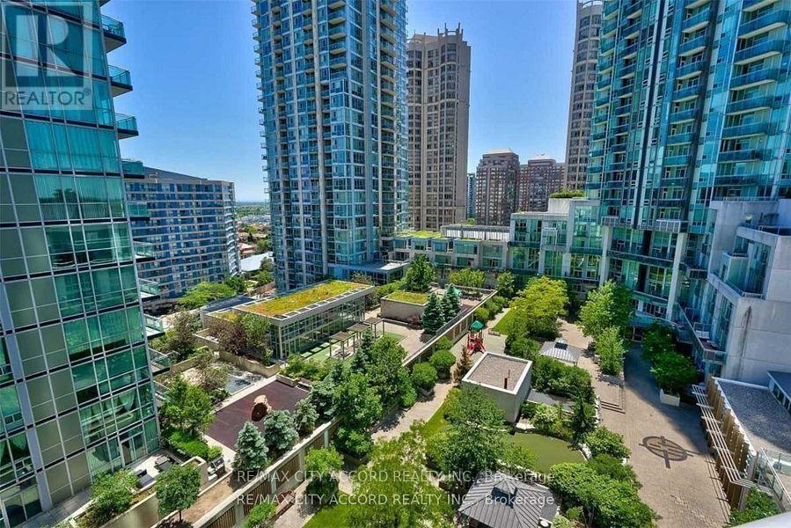
right and Spacious 1 Bedroom + Den Condo In The Heart Of Mississauga. Gourmet Kitchen With Backsplash And Breakfast Bar. Open Concept Living And Dining Room With Walk Out To Balcony. Large Master With His/Her Closet And 4 Pc Ensuite. Heat, hydro & water are all included. One Parking Spaces and one Locker included. Luxury Amenities with concierge, 24/7 security, indoor pool and whirlpool, fully-equipped gym, party and media rooms, Outdoor rooftop golf putting green and BBQ areas, and comfortable guest suites.Urban convenience at your doorstep, only steps away from The heart of Downtown Mississauga, Square One Shopping Centre, top-tier theaters, a variety of dining options, quick access to highways 403 and 401, MiWay buses at the City Centre Transit Terminal or Go Station. (id:63604)
Key Facts
Highlights
- Washer
- Refrigerator
- Dishwasher
- Stove
- Dryer
- Microwave
- Hood Fan
Property Details
Interior features
Exterior features
Systems and association
Lot and water
Rooms
Mortgage & Affordability
Saved Properties
Keep This One Handy
Save this listing, compare it later, or open your saved properties dashboard.
Neighbourhood
- Area
- City Centre
- City
- Mississauga
- Postal code
- L5B 4N4
- Nearby
- Cross Streets: Burnhamthorpe Rd/Hwy 10. ** Directions: City Centre area.
Save This Property
Keep this home handy, return to it anytime, and let us know how to reach you about this listing.
We use this email only to connect your saved properties and saved searches.
Other Available Options
Similar Listings
Listings from our database that match closely.