1804- 2550 Pharmacy Avenue
Toronto, ONCondo Apartment
$408,800
MLS® E13818162
Condo Apartment2 beds1 baths1 total
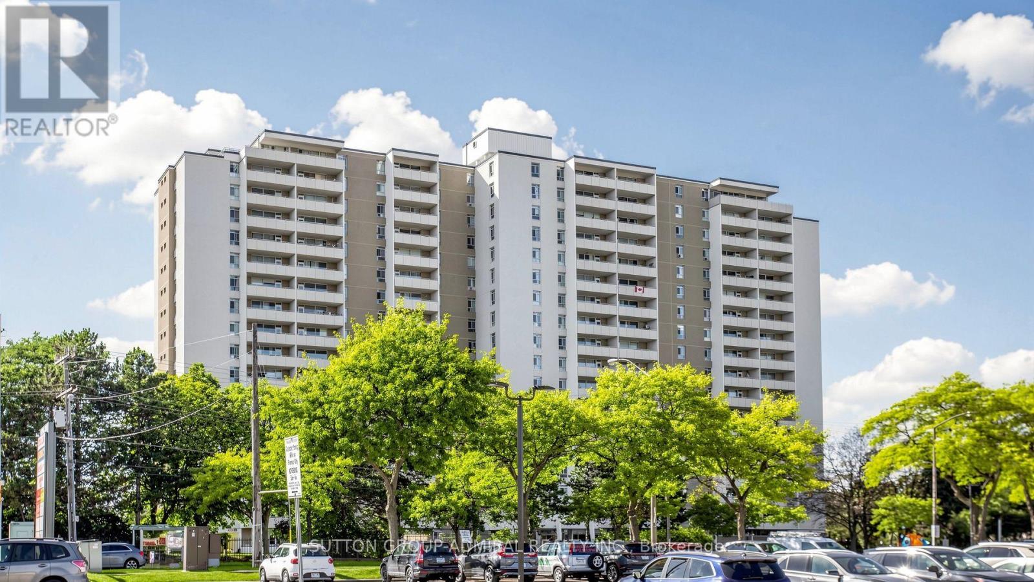
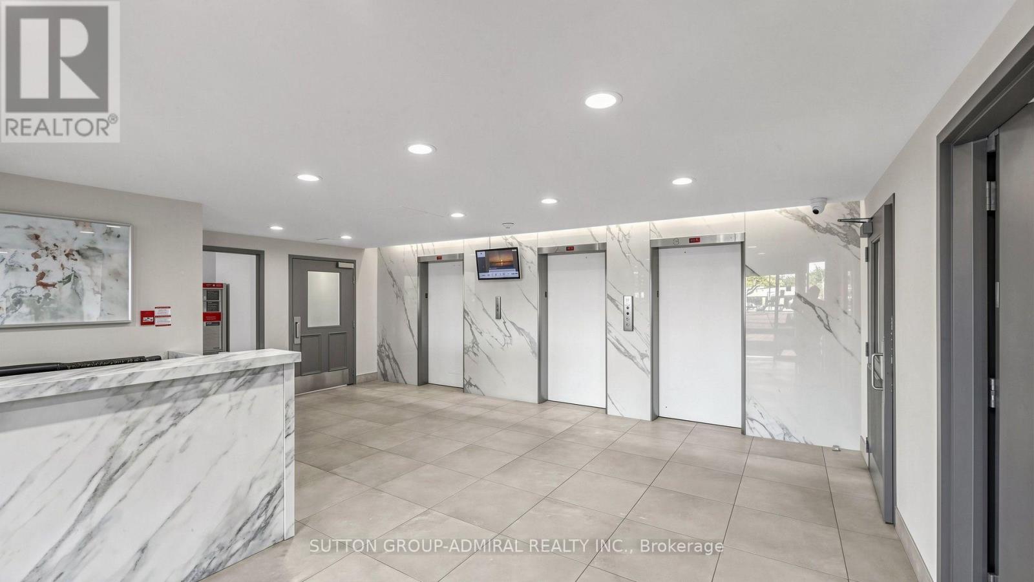
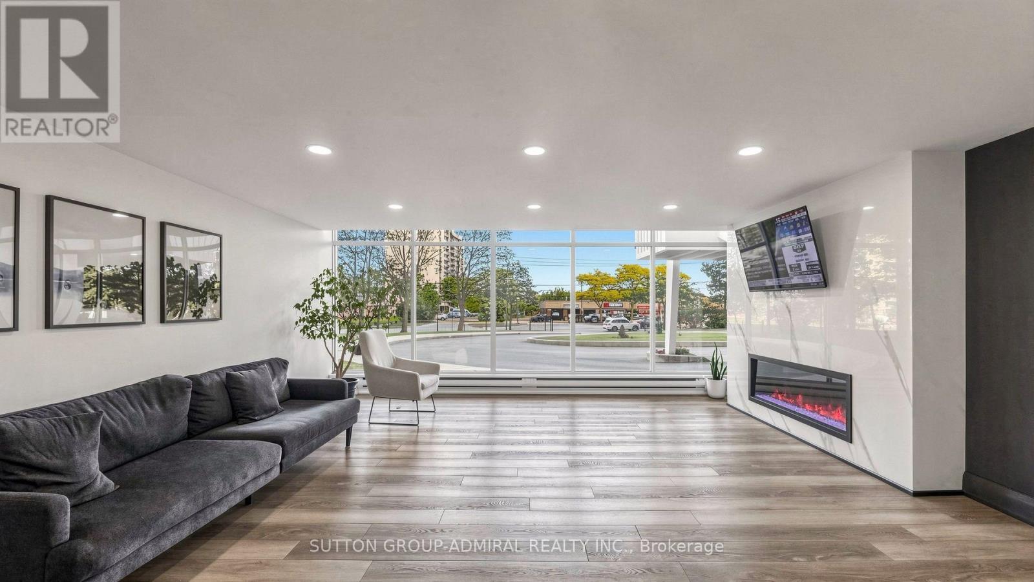
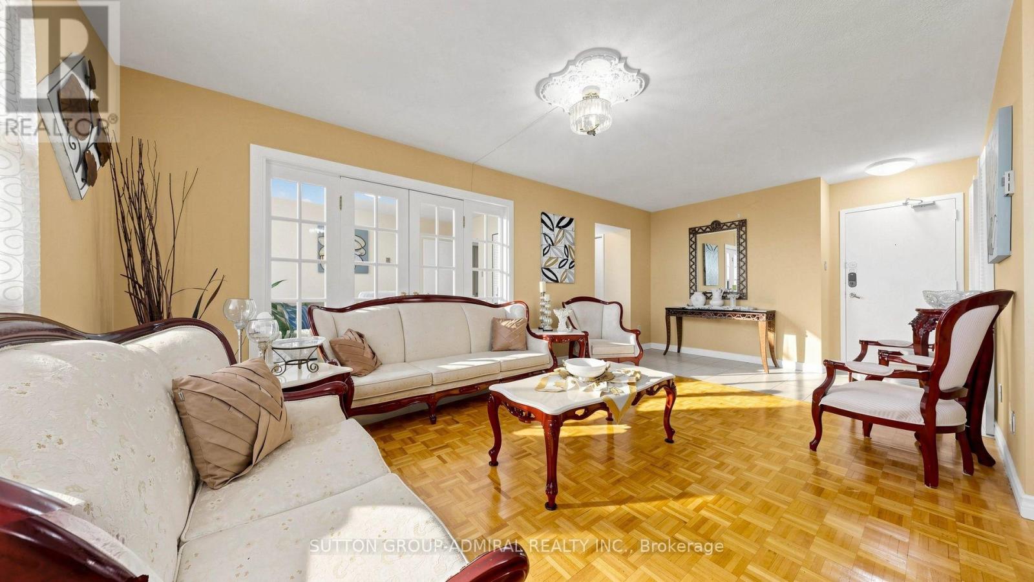
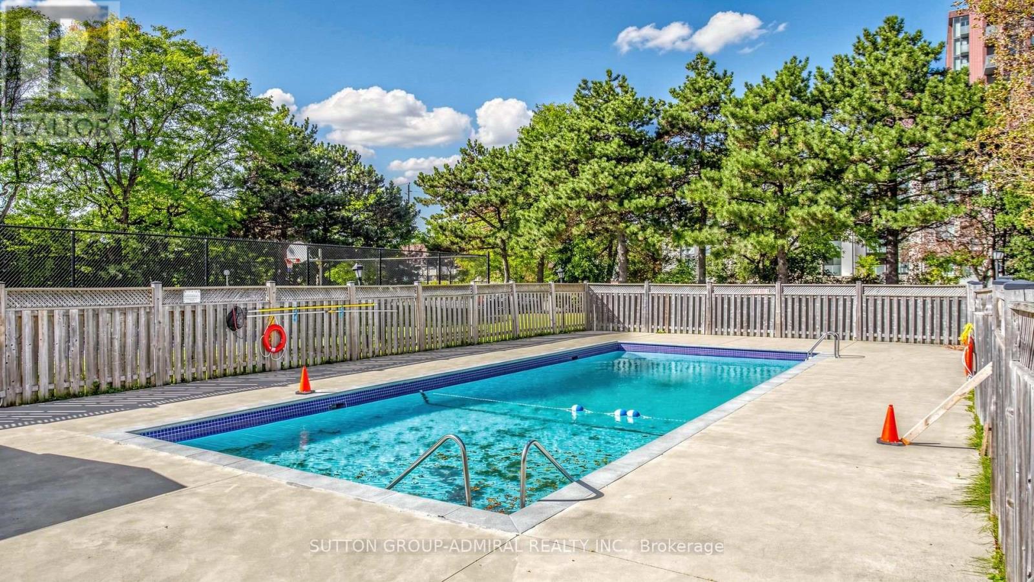
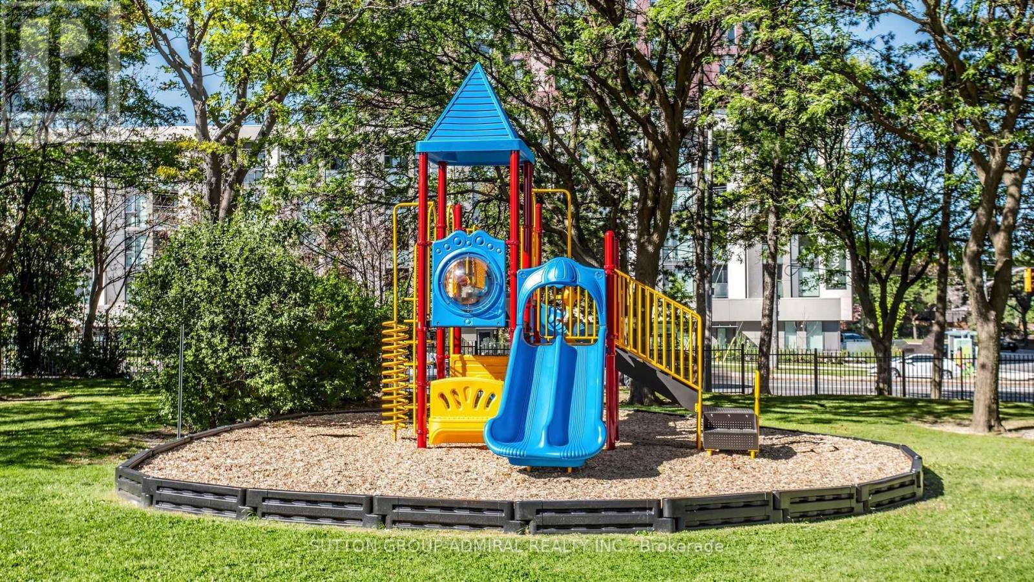
1804- 2550 Pharmacy Avenue, Toronto, ON photo 1
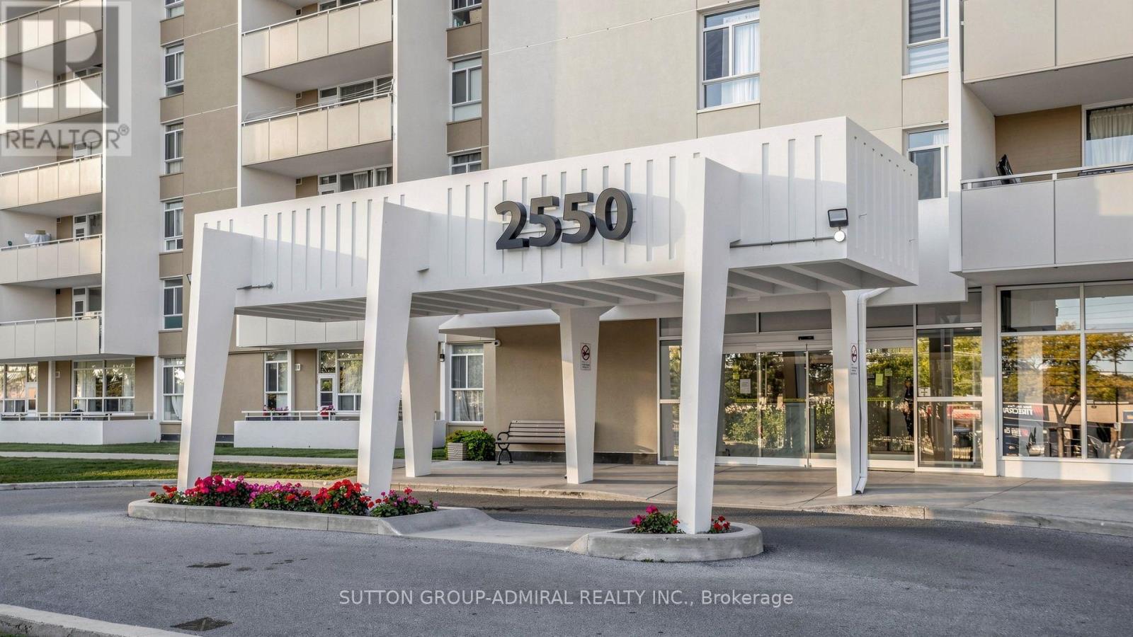
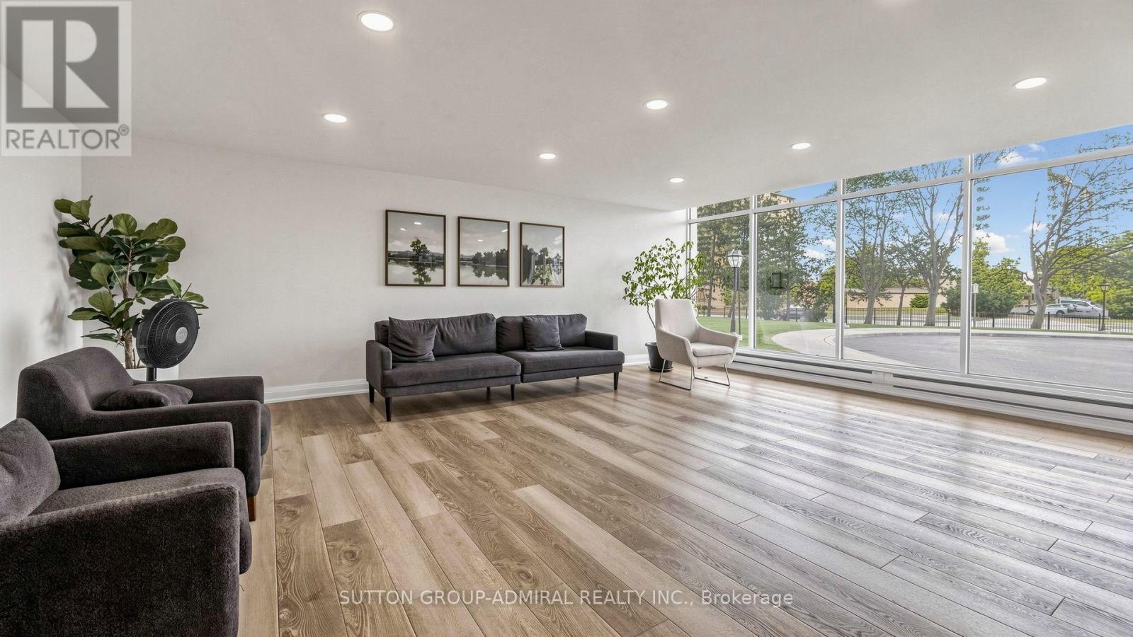
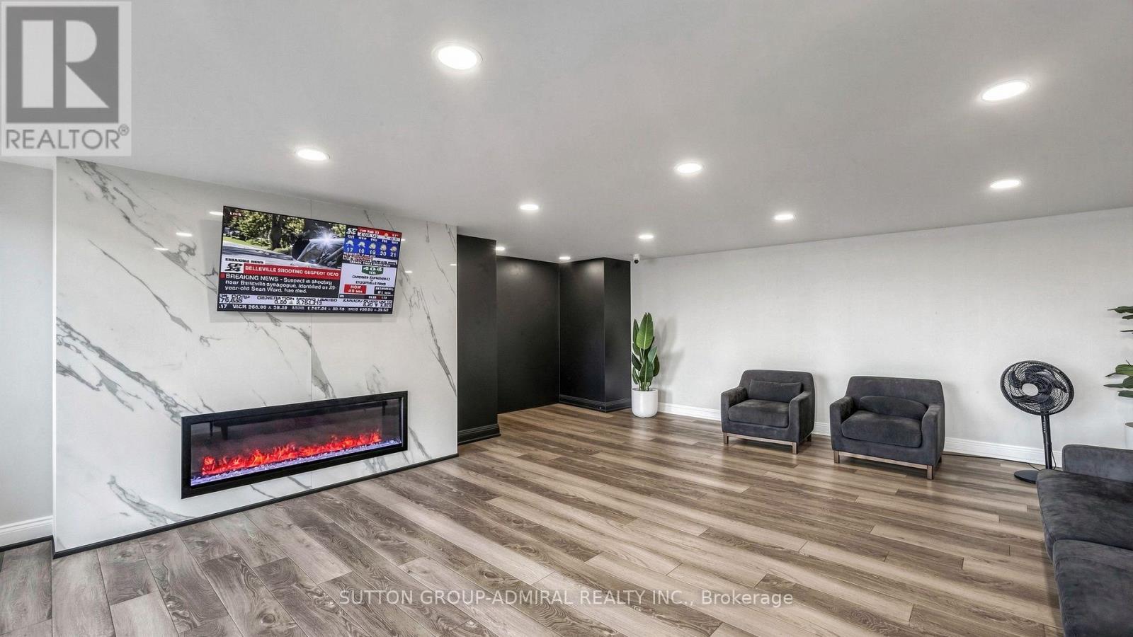
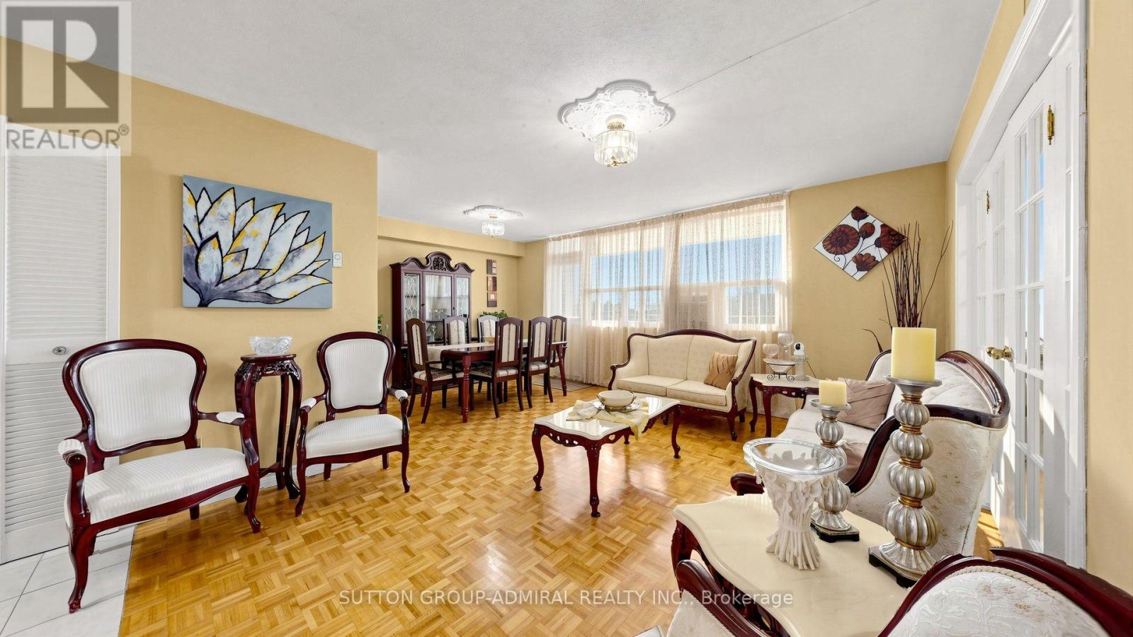
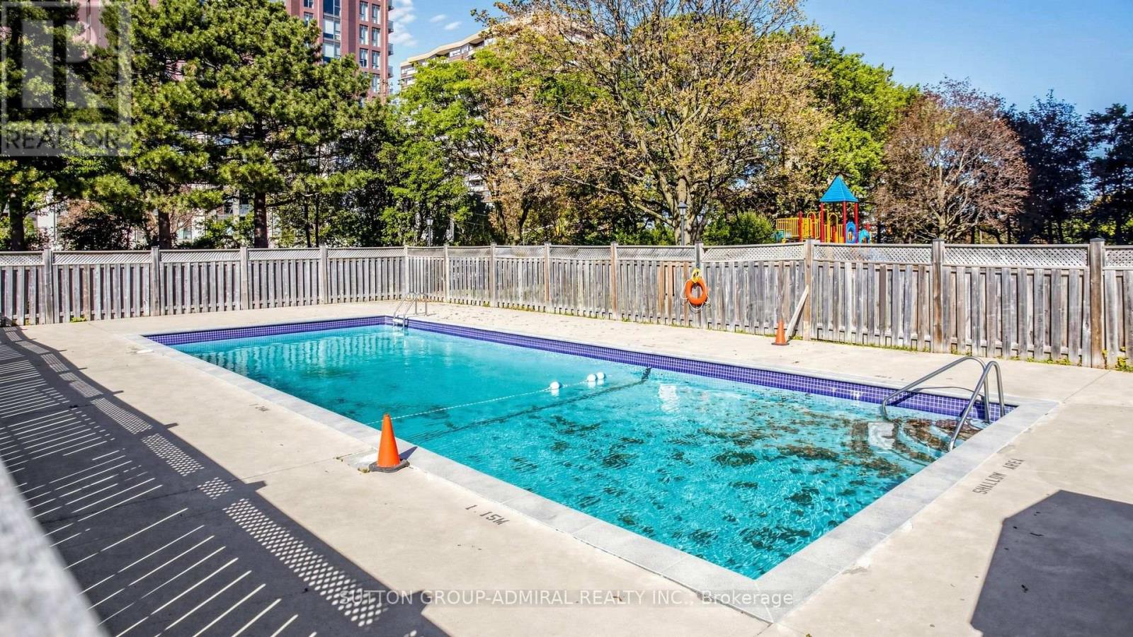
1804- 2550 Pharmacy Avenue, Toronto, ON photo 2
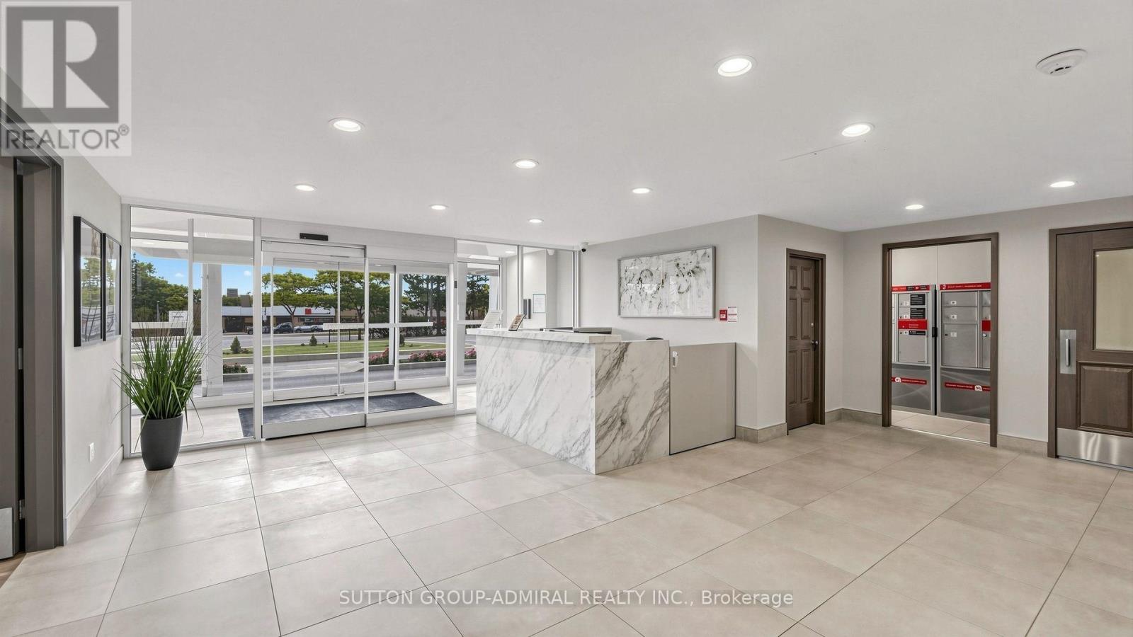
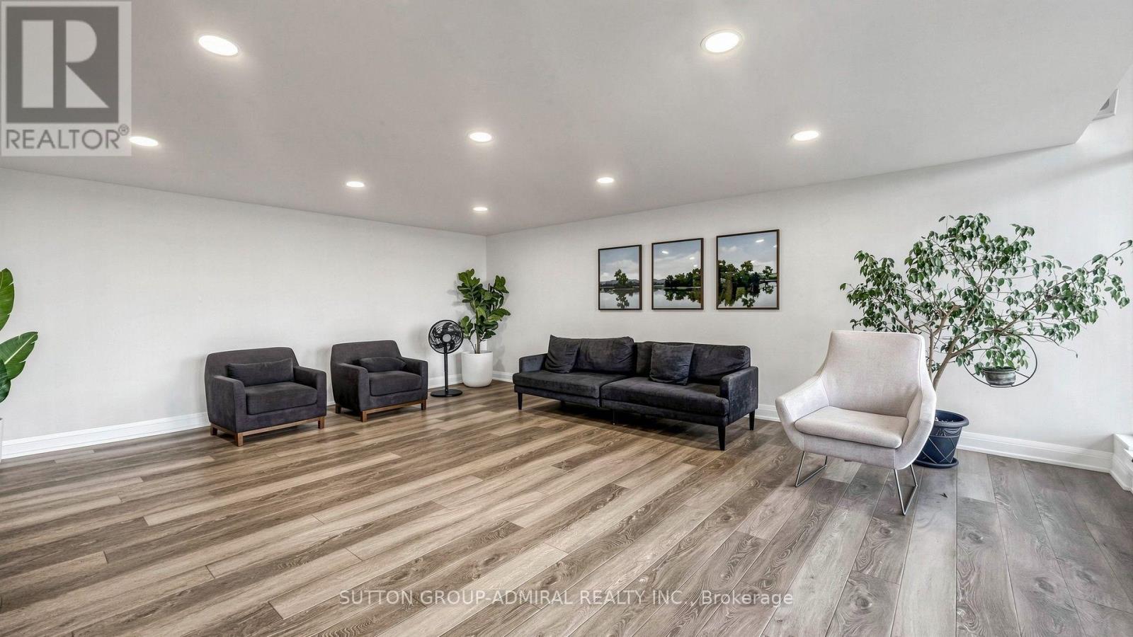
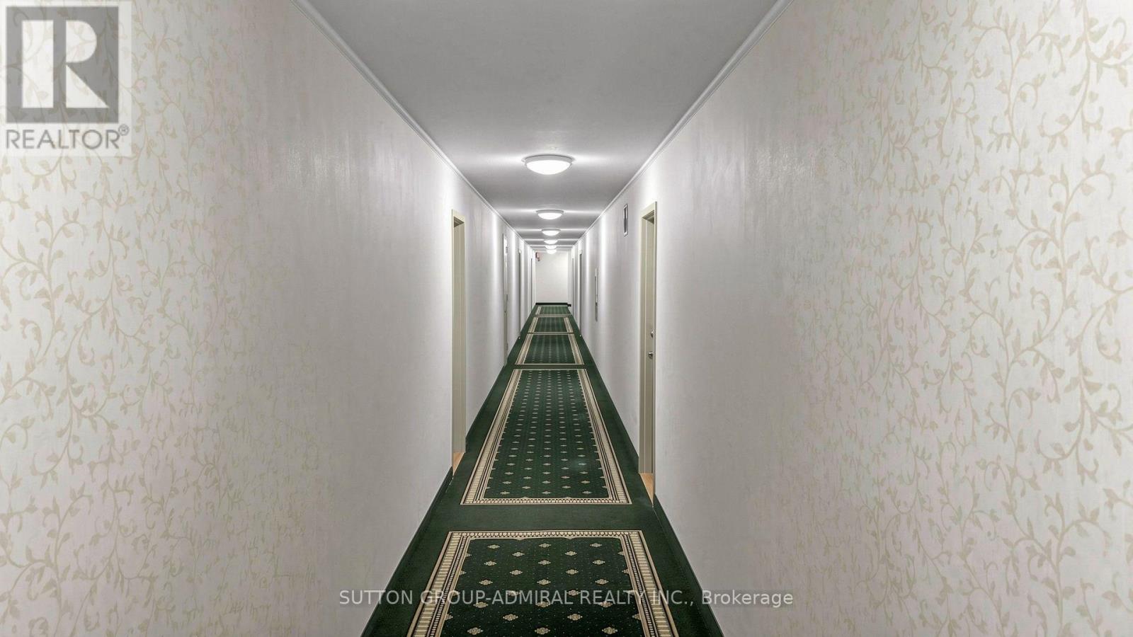
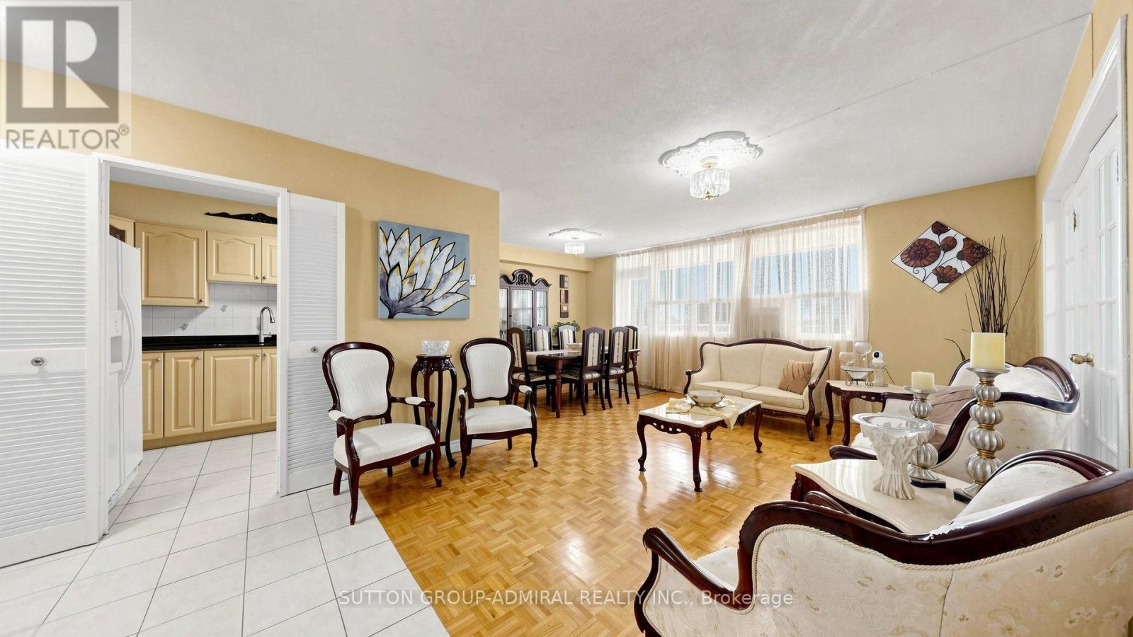
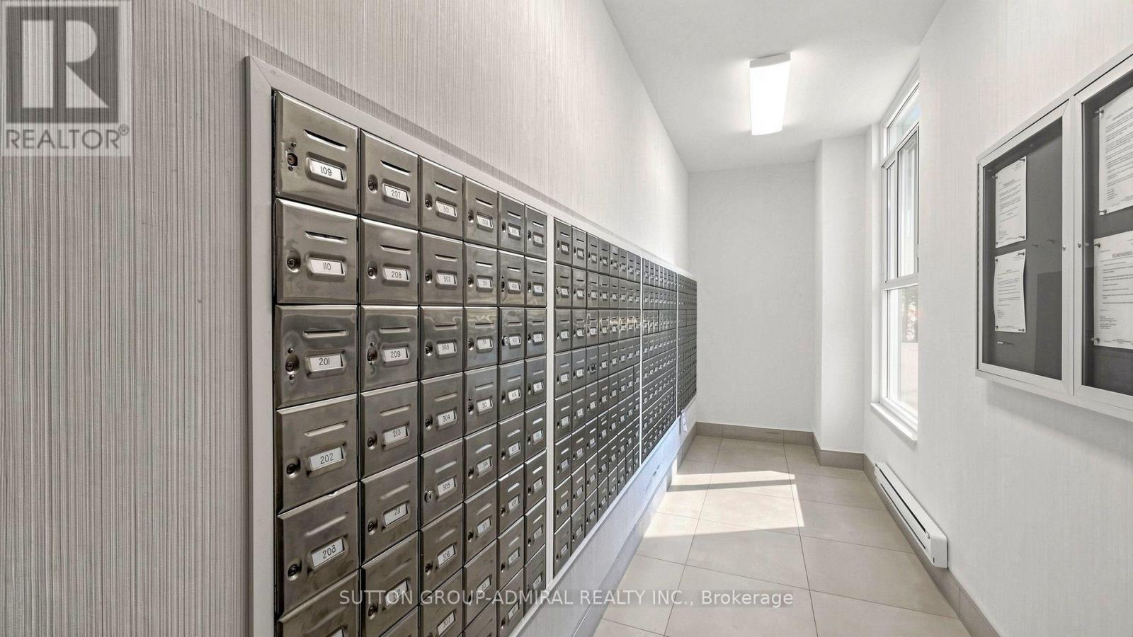
1804- 2550 Pharmacy Avenue, Toronto, ON photo 3
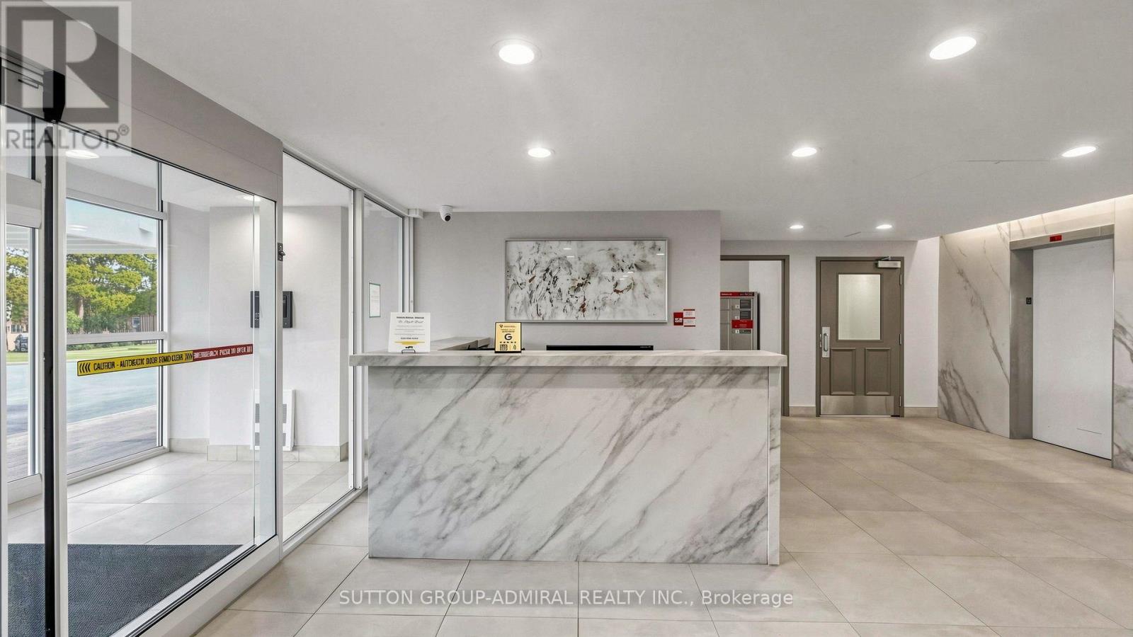
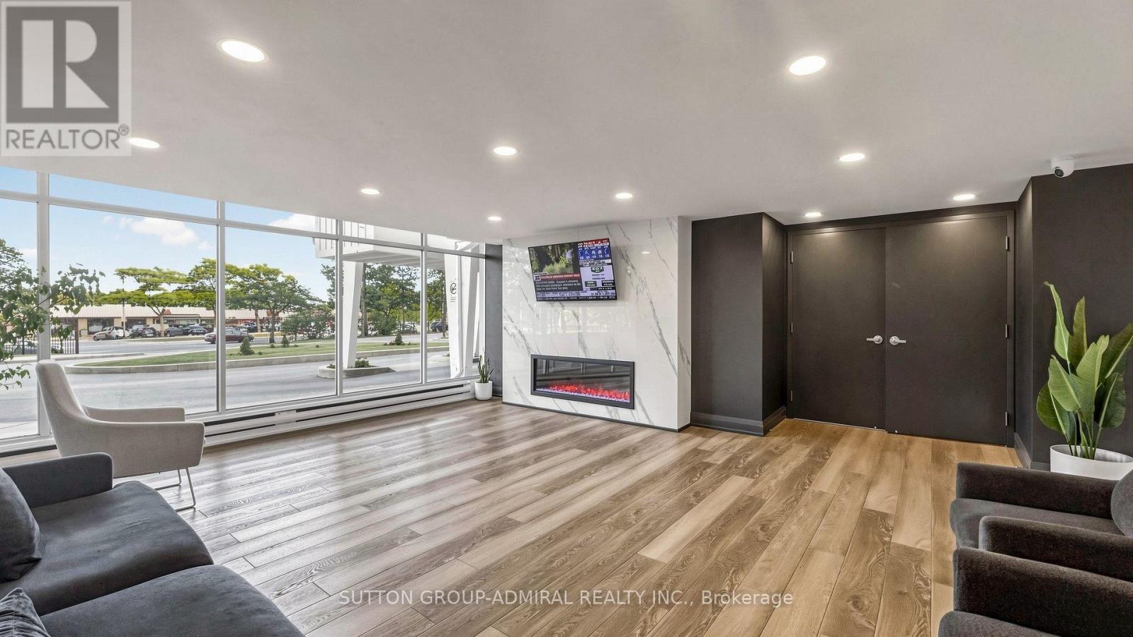
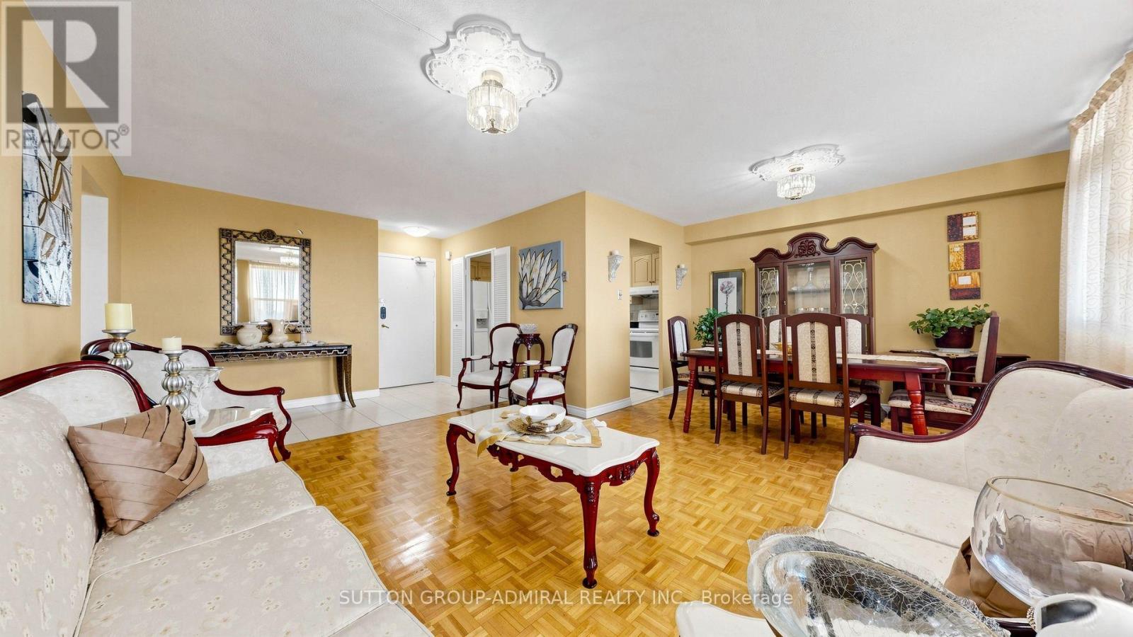
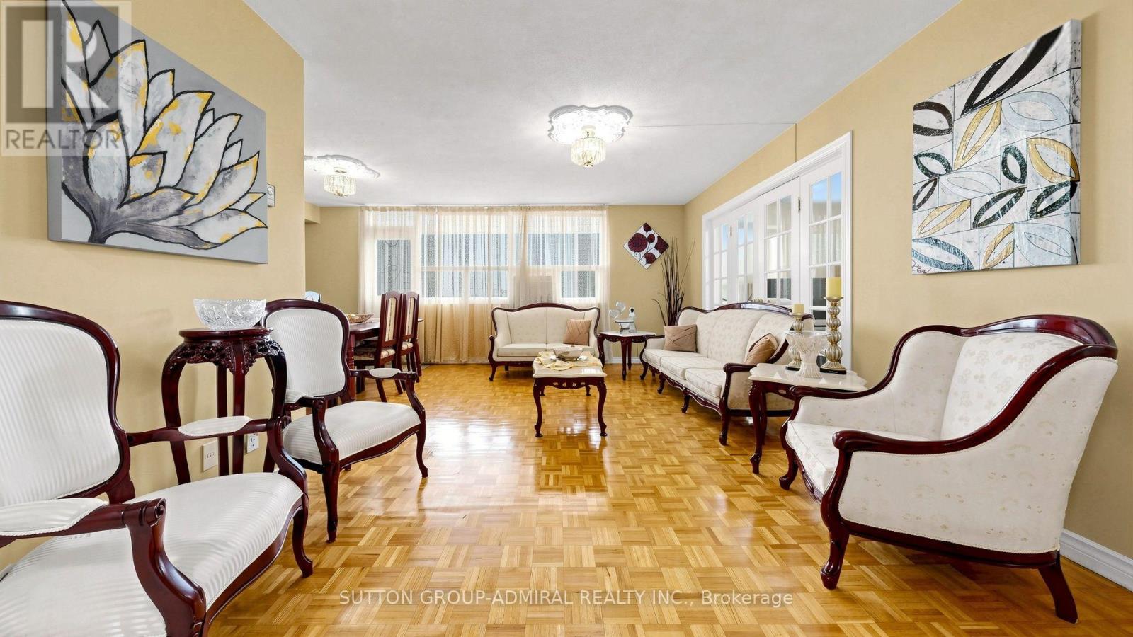
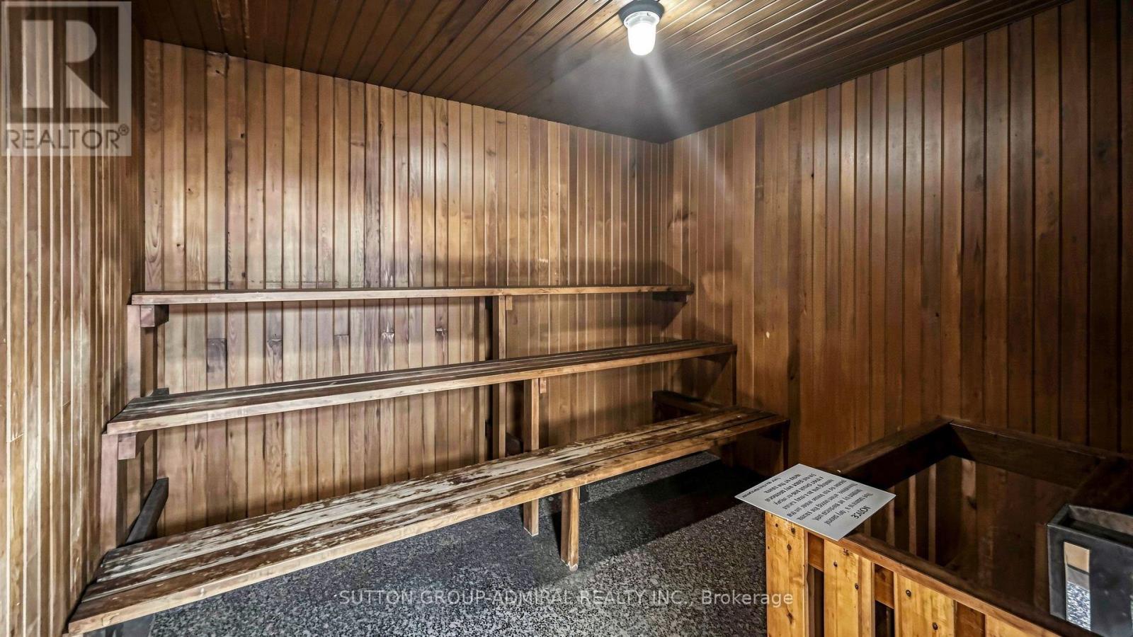
1804- 2550 Pharmacy Avenue, Toronto, ON photo 4
1804- 2550 Pharmacy Avenue, Toronto, ON photo 5
1804- 2550 Pharmacy Avenue, Toronto, ON photo 6
1804- 2550 Pharmacy Avenue, Toronto, ON photo 7
1804- 2550 Pharmacy Avenue, Toronto, ON photo 8
1804- 2550 Pharmacy Avenue, Toronto, ON photo 9
1804- 2550 Pharmacy Avenue, Toronto, ON photo 10
1804- 2550 Pharmacy Avenue, Toronto, ON photo 11
1804- 2550 Pharmacy Avenue, Toronto, ON photo 12
1804- 2550 Pharmacy Avenue, Toronto, ON photo 13
1804- 2550 Pharmacy Avenue, Toronto, ON photo 14
1804- 2550 Pharmacy Avenue, Toronto, ON photo 15
1804- 2550 Pharmacy Avenue, Toronto, ON photo 16
1804- 2550 Pharmacy Avenue, Toronto, ON photo 17
1804- 2550 Pharmacy Avenue, Toronto, ON photo 18
1804- 2550 Pharmacy Avenue, Toronto, ON photo 19
1804- 2550 Pharmacy Avenue, Toronto, ON photo 20
1804- 2550 Pharmacy Avenue, Toronto, ON photo 21
1804- 2550 Pharmacy Avenue, Toronto, ON photo 22
1804- 2550 Pharmacy Avenue, Toronto, ON photo 23
1804- 2550 Pharmacy Avenue, Toronto, ON photo 24
1804- 2550 Pharmacy Avenue, Toronto, ON photo 25
1804- 2550 Pharmacy Avenue, Toronto, ON photo 26
1804- 2550 Pharmacy Avenue, Toronto, ON photo 27
1804- 2550 Pharmacy Avenue, Toronto, ON photo 28
1804- 2550 Pharmacy Avenue, Toronto, ON photo 29
1804- 2550 Pharmacy Avenue, Toronto, ON photo 30
1804- 2550 Pharmacy Avenue, Toronto, ON photo 31
1804- 2550 Pharmacy Avenue, Toronto, ON photo 32
1804- 2550 Pharmacy Avenue, Toronto, ON photo 33
1804- 2550 Pharmacy Avenue, Toronto, ON photo 34
1804- 2550 Pharmacy Avenue, Toronto, ON photo 35
1804- 2550 Pharmacy Avenue, Toronto, ON photo 36
1804- 2550 Pharmacy Avenue, Toronto, ON photo 37
1804- 2550 Pharmacy Avenue, Toronto, ON photo 38
1804- 2550 Pharmacy Avenue, Toronto, ON photo 39
1804- 2550 Pharmacy Avenue, Toronto, ON photo 40
1804- 2550 Pharmacy Avenue, Toronto, ON photo 41
1804- 2550 Pharmacy Avenue, Toronto, ON photo 42
1804- 2550 Pharmacy Avenue, Toronto, ON photo 43
1804- 2550 Pharmacy Avenue, Toronto, ON photo 44
1804- 2550 Pharmacy Avenue, Toronto, ON photo 45
1804- 2550 Pharmacy Avenue, Toronto, ON photo 46
1 / 46

BUYER ADVANTAGE

Buy with confidence

Get a full-service approach built on strategy, strong negotiation, and clear guidance from offer to close.

  • Local Market Expertise
  • Broker-level Negotiation
  • Transparent Process
  • No-pressure Guidance

The right strategy depends on your goals, timing, budget, and the type of home you are buying. Get Your Buyer Snapshot.

About This Property

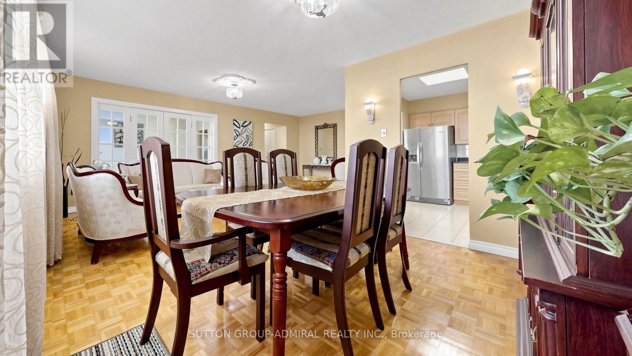
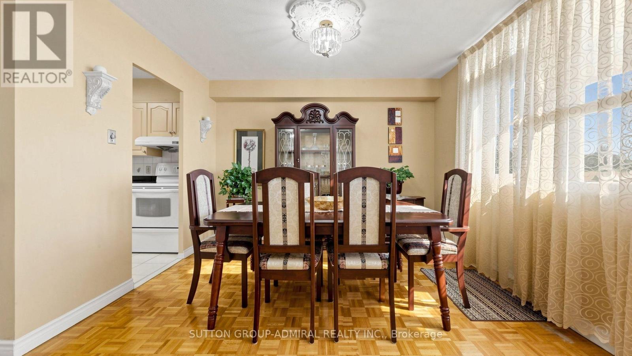
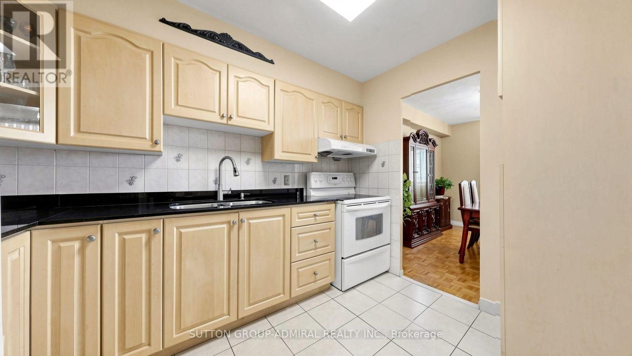
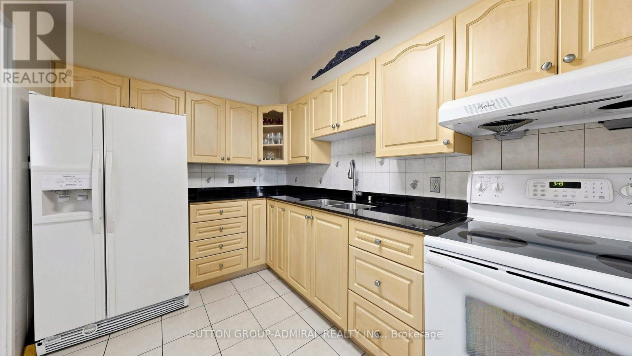
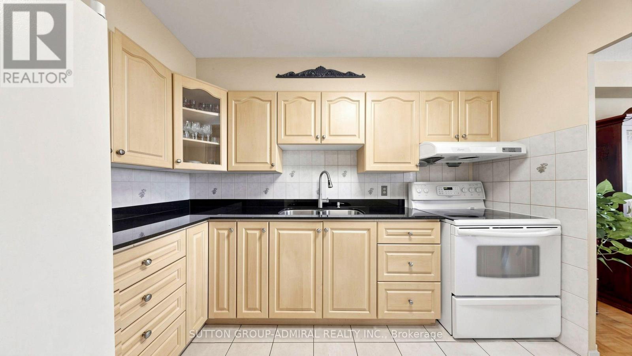
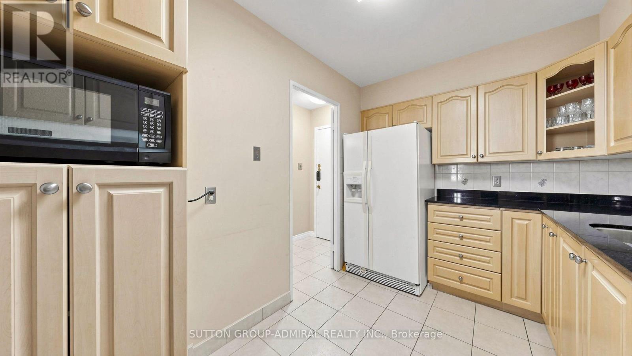
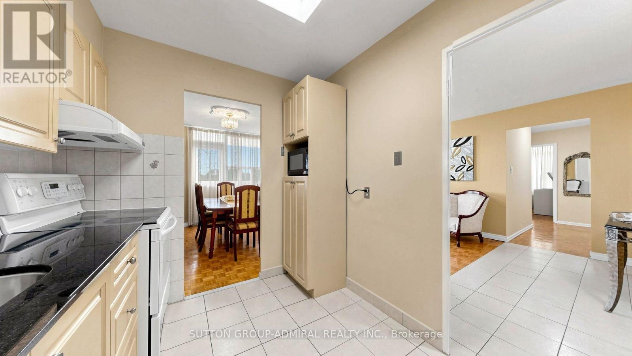
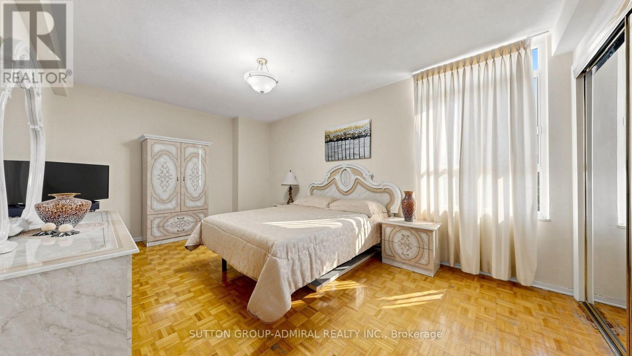
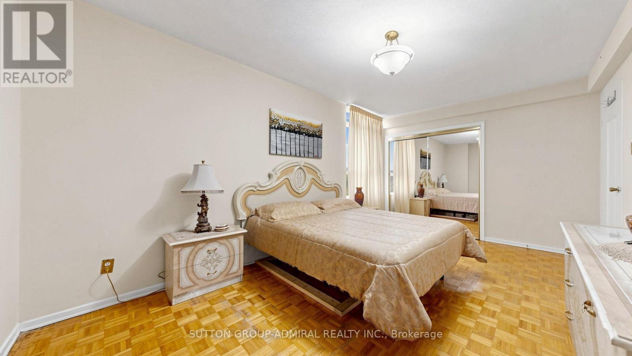
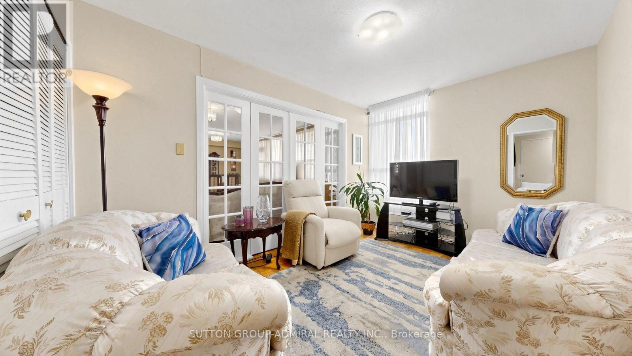
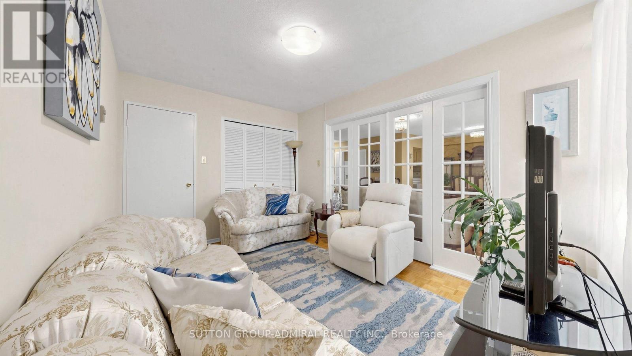
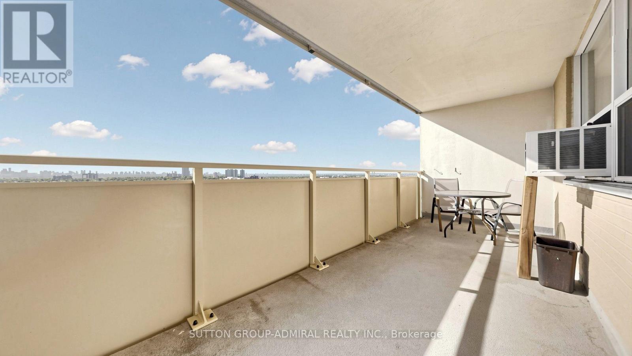
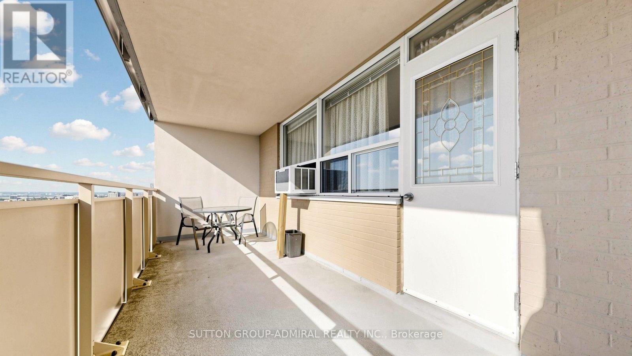
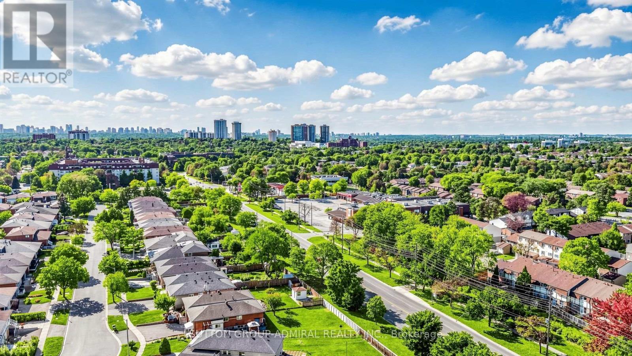
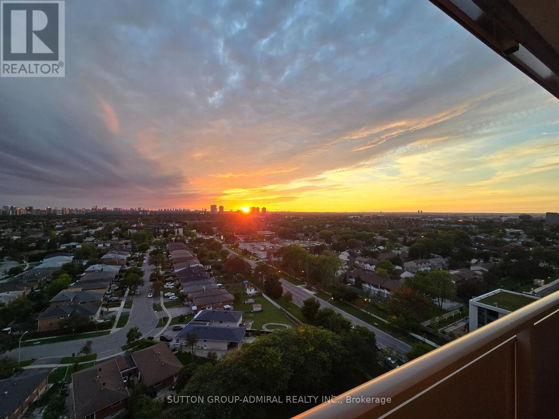
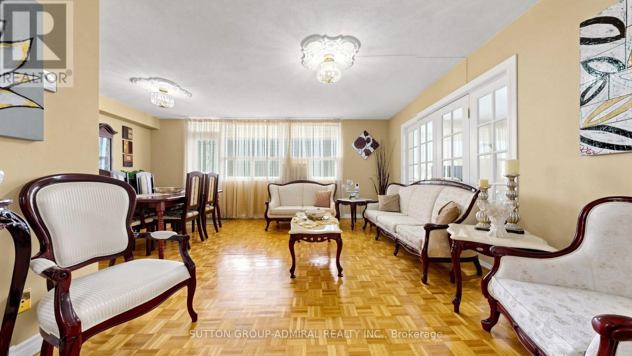
*Welcome To A Bright, Sun-Drenched Upper-Level Residence Where The Views Take Centre Stage! Enjoy Breathtaking, Unobstructed North/West Panoramic Views That Can Never Be Blocked, Creating A Peaceful & Serene Backdrop That Changes Beautifully With Every Season!* Imagine Colourful Fall Landscapes, Crisp Winter Vistas, Fresh Spring Greenery & Spectacular West-Facing Summer Sunsets, Your Own Picture-Perfect View From Above!* Immaculately Maintained With True Pride Of Ownership, This Warm & Inviting Home Is Flooded With Natural Light Through Large Windows.*The Spacious Open-Concept Living & Dining Areas Are Perfect For Everyday Living & Entertaining, With A Walkout From The Dining Area To A Generous Balcony-Your Private Outdoor Retreat In The Sky!* Enjoy Morning Coffee In The Fresh Air Or Unwind With A Glass Of Wine While Watching The Sun Set Across The Horizon*The Generous Kitchen Offers Plenty Of Counter & Preparation Space For Cooking & Entertaining. Two Bright, Generous-Sized Bedrooms Feature Large Windows & Are Designed For Comfort, Relaxation & Functionality* .Located In Toronto's Established L'Amoreaux Community, At The Convenient Pharmacy & Finch Location, Surrounded By Everyday Amenities, Shopping, Schools, Parks, Recreation, Walking & Cycling Trails. Excellent TTC Access With Finch East Transit At Your Door, Connecting To Finch Subway Station, Plus Convenient North/South Transit Along Pharmacy. Easy Access To Major Roads & Hwy 401 Makes Commuting Across The GTA A Breeze* *Affordable Home Ownership Made Easy!!!* Low Maintenance Fees Include ALL UTILITIES PLUS CABLE & INTERNET, Helping Keep Monthly Expenses Simple & Predictable* Why Continue Paying Rent When You Can Invest In A Home Of Your Own, Build Equity & Enjoy The Pride Of Ownership? NOW IS THE TIME!*OPPORTUNITY, LOCATION, AFFORDABLE!!!*A MUST SEE!* (id:63604)
Key Facts

Type
Condo Apartment
Beds
2
Baths
1
Size
900 sqft
Parking
1 total
Condo fee
$899

Highlights

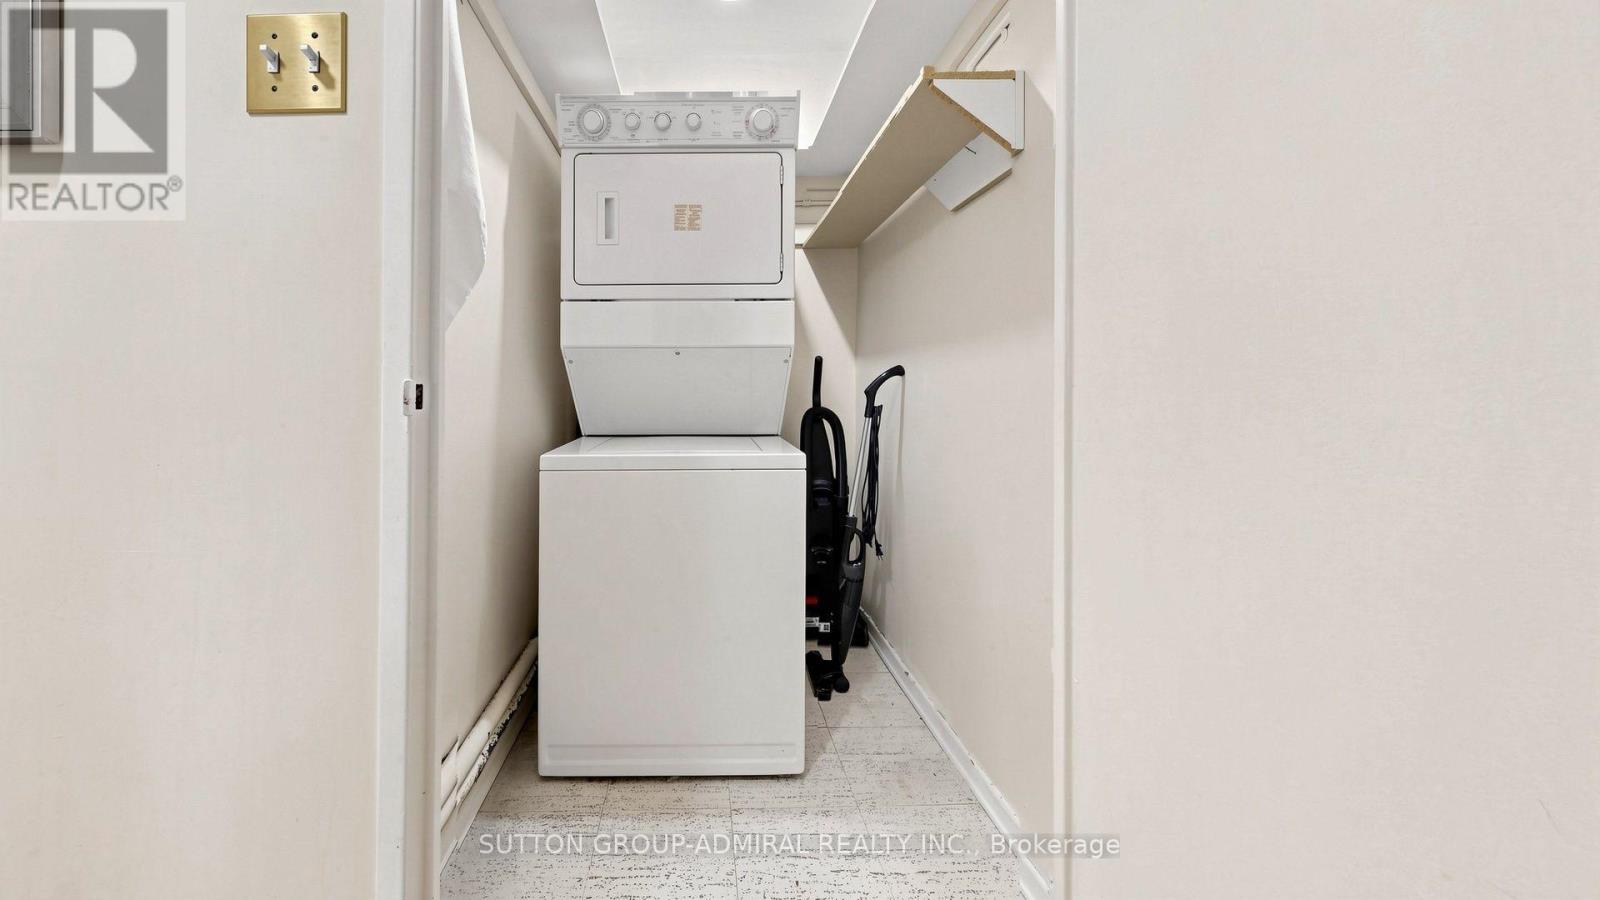
  • Washer
  • Refrigerator
  • Dishwasher
  • Stove
  • Dryer
  • Microwave
  • Window Coverings
Property Details 13 details
Bedrooms
2 bedrooms
2 above grade
Bathrooms
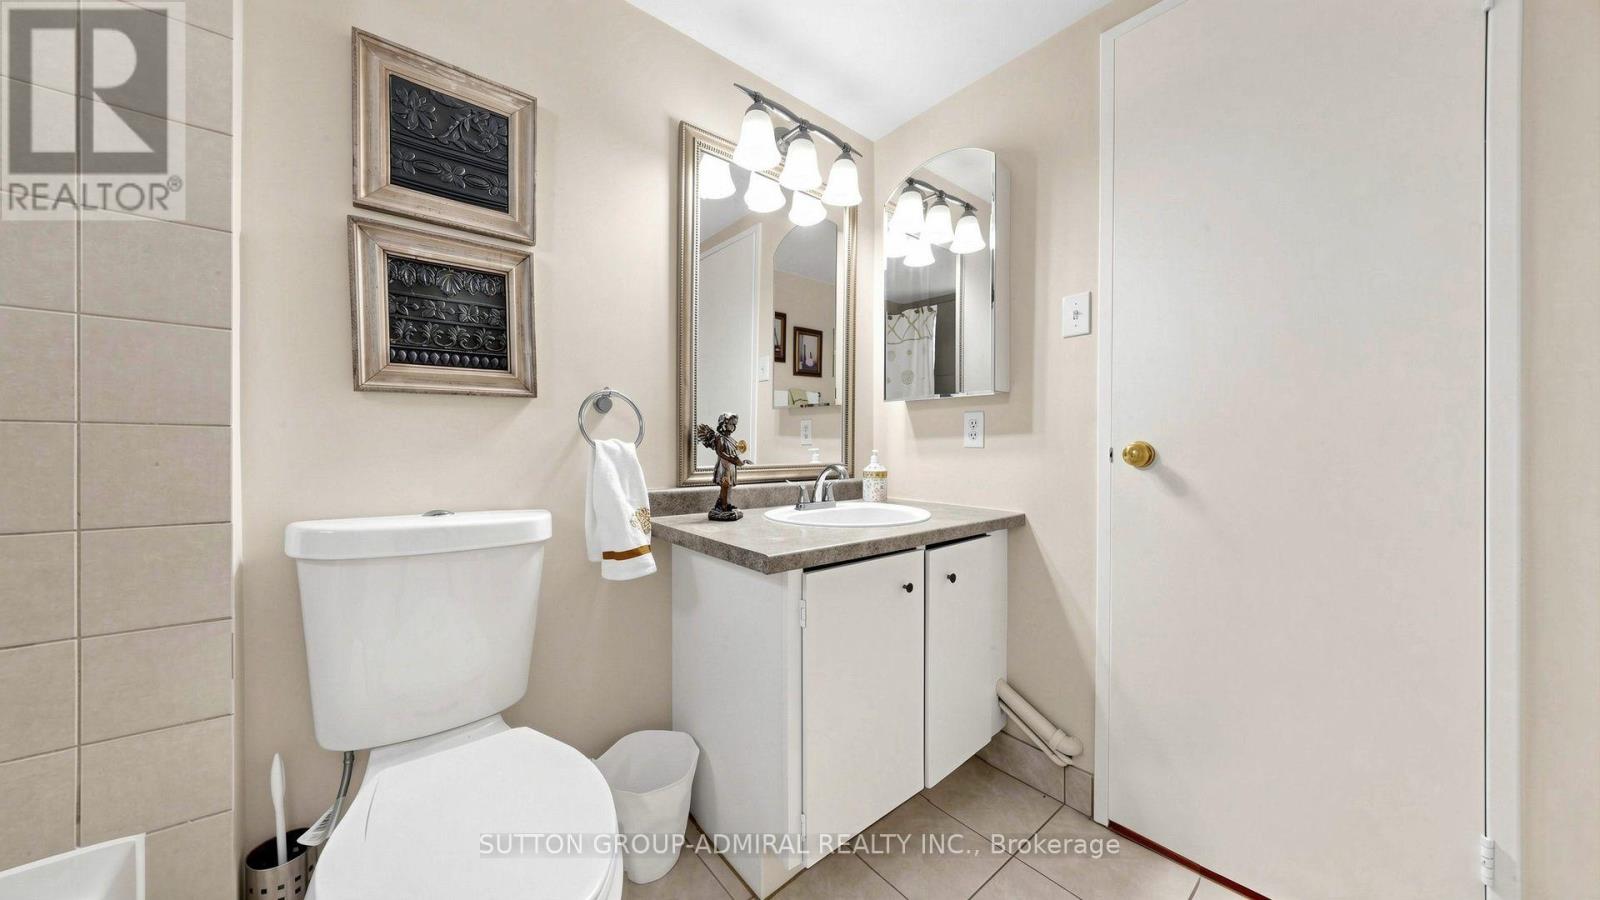
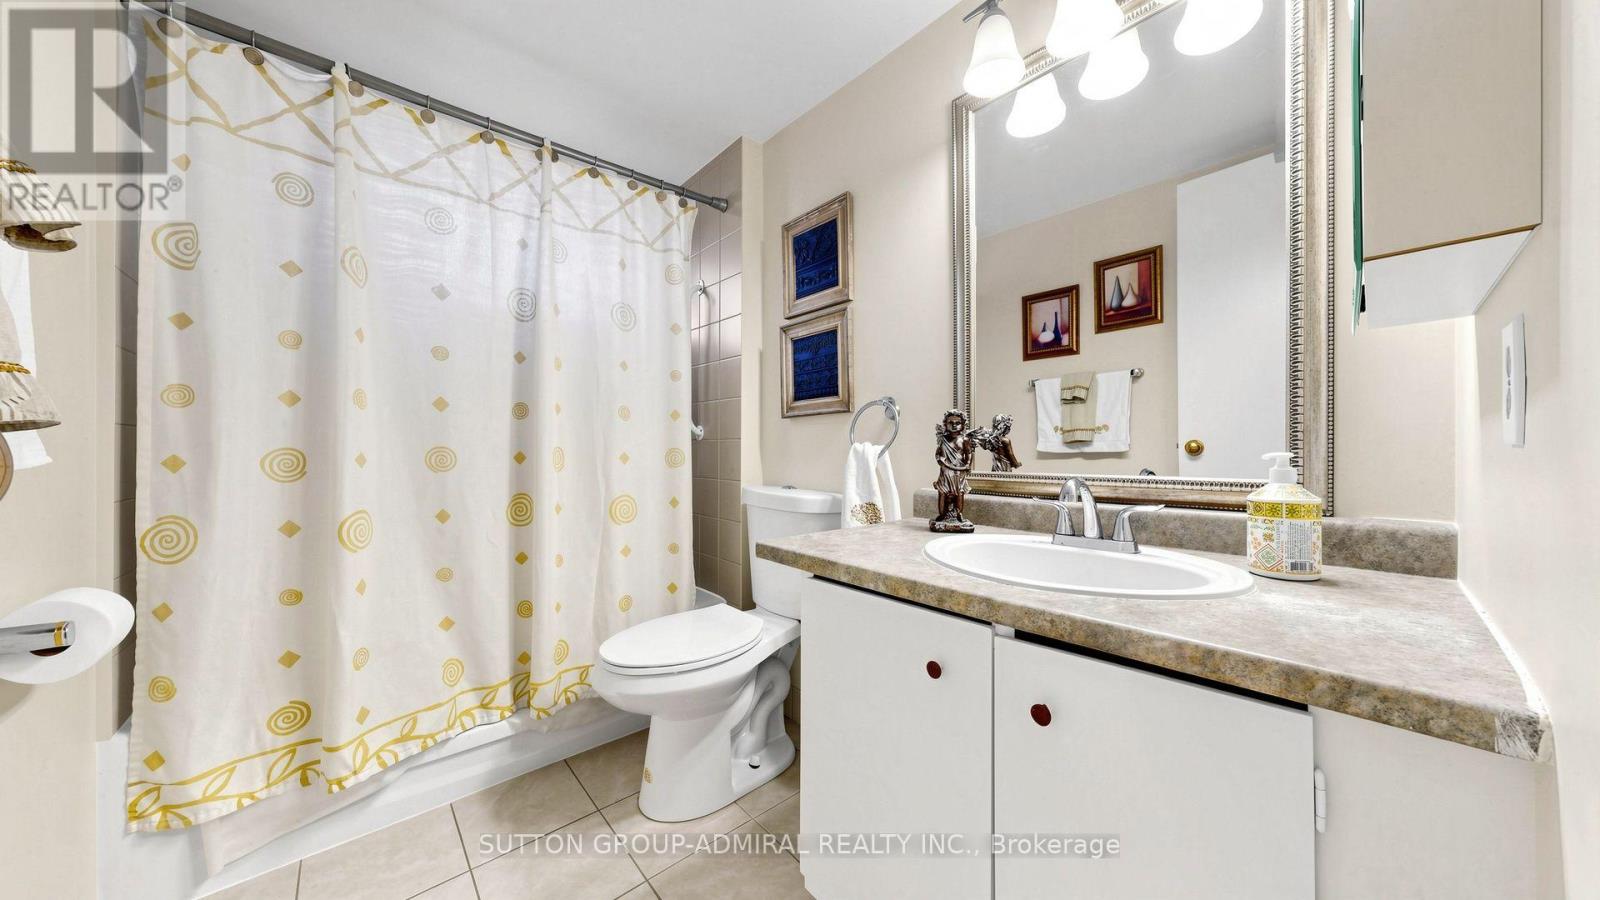
1 bathroom
Parking
1 parking space
Garage · Underground
Living area
900 - 999 sq. ft.
Property
Single Family · Condo/Strata · Attached
Property subtype
Single Family
Structure type
Apartment
Ownership
Condo/Strata
Attached status
Attached
Heating
Radiant heat, Electric
Cooling
Window air conditioner
Fireplace
No
Pool
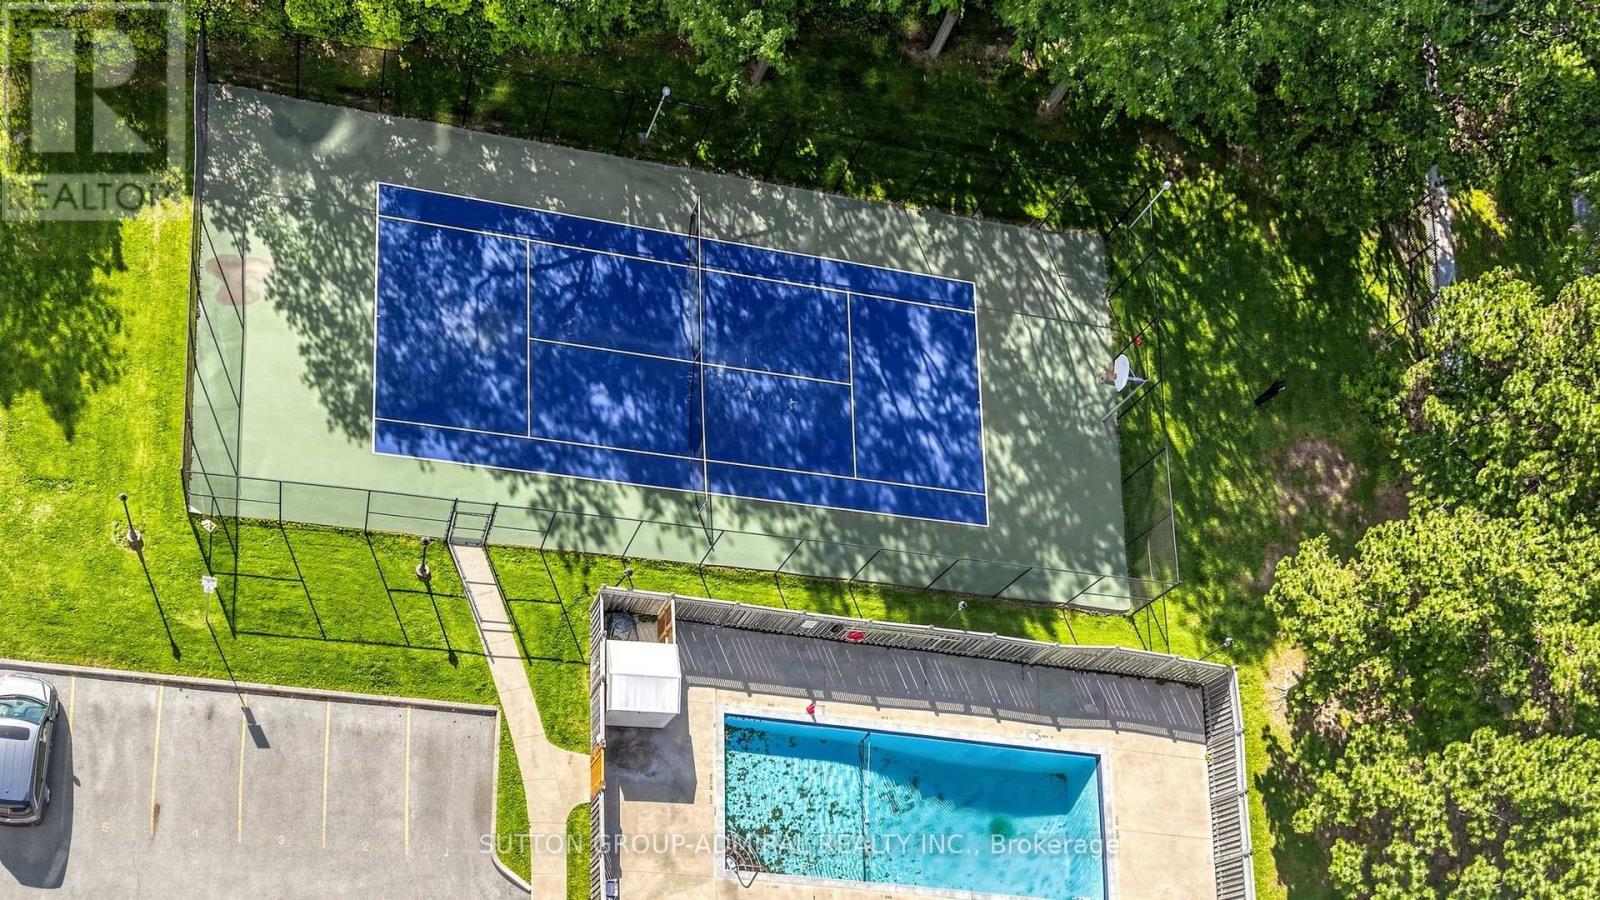
Outdoor pool
Taxes
$1,227.70 (2,025)

Interior features

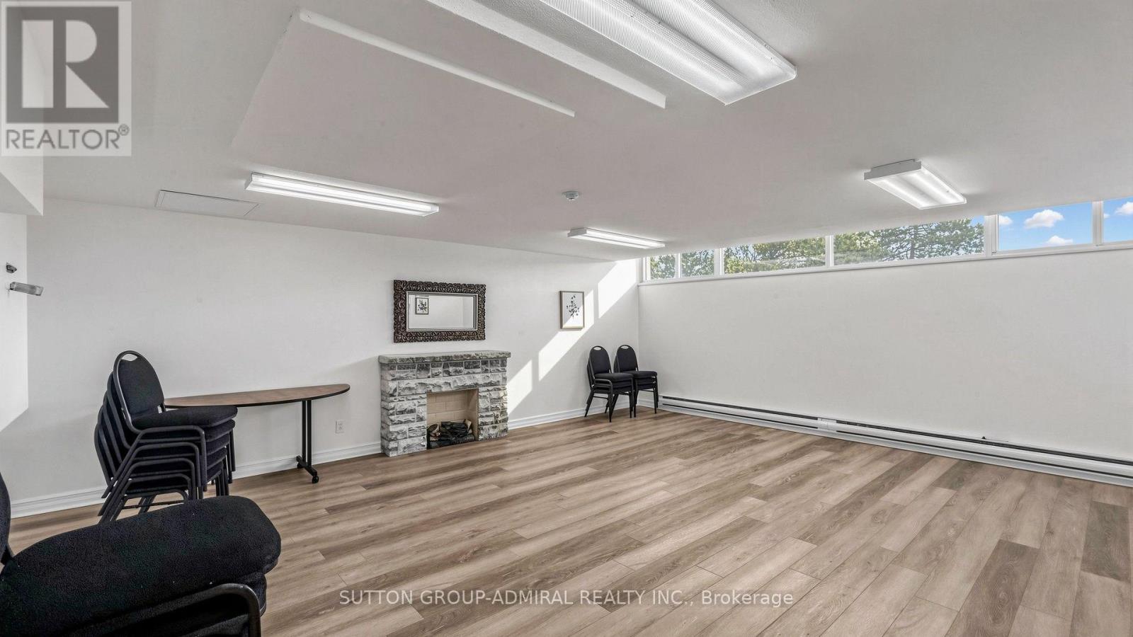
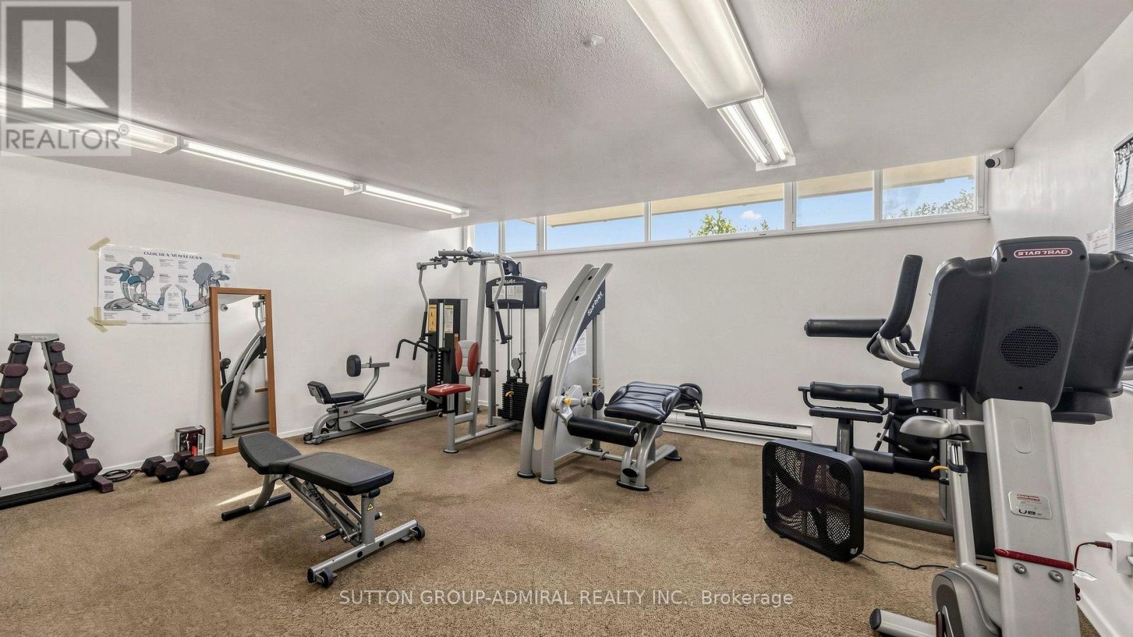
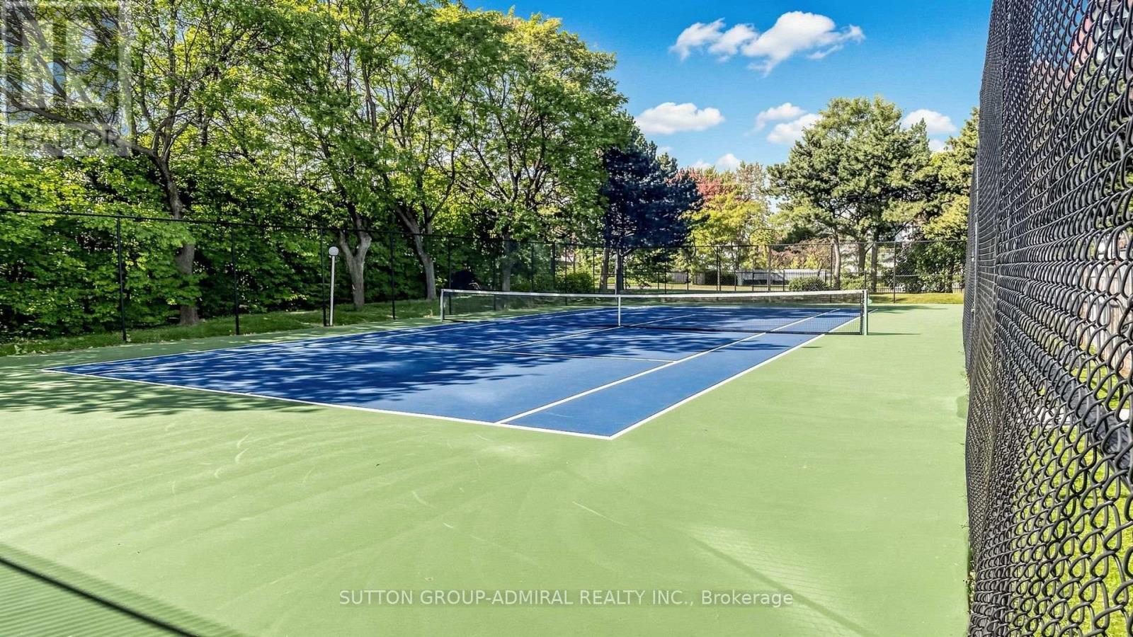
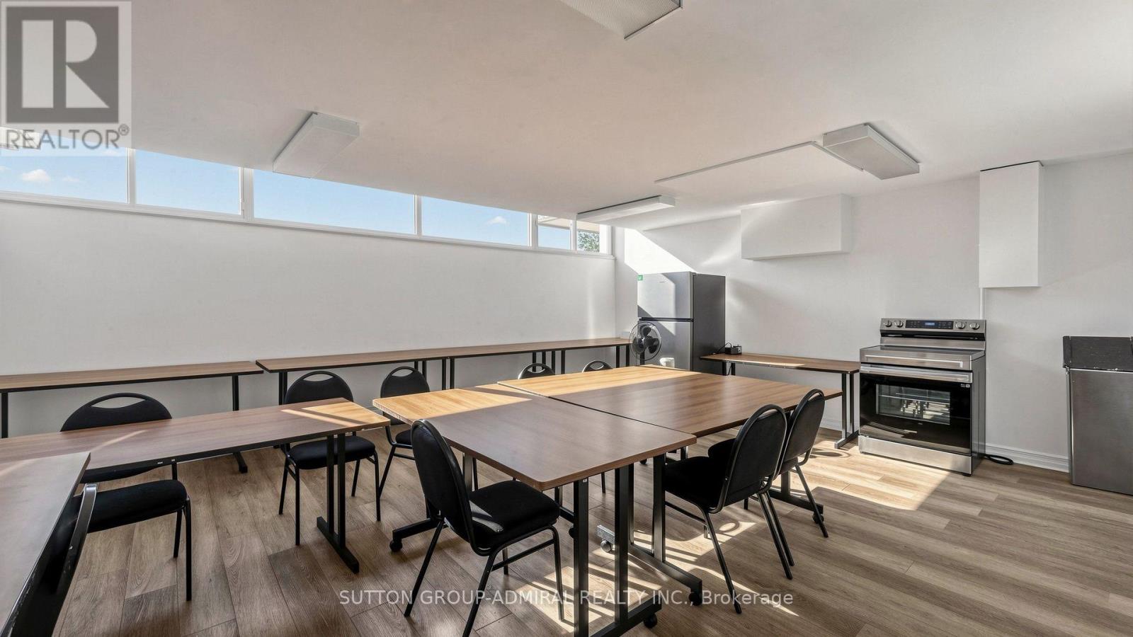
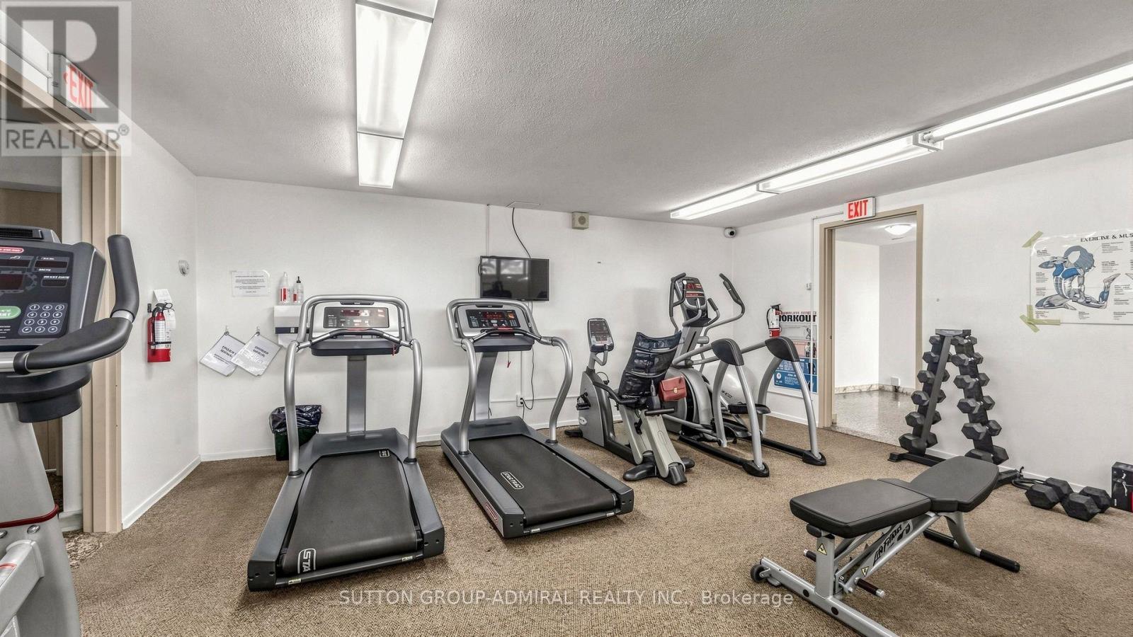
WasherRefrigeratorDishwasherStoveDryerMicrowaveWindow CoveringsTileParquetExercise CentreParty RoomVisitor Parking

Exterior features

ConcreteBrick

Systems and association

Common Area MaintenanceCable TVHeatElectricityWaterInsuranceParking

Lot and water

BalconyCarpet Free
Rooms 5 rooms
Level
Room
Dimensions
Flat
Living room
6.13 m x 4.09 m
Flat
Dining room
3.85 m x 3.27 m
Flat
Kitchen
3.64 m x 2.76 m
Flat
Primary Bedroom
4.15 m x 3.47 m
Flat
Bedroom 2
3.92 m x 2.96 m

Virtual Tour & Media

Mortgage & Affordability Estimate monthly costs
Purchase price$408,800
Down paymentNot available
Mortgage amountNot available
Principal & interestNot available
Property taxesNot available
Condo/HOA feeNot available
Insurance/OtherNot available
UtilitiesNot available
Est. monthly totalNot available
Income needed (GDS 32%)Not available
Estimates only. Not financial advice. Rates, taxes and fees vary by lender and municipality.

Saved Properties

Keep This One Handy

Save this listing, compare it later, or open your saved properties dashboard.

Manage Saved Searches
Map is approximate.

Neighbourhood

Area
L'Amoreaux
City
Toronto
Postal code
M1W 1H9
Nearby
Cross Streets: South Of Finch/West Of Pharmacy. ** Directions: PHARMACY/FINCH.