1806- 2285 Lake Shore Boulevard West
Toronto, ONCondo Apartment
$1,300,000
MLS® W14088522
Condo Apartment2 beds3 baths2 total
1806- 2285 Lake Shore Boulevard West, Toronto, ON photo 1
1806- 2285 Lake Shore Boulevard West, Toronto, ON photo 2
1806- 2285 Lake Shore Boulevard West, Toronto, ON photo 3
1806- 2285 Lake Shore Boulevard West, Toronto, ON photo 4
1806- 2285 Lake Shore Boulevard West, Toronto, ON photo 5
1806- 2285 Lake Shore Boulevard West, Toronto, ON photo 6
1806- 2285 Lake Shore Boulevard West, Toronto, ON photo 7
1806- 2285 Lake Shore Boulevard West, Toronto, ON photo 8
1806- 2285 Lake Shore Boulevard West, Toronto, ON photo 9
1806- 2285 Lake Shore Boulevard West, Toronto, ON photo 10
1806- 2285 Lake Shore Boulevard West, Toronto, ON photo 11
1806- 2285 Lake Shore Boulevard West, Toronto, ON photo 12
1806- 2285 Lake Shore Boulevard West, Toronto, ON photo 13
1806- 2285 Lake Shore Boulevard West, Toronto, ON photo 14
1806- 2285 Lake Shore Boulevard West, Toronto, ON photo 15
1806- 2285 Lake Shore Boulevard West, Toronto, ON photo 16
1806- 2285 Lake Shore Boulevard West, Toronto, ON photo 17
1806- 2285 Lake Shore Boulevard West, Toronto, ON photo 18
1806- 2285 Lake Shore Boulevard West, Toronto, ON photo 19
1806- 2285 Lake Shore Boulevard West, Toronto, ON photo 20
1806- 2285 Lake Shore Boulevard West, Toronto, ON photo 21
1806- 2285 Lake Shore Boulevard West, Toronto, ON photo 22
1806- 2285 Lake Shore Boulevard West, Toronto, ON photo 23
1806- 2285 Lake Shore Boulevard West, Toronto, ON photo 24
1 / 24

BUYER ADVANTAGE

Buy with confidence

Get a full-service approach built on strategy, strong negotiation, and clear guidance from offer to close.

  • Local Market Expertise
  • Broker-level Negotiation
  • Transparent Process
  • No-pressure Guidance

The right strategy depends on your goals, timing, budget, and the type of home you are buying. Get Your Buyer Snapshot.

About This Property

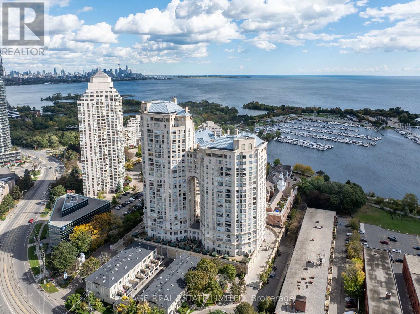
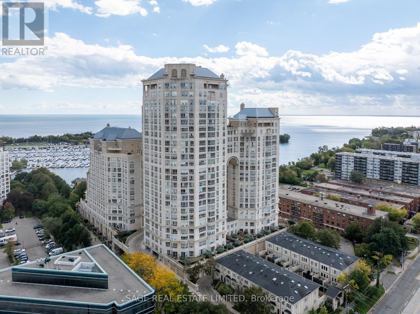
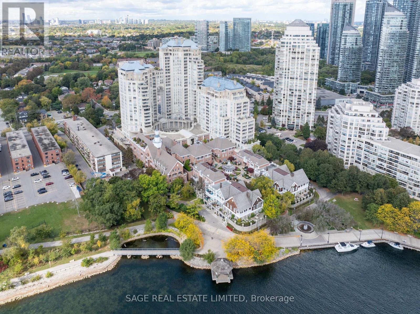
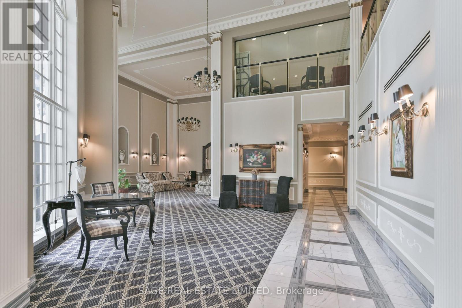
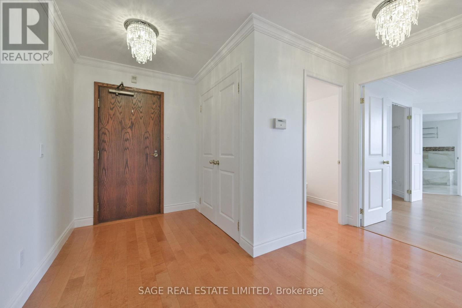
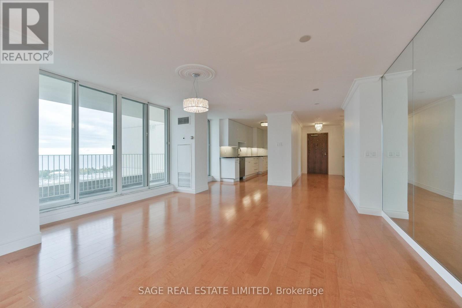
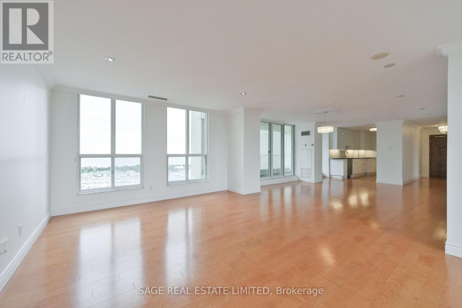
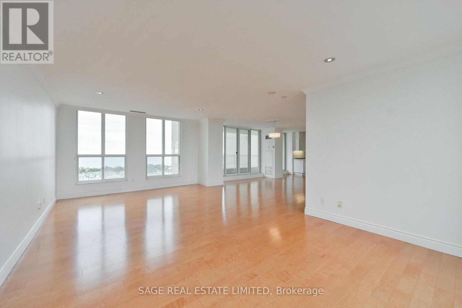
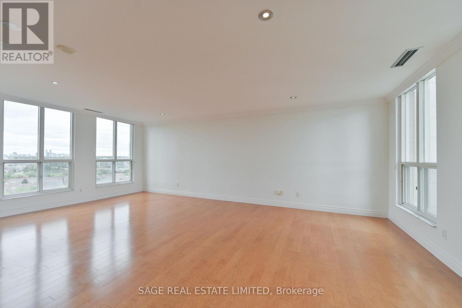
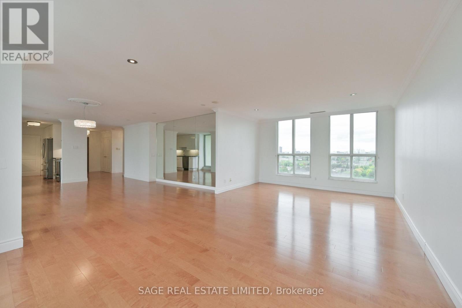
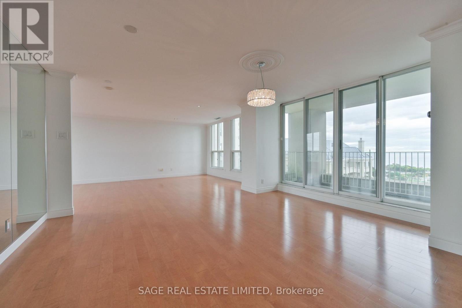
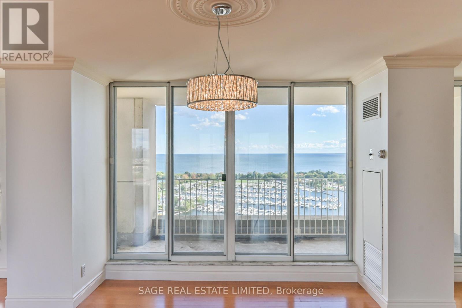
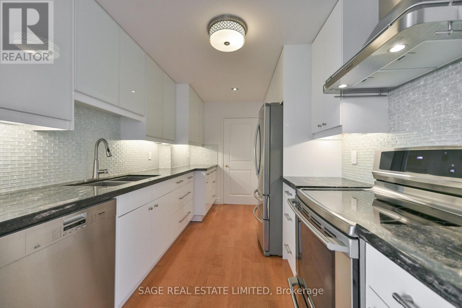
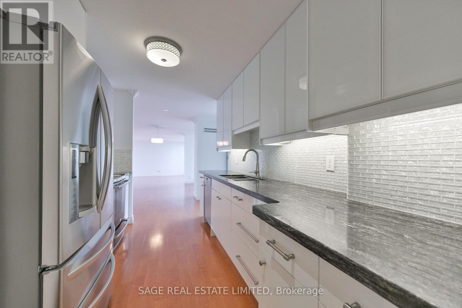
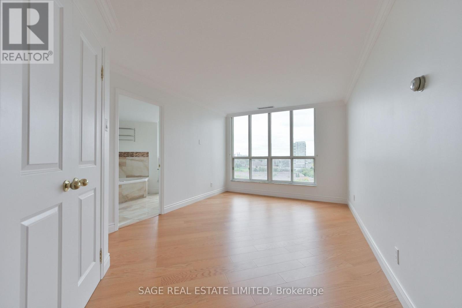
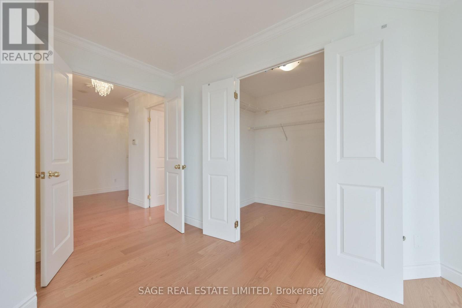
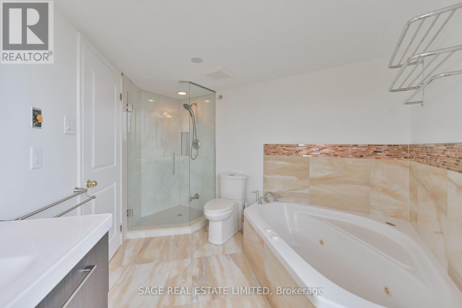
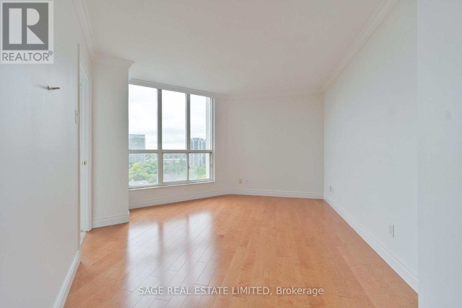
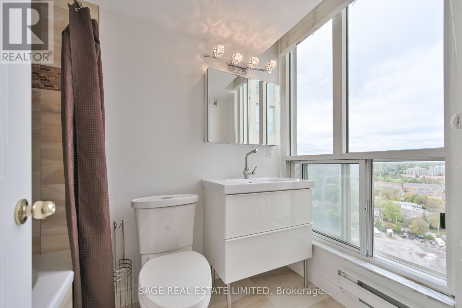
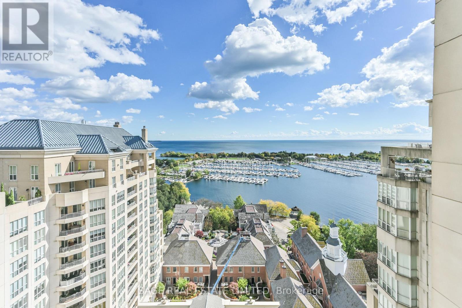
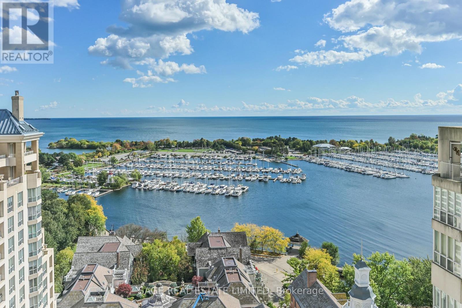
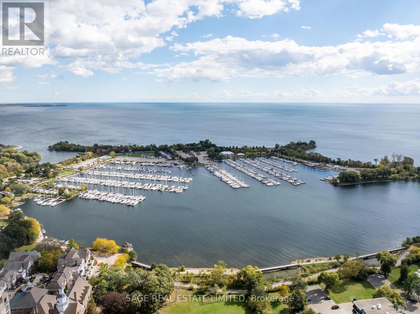
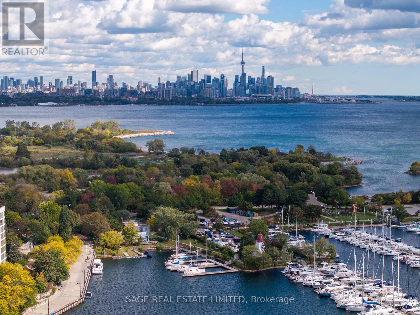
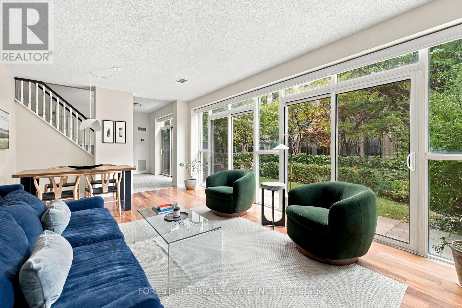
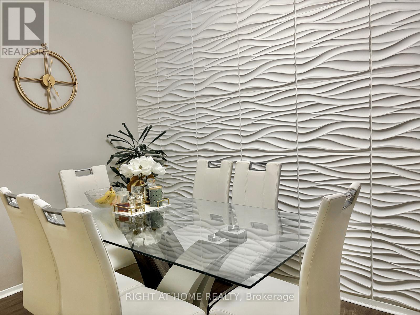
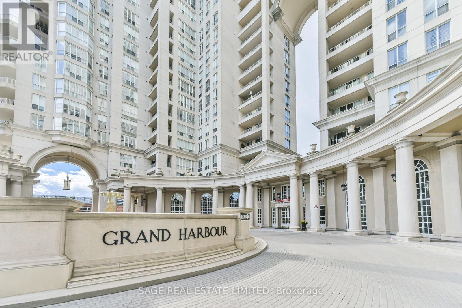
Grand Lifestyle. Grand Location. Grand Harbour. This isn't just any old building... It's a unique, distinguished way of living, not easily replicated, but often revered. Condos like this are hard to come by. Spanning 1585sf, the layout comfortably lends itself to any desired arrangement or sought-after aesthetic. Two incredibly spacious bedrooms, complete with their own ensuites, allow for the privilege of privacy, and a degree of independence, not normally enjoyed in the close confines of a condominium. Hardwood, marble and granite accents add a level of luxury everyone can appreciate. Full size appliances, a separate laundry room, smooth ceilings, and a proper new paint job, round out this impressive offering. The proverbial icing on the cake though is the stunning southern exposure out over Humber Bay Park, Etobicoke Yacht Club and Lake Ontario. To say the view is gorgeous would be an understatement. It's equal parts breathtaking and captivating, while possessing a distinct sense of serenity. The dregs of downtown don't feel as daunting when you can retreat to a waterfront sanctuary like this. Live in close proximity to experiences, not landmarks. Enjoy daily routines only Grand Harbour, its incomparable amenity structure, and its enviable environment, can offer. Whether you walk, run, swim, sail or soak, there's something for everyone here. Just being alive is grand, they say. Truer words have never been spoken about life at Grand Harbour. (id:63604)

Key Facts

Type
Condo Apartment
Beds
2
Baths
3
Size
1,400 sqft
Parking
2 total
Condo fee
$2,085

Highlights

  • Oven - Built-In
  • Garage door opener remote(s)
  • Water Heater
Property Details 14 details
Bedrooms
2 bedrooms
2 above grade
Bathrooms
3 bathrooms
1 partial
Parking
2 parking spaces
Garage · Underground
Living area
1,400 - 1,599 sq. ft.
Property
Single Family · Condo/Strata · Attached
Property subtype
Single Family
Structure type
Apartment
Ownership
Condo/Strata
Attached status
Attached
Heating
Forced air, Natural gas
Cooling
Central air conditioning
Fireplace
No
Pool
Indoor pool
Taxes
$5,148.66
Views
Lake view, View of water

Interior features

Oven - Built-InGarage door opener remote(s)Water HeaterConcreteHardwoodStorage - LockerExercise CentreParty RoomSaunaSecurity/Concierge

Exterior features

Concrete

Systems and association

Smoke DetectorsControlled entryCommon Area MaintenanceCable TVHeatElectricityWaterInsuranceParking

Lot and water

Conservation/green beltBalconyCarpet Free
Rooms 6 rooms
Level
Room
Dimensions
Flat
Living room
7.09 m x 4.38 m
Flat
Dining room
4.94 m x 3.76 m
Flat
Kitchen
3.99 m x 2.57 m
Flat
Primary Bedroom
5.36 m x 4.08 m
Flat
Bedroom 2
4.08 m x 3.7 m
Flat
Other
6.78 m x 1.59 m

Virtual Tour & Media

Mortgage & Affordability Estimate monthly costs
Purchase price$1,300,000
Down paymentNot available
Mortgage amountNot available
Principal & interestNot available
Property taxesNot available
Condo/HOA feeNot available
Insurance/OtherNot available
UtilitiesNot available
Est. monthly totalNot available
Income needed (GDS 32%)Not available
Estimates only. Not financial advice. Rates, taxes and fees vary by lender and municipality.

Saved Properties

Keep This One Handy

Save this listing, compare it later, or open your saved properties dashboard.

Manage Saved Searches
Map is approximate.

Neighbourhood

Area
Mimico
City
Toronto
Postal code
M8V 3X9
Nearby
Lake Shore Blvd West & Park Lawn Rd