GPH22- 280 Howland Avenue
Toronto, ONCondo Apartment
$1,029,000
MLS® C14093932
Condo Apartment2 beds2 baths1 total
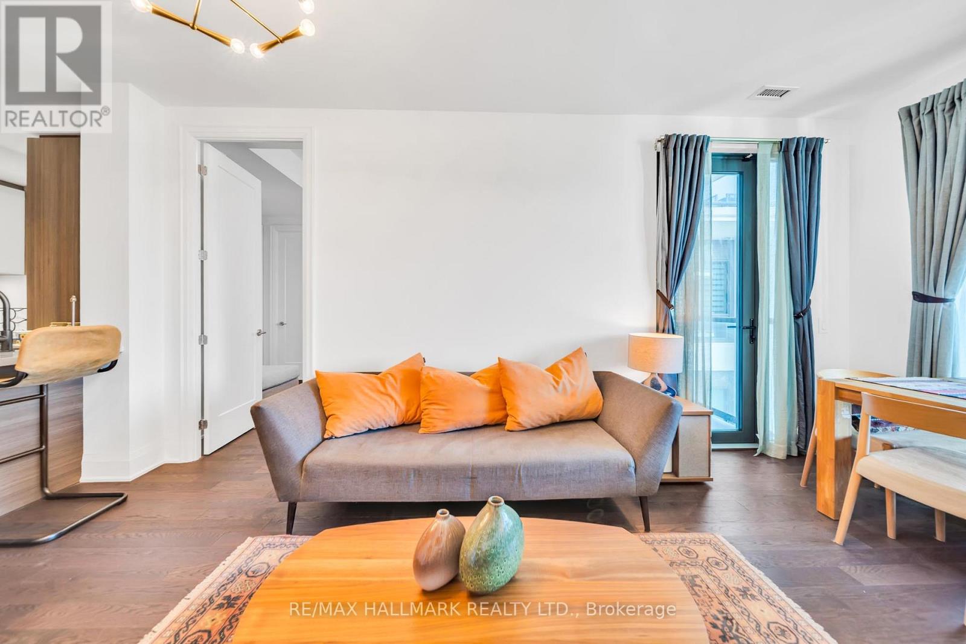
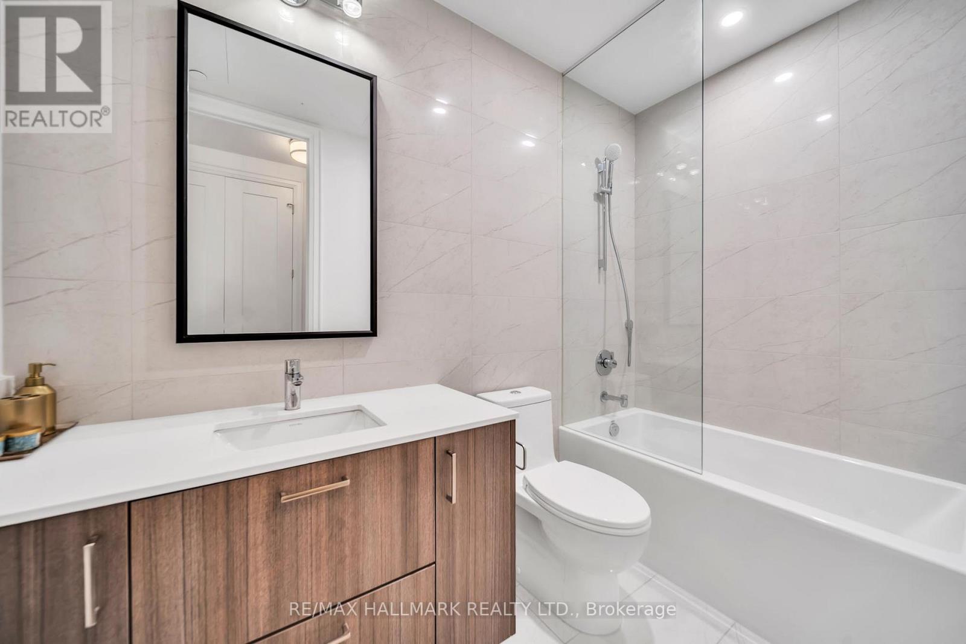
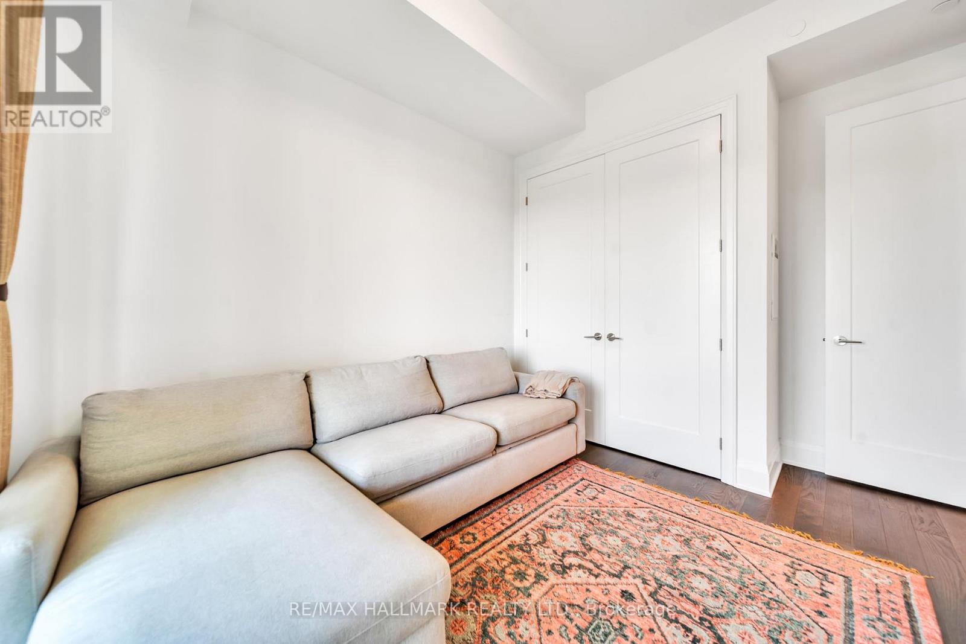
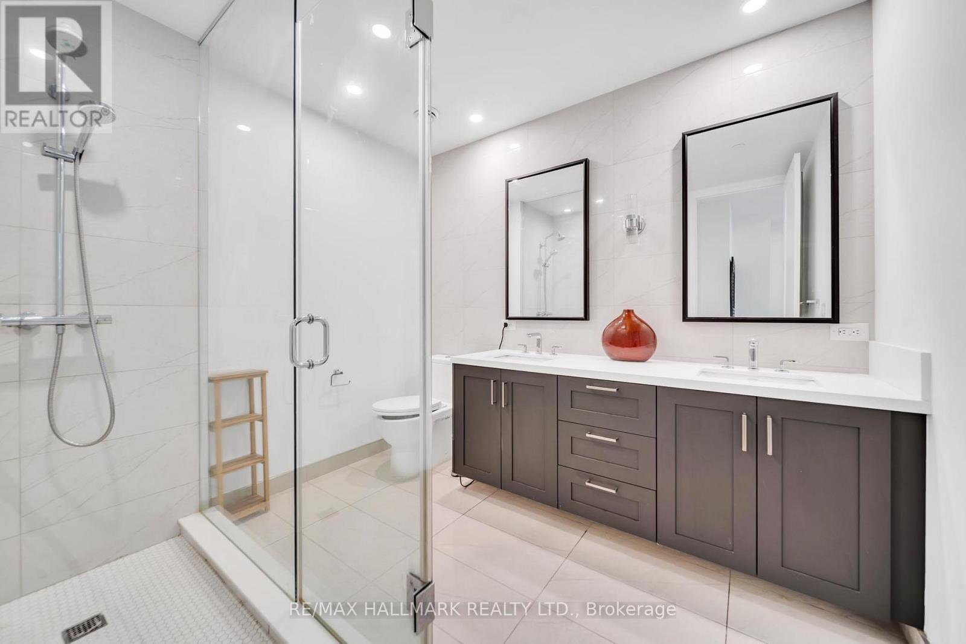
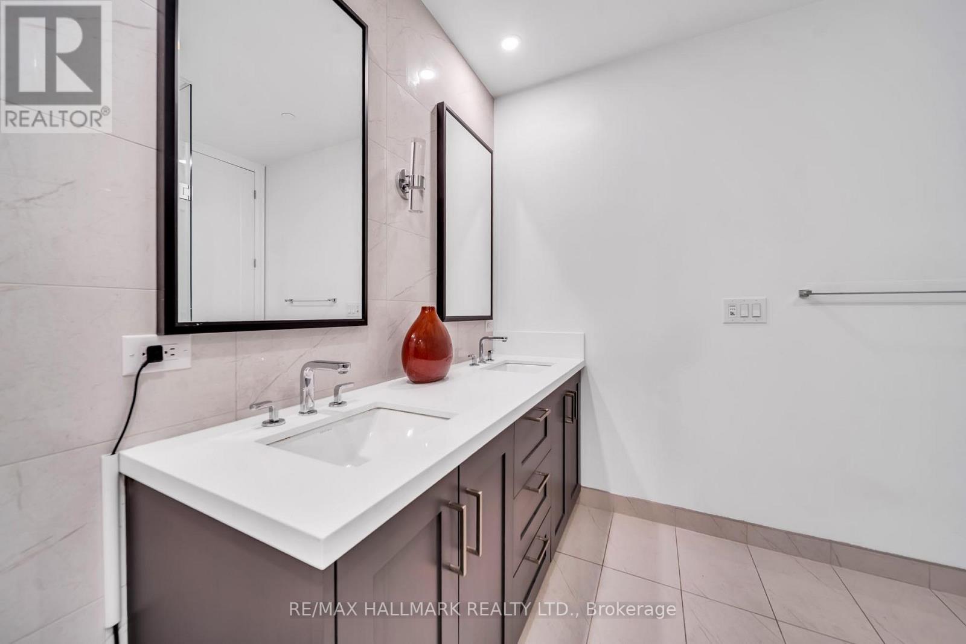
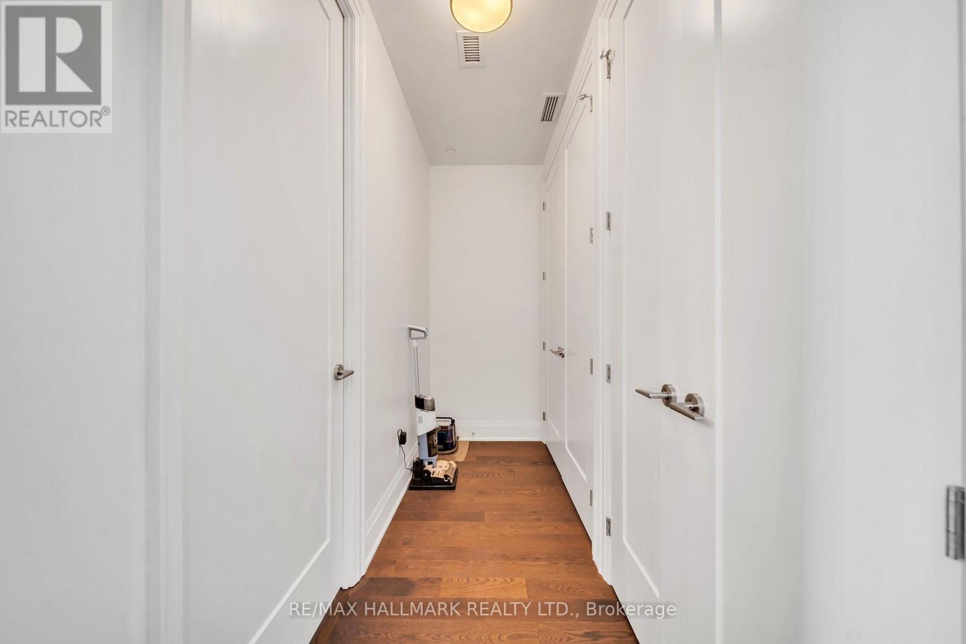
GPH22- 280 Howland Avenue, Toronto, ON photo 1
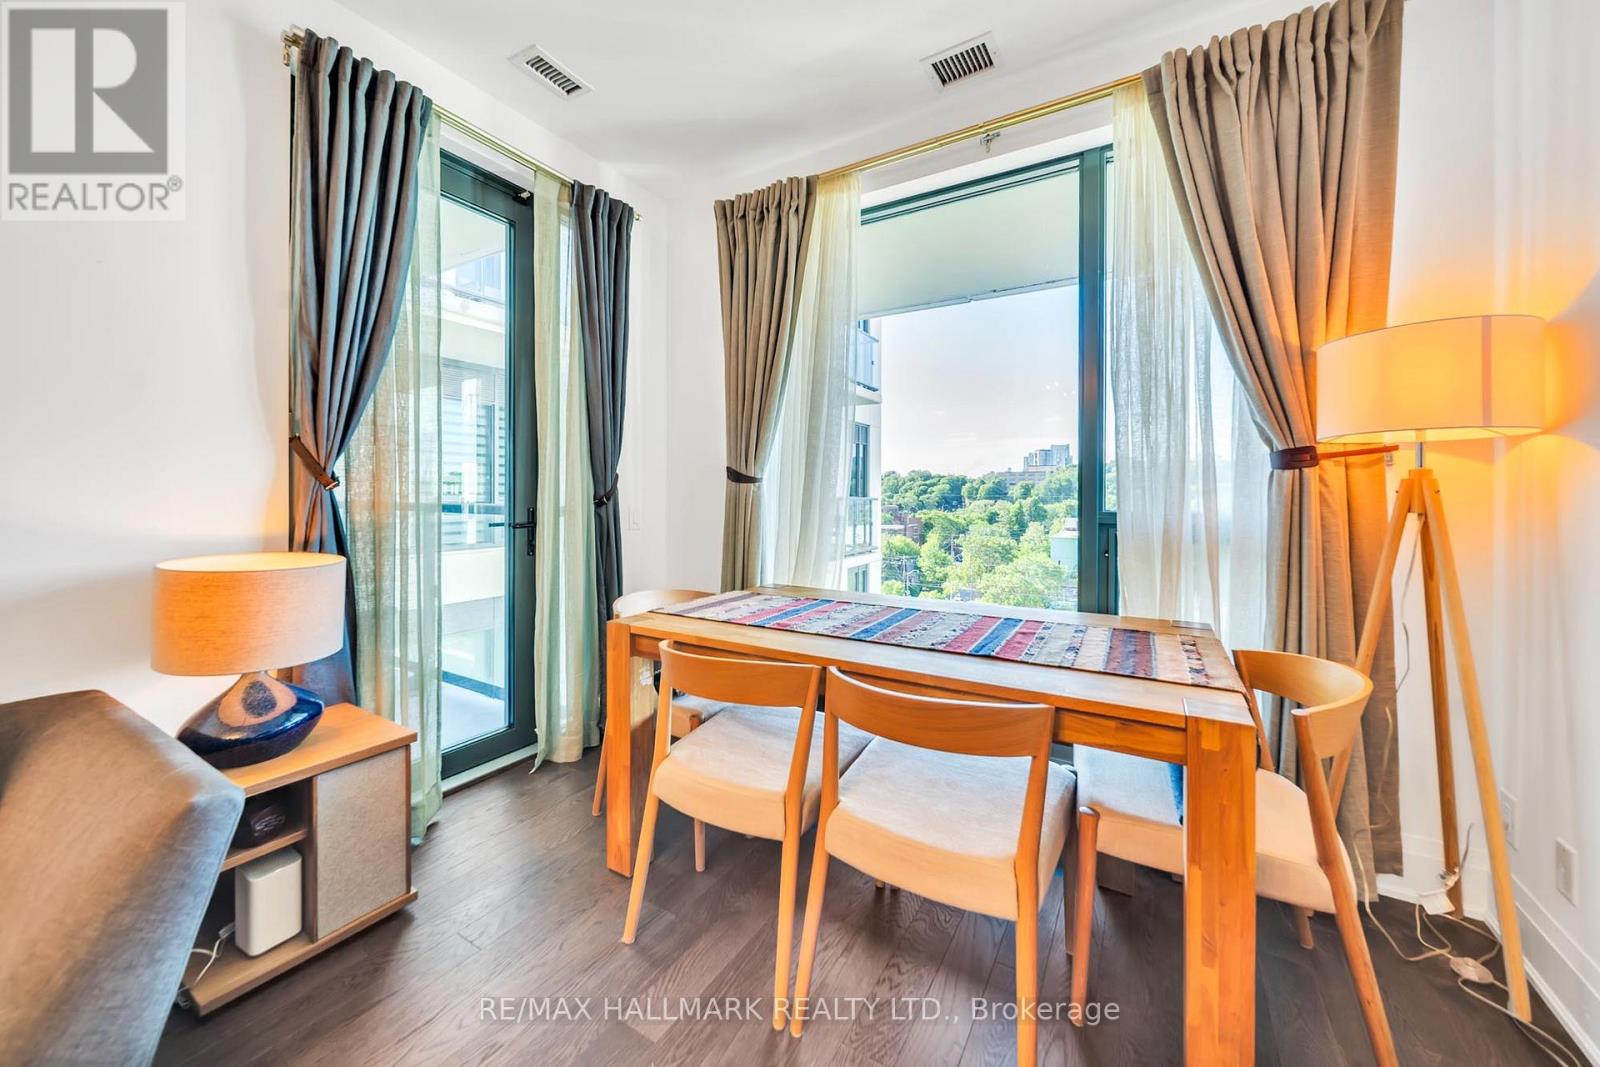
GPH22- 280 Howland Avenue, Toronto, ON photo 2
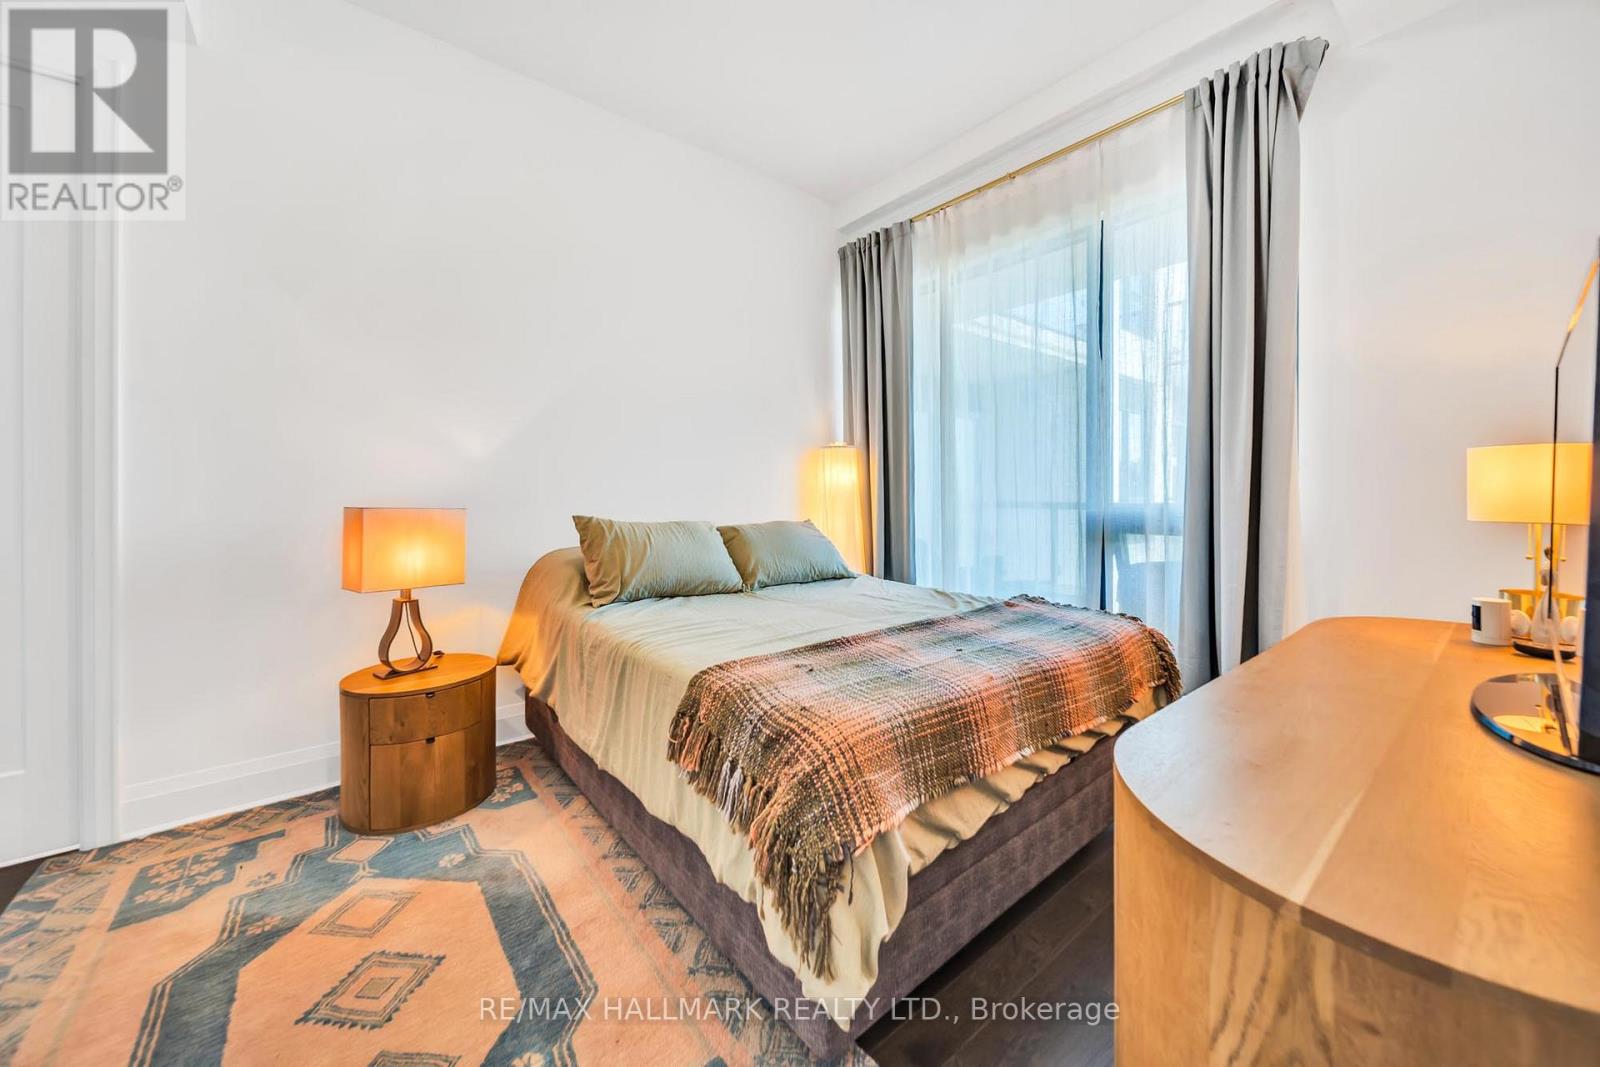
GPH22- 280 Howland Avenue, Toronto, ON photo 3
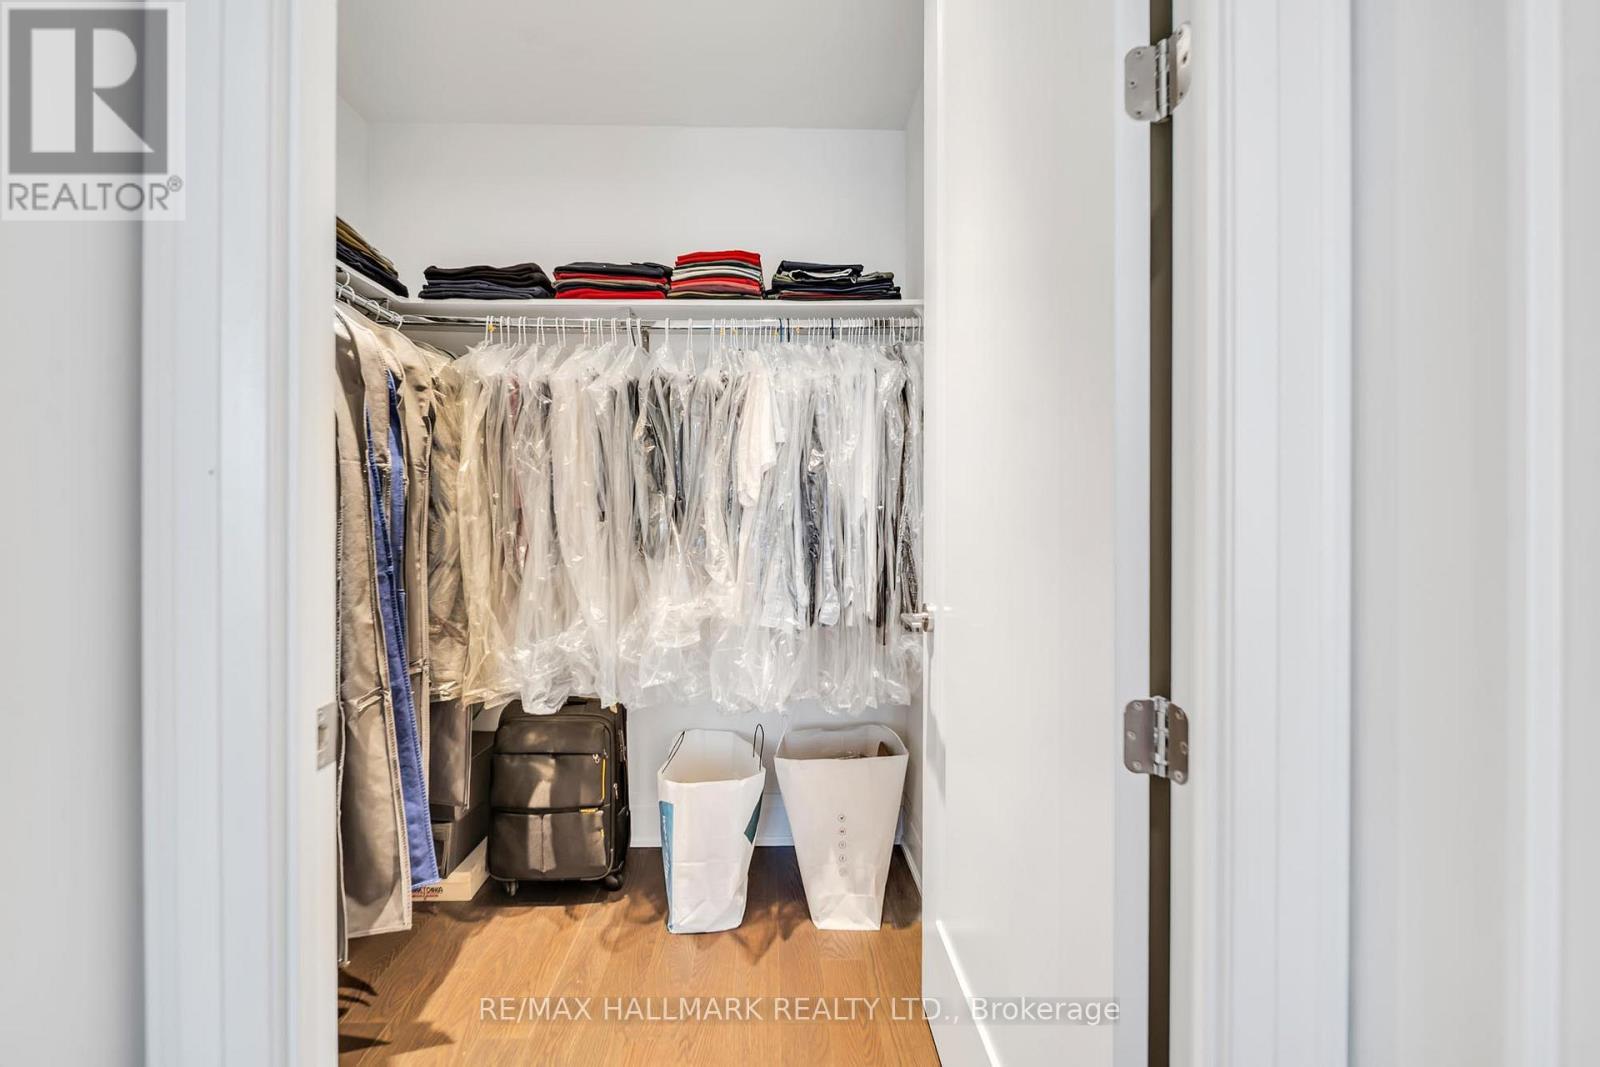
GPH22- 280 Howland Avenue, Toronto, ON photo 4
GPH22- 280 Howland Avenue, Toronto, ON photo 5
GPH22- 280 Howland Avenue, Toronto, ON photo 6
GPH22- 280 Howland Avenue, Toronto, ON photo 7
GPH22- 280 Howland Avenue, Toronto, ON photo 8
GPH22- 280 Howland Avenue, Toronto, ON photo 9
GPH22- 280 Howland Avenue, Toronto, ON photo 10
GPH22- 280 Howland Avenue, Toronto, ON photo 11
GPH22- 280 Howland Avenue, Toronto, ON photo 12
GPH22- 280 Howland Avenue, Toronto, ON photo 13
GPH22- 280 Howland Avenue, Toronto, ON photo 14
GPH22- 280 Howland Avenue, Toronto, ON photo 15
GPH22- 280 Howland Avenue, Toronto, ON photo 16
GPH22- 280 Howland Avenue, Toronto, ON photo 17
GPH22- 280 Howland Avenue, Toronto, ON photo 18
GPH22- 280 Howland Avenue, Toronto, ON photo 19
GPH22- 280 Howland Avenue, Toronto, ON photo 20
GPH22- 280 Howland Avenue, Toronto, ON photo 21
GPH22- 280 Howland Avenue, Toronto, ON photo 22
GPH22- 280 Howland Avenue, Toronto, ON photo 23
GPH22- 280 Howland Avenue, Toronto, ON photo 24
GPH22- 280 Howland Avenue, Toronto, ON photo 25
GPH22- 280 Howland Avenue, Toronto, ON photo 26
GPH22- 280 Howland Avenue, Toronto, ON photo 27
GPH22- 280 Howland Avenue, Toronto, ON photo 28
GPH22- 280 Howland Avenue, Toronto, ON photo 29
GPH22- 280 Howland Avenue, Toronto, ON photo 30
GPH22- 280 Howland Avenue, Toronto, ON photo 31
GPH22- 280 Howland Avenue, Toronto, ON photo 32
1 / 32

BUYER ADVANTAGE

Buy with confidence

Get a full-service approach built on strategy, strong negotiation, and clear guidance from offer to close.

  • Local Market Expertise
  • Broker-level Negotiation
  • Transparent Process
  • No-pressure Guidance

The right strategy depends on your goals, timing, budget, and the type of home you are buying. Get Your Buyer Snapshot.

About This Property

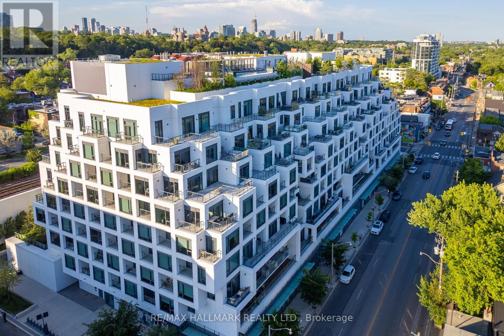
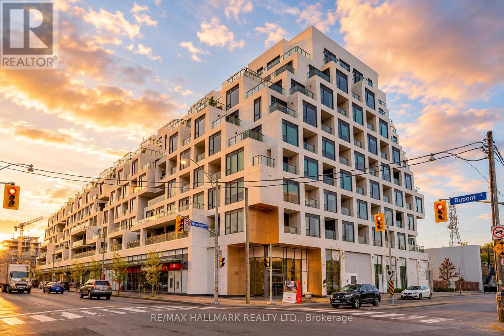
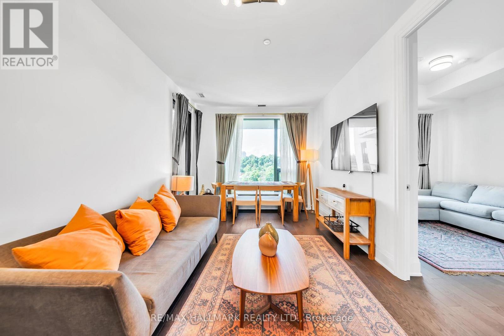
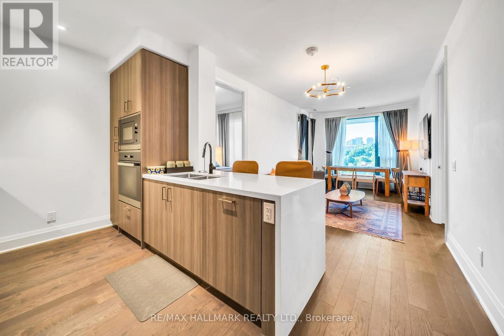
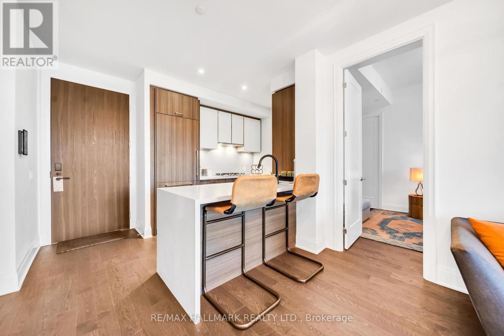
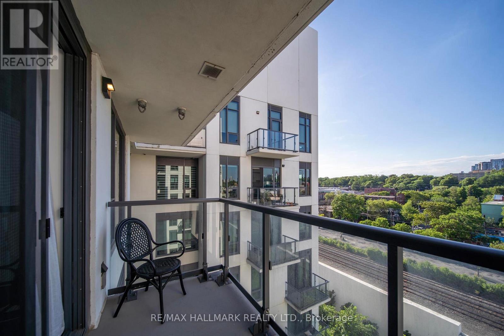
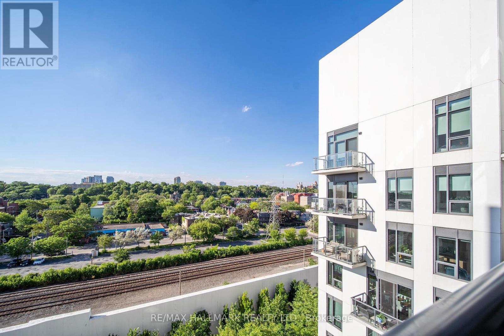
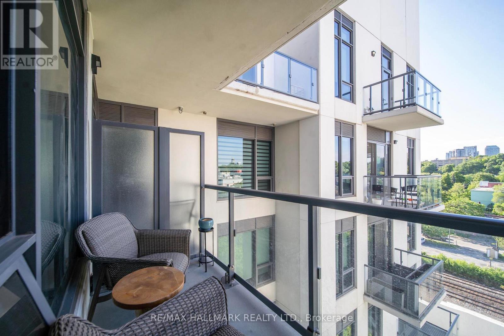
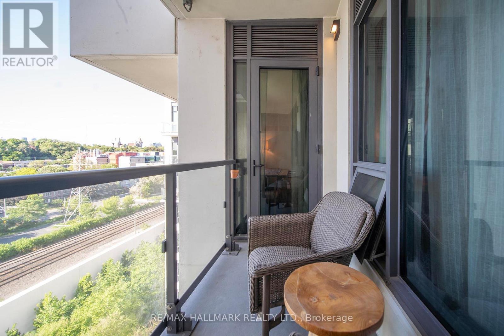
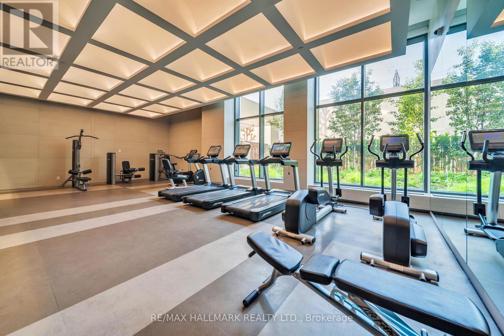
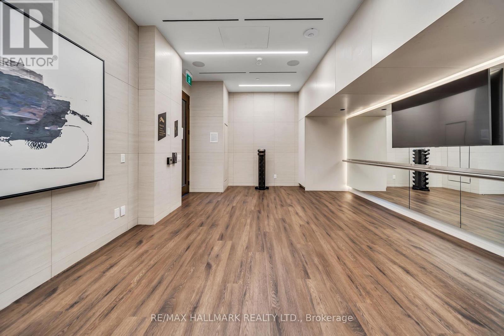
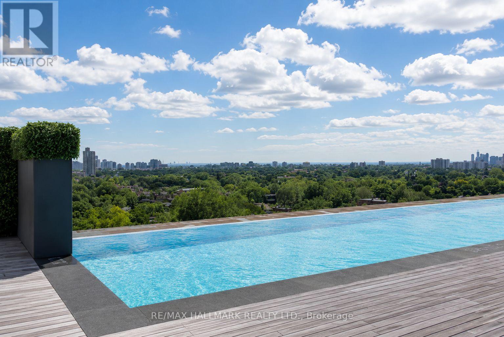
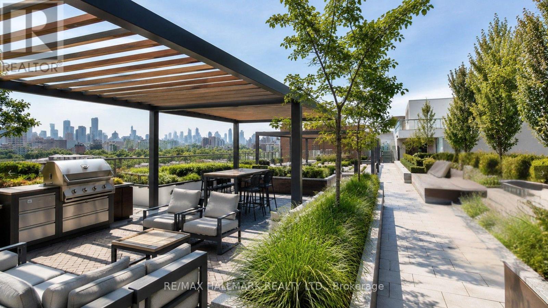
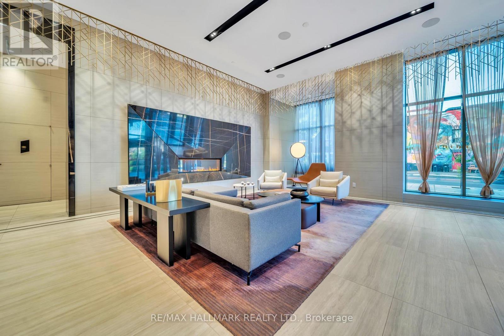
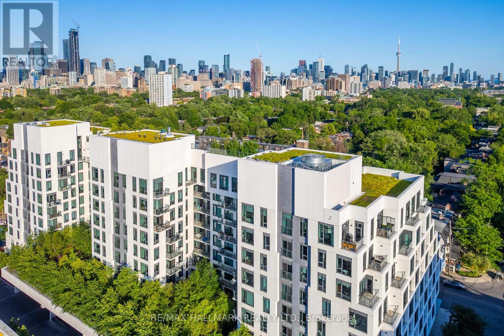
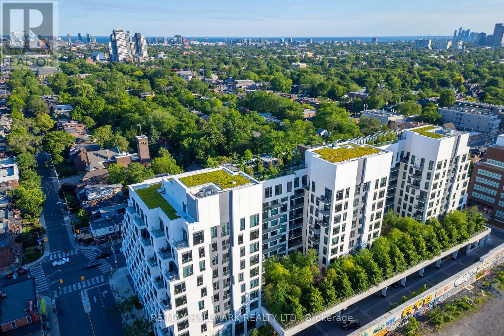
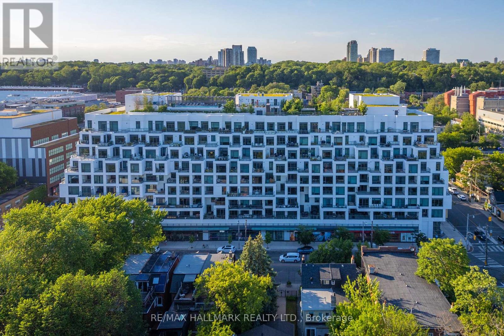
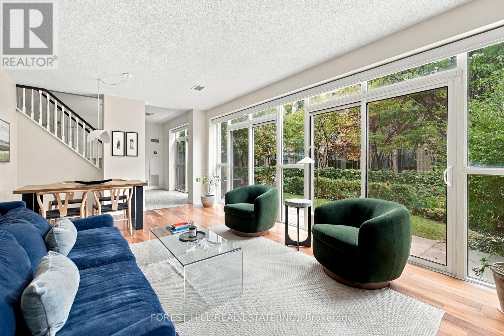
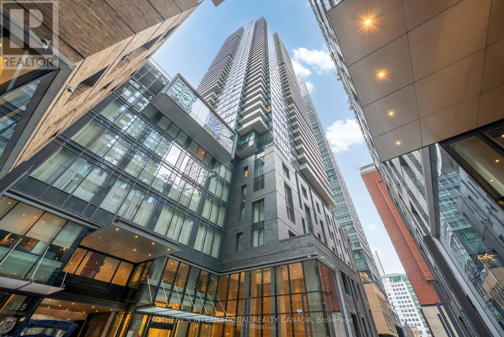
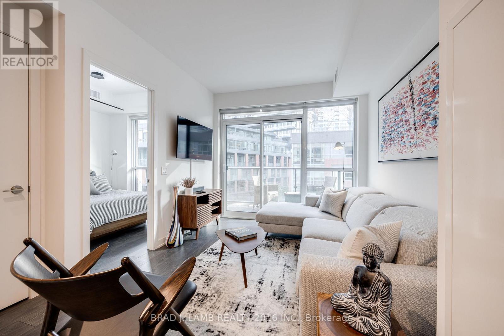
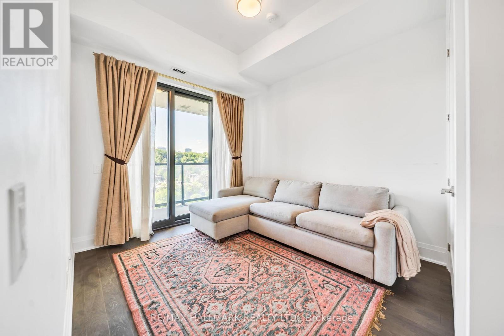
Experience an elevated standard of luxury living at Bianca by Tridel, an exclusive boutique residence nestled in one of Toronto's most prestigious and sought-after neighbourhoods. Situated in the heart of the vibrant Annex and Casa Loma community, this sophisticated grand penthouse residence offers an inviting blend of contemporary elegance, comfort, and urban convenience. Featuring a thoughtfully designed two-bedroom layout, open-concept living and dining areas, and two private balconies, this residence provides an exceptional setting for both everyday living and entertaining. Indulge in an impressive collection of resort-inspired amenities, including a spectacular rooftop infinity pool with panoramic city views, stylish outdoor lounges, BBQ and dining areas, a fitness centre, yoga studio, and 24-hour concierge service. Surrounded by charming tree-lined streets, beautiful parks, renowned restaurants, boutique shops, and cultural landmarks, this coveted address places you moments from Casa Loma, Yorkville, Bloor Street, Dupont Station, and the University of Toronto. Enjoy the perfect balance of neighbourhood charm and sophisticated city living, with everything Toronto has to offer just minutes away. An exceptional opportunity to experience refined penthouse living in one of the city's most desirable communities. Discover the lifestyle that awaits at Bianca (id:63604)

Key Facts

Type
Condo Apartment
Beds
2
Baths
2
Size
900 sqft
Parking
1 total
Condo fee
$895

Highlights

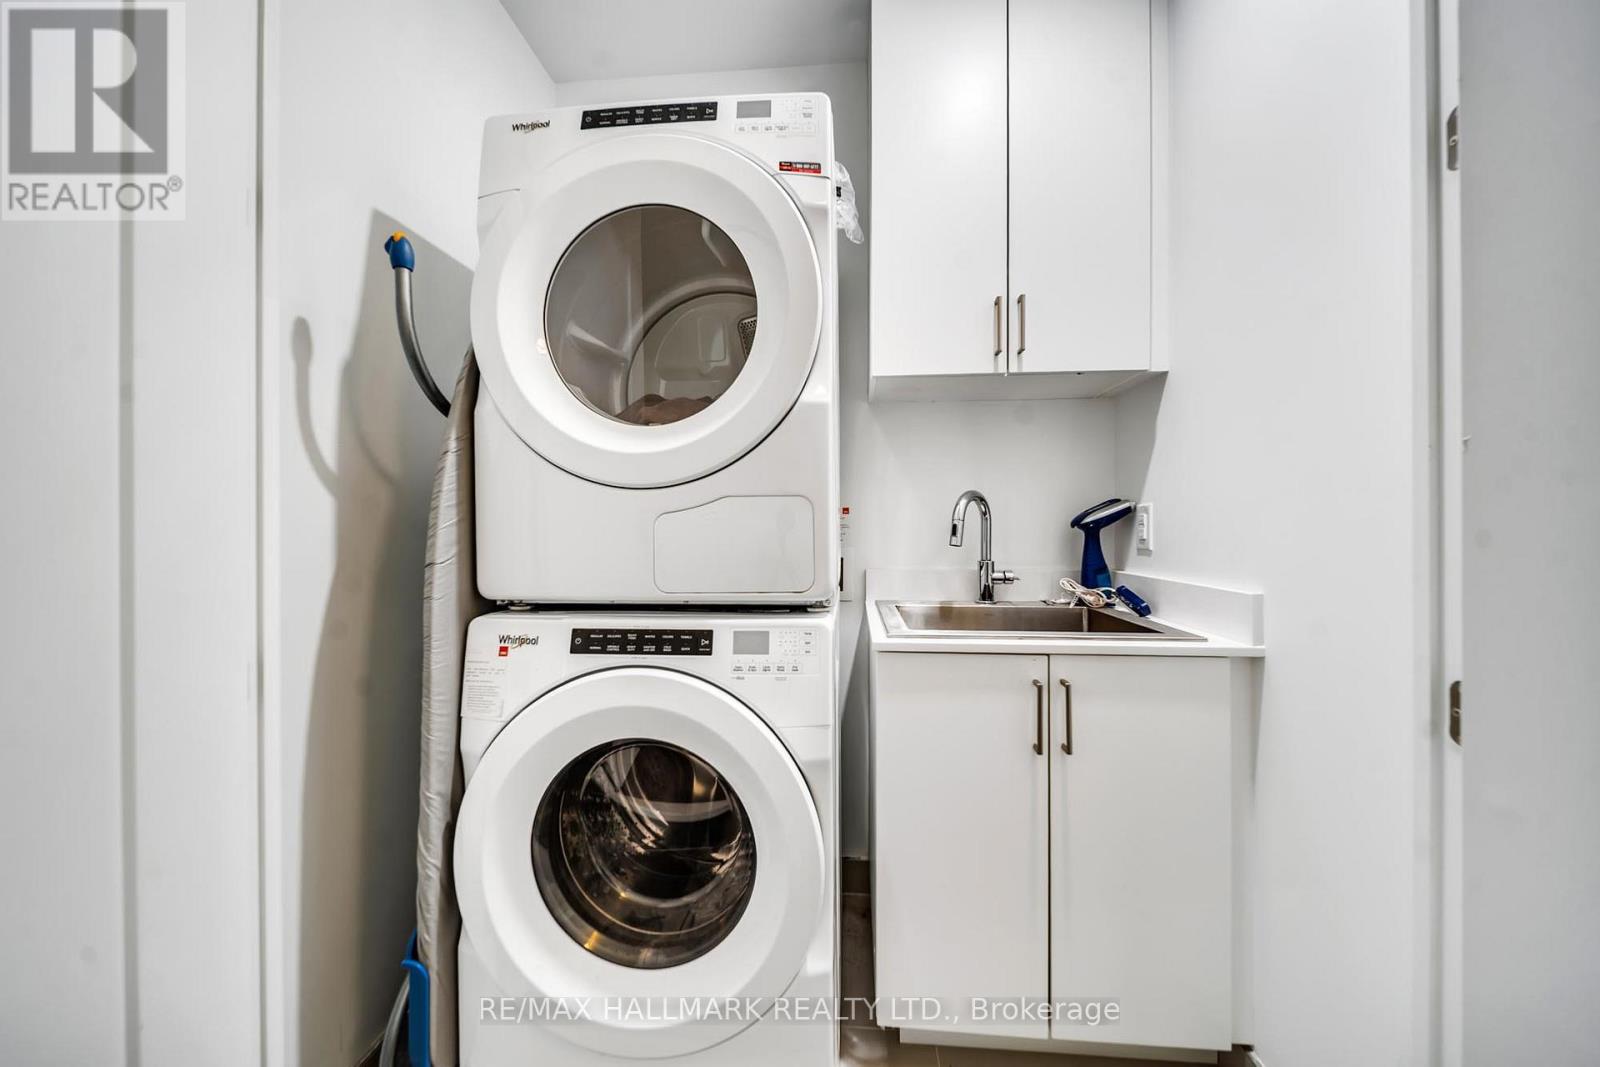
  • Washer
  • Refrigerator
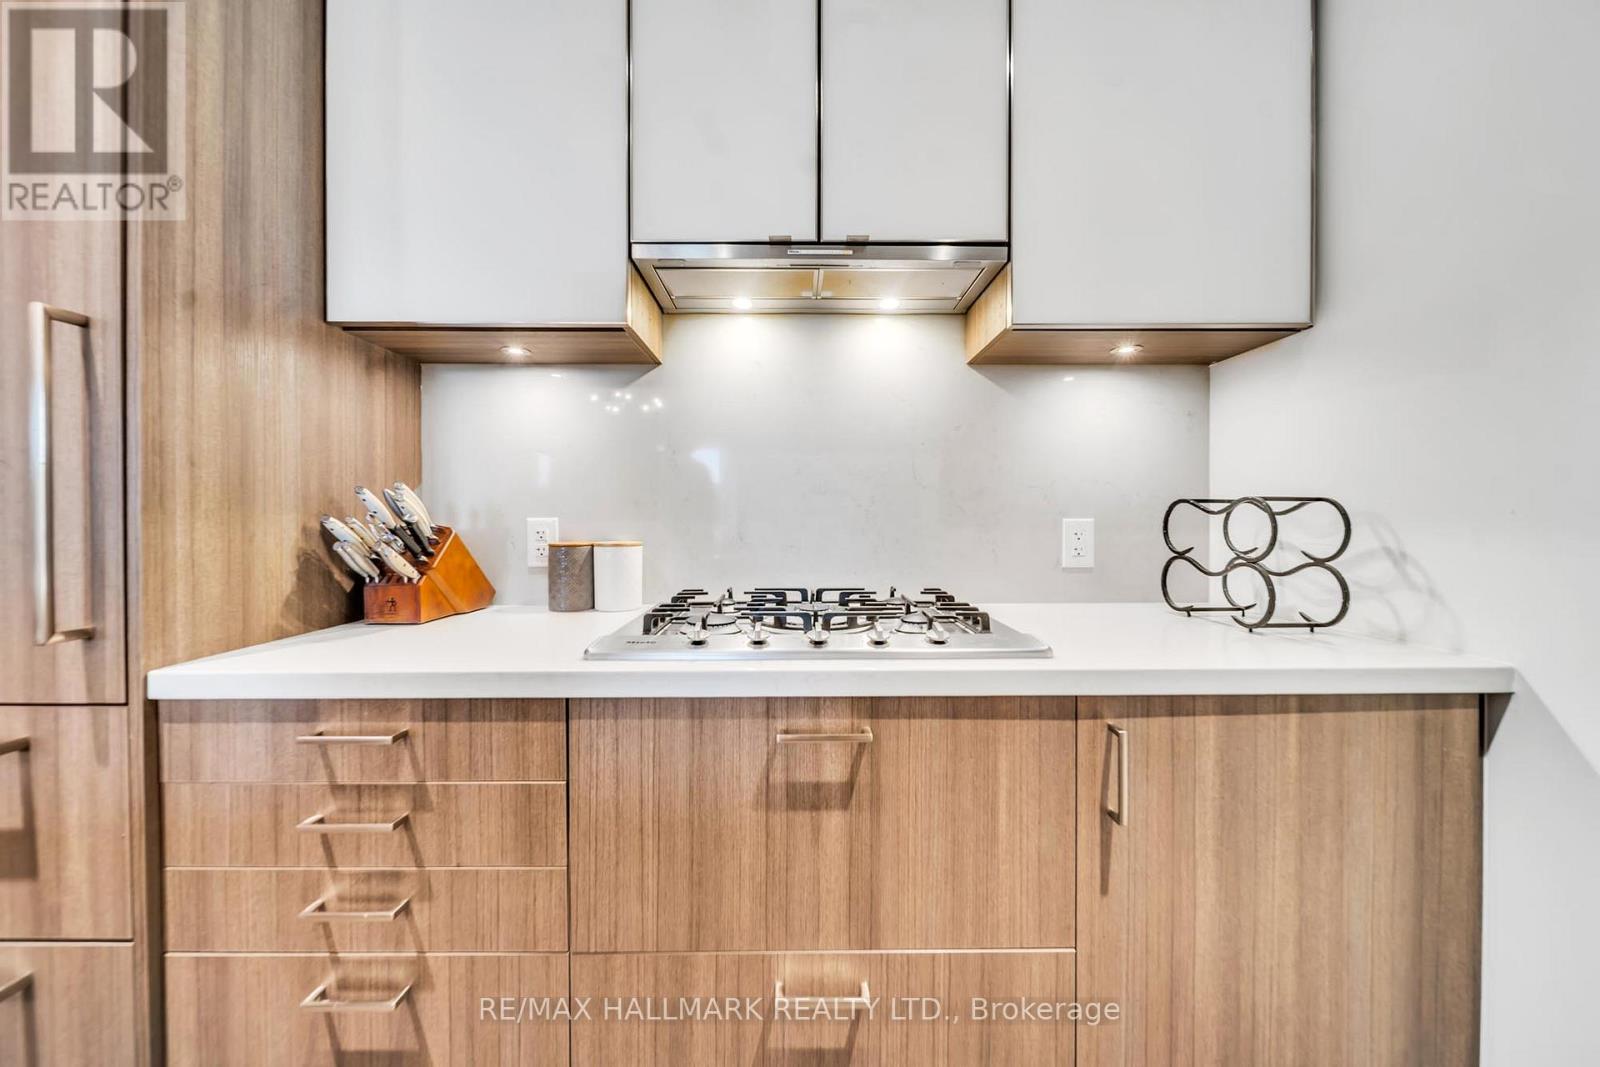
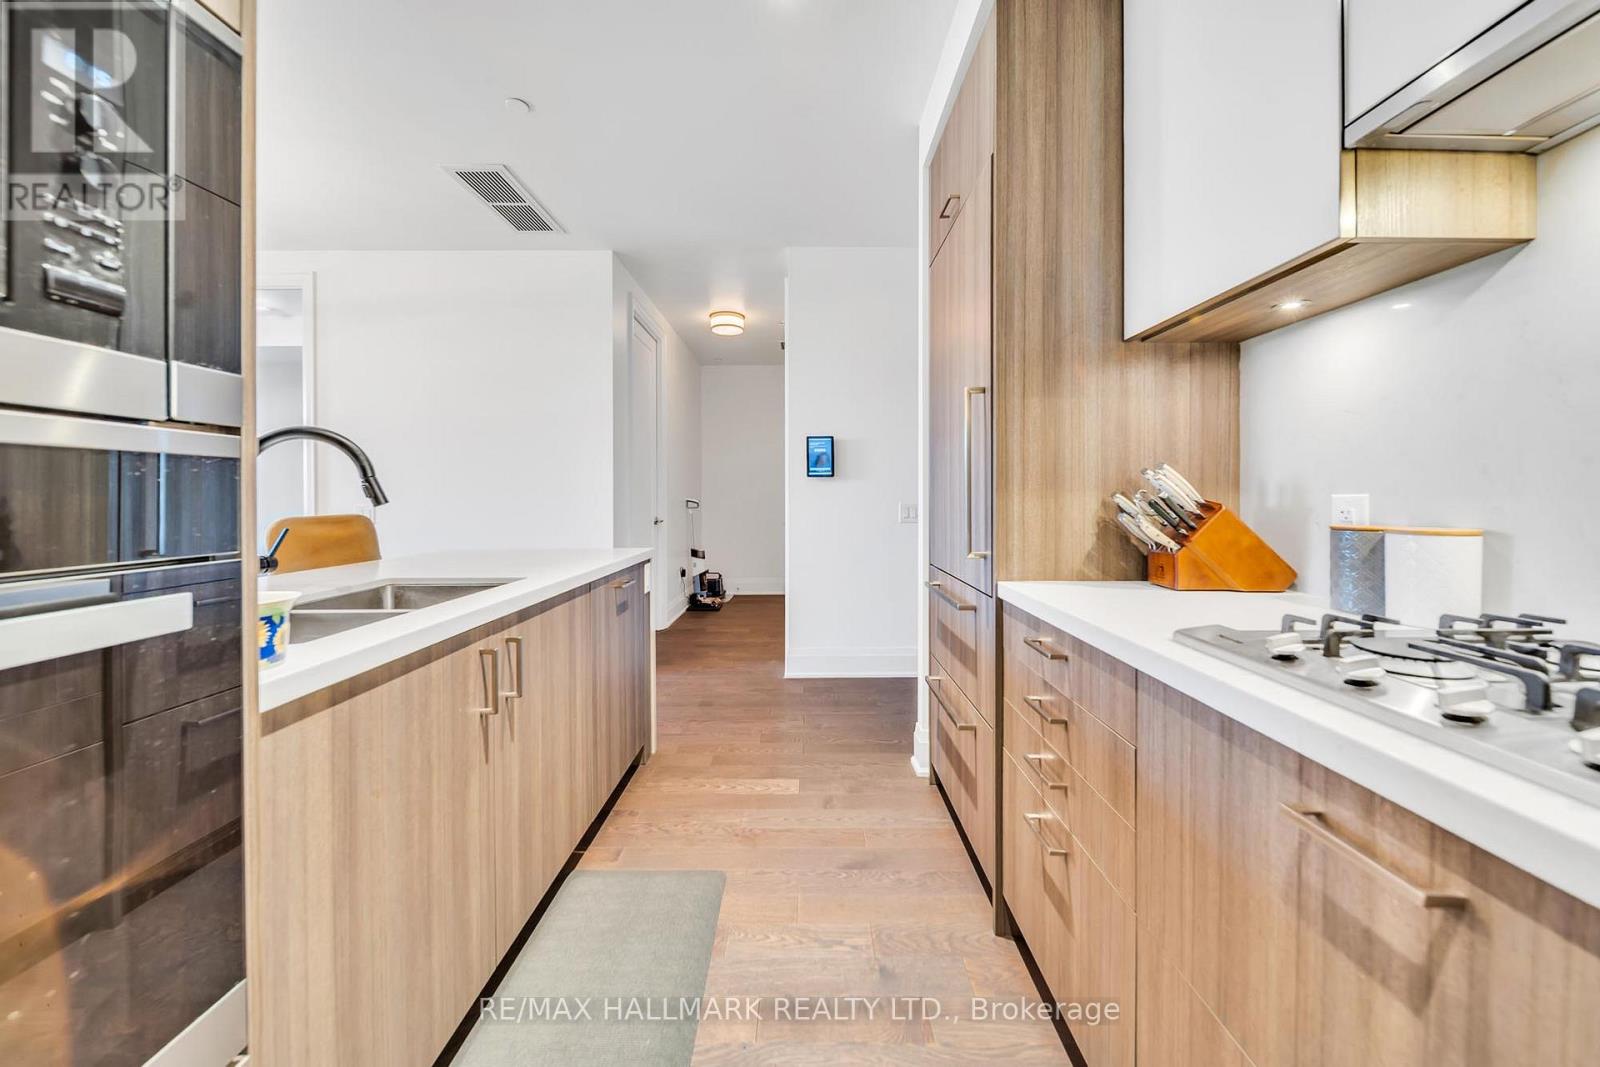
  • Gas stove(s)
  • Dishwasher
  • Oven
  • Dryer
Property Details 14 details
Bedrooms
2 bedrooms
2 above grade
Bathrooms
2 bathrooms
Parking
1 parking space
Garage · Underground
Living area
900 - 999 sq. ft.
Property
Single Family · Condo/Strata · Attached
Property subtype
Single Family
Structure type
Apartment
Ownership
Condo/Strata
Attached status
Attached
Heating
Forced air, Natural gas
Cooling
Central air conditioning
Fireplace
No
Pool
Outdoor pool
Taxes
$5,816.22
Views
View

Interior features

WasherRefrigeratorGas stove(s)DishwasherOvenDryerLaminateStorage - LockerExercise CentreSecurity/Concierge

Exterior features

Concrete

Systems and association

Security systemSecurity guardCommon Area MaintenanceHeatWaterInsuranceParking

Lot and water

BalconyCarpet Free
Rooms 4 rooms
Level
Room
Dimensions
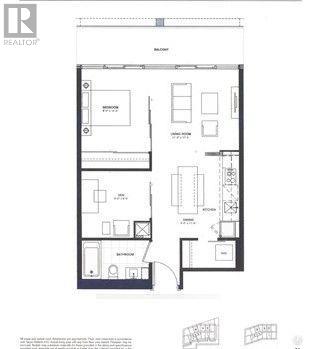
Flat
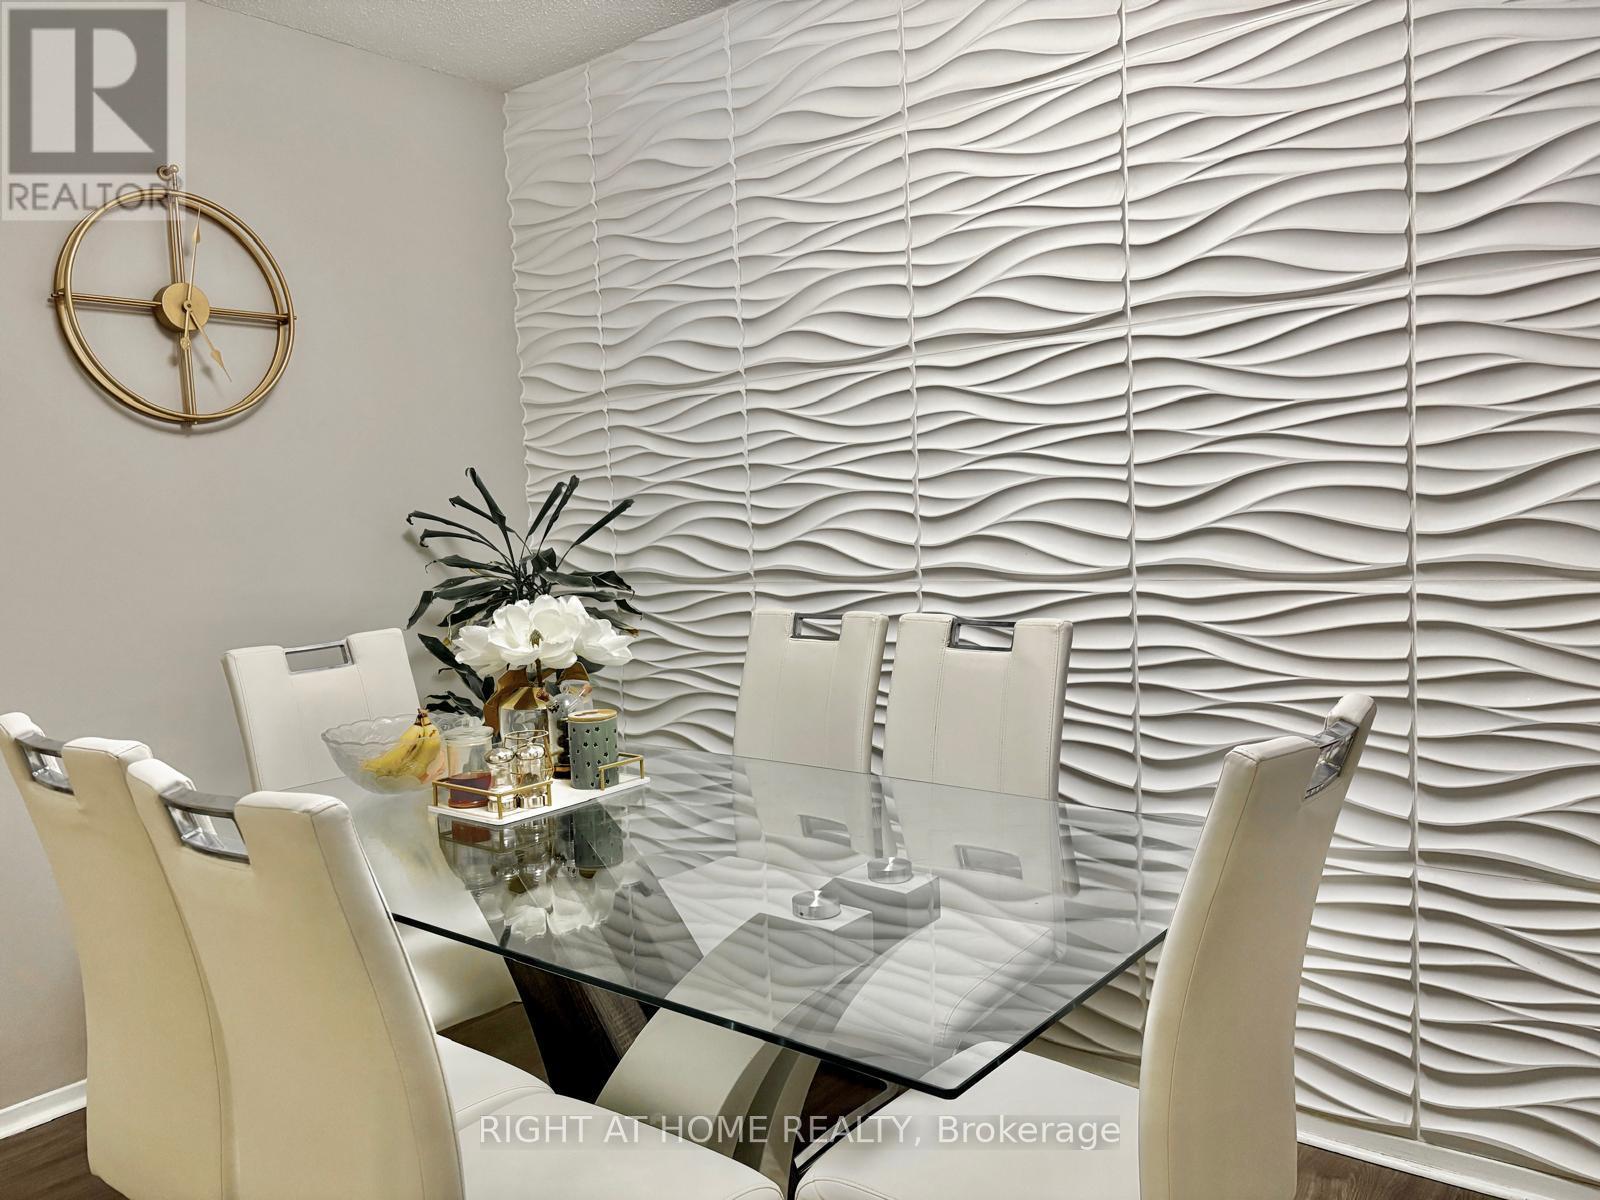
Dining room
5.3848 m x 3.048 m
Flat
Living room
3.8608 m x 3.0988 m
Flat
Bedroom
3.8608 m x 3.0988 m
Flat
Bedroom 2
3.2512 m x 2.9464 m
Mortgage & Affordability Estimate monthly costs
Purchase price$1,029,000
Down paymentNot available
Mortgage amountNot available
Principal & interestNot available
Property taxesNot available
Condo/HOA feeNot available
Insurance/OtherNot available
UtilitiesNot available
Est. monthly totalNot available
Income needed (GDS 32%)Not available
Estimates only. Not financial advice. Rates, taxes and fees vary by lender and municipality.

Saved Properties

Keep This One Handy

Save this listing, compare it later, or open your saved properties dashboard.

Manage Saved Searches
Map is approximate.

Neighbourhood

Area
Annex
City
Toronto
Postal code
M5R 0C3
Nearby
Cross Streets: Bathurst St / Dupont St. ** Directions: Dupont St / Howland Ave.