181 Ontario Street

Cobourg, ONDetached
$1,875,000
MLS® X13415040
Detached4 beds3 baths8 total
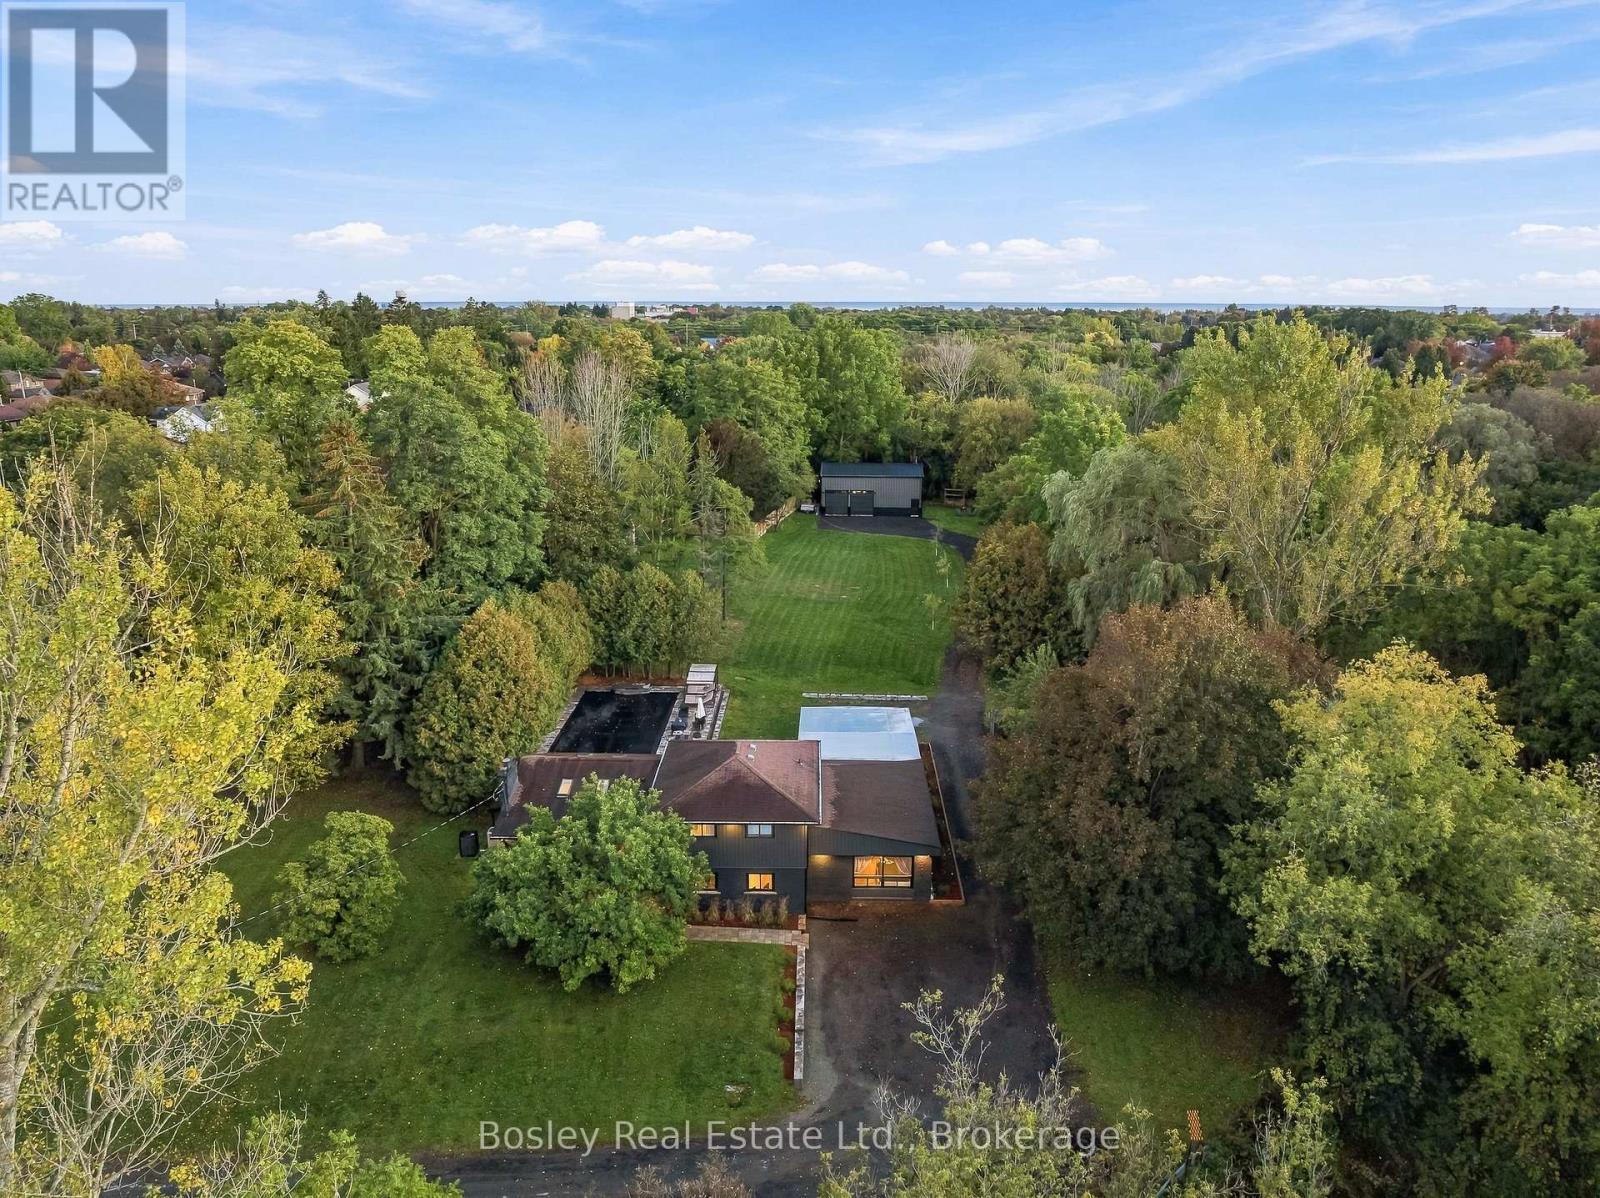
181 Ontario Street, Cobourg, ON photo 1
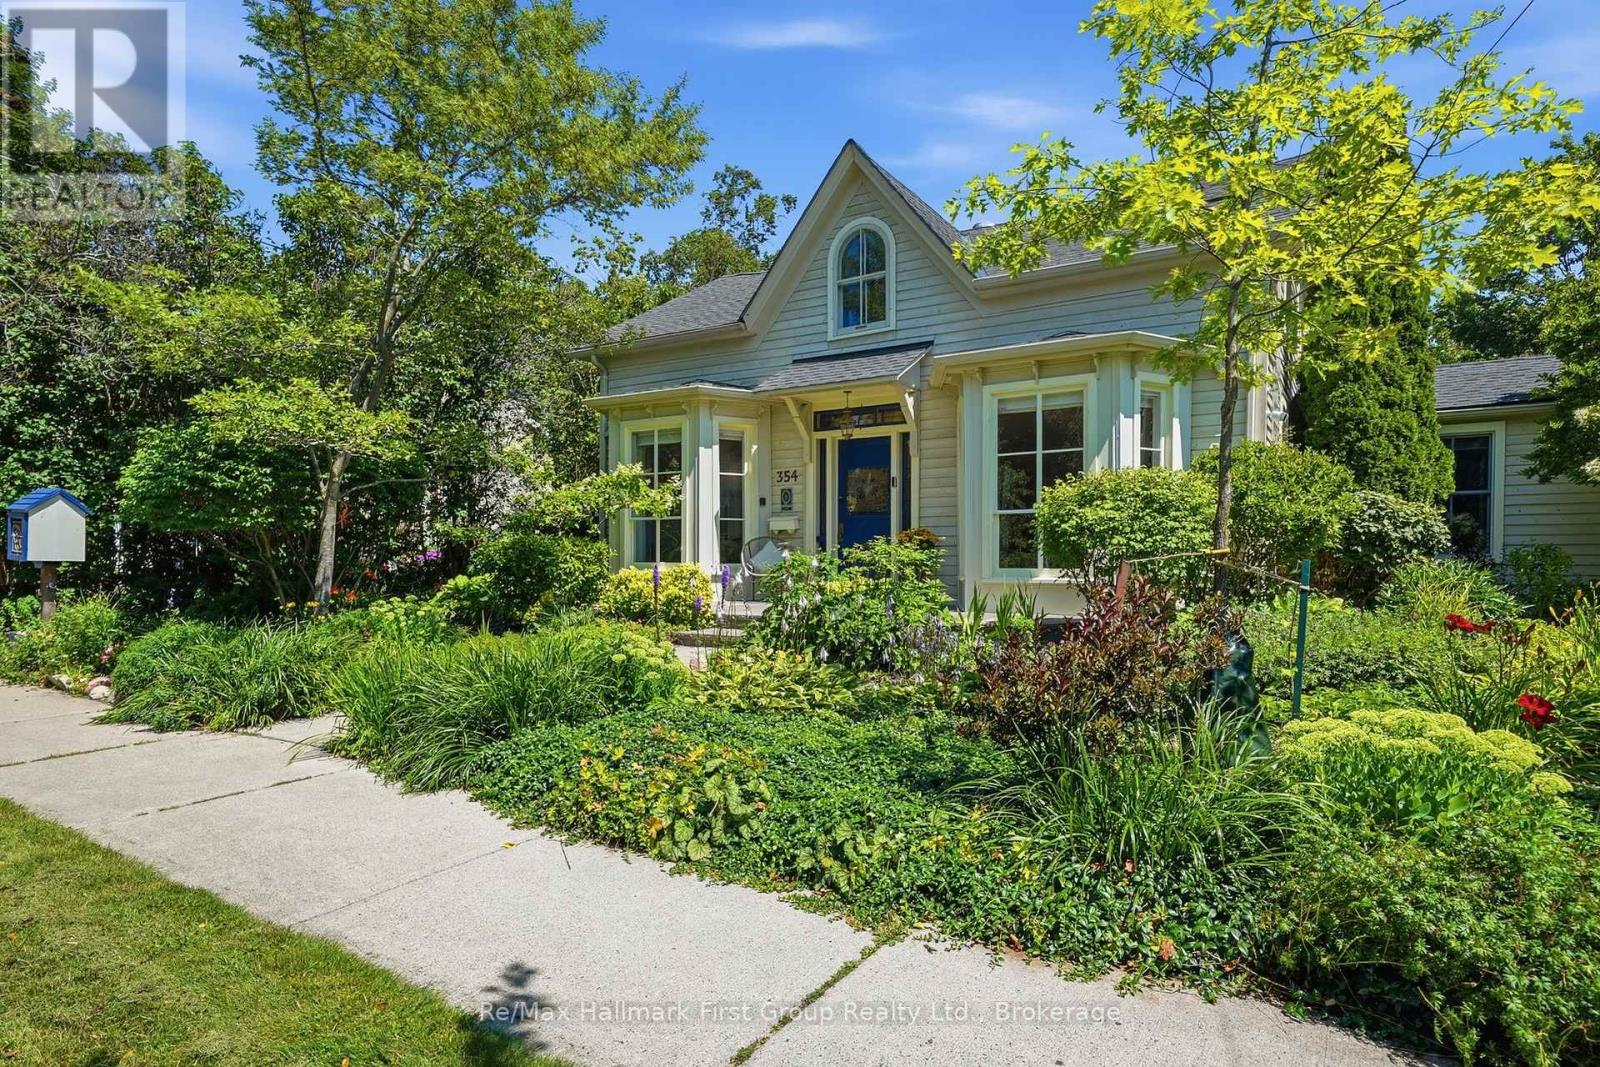
181 Ontario Street, Cobourg, ON photo 2
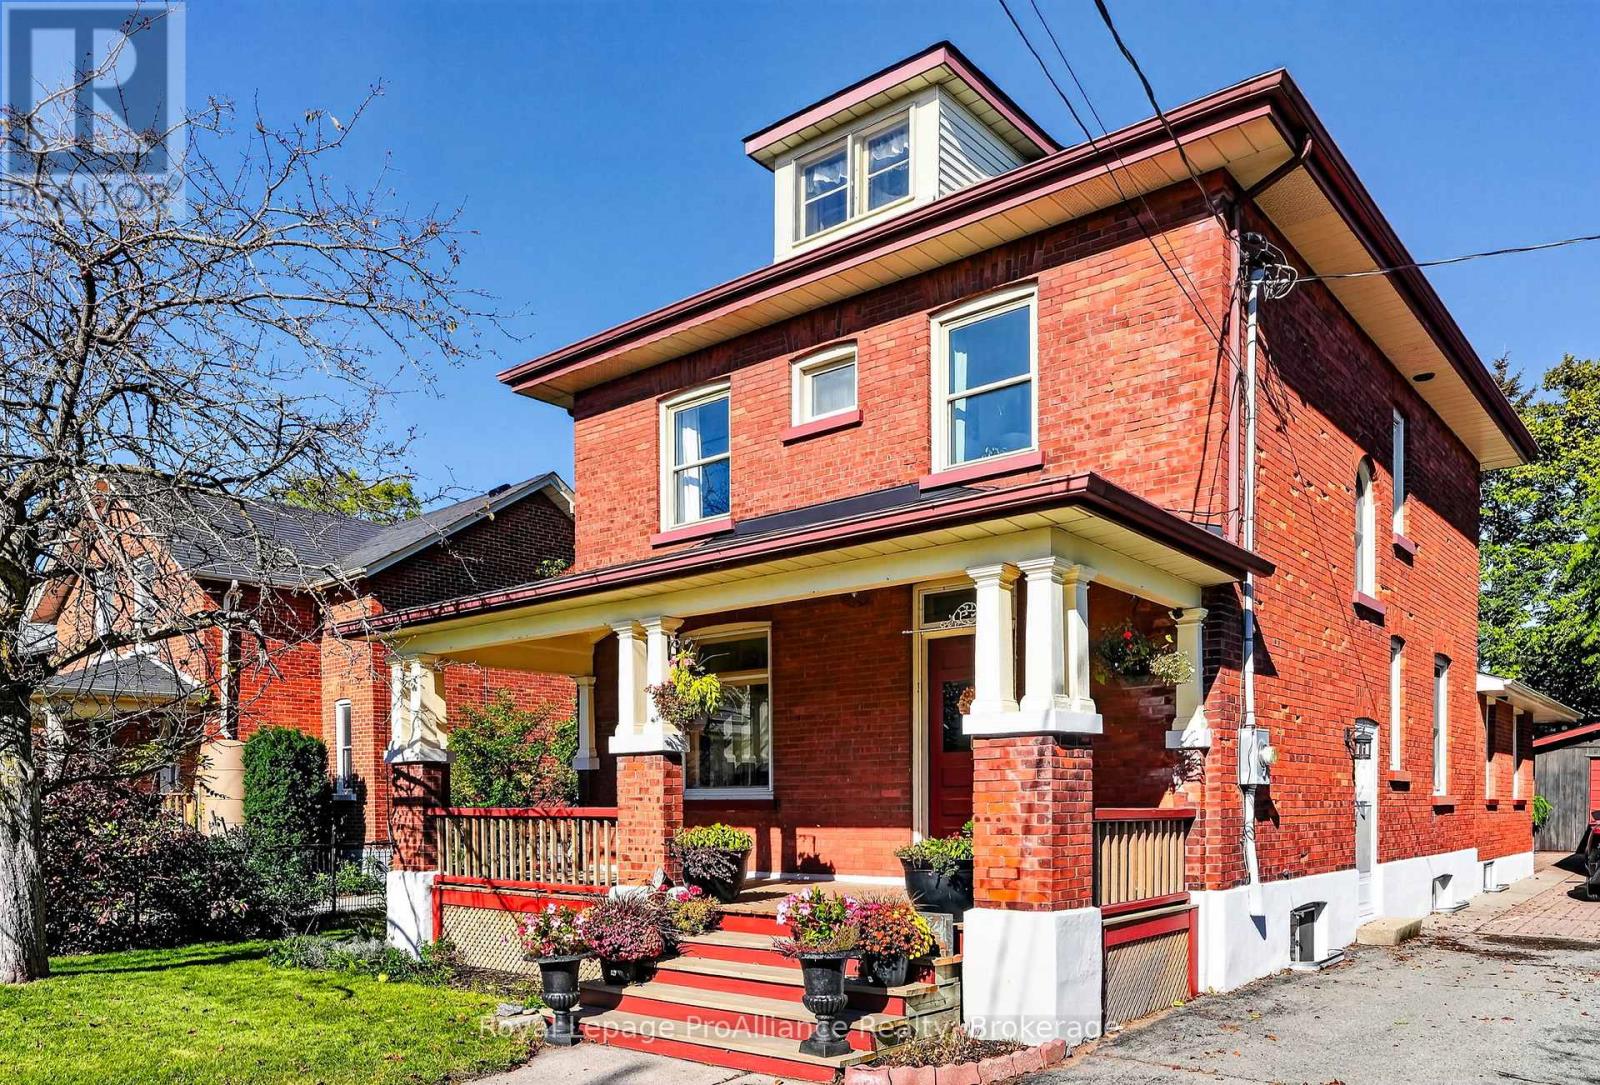
181 Ontario Street, Cobourg, ON photo 3
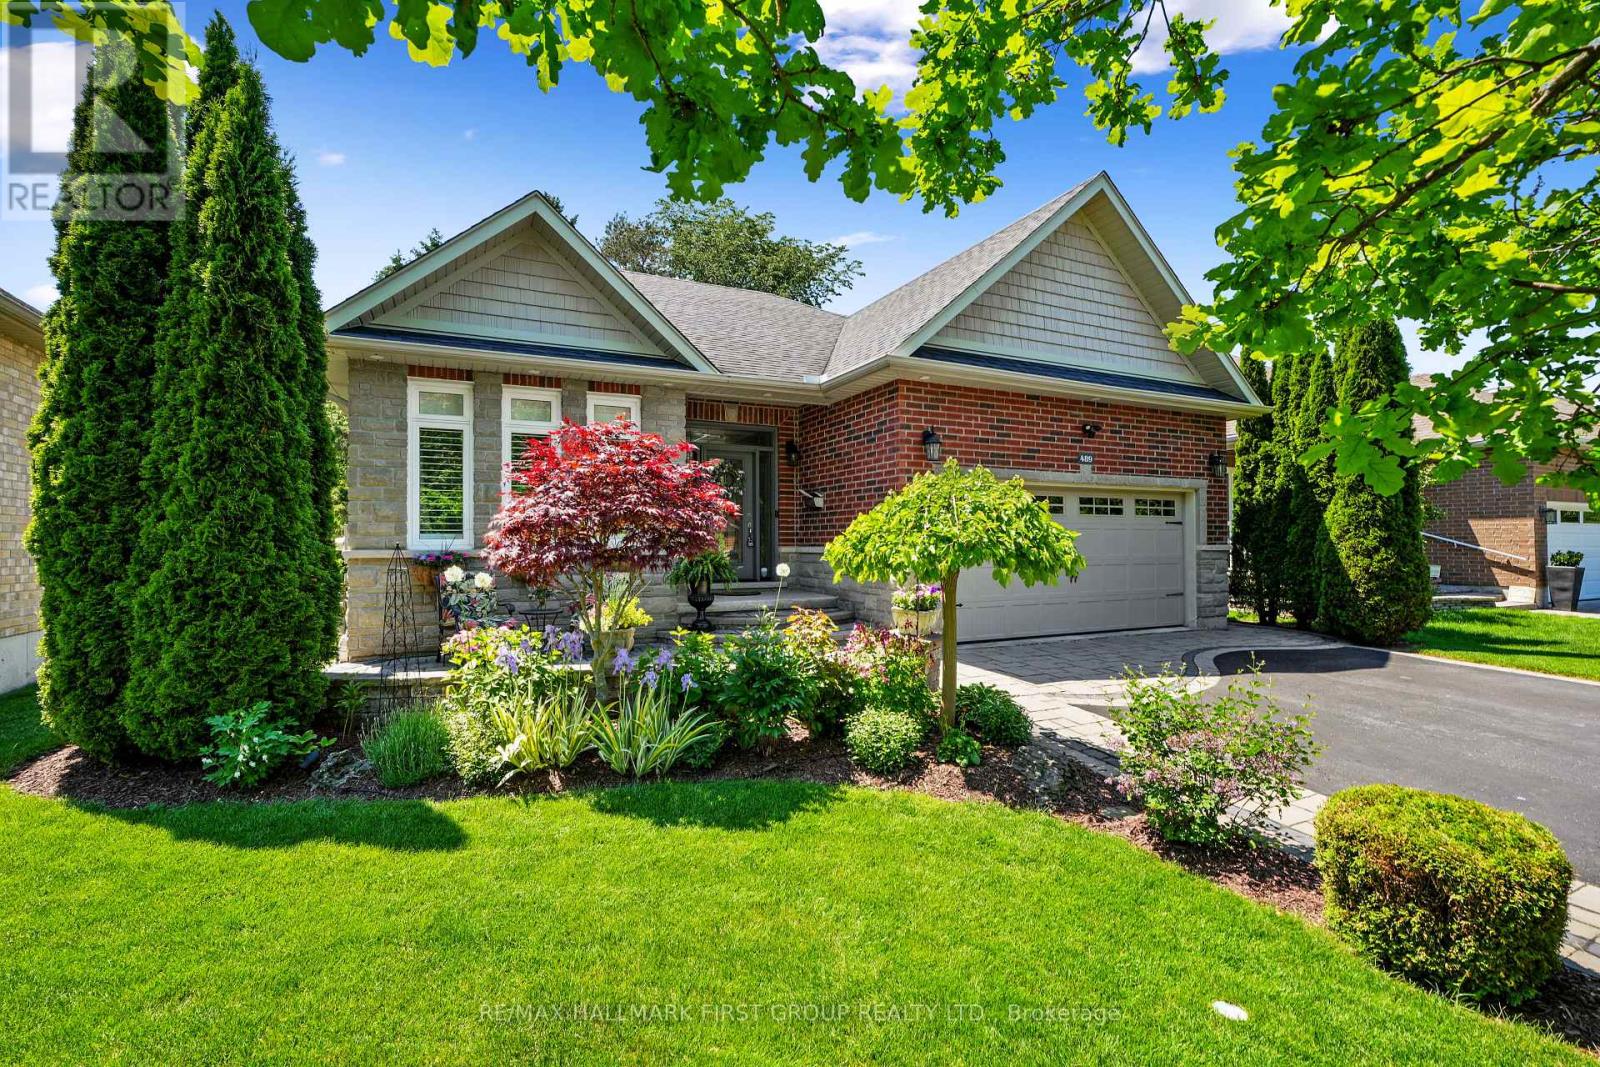
181 Ontario Street, Cobourg, ON photo 4
181 Ontario Street, Cobourg, ON photo 5
181 Ontario Street, Cobourg, ON photo 6
181 Ontario Street, Cobourg, ON photo 7
181 Ontario Street, Cobourg, ON photo 8
181 Ontario Street, Cobourg, ON photo 9
181 Ontario Street, Cobourg, ON photo 10
181 Ontario Street, Cobourg, ON photo 11
181 Ontario Street, Cobourg, ON photo 12
181 Ontario Street, Cobourg, ON photo 13
181 Ontario Street, Cobourg, ON photo 14
181 Ontario Street, Cobourg, ON photo 15
181 Ontario Street, Cobourg, ON photo 16
181 Ontario Street, Cobourg, ON photo 17
181 Ontario Street, Cobourg, ON photo 18
181 Ontario Street, Cobourg, ON photo 19
181 Ontario Street, Cobourg, ON photo 20
181 Ontario Street, Cobourg, ON photo 21
181 Ontario Street, Cobourg, ON photo 22
181 Ontario Street, Cobourg, ON photo 23
181 Ontario Street, Cobourg, ON photo 24
181 Ontario Street, Cobourg, ON photo 25
181 Ontario Street, Cobourg, ON photo 26
181 Ontario Street, Cobourg, ON photo 27
181 Ontario Street, Cobourg, ON photo 28
181 Ontario Street, Cobourg, ON photo 29
181 Ontario Street, Cobourg, ON photo 30
181 Ontario Street, Cobourg, ON photo 31
181 Ontario Street, Cobourg, ON photo 32
181 Ontario Street, Cobourg, ON photo 33
181 Ontario Street, Cobourg, ON photo 34
181 Ontario Street, Cobourg, ON photo 35
181 Ontario Street, Cobourg, ON photo 36
181 Ontario Street, Cobourg, ON photo 37
181 Ontario Street, Cobourg, ON photo 38
181 Ontario Street, Cobourg, ON photo 39
181 Ontario Street, Cobourg, ON photo 40
181 Ontario Street, Cobourg, ON photo 41
181 Ontario Street, Cobourg, ON photo 42
181 Ontario Street, Cobourg, ON photo 43
181 Ontario Street, Cobourg, ON photo 44
181 Ontario Street, Cobourg, ON photo 45
181 Ontario Street, Cobourg, ON photo 46
181 Ontario Street, Cobourg, ON photo 47
181 Ontario Street, Cobourg, ON photo 48
181 Ontario Street, Cobourg, ON photo 49
181 Ontario Street, Cobourg, ON photo 50
1 / 50

BUYER ADVANTAGE

Buy with confidence

Get a full-service approach built on strategy, strong negotiation, and clear guidance from offer to close.

  • Local Market Expertise
  • Broker-level Negotiation
  • Transparent Process
  • No-pressure Guidance

The right strategy depends on your goals, timing, budget, and the type of home you are buying. Get Your Buyer Snapshot.

About This Property

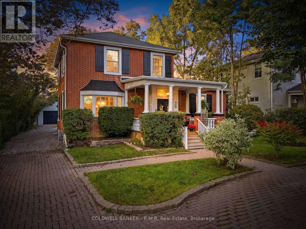
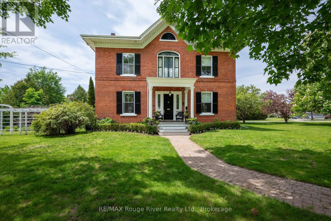
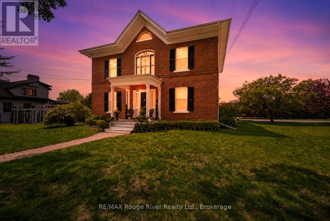
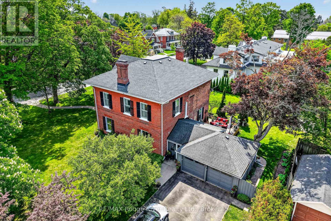
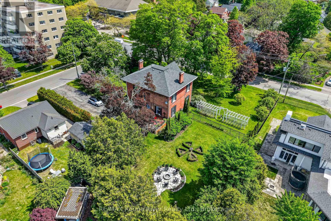
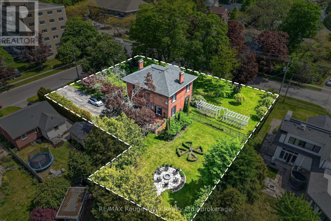
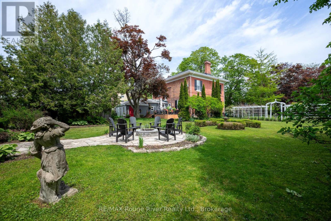
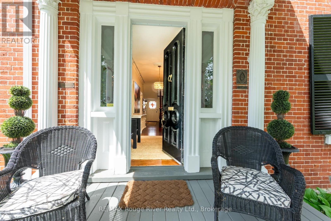
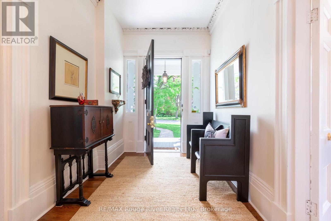
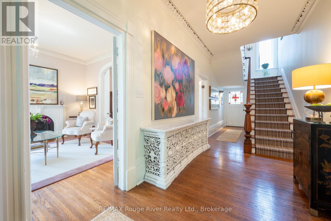
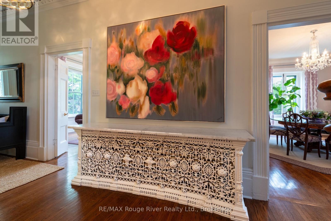
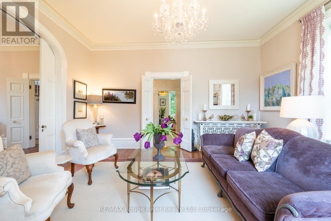
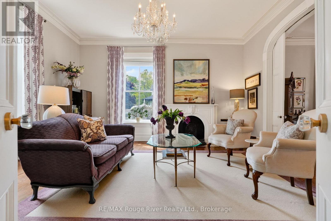
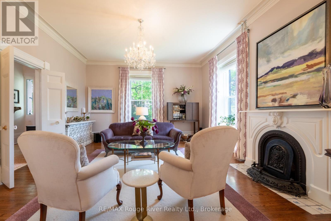
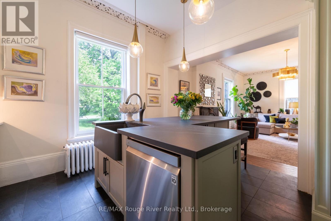
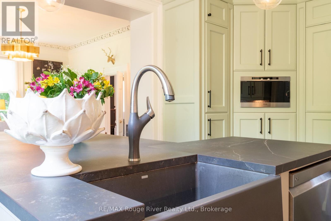
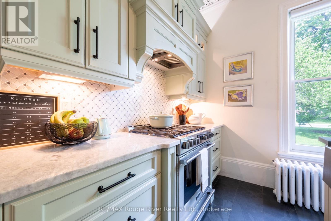
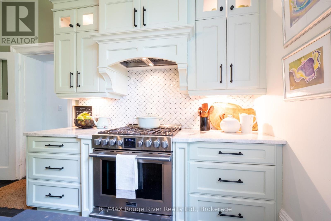
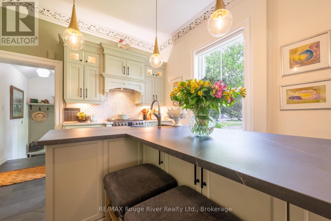
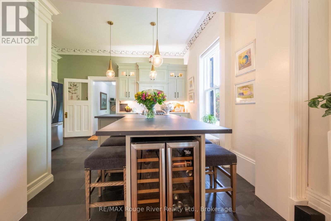
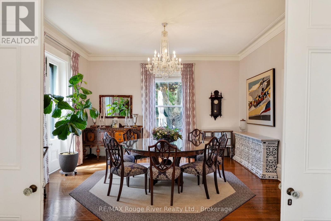
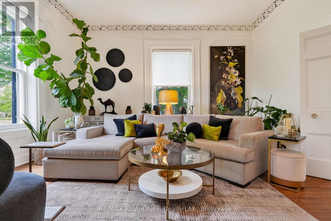
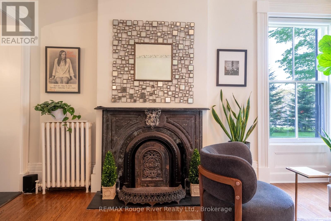
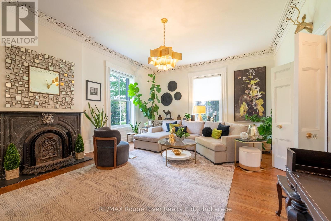
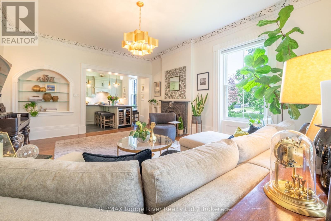
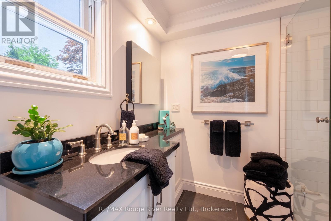
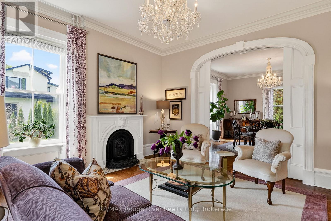
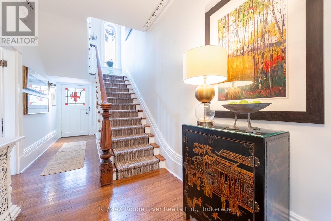
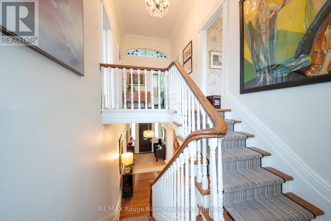
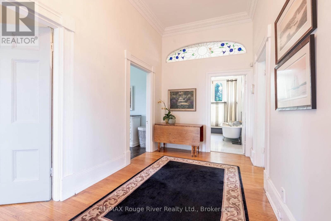
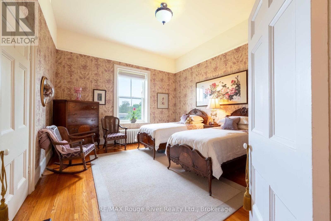
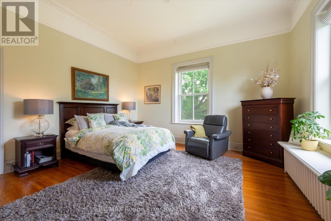
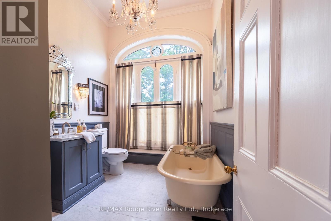
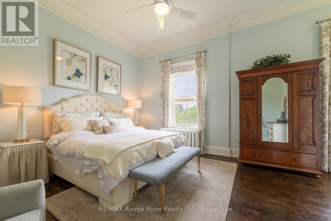
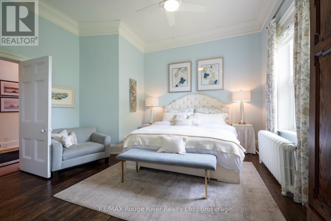
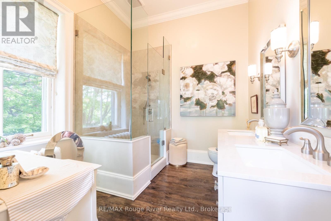
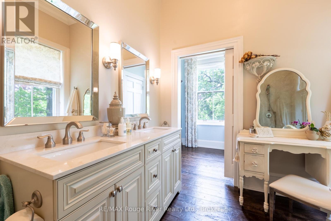
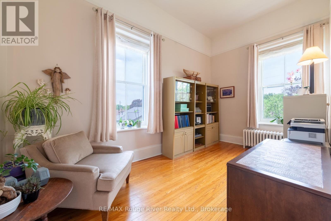
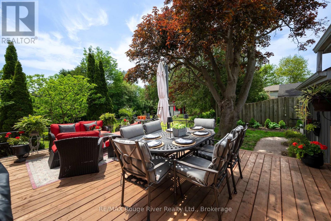
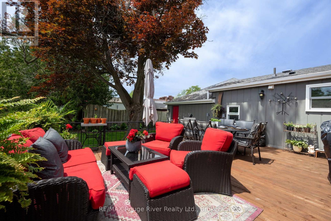
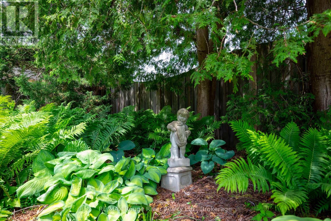
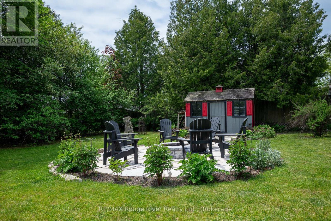
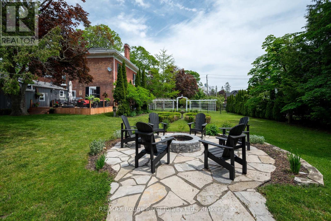
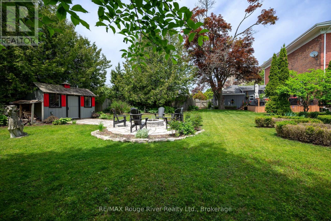
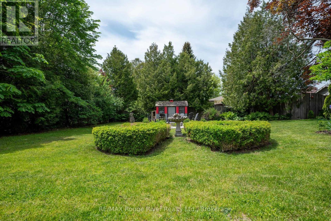
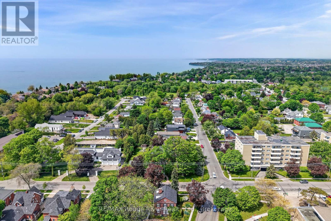
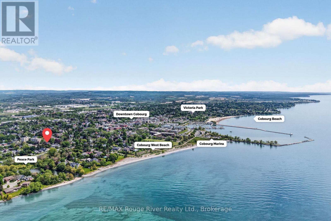
Welcome to 181 Ontario Street, The Sonning House, one of Cobourg's most prominent historic estates. Originally constructed in 1840 by the Burnet Brothers-the legendary builders behind Victoria Hall, during Cobourg's prosperous pre-Confederation boom. Today, this stunning Georgian Revival stands as a pristine landmark of the era, beautifully restored and seamlessly upgraded with modern efficiencies. This home exudes the grandeur of the bygone era, complemented by a glamorous, and stylish aesthetic. You're captivated the moment you step into the stunning central hall plan, with a grand staircase and soaring 10.5-foot main-floor ceilings adorned with intricate plaster crown molding. Generous, light-filled principal rooms flow effortlessly with opulent details. The sumptuous dining room will host the celebrations and elegant dinner parties, inviting you to linger. The heart of the home is a striking, modern kitchen complete with custom cabinetry and an oversized stone island designed for effortless entertaining. Contemporary conveniences include a main-floor laundry room and a mudroom with direct access to a rare 2-car attached garage. Upstairs, the grandeur continues with remarkable 11.5-foot ceilings and four spacious bedrooms. Oversized windows provide generous views and abundant natural light. The elegant primary suite features a walk-in closet and a luxurious ensuite. Positioned on a gracious, oversized corner lot, this property offers unmatched outdoor living space in the heart of town, adorned with magnificent, mature trees and perennial gardens. Expansive decking and an elegant pergola provide the perfect space for dining al fresco, entertaining, or quiet gatherings. The generous south lawn features a charming cottage for garden storage and a beautiful fieldstone fire pit, perfect for cool evening gatherings. Located just steps from Lake Ontario and the West Beach boardwalk, The Sonning House is the perfect blend of historic romance and modern luxury. (id:63604)

Key Facts

Type
Detached
Beds
4
Baths
3
Size
3,000 sqft
Lot
165.4 x 162.7 FT
Parking
8 total

Highlights

  • All
  • Window Coverings
  • Garage door opener remote(s)
  • Water Heater - Tankless
Property Details 19 details
Bedrooms
4 bedrooms
4 above grade
Bathrooms
3 bathrooms
Parking
8 parking spaces
Attached Garage · Garage
Living area
3,000 - 3,500 sq. ft.
Property
Single Family · Freehold · Detached
Property subtype
Single Family
Structure type
House
Ownership
Freehold
Attached status
Detached
Storeys
2
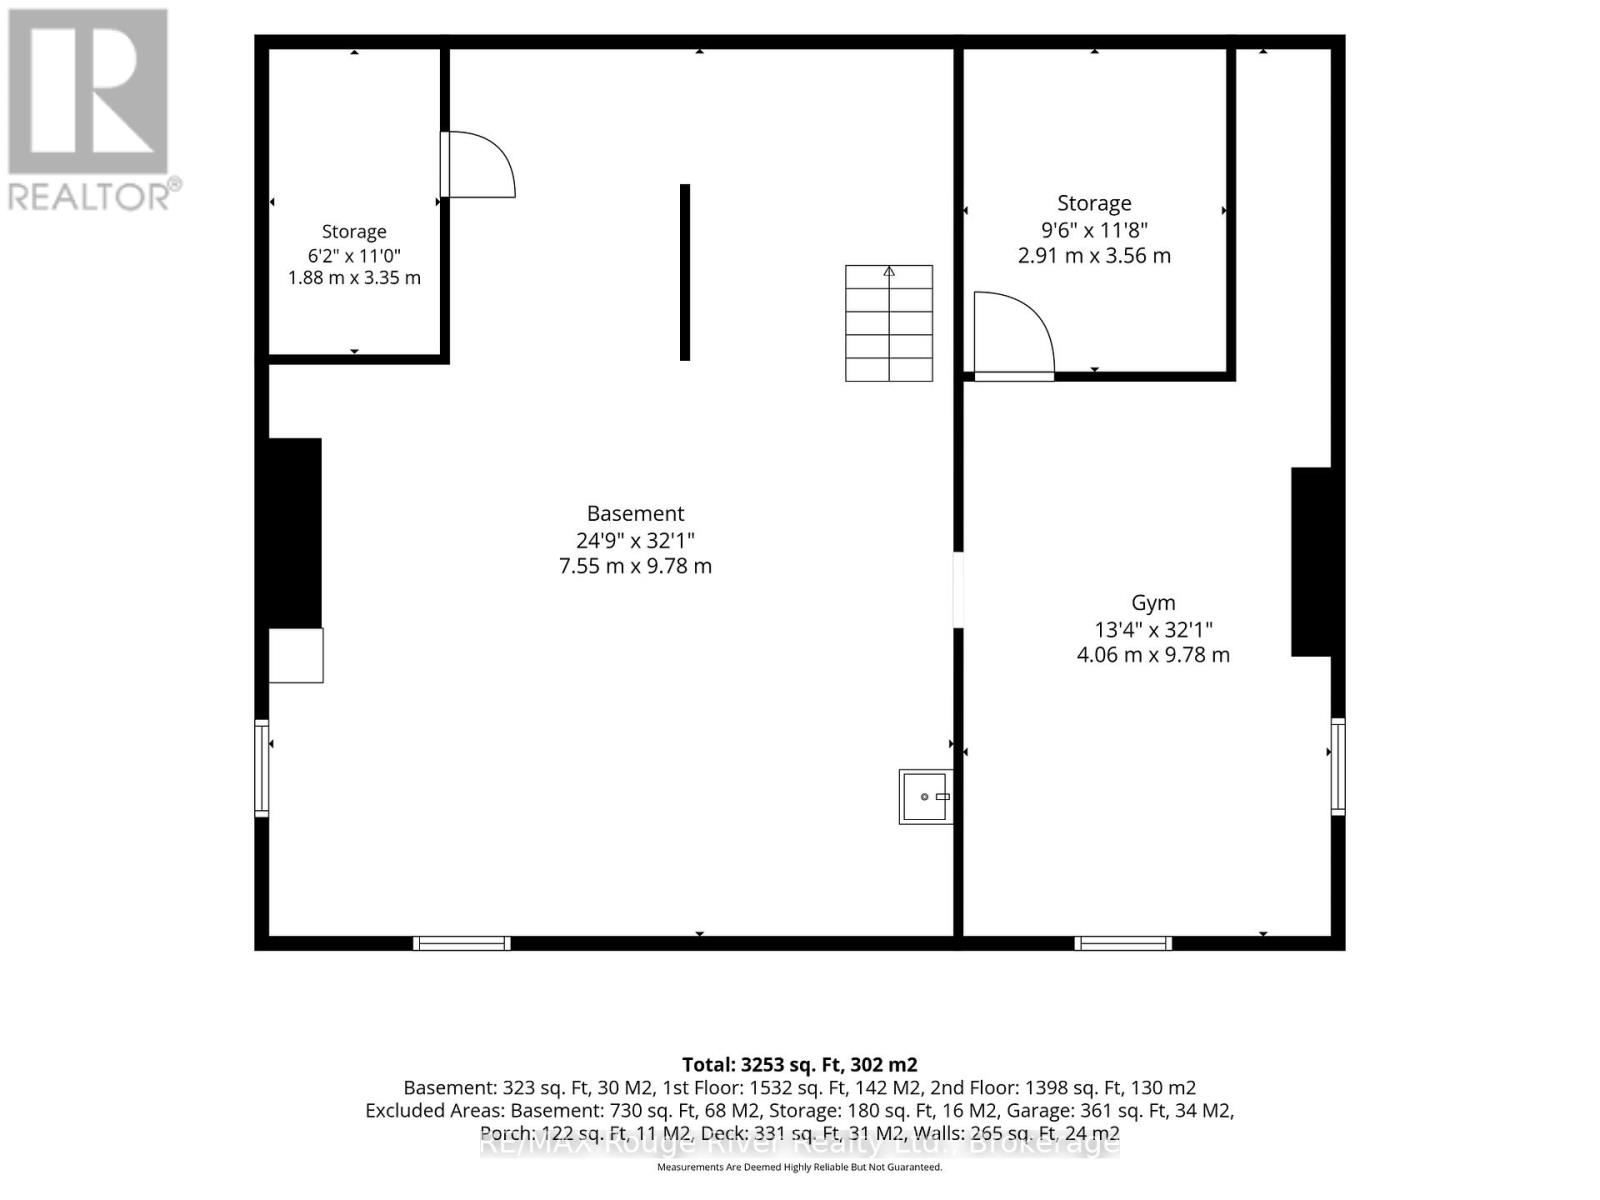
Basement
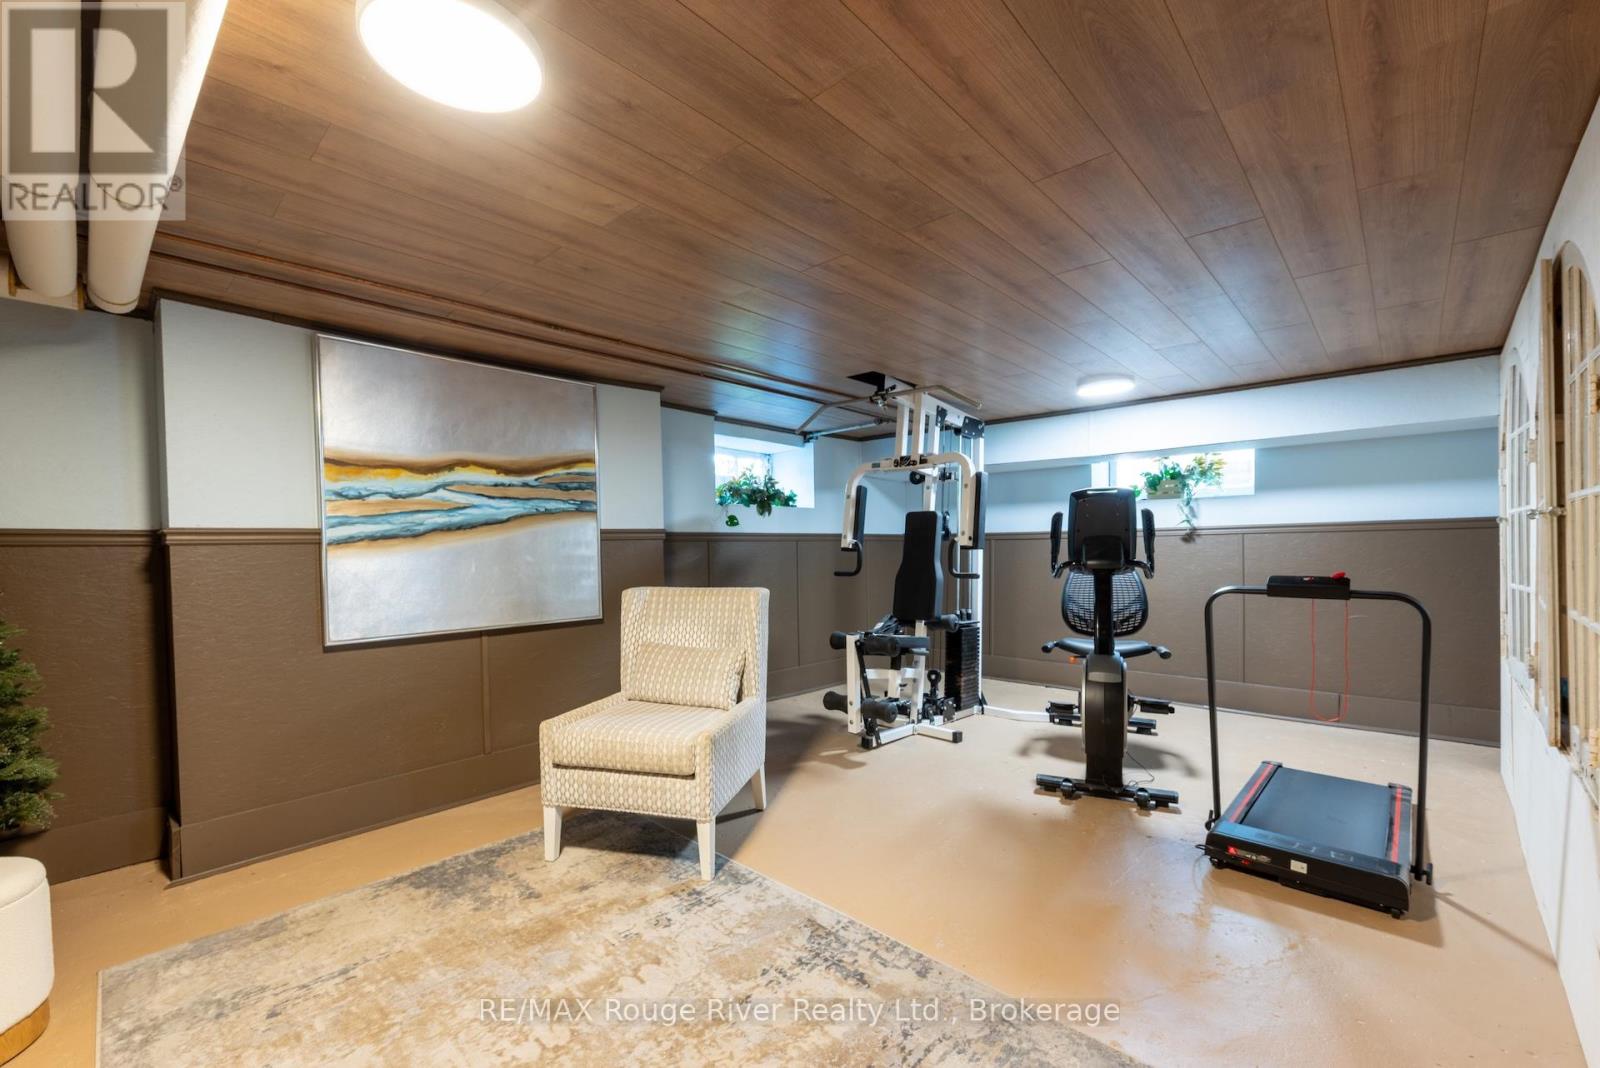
Partially finished
Heating
Radiant heat, Natural gas
Cooling
Window air conditioner
Fireplace
3 fireplaces
Lot dimensions
165.4 x 162.7 FT
Frontage
165.40 feet
Taxes
$9,307.00 (2,025)
Zoning
RES
Water source
Municipal water
Sewer
Sanitary sewer

Interior features

AllWindow CoveringsGarage door opener remote(s)Water Heater - TanklessFireplace(s)

Exterior features

WoodBrickStone

Systems and association

Alarm systemSewerElectricityCable

Lot and water

Irregular lot sizeCarpet Free
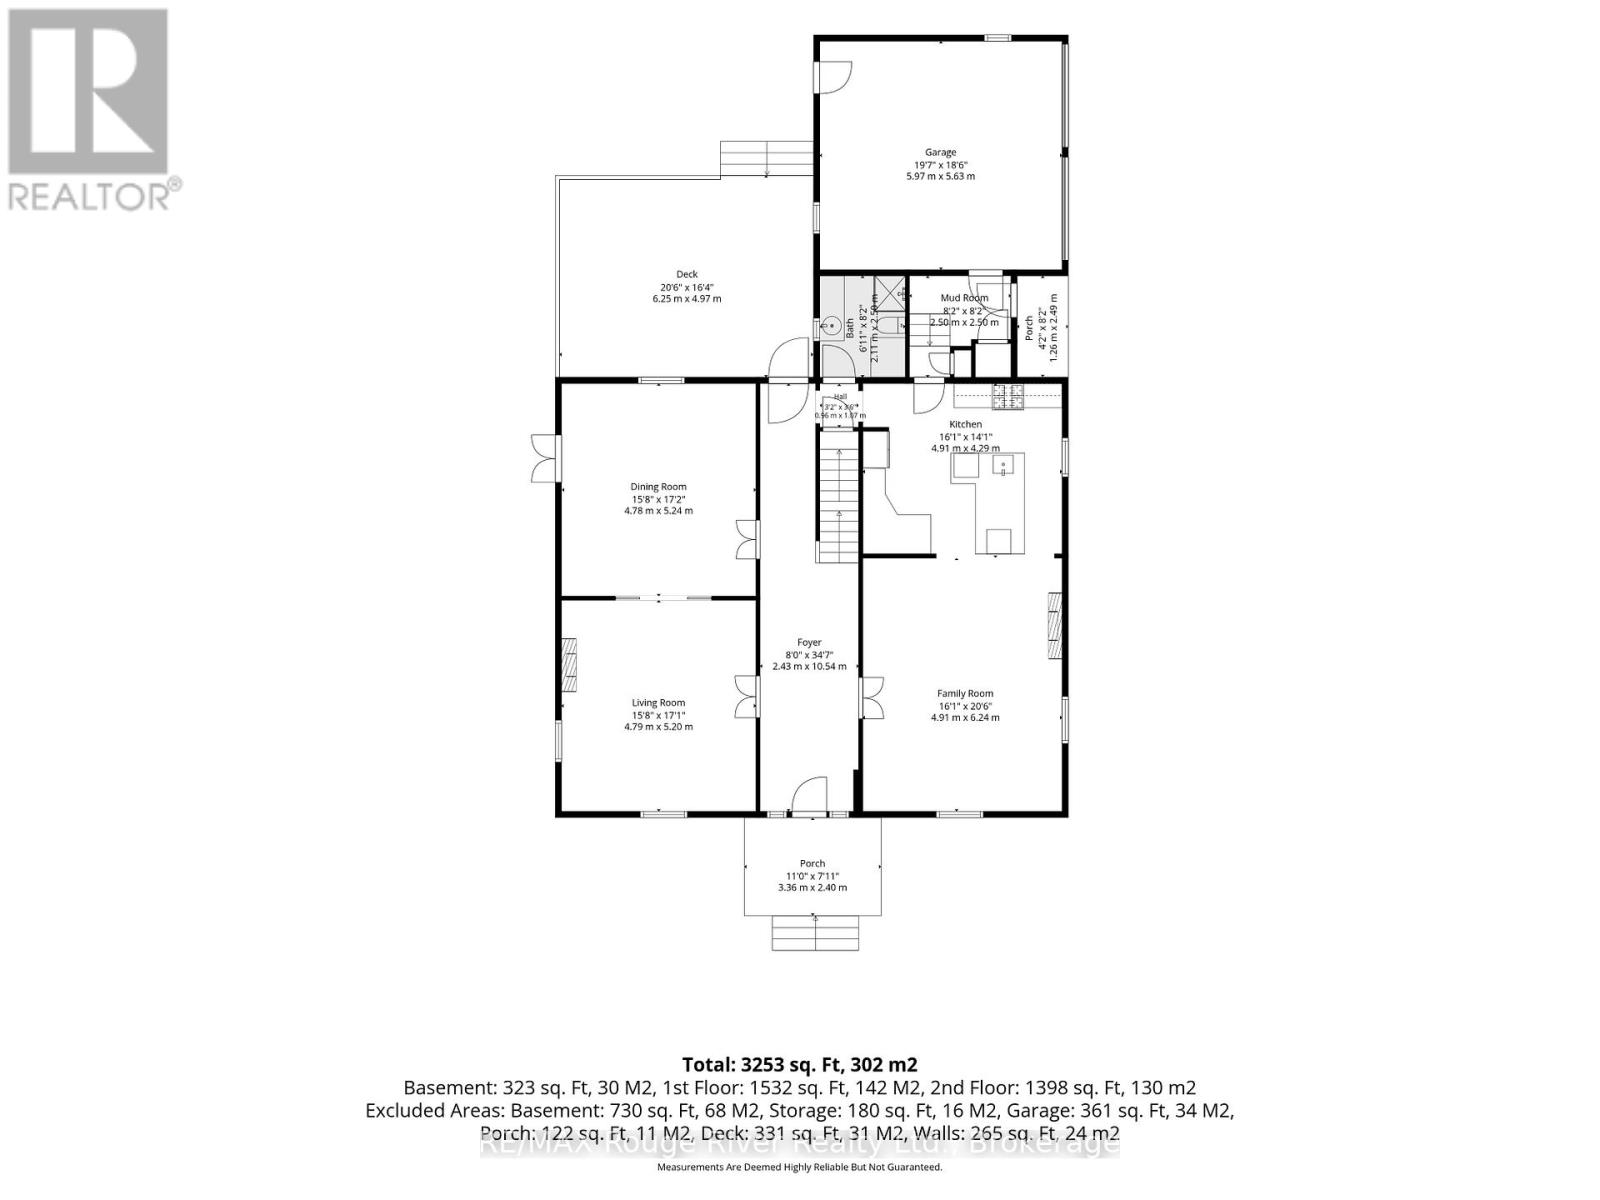
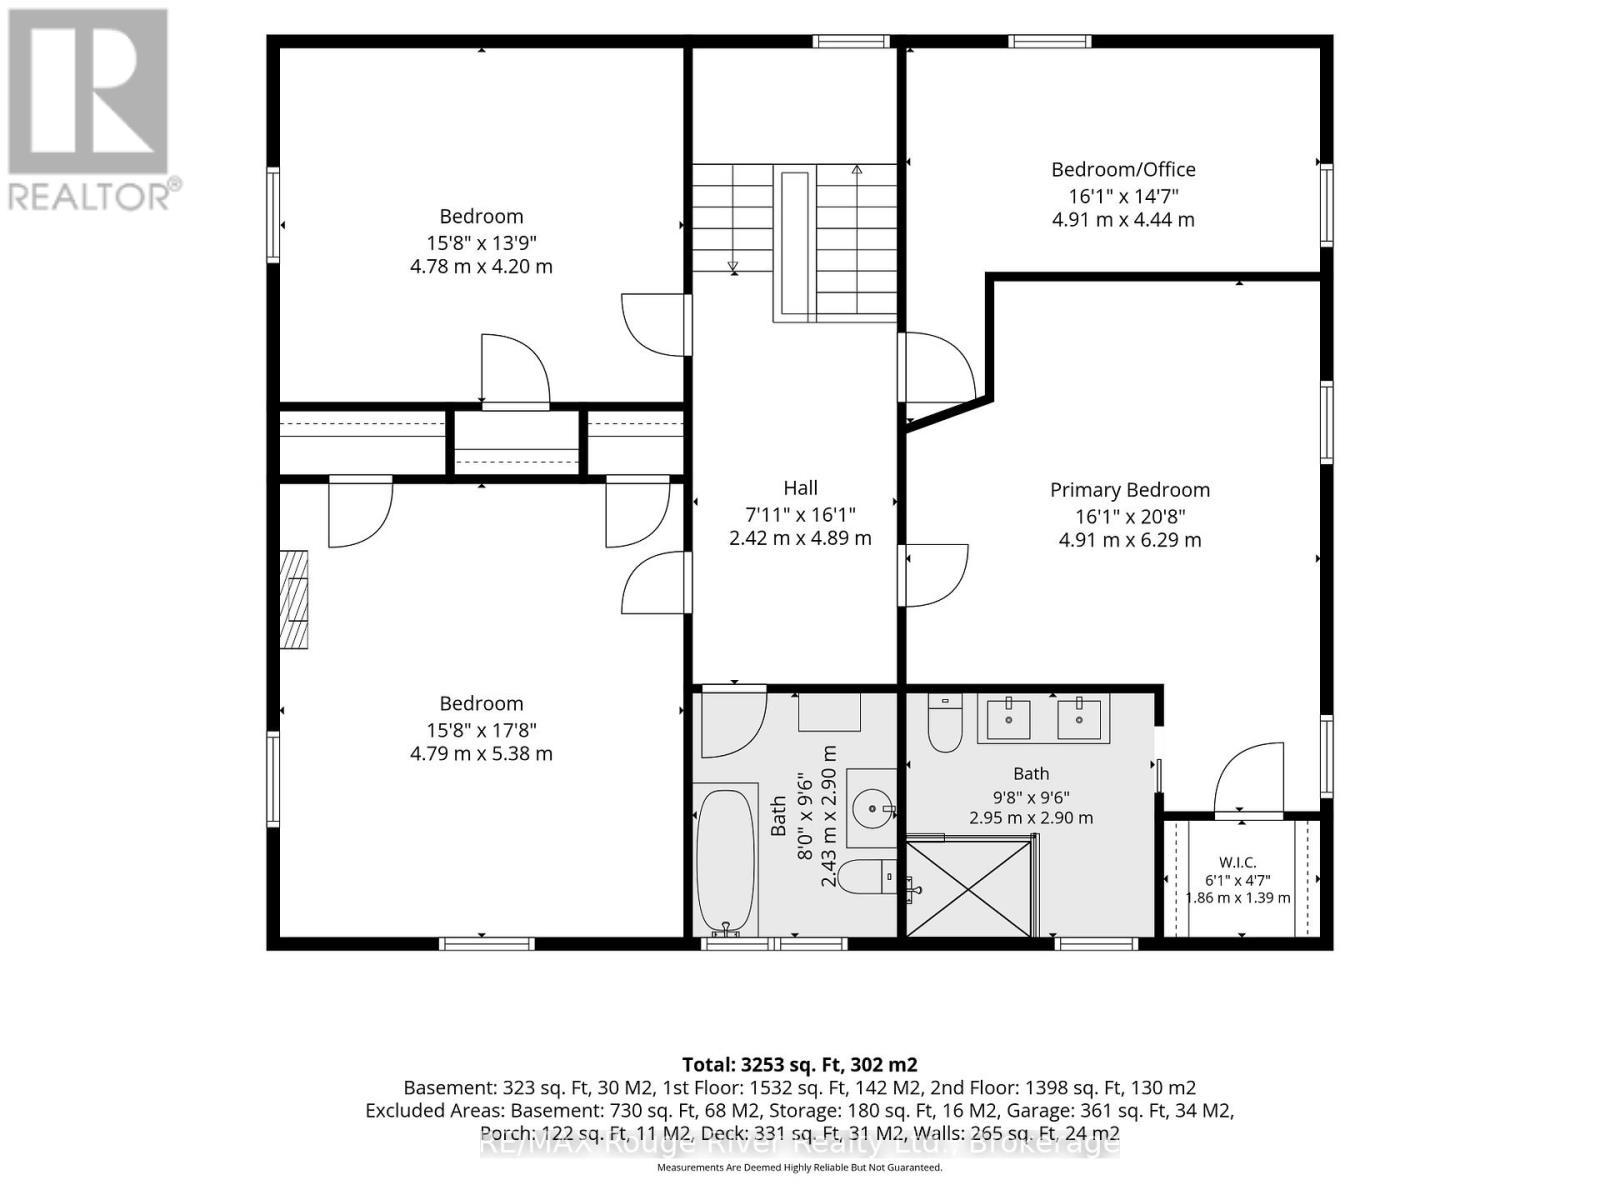
Rooms 13 rooms
Level
Room
Dimensions
Main level
Living room
6.24 m x 4.91 m
Second level
Bedroom 3
4.78 m x 4.2 m
Second level
Bedroom 4
4.91 m x 4.44 m
Second level
Bathroom
2.9 m x 2.43 m
Main level
Kitchen
4.91 m x 4.29 m
Main level
Dining room
5.24 m x 4.78 m
Main level
Family room
5.2 m x 4.79 m
Main level
Foyer
10.54 m x 2.43 m
Main level
Bathroom
2.5 m x 2.11 m
Main level
Mud room
2.5 m x 2.5 m
Second level
Primary Bedroom
6.29 m x 4.91 m
Second level
Bathroom
2.95 m x 2.9 m
Second level
Bedroom 2
5.38 m x 4.79 m

Virtual Tour & Media

Mortgage & Affordability Estimate monthly costs
Purchase price$1,875,000
Down paymentNot available
Mortgage amountNot available
Principal & interestNot available
Property taxesNot available
Condo/HOA feeNot available
Insurance/OtherNot available
UtilitiesNot available
Est. monthly totalNot available
Income needed (GDS 32%)Not available
Estimates only. Not financial advice. Rates, taxes and fees vary by lender and municipality.

Saved Properties

Keep This One Handy

Save this listing, compare it later, or open your saved properties dashboard.

Manage Saved Searches
Map is approximate.

Neighbourhood

Area
Cobourg
City
Cobourg
Postal code
K9A 3B6
Nearby
Cross Streets: Tweed. ** Directions: South of King.