1811- 10 Martha Eaton Way
Toronto, ONCondo Apartment
$499,999
MLS® W13740126
Condo Apartment3 beds2 baths2 total
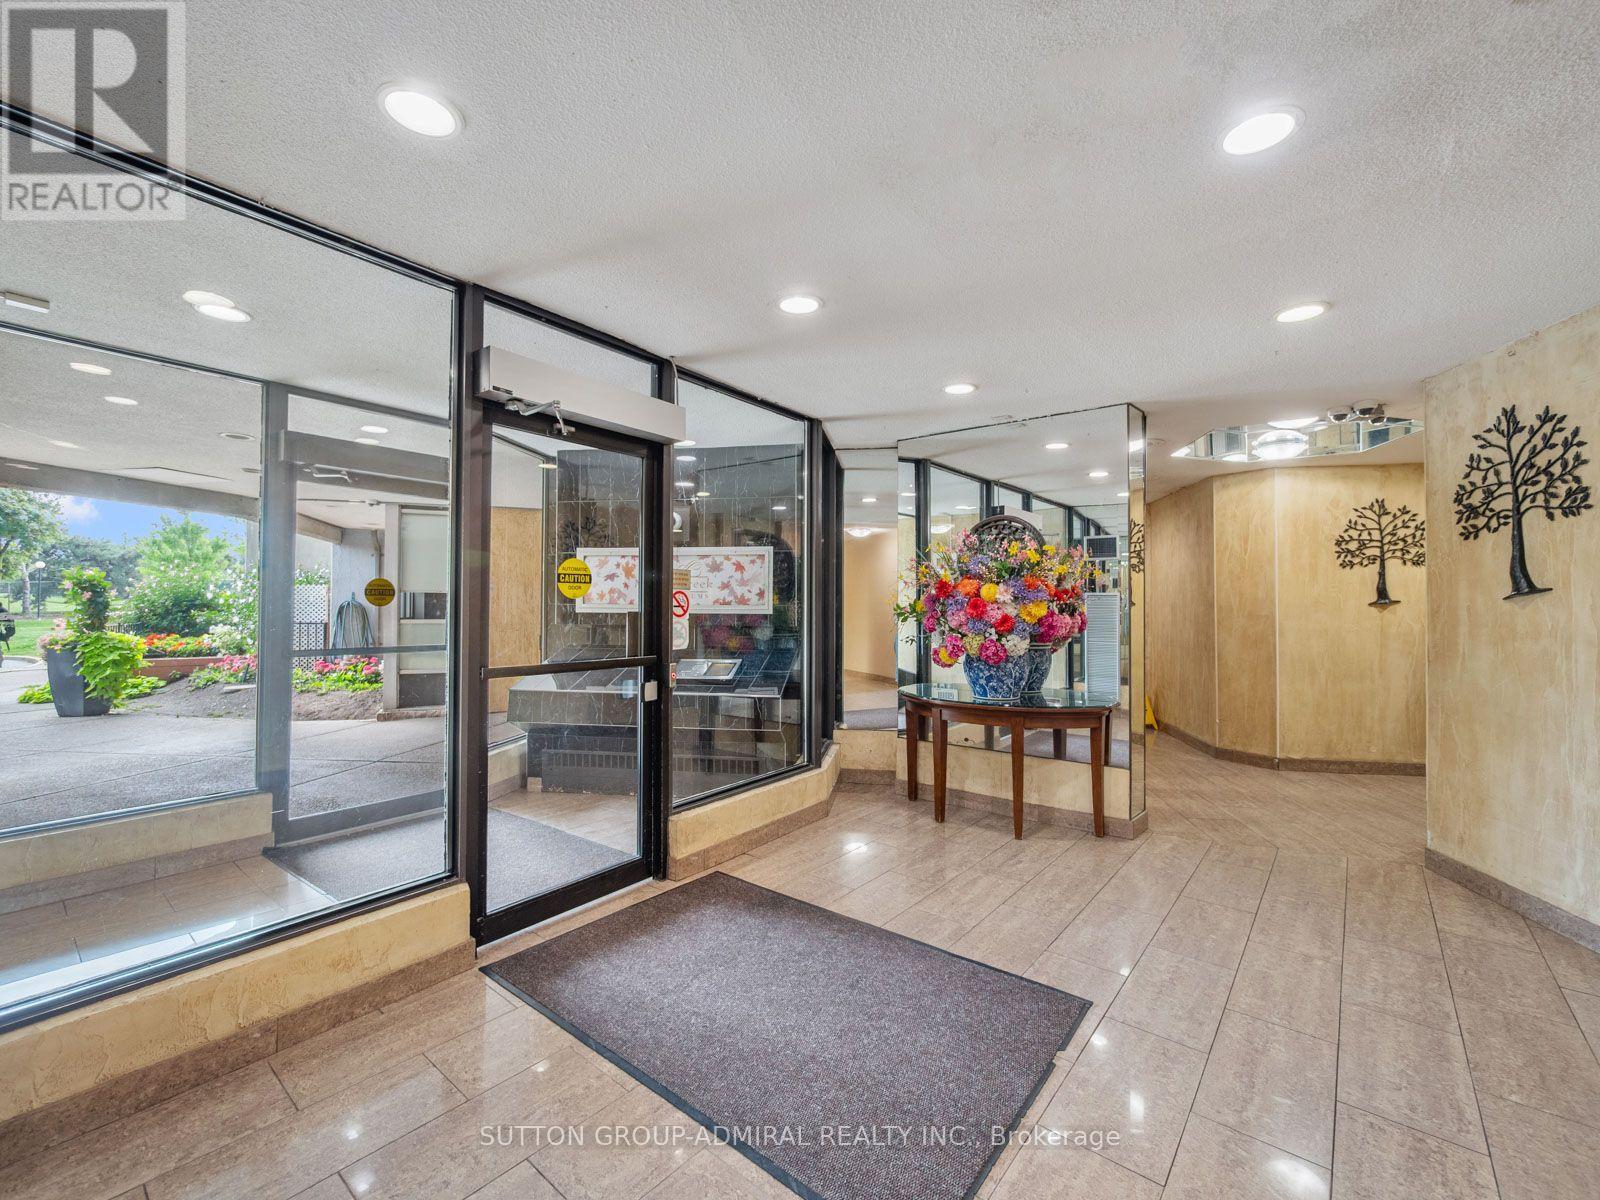
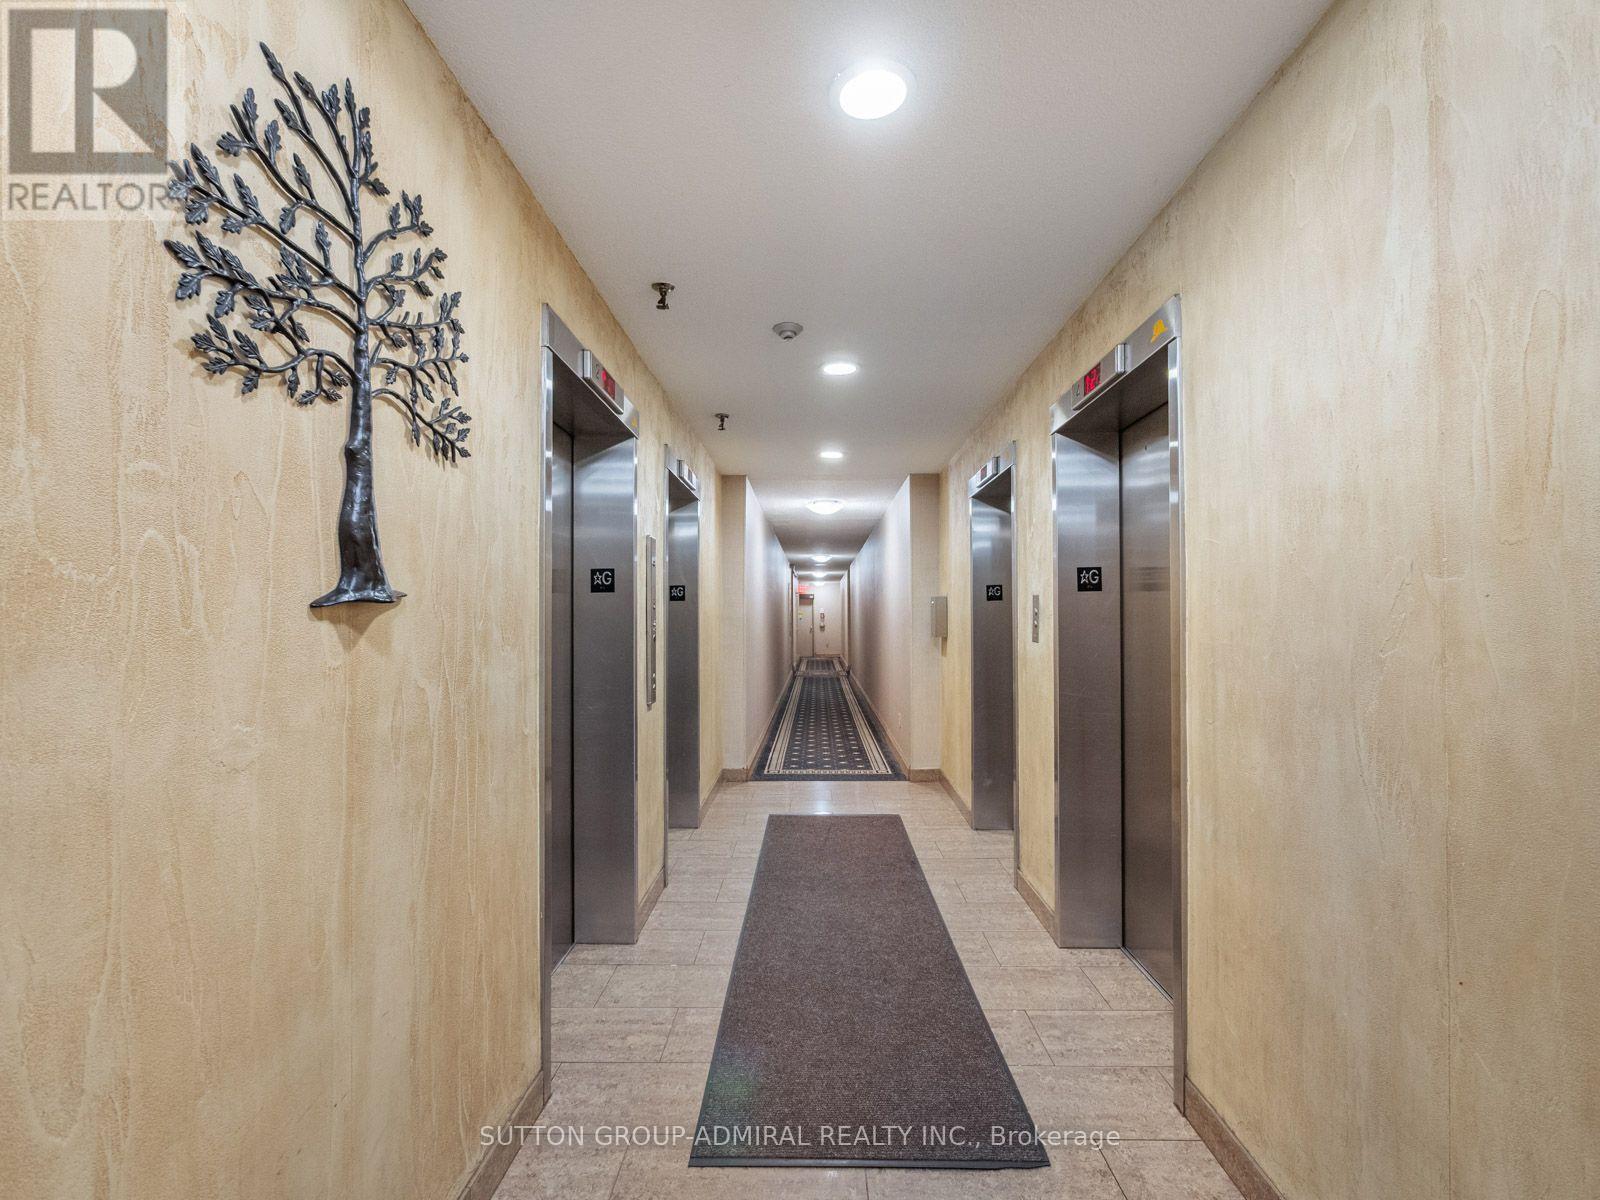
1811- 10 Martha Eaton Way, Toronto, ON photo 1
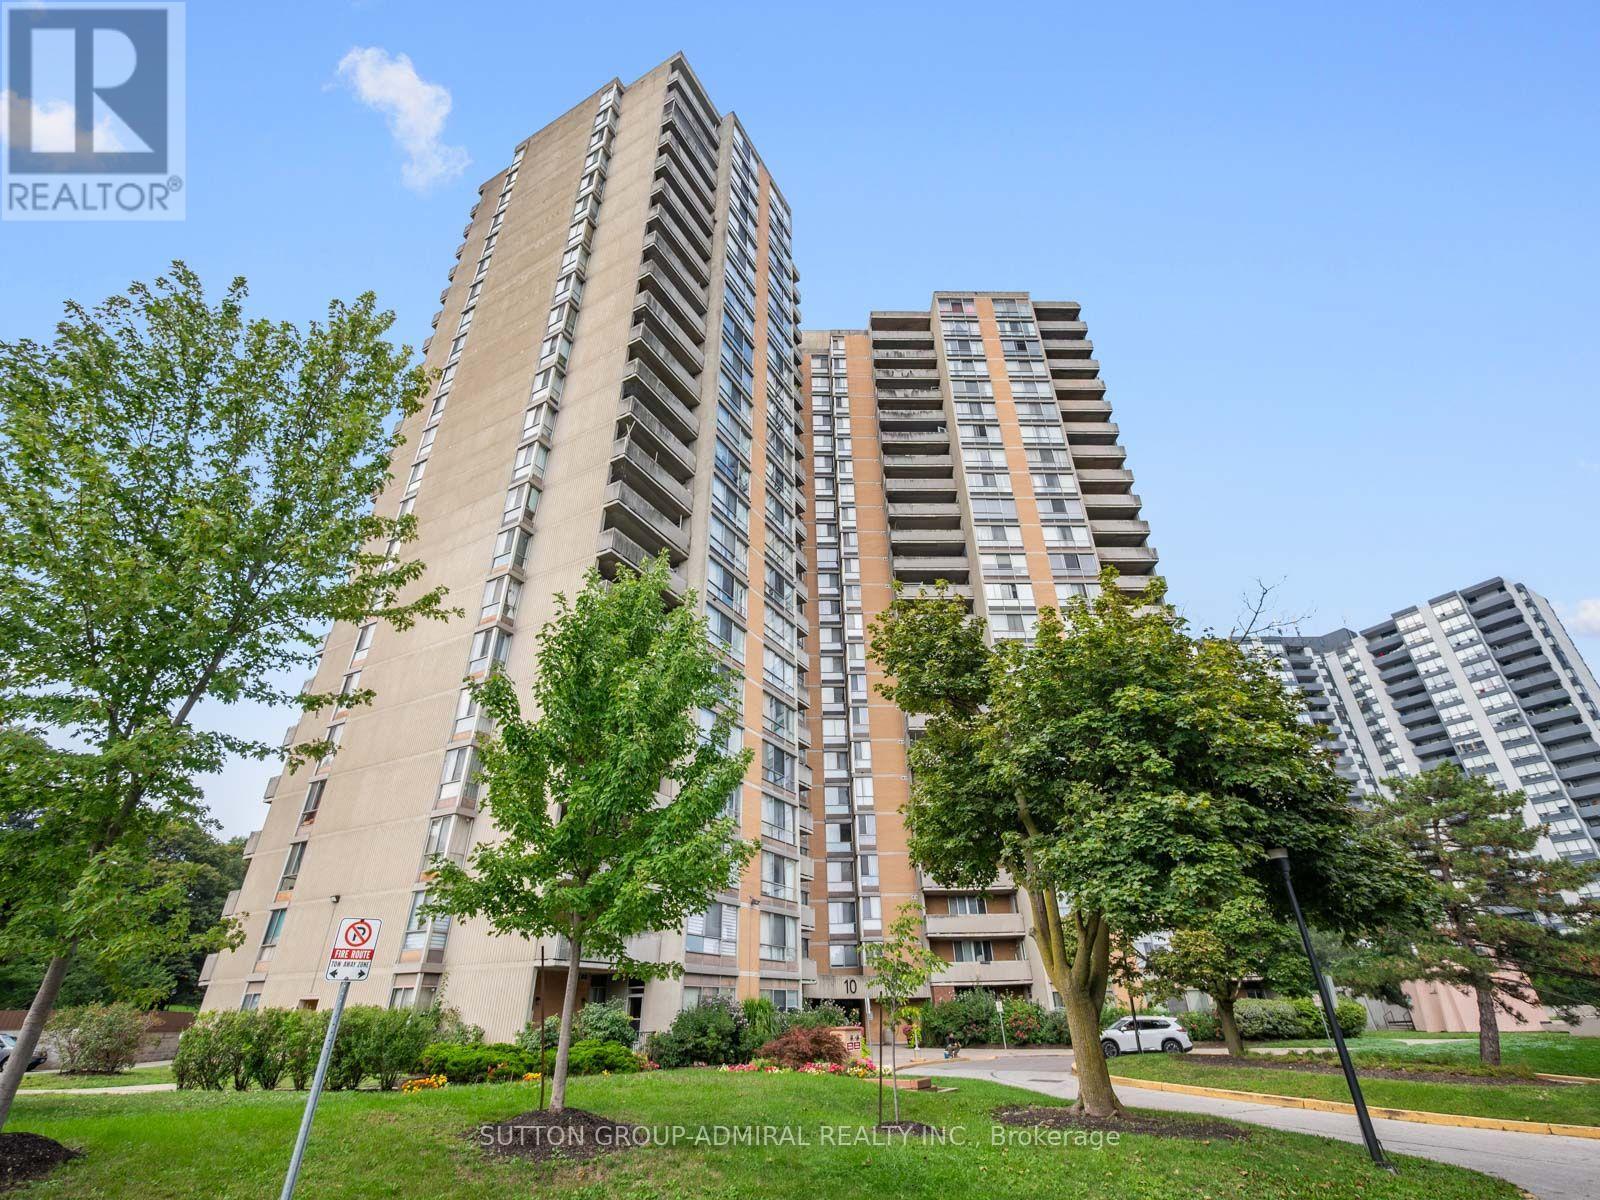
1811- 10 Martha Eaton Way, Toronto, ON photo 2
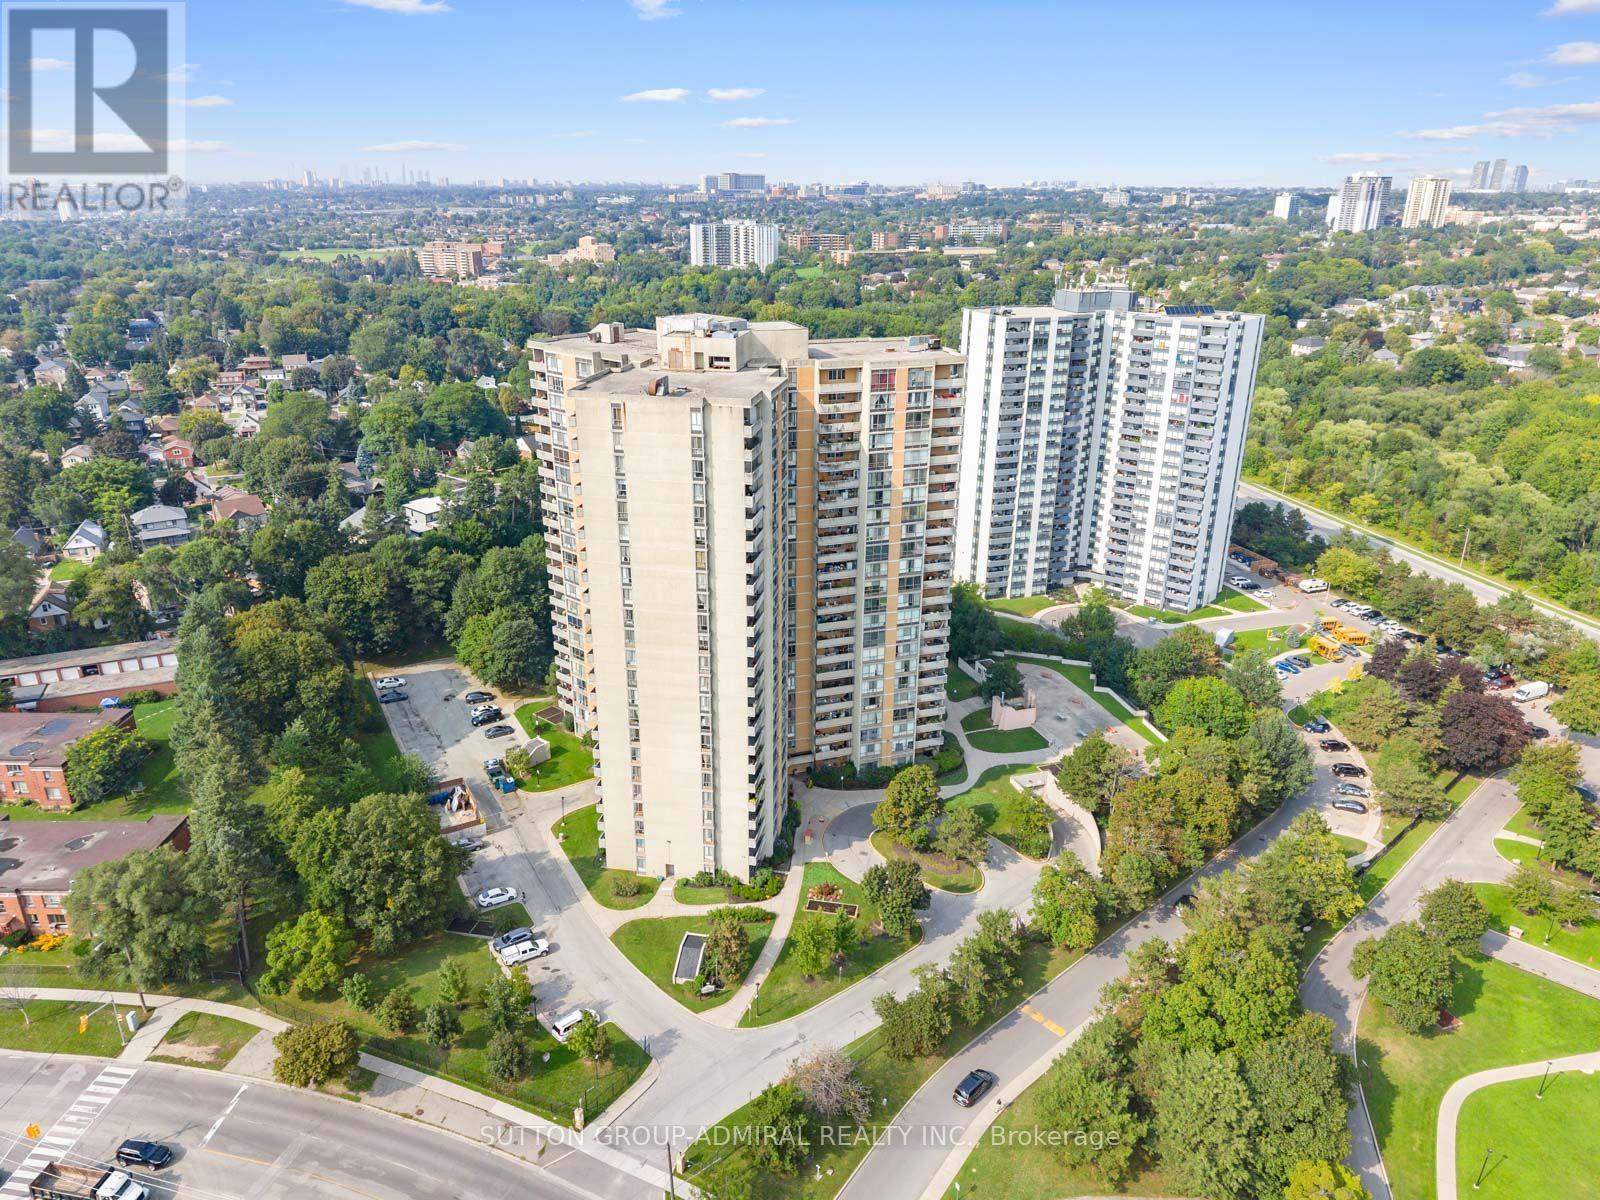
1811- 10 Martha Eaton Way, Toronto, ON photo 3
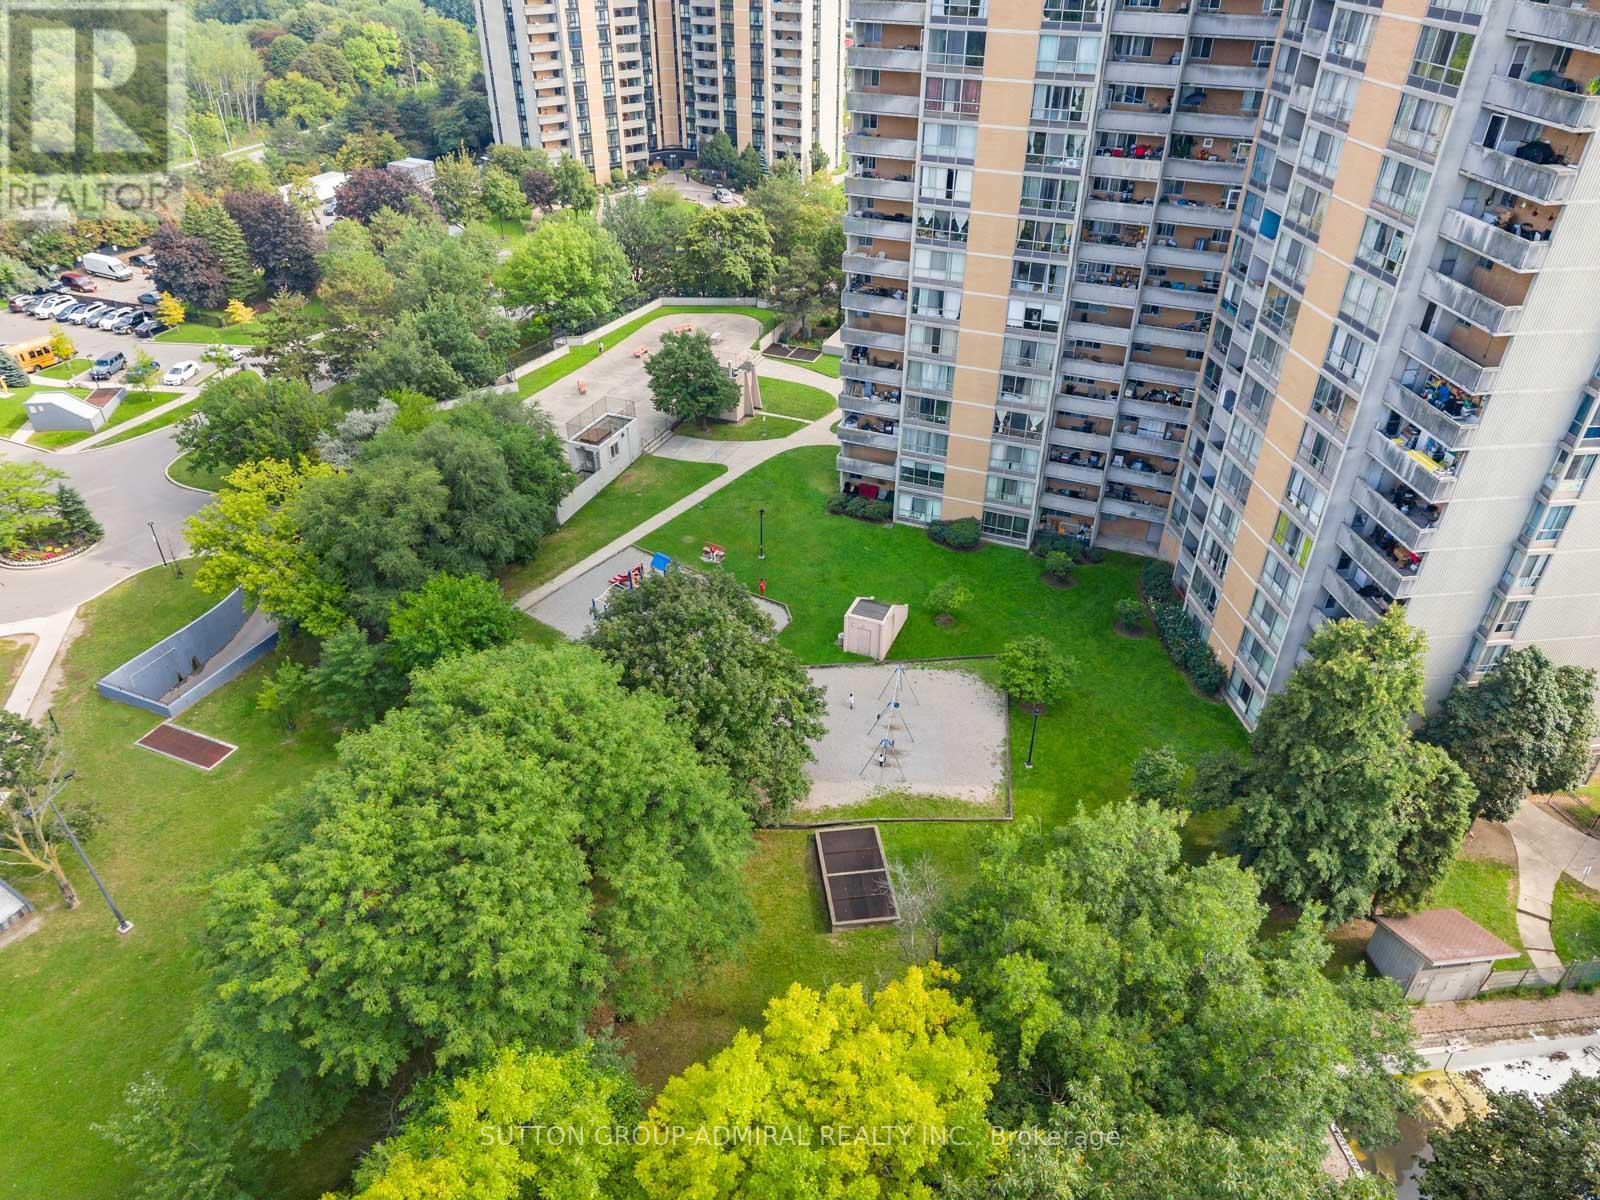
1811- 10 Martha Eaton Way, Toronto, ON photo 4
1811- 10 Martha Eaton Way, Toronto, ON photo 5
1811- 10 Martha Eaton Way, Toronto, ON photo 6
1811- 10 Martha Eaton Way, Toronto, ON photo 7
1811- 10 Martha Eaton Way, Toronto, ON photo 8
1811- 10 Martha Eaton Way, Toronto, ON photo 9
1811- 10 Martha Eaton Way, Toronto, ON photo 10
1811- 10 Martha Eaton Way, Toronto, ON photo 11
1811- 10 Martha Eaton Way, Toronto, ON photo 12
1811- 10 Martha Eaton Way, Toronto, ON photo 13
1811- 10 Martha Eaton Way, Toronto, ON photo 14
1811- 10 Martha Eaton Way, Toronto, ON photo 15
1811- 10 Martha Eaton Way, Toronto, ON photo 16
1811- 10 Martha Eaton Way, Toronto, ON photo 17
1811- 10 Martha Eaton Way, Toronto, ON photo 18
1811- 10 Martha Eaton Way, Toronto, ON photo 19
1811- 10 Martha Eaton Way, Toronto, ON photo 20
1811- 10 Martha Eaton Way, Toronto, ON photo 21
1811- 10 Martha Eaton Way, Toronto, ON photo 22
1811- 10 Martha Eaton Way, Toronto, ON photo 23
1811- 10 Martha Eaton Way, Toronto, ON photo 24
1811- 10 Martha Eaton Way, Toronto, ON photo 25
1811- 10 Martha Eaton Way, Toronto, ON photo 26
1811- 10 Martha Eaton Way, Toronto, ON photo 27
1811- 10 Martha Eaton Way, Toronto, ON photo 28
1811- 10 Martha Eaton Way, Toronto, ON photo 29
1811- 10 Martha Eaton Way, Toronto, ON photo 30
1811- 10 Martha Eaton Way, Toronto, ON photo 31
1811- 10 Martha Eaton Way, Toronto, ON photo 32
1811- 10 Martha Eaton Way, Toronto, ON photo 33
1811- 10 Martha Eaton Way, Toronto, ON photo 34
1811- 10 Martha Eaton Way, Toronto, ON photo 35
1811- 10 Martha Eaton Way, Toronto, ON photo 36
1811- 10 Martha Eaton Way, Toronto, ON photo 37
1811- 10 Martha Eaton Way, Toronto, ON photo 38
1811- 10 Martha Eaton Way, Toronto, ON photo 39
1811- 10 Martha Eaton Way, Toronto, ON photo 40
1811- 10 Martha Eaton Way, Toronto, ON photo 41
1811- 10 Martha Eaton Way, Toronto, ON photo 42
1811- 10 Martha Eaton Way, Toronto, ON photo 43
1811- 10 Martha Eaton Way, Toronto, ON photo 44
1811- 10 Martha Eaton Way, Toronto, ON photo 45
1811- 10 Martha Eaton Way, Toronto, ON photo 46
1811- 10 Martha Eaton Way, Toronto, ON photo 47
1811- 10 Martha Eaton Way, Toronto, ON photo 48
1811- 10 Martha Eaton Way, Toronto, ON photo 49
1 / 49

BUYER ADVANTAGE

Buy with confidence

Get a full-service approach built on strategy, strong negotiation, and clear guidance from offer to close.

  • Local Market Expertise
  • Broker-level Negotiation
  • Transparent Process
  • No-pressure Guidance

The right strategy depends on your goals, timing, budget, and the type of home you are buying. Get Your Buyer Snapshot.

About This Property

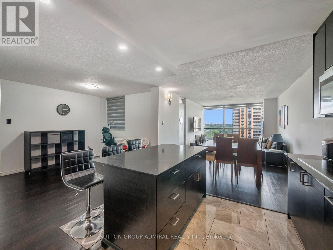
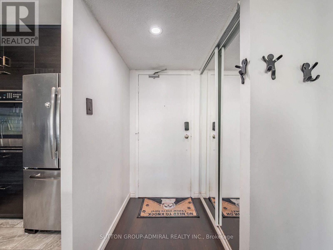
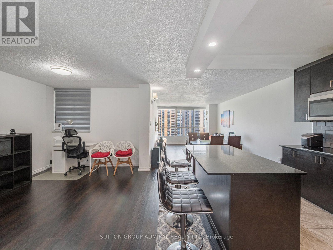
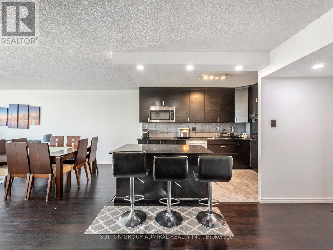
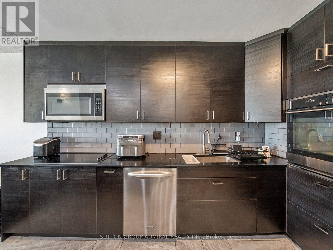
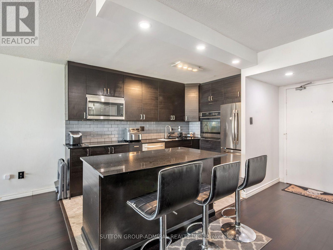
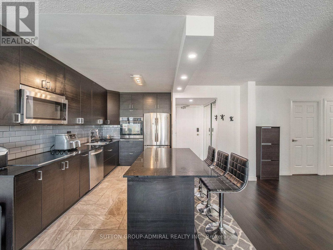
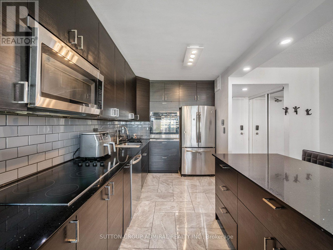
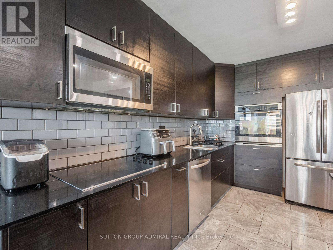
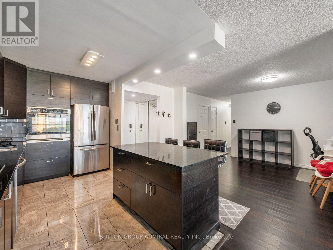
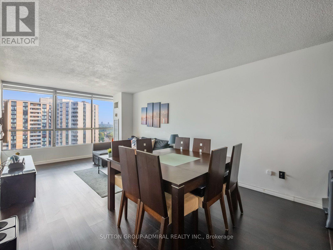
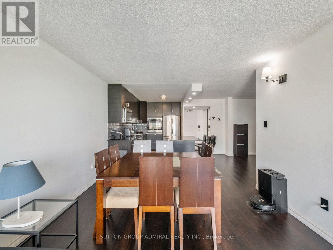
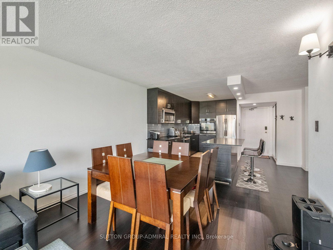
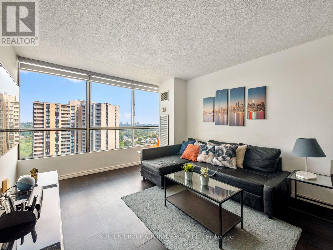
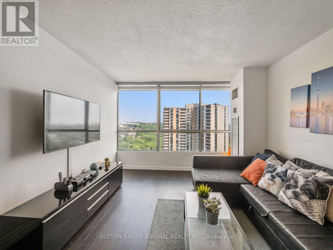
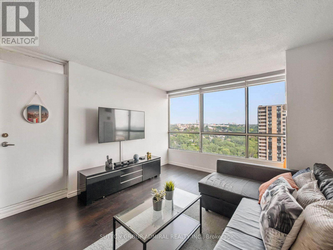
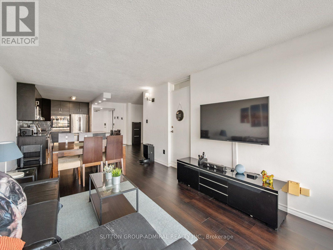
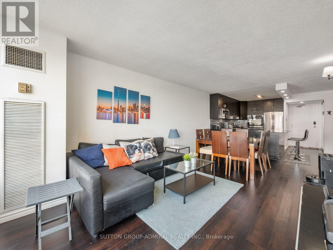
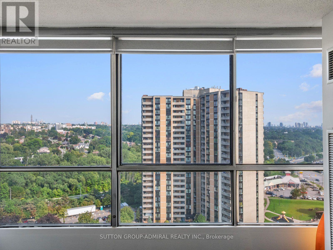
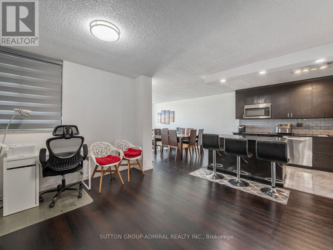
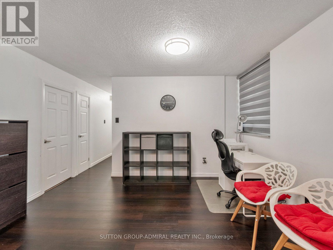
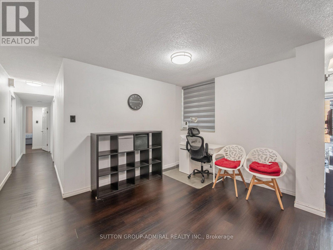
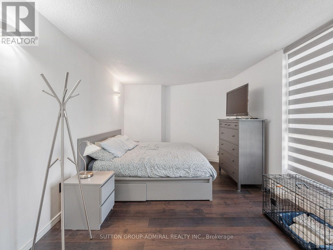
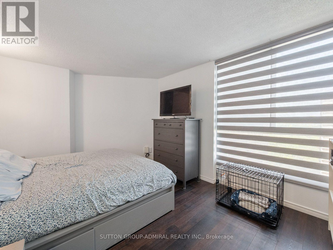
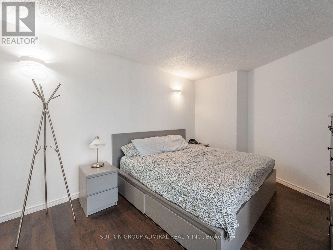
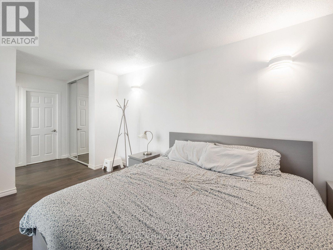
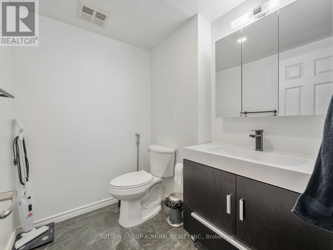
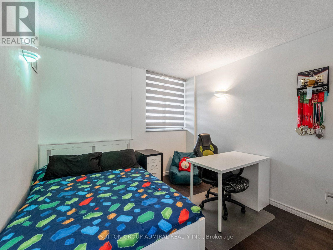
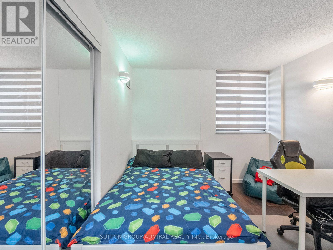
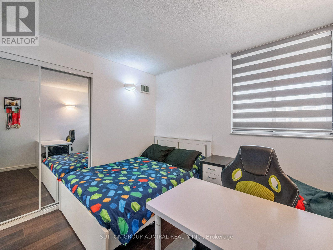
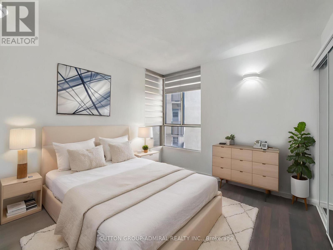
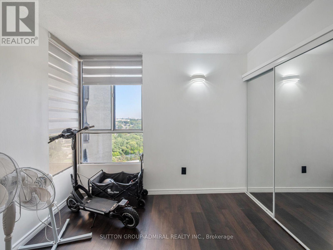
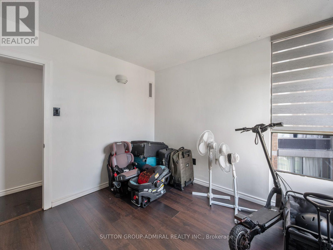
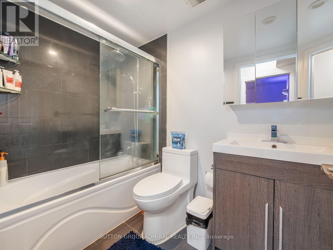
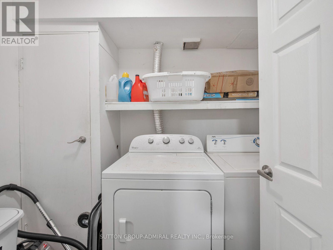
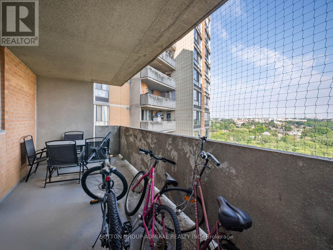
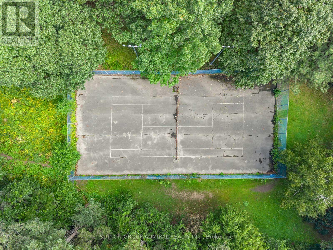
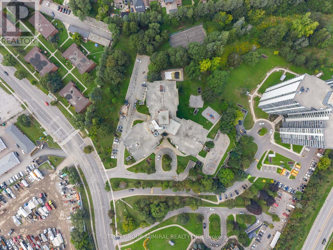
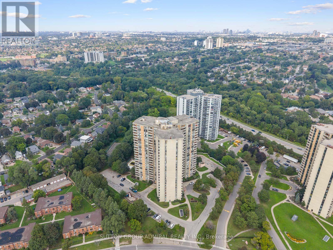
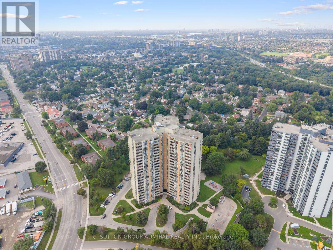
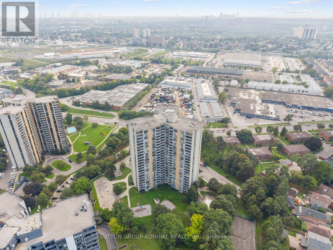
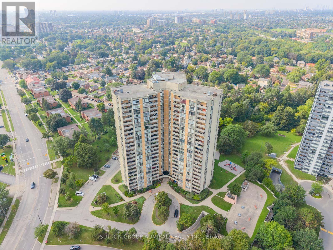
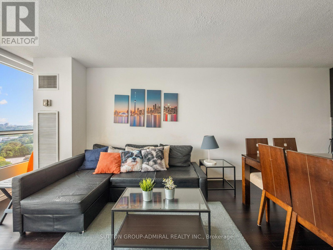
Discover a one-of-a-kind, fully renovated 3-bedroom condo at 10 Martha Eaton Way, offering 1,150 sqft. of modern living with skyline views! Located in the Brookhaven-Amesbury community, this beautifully updated suite features keypad entry, vinyl & ceramic tile flooring throughout. The stunning kitchen impresses with quartz countertops, centre island, ceramic backsplash, pot lights & stainless steel appliances, including 2 built-in ovens, complemented by a countertop range. Designed for entertaining & everyday comfort, the open-concept living & dining areas flow into a versatile, windowed den, ideal for a home office or additional living space. Walk-out from the living room onto the spacious balcony. The primary bedroom features large windows, a spacious mirrored closet & a private 2-piece ensuite, while two additional bedrooms offer windows & large mirrored closets. A beautiful 4-piece bathroom with a vanity & ceramic tile flooring & a separate laundry room provides ample storage & shelving. Enjoy an excellent selection of amenities, including an exercise room, outdoor pool, sauna, party room, security & ample visitor parking. Two owned underground parking spaces accommodating up to three cars, along with two garage door remotes, add exceptional convenience. Maintenance fees include heat, water, central air conditioning & cable TV for simplified everyday living. Explore nearby Westview & Upwood Greenbelts & Eglinton Flats, offering soccer fields & tennis court, with Scarlett Woods Golf Course for active living. Nearby schools include Our Lady of Victory Catholic School, St. Oscar Romero Catholic School & York Memorial Collegiate. York Recreation Centre provide opportunities to stay active, while nearby shops, restaurants & Yorkdale Shopping Centre meet everyday needs. Commuters will appreciate access to the new TTC Eglinton LRT with connections to UP Express & GO Transit, plus convenient access to Highways 400 & 401 via Black Creek Drive for travel across the GTA. (id:63604)
Key Facts

Type
Condo Apartment
Beds
3
Baths
2
Size
1,000 sqft
Parking
2 total
Condo fee
$969

Highlights

  • All
  • Washer
  • Refrigerator
  • Dishwasher
  • Range
  • Oven
  • Dryer
  • Microwave
  • Oven - Built-In
  • Window Coverings
  • Garage door opener
  • Garage door opener remote(s)
Property Details 14 details
Bedrooms
3 bedrooms
3 above grade
Bathrooms
2 bathrooms
1 partial
Parking
2 parking spaces
Garage · Underground
Living area
1,000 - 1,199 sq. ft.
Property
Single Family · Condo/Strata · Attached
Property subtype
Single Family
Structure type
Apartment
Ownership
Condo/Strata
Attached status
Attached
Heating
Forced air, Natural gas
Cooling
Central air conditioning
Fireplace
No
Pool
Outdoor pool
Taxes
$1,503.93
Views
City view

Interior features

AllWasherRefrigeratorDishwasherRangeOvenDryerMicrowaveOven - Built-InWindow CoveringsGarage door openerGarage door opener remote(s)

Exterior features

Brick

Systems and association

Security systemSecurity guardSmoke DetectorsControlled entryMonitored AlarmCommon Area MaintenanceCable TVHeatWaterInsuranceParking

Lot and water

Cul-de-sacLightingBalconyCarpet FreeIn suite LaundrySauna
Rooms 10 rooms
Level
Room
Dimensions
Flat
Living room
3.56 m x 3.59 m
Flat
Dining room
3.57 m x 2.41 m
Flat
Kitchen
3.57 m x 4.06 m
Flat
Den
2.93 m x 4.01 m
Flat
Primary Bedroom
6.5 m x 3.2 m
Flat
Partial bathroom
1.98 m x 1.57 m
Flat
Bedroom 2
3.06 m x 3.03 m
Flat
Bedroom 3
3.04 m x 3.04 m
Flat
Bathroom
2.48 m x 1.57 m
Flat
Laundry room
2.7 m x 1.56 m

Virtual Tour & Media

Mortgage & Affordability Estimate monthly costs
Purchase price$499,999
Down paymentNot available
Mortgage amountNot available
Principal & interestNot available
Property taxesNot available
Condo/HOA feeNot available
Insurance/OtherNot available
UtilitiesNot available
Est. monthly totalNot available
Income needed (GDS 32%)Not available
Estimates only. Not financial advice. Rates, taxes and fees vary by lender and municipality.

Saved Properties

Keep This One Handy

Save this listing, compare it later, or open your saved properties dashboard.

Manage Saved Searches
Map is approximate.

Neighbourhood

Area
Brookhaven-Amesbury
City
Toronto
Postal code
M6M 5B3
Nearby
Cross Streets: Black Creek Dr. & Threthewey Dr. ** Directions: Exit HWY 401 South on Black Creek, West on Trethewey, East on Martha Eaton.