
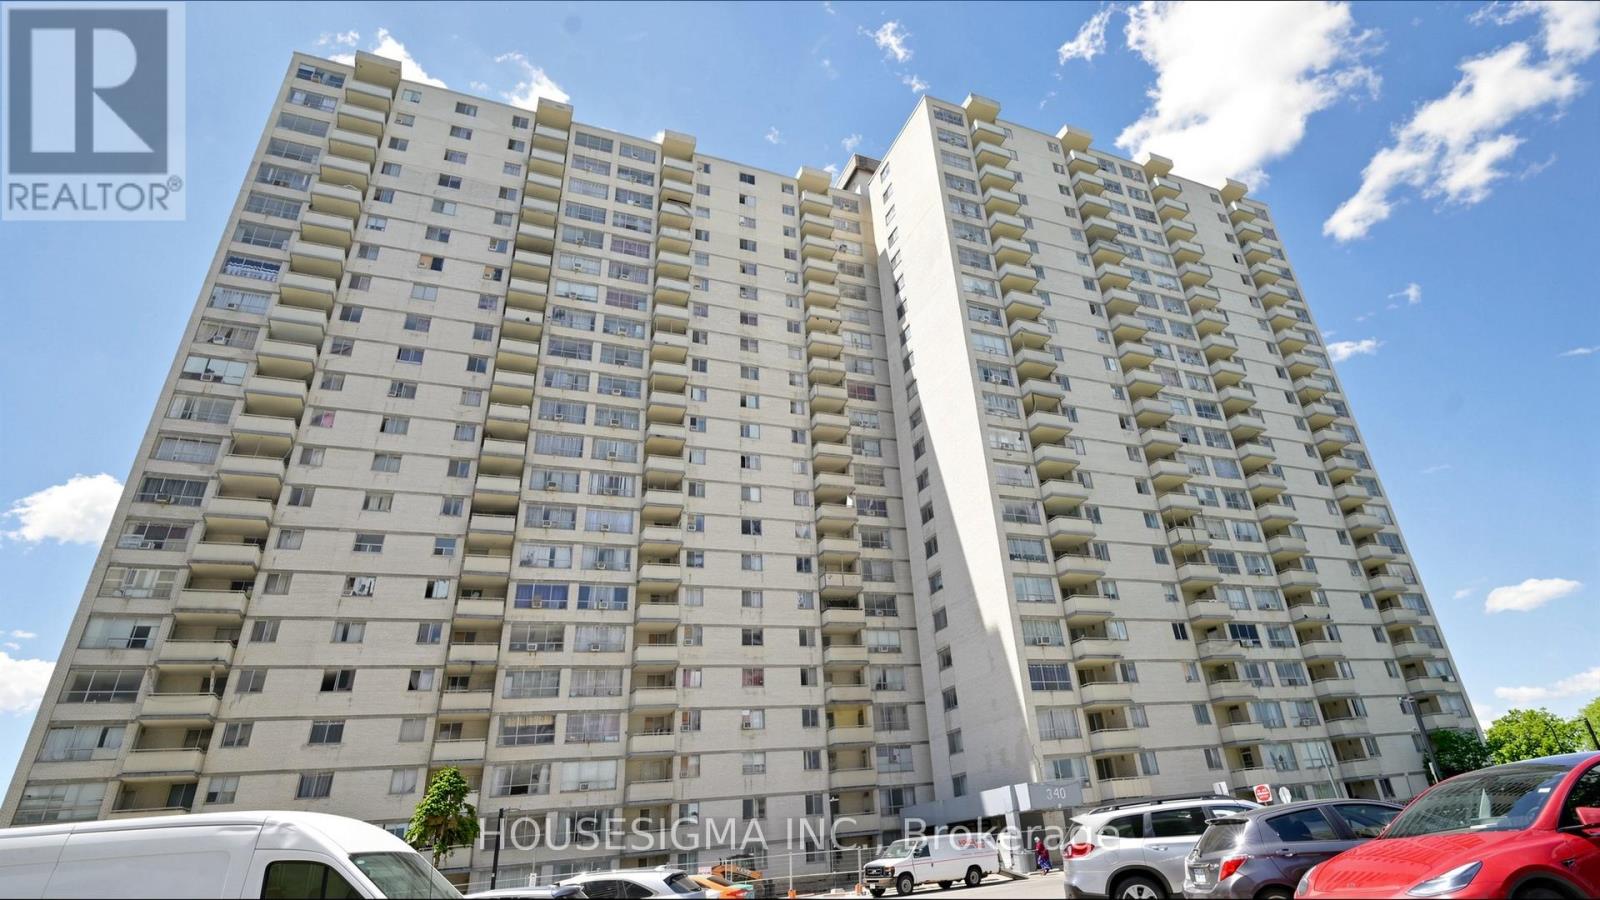
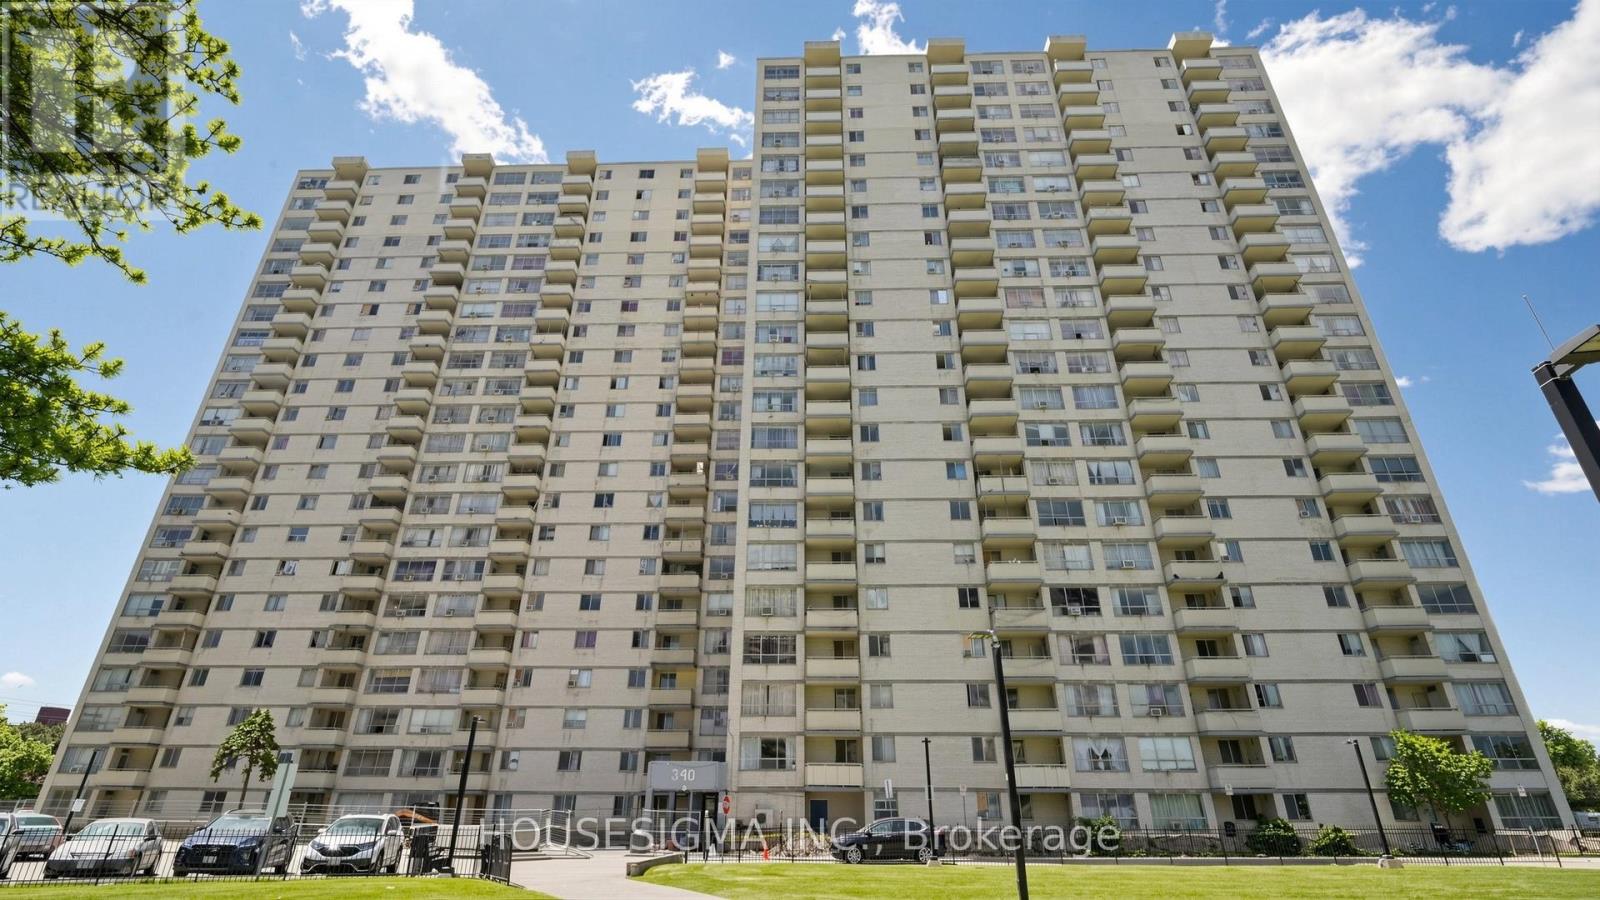
1811- 340 Dixon Road
BUYER ADVANTAGE
Buy with confidence
Get a full-service approach built on strategy, strong negotiation, and clear guidance from offer to close.
- Local Market Expertise
- Broker-level Negotiation
- Transparent Process
- No-pressure Guidance

The right strategy depends on your goals, timing, budget, and the type of home you are buying. Get Your Buyer Snapshot.
About This Property
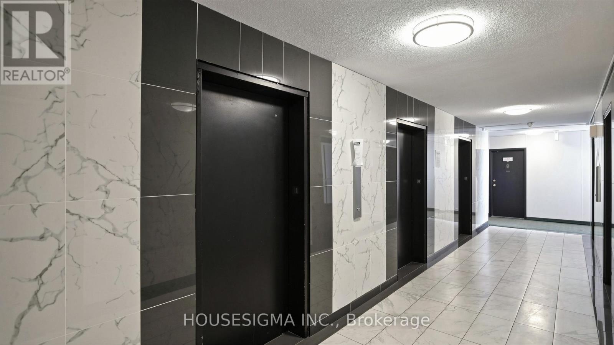
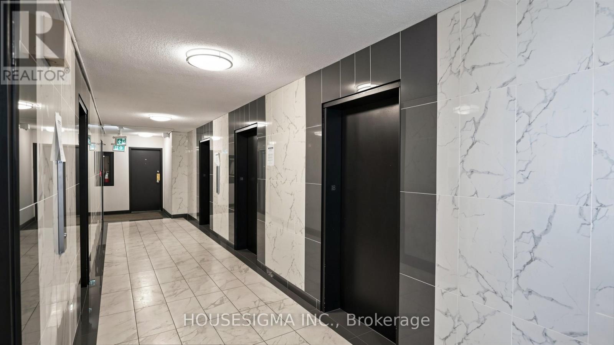
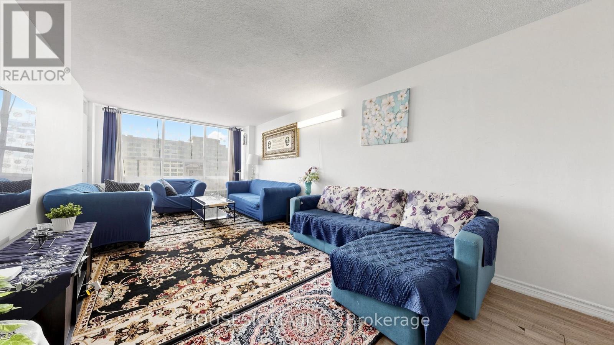
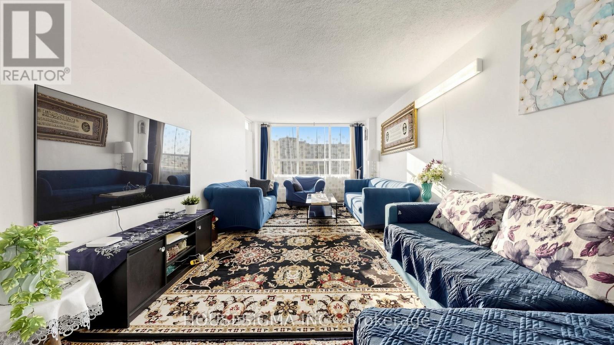
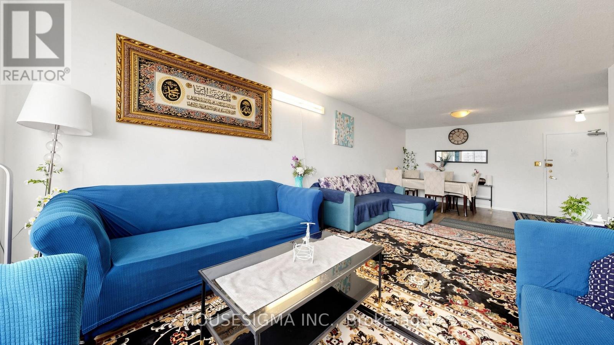
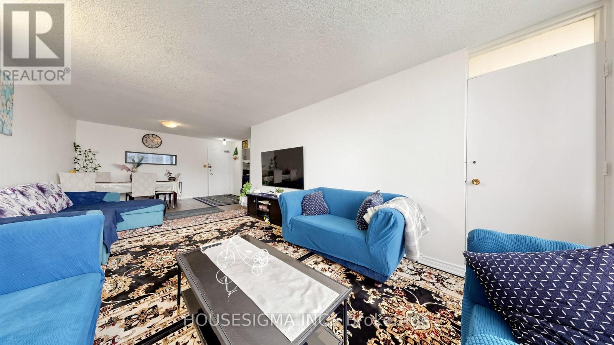
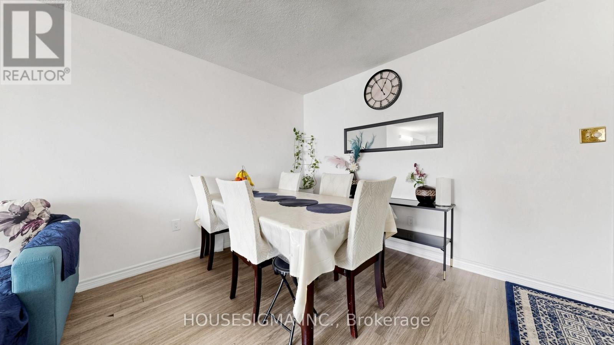
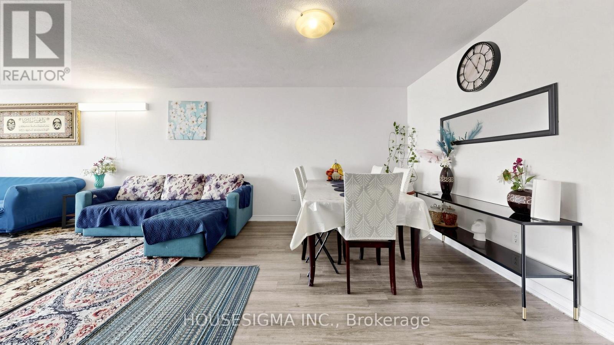
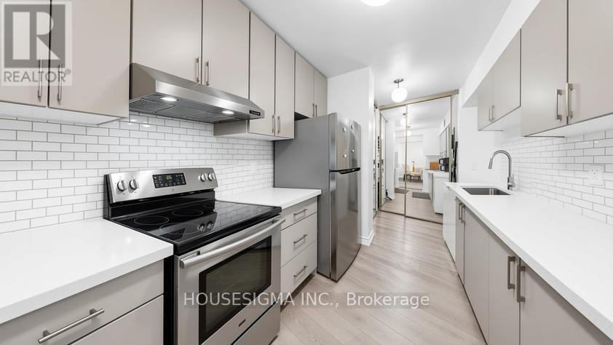
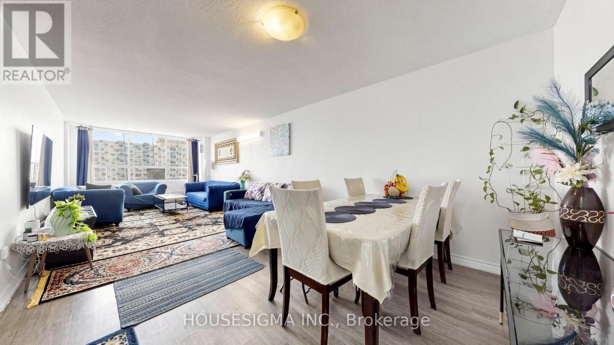
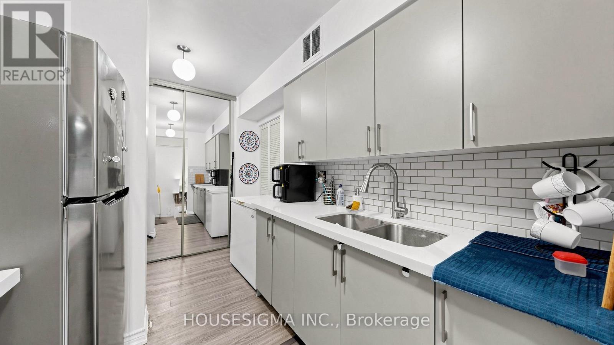
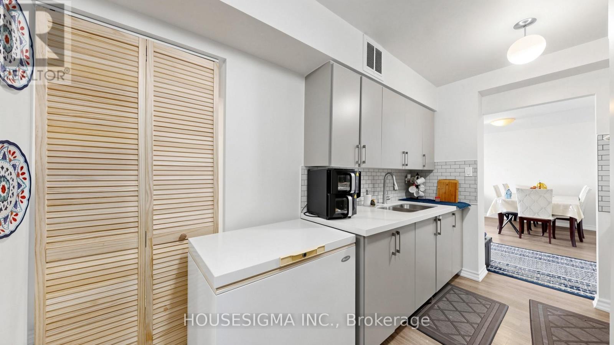
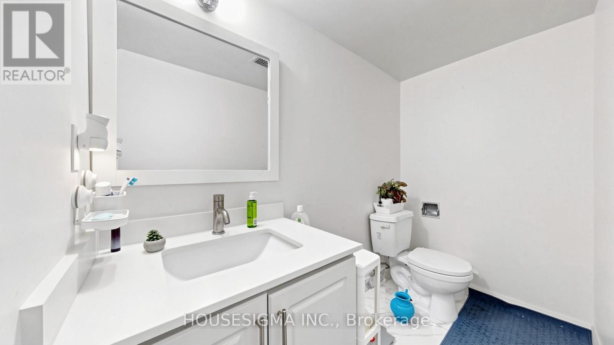
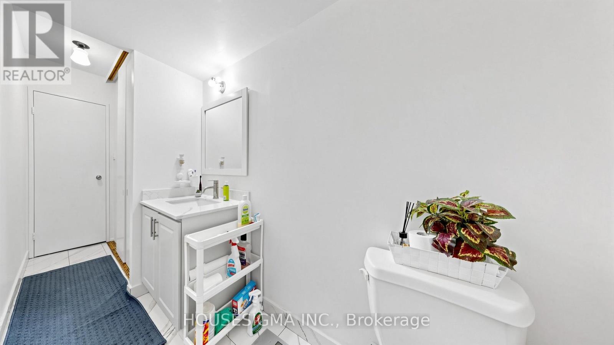
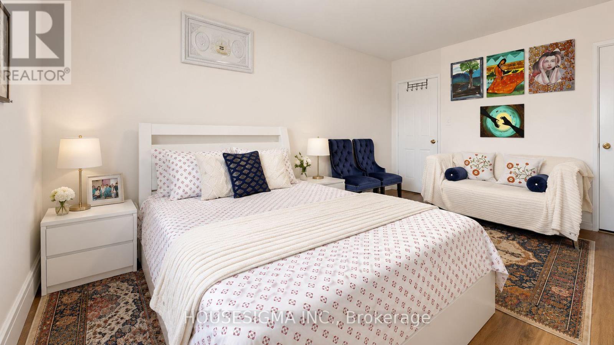
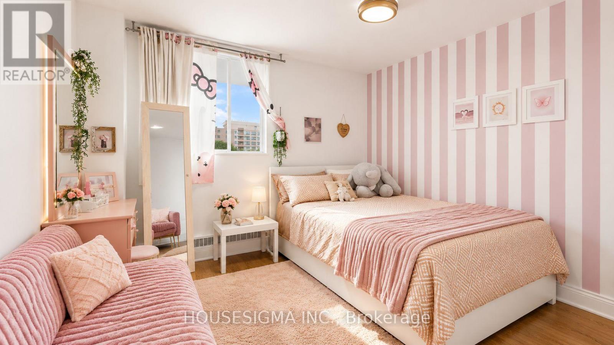
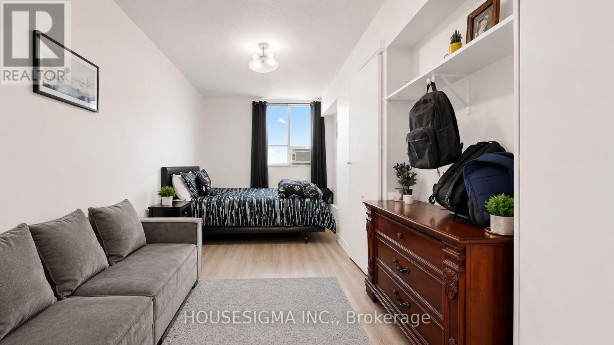
Stunning, Bright Corner Suite with Spectacular Southwest Panoramic Views! This spacious 3-bedroom corner unit is situated on one of the building's highest floors, offering breathtaking views and abundant natural light throughout. Meticulously maintained, the suite features modern laminate flooring, a beautifully renovated kitchen with quartz countertops, and the convenience of ensuite laundry. Step out onto the private open balcony and enjoy the incredible skyline views. Ideally located close to schools, Humber College, shopping, grocery stores, and public transit with direct bus service to the subway. Easy access to Highways 401, 427, 400, and 27, as well as Toronto Pearson International Airport. The building also offers 24-hour security for added peace of mind. An excellent opportunity for families, first-time buyers, or investors! (id:63604)
Key Facts
Highlights
- Washer
- Refrigerator
- Stove
- Dryer
- Window Coverings
Property Details
Interior features
Exterior features
Systems and association
Lot and water
Mortgage & Affordability
Saved Properties
Keep This One Handy
Save this listing, compare it later, or open your saved properties dashboard.
Neighbourhood
- Area
- Kingsview Village-The Westway
- City
- Toronto
- Postal code
- M9R 1T1
- Nearby
- Kipling Ave And Dixon Rd
Save This Property
Keep this home handy, return to it anytime, and let us know how to reach you about this listing.
We use this email only to connect your saved properties and saved searches.
Other Available Options
Similar Listings
Listings from our database that match closely.







